Table of Contents
A CALI ADU Signature Home is a complete, move-in-ready detached home — nine architect-designed models from a 400 sqft studio to a 1,200 sqft two-story — delivered with transparent design fees, permit processing handled for you, and a labeled construction estimate before you commit to anything. This post breaks down every specification: what each model includes, what the fees cover, what they don’t, and exactly how the numbers work in 2026.
We publish these CALI ADU specifications because guessing is the most expensive part of most ADU projects. After designing and permitting 126 ADUs across LA County, the pattern is clear: homeowners don’t get burned by the price they were quoted — they get burned by everything that wasn’t in it. So here is all of it.
The Nine Signature Models at a Glance
The Signature lineup covers six single-story and three two-story models. Every model is priced in two transparent parts: a flat design & permitting fee (architect-designed plans plus done-for-you permit processing with your city) and an estimated cost to build, stated as a range before you sign anything.
| Model | Configuration | Size | Design & Permitting Fee | Estimated Construction* |
|---|---|---|---|---|
| The Wilshire | Studio / 1BA | 400 sqft | $7,490 | $180,000–$200,000 |
| The Sunset | 1BR / 1BA | 480 sqft | $7,490 | $200,000–$215,000 |
| The Westwood | 1BR / 1BA | 550 sqft | $8,990 | $215,000–$235,000 |
| The Laurel Canyon | 2BR / 1BA | 660 sqft | $8,990 | $240,000–$265,000 |
| The Melrose | 2BR / 2BA | 800 sqft | $8,990 | $275,000–$295,000 |
| The Lincoln | 3BR / 2BA | 1,000 sqft | $12,990 | $325,000–$350,000 |
| The Fairfax | 2BR / 1.5BA · two-story | 840 sqft | $12,990 | $280,000–$310,000 |
| The Venice | 2BR / 2.5BA · two-story | 1,080 sqft | $12,990 | $335,000–$365,000 |
| The Culver | 3BR / 2.5BA · two-story | 1,200 sqft | $12,990 | $385,000–$420,000 |
*Estimated cost to build, based on recent similar projects on standard-condition Los Angeles lots. Your builder confirms the price for your lot before you sign a construction contract.
Browse floor plans and renderings for every model at our ADU plans page, or see how these numbers compare to the broader market in our 2026 ADU cost guide.
The Two-Story Collection: 1,200 sqft of Home on a 600 sqft Footprint
No prefab company offers a two-story ADU. This is the single biggest structural difference in the Signature lineup. Prefab units top out around 800–950 sqft because they have to survive a freeway trip on a trailer. Site-built two-story construction has no such ceiling — and on a typical Los Angeles lot, the footprint is what you’re actually short on.
- The Fairfax — 840 sqft on a 14'×32' footprint (448 sqft of yard). Designed for narrow side yards and flag lots; half bath downstairs, both bedrooms up.
- The Venice — 1,080 sqft on an 18'×30' footprint (540 sqft). Powder room downstairs, two full suites upstairs. Our most popular two-story configuration.
- The Culver — 1,200 sqft on a 20'×30' footprint (600 sqft). Three bedrooms, two and a half baths — comparable to a small single-family home, at the maximum size most California jurisdictions allow for a detached ADU.
Put differently: The Culver delivers the same square footage as The Lincoln’s footprint-hungry 1,000 sqft single-story — plus 200 more — while leaving roughly twice the yard intact. If your lot is tight, the second story is how you stop choosing between the ADU and the backyard.
What the Design & Permitting Fee Includes
The flat fee ($7,490–$12,990 depending on model size) covers everything required to get your project approved and buildable. Every Signature plan set includes twelve components:
- Cover sheet and construction notes
- Site plan (drawn for your specific lot)
- Foundation plan
- Floor plan
- Roof plan
- Exterior elevations
- Building sections
- Construction details
- Electrical plan
- Title 24 energy calculations
- Door & window schedule
- General specifications
Just as important: the fee includes done-for-you permit processing and expediting. We prepare the submittal package, respond to plan-check corrections, and manage the review clock with your city until the permit is issued. Permit processing is where most owner-managed projects stall for months — our permitting process guide explains what actually happens after design.
Two honest fine-print items, stated up front. Signature fees are for the model as designed — plan modifications are billed at $155/hour, and a fully bespoke design is quoted per project (typically $9,990–$19,990). And the design fee is paid in four milestones tied to deliverables — at contract, at design development, at construction drawings, and at permit approval — so you never pre-pay for work that hasn’t happened.
What the Construction Estimate Covers
The construction estimate is a move-in-ready number, not a shell price. It covers the complete build of the home: foundation, framing, roofing, mechanical, electrical, plumbing, insulation, drywall, cabinetry, countertops, flooring, tile, interior and exterior paint, fixtures, and appliances per the model specification — finished to the standard you see in our portfolio.
It also includes the item almost every competitor's quote quietly omits: utility tie-in. Trenching and installation of electrical, water, and sewer/drain connections are included up to 75 linear feet from your existing utilities — on most LA lots, that covers the full run.
Your finish selections are included too. Every client selects one complete interior package and one exterior style at no additional charge (more on personalization below).
What’s Not Included — and Why We Tell You Up Front
Six items sit outside every Signature estimate, because they vary by property and jurisdiction and we’d rather price them honestly than pad every project for them:
| Item | Typical Range | Why It’s Separate |
|---|---|---|
| City plan check & permit fees | $3,000–$6,000 in LA | Paid directly to your city, at cost — no markup |
| Upgrades to the existing home | Varies (e.g., electrical panel, sewer lateral) | Only some properties need them; identified during feasibility |
| Landscaping / hardscaping | Owner’s choice | Scope is personal taste, not construction necessity |
| Soils or survey reports | If required by jurisdiction | Site-specific; many lots never need them |
| HOA approvals | If applicable | Third-party process we can’t price |
| Utility runs beyond 75 linear feet | Bid before project start | Identified during pre-construction, never mid-build |
If a contractor’s quote is dramatically lower than the ranges above, one or more of these is usually hiding in it. Our guide on how to evaluate an ADU company lists the ten questions that surface those gaps before you sign.
Personalization: 48 Exterior and 324 Interior Combinations
Every Signature model is personalized à la carte — 48 exterior combinations (roof × siding × windows × color) and 324 interior combinations per model. One full interior package and one exterior style are included in the base specification; upgrades are priced per option, in writing, during design — never discovered on an invoice.
Typical upgrade pricing, so you can budget realistically:
- Siding upgrades (smooth stucco, HardiePlank horizontal, or HardiePanel vertical): $2,100–$9,870 depending on model size and material
- Matte black Milgard Trinsic windows: roughly $500–$550 per window installed
- Custom Sherwin-Williams color match: $1,500 flat
- Interior selections: all standard interior categories are option-tier — included in the standard specification
Featured Project: What Two-Story Construction Looks Like Finished
Specifications are abstract until you stand inside the result. This West LA build shows the construction standard behind every two-story project we design and manage: a 1,200 sqft custom two-story with a 600 sqft wraparound rooftop deck, built at the maximum legal ADU size on a tight Mar Vista lot.
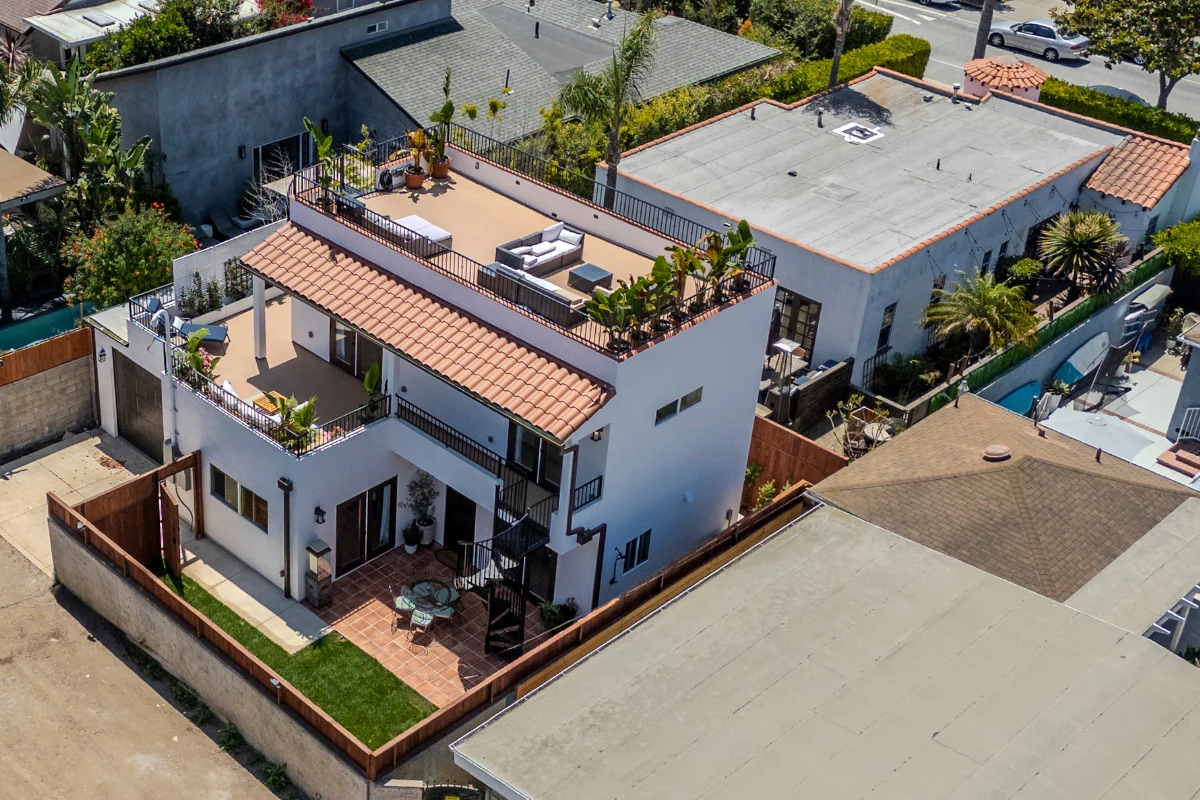
1,200 sqft of living space, a garage, and a 600 sqft rooftop deck — on a footprint a single-story ADU of half the size would need.
Inside, the finish level is what “move-in ready” means in a Signature specification: solid oak cabinetry, a hand-patterned Spanish-tile backsplash, full-size appliances, and a vaulted living room with a tile-clad fireplace.
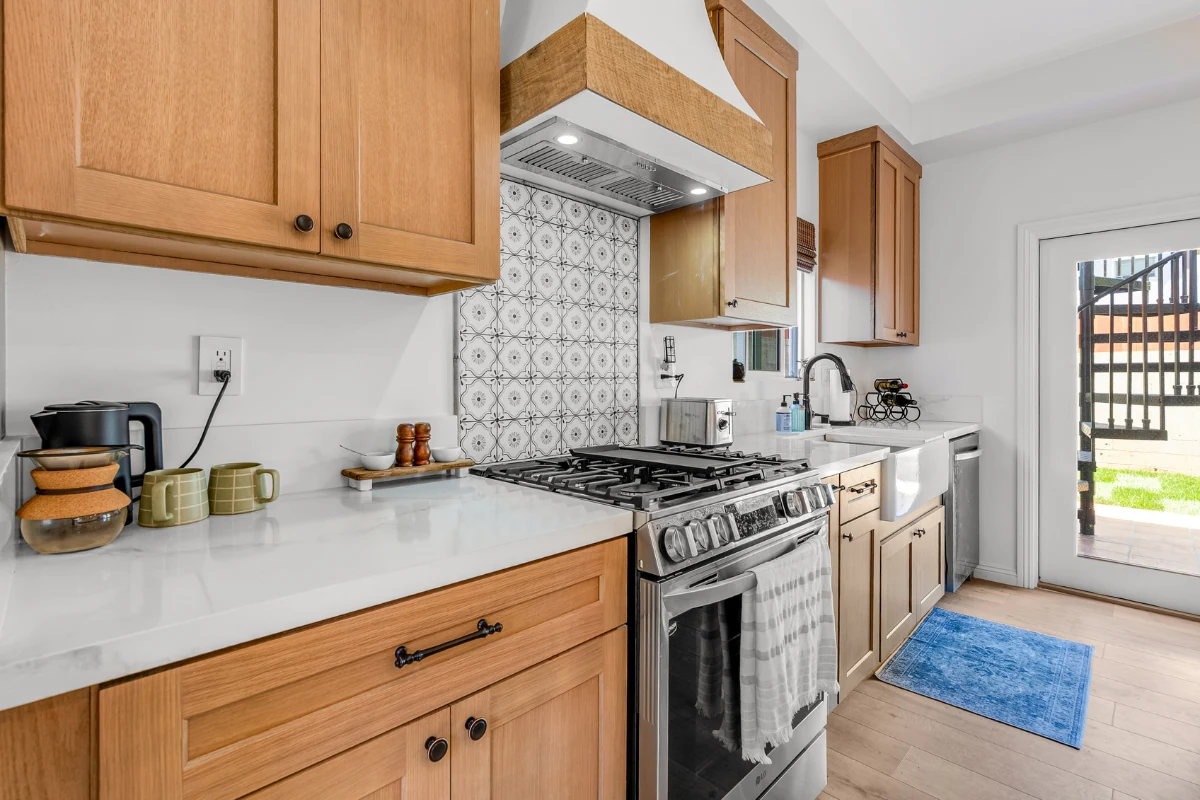
Full-size kitchen with oak cabinetry and Spanish-tile backsplash — ADU square footage, single-family-home finish.
This particular project was a custom design; the Signature two-story models — Fairfax, Venice, and Culver — deliver the same construction and finish standard on pre-engineered plans, which is precisely what makes their pricing predictable. Read the full case study.
Payment Structure: You Always Know What’s Next
Nothing about a Signature project is pay-and-pray. The design fee is split into four deliverable-tied milestones. Construction follows a progress-payment schedule tied to physical completion — typical structure:
| Construction Milestone | % of Construction Cost |
|---|---|
| Contract signing & mobilization | 10% |
| Permit issuance | 15% |
| Foundation complete | 20% |
| Framing & roof complete | 20% |
| Mechanical / electrical / plumbing rough-in | 15% |
| Drywall, finishes & cabinets complete | 15% |
| Certificate of occupancy & final walkthrough | 5% |
Money follows work — never the other way around. For how homeowners typically fund these milestones, see our 2026 ADU financing guide.
Three Ways to Use the Signature Specification
The same nine models serve three different kinds of homeowner, and it’s worth knowing which one you are before you compare numbers:
- Signature plan, built with our construction partner (most clients). You’re in the Los Angeles area and want one point of contact from feasibility through permit. You pay the design & permitting fee and review the construction estimate, CALI ADU designs and permits the project, and our construction partner builds it.
- Plans Only (statewide California). You’re outside our service area, or you already have a builder you trust. You buy the complete permit-ready plan set — the same twelve-component package, including permit processing — at the flat fee for your model’s size band, and build with your own contractor. For in-area clients who later build with us, the plans fee is credited toward the project.
- Custom design. Your lot, program, or taste doesn’t fit a standard model — hillside conditions, an unusual footprint, or a specification beyond the Signature standard. Custom projects are quoted per project and take a limited number of slots each year, because the Signature lineup is the core of what we do.
The economics reward deciding early: the $490 Game Plan credits into any design fee, and the Plans Only fee credits into an in-area build. Each step you take is money toward the next one — that’s deliberate.
How to Start: The $490 ADU Game Plan
Every Signature project starts the same way: The ADU Game Plan — a $490 written feasibility report on your specific property covering buildable area, setbacks, utility routing, model fit, and a realistic all-in budget. The full $490 is credited toward any design fee when you move forward, so the report effectively costs nothing if you build.
It’s a deliberately small first step. You get a document worth keeping whether you build with us, build with someone else, or wait a year — and we only take on projects the feasibility actually supports. Start by placing a plan on your own lot in the Backyard Planner, or compare every model side by side on our pricing page.