
Up to four ADUs in one building. Fixed fee, guaranteed.
If your property already has two or more attached units, California law entitles you to that many detached ADUs — and they can share a single structure. Duplex plans are ready to permit now; triplex and fourplex buildings are designed around your lot.
- $9,490
- Fixed design + permit-processing fee, duplex plans
- from $295K
- Est. cost to build, independent licensed GC
- $0
- Design fee owed if your city won’t approve your plans
See it on your actual lot · 15 minutes · No obligation
- Zero permits denied
- 126 LA ADU projects
- 5.0 on Google
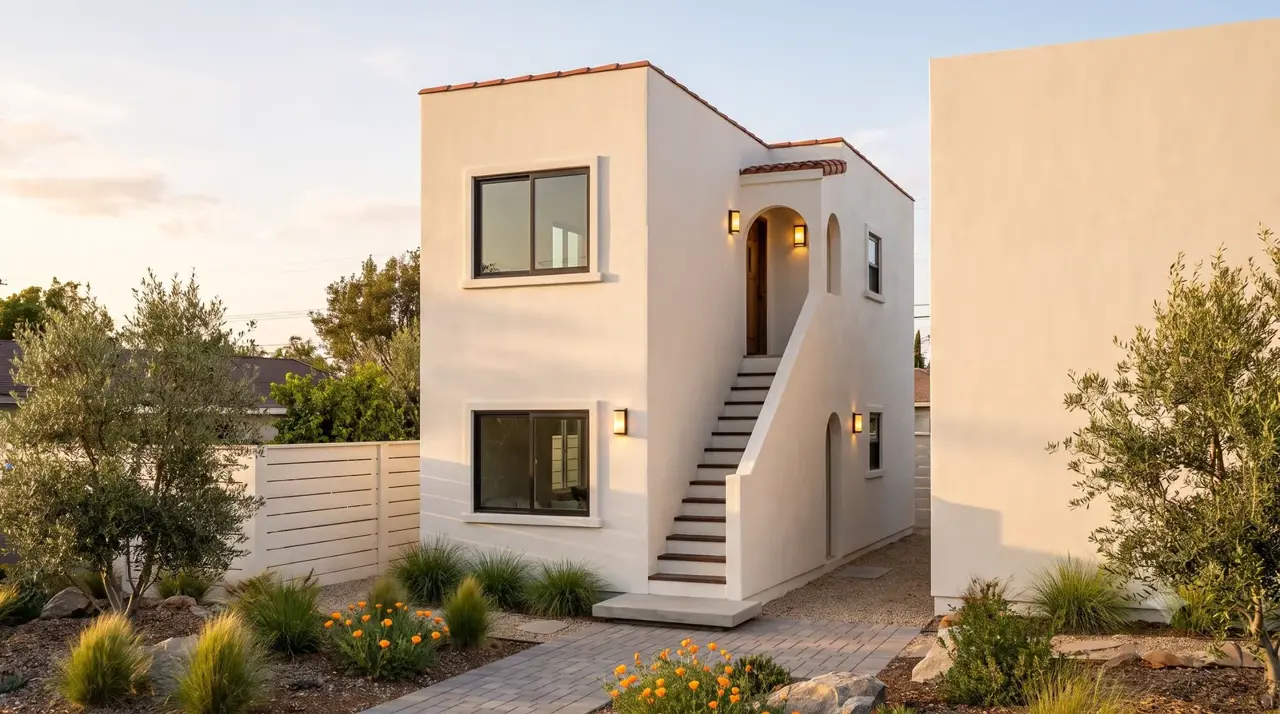
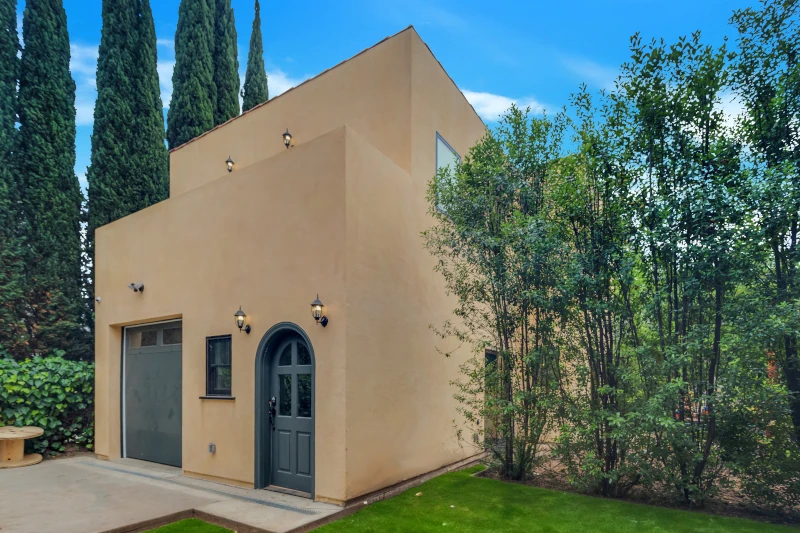
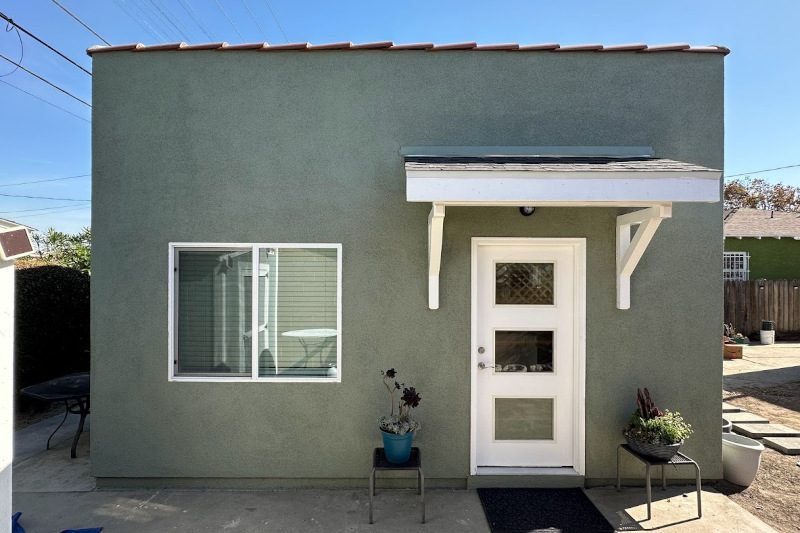
Two duplex plans, ready to permit.
One detached building, two ADUs. Every plan carries the permit guarantee and a fixed design fee.
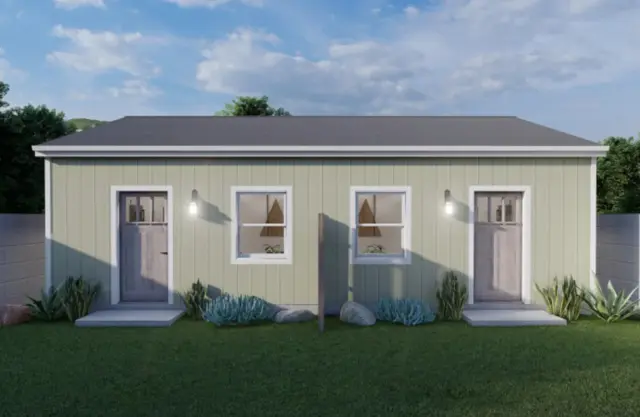 Most popular Side-by-Side Duplex Plans $9,490, fixedEst. cost to build · from $295K
 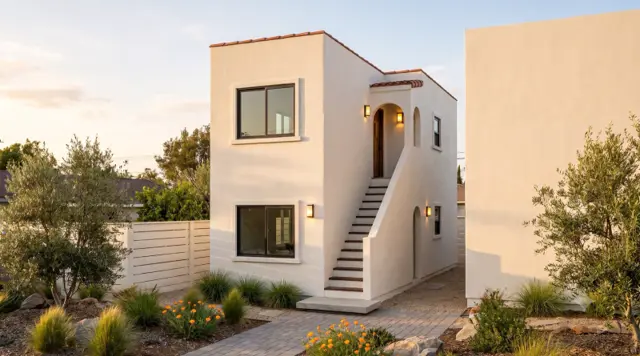 Stacked Duplex Plans $9,490, fixedEst. cost to build · from $295K
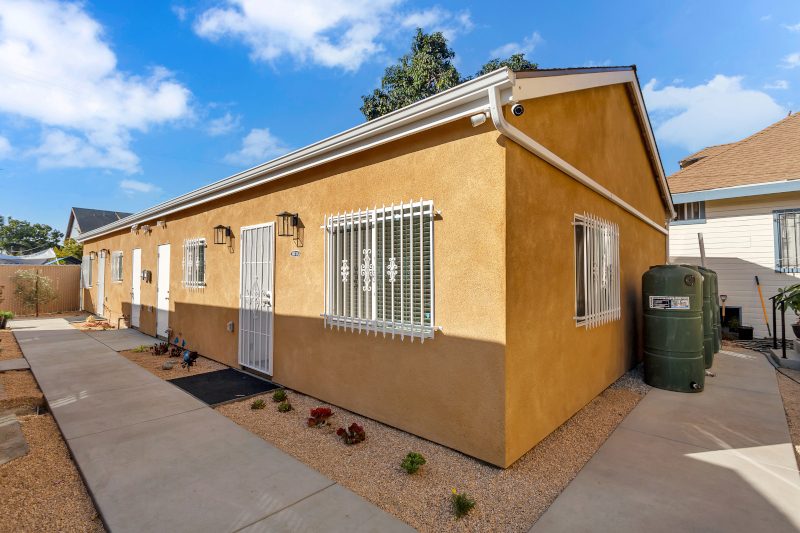
 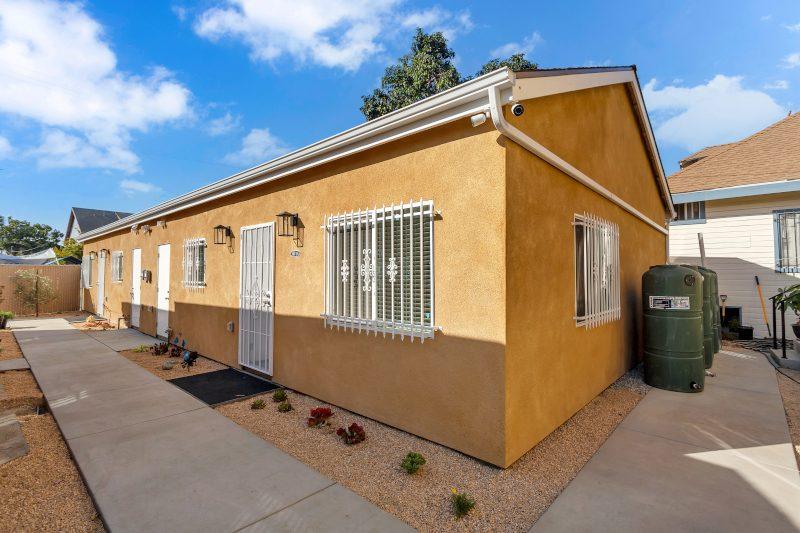 North Hills · built Triplex & fourplex lots Three and four units — custom-fit A triplex is entitled to three detached ADUs and a fourplex to four, and they can share one building. Three units also crosses the building code into Group R-2, so the right answer — one stacked building or two paired duplexes — depends on your lot, your height allowance, and your utility capacity. We establish that first, then design the building around it. Design fee fixed once quoted after your Backyard ReviewCost to build · range from recent multi-unit projects, tightened in the Game Plan Check what your lot supports
 Reading up on triplex plans or fourplex plans? Both pages walk through layouts, the Group R-2 step, and unit sizing. For the rules behind all of it — unit counts, height tiers, setbacks and fees — see the multifamily ADU guide. Already set on a duplex? The duplex ADU page compares both configurations side by side.
The test is your structure, not your zoning.
State ADU law keys off what is already standing on your lot. If it is one building with two or more attached units, you qualify — even in a single-family zone. Your existing unit count then sets how many detached ADUs you are entitled to, and one more unit can be converted from non-livable space inside the existing building.
Visualize My ADUWe confirm entitlement and height allowance on the call · 15 minutes · No obligation
Detached counts per Gov. Code § 66323(a)(4)(A)(ii), as amended by SB 1211. Conversion per § 66323(a)(3)(B).
Four ADUs does not mean four cottages.
This is the question that decides whether a multifamily ADU project is worth doing. If you are entitled to four detached ADUs, do you have to build four separate freestanding structures scattered across your rear yard? Four foundations, four roofs, four utility runs, each clearing setbacks independently — on a typical urban lot that is often physically impossible and almost always financially unattractive.
You do not. The statute counts units, not structures, and HCD has answered the question directly in its ADU Handbook: detached ADUs on multifamily lots “do not have to be detached from each other or other accessory structures on the lot.” The building has to be detached from your existing apartment building. It does not have to be detached from itself.
That single sentence is what makes every plan on this page legal, and it is why we design this category as multi-unit buildings. The full citation and the plan-check note are on the rules guide — worth reading before you submit, because most cities have published nothing either way and you should expect to hand the plan checker the Handbook page.
Four steps, in this order.
Owners tend to start with unit mix and finishes. The binding constraints come first — and getting the order wrong is the most common way a multifamily project stalls.
Backyard Review, then the Game Plan
On a 15-minute call we confirm your building qualifies as a multifamily dwelling, how many detached and conversion units you are entitled to, and your likely height allowance — 16, 18 or 20 feet. The ADU Game Plan then documents it: the transit determination, your entitlement in writing, and which configurations remain available to you. It is credited in full toward your design fee, and it is never a condition of the call.
Envelope, overlays and utility capacity
Rear-yard dimensions minus four-foot setbacks and building-code fire separation. Overlay screening — Coastal, HPOZ, fire, hillside — plus RSO exposure, and a utility review against the added unit count. On multi-unit work, service capacity is routinely the largest unbudgeted line item.
Plan selection and unit sizing
You choose from the configurations your property actually supports, with per-unit square footage set deliberately against the 750 sqft impact-fee threshold — which applies per ADU, so on a four-unit project it is four separate exemptions to protect or forfeit.
Permit set and submittal
Architectural plans, structural engineering and Title 24, plus entitlement documentation citing § 66323(a)(4) and the HCD Handbook. Then a submittal built to survive the completeness check — the 60-day ministerial clock does not start until the application is genuinely complete.
What the plan fee includes.
- Floor plans and elevations designed in-house by expert ADU designers
- Structural engineering and Title 24 energy compliance coordination
- Your interior and exterior finish selections, specified in the plans
- Entitlement documentation citing § 66323(a)(4) and the HCD Handbook
- Done-for-you permit processing and expediting with your city
- Unlimited plan-check corrections until your permit is issued
- A builder-ready set any licensed contractor can price and build
Multifamily ADU plans are designed in-house by our ADU design team and carry the same curated finishes as our detached Signature Homes. Your plan fee is fixed. Because multi-unit projects vary more than single ADUs — utility capacity, site access, grading, and the condition of your existing building — the cost to build is an estimate that starts at the figure shown and is confirmed for your specific property; it is not a single guaranteed price. Construction is performed by an independent licensed general contractor.
Questions owners ask.
How much do multifamily ADU plans cost?
Who can build a multifamily ADU?
Can multiple ADUs share one detached building?
Which plan can I actually build?
Do I need to provide parking?
Why is construction quoted separately from the plans?
How long does permitting take?
Regulatory references reflect California Government Code §§ 66310–66342 as amended through 2026. Local ordinances vary and are frequently behind state law. Entitlement is always confirmed against your specific parcel before design begins — see the multifamily ADU guide for full detail and citations.
Approved, or every dollar of your plan fee back.
California ADU review is ministerial: a plan that meets state and local standards must be approved. Our plans are engineered to those standards, so we handle every round of city corrections at no added fee — and once our feasibility study says we can permit your ADU, if your city refuses to issue the permit, you get every dollar of your plan fee back. Across 126 Los Angeles ADU projects taken through permitting, not one has been denied.
All three guarantees →Browse the rest of the lineup.
Multifamily plans need an existing building with two or more attached units. If that is not your property, our detached Signature Homes, garage conversions and custom ADU design are the routes that fit.
Two units become five. Find out what your lot supports.
Pick a duplex plan, see it placed on your actual lot, and get your entitlement and height allowance confirmed on the call. 15-minute Backyard Review · No site visit · No obligation.
Designed in-house · Transparent pricing · Your choice of builder