

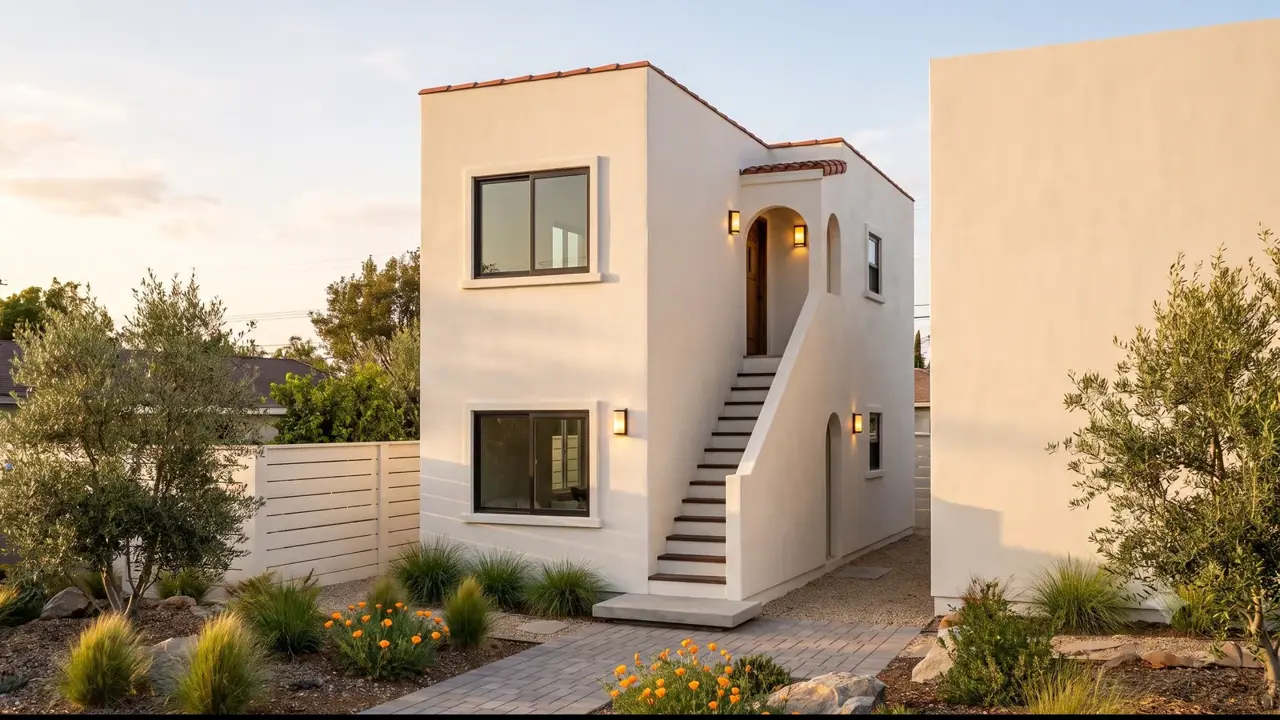
Fourplex Plans
Four independent units — as a single two-story building with two units per floor, or as two separate detached duplexes.
The strongest per-square-foot economics in the line — with a real code caveat.
A fourplex owner is entitled to four detached ADUs, and doubling a building from four units to eight is the largest single move available under California ADU law without rezoning. There are two honest ways to get there. A 2×2 stacked building is the efficient answer on footprint and the strongest per-square-foot economics on this site — but it needs 18 feet and it is firmly a Group R-2 building. Paired structures, two detached duplexes, cost more in foundation and roof but keep each building in the simpler code category and let you phase the build. We price both, and which one wins is genuinely property-specific.
- Configuration
- 4 × 1BR / 1BA
- Size
- Unit sizing set against the 750 sqft fee line
- Footprint
- 2×2 stacked or paired structures
- Height allowance needed
- 16–20 ft
Who this is for. Owners of an existing fourplex — or larger — who want to use four detached ADU entitlements and are weighing one mass against two.
What makes it work.
Four units, nine on the lot
A fourplex is entitled to four detached ADUs plus one interior-conversion ADU from non-livable space. Four existing units become nine — the largest move available without rezoning.
One building or two
A 2×2 stacked building is efficient on footprint and needs 18 feet. Paired duplexes cost more in structure but stay in the simpler code category and can be phased. Both are legitimate; the lot decides.
The R-2 step is real
Four units in one detached structure is Group R-2 — sprinklers, accessibility provisions, stricter assemblies. Two detached two-unit buildings generally are not. That difference can outweigh the extra foundation and roof.
Four fee exemptions to protect
The impact-fee exemption applies per ADU at 750 sqft of interior livable space or less. On a four-unit project that is four separate exemptions — the single most valuable sizing decision in the line.
Pricing on request.
Fourplex configurations are in active development for the Signature lineup. We are not publishing a plan fee until the lineup is final — we would rather quote your lot than post a number we intend to revise.
What is available today is the work that has to happen first regardless of which plan you land on: establishing what your property is actually entitled to. The multifamily feasibility assessment is $490, credited in full toward design.
What every plan fee includes
- Floor plans and elevations designed in-house by expert ADU designers
- Structural engineering and Title 24 energy compliance coordination
- Your interior and exterior finish selections, specified in the plans
- Entitlement documentation citing § 66323(a)(4) and the HCD Handbook
- Done-for-you permit processing and expediting with your city
- Unlimited plan-check corrections until your permit is issued
- A builder-ready set any licensed contractor can price and build
Why the build cost varies
Utility capacity
Adding two to four units can exceed the existing electrical service, sewer lateral, or water meter sizing. On multi-unit projects this is routinely the largest unbudgeted line item — and it is knowable early.
Your height allowance
Sixteen, eighteen or twenty feet. It decides whether a stacked configuration is even available to you, and it changes the structure, the stair, and the foundation.
Unit count and occupancy class
A detached two-unit building is generally Group R-3. Three or more is generally Group R-2, which brings sprinklers, accessibility provisions and stricter assemblies. The step from two units to three is larger than one to two.
Site access and existing conditions
Rear-yard access for equipment, grading, existing hardscape and the condition of what is already on the lot. Tenanted properties add sequencing constraints.
Multifamily ADU plans are designed in-house by our ADU design team and carry the same curated finishes as our detached Signature Homes. Your plan fee is fixed. Because multi-unit projects vary more than single ADUs — utility capacity, site access, grading, and the condition of your existing building — the cost to build is an estimate that starts at the figure shown and is confirmed for your specific property; it is not a single guaranteed price. Construction is performed by an independent licensed general contractor.
Confirm what your lot is entitled to.
Every plan on this page depends on two facts about your property: whether your existing building qualifies as a multifamily dwelling under state ADU law, and what height allowance you have. A duplex in an R1 zone qualifies — zoning is not the test, your structure is. And the difference between 16 and 18 feet is the difference between a single-story and a stacked building.
The full rules — unit counts, height tiers, setbacks, impact fees, what a city cannot require and what actually blocks these projects — are laid out on our multifamily ADU guide.
Questions owners ask.
Should I build one four-unit building or two duplexes?
It depends on your lot and it is worth actually pricing both. One building is more efficient on footprint and usually cheaper per square foot, but it is Group R-2 — sprinklers, accessibility, stricter assemblies. Two detached duplexes cost more in foundation and roof but generally stay in Group R-3, and they let you phase the build and fit irregular or deep lots where one mass will not. We model both before recommending either.
Can I really get to nine units on a fourplex lot?
Under state law, yes. Gov. Code § 66323(a)(4)(A)(ii) allows detached ADUs up to the existing unit count — four for a fourplex — and § 66323(a)(3)(B) separately requires at least one ADU converted from non-livable space inside the existing building. SB 543 made explicit that these categories combine. What limits you in practice is the buildable envelope, the height allowance and utility capacity, not the entitlement.
Are fourplex plans available now?
Not yet as a stock plan — they are in active development for the Signature lineup. A feasibility assessment is the right first step regardless, because on a four-unit project the utility capacity review and the one-building-versus-two analysis have to happen before a plan is chosen.
Other multifamily plans.
Side-by-Side Duplex
Two mirrored units under one roof, each with its own entrance.
16 ft 2 units · Two storiesStacked Duplex
Half the footprint of side-by-side, on a lot that cannot spare the width.
18–20 ft 3 units · One or twoTriplex
Three units in a bar or stacked, depending on what your height allows.
16–20 ftSee what your lot supports. Before anything gets drawn.
A written determination of your entitlement, height allowance, buildable envelope, and which configurations actually fit.
Designed in-house · Transparent pricing · Your choice of builder