

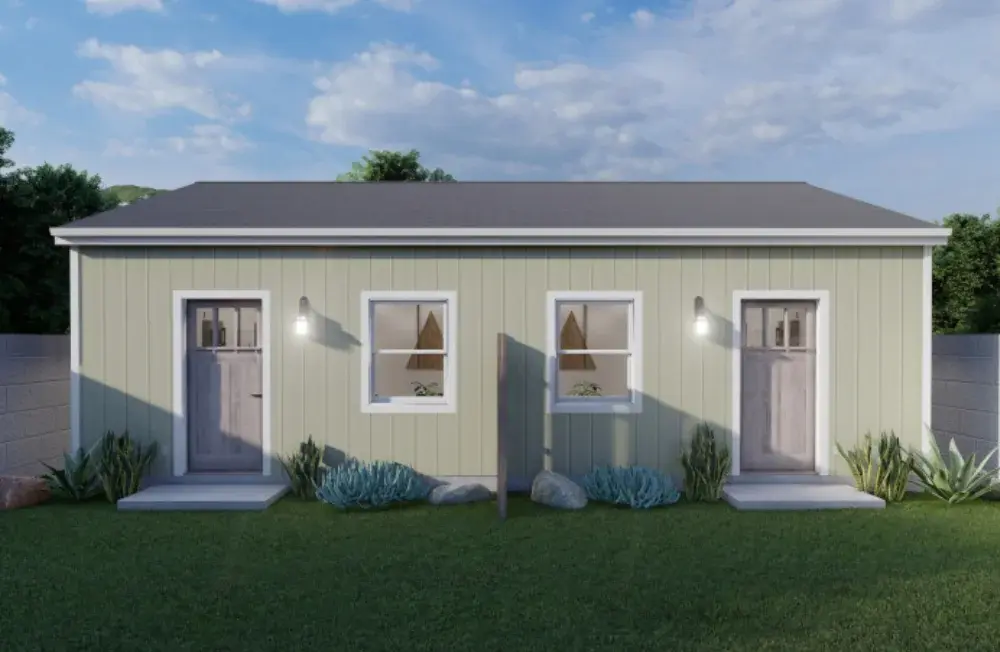
Side-by-Side Duplex Plans
Two independent one-bedroom units sharing a center wall, each with its own entrance, kitchen, bath and laundry — in a single detached building.
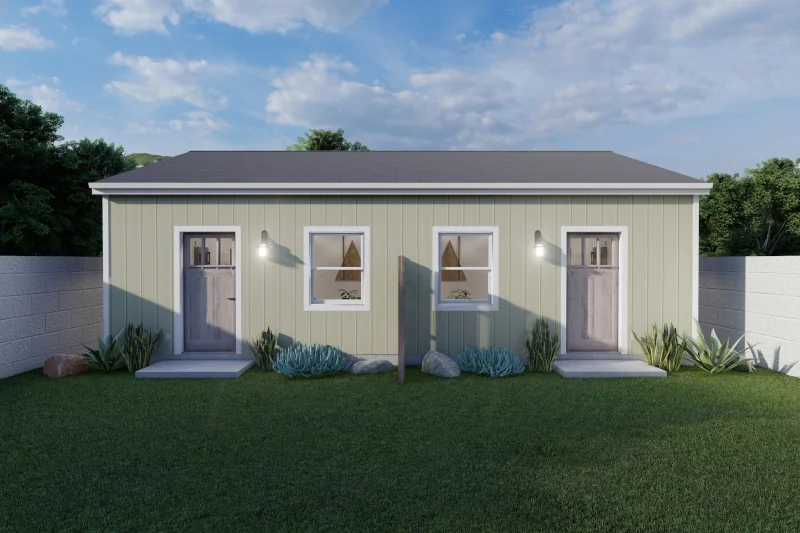
Two mirrored units under one roof, each with its own entrance.
The side-by-side is the workhorse of the multifamily line, and the reason is height. At a single story it fits inside the 16-foot base allowance every qualifying property gets, which means it works on lots that cannot reach 18 feet — including single-story buildings away from transit, where every stacked configuration is off the table. It asks for width instead of height.
- Configuration
- 2 × 1BR / 1BA
- Size
- 420 sqft per unit · 822 total
- Footprint
- 32' × 26'
- Height allowance needed
- 16 ft
Who this is for. Owners of a duplex, triplex or fourplex with usable rear-yard width, especially where the existing building is single-story and not near a major transit stop.
420 sqft per unit · 822 total
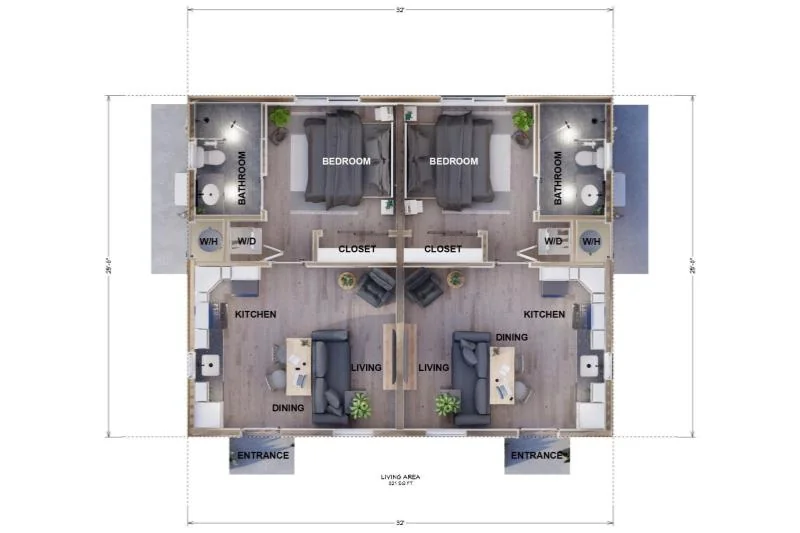
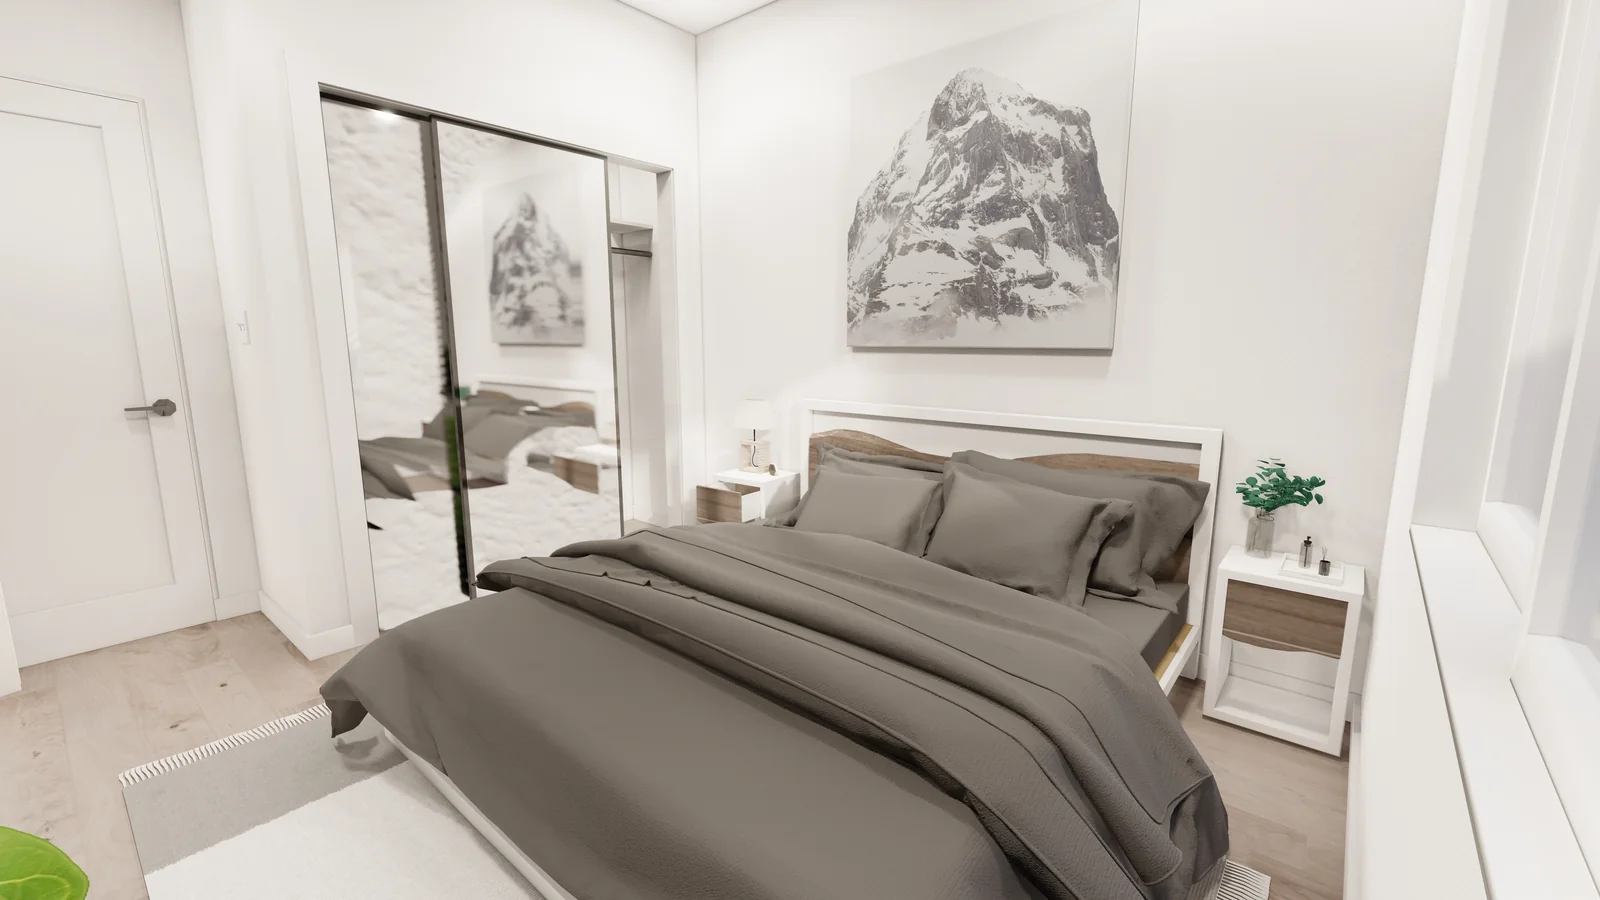
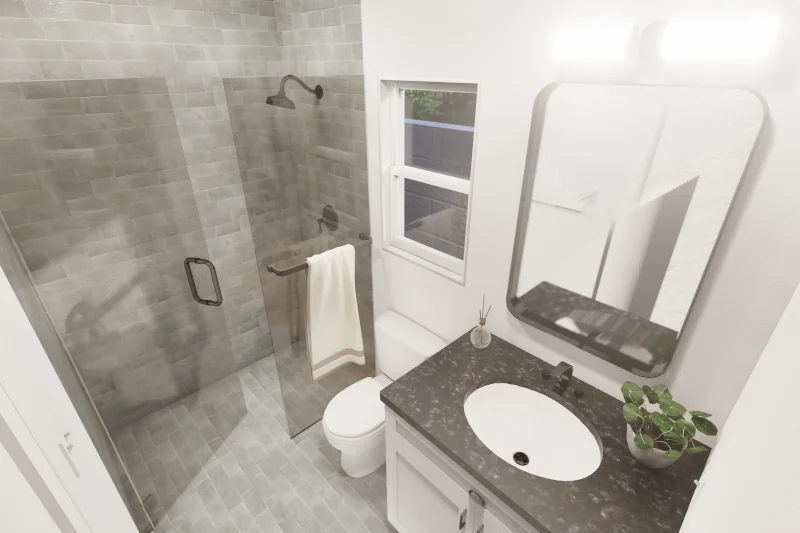
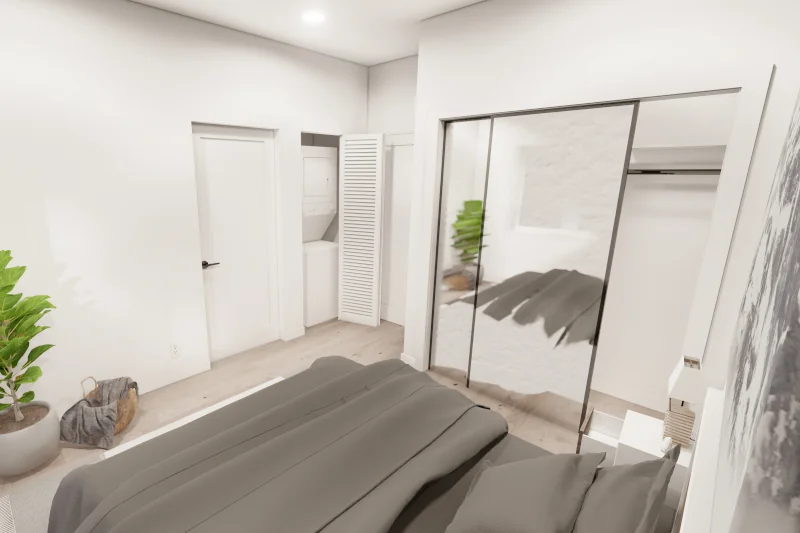
Each side is a complete home.
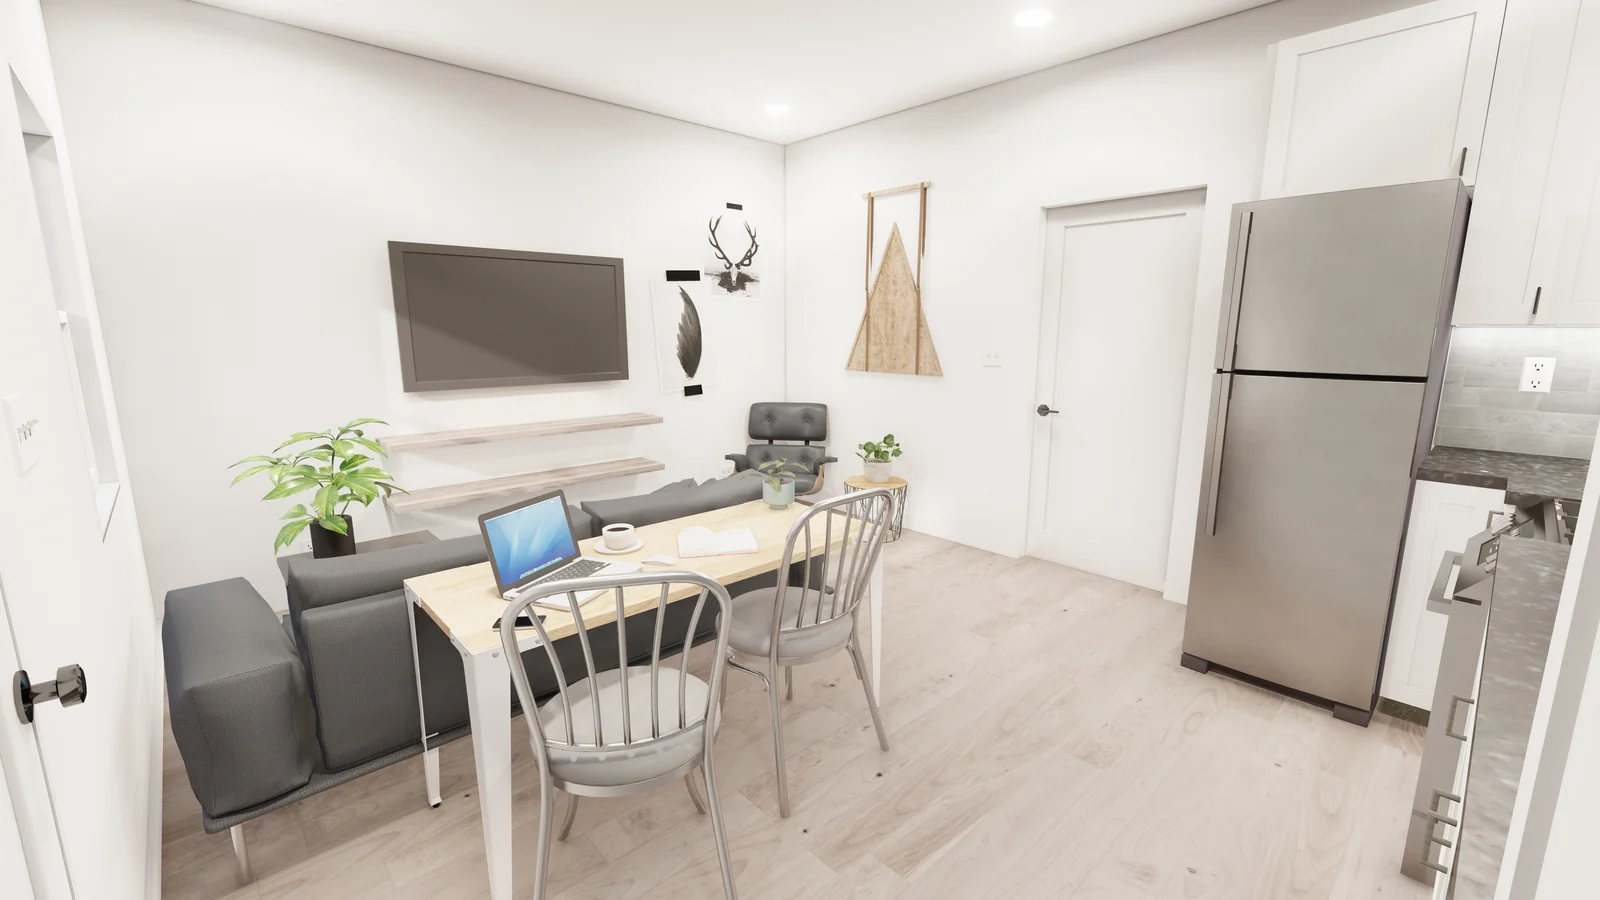
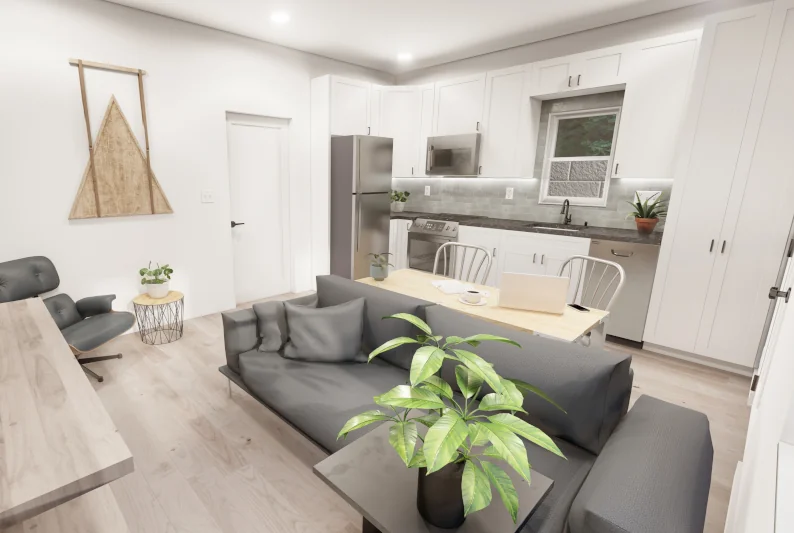
What makes it work.
Clears the 16-foot allowance
No height qualification needed. Single story fits the base entitlement everywhere, so nothing hinges on transit proximity or whether your existing building is multistory.
Both units clear the impact-fee line
At 420 sqft each, both units sit well under the 750 sqft interior-livable-space threshold where impact fees begin — and on a multi-unit project that exemption applies per ADU.
Two units, simpler building code
A detached two-unit building is generally Group R-3 under the California Building Code, avoiding the sprinkler and accessibility requirements that attach to three or more units.
Complete separation between units
Separate entrances, separate kitchens, separate baths, in-unit laundry and water heater in each. Neither tenant shares anything with the other.
Fixed plan fee, estimated build.
Construction estimate by an independent licensed general contractor. Not a CALI ADU price. City plan-check and permit fees are paid directly by you at cost.
What the plan fee includes
- Floor plans and elevations designed in-house by expert ADU designers
- Structural engineering and Title 24 energy compliance coordination
- Your interior and exterior finish selections, specified in the plans
- Entitlement documentation citing § 66323(a)(4) and the HCD Handbook
- Done-for-you permit processing and expediting with your city
- Unlimited plan-check corrections until your permit is issued
- A builder-ready set any licensed contractor can price and build
Why the build cost varies
Utility capacity
Adding two to four units can exceed the existing electrical service, sewer lateral, or water meter sizing. On multi-unit projects this is routinely the largest unbudgeted line item — and it is knowable early.
Your height allowance
Sixteen, eighteen or twenty feet. It decides whether a stacked configuration is even available to you, and it changes the structure, the stair, and the foundation.
Unit count and occupancy class
A detached two-unit building is generally Group R-3. Three or more is generally Group R-2, which brings sprinklers, accessibility provisions and stricter assemblies. The step from two units to three is larger than one to two.
Site access and existing conditions
Rear-yard access for equipment, grading, existing hardscape and the condition of what is already on the lot. Tenanted properties add sequencing constraints.
Multifamily ADU plans are designed in-house by our ADU design team and carry the same curated finishes as our detached Signature Homes. Your plan fee is fixed. Because multi-unit projects vary more than single ADUs — utility capacity, site access, grading, and the condition of your existing building — the cost to build is an estimate that starts at the figure shown and is confirmed for your specific property; it is not a single guaranteed price. Construction is performed by an independent licensed general contractor.
Confirm what your lot is entitled to.
Every plan on this page depends on two facts about your property: whether your existing building qualifies as a multifamily dwelling under state ADU law, and what height allowance you have. A duplex in an R1 zone qualifies — zoning is not the test, your structure is. And the difference between 16 and 18 feet is the difference between a single-story and a stacked building.
The full rules — unit counts, height tiers, setbacks, impact fees, what a city cannot require and what actually blocks these projects — are laid out on our multifamily ADU guide.
Questions owners ask.
How much rear yard do I need?
The building is 32 feet wide by 26 feet deep, and it needs four-foot side and rear setbacks plus whatever fire separation the building code requires between it and your existing structure. Width is the binding constraint — if your lot cannot take a 32-foot-wide building, the stacked duplex is the alternative, though it requires an 18-foot height allowance.
Can the two units be different sizes?
The stock plan is mirrored, which keeps the structure and the utility runs simple and the plan fee fixed. Asymmetric layouts are possible as a modification, billed hourly on top of the plan fee. We would rather tell you that up front than surprise you with a change order.
Does this count as one ADU or two?
Two. The statute counts dwelling units, not buildings, and HCD has confirmed that detached ADUs on a multifamily lot do not have to be detached from each other. So a duplex owner using this plan is using both of their two detached ADU entitlements in one structure.
Other multifamily plans.
Stacked Duplex
Half the footprint of side-by-side, on a lot that cannot spare the width.
18–20 ft 3 units · One or twoTriplex
Three units in a bar or stacked, depending on what your height allows.
16–20 ft 4 units · One or twoFourplex
The strongest per-square-foot economics in the line — with a real code caveat.
16–20 ftSee what your lot supports. Before anything gets drawn.
A written determination of your entitlement, height allowance, buildable envelope, and which configurations actually fit.
Designed in-house · Transparent pricing · Your choice of builder