
What happens once your ADU permit is issued?
Four and a half months of construction.
A typical 800 sq ft detached ADU takes 20 working weeks from groundbreaking to final inspection and move-in, with no weather delays. Below is the week-by-week construction schedule your project is planned around: seven phases, nine city inspections, and the handful of things that can move the dates.
The week-by-week schedule
Pick a groundbreaking date to see the calendar for your project. Hover or tap any bar for what happens that week and what has to pass before the next crew shows up.
Sample schedule for planning purposes. It assumes a single-story, slab-on-grade ADU with 3-coat stucco, all-electric systems with rooftop solar, utilities trenched from the main house, and a permit in hand before Week 1. Your project schedule is issued with your construction contract.
The seven phases, in plain terms
The photos are one project, start to finish: an 800 sq ft, two-bedroom, single-story ADU in Woodland Hills, the same size as the schedule above.
- 1
Site prep and foundation
Weeks 1–5Fencing, temporary power, and protection for the main house go up first. Then demolition of whatever is in the footprint, excavation, and trenches back to the main house for sewer, water, and electrical. Underground plumbing is inspected before it is buried, the footing rebar is inspected before concrete, and the slab cures for four days before anyone loads it. Two inspections in five weeks.

- 2
Framing and dry-in
Weeks 5–8Walls go up in about a week, the roof the week after. Shear nailing is inspected while it is still exposed. Windows and exterior doors are installed and flashed, then roofing. When the roof covering is on and the windows are in, the building is weather-tight. That is the dry-in milestone, and from here rain mostly stops mattering.

- 3
Rough plumbing, electrical, and HVAC
Weeks 8–10Everything that lives inside the walls: drain and supply lines, the subpanel and every circuit, mini-split line sets, bath and kitchen exhaust, and the conduit that makes the unit solar-ready and EV-ready. Framing and all three trades are inspected in one combined visit. Once it passes, the walls can close.

- 4
Insulation, drywall, and stucco
Weeks 10–14Inside, insulation is inspected, drywall is hung and the screw pattern inspected, then three coats of mud, sanding, and texture. Outside, lath is inspected, then stucco goes on in three coats with cure time between them. The brown-coat cure is 7 to 10 days and is the longest fixed wait in the whole project. This is the phase where it can look like nothing is happening. Something is: the stucco is gaining strength.

- 5
Interior finishes
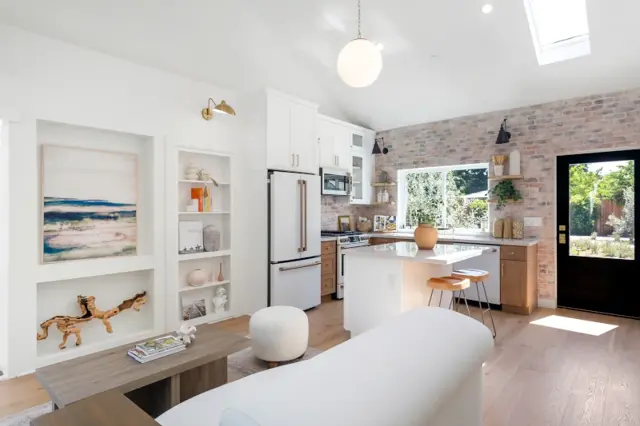
Weeks 13–18Paint first, then cabinets, tile, and flooring in parallel across rooms. Countertops are templated the day cabinets finish and come back from the shop 7 to 10 working days later. Doors, trim, plumbing fixtures, lighting, the mini-split heads, and appliances follow. Your selections need to be ordered by Week 6 to arrive on time; this phase moves day for day with late selections.
- 6
Exterior and site work
Weeks 13–18Solar is installed and inspected while interior finishes run. Exterior trim gets painted, then the walkway, patio, drainage, and final grade. Separate address numbers visible from the street are an inspection item. Landscaping and fence restoration are last, so the yard goes back to you in better shape than it started.

- 7
Testing, final inspection, and move-in
Weeks 18–20A third-party HERS rater visits, verifies the energy items on the permit set (insulation quality, the mini-split installation), and files the report the city needs. The punch list is walked and closed before the final is called. Building, electrical, plumbing, and mechanical are signed off in one visit when the list is clean. Then the utility sets the meter, the Certificate of Occupancy is issued, and you get keys, warranty paperwork, and a systems walkthrough.

What can move this schedule
- Rain. The schedule assumes none. Concrete, stucco, and roofing each need dry days; a wet week in winter can add one to two weeks before dry-in.
- Utility release. The LADWP meter set and service release after the final is the step with the least control. Plan on one to three weeks between city sign-off and power at the new panel.
- Selections. Cabinets, tile, flooring, and plumbing fixtures ordered after Week 6 push the finish phase day for day.
- Change orders. Scope added after framing re-opens inspections already passed. Have changes priced before the work, never after.
- Site access. A clear 12 ft path for the concrete pump, the lumber drop, and the stucco crew keeps the first four phases on track. Tight side yards add days to each of them.
Where the 4½ months sits in the whole project
Construction is the last and most visible stage, but it is not where most of the calendar goes. From first call to keys (our journal has a longer walkthrough of the design and permit stages):
- Design: a few weeks for a Signature Home plan, 2 to 3 months for a custom design. Pre-engineered plans are already drawn and engineered, so the time goes into siting the unit on your lot, your finish and exterior choices, and the Title 24 energy work.
- Permitting: 6 to 8 weeks typical for a Signature plan; longer for custom. State law gives the city 60 days to review a complete ADU application. Pre-engineered plans draw fewer corrections, which is what keeps them inside that window. We submit, track, and expedite the permit as part of your plan fee.
- Construction: 4 to 5 months, as scheduled above, with our construction partner or your own licensed contractor.
That puts most Signature Home projects at 6 to 9 months from first call to move-in, and custom projects at 9 to 12. If you need the ADU complete by a certain date, work backward from it and give yourself a cushion. The city side of the equation is the part nobody controls, so a few weeks of slack is always advised. Start with a Backyard Review 9 to 12 months out.
Frequently asked questions
How long does ADU construction take in Los Angeles?
For a typical 800 sq ft detached, single-story ADU, plan on 4 to 5 months from groundbreaking to final inspection and move-in, assuming no weather delays. Smaller units and garage conversions can finish in 3 to 4 months. Two-story ADUs and units with heavy site work run 5 to 7 months.
How long does the whole ADU process take, from first call to move-in?
Add design and permitting in front of construction. A pre-engineered Signature Home plan is sited and contracted in a few weeks and typically clears plan check in 6 to 8 weeks, so most Signature projects run 6 to 9 months end to end. A custom design adds 2 to 3 months of drawing time and usually more plan-check cycles, so 9 to 12 months is realistic. Our journal has the full start-to-finish timeline, stage by stage.
What inspections does an ADU need in Los Angeles?
A typical detached ADU has nine LADBS inspections: underground plumbing, foundation, shear and roof nailing, a combined framing and rough plumbing/electrical/mechanical inspection, lath, insulation, drywall, solar/electrical, and the final. A third-party HERS rater also visits and files a report before the final.
What most often delays an ADU build?
Rain (concrete, stucco, and roofing all need dry days), finish selections ordered late enough to push cabinet and countertop lead times, change orders after framing, and the utility release after final inspection, which runs on the utility's clock rather than the builder's.
Does a two-story ADU take longer to build?
Usually 4 to 8 weeks longer than a single-story unit of the same square footage: a second floor system, stair framing, and more exterior wall area to stucco and inspect. The trade-off is roughly half the footprint on your lot.
Want a move-in date? Work backward from it.
A free 15-minute Backyard Review places a Signature Home on your lot and tells you which schedule applies.
Not ready to talk? Try the Backyard Planner →
Designed in-house · Fixed plan price · Permit guaranteed