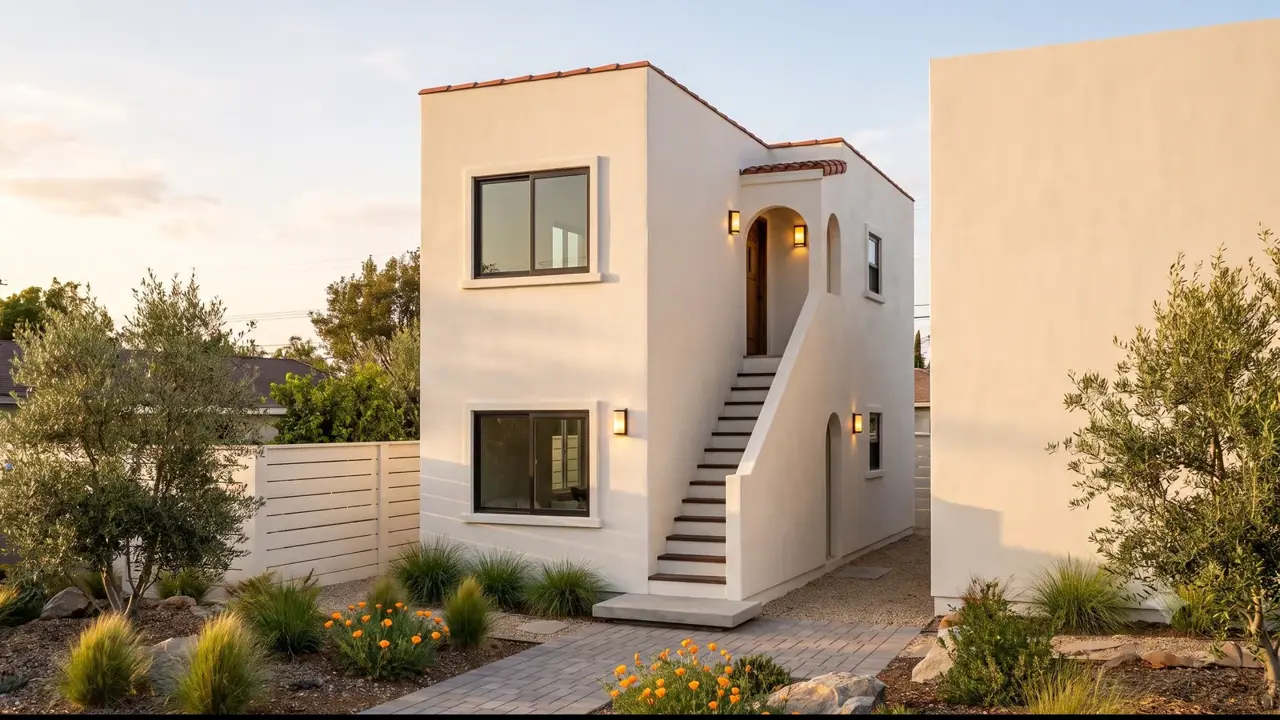
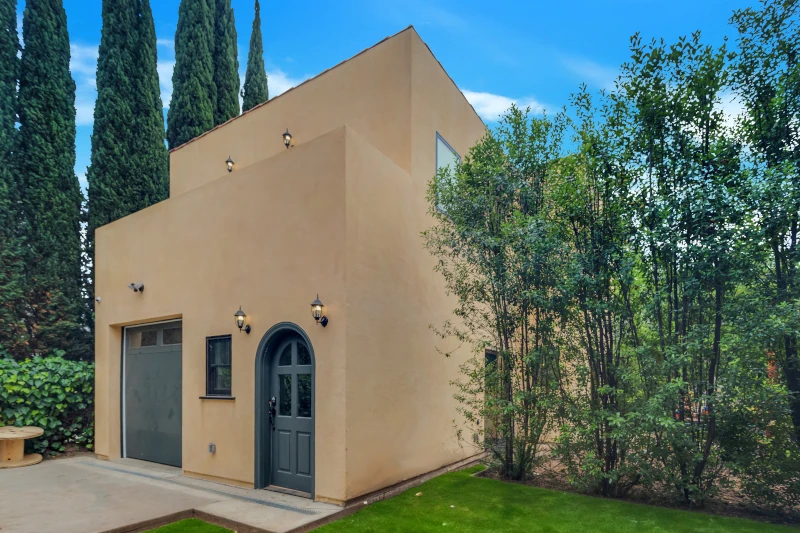
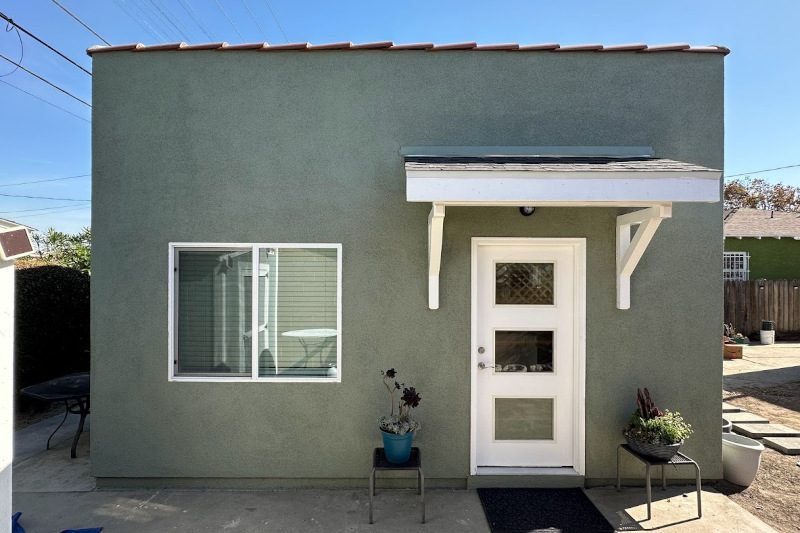
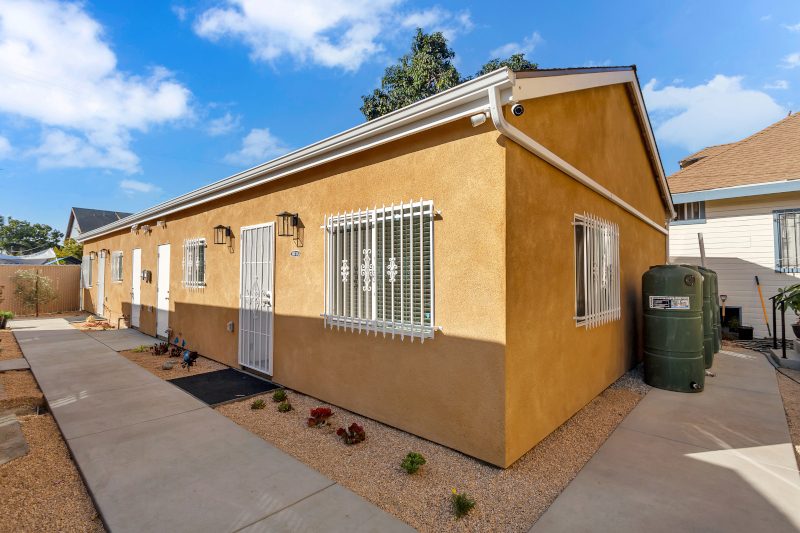
Detached two-unit ADU building on a Los Angeles multifamily lot, with a separate private entrance for each unit
Multifamily ADU

You own a duplex.
Build another one behind it.

If your property has two or more attached units, California law entitles you to add that same number of detached ADUs — and HCD has confirmed they may share a single building. Here is what you can build, how tall, how many, and what actually stops these projects.

The short answer

Two units become five.

California Government Code § 66323 entitles a lot with an existing multifamily building to add detached ADUs equal to its existing unit count — up to eight. On top of that, one more unit converted from non-livable space inside the existing building. No rezoning, no conditional use permit, no public hearing.

Duplex 5 units on the lot
Triplex 7 units on the lot
Fourplex 9 units on the lot
Existing buildingDetached ADUsConversion ADUTotal units
2-unit duplex215
3-unit triplex317
4-unit fourplex419

Detached counts per Gov. Code § 66323(a)(4)(A)(ii), as amended by SB 1211 effective January 1, 2025. Conversion allowance per § 66323(a)(3)(B) — at least one unit, and up to 25 percent of existing units, which for a 2, 3 or 4 unit building resolves to one.

Does your property qualify?

The test is your structure, not your zoning.

This is where most owners get the wrong answer, and it usually costs them the project before it starts. HCD defines a multifamily dwelling as “a structure with two or more attached dwellings on a single lot.” Nothing in that definition mentions zoning. A duplex in an R1 single-family zone qualifies.

Check my property

$490 · credited toward design

  • Duplex in an R1 zone. Qualifies. Two attached units in one structure — zoning is not the test.
  • Fourplex in R3. Qualifies. Four attached units, four detached ADUs.
  • Triplex plus a detached house. Qualifies. In LA all dwelling units on the lot count toward the cap, excluding existing ADUs.
  • Two detached houses on one lot. Does not qualify — HCD treats multiple detached single-unit dwellings as a single-family lot.
  • Single-family house only. Different pathway — one conversion ADU, one JADU, and one detached ADU.
  • A duplex you have not built yet. A proposed multifamily dwelling is capped at two detached ADUs regardless of unit count. The eight-unit ceiling is for existing buildings.
One building or several?

The question nobody answers.

Here is the question that decides whether any of this is worth doing. If you are entitled to four detached ADUs, do you have to build four separate freestanding cottages scattered across your rear yard? Or can you build one detached fourplex?

Four separate structures means four foundations, four roofs, four sets of exterior walls and four utility runs, each clearing setbacks independently. On a typical urban lot it is often physically impossible and almost always financially unattractive. One building is a fundamentally different project.

The statute is silent — it counts units, not structures. But HCD has answered directly in its ADU Handbook:

“Can detached ADUs on multifamily lots be attached to each other?”

“Yes. Multifamily lots qualify for two detached, new construction ADUs on lots with a proposed multifamily dwelling, or up to eight detached ADUs on a lot with an existing multifamily dwelling, not to exceed the total number of existing units on the lot. These ADUs are detached from the primary multifamily structure but do not have to be detached from each other or other accessory structures on the lot.”

California Department of Housing and Community Development, ADU Handbook — citing Gov. Code § 66323(a)(4)(A)

Read the word “detached” correctly and it resolves. The building has to be detached from your existing apartment building. It does not have to be detached from itself. A single new structure containing four ADUs is four ADUs, and it satisfies the statute. That is the entire basis for a detached duplex, triplex or fourplex — and it is why we design this category as multi-unit buildings rather than clusters of cottages.

Practical note for plan check. Most cities, Los Angeles included, have published nothing either way. LA imposes no per-structure unit count, and ZA Memo No. 143 commits that it “shall be applied consistent with State law” while adopting HCD Handbook direction — but LA has not confirmed it in writing. Expect to hand the plan checker the Handbook page. We include the citation in every multifamily submittal we prepare, and it belongs in yours whether or not we are the ones filing it.

The configuration library

Six ways to lay out a detached multi-unit ADU.

Every configuration below is a single detached building containing multiple ADUs. Which one fits is decided by two numbers: your height allowance and your buildable width. Read the height section next — it eliminates half of these before you start.

1 2 16′

Side-by-Side Duplex

16 ft

2 units · Single story

Two units sharing a center wall, each with its own entrance. The only duplex that fits under a 16-foot cap — which makes it the default answer for single-story properties away from transit.

Fits Wide rear yard, shallow depth

1 2 18′

Stacked Duplex

18–20 ft

2 units · Two stories

One unit above the other, separate ground-level entries. Roughly half the footprint of side-by-side — which is the point on a narrow or shallow lot. Needs 18 feet.

Fits Narrow lot, limited rear yard

1 2 3

Triplex Bar

16 ft

3 units · Single story

Three units in a row with party walls between. Long and low, and it needs real frontage width — but it clears three units without ever leaving the 16-foot envelope.

Fits Wide lot, generous frontage

1 2 3

Stacked Triplex

18–20 ft

3 units · Two stories

Two units down and one up, or the reverse. The usual compromise on a triplex property with moderate width — three units without the frontage a bar configuration demands.

Fits Moderate width, 18 ft available

1 2 3 4 18′

Stacked Fourplex (2×2)

18–20 ft

4 units · Two stories

Two units per floor. Half the footprint of a four-unit bar and the strongest per-square-foot economics here — but it is a Group R-2 building. Read the building-code note below first.

Fits The efficient fourplex answer

1 2 3 4 separation

Paired Structures (2 + 2)

16 ft +

4 units · One or two

Two separate detached duplex buildings instead of one four-unit mass. Fits irregular and deep lots, keeps each structure in the simpler building-code category, and lets you phase the build.

Fits Irregular or deep lots, phased builds

Schematic front elevations drawn to a common scale — dashed lines mark unit separations. Green clears the 16-foot base allowance; amber needs 18 feet, which not every property has. See the duplex plans we build →

Height

The constraint that decides everything.

Everything above depends on one number, and that number depends on facts about your property you can establish today. One framing note first: state ADU law does not set a height ceiling — it sets a floor on what a city must allow. A local agency may not adopt a limit lower than the figures below, but it is free to be more generous.

16 ft — one story base allowance 18 ft — stacked fits multistory or transit 20 ft — pitched roof transit only
The same lot, three entitlements. The gap between 16 and 18 feet is the difference between one story and two — and therefore between two units and four.
Your situationHeightAuthority
Existing building single-story, not near transit16 ft§ 66321(b)(4)(A)
Existing multifamily building is multistory18 ft§ 66321(b)(4)(C)
Within ½ mile walking distance of qualifying transit18 ft§ 66321(b)(4)(B)
Within ½ mile of transit and roof pitch matches primary20 ft§ 66321(b)(4)(B)

The two extra feet come only with transit. The roof-pitch bonus appears in § 66321(b)(4)(B) — the transit provision — and nowhere else. Subparagraph (C), the multistory-multifamily provision, is a hard 18 feet. A two-story fourplex not near transit gets 18 feet, not 20. Even the City of Los Angeles summarizes the tiers in a way that reads as though the bonus applies to all of them. Designing a stacked building to a 20-foot envelope you do not have is how a project dies at plan check.

Why the word “multistory” matters more than it looks

The 18-foot allowance in § 66321(b)(4)(C) is written for a lot with an existing or proposed multifamily, multistory dwelling. Los Angeles applies that literally: ZA Memo No. 143 Rev. 1 grants 18 feet “if the required main use is a multifamily and multistory dwelling.”

So a single-story fourplex — and Southern California has a great many of them, the classic postwar courtyard and bungalow-court buildings — does not get 18 feet on that basis. Absent a more generous local ordinance those owners are at 16 feet unless the transit pathway rescues them, and 16 feet does not accommodate two stories in any practical assembly. That single fact eliminates every stacked configuration for a large share of the properties this page is written for. If your existing building is two stories, the picture inverts and the economics of the whole project improve.

A separate point that gets conflated: if the project fits inside the height allowance, a local agency generally cannot deny it for being two stories, even where the underlying zoning restricts primary dwellings to one story. HCD made findings against the City of Los Angeles on exactly this in its ordinance review letter of November 19, 2024. Height governs — not a story count.

Impact fees

The 750 square foot line that saves real money.

An ADU with 750 square feet of interior livable space or less cannot be charged impact fees by a local agency, special district or water corporation. Above 750, impact fees are charged proportionally against the square footage of the primary dwelling.

Two details in that sentence do real work. 750 itself is exempt — the threshold is “or less,” not “under,” and the fee only triggers above it. And the measurement is interior livable space, not gross floor area, which SB 543 changed effective January 1, 2026. Interior livable space excludes the thickness of exterior walls, so 750 of it is a meaningfully larger building than 750 gross. Designing to the old ruler leaves space on the table.

On a single-family ADU this is one decision worth a few thousand dollars. On a multi-unit building it applies per ADU, so it compounds. A detached fourplex of 750-square-foot units clears the exemption four separate times. The same building drawn at 800 square feet per unit pays proportional impact fees on all four.

The design consequence is concrete: 750 square feet of interior livable space is a comfortable one-bedroom or a generous studio. Pushing to a two-bedroom typically crosses the line. That may still be right — two-bedroom units command higher rent and hold tenants longer — but it should be an underwritten trade-off, not something discovered at plan check.

Related thresholds. An ADU under 500 square feet of interior livable space does not increase assessable space for school district fee purposes. A 150 square foot expansion for ingress and egress counts toward the 750 threshold. And “impact fees” here includes Quimby park fees.

One protection that is narrower than it sounds. A local agency, special district or water corporation cannot treat an ADU as a new residential use when calculating connection fees or capacity charges. But for new detached ADUs — every configuration on this page — the agency may require a separate utility connection and charge a fee proportionate to the burden, based on square footage or plumbing fixture count. Budget for connection costs on a multi-unit project. The exemption is narrower than the way it usually gets repeated.

Gov. Code § 66311.5, subds. (b), (c)(1), (c)(3), (e) — renumbered from § 66324 by SB 543 (Stats. 2025, Ch. 520, § 7), effective January 1, 2026.

Your protections

What the city cannot require.

Units built under § 66323 are shielded from local development standards in ways that surprise most owners — and, in fairness, a fair number of plan checkers. The statute says a local agency “shall not impose any objective development or design standard that is not authorized by this section upon any unit that meets the requirements of” the § 66323 categories.

  • Parking. HCD: local agencies may not impose parking requirements on 66323 units. Not one space, not a fraction.
  • Replacement parking. Demolishing a garage, carport or uncovered spaces triggers no replacement obligation (§ 66314(d)(11)).
  • Setbacks beyond four feet. Rear and side setbacks of no more than four feet (§ 66323(a)(4)(A)(i)).
  • Fixing your existing building’s setback. If it sits closer than four feet to a property line, the city cannot make you modify it as a condition of approval (§ 66323(a)(4)(B)).
  • Correcting nonconforming zoning conditions. Cannot be imposed as a condition of ministerial approval (§ 66323(c)).
  • Minimum lot size. A local ADU ordinance may not impose one (§ 66314(b)(1)), and no lot-size limit may prevent an 800 sqft ADU with four-foot setbacks (§ 66321(b)(3)).
  • Density compliance. ADUs do not count toward allowable density. A lot already at its maximum still qualifies.
  • Sprinklering the existing building. Building an ADU cannot trigger a sprinkler retrofit of the existing multifamily dwelling (§ 66323(d)).
  • Lot coverage, FAR, open space. Local development standards of this type do not apply to § 66323 units.
  • Discretionary review or a hearing. Approval is ministerial. No design review, no CUP, no public hearing.

One consequence worth stating plainly: in Los Angeles there is no zoning separation requirement between the new detached building and your existing one — ZA Memo No. 143 Rev. 1 confirms the space-between-buildings regulation does not apply during ADU approval. Fire separation under the building code still applies, governing exterior wall ratings and openings. That is a building-code question resolved at plan check, not a zoning setback, and the two get confused constantly.

Real risks

What actually blocks these projects.

Given how much the statute protects, the real risks are narrow and specific. These are the ones that kill or reshape multifamily ADU projects in practice.

The Coastal Zone

The single most reliable complication. State ADU law does not limit the California Coastal Act, and in Los Angeles a Coastal Development Permit is a discretionary filing with a public hearing — reintroducing exactly the process the ADU statute otherwise removes. The good news: AB 462, effective October 10, 2025, requires the local government or the Coastal Commission to approve or deny an ADU coastal development permit within 60 days of a completed application, capping the open-ended timeline that used to make these projects unfinanceable. Venice needs its own conversation.

Rent stabilization and tenant protections

Frequently the sleeper issue on 2–4 unit properties, and a tenancy question rather than a zoning one — so it never surfaces at plan check. In Los Angeles a newly constructed detached ADU is generally not itself subject to the Rent Stabilization Ordinance, but adding units to a parcel with a pre-October 1978 structure can affect the status of the existing building, and an ADU converted from pre-1978 habitable space may be RSO. Non-RSO units still fall under the Just Cause Ordinance. Taking a tenant’s parking space may require a corresponding rent reduction. None of this necessarily stops a project. All of it belongs in the underwriting. Confirm your specific property with the LA Housing Department rather than relying on a general rule.

The two-unit line in the building code

The zoning entitlement and the building code are separate systems and they do not share breakpoints. Under the California Building Code a detached building with two dwelling units is generally Group R-3 — the same family as a house. Three or more is generally Group R-2, bringing fire sprinklers, accessibility provisions and stricter assemblies. The statute does provide sprinkler protection under § 66323(d), but how that interacts with the occupancy classification of a new three-or-four-unit structure is resolved case by case at plan check, and we have seen it go more than one way. The practical consequence: a detached duplex is materially simpler and cheaper per unit than a detached triplex or fourplex, and the cost step from two units to three is larger than from one to two. The paired 2 + 2 configuration exists partly for this reason.

Utility capacity

The quiet cost driver. Adding four units to a fourplex can exceed the existing electrical service, sewer lateral capacity or water meter sizing. The statute protects you from being charged connection fees as a new residential use, but it does not pay for a service upgrade your building genuinely needs. On multi-unit projects this is routinely the largest unbudgeted line item — and it is knowable early.

Fire hazard, hillside and historic conditions

Local prohibitions on ADUs in very high fire hazard severity zones combined with hillside areas exist, but Los Angeles states these may not be enforced against state ADU types under § 66323, and HCD has found the blanket prohibition unlawful. Fire access, water flow and defensible space still shape what is buildable. HPOZ designation is not a bar, but it triggers notice and placard requirements for garage demolition and a separate review track. Plan for the calendar, not for a denial.

How it works

Four steps, in this order.

Owners tend to start with unit mix and finishes. The binding constraints come first — and getting the order wrong is the most common way these projects stall.

01

Entitlement & height determination

We confirm your building qualifies as a multifamily dwelling under state ADU law, how many detached and conversion units you are entitled to, and your height allowance — 16, 18 or 20 feet — with the transit-proximity determination documented. This single number decides which configurations remain possible.

02

Buildable envelope & configuration fit

Rear-yard dimensions minus four-foot side and rear setbacks, minus the fire separation the building code requires between the new structure and your existing one. Then we test which configurations physically fit and which are eliminated, and screen overlays — Coastal, HPOZ, fire, hillside — plus RSO exposure to confirm with LAHD.

03

Unit sizing against the fee threshold

Per-unit square footage set deliberately against the 750 sqft impact-fee line, with utility capacity reviewed against the added unit count — service, sewer and water sizing. On a multi-unit project both of these move the budget more than finishes do.

04

Design, permit set and submittal

Architectural plans, structural engineering and Title 24, then a submittal package built to survive the completeness check — because the 60-day ministerial clock does not start until the application is genuinely complete. That is where multifamily projects lose time, and where the schedule is actually won.

Start here

The multifamily feasibility assessment.

A property-specific determination, delivered as a written document — $490, credited in full toward design if you move forward. If it concludes your property does not support a project worth building, that is a useful answer and you keep the document.

We reply within one business day · No obligation

Multifamily ADU FAQ

Questions owners ask.

Can I put two ADUs in one detached building on a multifamily lot?
Yes. California HCD’s ADU Handbook addresses this directly: detached ADUs on multifamily lots “do not have to be detached from each other or other accessory structures on the lot” (Gov. Code § 66323, subd. (a)(4)(A)). The statute caps the number of ADUs, not the number of buildings. A detached duplex building containing two ADUs counts as two ADUs — it must be detached from the primary multifamily structure, not from itself. This is the legal basis for building one detached duplex, triplex or fourplex rather than scattering separate cottages across the lot.
My duplex is in a single-family (R1) zone. Do I still qualify?
Almost certainly yes. State ADU law keys off the existing structure, not the zoning designation. HCD defines a multifamily dwelling as “a structure with two or more attached dwellings on a single lot.” A legally permitted duplex sitting in an R1 zone is a multifamily dwelling for ADU purposes, so § 66323(a)(4) applies and you can pursue two detached ADUs. The common mistake — made by owners and sometimes by counter staff — is assuming you need multifamily zoning. You do not. You need two or more attached units already on the lot.
How many ADUs can I add to a fourplex?
Four detached ADUs plus one interior-conversion ADU — nine units on the lot. § 66323(a)(4)(A)(ii) allows up to eight detached ADUs on a lot with an existing multifamily dwelling, capped at the number of existing units, so a fourplex gets four. Separately, § 66323(a)(3)(B) requires the city to allow at least one ADU, and up to 25 percent of existing units, converted from non-livable space inside the existing building. For a fourplex, 25 percent of four is exactly one. SB 543 made explicit that these categories combine.
Do two detached houses on one lot count as multifamily?
No, and the distinction matters. HCD is explicit that “multiple detached single-unit dwellings on the same lot are not considered multifamily dwellings for the purposes of State ADU Law.” If your property is two detached houses rather than one duplex building, you do not qualify under § 66323(a)(4) — you are treated as a single-family lot. The units have to be attached to each other in one structure for the multifamily pathway to open.
Is there a size limit on detached ADUs on a multifamily lot?
State law sets no square-footage cap on § 66323(a)(4) detached ADUs, and Los Angeles applies none — ZA Memo No. 143 Rev. 1, Table 1 lists the square-footage limit for this category as “None.” Note the contrast: for the single-family detached category under § 66323(a)(2), the statute expressly lets a city impose an 800 sqft floor-area limit, and the legislature did not carry that authorization over. In practice the real limits are the four-foot setbacks, the height envelope and the building code. Other jurisdictions vary, so this gets confirmed city by city before design.
How tall can a detached ADU be on a multifamily lot?
The base is 16 feet. You get 18 feet if the existing multifamily building is multistory (§ 66321(b)(4)(C)), or if the property is within a half-mile walking distance of a major transit stop or high-quality transit corridor (§ 66321(b)(4)(B)). The additional two feet for a matching roof pitch — 20 feet total — appears only in the transit provision, so a multistory building not near transit is capped at 18 feet. This matters enormously: a stacked two-story ADU generally needs 18 feet minimum. These are floors on what a city must allow, not ceilings — a more generous local ordinance controls.
Do I have to provide parking?
No. HCD states plainly that “local agencies may not impose parking requirements on 66323 Units.” You are also not required to replace parking you remove: demolishing a garage, carport or uncovered spaces to make room triggers no replacement obligation (§ 66314(d)(11)). One Los Angeles caution — taking a parking space from an existing tenant on an RSO property may require a corresponding rent reduction. That is a tenancy obligation, not a zoning one, and it is easy to miss.
Why design units at 750 square feet or under?
Impact fees. An ADU with 750 square feet of interior livable space or less cannot be charged impact fees by a local agency, special district or water corporation (§ 66311.5(c)(1)). Above 750, fees are charged proportionally against the primary dwelling’s square footage. Two details matter: 750 itself is exempt — the threshold is “or less” — and since SB 543 the measurement is interior livable space rather than gross floor area, which is a slightly larger building than the old rule allowed. On a multi-unit project the exemption applies per ADU, so a detached fourplex of 750 sqft units clears it four times over.
How long does permitting take?
The agency must determine completeness within 15 business days and give you an itemized list of anything missing (§ 66317(a)(2)). It must then approve or deny within 60 days of a complete application, and if it misses that deadline the application is deemed approved by operation of law (§ 66317(a)(3)). Review is ministerial — no public hearing, no design review, no discretionary approval. The practical variable is completeness, which is where multifamily projects lose time.
Can I sell the new units separately?
Usually not. Separate conveyance requires the city to have adopted a local ordinance permitting ADU condominiums under § 66342, and most California cities have not. There is also a narrow exception under § 66341 for properties built or developed by a qualified nonprofit, carrying 45-year affordability restrictions that make it inapplicable to most market-rate owners. For most 2–4 unit owners the realistic model is holding and renting the added units. Confirm your city before underwriting a condo exit.

Regulatory content reflects California Government Code §§ 66310–66342 as amended by SB 1211 (eff. 1/1/2025), AB 462 (eff. 10/10/2025) and SB 543 (eff. 1/1/2026), together with the HCD ADU Handbook. Los Angeles specifics are drawn from ZA Memo No. 143 Revision 1 (August 1, 2025), which reflects state law as of January 1, 2025 and therefore predates SB 543 — where they differ, the statute governs. Local ordinances vary and are frequently behind state law. This page is information, not legal advice, and entitlement is always confirmed against your specific parcel before design begins.

Ready to look at plans?

Duplex ADU plans, permit-ready.

Side-by-side and stacked duplex plans designed for exactly this pathway — two units in one detached building. Our detached Signature Home lineup starts at $7,490, est. $180K–$420K to build with an independent licensed GC, single-story and two-story options.

Multifamily ADU

Two units become five. Find out what your lot supports.

A written, property-specific determination of your entitlement, height allowance, buildable envelope, and which configurations actually fit.

Designed in-house · Transparent pricing · Your choice of builder