

Building an ADU in Gardena. Rules, costs, timeline.
What Gardena’s 2025 ADU ordinance actually allows, the ten points where the state housing agency says it falls short, and what an all-in build costs on a Gardena lot in 2026.
What you can build — at a glance
Reviewed by CALI ADU’s ADU specialists · August 2026
- Max ADU size
- Up to 1,000 sqft 850 sqft for a studio or one bedroom, 1,000 sqft with two or more. State law separately guarantees an ADU of at least 800 sqft of interior livable space with 4-ft side and rear setbacks, whatever the local caps say.
- Detached height
- 16–20 ft, one story 16 ft as standard. 18 ft within half a mile walking distance of a major transit stop, plus 2 ft to match your roof pitch, or 18 ft on a lot with a multistory apartment building. That is a single-story envelope for a habitable unit.
- Attached height
- Up to 25 ft The ordinance allows an ADU attached to the house, or built above a garage, to reach 25 ft and two stories — capped at your zone’s height limit for the house where that is lower. That is the only two-story route in Gardena.
- Side & rear setbacks
- 4 ft No setback at all for a unit converted from an existing structure or rebuilt in the same place at the same dimensions. The ADU must also sit at least 6 ft from every other building on the lot.
- Units per SFR lot
- Up to 3 A converted ADU, a junior ADU and a new detached ADU of up to 800 sqft, combined. The ordinance opens with language about one unit per lot; state law requires the combination.
- Parking required
- Often none One space only where the ADU has a bedroom. A studio needs none, nor does a unit made from existing space, and six state exemptions remove the requirement outright. Converting a garage never triggers replacement parking.
- Permit timeline
- 60 days Ministerial approve-or-deny on a complete application, no hearing and no neighbor sign-off. 30 days where the application uses a city-preapproved plan. The City owes you a written completeness determination in 15 business days.
- Ordinance status
- 10 HCD findings On May 8, 2026 the state housing agency found Ordinance No. 1883 does not comply with state ADU law on ten points and asked for a written response by June 7, 2026. Where the two conflict, state law governs.
- Detached Up to 1,000 sqft · 16 ft, or 18 ft near transit plus 2 ft for roof pitch
- Attached Up to 50% of the house, with an 800-sqft floor state law protects · 25 ft and two stories, or the zone’s limit for the house if lower · the above-garage route sits here too
- Garage conversion Within the existing footprint, plus up to 150 sqft for ingress and egress · no setback required · no replacement parking
- Interior conversion Carved out of existing house space · no square-foot cap
- Junior ADU Up to 500 sqft of interior livable space, within the walls of the house · no parking may be required
Per Gardena Municipal Code Ch. 18.13 (Ord. No. 1883, adopted June 10, 2025), read against Gov. Code §§ 66310–66342 and HCD’s May 8, 2026 ordinance-review letter to the City of Gardena. Ordinance last verified 25 August 2026. Full citations in the sections below.
On this page
Can I build an ADU in Gardena?
Five things to know before you start
If you read nothing else here, read these. They are the five points that change the most Gardena projects.
| What to know | Why it matters for your project |
|---|---|
| 1. The City’s ADU ordinance is under state findings | On May 8, 2026 the California Department of Housing and Community Development issued ten findings that Ordinance No. 1883 does not comply with State ADU Law (Gov. Code § 66326(a)), and asked for a written response by June 7, 2026. The letter is public, so you do not have to take anyone’s word for which local lines no longer hold. |
| 2. Your lot probably allows three units, not one | GMC § 18.13.040 A opens with language about one accessory dwelling unit per lot. Gov. Code § 66323(a) requires the City to allow a converted ADU, a junior ADU and a new detached ADU of up to 800 sqft in combination, and GMC § 18.13.060 A is the local section that carries those mandatory approvals. |
| 3. Two stories means attached or above a garage | A detached ADU works inside 16 to 20 feet (Gov. Code § 66321(b)(4)) — a single-story envelope. GMC § 18.13.050 G.4–5 allows 25 feet and two stories for a unit attached to the house or built above a garage, tied to your zone’s height limit for the house where that is lower. State law requires the City to allow at least that much for an attached unit (Gov. Code § 66321(b)(4)(D)). Look up the zone number first. |
| 4. The City runs a preapproved-plan program | Gardena preapproves detached ADU plans submitted by designers and posts them for homeowners to license. A detached-ADU application using a preapproved plan — or a plan identical to one the City already approved this building-code cycle — gets a decision in 30 days rather than 60 (Gov. Code § 65852.27(b)). Modify the plan and you drop back to the regular track. |
| 5. The 750-square-foot line is where fees stop | Development impact fees are zero on an ADU with 750 sqft of interior livable space or less, and proportional above it (Gov. Code § 66311.5(c)(1)). HCD’s fourth and fifth findings tell the City its ordinance measures the wrong thing — “floor area” rather than interior livable space — so the statutory measure is the one to design to. |
Everything in this section comes from Gardena Municipal Code Chapter 18.13 (Ordinance No. 1883, adopted June 10, 2025), read against Gov. Code §§ 66310–66342 and HCD’s May 8, 2026 ordinance-review letter to the City. We will not re-cite the local chapter on every line; assume it under each heading unless we say otherwise.
How many units a Gardena lot allows
The ordinance opens narrow and the statute opens wide, and the statute wins. Here is the stack state law requires on a lot with a single-family home:
| Unit | How many | Key limit |
|---|---|---|
| Converted ADU | 1 | Carved from existing space in the house or an accessory structure · no square-foot cap (Gov. Code § 66323(a)(1)) |
| Junior ADU | 1 | Inside the house, including an attached garage · up to 500 sqft (Gov. Code § 66313(d)) |
| Detached new-construction ADU | 1 | Up to 800 sqft of interior livable space with 4-ft side and rear setbacks (Gov. Code § 66323(a)(2)) |
Three accessory units on top of the house you already have. Most Gardena homeowners assume the limit is one, because that is how the ordinance reads on its face.
Multifamily lots
If your property holds an existing apartment building the numbers get larger. SB 1211 amended Gov. Code § 66323(a)(4)(A)(ii) effective January 1, 2025 to allow up to eight detached ADUs on a lot with an existing multifamily dwelling, capped at the number of existing units. Clause (iii) allows two on a lot with a proposed multifamily dwelling. Converted units in non-livable space are counted separately again, at a minimum of one and up to 25 percent of the existing unit count. Junior ADUs are a single-family device and are not available on a multifamily site.
Owner-occupancy
You do not have to live on the property. Gov. Code § 66315 bars a city from imposing an owner-occupancy requirement on an accessory dwelling unit, and Gardena’s ordinance imposes none.
A junior ADU is the exception, and a narrower one than the local text suggests. GMC § 18.13.070 H.4 requires a recorded deed restriction that the owner live in either the house or the junior unit. AB 1154, effective January 1, 2026, amended Gov. Code § 66333(b) so the requirement reaches only a junior ADU that shares sanitation facilities with the house. HCD’s tenth finding tells the City to amend the ordinance to say so. Give the junior unit its own bathroom and the requirement does not apply to you, whatever the ordinance still says.
What you can build
Which ADU type fits your property?
Gardena permits five types, and the right one is usually decided by your lot and your goal rather than by preference. Start here, then read the standards below against the type you land on.
| If this sounds like you | Start with | What that means |
|---|---|---|
| You have usable backyard and want the most space and rental value | Detached ADU | Up to 1,000 sqft · 16 ft, or 18 ft near transit plus 2 ft for roof pitch · 4-ft side and rear setbacks |
| You want two stories, or your yard cannot take a separate building | Attached ADU | 25 ft and two stories under GMC § 18.13.050 G.4, or the zone’s limit for the house if that is lower · held to 50% of the existing house (Gov. Code § 66314(d)(4)), with an 800-sqft floor state law protects (§ 66321(b)(3)) |
| You have a garage you no longer use | Garage conversion | No square-foot cap on a converted unit, plus up to 150 sqft for ingress and egress (Gov. Code § 66323(a)(1)(A)) · no setback required for reusing the structure · no replacement parking for the house (§ 66314(d)(11)) |
| Your house is larger than you need and the yard is small | Interior conversion | A unit carved from existing space inside the house is not held to the local square-foot caps (Gov. Code § 66323(a)(1)) · the space needs its own exterior access |
| You are housing a family member and want the simplest, lowest-cost path | Junior ADU | Up to 500 sqft of interior livable space (Gov. Code § 66313(d)), built within the walls of the house — an attached garage counts as part of the house (§ 66333(d)) · no parking may be required (§ 66334(a)) |
| You want the most units your lot can legally carry | All three in combination | A converted ADU, a junior ADU and a new detached ADU of up to 800 sqft on one single-family lot (Gov. Code § 66323(a)) |
Size limits
| Standard | Gardena rule | Source |
|---|---|---|
| Studio or one bedroom | 850 sqft | GMC § 18.13.050 E.1; Gov. Code § 66321(b)(2)(A) |
| Two or more bedrooms | 1,000 sqft | GMC § 18.13.050 E.1; Gov. Code § 66321(b)(2)(B) |
| Attached ADU, second cap | 50% of the existing primary dwelling — but no percentage rule may prevent an 800-sqft unit | Gov. Code §§ 66314(d)(4), 66321(b)(3) |
| Detached unit on the mandatory-approval track | 800 sqft of interior livable space | GMC § 18.13.060 A.2; Gov. Code § 66323(a)(2)(A) |
| Junior ADU | Up to 500 sqft of interior livable space, within the walls of the house | GMC § 18.13.070; Gov. Code § 66313(d) |
| Converted ADU | No square-foot cap at all — the local size rules do not reach a unit made from existing space | Gov. Code § 66323(a)(1) |
| Guaranteed floor | 800 sqft of interior livable space with 4-ft side and rear setbacks, whatever the local coverage, floor-area or open-space rules say | Gov. Code § 66321(b)(3) |
| Minimum size | None. Gardena sets no floor, and a city may not bar an efficiency unit | Gov. Code § 66321(b)(1) |
Gardena’s caps are the state minimums written into local text, which is unusually clean. The catch is what the numbers are measured against. State law measures every size in interior livable space and the ordinance measures floor area, which is the larger figure for the same building. HCD’s fifth finding tells the City to fix that wording. Design to the statutory measure and the difference disappears.
The attached route carries the extra cap in that table, and it is the one that surprises people. Gov. Code § 66314(d)(4) holds an attached ADU to half the floor area of the existing house, so a 1,300-square-foot Gardena bungalow puts the attached ceiling at 650 before anything else applies. Gov. Code § 66321(b)(3) is the answer: no size rule keyed to a percentage of the primary dwelling can prevent an 800-square-foot ADU. If the attached path is your route to a second story, price the plan at 800 rather than at 1,000.
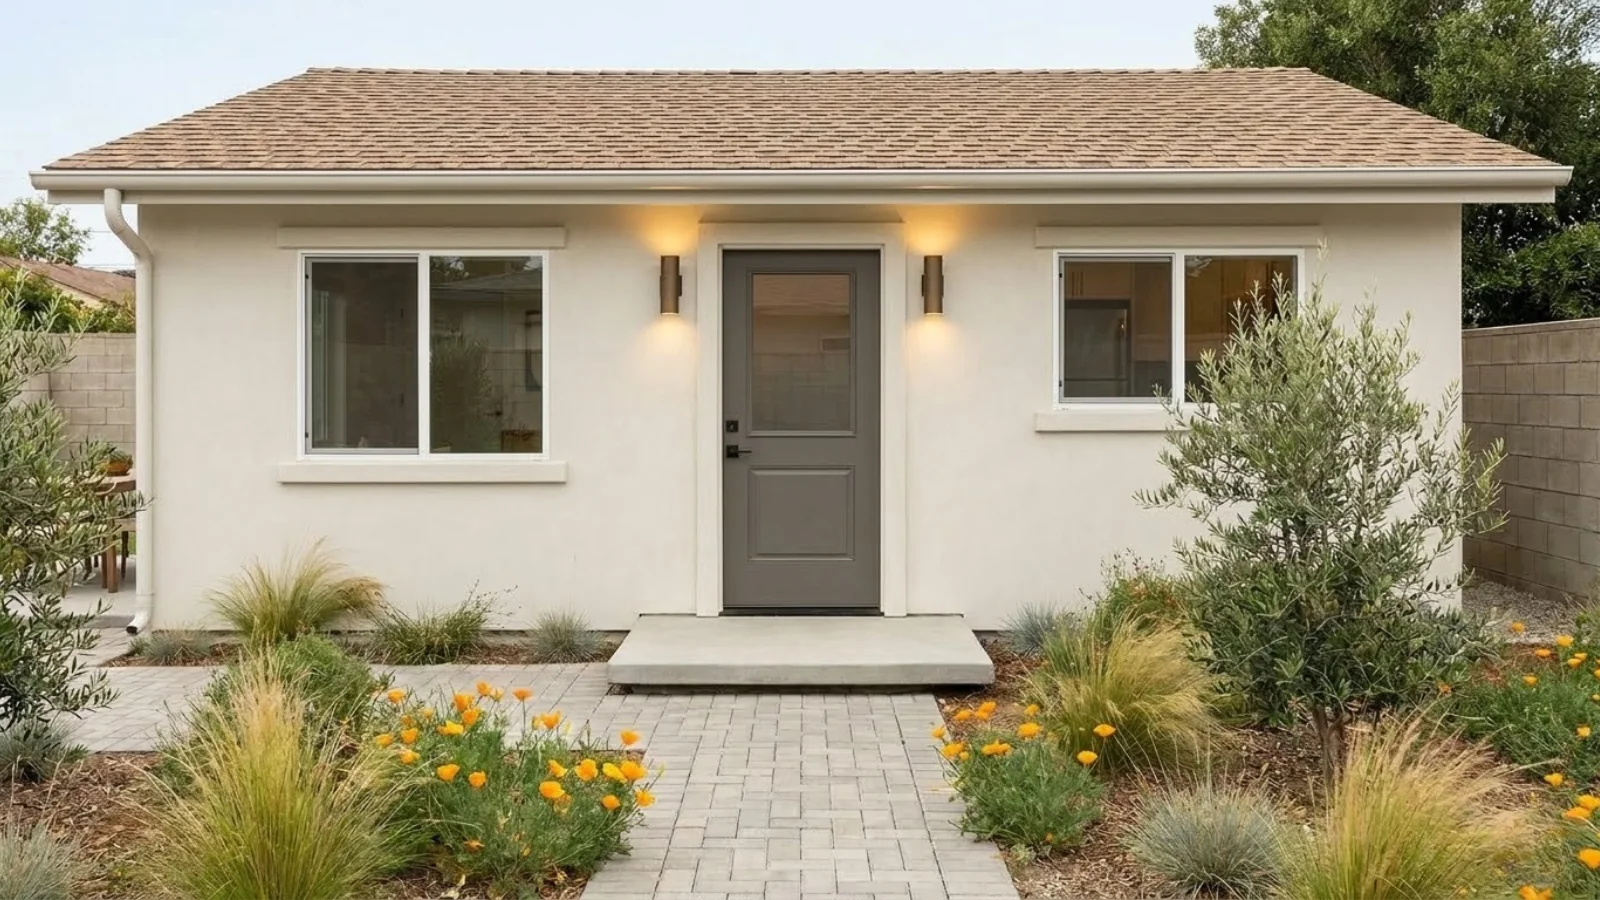
Maximum height, and the two-story question
| ADU type | Height | Source |
|---|---|---|
| Detached, standard lot | 16 ft | GMC § 18.13.050 G.1; Gov. Code § 66321(b)(4)(A) |
| Detached, near transit | 18 ft within half a mile walking distance of a major transit stop or high-quality transit corridor, plus 2 ft to align the roof pitch with the house | GMC § 18.13.050 G.2; Gov. Code § 66321(b)(4)(B) |
| Detached, multistory apartment lot | 18 ft where the lot holds an existing or proposed multistory multifamily dwelling — no roof-pitch allowance on this tier | GMC § 18.13.050 G.3; Gov. Code § 66321(b)(4)(C) |
| Attached | 25 ft and two stories, or the height limit your zone applies to the house where that is lower | GMC § 18.13.050 G.4. State law requires the City to allow at least this much: Gov. Code § 66321(b)(4)(D) |
| Built above a garage | The same 25 ft and two stories, on the same zone-linked cap — and the ordinance does not restrict this to an attached garage | GMC § 18.13.050 G.5. A local allowance: the state floor at Gov. Code § 66321(b)(4)(D) reaches only attached units |
One line in that table is unusual and worth naming. The state floor at Gov. Code § 66321(b)(4)(D) speaks only about an ADU attached to a primary dwelling. Gardena extends the same 25-foot, two-story ceiling to a unit built above a garage, and does not restrict that to an attached garage. Where a city out-runs the state floor it is worth saying plainly, because it opens a second story on lots where the backyard could never carry one.
For the detached unit most Gardena owners actually want, the answer is simpler. Sixteen feet is the standard envelope and 20 feet is the best case, on a lot inside half a mile walking distance of major transit with a roof pitch matched to the house. Neither figure carries a habitable second story. Detached in Gardena is a single-story exercise, and every plan on this page is drawn for it.
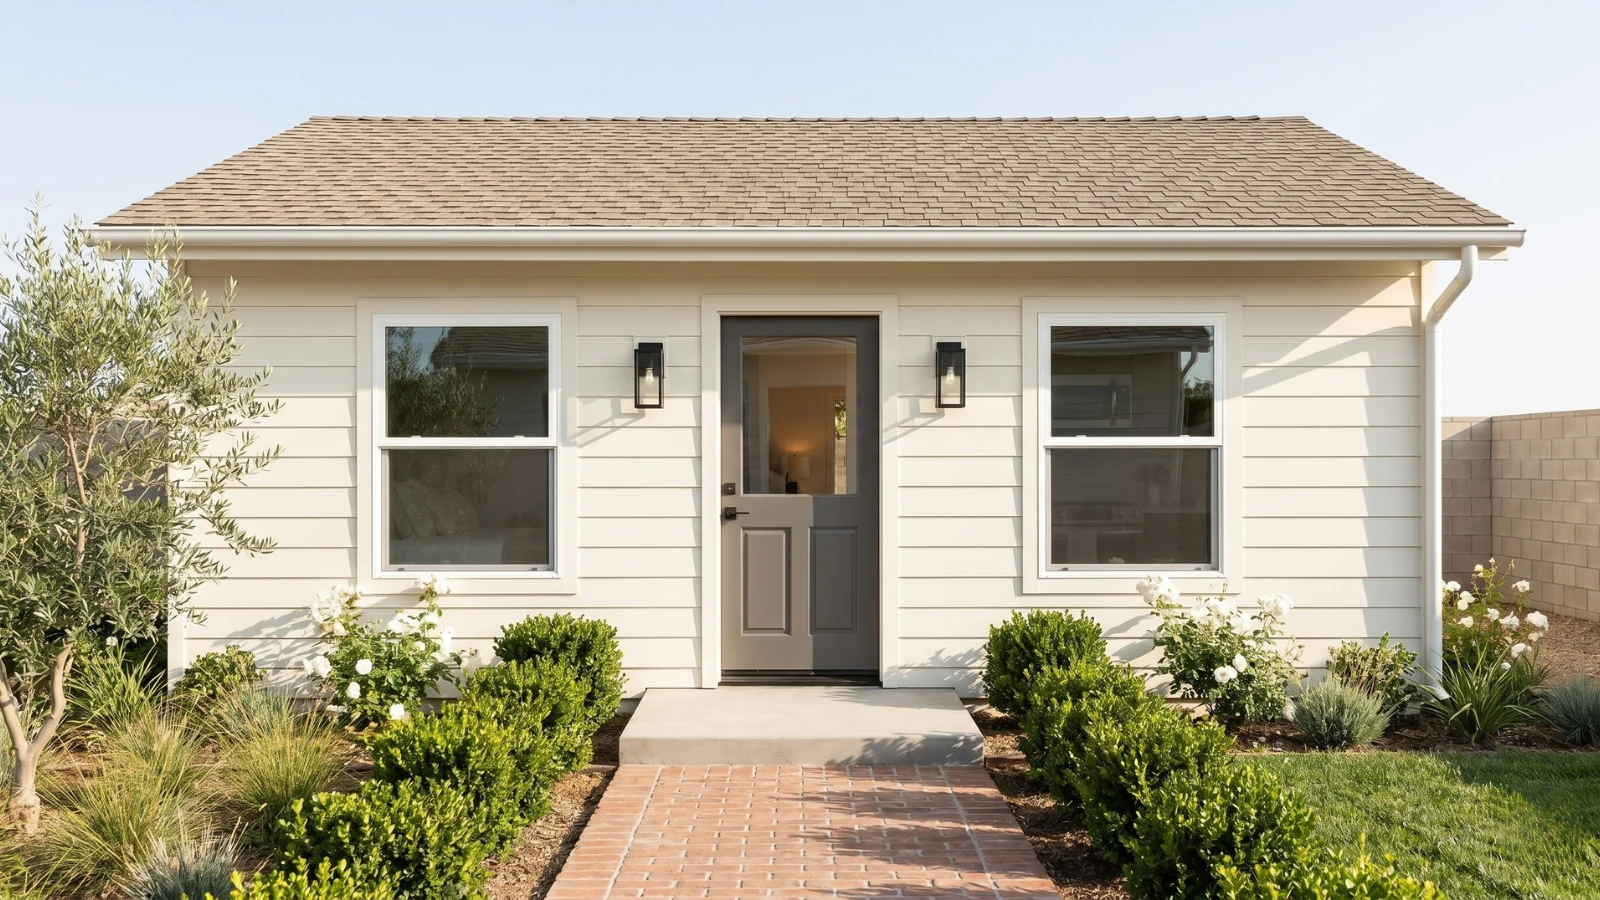
Setbacks and placement
| Standard | Gardena rule | Source |
|---|---|---|
| Side and rear | 4 ft | GMC § 18.13.050 F; Gov. Code § 66314(d)(7) |
| Conversions and rebuilds | No setback required for a unit made from an existing structure, or rebuilt in the same location and to the same dimensions | GMC § 18.13.050 F.1; Gov. Code § 66314(d)(7) |
| Separation from other buildings | 6 ft from every other building on the lot — a local standard, and one that cannot be applied to a unit approved under Gov. Code § 66323 | GMC § 18.13.050 F; Gov. Code § 66323(b) |
| Front yard | The ADU sits behind the front-yard setback unless it replaces an existing accessory structure in its exact footprint — and this cannot reach a unit approved under Gov. Code § 66323 | GMC § 18.13.050 F.4; Gov. Code § 66323(b) |
| Utility easements | Nothing may encroach into a recorded easement without the easement holder’s written permission | GMC § 18.13.050 |
Two of those rows are where the ordinance and the statute part company, and HCD wrote both up. Finding 6 says the ordinance’s no-setback rule for a legally existing accessory structure is narrower than Gov. Code § 66314(d)(7), which says “existing” without the qualifier. Finding 7 says the front-setback rule cannot be applied at all to a unit approved on the Gov. Code § 66323 track, because § 66323(b) bars any objective standard that section does not authorize.
Finding 8 widens that second point past the front setback. HCD says the mandatory-approval section references standards in GMC § 18.13.050 that state law does not authorize, and directs the City to make clear that none of them applies to a § 66323 unit. The six-foot building separation is one of those standards. If your project is the detached unit of up to 800 square feet, the separation rule is a good example of a line to raise at the counter rather than design around by default.
Parking
| Requirement | Rule | Source |
|---|---|---|
| Default | One space, and only where the ADU has a bedroom. A studio needs none, nor does a unit made from existing space. Tandem and setback-area parking count | GMC § 18.13.050 H.4; Gov. Code § 66314(d)(10) |
| Five unconditional exemptions | Half a mile walking distance from public transit · an architecturally and historically significant historic district · part of the proposed or existing house or an accessory structure · on-street permit area where the occupant is not offered a permit · car share within one block | GMC § 18.13.050 H.6; Gov. Code § 66322(a)(1)–(5) |
| A sixth, conditional | An ADU filed with a permit application for a new dwelling on the lot — but only where the unit or the parcel also meets one of the five above | Gov. Code § 66322(a)(6) |
| Garage demolished or converted | No replacement parking for the house, ever | GMC § 18.13.050 H.4; Gov. Code § 66314(d)(11) |
| Junior ADU | No parking may be required at all | Gov. Code § 66334(a) |
Gardena writes the state cap into its own text rather than reaching past it. Gov. Code § 66314(d)(10)(A) already limits any city to one space per unit or per bedroom, whichever is less, so a studio can never be charged a space anywhere in California, and the ordinance says the same thing in plainer words. HCD’s ten findings do not name § 18.13.050 H, though the letter certifies no section as compliant — the state floors in §§ 66314(d)(10) and 66322 control either way. Gardena also sits on the flat South Bay grid, served by Metro’s J Line busway and several rapid corridors, so the half-mile transit exemption reaches a meaningful share of lots. It is measured by walking distance rather than straight-line distance, so check your own address.
Signature Homes that permit in Gardena
Three single-story picks for a city whose detached envelope tops out between 16 and 20 feet, mapped onto the size caps in GMC § 18.13.050 E.1.
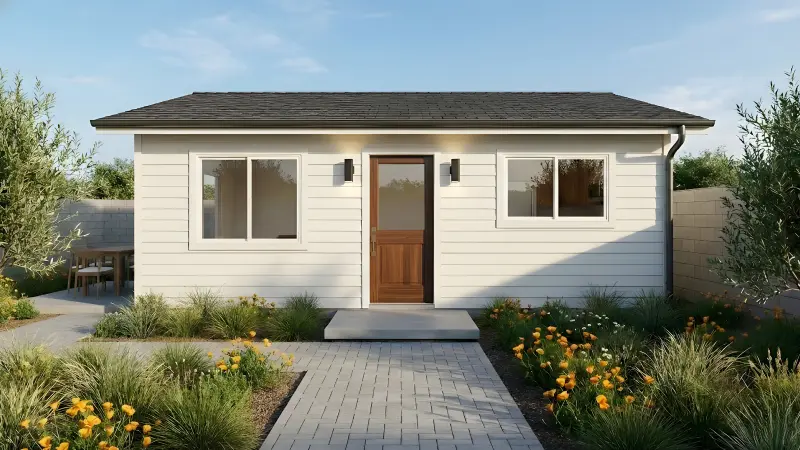
The Westwood
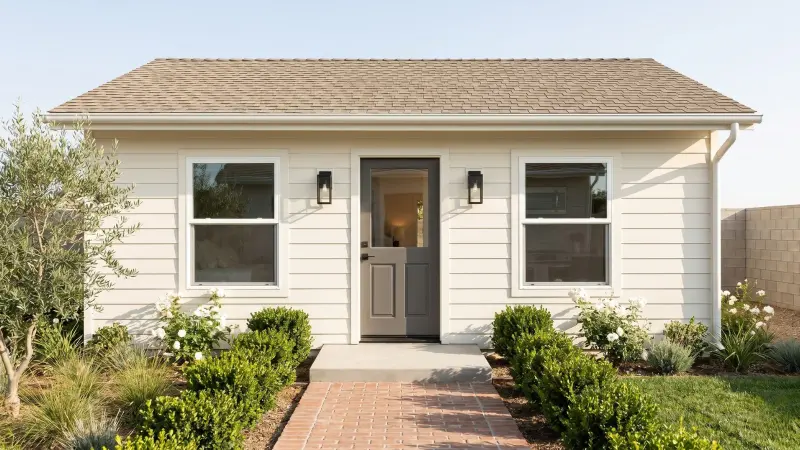
The Melrose
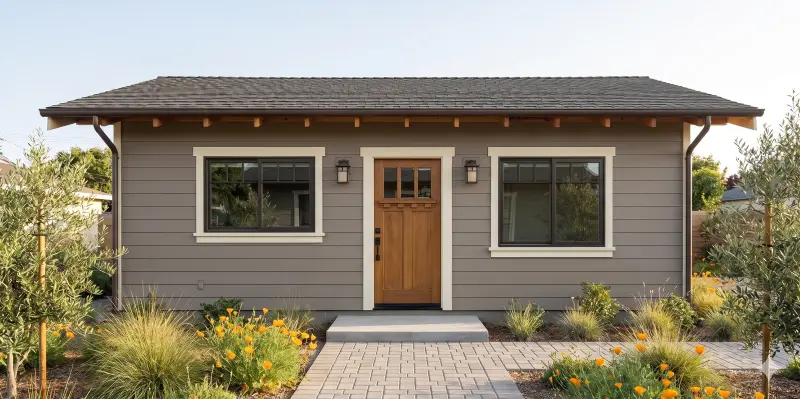
The Lincoln
A note on what is not shown. Our two-story plans — the Fairfax, the Venice and the Culver — stand roughly 22 to 25 feet and are drawn as detached buildings, so they cannot be permitted in Gardena as drawn. The city’s 25-foot attached and above-garage allowance does not change that, because those three plans are sold as detached units rather than as attachments to a house.
That is a constraint on the stock plan, not on the project. We modify a two-story plan to fit a lower envelope, and we design custom ADUs from scratch at $9,990–$19,990 for design and permitting, bid per project. At the small end, Gardena sets no minimum unit size, so the Wilshire at 400 sqft and the Sunset at 480 sqft are fully available and both sit under the impact-fee line. The three cards above lead because they map cleanly onto the local size caps.
What an ADU costs in Gardena (2026)
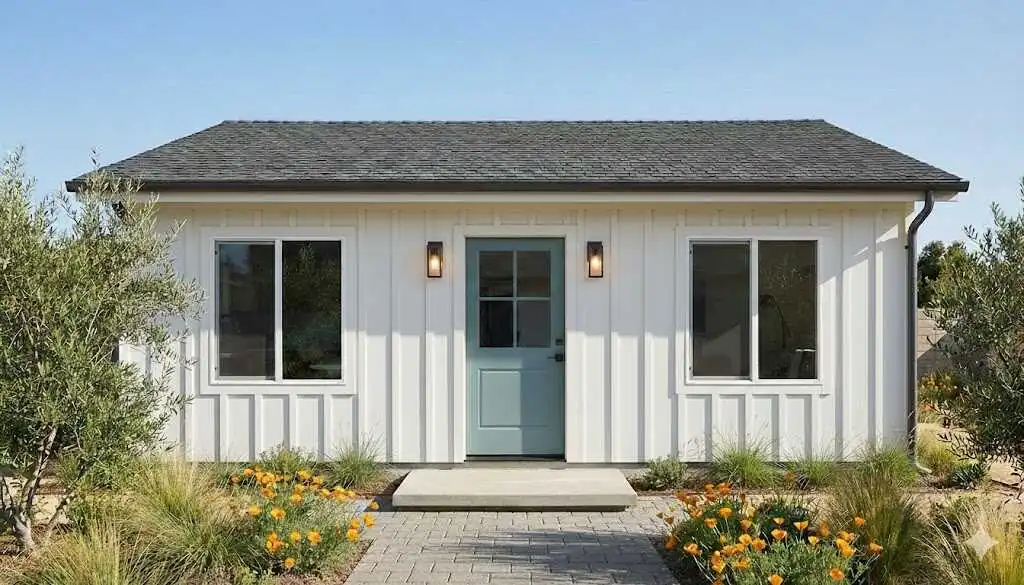
Our Signature plans are fixed-price, and the number is the same whether the lot is in Gardena, Torrance or the Valley. Construction is separate: once your plans are permitted, you build it yourself, bring your own licensed contractor, or build with one of our vetted construction partners. The figures below are the estimated cost to build each model with an independent licensed general contractor.
| Model | Configuration | Size | Collection | Est. cost to build |
|---|---|---|---|---|
| The Wilshire | Studio / 1BR | 400 sqft | Single-story | $180K–$200K |
| The Sunset | 1BR/1BA | 480 sqft | Single-story | $200K–$215K |
| The Westwood | 1BR/1BA | 550 sqft | Single-story | $215K–$235K |
| The Laurel Canyon | 2BR/1BA | 660 sqft | Single-story | $240K–$265K |
| The Melrose | 2BR/2BA | 800 sqft | Single-story | $275K–$295K |
| The Fairfax | 2BR/1.5BA | 840 sqft | Two-story | $280K–$310K |
| The Lincoln | 3BR/2BA | 1,000 sqft | Single-story | $325K–$350K |
| The Venice | 2BR/2.5BA | 1,080 sqft | Two-story | $335K–$365K |
| The Culver | 3BR/2.5BA | 1,200 sqft | Two-story | $385K–$420K |
City fees
Gardena publishes no flat ADU fee. Building permit and plan check are set from construction valuation, so they scale with what you build. Under the City’s Adopted User Fee Schedule effective July 1, 2026, a residential project valued between $100,001 and $500,000 pays a building permit of $1,429 plus $7.50 per $1,000 of valuation above $100,000. Building plan check is billed at 100% of that permit. The same schedule carries further plan-check lines, including a Title 24 and energy review, so confirm the full plan-check total with Building and Safety rather than assuming a single charge. Add a $72 permit issuance fee, separate electrical, plumbing and mechanical permits at $70 issuance each, the SB 1473 and SMIP state surcharges, and a $366 Public Works sewer connection where a new lateral is needed. We pass all of these through at cost and itemize them for your lot before you commit.
Impact fees are the part state law controls, and the line is sharp. An ADU with 750 square feet of interior livable space or less is exempt outright, and so is a junior ADU at 500 or less (Gov. Code § 66311.5(c)(1)). The threshold is inclusive, so a unit at exactly 750 pays nothing. Above the line the fee must be charged in proportion to the square footage of the primary dwelling — the ADU’s area divided by the house’s — rather than at the full rate a new home would pay. A unit with less than 500 square feet also sits outside school district fees (§ 66311.5(c)(3)).
Utility connections follow their own rule and it is worth knowing before you choose a type. A conversion approved under Gov. Code § 66323(a)(1) cannot be made to install a new or separate utility connection, and no connection fee or capacity charge may be imposed on it (§ 66311.5(d)). A new detached unit is different: the City may require its own connection and charge a fee proportionate to the burden it places on the system (§ 66311.5(e)). Gardena also requires new utility lines to run underground (GMC § 18.13.050 I). That is a real line in a South Bay budget. It is also a local standard, and HCD’s eighth finding says no § 18.13.050 standard that state law does not authorize may be applied to a unit approved under Gov. Code § 66323.
What it returns
Long-term tenancy is the only option here. GMC § 18.13.040 C sets a minimum rental term of 31 consecutive days that reaches every residence on the lot, and state law sets the same floor for units approved on the Gov. Code § 66323 track (§ 66323(e)) and for junior ADUs (§ 66333(g)).
For a government benchmark, HUD publishes Fair Market Rents for the Los Angeles–Long Beach–Glendale metro area. Read them as a floor rather than a forecast: they cover the whole metro across all housing stock and ages, including units decades older than anything you would build.
| Unit type | Typical ADU size | HUD FMR (FY2026 as revised, LA metro) |
|---|---|---|
| Studio | ~400 sqft | $2,079 |
| 1 bedroom | 480–550 sqft | $2,328 |
| 2 bedroom | 660–840 sqft | $2,903 |
| 3 bedroom | 1,000–1,200 sqft | $3,681 |
A new, well-finished detached ADU typically rents above these figures. Every Signature Home maps onto a band — the Melrose rents as a two-bedroom, the Lincoln as a three — and the full lineup with build costs is in the table above. For payback math keyed to your lot and financing assumptions, use the ADU ROI calculator.
HUD FMR figures: FY 2026 Fair Market Rents, Los Angeles–Long Beach–Glendale HUD Metro FMR Area, as revised effective May 21, 2026 (91 FR 21301, published April 21, 2026). No published Gardena-specific rent survey is available to cite, so none is estimated here.
Why the Gardena market rewards the build
Gardena is a working South Bay city of about 61,000 people, built on flat, regular postwar lots. It is ringed by the 110, the 91 and the 405, and within easy reach of the ports, the aerospace corridor and the LAX job base. That profile produces steady long-term tenants rather than seasonal ones, which suits a market where the law requires a 31-day-plus tenancy anyway.
The lots themselves are the quieter advantage. Rectangular parcels with rear access and a detached garage are common here. Both of the routes this page spends the most time on suit that geometry exactly: a garage conversion with no setback and no replacement parking, or a unit built above the garage at two stories.
When an ADU isn’t the right move
A guide that never says “not you” is a brochure. Four situations where a Gardena ADU is the wrong call, or the wrong call right now.
- Your plan depends on nightly rental income. GMC § 18.13.040 C requires a 31-day minimum term across every residence on the lot, and Gov. Code § 66323(e) sets the same floor from the state side. If short-term rental is the business case, there is no version of this that works.
- You are counting on selling the unit separately. Gardena has not adopted an AB 1033 opt-in, so the condominium route at Gov. Code § 66342 is closed. The one path state law forces open runs through a qualified nonprofit under § 66341 and does not describe a typical homeowner sale.
- You wanted a two-story building in the backyard. The detached envelope tops out at 20 feet on the most favorable lot in the city. Two stories means attaching to the house or building above a garage, at 25 feet or your zone’s limit if that is lower — a different building against a different wall, not the same project with an extra floor. The attached route also runs into the 50-percent-of-the-house cap in Gov. Code § 66314(d)(4), which state law floors at 800 square feet rather than 1,000.
- You are budgeting on the preapproved-plan catalog. The City is still gathering plans from designers, and it posts them as they clear review (Gov. Code § 65852.27(a)(4)). Check the City’s ADU page for what is actually listed before you count on the design saving. Two limits also apply: modifying a preapproved plan drops the project back onto the regular 60-day track, and the 30-day lane reaches detached units only.
How long an ADU takes
Here is what the calendar actually looks like on a Signature plan. Nothing in it is invented: the two clocks are statutory, and the construction figure is the schedule we contract to.
| Phase | Duration | Notes |
|---|---|---|
| Signature plan preparation | ~2 weeks | Pre-engineered plan customized to your lot |
| City completeness check | 15 business days | The City must notify you in writing whether the application is complete (SB 543, eff. Jan. 1, 2026; Gov. Code § 66317(a)(2)(A)) |
| Ministerial approval | 60 days to a decision | Approve or deny a complete application, or the project is deemed approved (Gov. Code § 66317(a)). GMC § 18.13.020 A sets the same 60-day clock locally. Pre-engineered plans clear plan check in weeks rather than months, because it is a conformance review rather than a from-scratch evaluation |
| Preapproved-plan lane | 30 days to a decision | Detached ADUs only. Applies where the application uses a plan the City preapproved in the current triennial building-code cycle, or a plan identical to one it approved in that cycle (Gov. Code § 65852.27(b)) |
| Construction | 4–6 months | By model size — under 600 sqft about 4 months, 600 to 800 about 5, over 800 about 6. The schedule is guaranteed in writing, with a daily delay penalty if the contracted finish date is missed |
| Total, start to finish | ~6–9 months | Signature plans only. A custom design adds bespoke design time and a longer plan check, because the City is reading the drawings for the first time |
Gardena adds nothing to that schedule. There is no coastal permit, no historic-district review and no hillside or very-high fire hazard overlay in the city; it sits on the flat South Bay plain. The one local variable that moves the calendar moves it the right way, which is the 30-day preapproved-plan lane above.
The rules that make Gardena different
Where the ordinance falls behind state law
Ordinance No. 1883 was adopted on June 10, 2025 and submitted to the California Department of Housing and Community Development, which received it on June 17, 2025. On May 8, 2026 HCD reviewed it under Gov. Code § 66326(a) and issued ten numbered findings that it does not comply with State ADU Law. The City was asked for a written response by June 7, 2026, with a plan either to amend the ordinance or to adopt a resolution explaining why it believes the ordinance complies. As of our last verification of Chapter 18.13 on August 25, 2026, the ordinance had not been amended.
These are the findings that change what a Gardena homeowner may build:
| Rule | The ordinance says | State law says | What controls |
|---|---|---|---|
| Application and appeal process | Ministerial approval or denial within 60 days of a complete application (GMC § 18.13.020 A). | A written completeness determination in 15 business days, a cure-and-resubmit right, deemed-complete if the City misses the deadline, and an appeal with a final written determination in 60 business days (Gov. Code §§ 66317, 66335; Finding 3). | All of the state steps apply |
| How size is measured | “Floor area” caps of 850 and 1,000 sqft, and 800 sqft on the mandatory-approval track (GMC §§ 18.13.050 E.1, 18.13.060 A.2). | The same figures, measured as interior livable space (Gov. Code §§ 66321(b)(2), 66323(a)(2)(A); Finding 5). | Interior livable space |
| Impact-fee thresholds | A fee section citing a Government Code number that no longer exists, without the interior-livable-space thresholds (GMC § 18.13.025 E). | No impact fee on an ADU of 750 sqft of interior livable space or less, or a JADU of 500 or less (Gov. Code § 66311.5(c)(1); Finding 4). | The statutory thresholds |
| Converted accessory structures | No setback for a converted “legally existing” accessory structure (GMC § 18.13.050 F.1). | No setback for an existing living area or accessory structure, with no legality qualifier (Gov. Code § 66314(d)(7); Finding 6). | The statute, without the qualifier |
| Front setback on the mandatory track | The ADU must sit behind the front-yard setback, waived only where it would block an 800-sqft unit (GMC § 18.13.050 F.4). | No objective standard that Gov. Code § 66323 does not authorize may be applied to a § 66323 unit (§ 66323(b); Findings 7 and 8). | The rule does not reach a § 66323 unit |
| Junior ADU entrance | The separate entrance must be on a different side of the home from the front door (GMC § 18.13.070 C). | Only a separate entrance from the main entrance is required, with an interior entry where the unit has no separate bathroom (Gov. Code § 66333(e); Finding 9). | No location requirement |
| Junior ADU owner-occupancy | A recorded deed restriction that the owner live in the house or the junior unit (GMC § 18.13.070 H.4). | Owner-occupancy may be required only where the junior unit shares sanitation facilities with the house (Gov. Code § 66333(b), AB 1154; Finding 10). | Shared sanitation only |
| Statute numbering | References to Gov. Code §§ 65852.2, 65852.22 and 65852.26 (Finding 1). | Those sections were deleted by SB 477 effective March 25, 2024 and their contents relocated to §§ 66310–66342. | The renumbered chapter |
Read the shape of that list before the detail. Roughly half of it — numbering, the application process, the fee wording, how size is measured — is drafting the City has to repair. The other half changes what you may build: findings 6 through 10 reach setbacks, placement, which local standards may touch a Gov. Code § 66323 unit, where a junior ADU’s door goes, and who has to live on the property.
Two sections are not named anywhere in the letter: GMC § 18.13.050 G, the height rules, and § 18.13.050 H, the parking rules. That is worth knowing, but it is not a clean bill of health — the letter certifies no section as compliant, and its eighth finding says § 18.13.050 contains standards state law does not authorize. So this page states the height tiers and parking exemptions against the state floors at Gov. Code §§ 66321(b)(4), 66314(d)(10) and 66322, which control whatever the local text does.
The above-garage two-story route
This is Gardena’s most useful local difference and it is easy to miss, because the ordinance files it inside the height rules. GMC § 18.13.050 G.4–5 allows an ADU that is attached to the primary dwelling or built above a garage to reach 25 feet and two stories, and it does not limit that to an attached garage. The state floor at Gov. Code § 66321(b)(4)(D) addresses only attached units, so a detached garage with a unit above it is a route the City offers rather than one the state requires.
On a typical Gardena lot with a detached garage at the rear, that turns a single-story problem into a two-story option without touching the yard. The ceiling is 25 feet, or your zone’s height limit for the house where that is lower. One condition comes with the route. Our June 2026 read of § 18.13.050 G.4–5 recorded a required declaration, recorded against the property, that the garage below stays in use for parking. We have not been able to re-verify that since, because the City’s code publisher has been unreachable. Treat it as likely and confirm it with the Planning Division before you design around it.
The preapproved-plan program
Every California city was required to run a preapproved-ADU-plan program by January 1, 2025 under AB 1332 (Gov. Code § 65852.27(a)), and Gardena runs one. The City accepts master plan sets for detached ADUs from designers, architects and builders, reviews them against the same standards as any ADU application, and posts the approved plans with the designer’s contact details so homeowners can license them directly. A preapproval stays valid until the City adopts new building codes.
The payoff is the 30-day clock in Gov. Code § 65852.27(b). It applies to a detached ADU application that uses a plan the City preapproved in the current triennial building-code cycle, or a plan identical to one the City already approved in that cycle. The decision is then due in 30 days rather than 60. The statute writes that lane for detached units only, which is also how Gardena runs the program. Every preapproved plan still needs site-specific drawings, studies and engineering on top.
Short-term rental and separate sale
Both are closed. GMC § 18.13.040 C sets a minimum rental term of 31 consecutive days and applies it to the ADU and every other residence on the lot, including the main house. State law backs that floor rather than fighting it: Gov. Code § 66323(e) requires a term longer than 30 days on the mandatory-approval track, and § 66333(g) does the same for a junior ADU.
Separate sale is the more commonly misunderstood one, because two different statutes are involved. GMC § 18.13.040 B bars selling an ADU apart from the house except on the conditions of the nonprofit-conveyance statute, which the ordinance still identifies by a section number SB 477 repealed — one of the numbering problems in HCD’s first finding. The operative statute is Gov. Code § 66341, AB 587’s route: a qualified nonprofit that built the unit may convey it separately to a qualified low- or moderate-income buyer under a recorded tenancy-in-common agreement, and no local opt-in is needed. The condominium route is a different statute, Gov. Code § 66342 under AB 1033, and it does need a local opt-in. Gardena has not adopted one.
Recent state-law changes that apply here
| Bill | What changed | On a Gardena lot |
|---|---|---|
| SB 1211 (eff. Jan. 1, 2025) | Up to eight detached ADUs on a lot with an existing multifamily dwelling, capped at the existing unit count (Gov. Code § 66323(a)(4)(A)(ii)) | Applies directly — relevant on the city’s many small apartment parcels |
| AB 1154 (eff. Jan. 1, 2026) | Junior ADU owner-occupancy narrowed to units that share sanitation facilities with the house (Gov. Code § 66333(b)) | Applies directly — GMC § 18.13.070 H.4 predates it, and HCD’s tenth finding says to fix it |
| SB 543 (eff. Jan. 1, 2026) | A written completeness determination within 15 business days, appeal timing, and renumbering across the chapter (Gov. Code § 66317(a)(2)(A)) | Applies directly — HCD’s third finding says the ordinance is missing these steps |
| AB 2533 (eff. Jan. 1, 2025) | Streamlined legalization for ADUs and junior ADUs built without permits before January 1, 2020 (Gov. Code § 66311.7, renumbered by SB 543) | Carried locally at GMC § 18.13.025, whose fee language HCD’s fourth finding says cites a section that does not exist |
| SB 477 (eff. Mar. 25, 2024) | Renumbered former Gov. Code §§ 65852.2, 65852.22 and 65852.26 into §§ 66310–66342 | The ordinance still cites the repealed sections — HCD’s first finding |
| AB 1033 (eff. Jan. 1, 2024) | Cities may opt in to separate condominium sale of an ADU (Gov. Code § 66342) | Not adopted — Gardena has no opt-in ordinance |
HCD’s second finding also asks the City to fold AB 130, AB 462 and SB 9 into the ordinance as it updates. Those bills are named in the letter without a description of their effect, and this page does not characterize them beyond that. Gardena has no Coastal Zone, no very-high fire hazard severity zone and no historic overlay, which is why this section is about paperwork rather than terrain.
How the permit process works
Ministerial means the City checks your plans against fixed standards and has no discretion to weigh them, hold a hearing, or ask a commission what it thinks. If the drawings meet the objective standards, approval follows. That is the whole point of Gov. Code § 66317, and it is why a plan set engineered to the statute is worth more than one engineered to a negotiation.
Where the application goes
ADU applications run through the Community Development Department, with the Planning Division reviewing the zoning standards and the Building and Safety Division reviewing the construction documents. Building and Safety is reachable at (310) 217-9672, and the City’s main line is (310) 217-9500.
Every plan check submission is electronic. The City’s current Electronic Plan Review Procedures (rev. February 2026) set the mechanics. The application form and plans go in by email to the Building Services address, and files cap at 30 MB per message. The project then moves onto a Microsoft Teams channel, which carries the review correspondence and the fees for your specific project. Those are paid by credit or debit card. Staff screen the packet for completeness before routing it to the reviewing divisions, so an incomplete package does not start any clock.
Preapproved plans, and how we work alongside them
The City’s program is aimed at homeowners who want a plan off the shelf: you contact the designer whose plan is posted, license it, and submit it for a 30-day review. It is a good route when a posted plan happens to match your lot and your brief, and the City is candid that site-specific drawings, studies and engineering still sit on top of it.
Our Signature plans work the other way round. They are pre-engineered and repeatable, but each one is permitted on your lot and adapted to its setbacks, grade, utilities and existing structures — which is what lets us take on a lot the shelf plans do not fit. The second Gardena submission of the same plan set can also travel the 30-day lane, because Gov. Code § 65852.27(b) opens it to a plan identical to one the City has already approved in the current building-code cycle. Either way, plan check on a pre-engineered set is a conformance review rather than a first reading.
Gardena ADU questions, answered
The questions Gardena homeowners actually ask before they start — each answered from GMC Chapter 18.13 (Ord. No. 1883), HCD’s May 2026 findings letter, and Gov. Code §§ 66310–66342.
Is Gardena's ADU ordinance up to date with state law?
No. On May 8, 2026 the California Department of Housing and Community Development issued ten numbered findings that Gardena's ADU Ordinance No. 1883 does not comply with State ADU Law, under Gov. Code § 66326(a), and gave the City until June 7, 2026 to respond in writing. The findings cover outdated statute numbering, the application and appeal process, fee thresholds, how size is measured, setbacks, junior ADU rules and owner-occupancy. As of our August 2026 verification the City had not amended Chapter 18.13. Where the two conflict, Gov. Code §§ 66310–66342 control.
How big an ADU can I build in Gardena?
Up to 850 square feet for a studio or one bedroom, and up to 1,000 square feet with two or more bedrooms (GMC § 18.13.050 E.1). Those match the caps state law lets any city set, which are measured in interior livable space (Gov. Code § 66321(b)(2)). An attached unit carries a second cap: Gov. Code § 66314(d)(4) holds it to 50 percent of the existing house, so on a 1,400-square-foot home the attached ceiling is 700 before the state floor lifts it. That floor is the number to hold on to — an ADU of at least 800 square feet of interior livable space with four-foot side and rear setbacks must be permitted whatever the local coverage, floor-area, open-space or percentage rules say (Gov. Code § 66321(b)(3)). A unit converted from existing space carries no square-foot cap at all.
How tall can a detached ADU be in Gardena?
Sixteen feet as standard, and up to 20 feet in the right conditions. Gov. Code § 66321(b)(4) sets three floors the City must allow and Gardena's ordinance carries all three (GMC § 18.13.050 G.1–3). A standard lot gets 16 feet. A lot within half a mile walking distance of a major transit stop or high-quality transit corridor gets 18 feet, plus 2 more feet to align the ADU's roof pitch with the house. A lot holding a multistory multifamily dwelling gets 18 feet, with no roof-pitch allowance on that tier.
Can I build a two-story ADU in Gardena?
Attached or above a garage, yes. Detached, not in practice. GMC § 18.13.050 G.4–5 allows an ADU that is attached to the house, or built above a garage, to reach 25 feet and two stories — and unlike the state floor it does not restrict the above-garage route to an attached garage. The ordinance ties that ceiling to your zone: the operative number is 25 feet or the height limit the zone applies to the primary dwelling, whichever is lower. State law sets the same figure as a minimum the City must allow for an attached unit, so it cannot be narrowed (Gov. Code § 66321(b)(4)(D)). Look up your zone's number before you sketch a second floor. The detached envelope stays at 16 to 20 feet, which is a single-story building.
How many ADUs can I build on my Gardena lot?
Up to three accessory units on a single-family lot. GMC § 18.13.040 A opens with language about one accessory dwelling unit per residential lot, and that is not the operative rule. Gov. Code § 66323(a) requires the City to ministerially approve a converted ADU made from existing space, a junior ADU, and one detached new-construction ADU of up to 800 square feet of interior livable space with four-foot side and rear setbacks, in combination. GMC § 18.13.060 A is the local section that carries those mandatory approvals. On a lot with an existing multifamily building, Gov. Code § 66323(a)(4)(A)(ii) allows up to eight detached ADUs, capped at the number of existing units.
What setbacks apply to a Gardena ADU?
Four feet at the sides and rear is the number to design to, and no setback at all applies to a unit converted from an existing structure or rebuilt in the same location and to the same dimensions (GMC § 18.13.050 F.1; Gov. Code § 66314(d)(7)). Two local wrinkles matter on a real lot: the ADU must sit at least six feet from every other building on the property, and it must sit behind the front-yard setback unless it replaces an existing accessory structure in its exact footprint. HCD's seventh finding says that front-setback rule cannot be applied to a unit approved under Gov. Code § 66323, because § 66323(b) bars any objective standard that section does not authorize.
Does a Gardena ADU need a parking space?
Often not. GMC § 18.13.050 H requires one off-street space only for an ADU that has a bedroom — a studio needs none, and neither does a unit created inside existing space. The space may be tandem on your driveway. Five state exemptions remove the requirement outright: within half a mile walking distance of public transit, in an architecturally and historically significant historic district, where the unit is part of the proposed or existing house or an accessory structure, in an on-street permit area where the occupant is not offered a permit, and within one block of a car share (Gov. Code § 66322(a)(1)–(5)). A sixth covers an ADU filed with an application for a new dwelling on the lot, but only where the unit or the parcel also meets one of the other five (§ 66322(a)(6)). Converting or demolishing a garage never triggers replacement parking (Gov. Code § 66314(d)(11)), and no parking may be required for a junior ADU at all (Gov. Code § 66334(a)).
Do I have to live on the property to rent out my Gardena ADU?
No. Gov. Code § 66315 bars a city from imposing an owner-occupancy requirement on an accessory dwelling unit, and Gardena's ordinance imposes none. A junior ADU is different, but narrowly. GMC § 18.13.070 H.4 requires a recorded deed restriction that the owner live in either the house or the junior unit. AB 1154, effective January 1, 2026, amended Gov. Code § 66333(b) so that requirement reaches only a junior ADU that shares sanitation facilities with the house. HCD's tenth finding tells the City to amend the ordinance to say exactly that. Give the junior unit its own bathroom and the requirement does not apply to you.
Can I rent my Gardena ADU on Airbnb?
No. GMC § 18.13.040 C sets a minimum rental term of 31 consecutive days, and it reaches the ADU and every other residence on the lot, including the main house. State law backs that floor rather than fighting it: Gov. Code § 66323(e) requires a term longer than 30 days for a unit approved on the § 66323 track, and Gov. Code § 66333(g) does the same for a junior ADU. A Gardena ADU is a long-term rental by law.
Can I sell my Gardena ADU separately from my house?
Almost certainly not, but there is one narrow route. GMC § 18.13.040 B bars selling an ADU separately from the primary dwelling, subject to the conditions of the nonprofit-conveyance statute — which the ordinance still identifies by a section number SB 477 repealed, one of the numbering problems in HCD's first finding. The operative statute is Gov. Code § 66341, AB 587's route, and it is mandatory statewide with no local opt-in: a qualified nonprofit that built the unit may convey it separately to a qualified low- or moderate-income buyer under a recorded tenancy-in-common agreement. The condominium route is a different statute — AB 1033, at Gov. Code § 66342 — and it needs a local opt-in ordinance, which Gardena has not adopted.
Do I pay impact fees on a Gardena ADU?
Not on a unit of 750 square feet or less. Gov. Code § 66311.5(c)(1) exempts an ADU with 750 square feet of interior livable space or less, and a junior ADU with 500 or less, outright — the threshold is inclusive, so a unit at exactly 750 is exempt. Above that line the fee must be charged proportionately in relation to the square footage of the primary dwelling, not at the full rate a new house would pay. A unit with less than 500 square feet also sits outside school district fees (Gov. Code § 66311.5(c)(3)). HCD's fourth finding tells the City to update all of its fee provisions to the interior-livable-space thresholds, starting with the fee language for previously unpermitted units, which cites a Government Code section that no longer exists.
What do ADU permit fees cost in Gardena?
They are valuation-based rather than a flat ADU rate. Under the City's Adopted User Fee Schedule effective July 1, 2026, a residential project valued between $100,001 and $500,000 pays a building permit of $1,429 plus $7.50 per $1,000 of valuation above $100,000, and building plan check is billed at 100% of the building permit. Add the $72 permit issuance fee, separate electrical, plumbing and mechanical permits at $70 issuance each, the SB 1473 and SMIP state surcharges, and a $366 Public Works sewer connection where a new lateral is needed. Development impact fees are a different question and are zero at 750 square feet or less (Gov. Code § 66311.5(c)(1)).
How long does a Gardena ADU permit take?
Sixty days to a decision, and 30 days on a preapproved plan. The City must tell you in writing within 15 business days whether your application is complete, a deadline SB 543 added effective January 1, 2026 (Gov. Code § 66317(a)(2)(A)). Once complete, it must approve or deny within 60 days or the project is deemed approved (Gov. Code § 66317(a)); GMC § 18.13.020 A sets the same 60-day clock locally. A detached ADU moves faster where the application uses a plan the City preapproved in the current building-code cycle, or a plan identical to one it already approved in that cycle: the decision is then due in 30 days (Gov. Code § 65852.27(b)). Review is ministerial throughout, so there is no hearing and no design review board.
I have an old unpermitted ADU in Gardena — can I legalize it?
Usually, yes. GMC § 18.13.025 implements AB 2533, now codified at Gov. Code § 66311.7 after SB 543 renumbered it effective January 1, 2026. The City cannot deny a permit for an ADU or junior ADU built without permits before January 1, 2020 solely because it violates building standards or zoning — only a genuine health-and-safety problem under Health and Safety Code § 17920.3 blocks the path. Three protections come with it: you may commission a confidential third-party code inspection before you apply (§ 66311.7(d)(2)), you owe no impact fees or connection or capacity charges unless utility work is needed for health and safety (§ 66311.7(e)), and the City may not penalize you for having had the unpermitted unit (§ 66311.7(f)). HCD's fourth finding is aimed at this section: its fee language cites a Government Code section that does not exist.
Official sources
Where the ordinance and state law differ, state law governs (Gov. Code § 66316). That is not a general principle we are applying to Gardena by inference. The state housing agency has read this specific ordinance and written down ten places where it does not hold.
| Source | What it governs |
|---|---|
| Gardena Municipal Code, Ch. 18.13 (opens in a new tab) eCode360, the City’s code publisher · Ordinance No. 1883, adopted June 10, 2025 | The binding local ordinance: the application process, unit counts and mandatory approvals, size caps, setbacks and building separation, the height tiers and the above-garage carve-out, parking, fees, the 31-day rental term, the separate-sale ban, and the junior ADU rules. |
| HCD ADU ordinance review letter to the City of Gardena (opens in a new tab) California Department of Housing and Community Development · May 8, 2026 (PDF) | The ten numbered findings that Ordinance No. 1883 does not comply with State ADU Law, issued under Gov. Code § 66326(a) with a written response due June 7, 2026. Most of the preemption statements on this page trace to a numbered finding here. |
| California Government Code §§ 66310–66342 (opens in a new tab) California Legislative Information · renumbered from former § 65852.2 et seq. by SB 477, eff. March 25, 2024 | State ADU law — the floor every city must meet. Source for the 60-day ministerial clock, the height tiers at § 66321(b)(4), the 800-sqft entitlement, the unit stack at § 66323, the parking and owner-occupancy rules, and the impact-fee exemption at § 66311.5(c)(1). |
| City of Gardena — Accessory Dwelling Unit (opens in a new tab) Community Development Department · Building & Safety (310) 217-9672 | The City’s ADU landing page: the preapproved-plan program for designers and homeowners, the current list of posted plans, and the Electronic Plan Review Procedures (rev. February 2026) that govern how a submittal is made. |
| City of Gardena Adopted User Fee Schedule (opens in a new tab) Effective July 1, 2026 (PDF) · supersedes the schedule adopted by Res. No. 6702 | The valuation-based residential building permit bands, building plan check at 100% of the permit, the $72 issuance fee, the $70 trade-permit issuance fees, the SB 1473 and SMIP surcharges, and the $366 Public Works sewer connection. |
Chapter 18.13 was last verified against the City’s code publisher on August 25, 2026, and the HCD findings letter was read in full during this rebuild. California amends ADU law nearly every January 1, and Gardena is under an open request from the state to respond to ten findings. If you are reading this well after August 2026, confirm the current text before you commit to a design. Or call us and we will confirm it for you.
Ready to build your ADU
in Gardena?
In 15 minutes we will pull up your property, check your distance to transit, run the Chapter 18.13 numbers and the state-law floors against your lot, and give you an honest read on your options and a realistic budget — including whether an ADU is the right move at all.
15 minutes · No obligation