

Building an ADU in Hawthorne. Rules, costs, timeline.
Hawthorne threw out its ADU ordinance and wrote a new one in July 2026 — what Ordinance No. 2265 actually allows, where a two-story detached unit is now on the table, and what a build costs on a South Bay lot in 2026.
What you can build — at a glance
Reviewed by CALI ADU’s ADU specialists · September 2026
- Max ADU size
- 1,000 sqft detached An attached unit is held to half the main house’s area but never below 800 sqft. A converted detached structure keeps whatever size it already is. JADU: 500 sqft. Minimum for anything: 190 sqft.
- Detached height
- 16 ft · one story Rising to 20 ft and two stories within a half-mile of a major transit stop or high-quality transit corridor, or on a lot with a multistory multifamily building. That tier is more generous than state law requires.
- Attached height
- 25 ft The main house’s own height limit, capped at 25 ft — and not restricted to a single story.
- Side & rear setbacks
- 4 ft For a new attached or detached unit. A conversion built inside an existing structure, or within its footprint, has no setback requirement at all.
- Units per SFR lot
- Up to 2 ADUs + 1 JADU The new chapter allows one attached ADU, one detached ADU and one junior ADU. State law separately guarantees a conversion ADU, a JADU and a detached unit up to 800 sqft.
- Parking required
- 1 space, often waived Five exemptions apply, including any lot within a half-mile of public transit. Tandem parking on the driveway counts. A junior ADU never needs a space.
- Permit timeline
- 60 days Ministerial review — no public notice, no hearing. The chapter states that an application is considered approved if the City has not acted within 60 days.
- Pre-approved plans
- 3 city plan sets Three detached single-story designs the City has already checked, published with structural calculations and energy reports. The new ordinance writes the program into the ADU chapter.
- Detached Up to 1,000 sqft · 16 ft and one story, or 20 ft and two stories near transit · 4-ft side and rear setbacks
- Attached Half the main house’s area, never below 800 sqft · up to 25 ft, more than one story allowed
- Garage conversion Existing accessory structure, plus 150 sqft for an entryway · no replacement parking
- Interior conversion Carved out of existing primary-dwelling space · setbacks follow the main house
- Junior ADU Up to 500 sqft inside the single-family home · never any parking
Per Hawthorne Municipal Code Chapter 17.24b (Ordinance No. 2265, adopted July 14, 2026, which replaced former Chapter 17.21), and California Gov. Code §§ 66310–66342. Cross-checked against the HCD ADU Handbook (March 2026) and HCD’s December 5, 2025 letter of technical assistance to the City. Full citations in the sections below.
On this page
Can I build an ADU in Hawthorne?
Five things to know before you start
If you read nothing else on this page, read these. They are the five points that change the most Hawthorne projects, and two of them changed six weeks ago.
| What to know | Why it matters for your project |
|---|---|
| 1. The ADU chapter was replaced in July 2026 | Ordinance No. 2265, adopted July 14, 2026, deleted Chapter 17.21 and rewrote it from scratch. The City had already rescinded its 2020 ordinance in June. Almost every Hawthorne ADU summary online still describes the old text, and old links to Chapter 17.21 now land on an unrelated chapter — the ADU rules are codified as Chapter 17.24b. |
| 2. Two stories is on the table near transit | A detached ADU is normally 16 feet and one story. Within a half-mile of a major transit stop or a high-quality transit corridor — or on a lot with a multistory multifamily building — the new chapter allows 20 feet and two stories. That is more than Gov. Code § 66321(b)(4) requires the City to give you. |
| 3. Three units, not one | The old chapter said a single-family site could not have more than one ADU. The new one allows one attached, one detached and one junior ADU. State law guarantees a comparable stack anyway (Gov. Code § 66323(a)(1)–(2)), so the gap between local and state law on unit count has closed. |
| 4. Under 750 square feet, no impact fees | Gov. Code § 66311.5(c)(1) exempts an ADU of 750 square feet or less from impact fees outright, and charges anything larger in proportion to the main house. On a lot where the budget is tight, that line decides the model more often than the height limit does. |
| 5. Long-term rental only | The chapter bars a rental term of less than 30 consecutive days, and state law requires rather than merely permits that floor (Gov. Code §§ 66323(e), 66333(g)). If nightly income is what makes the numbers work, they will not work here. |
How many units your lot can take
Everything in this section is grounded in Hawthorne Municipal Code Chapter 17.24b (Ordinance No. 2265), read alongside California Gov. Code §§ 66310–66342. We won’t re-anchor that on every line; assume it under each subsection unless we say otherwise.
The new chapter’s zoning-and-applicability section is short and unusually generous. A site with the right land-use designation and an existing or proposed single-family residence is permitted not more than one attached ADU, one detached ADU, and one junior ADU. That is three units of accessory housing on an ordinary Hawthorne lot, where the 2020 text allowed one.
State law arrives at a similar place by a different route. Gov. Code § 66323(a)(1)–(2) requires every city to allow a conversion ADU carved from existing space, a JADU of up to 500 sqft inside the house, and a new detached ADU of up to 800 sqft with 4-foot setbacks. The HCD ADU Handbook (March 2026) confirms it at p. 17. So if your build is a garage conversion rather than a new attached unit, the state stack still gets you three units even though the local list names an attached ADU.
On a lot with an existing multifamily building the counts run higher. The chapter lets you convert existing non-habitable area into at least one ADU, and up to 25% of the number of permitted units. On top of that it allows up to eight detached ADUs, capped at the number of existing units on the lot. A proposed multifamily building gets two detached. Those figures now match SB 1211 as written into Gov. Code § 66323(a)(4)(A)(ii). Junior ADUs remain a single-family product.
Owner-occupancy
You do not have to live on the property to build or rent an ADU in Hawthorne. Gov. Code § 66315 forbids a city from requiring it, and the new chapter imposes no owner-occupancy condition of its own. An investment build and a family-flex build are treated identically.
What can you build?
The numbers below come from the development-standards section of the rewritten ADU chapter (HMC § 17.24b.050), cross-checked against the state floors in Gov. Code §§ 66314 and 66321. The useful headline is that this ordinance is no longer a set of local restrictions sitting under the statute. On height it reaches past the statute, and on unit count it now matches it.
Which ADU type fits your property?
Five types are available. On a typical Hawthorne lot — a flat rectangle with a detached garage at the alley or the rear driveway — the choice usually comes down to whether you want to keep the garage.
| If this sounds like you | Start with | What that means |
|---|---|---|
| You have a clear rear yard and want the most space, privacy and rental value | Detached ADU | Up to 1,000 sqft of interior livable space, 16 ft and one story, with 4-ft side and rear setbacks. The largest and most rentable unit available on a Hawthorne lot. |
| Your lot is within a half-mile of the K Line or a major bus corridor and the yard is small | Detached, two stories | The same 1,000 sqft, stacked onto a smaller footprint at 20 ft and two stories. It leaves usable yard behind the house, which a single-story unit of the same size does not. |
| You have a detached garage you rarely use | Garage or accessory conversion | Convert the existing structure, adding up to 150 sqft for an entryway. No setback requirement for an in-place conversion, and no replacement parking for the stalls you lose (Gov. Code § 66314(d)(11)). |
| You want the unit under the existing roof, or the yard has to stay open | Interior conversion | Carve the ADU from existing permitted space inside the home. A conversion under Gov. Code § 66323(a)(1) carries no square-foot cap at all. |
| You are housing a family member and want the lowest-cost path | Junior ADU (JADU) | Up to 500 sqft inside the single-family home, with an efficiency kitchen. No parking may ever be required. Owner-occupancy applies only if it shares a bathroom with the house. |
Maximum size
| Standard | Limit |
|---|---|
| New detached ADU | 1,000 sqft of interior livable space (HMC § 17.24b.050(B)(2), Ord. 2265) |
| New attached ADU, or one inside the primary dwelling | 50% of the existing primary dwelling’s area, but at least 800 sqft of interior livable space (HMC § 17.24b.050(B)(1), Ord. 2265; Gov. Code § 66321(b)(3)) |
| Conversion of an existing detached structure | Same as the existing structure, plus up to 150 sqft for an entryway (HMC § 17.24b.050(B)(3) and (H), Ord. 2265) |
| State-protected detached unit | 800 sqft, guaranteed regardless of lot coverage, floor-area ratio, front setback or open space (Gov. Code § 66321(b)(3)) |
| JADU | 500 sqft, inside the single-family home (Gov. Code § 66313(d)) |
| Minimum size, any unit | 190 sqft (HMC § 17.24b.050(A), Ord. 2265) |
Two numbers do the real work. 800 is the one state law protects: an 800-square-foot ADU has to be allowed whatever the coverage math says. The chapter agrees. It exempts an ADU of at least 800 square feet from the zone’s lot-coverage limit and from its 500-square-foot open-space requirement. 1,000 is the ceiling, and it is a real one — enough for a three-bedroom home on one level.
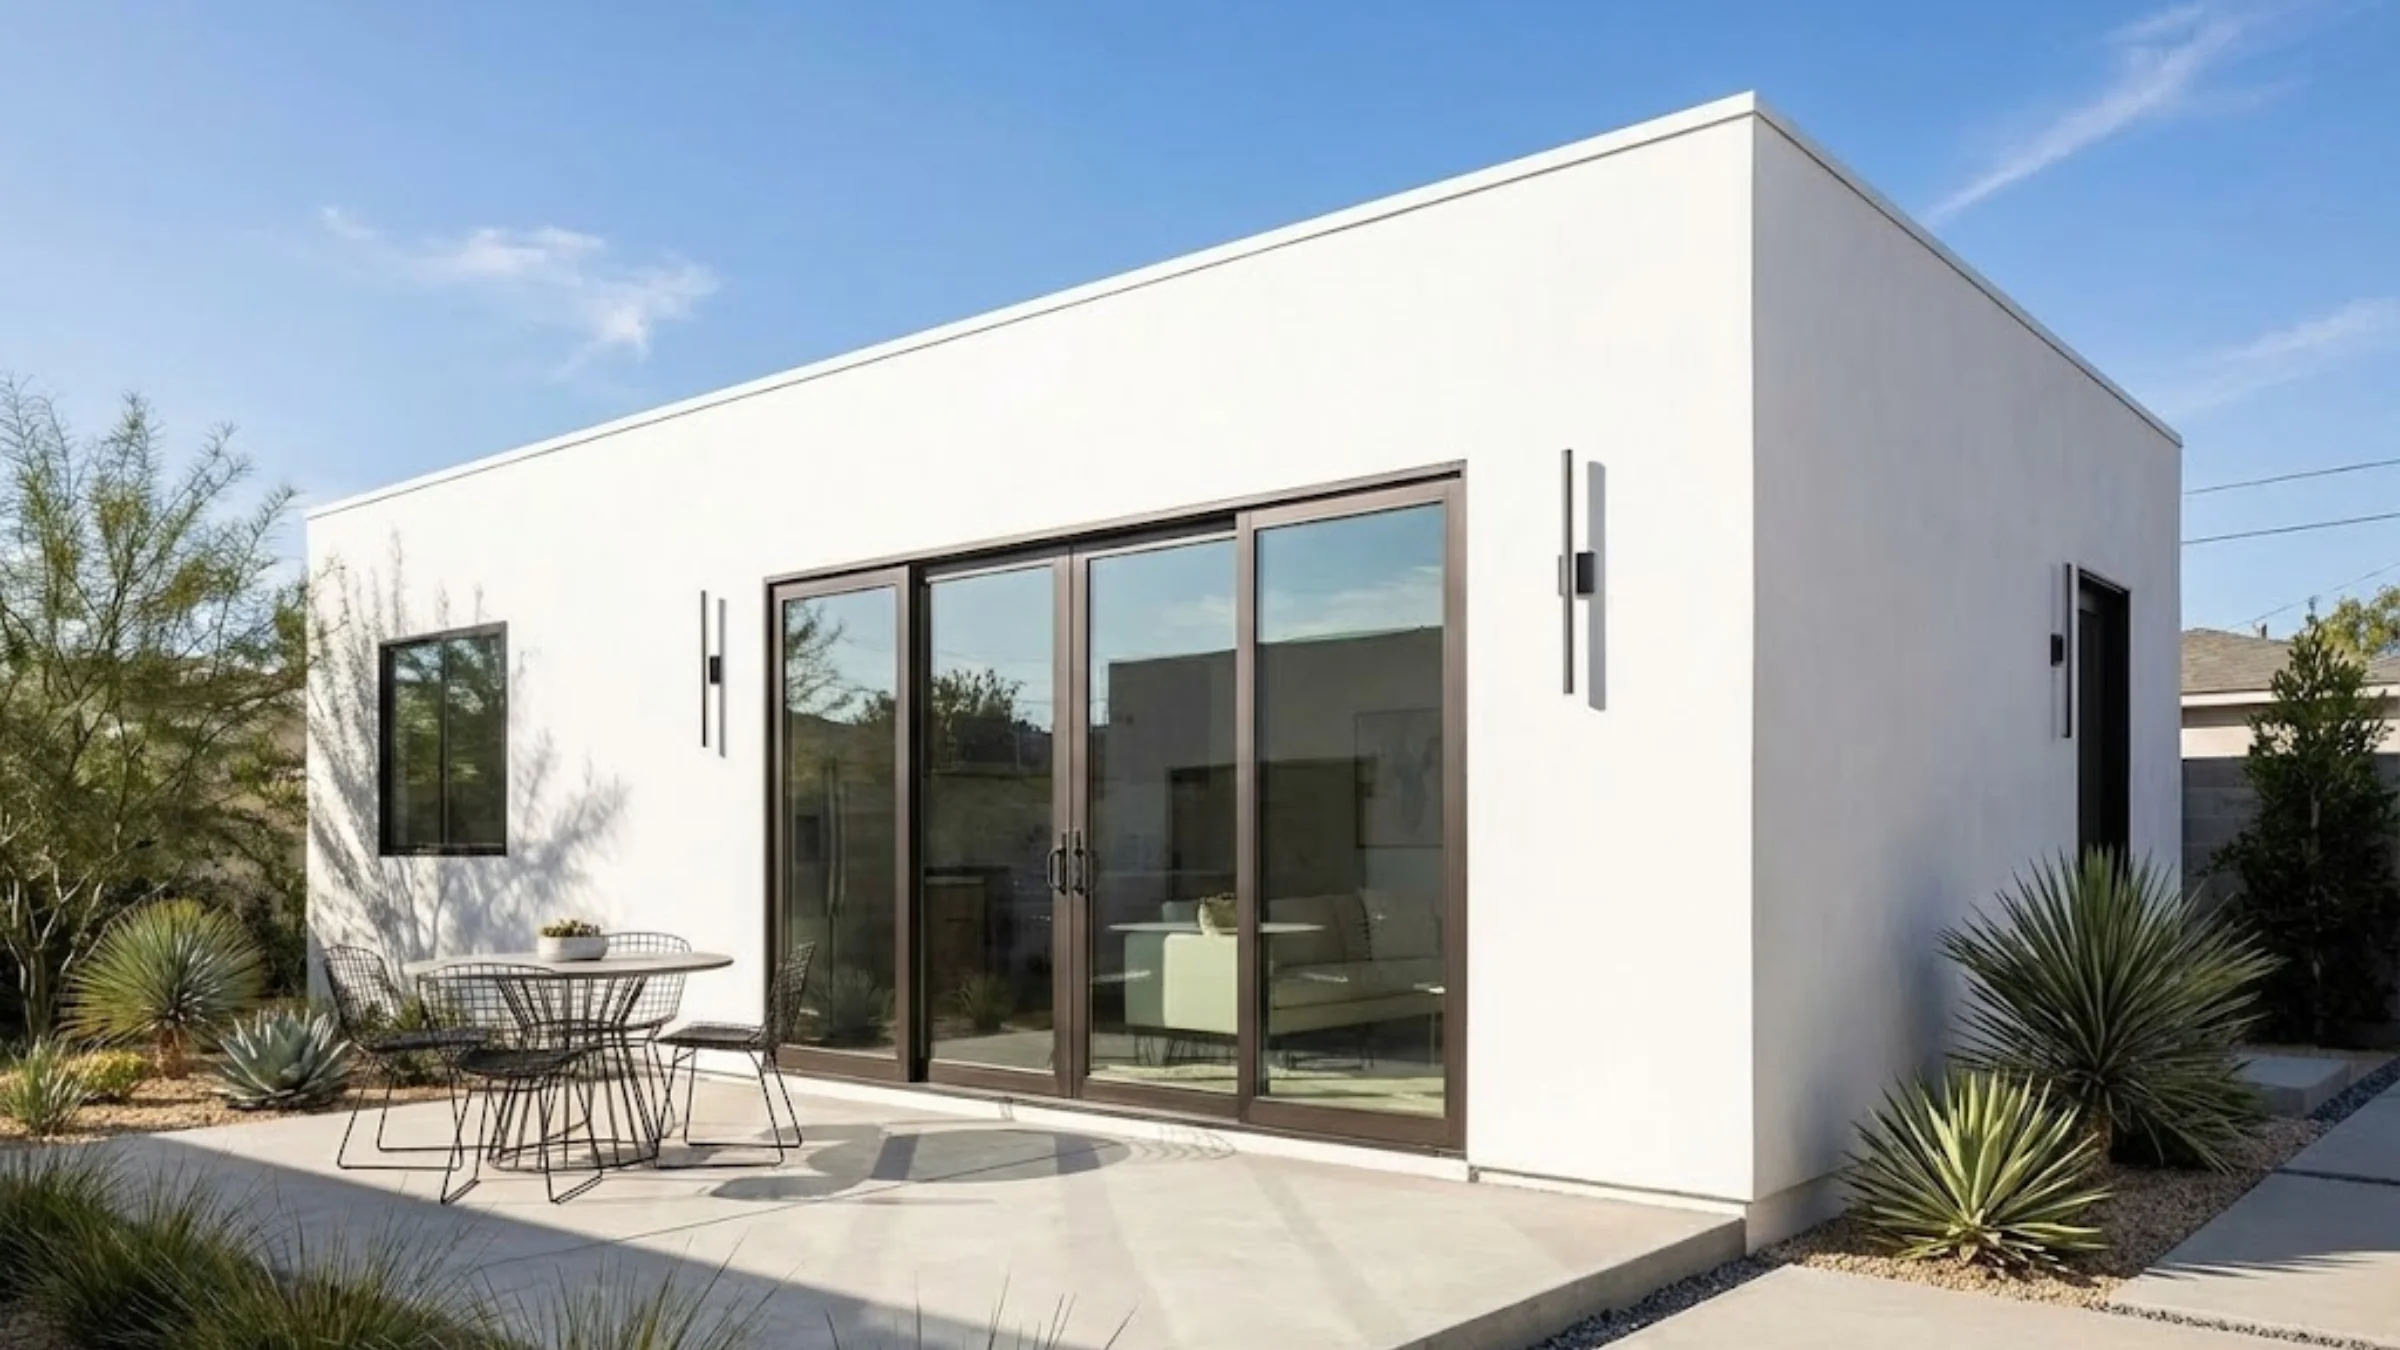
Maximum height
| ADU type | Height limit |
|---|---|
| New detached ADU, generally | 16 ft and one story (HMC § 17.24b.050(C)(1), Ord. 2265) |
| Detached, within ½ mile of a major transit stop or high-quality transit corridor | 20 ft and two stories — above the state floor of 18 ft plus 2 ft for a matching roof pitch (HMC § 17.24b.050(C)(2), Ord. 2265; Gov. Code § 66321(b)(4)(B)) |
| Detached, on a lot with an existing or proposed multistory multifamily building | 20 ft and two stories — again above the 18-ft state floor (HMC § 17.24b.050(C)(3), Ord. 2265; Gov. Code § 66321(b)(4)(C)) |
| New attached ADU | The height limit of the existing or proposed single-family structure, not to exceed 25 ft (HMC § 17.24b.050(C)(4), Ord. 2265; Gov. Code § 66321(b)(4)(D)) |
This is the most interesting thing in the new ordinance. Most South Bay cities give you the 16-foot state floor and stop. Hawthorne wrote in a 20-foot, two-story tier for transit-proximate lots, which is taller than the 18-plus-2 the statute would have forced. Hawthorne is a transit-rich city — the Metro K Line stops at Hawthorne/Lennox, and Hawthorne Boulevard carries frequent bus service — so a meaningful share of lots qualify.
One caution before you design to it. “Major transit stop” and “high-quality transit corridor” are defined terms carried over from Public Resources Code § 21155, and the half-mile is measured to your parcel, not to your neighborhood. Have the distance confirmed in writing before the drawings assume a second story.
Setbacks and placement
Side and rear setbacks are 4 feet for a new attached or detached ADU — exactly the state floor at Gov. Code § 66314(d)(7), which a city may not exceed for a conforming unit. An ADU built within an existing structure, or within that structure’s footprint, is built without regard to setbacks at all. An ADU or JADU carved out of the primary dwelling simply follows the setbacks already applying to the main house in its zone.
Building separation is worth a note. The requirement may be reduced to permit an ADU of up to 800 square feet, measured between the nearest points of the structures, and the reduction does not apply to conversions. On a narrow Hawthorne lot that clause is often what makes a detached unit fit behind the house at all.
Parking
| Requirement | Hawthorne rule |
|---|---|
| Baseline | One space per ADU — and tandem parking on the driveway satisfies it (HMC § 17.24b.050(G), Ord. 2265) |
| Exemptions that zero out that space | Within ½ mile of public transit · a historic district · a conversion of an existing accessory structure or a unit within the primary dwelling · an on-street permit area where the occupant is not offered a permit · car share within one block (HMC § 17.24b.050(G)(1)–(5), Ord. 2265; Gov. Code § 66322) |
| Garage, carport or covered space demolished or converted | No replacement parking may be required (Gov. Code § 66314(d)(11)) |
| State-protected § 66323 unit | None. The unit is subject only to the standards § 66323 itself sets (Gov. Code § 66323(b)) |
| JADU | None, ever — a city may not require parking for a junior ADU, even one converted from an attached garage (Gov. Code § 66334(a)) |
Utilities, sprinklers and nonconforming conditions
Three small provisions save real money. Take the conversion track first. An ADU or JADU described in Gov. Code § 66323(a)(1) cannot be made to install a new or separate utility connection, and cannot be charged a related connection fee or capacity charge. The one exception is a unit built alongside a new single-family home.
The other two are simpler. Fire sprinklers are required in an ADU only if they are already required in the primary residence. And no correction of nonconforming zoning conditions may be demanded as a condition of creating an ADU, so long as the condition is not a threat to health and safety.
Signature Homes that fit these lots
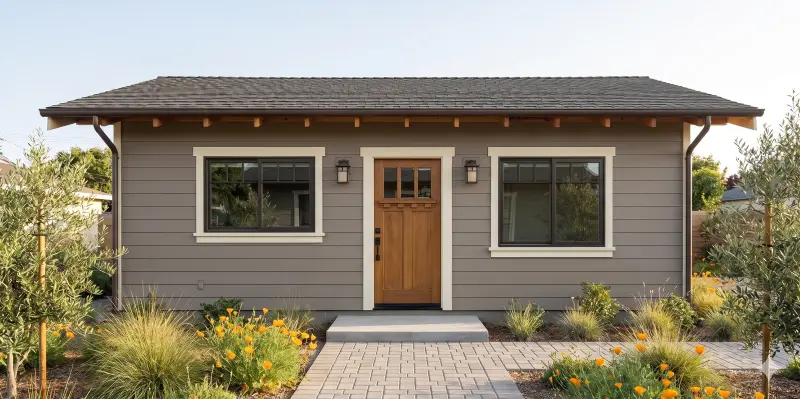
Single-story plans engineered for the detached envelope here — from a fee-exempt rental studio to a three-bedroom built right to the 1,000-square-foot ceiling. Fixed plan fees, transparent build estimates.
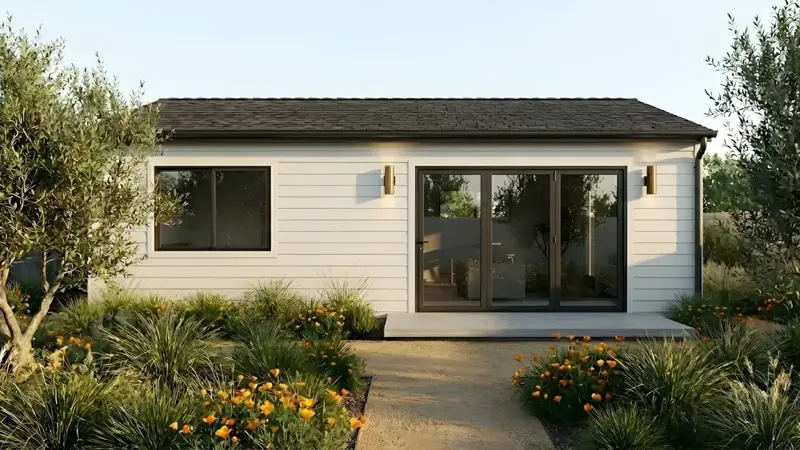
The Sunset
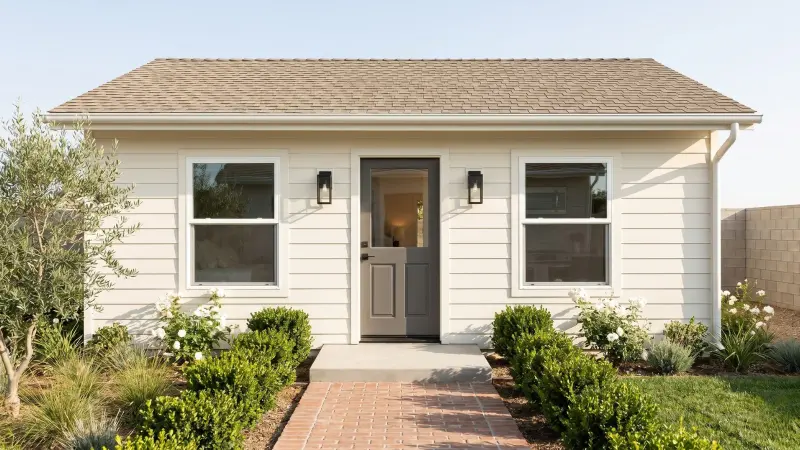
The Melrose
The Lincoln
Our two-story plans stand roughly 22 to 25 feet as detached buildings, so they cannot be permitted in Hawthorne as drawn — even on a transit-proximate lot, where the ceiling is 20 feet. That is a constraint on the stock plan, not on the project. A two-story plan can be modified to fit the 20-foot envelope, or we design a custom ADU from scratch ($9,990–$19,990 for design and permit processing, bid per project). The single-story plans permit as drawn, which is why they lead.
Hawthorne is one of the few cities in the South Bay where the modify route is genuinely worth pricing. Most neighboring cities cap detached units at 16 or 18 feet and one story, so a two-story unit is simply off the table. Here, on the right parcel, two stories is a permitted form — it just needs a plan drawn to 20 feet rather than 25.
What an ADU costs in Hawthorne (2026)
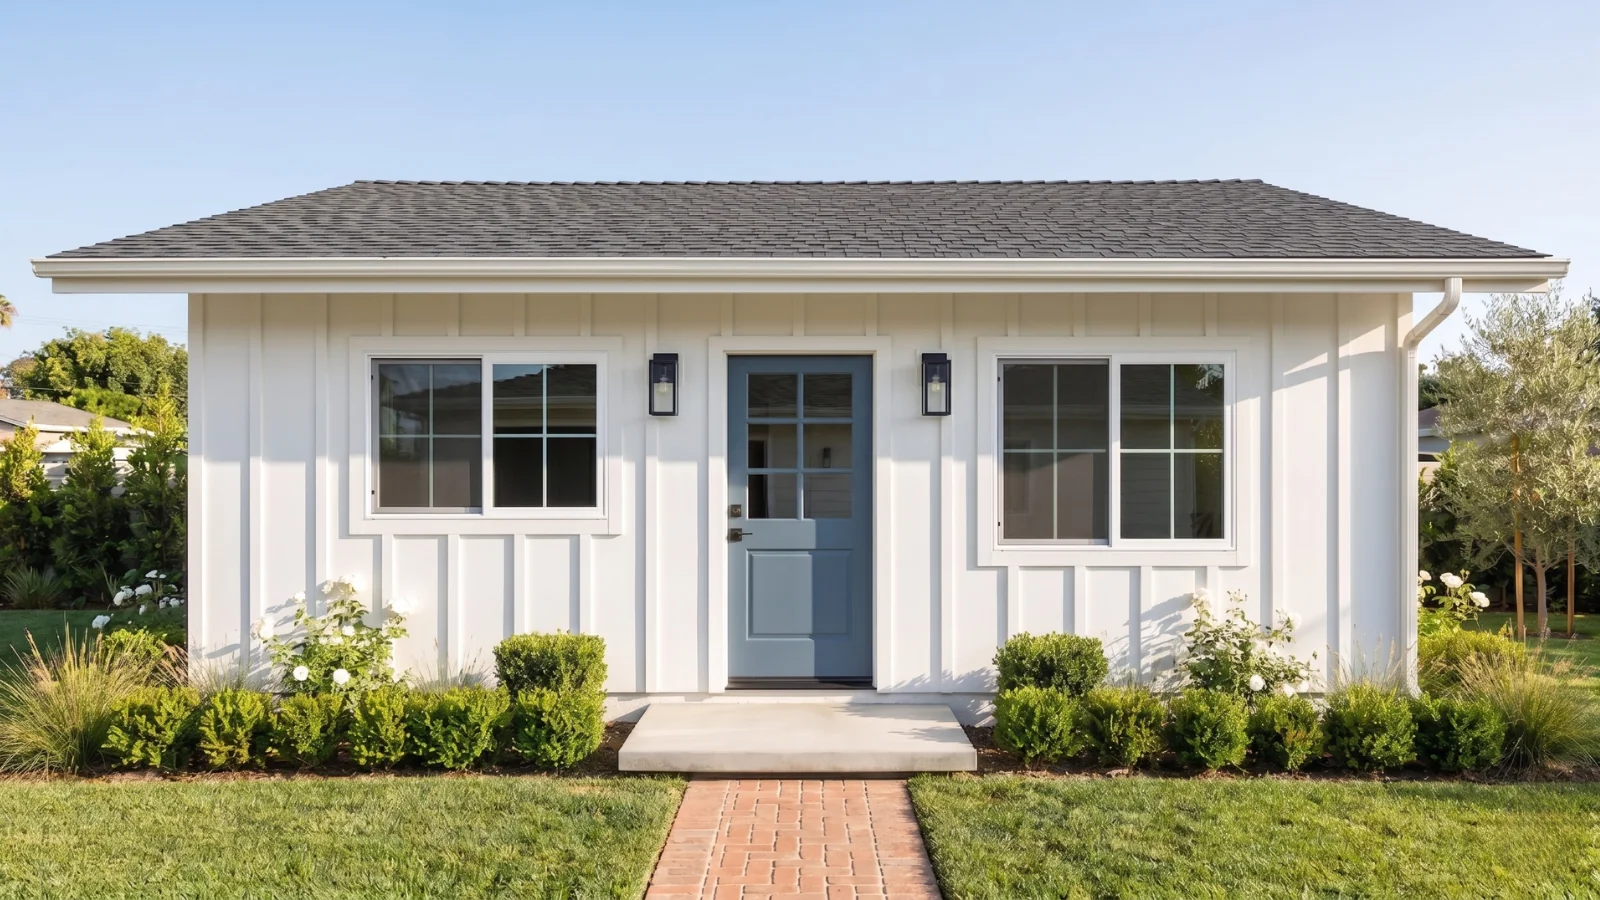
Our Signature plans are fixed-price — architectural design and full permit processing included, the same number on a Hollyglen lot as on a Bodger Park one. Construction is separate: once your plans are permitted, you build with our construction partner or your own licensed contractor. The figures below are the estimated cost to build each model.
| Model | Configuration | Size | Collection | Est. cost to build |
|---|---|---|---|---|
| The Wilshire | Studio / 1BA | 400 sqft | Single-story | $180K–$200K |
| The Sunset | 1BR/1BA | 480 sqft | Single-story | $200K–$215K |
| The Westwood | 1BR/1BA | 550 sqft | Single-story | $215K–$235K |
| The Laurel Canyon | 2BR/1BA | 660 sqft | Single-story | $240K–$265K |
| The Melrose | 2BR/2BA | 800 sqft | Single-story | $275K–$295K |
| The Lincoln | 3BR/2BA | 1,000 sqft | Single-story | $325K–$350K |
| The Fairfax | 2BR/1.5BA | 840 sqft | Two-story | $280K–$310K |
| The Venice | 2BR/2.5BA | 1,080 sqft | Two-story | $335K–$365K |
| The Culver | 3BR/2.5BA | 1,200 sqft | Two-story | $385K–$420K |
The two-story models are shown for reference. In Hawthorne the detached ceiling is 1,000 square feet and 20 feet at best, so the Lincoln is the practical top of the range as drawn. The Venice and the Culver also exceed the 1,000-square-foot detached size cap, which is a separate constraint from height. Custom work is priced per project, $9,990–$19,990 for design and permit processing.
City fees and pass-throughs
Two things are certain about Hawthorne’s fees and one is not. The certain parts come from the City’s own Pre-Approved ADU Program Permit Guide and from the ordinance itself. A non-refundable application review fee, set by the City Council and amended from time to time, is payable on the planning application. Building permit and plan check fees are valuation-based, so you will be asked for the contractor’s bid for the fair-market cost of labor and materials before the number is set.
Two outside agencies bill separately, and both are on the critical path. A Los Angeles County Fire Department approval letter is required before the permit issues, with a final Fire sign-off before the City’s final inspection. A school district impact fee is required after plan approval, charged by the district rather than the City. Impact fees themselves are exempt for an ADU of 750 square feet or less and proportional above (Gov. Code § 66311.5(c)(1)).
What it returns: renting your ADU
Long-term rental only, 30 days and up. For a rent benchmark the government figure is HUD’s Fair Market Rent for the Los Angeles–Long Beach–Glendale HUD Metro FMR Area, which covers Hawthorne. For FY 2026, as revised effective May 21, 2026: $2,079 for a studio, $2,328 for a one-bedroom, $2,903 for a two-bedroom, and $3,681 for a three-bedroom. Those are metro-wide figures spanning the full range of housing stock and unit ages, so treat them as a floor rather than a forecast.
Hawthorne’s demand story is unusually specific for a city of this size. SpaceX is headquartered here and Tesla runs a design studio in the city, LAX and the El Segundo tech corridor are minutes away, and the Inglewood sports district sits next door. Add the Metro K Line at Hawthorne/Lennox and the Hawthorne Boulevard bus corridors and you have a deep pool of long-term renters who want a private, well-built unit near work and transit. A newly built detached ADU here typically rents above FMR — but we would rather point you at a verifiable number than an invented one, and a local property manager can price your specific street.
HUD FMR figures: FY 2026 Fair Market Rents, Los Angeles–Long Beach–Glendale HUD Metro FMR Area, as revised effective May 21, 2026 (91 Fed. Reg. 21301). Your ADU’s actual performance depends on finish level, lot, access, and the rental market at the time you lease it. For payback math keyed to your lot, use the ADU ROI calculator or the ADU calculator.
When an ADU isn’t the right move
Not every Hawthorne property is a good ADU candidate, and it is cheaper to learn that now than after you have paid for plans. Four situations where we would tell you to wait, pick a different unit type, or not build:
- Your numbers depend on short-term rental income. They will not work. The chapter bars a term under 30 consecutive days and state law requires that floor rather than merely allowing it. Run the math on a 30-day-plus tenancy or reconsider the project.
- You want a separate-sale exit. Hawthorne has not adopted an AB 1033 opt-in, so the ADU cannot be sold apart from the house. If a condominium exit is the plan, this is the wrong jurisdiction for it.
- You are counting on the two-story tier without having checked the distance. The 20-foot, two-story allowance turns on a half-mile measurement to a defined transit stop or corridor. If your parcel falls outside it, a design drawn to two stories has to be redrawn. Confirm first, draw second.
- Your lot is already at its coverage limit and you want more than 800 square feet. The coverage and open-space exemptions attach to an 800-square-foot unit. Push past that and the zone’s standards come back into play, which on a small Hawthorne lot can be the difference between a permit and a redesign.
How long an ADU takes
Here is what the schedule actually looks like on a Signature plan.
| Phase | Duration | Notes |
|---|---|---|
| Lot study and transit check | Start here | Zone, buildable area, and — the Hawthorne-specific step — whether the parcel sits within a half-mile of a major transit stop or high-quality transit corridor, which decides whether two stories is available |
| Signature plan preparation | ~2 weeks | Pre-engineered plan customized to your lot: placement inside the 4-ft setbacks, the height envelope your parcel qualifies for, building separation, and utility routing |
| Outside-agency clearances | Runs in parallel | Los Angeles County Fire Department approval letter is required before the permit issues, per the City’s own permit guide. Start it early; it is not on the City’s clock |
| Completeness determination | 15 business days | The permitting agency must determine completeness and give written notice, with a list of what is missing and how to cure it (Gov. Code § 66317(a)(2)(A)–(B); SB 543, eff. Jan. 1, 2026) |
| Ministerial decision | 60 days | The Director approves or denies without public notice or hearing, and the chapter states that an application is considered approved if not acted on within 60 days (Gov. Code § 66317(a)). Pre-engineered plans clear plan check in weeks, not months — it is a conformance review, not a from-scratch evaluation |
| Construction | 4–6 months | By model size — under 600 sqft, four months; 600–800 sqft, five; over 800 sqft, six — on the schedule set in your contract with the licensed general contractor who builds it |
| Total, start to finish | ~6–9 months | Signature plans only. Custom designs add bespoke design time and a longer plan check, because the City is reviewing the drawings for the first time |
The rules that make Hawthorne different
A brand-new ordinance, and why it exists
On December 5, 2025 the California Department of Housing and Community Development wrote to Hawthorne’s Community Development Director. The letter noted that the most recent ADU ordinance HCD had on file for the City was from 2020, that state ADU law had changed repeatedly since, and that the ordinance “may be outdated and out of compliance with State ADU Law.” It asked for a response by January 4, 2026: either an explanation of continued compliance, or a plan and timeline to repeal or amend.
The City chose to rewrite. Its Planning Commission recommended a zone text amendment on May 20, 2026. The Council rescinded the 2020 ordinance on June 9 and introduced the replacement on June 23. It adopted Ordinance No. 2265 on July 14, 2026, effective 30 days after passage. The ordinance’s own recitals count “more than 20 state laws addressing ADUs” adopted since 2020 — an unusually candid piece of drafting.
What the rewrite actually changed
| Rule | Old chapter (Ord. 2205, 2020) | New chapter (Ord. 2265, 2026) |
|---|---|---|
| Units on a single-family lot | Not more than one ADU | One attached ADU, one detached ADU, and one JADU |
| Detached height | 16 ft and one story, no exceptions | 16 ft and one story, or 20 ft and two stories near qualifying transit or on a multistory multifamily lot |
| Attached height | 16 ft and one story | The main house’s limit, up to 25 ft |
| Attached size | 50% of the primary, capped at 1,000 sqft “or two bedrooms” | 50% of the primary, with an 800 sqft floor and no bedroom cap |
| ADU plus JADU on one site | ADU shrinks to 800 sqft | No penalty — the caps stand on their own |
| Detached ADUs on a multifamily lot | Two | Up to eight, capped at the existing unit count (Gov. Code § 66323(a)(4)(A)(ii)) |
| Design review | Rear location required; must be “visually compatible” with the neighborhood | Removed entirely |
| JADU deed restriction | Required for every JADU | Required only where the JADU uses shared sanitation facilities (Gov. Code § 66333(b); AB 1154) |
Two of those changes deserve a second look. The bedroom cap in the old note 1 always sat awkwardly against Gov. Code § 66321(b)(2), which expressly contemplates an ADU with more than one bedroom and sets a 1,000-square-foot size floor for one. Removing it aligns the local text with the statute. The design-review clause mattered more. A requirement to be “visually compatible with the neighborhood character” is a subjective standard, and subjective standards have no place in a ministerial review. Deleting it removes an argument homeowners used to have to win.
Two stories, on the right lot
The height tier is the single most valuable thing in the new ordinance, and it is worth understanding precisely. A detached ADU within a half-mile of a major transit stop or a high-quality transit corridor, as those terms are defined in Public Resources Code § 21155, gets 20 feet and two stories. So does a detached unit on a lot with an existing or proposed multistory multifamily building. Gov. Code § 66321(b)(4)(B) would only have compelled 18 feet plus 2 feet for a matching roof pitch, and it says nothing about stories. Hawthorne gave more than it had to.
What that buys on a real lot: a 1,000-square-foot unit on roughly a 500-square-foot footprint instead of a 1,000-square-foot one. On a standard Hawthorne parcel that difference is a usable back yard rather than a paved one, and it is often the difference between a project that fits and a project that does not.
What the new chapter leaves to state law
A rewritten ordinance is not a complete ordinance, and three gaps are worth knowing. The chapter carries the 60-day decision clock and deemed approval, but no 15-business-day completeness determination and no appeal process — both of which Gov. Code § 66317(a)(2)(A) and § 66317(d)(1) require. It dropped the old table’s no-replacement-parking clause, which Gov. Code § 66314(d)(11) still supplies. And it says nothing about impact fees, which Gov. Code § 66311.5(c)(1) governs.
Separate sale, short-term rental, and what stayed the same
Two answers did not change and are unlikely to. Hawthorne has not adopted an AB 1033 opt-in, and the rewritten chapter contains no condominium or separate-conveyance provision. So an ADU here cannot be sold apart from the primary dwelling, because Gov. Code §§ 66340–66342 require a local ordinance to permit it. The rental floor holds too: an ADU or JADU may be rented, but not for a term shorter than 30 consecutive days.
A geographic note, because it saves people time. Hawthorne is inland South Bay on a flat coastal plain. There is no Coastal Zone here, so no coastal development permit, and no very-high fire hazard severity zone overlay driving special construction requirements. The things that complicate an ADU in Malibu or Rancho Palos Verdes are simply not present.
How the permit process works
A Hawthorne ADU needs two approvals. The first is planning approval, for the unit itself or for exterior changes to an existing one. The second is a building permit under the California Residential Code, which may be routed through more than one department. Applications go in through the City’s Citizen Self Service portal.
The Director reviews without public notice or hearing and decides in writing. If the answer is no, the chapter requires a full set of comments back to the applicant: a list of what is defective or deficient and a description of how the application can be remedied. That is a meaningful right, and it is worth invoking explicitly if a denial arrives without one.
Two clocks and an appeal right
The 60-day clock is in the local chapter. The other two are in state law and apply regardless. SB 543, effective January 1, 2026, gives the permitting agency 15 business days to decide whether your application is complete and to say so in writing. If it is not complete, the notice has to list what is missing and describe how to cure it (Gov. Code § 66317(a)(2)(A)–(B)). The agency must also provide an appeal process, ending in a final written determination within 60 business days of a written appeal (Gov. Code § 66317(d)(1)).
Pre-approved plans, and when they are the right call
AB 1332 required every California city to run a pre-approved ADU plan program by January 1, 2025, and Hawthorne’s is real and published. Three detached single-story plan sets are free to download: a one-bedroom, one-bath; a three-bedroom, one-bath; and a three-bedroom, two-bath. Each ships with structural calculations and a building energy analysis report. Each also offers two exterior styles — California Ranch or Post-War Bungalow — plus optional plan features. The new ordinance writes the program into the ADU chapter itself.
The City is straightforward about the limits, and so are we. A pre-approved plan generally removes the building-code plan check. It does not remove the need for an ADU building permit, a site plan prepared by a design professional, or reviews for grading and drainage, utilities and fire sprinklers where those apply. You still need a certified current title report and a signed hold-harmless agreement.
Where a Signature Home fits is the layout question. Three fixed plans cannot cover every lot, every family, or every finish level, and none of them is a two-bedroom two-bath — the configuration that rents best in this market. Our plans are individually permitted on your lot and engineered for the same fast ministerial track. They are drawn to the envelope your parcel actually qualifies for, including the two-story tier where it applies.
Hawthorne ADU questions, answered
The questions homeowners here actually ask before they start — answered against Ordinance No. 2265 and Gov. Code §§ 66310–66342, with the ADU rules as now codified in HMC Chapter 17.24b.
Did Hawthorne change its ADU rules in 2026?
Yes — completely. The City Council adopted Ordinance No. 2265 on July 14, 2026, and it deleted Chapter 17.21 of the municipal code and replaced it in full. The ordinance takes effect 30 days after passage. Its own recitals say the City rescinded the old 2020 ordinance on June 9, 2026, and that more than 20 state ADU laws had passed since that ordinance was written. If you are reading a Hawthorne ADU summary published before August 2026, it describes rules that no longer exist.
How big an ADU can I build in Hawthorne?
A detached ADU can be up to 1,000 square feet of interior livable space. An attached ADU is held to half the area of the main house but must be allowed to reach at least 800 square feet. Converting an existing detached structure gets you whatever that structure already is. A junior ADU is capped at 500 square feet, and the minimum size for any unit is 190 square feet. State law backs the floor: Gov. Code § 66321(b)(3) guarantees an 800-square-foot ADU on every lot.
How many ADUs can I put on my Hawthorne lot?
On a single-family lot, the new chapter allows one attached ADU, one detached ADU and one junior ADU. State law guarantees a comparable stack independently: Gov. Code § 66323(a)(1)–(2) requires a city to allow a conversion ADU, a JADU, and a new detached ADU of up to 800 square feet, which the HCD ADU Handbook (March 2026) confirms at p. 17. On a lot with an existing multifamily building you get conversions of non-habitable space — at least one, up to 25% of the units — plus up to eight detached ADUs, capped at the number of existing units (Gov. Code § 66323(a)(4)(A)(ii)).
Can I build a two-story ADU in Hawthorne?
Sometimes, and this is where Hawthorne is unusual. A detached ADU is normally 16 feet and one story. But within a half-mile of a major transit stop or a high-quality transit corridor, or on a lot that already has a multistory multifamily building, the chapter allows 20 feet and two stories. That is more generous than the state floor, which is 18 feet plus 2 feet for a matching roof pitch (Gov. Code § 66321(b)(4)(B)). An attached ADU takes the main house’s height limit up to 25 feet.
Do I need to add parking for an ADU in Hawthorne?
Usually not. The chapter asks for one space per ADU, then waives it in five situations: the ADU is within a half-mile of public transit, it is in a historic district, it is a conversion of an existing accessory structure or sits within the primary dwelling, it is in an on-street permit area where the occupant is not offered a permit, or a car-share vehicle is within one block. Tandem parking on the driveway satisfies the requirement. A junior ADU never needs a space at all — Gov. Code § 66334(a) bars a city from requiring one.
What happens to my parking if I convert the garage?
Nothing has to be replaced. Gov. Code § 66314(d)(11) bars a city from requiring replacement off-street parking when a garage, carport or covered parking structure is demolished or converted to build an ADU. Worth knowing: the 2020 Hawthorne ordinance wrote that protection into its own text, and Ordinance No. 2265 does not. The protection did not go anywhere — it simply lives in state law now rather than in the municipal code. If a plan checker asks for replacement stalls, cite the Government Code section.
Does Hawthorne require me to live on the property?
No. Gov. Code § 66315 bars any city from imposing an owner-occupancy requirement on an ADU, and the new chapter imposes none. For a junior ADU the rule is narrower than it used to be: AB 1154 amended Gov. Code § 66333(b) effective January 1, 2026 so owner-occupancy attaches only when the JADU shares sanitation facilities with the main house. Hawthorne’s new chapter tracks that exactly — it requires the recorded deed restriction only for a JADU that will use shared sanitation facilities.
What setbacks apply to an ADU in Hawthorne?
Four feet from the side and rear property lines for a new attached or detached ADU — the same figure state law protects at Gov. Code § 66314(d)(7), and a city may not require more of a conforming unit. An ADU built inside an existing structure, or within that structure’s footprint, is built without regard to setbacks at all. An ADU or JADU carved out of the primary dwelling follows the setbacks that already apply to the main house in its zone.
How long does a Hawthorne ADU permit take?
60 days to a decision on a complete application, and the new chapter says so in its own words: an application is considered approved if the City has not acted within 60 days. Review is ministerial, with no public notice and no hearing. State law adds two clocks the local chapter does not mention — a 15-business-day completeness determination in writing (Gov. Code § 66317(a)(2)(A), SB 543) and an appeal path ending in a final written determination within 60 business days (Gov. Code § 66317(d)(1)).
What are Hawthorne’s pre-approved ADU plans?
Three detached, single-story plan sets the City has already reviewed: a one-bedroom, a three-bedroom with one bath, and a three-bedroom with two baths. Each comes with structural calculations and a building energy analysis report, and the City publishes them free to download. AB 1332 required every California city to run a program like this by January 1, 2025, and Ordinance No. 2265 writes Hawthorne’s into the ADU chapter itself. You still need a site plan, a building permit, and outside-agency sign-offs.
What does an ADU cost to build in Hawthorne?
A CALI ADU Signature plan is fixed at $7,490–$12,990, architectural design and full permit processing included. Construction is separate, with an estimated cost to build of roughly $180K–$420K across the lineup. On top of that sit city fees, a Los Angeles County Fire Department approval, and a school district impact fee — all confirmed as requirements in the City’s own Pre-Approved ADU Permit Guide.
Do I pay impact fees on a Hawthorne ADU?
Not under 750 square feet. Gov. Code § 66311.5(c)(1) exempts an ADU of 750 square feet or less of interior livable space from impact fees entirely, and a JADU of 500 square feet or less as well. At 750 square feet or more, any impact fee has to be charged in proportion to the square footage of the primary dwelling rather than as a flat per-unit charge. A unit under 500 square feet does not increase assessable space. School district fees are handled separately by the district, not the City.
Can I rent my Hawthorne ADU on Airbnb?
No. The new chapter states plainly that an ADU or JADU may be rented but may not be used as a rental for a term of less than 30 consecutive days. State law is not permissive here either: a city shall require a term longer than 30 days for a § 66323 unit (Gov. Code § 66323(e), and § 66333(g) for junior ADUs). If nightly income is what makes your numbers work, they will not work on a Hawthorne ADU.
Can I sell my Hawthorne ADU separately from the house?
No. Separate conveyance of an ADU as a condominium is possible only where a city has adopted a local opt-in ordinance under AB 1033 (Gov. Code §§ 66340–66342). Ordinance No. 2265 was read in full on August 24, 2026 and contains no such opt-in, and no separate Hawthorne condominium-conversion ordinance for ADUs could be found. The unit stays part of the property — held, lived in, or rented — while still adding appraised value and income to land you already own.
Official sources
One note on how to read this list. The first link is the adopted ordinance PDF, not the code chapter, and that ordering is deliberate: until General Code codifies the rewrite, the chapter page shows the repealed 2020 text. Where the two disagree, the ordinance is the law.
| Source | What it governs |
|---|---|
| Ordinance No. 2265 — adopted text (opens in a new tab) City of Hawthorne · adopted July 14, 2026 · effective 30 days after passage · hosted by General Code | The operative ADU law. Deletes former Chapter 17.21 and replaces it in full, now codified as Chapter 17.24b: unit counts per lot, the 190–1,000 sqft size range, the 16-ft and 20-ft height tiers, the 4-ft setbacks, parking and its exemptions, the 60-day decision and deemed approval, the rental-term floor, and the JADU deed restriction. |
| Hawthorne Municipal Code, Chapter 17.24b (opens in a new tab) eCode360 / General Code · codified through Ord. No. 2265 (July 14, 2026) · renumbered from former Ch. 17.21 | The codified ADU chapter, §§ 17.24b.010–17.24b.070, every section credited to Ord. 2265. Former Chapter 17.21 now holds the City’s general residential development standards and no longer governs ADUs — cite 17.24b. |
| California Government Code §§ 66310–66342 (opens in a new tab) California Legislative Information · renumbered from former § 65852.2 et seq. by SB 477, eff. March 25, 2024 | State ADU law. Source for the § 66323 unit stack, the size and height floors, the 4-ft setbacks, the parking framework and the JADU parking bar, owner-occupancy, the impact-fee exemption at § 66311.5(c)(1), and the completeness and appeal clocks the local chapter omits. |
| HCD Letter of Technical Assistance to Hawthorne (opens in a new tab) California Department of Housing and Community Development · December 5, 2025 · response requested by January 4, 2026 | Why the ordinance was rewritten. Lists every state ADU change since the 2020 ordinance and states the consequence: a noncompliant ordinance is null and void and the jurisdiction must apply State ADU Law until it adopts a compliant one. |
| City of Hawthorne — Pre-Approved ADU Plans (opens in a new tab) Planning Division · three downloadable plan sets with structural calculations and energy reports | The AB 1332 program: the three detached single-story plans, their bedroom and bath counts, the two exterior styles, and the City’s own statement of what the program does and does not remove. |
| Pre-Approved ADU Program Permit Guide (opens in a new tab) City of Hawthorne Planning Division · nine-step submittal guide | Every process and fee statement in the costs and timeline sections: valuation by contractor bid, the Los Angeles County Fire Department approval letter required before permit issuance, the school district impact fee after plan approval, and submittal through the Citizen Self Service portal. |
| HCD ADU Handbook (opens in a new tab) California Department of Housing and Community Development · updated March 2026 | The state’s official interpretation of ADU law. The units-per-lot answer on this page is checked against its worked example at p. 17. |
| HUD Fair Market Rents (opens in a new tab) U.S. Department of Housing and Urban Development · FY 2026, Los Angeles–Long Beach–Glendale HMFA, as revised effective May 21, 2026 (91 Fed. Reg. 21301) | The rent benchmark in the costs section. Metro-wide figures across all housing stock and unit ages, used as a floor rather than a forecast. |
Last verified against primary sources on September 21, 2026, including a check of the code publisher’s New Laws table for adopted but uncodified ordinances — which is how Ordinance No. 2265 was found. California amends ADU law every January 1, and Hawthorne has just moved. If you are reading this six months from now, confirm the current version before you commit to a design — or call us and we will confirm it for you.
Does your lot qualify
for two stories?
It turns on a half-mile measurement, and it changes what fits behind your house. In 15 minutes we will pull up your property and check it against the new ordinance. You get an honest read on your options and a realistic budget — including whether an ADU is the right move at all.
15-minute video call · No obligation