
Building an ADU in Torrance. Rules, costs, timeline.
What TMC § 92.2.10 actually allows, why the 23-foot two-story cap makes Torrance different from most of the South Bay, and what an all-in build costs on a Torrance lot in 2026.
What you can build — at a glance
Reviewed by CALI ADU’s ADU specialists · August 2026
- Max ADU size
- 1,000 sqft — attached or detached (TMC § 92.2.10(E)(6)(A)(i)) · 800 sqft by right on the exempt track (TMC § 92.2.10(G)(1)(B); Gov. Code § 66323(a)(2)) · converting an existing accessory structure is outside the cap
- Detached height
- 18 ft one story · 23 ft two stories, citywide (TMC § 92.2.10(E)(4)(A)(ii)) · 16 ft one story in the Hillside Overlay and Coastal Zone · state floor 16 ft (Gov. Code § 66321(b)(4))
- Attached height
- 18 ft one story · 25 ft two stories, in all districts (TMC § 92.2.10(E)(4)(A)(ii)) · state floor 25 ft (Gov. Code § 66321(b)(4)(D))
- Side & rear setbacks
- 4 ft detached and attached · 15 ft front and 6 ft building separation for detached (TMC § 92.2.10(E)(3)) · none for a conversion (Gov. Code § 66314(d)(7))
- Units per SFR lot
- Up to 3: a conversion ADU + a JADU + a new detached ADU ≤800 sqft (TMC § 92.2.10(G)(1)(A)–(B); Gov. Code § 66323(a)(1)–(2); HCD ADU Handbook). Table 92.2.10-1 read alone says 1 ADU + 1 JADU — the exempt-unit track and state law govern (Gov. Code § 66316).
- Parking required
- None on most lots — 1 space is the default (TMC § 92.2.10(E)(7)(B)) but six exemptions apply (E.7.E; Gov. Code § 66322). No replacement parking for a converted garage (Gov. Code § 66314(d)(11)).
- Permit timeline
- 60 days · ministerial review, no hearing (Gov. Code § 66317) · 15 business days for the completeness notice (Gov. Code § 66317(a)(2)(A))
- Coastal Zone CDP
- Required in Hollywood Riviera — a Coastal Development Permit, Waiver or Exemption filed with the building permit (TMC § 92.2.10(C)(7)). Since AB 462 it runs concurrently on its own 60-day clock, with no hearing required (Gov. Code § 66329).
- Detached Up to 1,000 sqft · 18 ft one story or 23 ft two stories · two-story permits by right citywide
- Attached Up to 1,000 sqft · 18 ft or 25 ft · at least 25% of wall length shared with the house (TMC § 92.2.10(C)(9))
- Garage conversion Within the existing footprint · no size cap, no setback, no replacement parking
- Interior conversion Carved out of existing primary dwelling space · +150 sqft allowed for ingress and egress
- Junior ADU Up to 500 sqft inside the house or its attached garage (TMC § 92.2.10(B)(2); Gov. Code § 66313(d))
Per TMC § 92.2.10 (O-3954, Revised 10/25) and Gov. Code §§ 66310–66342. Re-read against the City of Torrance code publisher on 24 August 2026. Units-per-lot reflects the state-law stack confirmed by the HCD ADU Handbook. Full citations in the sections below.
On this page
Can I build an ADU in Torrance?
Five things to know before you start
If you read nothing else here, read these. They are the five points that change the most Torrance projects.
| What to know | Why it matters for your project |
|---|---|
| 1. Two stories is by right here | A detached ADU may stand 23 feet over two stories anywhere in the city (TMC § 92.2.10(E)(4)(A)(ii)). Most LA-area cities stop at the 16-foot state floor. No variance, no hearing. It is the single biggest design advantage of building in Torrance. |
| 2. The size cap is 1,000 square feet | Attached or detached, 1,000 sqft is the ceiling (E.6.A.i). That is generous, but it is a real limit, and it is what rules out the largest plans on the market rather than any height rule. |
| 3. Your lot probably allows more than one unit | The exempt-unit track at TMC § 92.2.10(G)(1) covers a converted ADU, a junior ADU, and a new detached ADU of up to 800 sqft. Gov. Code § 66323(a)(1)–(2) requires a city to let those combine. Most homeowners assume the limit is one. |
| 4. The design standards are strict | No balconies, no roof decks, no exterior stairways, and a covered entryway on every unit (E.8.A). Roof form and pitch must match the house. These are objective rules checked at plan check, not opinions — but they shape the elevation before you draw it. |
| 5. Short-term rental is off the table | TMC § 92.2.10(B)(1) bars renting an ADU for less than 30 days, and (B)(2) says the same for a junior ADU. If your numbers depend on nightly income, they will not work here. |
How many units a Torrance lot allows
Table 92.2.10-1 sets the baseline: one detached ADU or one attached ADU, plus one junior ADU. Read alone, that looks like a two-unit ceiling. It is not the whole rule. The table carries a footnote pointing to the exempt-unit track at § 92.2.10(G)(1), and that track covers three separate things.
- An ADU carved out of existing space. Inside the house or an accessory building, with up to 150 extra square feet for ingress and egress (G.1.A.i).
- A junior ADU. Entirely within the square footage of the house, up to 500 sqft (G.1.A.ii).
- A new detached ADU. Up to 800 sqft, 4-foot side and rear setbacks, 16 feet or more as Gov. Code § 66321 allows (G.1.B).
Gov. Code § 66323(a)(1)–(2) requires a city to allow those to be combined on one single-family lot, and the HCD ADU Handbook says the same. So the working answer is three accessory units alongside the house you already have.
Multifamily lots
A lot with an existing multifamily building can carry detached ADUs matching the number of existing units, up to a maximum of eight (Table 92.2.10-1; TMC § 92.2.10(G)(2)(B)(ii)(2)). That tracks the state ceiling at Gov. Code § 66323(a)(4)(A)(ii), raised to eight by SB 1211. A proposed multifamily building gets up to two. Separately, you may convert non-livable space — storage, boiler rooms, passageways, attics, basements, garages — into ADUs equal to 25 percent of the existing units, with a minimum of one. Junior ADUs are a single-family product only.
Owner-occupancy
Not required for an ADU. Gov. Code § 66315 bars a city from imposing one, and § 92.2.10 imposes none. The junior ADU is different, and the local text is now behind the law. TMC § 92.2.10(F)(1)(C) requires a recorded covenant stating the junior ADU is legal only while the owner occupies either the house or the junior unit. AB 1154 narrowed that as of January 1, 2026: under Gov. Code § 66333(b), owner-occupancy applies only where the junior ADU shares sanitation facilities with the house. Give the junior ADU its own bathroom and the requirement falls away under state law, even though the local covenant language has not been rewritten yet.
What you can build
Which ADU type fits your property?
Five configurations are available in Torrance. The right one usually falls out of what is already on your lot.
| If this sounds like you | Start with | What that means |
|---|---|---|
| You have open backyard and want the most rentable unit | Detached, new construction | Up to 1,000 sqft, 4-ft side and rear setbacks, 15-ft front, 6 ft of separation from the house. One or two stories, up to 23 feet. |
| Your yard is tight but you want two bedrooms | Detached, two stories | Stacking halves the footprint. Torrance allows it citywide, but no balconies or exterior stairs, and the roof pitch has to match the house. |
| You have a detached garage you do not use | Garage conversion | Converting an existing accessory structure is outside the 1,000-sqft cap and needs no setback. No replacement parking, ever. |
| You have spare rooms and a modest budget | Junior ADU | Up to 500 sqft inside the house or its attached garage. Cheapest route in. Give it its own bathroom and owner-occupancy no longer applies. |
| You are already planning an addition | Attached ADU | Up to 25 ft over two stories, but at least 25% of its wall length must be shared with the house (TMC § 92.2.10(C)(9)). A breezeway does not count. |
Size limits
One thousand square feet is the ceiling for an attached or detached ADU (E.6.A.i), and 500 for a junior ADU. Two carve-outs matter. Converting an existing accessory structure is not subject to the cap at all, so long as you add no more than 150 square feet for ingress and egress (E.6.C). And the exempt-unit track guarantees a new detached ADU of 800 square feet whatever else the standards say (G.1.B). The floor is an efficiency unit at 150 square feet.
State law sets a hard minimum underneath all of it. Gov. Code § 66321(b)(3) provides that no local rule — lot coverage, floor area ratio, open space, setbacks or aesthetics — may prevent an 800-square-foot ADU at 16 feet with 4-foot side and rear setbacks. That matters in Torrance because § 92.2.10(E)(1), (E)(2) and (E)(6)(F) all defer to the underlying zone for lot coverage, floor area ratio and usable open space. On a tight lot those could otherwise bite. They cannot take you below the state floor.
Maximum height, and the two-story question
Citywide, a detached ADU may reach 18 feet over one story or 23 feet over two (E.4.A.ii). An attached ADU may reach 18 or 25 feet. Height is measured from the lowest finished grade to the topmost part of the roof, excluding chimneys and vents. Interior height adds a second limit: 12 feet over one story, 22 feet over two (E.4.B). In the Hillside Overlay and the Coastal Zone a detached ADU drops to 16 feet over one story, with more allowed where Gov. Code § 66321 requires it.
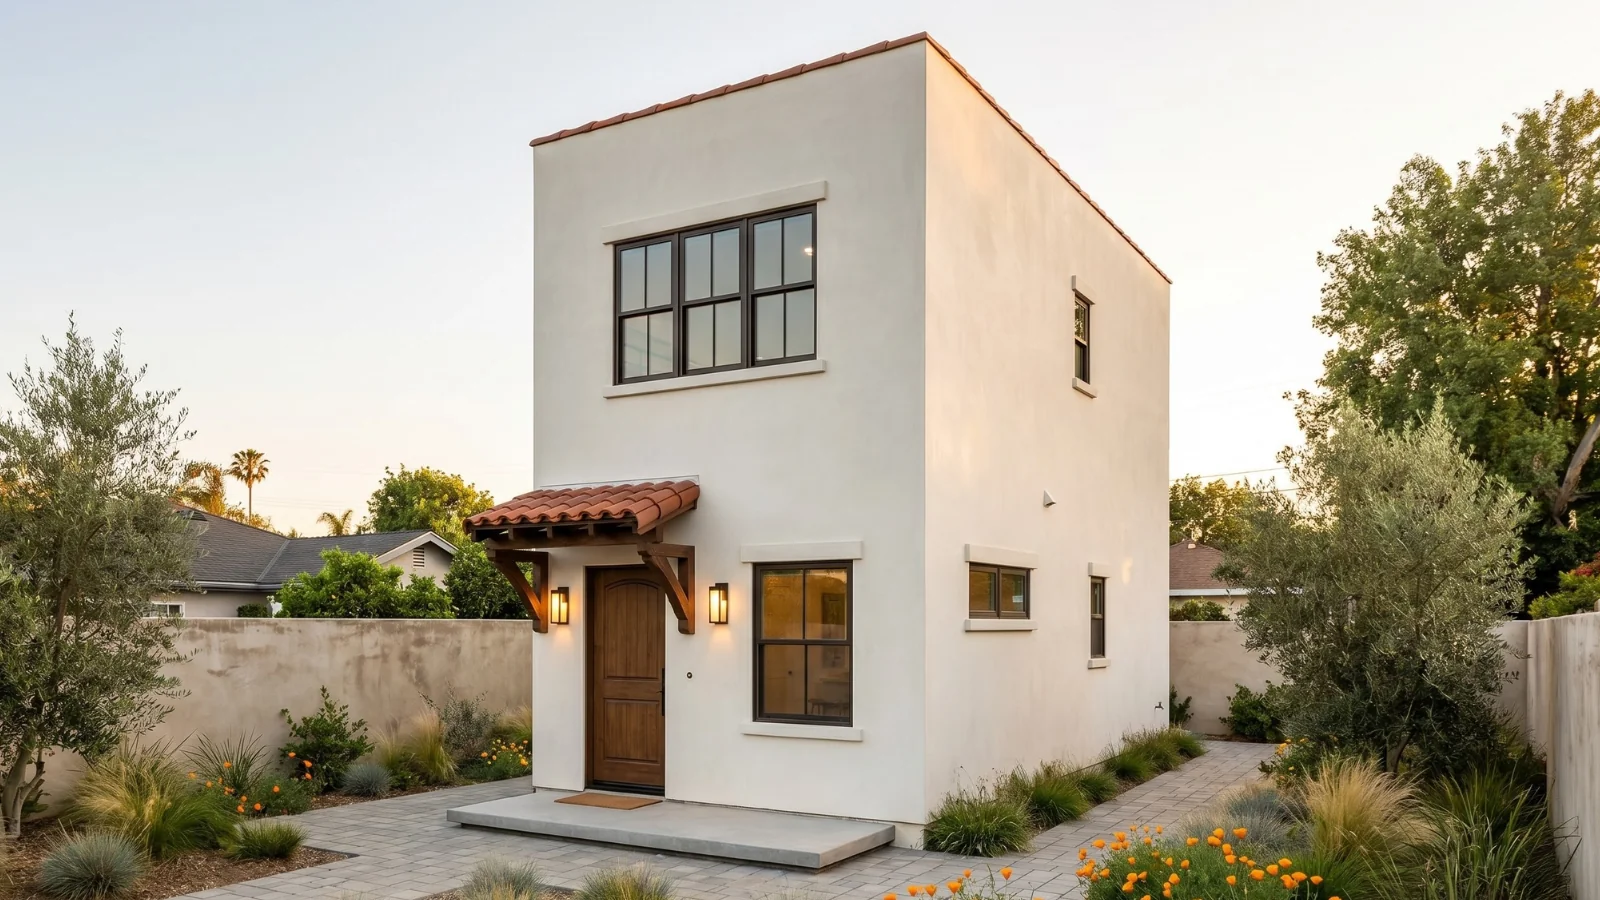
The 23-foot allowance is what makes Torrance a genuine two-story ADU market rather than a single-story one. It also comes with conditions that catch people out. Under § 92.2.10(E)(8)(A) a new stairway must be completely enclosed inside the structure and must not be visible from the public right-of-way. New balconies, roof decks, decks more than two feet above grade, mezzanines and lofts are prohibited outright. Roof form and pitch have to match the primary residence, or at least stay consistent with its architectural style.
Setbacks and separation
A detached ADU needs a 15-foot front yard, 4-foot side and rear yards, and 6 feet of wall-to-wall separation from other buildings (E.3.A). An attached ADU keeps the 4-foot side yard, matches the primary dwelling at the rear, and follows the underlying zone or overlay at the front (E.3.B). Nothing is required for a unit built inside an existing structure, or rebuilt in the same location and dimensions. Utility and recorded easements survive all of it. The 4-foot figure matches the state floor at Gov. Code § 66314(d)(7), so it cannot be raised.
Parking
One space per ADU is the default (E.7.B). It does not have to be covered, and it can be tandem on an existing driveway. In practice most Torrance projects never add one, because E.7.E lists six exemptions and any single one removes the requirement.
- Within half a mile walking distance of public transit;
- Inside an architecturally and historically significant historic district;
- Part of the proposed or existing primary residence or an accessory structure;
- Where on-street parking permits are required but not offered to the occupant;
- Within one block of a car-share vehicle; or
- Filed together with a permit application for a new single-family or multifamily dwelling on the same lot.
Replacement parking is a separate guarantee. TMC § 92.2.10(E)(7)(C) says it is not required when a garage, carport, covered structure or uncovered space is demolished or converted for an ADU, and (E)(7)(D) says the same for a junior ADU made from an attached garage. Gov. Code § 66314(d)(11) backs both. A junior ADU needs no parking under any circumstances (Gov. Code § 66334(a)).
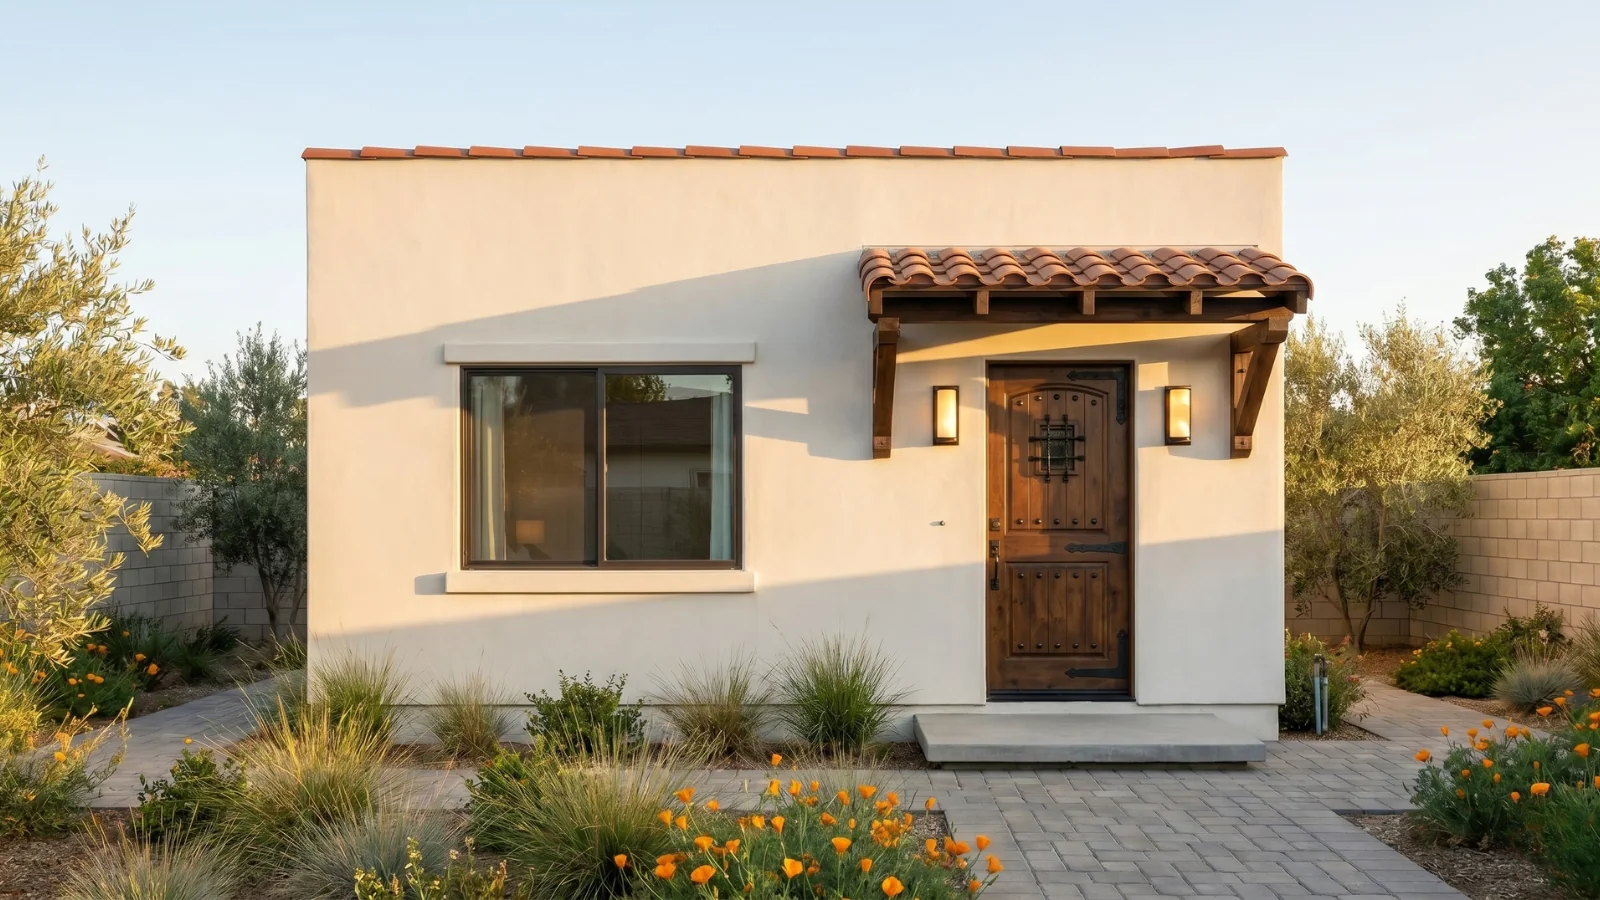
Signature Homes that permit in Torrance
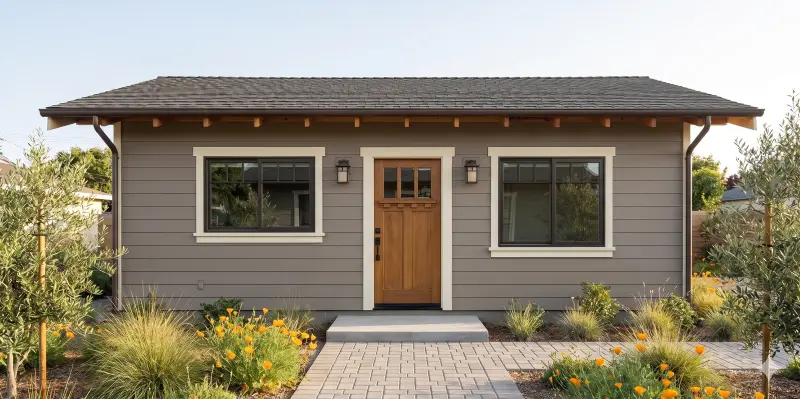
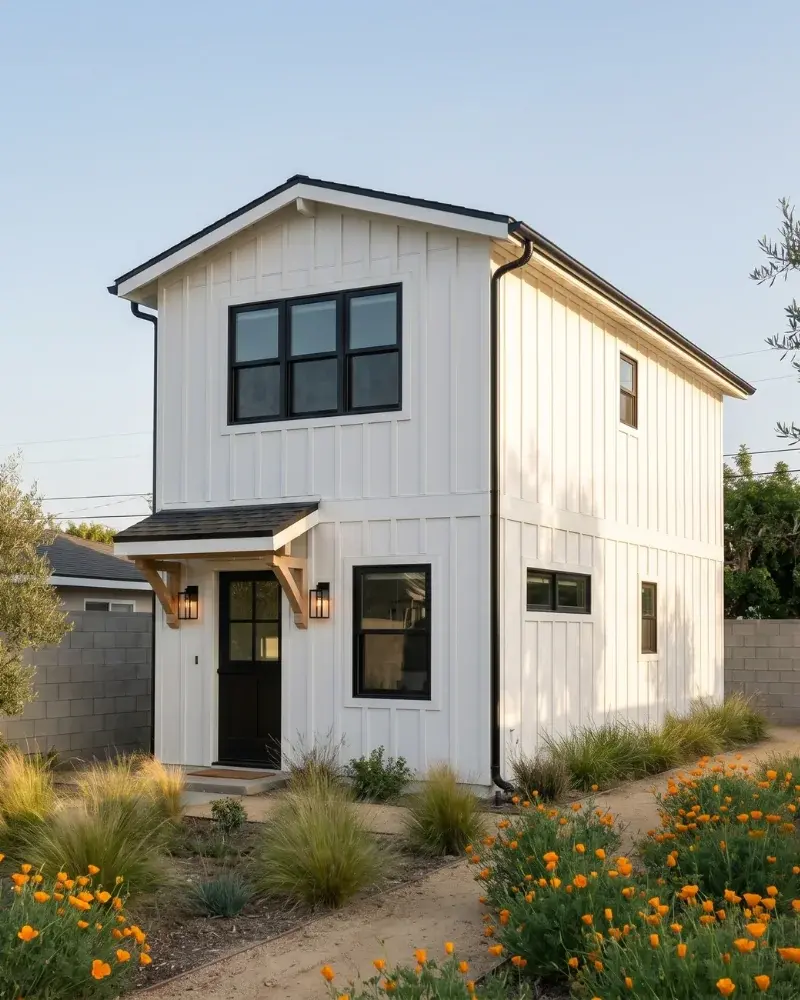
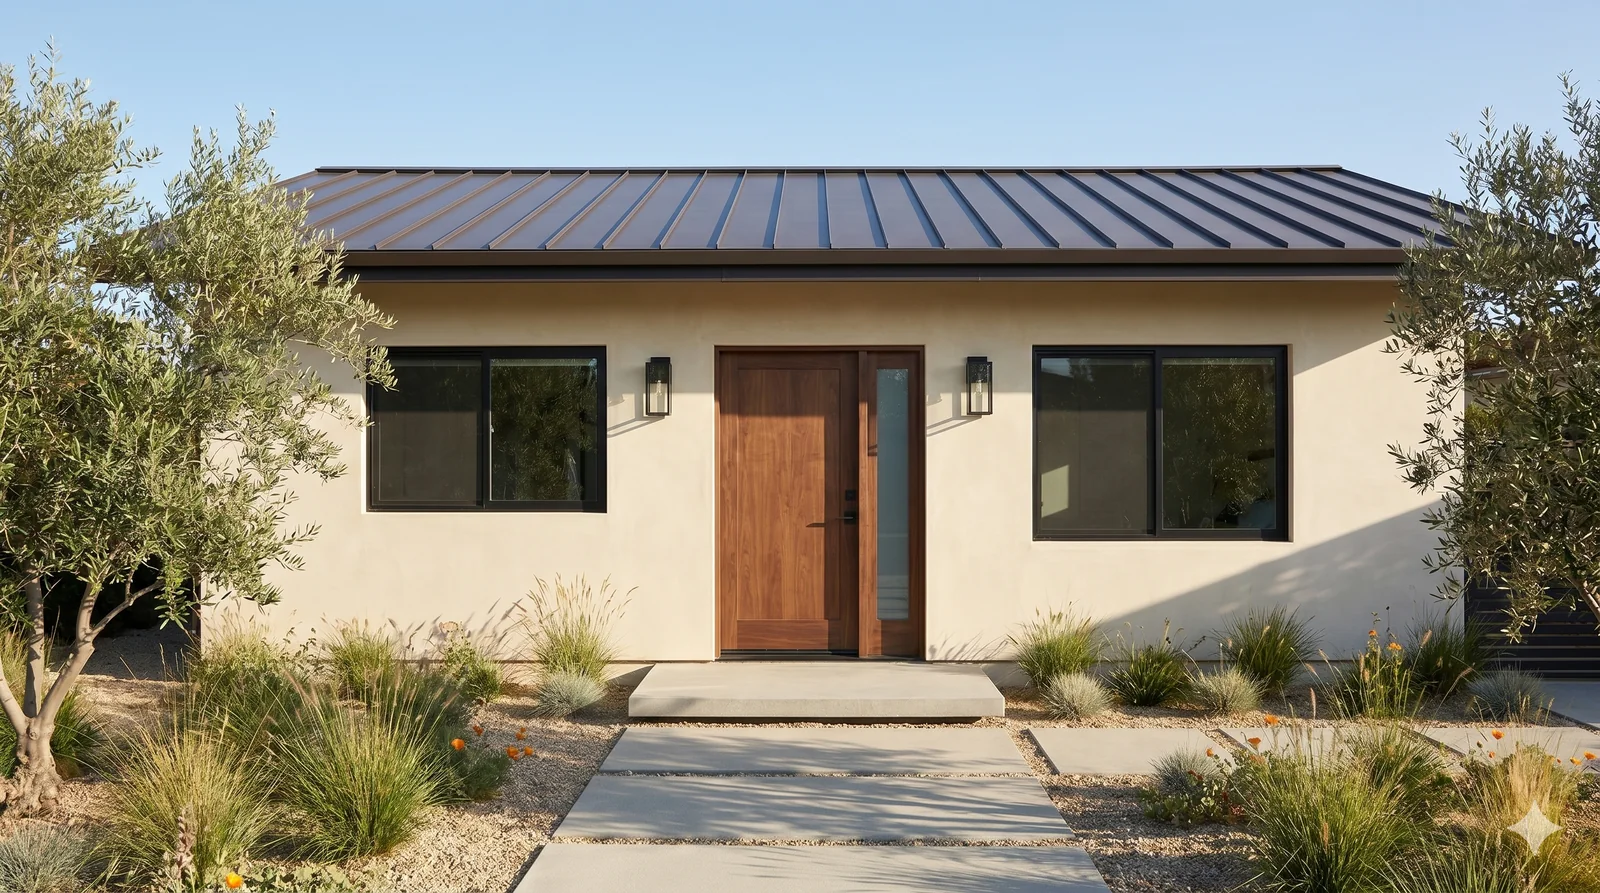
Three picks for a city that allows two stories at 23 feet and caps every unit at 1,000 square feet.
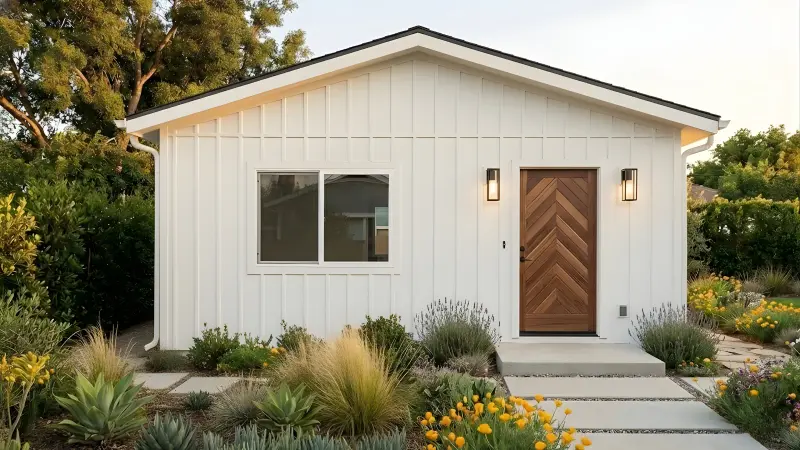
The Wilshire
The Lincoln
The Fairfax
A note on what is not shown. Our two-story Venice is 1,080 square feet and the Culver is 1,200, both above Torrance’s 1,000-square-foot ceiling, so they cannot be permitted here as drawn. The Fairfax’s gable variant stands about 25 feet, two feet over the two-story cap, so that version cannot be permitted as drawn either — the flat-roof variant at roughly 22 feet is the one that fits. Neither is a dead end. We modify a two-story plan to fit a lower envelope or a smaller ceiling, and we design custom ADUs from scratch at $9,990–$19,990 for design and permitting, bid per project. The cards above are the plans that permit as drawn, which is why they lead.
What an ADU costs in Torrance (2026)
Plan pricing does not vary by neighborhood. The fee covers architectural design, structural engineering, Title 24 energy compliance, and every piece of permit processing and plan check correspondence through to an issued permit. Once the plans are permitted, build with our construction partner or your own licensed contractor.
The build estimate covers labor and materials, interior finishes, cabinetry, countertops, flooring, fixtures, appliances, and utility connections for water, power, sewer and gas. What sits outside it: City of Torrance permit and plan check fees, Coastal Commission fees on a Hollywood Riviera project, and site-specific work such as grading on a Hillside Overlay lot, retaining walls, long utility runs or drainage work near a slope. We identify and price all of that in the proposal before you commit.
City fees
Torrance assesses its fee at the building permit application, and TMC § 92.2.10(C)(14) is specific about what it buys: plan review, permit processing, development impact mitigation, and a full written set of comments listing anything defective or deficient with a description of how to fix it — all inside the 60-day window. Building permit and plan check fees are valuation-based, set from construction valuation rather than a flat ADU rate, so they scale with the size of what you build. The City publishes its current schedule; we pass these through at cost.
Impact fees are the part state law controls. An ADU under 750 square feet is exempt outright (Gov. Code § 66311.5(c)(1)), and one under 500 square feet is also outside school impact fees (§ 66311.5(c)(3)). At 750 square feet and above, impact fees must be charged in proportion to the ADU’s size relative to the primary dwelling, not at the full rate a new house would pay. Torrance cannot override any of that.
What it returns
Long-term tenancy is the only option here. TMC § 92.2.10(B)(1) bars renting an ADU for less than 30 days, and state law sets the same floor for exempt-track units (Gov. Code § 66323(e)) and junior ADUs (§ 66333(g)).
For a government benchmark, HUD publishes Fair Market Rents for the Los Angeles–Long Beach–Glendale metro area. The FY2026 figures as revised, effective 21 May 2026, are $2,079 for a studio, $2,328 for a one-bedroom, $2,903 for a two-bedroom and $3,681 for a three-bedroom. Read those as a floor rather than a forecast: they cover the whole metro across all housing stock and ages, including units decades older than anything you would build. A new, well-finished detached ADU typically rents above them, and Torrance’s school districts, employer density around the Del Amo corridor, and South Bay location support that. Run your own numbers on our ADU ROI calculator.
When an ADU isn’t the right move
A guide that never says “not you” is a brochure. Four situations where a Torrance ADU is the wrong call, or the wrong call right now.
- Your plan depends on nightly rental income. The 30-day minimum in § 92.2.10(B)(1) is not a technicality and it is not waivable. If short-term rental is the business case, there is no version of this that works.
- You are counting on selling the unit separately. Torrance has not opted in under AB 1033. Until it does, an ADU here cannot be sold as a condominium. If your exit depends on that, you are planning around a policy change that may not come.
- You need it finished in under six months. Design through move-in runs roughly six to nine months on a Signature plan and longer on a custom one. A family situation that needs housing sooner is better served another way.
- Your lot is in the Coastal Zone and you wanted two stories. Hillside Overlay and Coastal Zone lots are capped at 16 feet over one story (E.4.A.i.1). The Hollywood Riviera view that makes the lot desirable is the same reason the envelope shrinks.
How long an ADU takes
Every Signature Home is pre-engineered, which is what compresses the front end. Plan on roughly two weeks to adapt the plan set to your lot, including the entryway, covered-entry and roof-pitch rules in § 92.2.10(E)(8)(A). Then the city has 15 business days to tell you in writing whether the application is complete (Gov. Code § 66317(a)(2)(A), added by SB 543 effective January 1, 2026). Once complete, the 60-day ministerial clock runs (§ 66317(a)); miss it and the application is deemed approved.
Plan check on a pre-engineered set is a conformance review of drawings that are already engineered, not a from-scratch evaluation, so it clears in weeks. Construction then runs 4 to 6 months by model size: under 600 sqft in about four months, 600 to 800 in five, above 800 in six.
If your lot is in the Coastal Zone
Hollywood Riviera projects need a Coastal Development Permit, Waiver or Exemption filed with the building permit application (TMC § 92.2.10(C)(7)). This used to be the slow part of a Torrance project. It is much less so now. AB 462 rewrote Gov. Code § 66329 effective October 10, 2025: a coastal permit application for an ADU must be approved or denied within 60 days of a complete application, the coastal review runs concurrently with the ADU permit rather than after it, and the local government is not required to hold a public hearing on it.
The rules that make Torrance different
The design standards
Most city ADU ordinances say little about how the unit looks. Torrance says a great deal, and all of it is objective, which means it is checked at plan check rather than argued at a hearing. Section 92.2.10(E)(8)(A) requires a covered entryway on every ADU, matching the unit’s architectural style and not visible on the same elevation as the house’s front door. Entry doors may not face a public right-of-way unless set back at least 10 feet.
- New balconies, roof decks and decks more than 2 feet above grade are prohibited, as are full-height window or door openings with a guardrail.
- New mezzanines, lofts and balcony-form intermediate levels are prohibited.
- New stairways must be fully enclosed inside the structure and must not be visible from the public right-of-way.
- Architecture, exterior materials, finishes and color must match the primary dwelling on the lot.
- Roof form and pitch must match the primary residence, or stay consistent with its architectural style.
- Every building frontage needs at least two materials, one covering at least 20 percent, plus at least two exterior colors.
- No facade may run 20 feet in a continuous plane without a window, door, plane change or vertical element.
None of these is a deal-breaker for a well-designed unit. All of them shape the elevation, and several shape the floor plan. The enclosed-stairway rule in particular changes how a two-story ADU is laid out.
The Torrance Tract Overlay
If your parcel holds a contributing or altered-contributing residential structure identified in the City’s Historic Resources Survey and sits within the Torrance Tract Overlay, the proposal must also be consistent with the Torrance Tract Design Guidelines (E.8.A.x). That is a second design layer on top of the list above, and it applies to the older grid around Old Torrance. It is worth confirming your parcel’s status before you settle on a style.
The Hillside Overlay and the Hollywood Riviera Coastal Zone
Hollywood Riviera sits at the city’s southwest corner, next to Palos Verdes Estates, and falls inside the California Coastal Zone. Together with the Hillside Overlay it is the one part of Torrance where the ADU envelope narrows: a detached unit is capped at 16 feet over one story rather than 23 feet over two, though Gov. Code § 66321 can require more. Attached units keep the 18 and 25 foot allowances (E.4.A.i).
The size cap does not change. One thousand square feet applies citywide, in the Coastal Zone as everywhere else. What changes is the permit: TMC § 92.2.10(C)(7) requires the Coastal Commission approval to be filed with the building permit application, and as of AB 462 that review runs concurrently on its own 60-day clock.
Rental term and separate sale
Torrance writes the 30-day minimum into the definitions themselves: § 92.2.10(B)(1) for ADUs, (B)(2) for junior ADUs, and again in the recorded covenant at (F)(1)(D). Short-term rental is not a gray area here.
On separate sale, the ordinance bars selling a junior ADU apart from the house (F.1.A), and Torrance has adopted no AB 1033 condominium opt-in under Gov. Code § 66342. Table 92.2.10-1 does recognize lots with two or more detached units under separate ownership, qualifying under Gov. Code §§ 66340–66341 — but that is a narrow pre-existing condition, not a route to selling a new backyard unit.
Two provisions worth knowing
Torrance will not deny an ADU permit because of nonconforming zoning conditions, building code violations or unpermitted structures that do not threaten health and safety and are not affected by the ADU work (C.12). You still have to fix anything that does threaten health and safety. Separately, no ADU or junior ADU is permitted at all on a property developed under TMC § 92.29.34 (D.1) — if your lot has been through an urban lot split, check that first.
How the permit process works
Permits are issued by the Community Development Department at 3031 Torrance Boulevard. There is no design review board, no neighborhood compatibility finding and no council vote. If the drawings meet the objective standards in § 92.2.10 and Gov. Code §§ 66310–66342, the City must issue the permit (C.11). The Building and Safety Division moved to digital plan check and submittal in January 2026; paper plans are no longer accepted.
One sequencing rule to know. If you file the ADU application alongside an application for a new single-family dwelling on the same lot, the City may hold the ADU decision until it acts on the house (C.3). The ADU application itself is still considered without discretionary review. If you are building both, expect the house to set the pace.
A demolition permit for a detached garage being replaced by an ADU is reviewed with the ADU building permit application and issued at the same time (C.13). That is a small provision that prevents a common scheduling problem.
The pre-approved ADU program
Torrance runs a pre-approved ADU program through the Building and Safety Division. AB 1332 required every California city to have one in place by 1 January 2025 (Gov. Code § 65852.27). Building from a pre-approved plan set shortens the front end because the standard drawings have already cleared review; site-specific work still gets checked. It is worth comparing against a Signature plan on both timeline and what the finished unit is actually worth as a rental.
The covenant
If your project includes a junior ADU, a covenant restriction approved by the City Attorney must be recorded with the Los Angeles County Recorder before occupancy, with a copy filed as part of the building permit record (TMC § 92.2.10(F)). It runs with the land and binds future owners. It states that the junior ADU cannot be sold separately, is limited to the size allowed at permit issuance, cannot be rented for under 30 days, and — in language that predates AB 1154 — is legal only while the owner occupies the house or the junior unit.
Torrance ADU questions, answered
The questions Torrance homeowners actually ask before they start — each answered from TMC § 92.2.10 (O-3954, Revised 10/25) and Gov. Code §§ 66310–66342.
Does Torrance have its own ADU ordinance?
Yes. Torrance Municipal Code § 92.2.10 governs both ADUs and junior ADUs. It was added by O-3535 and amended through O-3954, which carries a "Revised 10/25" stamp. O-3954 also repealed the old § 92.2.11, so there is no separate JADU section any more. The chapter opens by stating that where it conflicts with state law, state law governs. Applications are reviewed ministerially, with no discretionary review and no hearing, under TMC § 92.2.10(C)(2) and Gov. Code § 66317.
How big can an ADU be in Torrance?
Up to 1,000 square feet, attached or detached, under TMC § 92.2.10(E)(6)(A)(i). A junior ADU is capped at 500 square feet by the same subsection and by Gov. Code § 66313(d). Two other tracks matter. Converting an existing accessory structure is not subject to the size cap at all, as long as you add no more than 150 square feet for ingress and egress (E.6.C). And the exempt-unit track at TMC § 92.2.10(G)(1)(B) guarantees a new detached ADU of 800 square feet regardless of the standards above. The smallest you may build is an efficiency unit, 150 square feet.
Can I build a two-story detached ADU in Torrance?
Yes. TMC § 92.2.10(E)(4)(A)(ii) allows a detached ADU of 18 feet over one story or 23 feet over two stories in every zoning district citywide. That is well above the 16-foot floor most LA-area cities enforce, and it is what makes Torrance a genuine two-story ADU market. Two limits ride alongside it. Interior height over two stories may not exceed 22 feet (E.4.B.ii), and the design standards at E.8.A prohibit balconies, roof decks and exterior stairways — a new stairway must be enclosed inside the structure and must not be visible from the street. The 16-foot single-story cap applies only in the Hillside Overlay and the Coastal Zone.
How tall can an ADU be in Torrance?
Citywide, a detached ADU may reach 18 feet over one story or 23 feet over two (TMC § 92.2.10(E)(4)(A)(ii)). An attached ADU may reach 18 feet over one story or 25 feet over two. In the Hillside Overlay and the Coastal Zone, a detached ADU is capped at 16 feet over one story, with greater height allowed where Gov. Code § 66321 requires it; attached stays at 18 and 25 feet there (E.4.A.i). All of this meets or beats the state floor at Gov. Code § 66321(b)(4), which guarantees 16 feet for a detached ADU, 18 feet within half a mile of a major transit stop, and 25 feet for an attached one.
How many ADUs can I put on a Torrance single-family lot?
Up to three accessory units. Table 92.2.10-1 on its own reads as one ADU plus one junior ADU, but the exempt-unit track at TMC § 92.2.10(G)(1) sits on top of it: (G)(1)(A) covers one junior ADU and one ADU created inside existing space, and (G)(1)(B) covers one newly built detached ADU of up to 800 feet. Gov. Code § 66323(a)(1)–(2) requires a city to allow those to be combined, and the HCD ADU Handbook confirms the stack. Where a local reading is narrower, Gov. Code § 66316 makes state law the operative rule.
Do I need to add a parking space for an ADU in Torrance?
Usually not. One space per ADU is the default under TMC § 92.2.10(E)(7)(B), and it may be uncovered or tandem on an existing driveway. But E.7.E lists six exemptions, and most Torrance lots hit at least one: within half a mile walking distance of public transit, inside a historic district, part of the existing primary or accessory structure, in an on-street permit area where the occupant is not offered a permit, within one block of a car-share vehicle, or filed together with a permit application for a new dwelling. Replacement parking is never required when a garage or carport is demolished or converted (E.7.C and E.7.D; Gov. Code § 66314(d)(11)). A junior ADU needs no parking at all under Gov. Code § 66334(a).
Does Torrance require owner-occupancy?
Not for an ADU. Gov. Code § 66315 bars a city from imposing an owner-occupancy requirement on an ADU, and § 92.2.10 imposes none. For a junior ADU, the covenant at TMC § 92.2.10(F)(1)(C) still says the unit is legal only while the owner occupies either the house or the junior ADU. State law has since narrowed that. AB 1154, effective January 1, 2026, amended Gov. Code § 66333(b) so owner-occupancy applies only where the junior ADU shares sanitation facilities with the primary dwelling. A junior ADU with its own bathroom is no longer covered. The local covenant language predates the change and is preempted to that extent.
What setbacks apply to a Torrance ADU?
For a detached ADU, TMC § 92.2.10(E)(3)(A) sets a 15-foot front yard, 4-foot side and rear yards, and 6 feet of wall-to-wall separation from other buildings. For an attached ADU, the side yard is 4 feet, the rear matches the primary dwelling, and the front follows the underlying zone or overlay (E.3.B). No setback is required for an ADU created inside an existing structure, or built in the same location and dimensions as one (E.3.A.vi). Utility and recorded easements still apply. The 4-foot side and rear figure matches the state floor at Gov. Code § 66314(d)(7).
What happens if my Torrance property is in the Hollywood Riviera Coastal Zone?
Two things change. First, TMC § 92.2.10(C)(7) requires a copy of the California Coastal Commission permit approval — a Coastal Development Permit, Waiver or Exemption — to be filed with the Community Development Department as part of the building permit application. Second, a detached ADU there is capped at 16 feet over one story rather than 23 feet over two (E.4.A.i.1), though Gov. Code § 66321 can require more. The timing is better than it used to be: AB 462 rewrote Gov. Code § 66329 effective October 10, 2025, so the coastal permit is now decided within 60 days, runs concurrently with the ADU permit rather than after it, and does not require a public hearing.
Do I pay impact fees on a Torrance ADU?
Not if the unit is under 750 square feet. Gov. Code § 66311.5(c)(1) exempts those ADUs from impact fees outright, and Torrance cannot override it. At 750 square feet or more, impact fees are charged in proportion to the size of the ADU relative to the primary dwelling, not at the full per-unit rate a standalone house would pay. A unit under 500 square feet is also outside school impact fees under § 66311.5(c)(3). Building permit and plan check fees are separate, apply at any size, and are assessed at the building permit stage under TMC § 92.2.10(C)(14).
Can I rent a Torrance ADU on Airbnb?
No. TMC § 92.2.10(B)(1) states plainly that an ADU shall not be operated as a short-term rental or rented for a period of less than 30 days, and § 92.2.10(B)(2) says the same for a junior ADU. The junior ADU covenant repeats it at (F)(1)(D). State law backs the floor rather than fighting it: Gov. Code § 66323(e) requires a term longer than 30 days for an exempt-track ADU, and § 66333(g) does the same for a junior ADU. Long-term tenancy is the operative business case in Torrance.
Can I sell a Torrance ADU separately from the main house?
Generally no. AB 1033 lets a city opt in to separate condominium sale of an ADU under Gov. Code § 66342, and Torrance has not adopted an opt-in ordinance. TMC § 92.2.10(F)(1)(A) expressly bars selling a junior ADU separately from the single-family dwelling. The one narrow path the ordinance does recognize is in Table 92.2.10-1, which allows lots holding two or more detached units under separate ownership to qualify under Gov. Code §§ 66340–66341. That is a specific and unusual situation, not a general route to selling your backyard unit.
How long does a Torrance ADU permit take?
The city has 15 business days to tell you in writing whether your application is complete, a deadline SB 543 added effective January 1, 2026 (Gov. Code § 66317(a)(2)(A)). Once the application is complete, it must be approved or denied within 60 days or it is deemed approved (Gov. Code § 66317(a)). Review is ministerial, so there is no hearing and no design review board. For a pre-engineered Signature plan the permit step runs in weeks rather than months, because plan check is a conformance review of drawings that are already engineered. A custom design takes longer, since the city is reading the drawings for the first time.
Are there design rules that change how a Torrance ADU looks?
Yes, and they are unusually specific. TMC § 92.2.10(E)(8)(A) requires a covered entryway on every ADU that matches the unit's architectural style. Entry doors may not face a public right-of-way unless set back at least 10 feet, and may not sit on the same elevation as the primary dwelling's front door. New balconies, roof decks, decks more than 2 feet above grade, mezzanines and lofts are prohibited. New stairways must be fully enclosed inside the structure and not visible from the street. Roof form and pitch must match the primary residence. Every frontage needs at least two materials and two exterior colors, and no facade may run 20 feet without a window, door or plane change. Parcels inside the Torrance Tract Overlay carry the Torrance Tract Design Guidelines on top.
Official sources
Where the ordinance and state law differ, the ordinance itself resolves it: § 92.2.10(A) says that in any instance of conflict, State law shall govern. Gov. Code § 66316 says the same from the other direction. In several places Torrance goes further than the state floor rather than falling short of it — most obviously on height.
| Source | What it governs |
|---|---|
| Torrance Municipal Code § 92.2.10 (opens in a new tab) Code Publishing Company, the City’s official code publisher · added by O-3535, amended through O-3954, Revised 10/25 | The binding local ordinance: unit counts, size, height, setbacks, parking, design standards, the coastal filing rule, the junior ADU covenant and the exempt-unit track. O-3954 also repealed the former § 92.2.11, so this is now the only local ADU section. |
| California Government Code §§ 66310–66342 (opens in a new tab) California Legislative Information · renumbered from former § 65852.2 et seq. by SB 477, eff. 25 March 2024 | State ADU law — the floor every city must meet. Source for the 60-day ministerial clock, the owner-occupancy and parking preemptions, the 800 sqft entitlement, the unit stack, the impact-fee exemption and the coastal permit rules as rewritten by AB 462. |
| HCD ADU ordinance review letter to the City of Torrance (opens in a new tab) California Department of Housing and Community Development · 5 September 2024 (PDF) | HCD’s finding that the prior Ord. No. 3911 (adopted 6 December 2022) failed to comply with State ADU and JADU Law, with 30 days to respond under Gov. Code § 66326(b)(1). O-3954 is the City’s answer to it, which is why the current text tracks state law closely. |
| City of Torrance pre-approved ADU program (opens in a new tab) Community Development Department, Building & Safety Division | The City’s pre-approved plan sets and how to use them, required statewide by AB 1332 (Gov. Code § 65852.27). The Community Development fee schedule and plan check pages sit in the same section of the site. |
| City of Torrance Community Development fee schedule (opens in a new tab) Community Development Department · current published schedule | Building permit and plan check fees, which are valuation-based rather than a flat ADU rate. TMC § 92.2.10(C)(14) sets when they are assessed and what they cover. |
Torrance has roughly 147,067 residents (2020 census) across a mostly flat South Bay footprint of single-family zoning, which is why the citywide two-story allowance matters more here than it would in a hillside city. Re-check this page against the sources above if you are reading it well after August 2026 — California amends ADU law nearly every January.
Not sure what your lot
can actually support?
In 15 minutes we will pull up your property, confirm whether you are in the Hillside Overlay or the Coastal Zone, run the § 92.2.10 numbers against your lot, and give you an honest read on your options and a realistic budget — including whether an ADU is the right move at all.
15-minute video call · No obligation