Table of Contents
A mother-in-law suite is a small, self-contained second home built on the same lot as a primary residence — almost always designed to house an adult relative (most commonly the spouse’s parents) close to family but with full daily independence. Under California Government Code §66313 it is legally an accessory dwelling unit (ADU), with the same protections, the same permitting timeline, and the same allowable size as any other ADU. The use case is what distinguishes it: a permanent residence for adult family members where privacy — not proximity — is the central design constraint.
This guide covers what a mother-in-law suite actually is in 2026, how California law treats it, and the design decisions that separate a successful multigenerational ADU from a strained one. After 126 ADU projects across Los Angeles County, the most common reason these builds fail is design that prioritizes connection over independence — and the cost of getting that balance wrong is paid every day someone lives in the unit.
What a Mother-in-Law Suite Is
A mother-in-law suite is a self-contained residential unit — complete with kitchen, bathroom, sleeping area, and private entrance — built on the same property as a primary single-family home. The term originated in mid-20th-century American real estate listings as a way to describe a configuration that allowed a spouse’s parents (literally, the in-laws) to live close to their adult child’s family without sharing the main household’s daily rhythm.
In contemporary California usage, the term applies to any small accessory dwelling designed for an adult family member. The most common scenarios:
- A spouse’s parents who need long-term housing close to family
- Adult siblings — especially divorced, widowed, or returning to LA from another city
- Adult children who have moved home semi-permanently (graduate students, career transitions, divorce)
- Extended family in a long-term “family compound” arrangement
The defining characteristic of a mother-in-law suite — what separates it from a guest room or a casita — is that it is built to host one or two adults full-time, indefinitely, with the same expectations of privacy and independence that any adult would have in their own apartment. Unlike a granny flat (which usually centers on a single aging parent and accessibility), a mother-in-law suite often houses two adults and prioritizes the relational dynamics of long-term shared property between adult family members.
Under California Law, a Mother-in-Law Suite Is an ADU
California Government Code §66313 defines an accessory dwelling unit as “an attached or a detached residential dwelling unit that provides complete independent living facilities for one or more persons and is located on a lot with a proposed or existing primary residence.” The statute does not use “mother-in-law suite” or “in-law unit” as separate terms. If a structure has permanent provisions for living, sleeping, eating, cooking, and sanitation plus an independent entrance, it is an ADU — regardless of who is intended to live in it.
The legal protections that automatically apply to a mother-in-law suite:
| Protection | What It Means for Your Mother-in-Law Suite | Statute |
|---|---|---|
| Ministerial 60-day permit | No public hearing, no discretionary review, no design board approval. Your city must act within 60 days of a complete application. | §66317 |
| No minimum lot size | Cities cannot reject your project because your lot is small. We have permitted ADUs on lots as compact as 2,500 sqft. | §66314(b)(1) |
| 4-foot side and rear setbacks | The maximum local agencies can require for new-construction detached mother-in-law suites. | §66321(b)(3) |
| Height up to 16+ feet (more in most LA cities) | State guarantees a minimum, but the City of Los Angeles permits ADUs up to 30 feet in most residential zones — enough room for a two-story mother-in-law suite when needed. | §66321(b)(4) |
| Parking exemptions | No parking required if within ½ mile of transit, in a historic district, or built within an existing structure. | §66322 |
| No owner-occupancy requirement | You can build the unit, house in-laws, then later rent it — or rent it from day one and house family later. Both are fully legal under current law. | AB 1154 (2026) |
For the complete walkthrough of California ADU law and what it permits in 2026, see our full ADU pillar guide.
Mother-in-Law Suite vs. Granny Flat vs. Casita vs. Guest House
The vocabulary around small accessory dwellings overlaps heavily. Here is how the common terms map to California legal categories and to typical use cases:
| Term | Typical Use Case | Legal Status |
|---|---|---|
| Mother-in-law suite | Adult relatives long-term — often a spouse’s parents, adult siblings, or returning adult children. Privacy and independence are central. | ADU under §66313 |
| In-law unit / in-law apartment | Same as mother-in-law suite — gender-neutral phrasing | ADU under §66313 |
| Granny flat | A single aging parent who needs to live close to adult child’s family. Accessibility and aging-in-place design are central. | ADU under §66313 (see our granny flat guide) |
| Casita | Spanish-styled small home — aesthetic-driven; can serve any of the above purposes | ADU under §66313 (see our casita guide) |
| Guest house | Short-term hosting for visitors — only qualifies as an ADU if it includes a full kitchen and independent entrance | ADU only if §66313 criteria are met; a guest house without a kitchen does not qualify |
| JADU (Junior ADU) | Small unit built inside the existing single-family home, often used as an attached in-law suite | JADU under §66325 — capped at 500 sqft; can share sanitation with primary home |
The practical takeaway: if you want the unit to be rentable, mortgageable, and to maximize property value, it needs to qualify as an ADU under §66313 — full kitchen, full bathroom, independent entrance. A spare room labeled “in-law suite” in a real estate listing has none of those protections, no rental income potential, and minimal property value uplift.
What Makes a Mother-in-Law Suite Different — The Privacy Thesis
A successful mother-in-law suite is engineered around a single relational fact: the people living in it are adult family members, not your own immediate household. Adult relatives need the privacy, the autonomy, and the visual separation that they would have in any other independent residence. Designs that prioritize connection over independence consistently fail — not at construction, but at the point where one or both households decides the arrangement is unsustainable.
This is the most important conceptual distinction between a mother-in-law suite and a granny flat. A granny flat for one’s own aging parent often emphasizes connection: sight lines from the kitchen to the main house, shorter physical distances, accessibility features that let the parent participate in daily family life. A mother-in-law suite for adult relatives emphasizes independence: visual and acoustic separation, an entrance that doesn’t face the main house, separate utilities if practical, and a layout where the resident can entertain or live their own daily life without coordinating with the primary household.
The design decisions in the next section operationalize this thesis. They are not generic ADU best practices — they are the specific choices that distinguish a unit that works for adult family relationships from one that erodes them.
7 Design Decisions That Define a Successful Mother-in-Law Suite
The seven choices below, taken together, separate the mother-in-law suite designs we see succeed long-term from the ones we see clients regret. None of them are expensive to add during original construction. All of them are expensive or impossible to retrofit later.
- An entrance that doesn’t face the main house. The single most important relational design choice. The resident should be able to come and go without their movements being observed from the main home’s primary windows. Orient the door toward the side yard, the alley, or behind a privacy screen.
- Full sound isolation from the main house and yard. Staggered-stud walls, sound-rated insulation between floors if two-story, and double-glazed windows on the elevation that faces the main home. Sound is the single most reported relational friction point in multigenerational ADU arrangements.
- A full kitchen, not a kitchenette. A wet-bar “efficiency kitchen” is enough to satisfy §66313 for legal ADU classification, but for a permanent adult resident it signals temporary status. Install a full-size range, dishwasher, and refrigerator from day one. The cost difference at construction is roughly $3,000–$5,000; the relational difference is enormous.
- An en-suite or near-suite bathroom configuration. The bathroom should be reachable from the bedroom without crossing a primary living space — especially when guests are visiting the suite. A bedroom that opens directly into a hallway leading to the bathroom (en-suite or hall-suite) preserves dignity for the resident at all hours.
- Entertaining capacity — for the resident, not for you. The living area should be sized to accommodate the resident hosting their own visitors: 4–6 people seated comfortably for a meal, with a clear path between the entrance and the seating area that doesn’t require crossing the kitchen. Two-bedroom configurations (Laurel Canyon, Melrose) are typically better than 1-bedroom for this reason if the lot allows.
- Separate utility metering where the city permits it. California law allows ADUs to have separate utility meters (Gov. Code §66322), and most LA-area utilities will install a separate electric meter for an ADU at modest cost. Separate metering removes a frequent source of family friction (who paid for what), and it dramatically simplifies the unit later if you ever rent it.
- A visual barrier between the suite’s outdoor space and the main home’s. Even a 4-foot fence, a row of mature plantings, or a trellis with vines materially changes how both households experience the property. The suite resident gets a real sense of having their own outdoor area; the primary household keeps its own outdoor privacy. Plan this during the initial site design, not after move-in.
Five of these seven decisions cost less than $5,000 each at construction. All seven, layered together, are the difference between a unit that works as designed for ten years and a unit that creates resentment within twelve months.
Signature Home Models for Mother-in-Law Suites
The right CALI ADU Signature Home for a mother-in-law suite depends on whether the resident(s) will live alone or as a couple, how much time they will spend in the unit versus the main household, and your lot configuration. The five models below are our most-built choices for mother-in-law suite use:
| Model | Size / Config | Plan price / est. cost to build | Best For |
|---|---|---|---|
| The Sunset | 480 sqft, 1BR / 1BA | Plans $7,490 Est. $200K–$215K to build |
A single in-law (widowed parent, adult sibling) who values efficiency. Full kitchen, real bedroom, full bath. |
| The Westwood | 550 sqft, 1BR / 1BA | Plans $8,990 Est. $215K–$235K to build |
A single in-law who hosts visitors (their own children, friends). Dedicated living room separate from the kitchen makes the unit feel like a real apartment. |
| The Laurel Canyon | 660 sqft, 2BR / 1BA | Plans $8,990 Est. $240K–$265K to build |
The default mother-in-law suite. A couple plus a guest room (for visiting siblings or the in-law’s own grandchildren). Sized for adult family use, priced for a real ROI. |
| The Melrose | 800 sqft, 2BR / 2BA | Plans $8,990 Est. $275K–$295K to build |
A couple who needs two bathrooms — for privacy, for guests, or for a future caregiver. Our most common multigenerational long-term build. |
| The Venice | 1,080 sqft, 2BR / 2.5BA, 2-story | Plans $12,990 Est. $335K–$365K to build |
Maximum independence on a narrow lot. The two-story footprint frees the backyard for the main household. Top-of-market multigenerational solution. |
For most LA homeowners building a mother-in-law suite for couples, the Laurel Canyon (2BR/1BA, est. $240K–$265K to build) and the Melrose (2BR/2BA, est. $275K–$295K to build) are the two right answers. The Sunset and Westwood work for single in-laws. The Venice is the play for lots where backyard preservation is critical.
For a full side-by-side of the 2-bedroom lineup, see our 2-bedroom ADU plans guide.
Featured Project: Multigenerational 2-Story Mother-in-Law Suite in West LA
Our largest multigenerational build to date is a 1,200 sqft 2-story ADU in West LA — built at the maximum legal ADU size for a young family planning ahead. The unit was designed for a use case that gets to the heart of the mother-in-law suite play: generational flexibility.
The clients have two young children. The plan is that the family lives in the main house while the kids are growing up — using the ADU as a guest space and home office. When the kids leave for college, the parents will move into the ADU and rent out the front house. The mother-in-law suite design is engineered to support both arrangements without renovation.
The defining design decisions:
- Three bedrooms and two full bathrooms — enough capacity to function as a full family home in either configuration.
- A 600 sqft wraparound rooftop deck on the second floor — the outdoor space that makes the ADU livable long-term without competing with the main house’s backyard.
- An exterior spiral staircase to a private rooftop perch — visual and acoustic separation between the ADU’s outdoor area and the main house’s, executed architecturally rather than with a fence.
- Full single-family-home-grade finishes — oak cabinetry, hand-patterned Spanish-tile backsplash, tile-clad fireplace under a vaulted ceiling. This is a home, not an apartment.
- An attached garage at ground level — preserves resident parking and storage for both households.
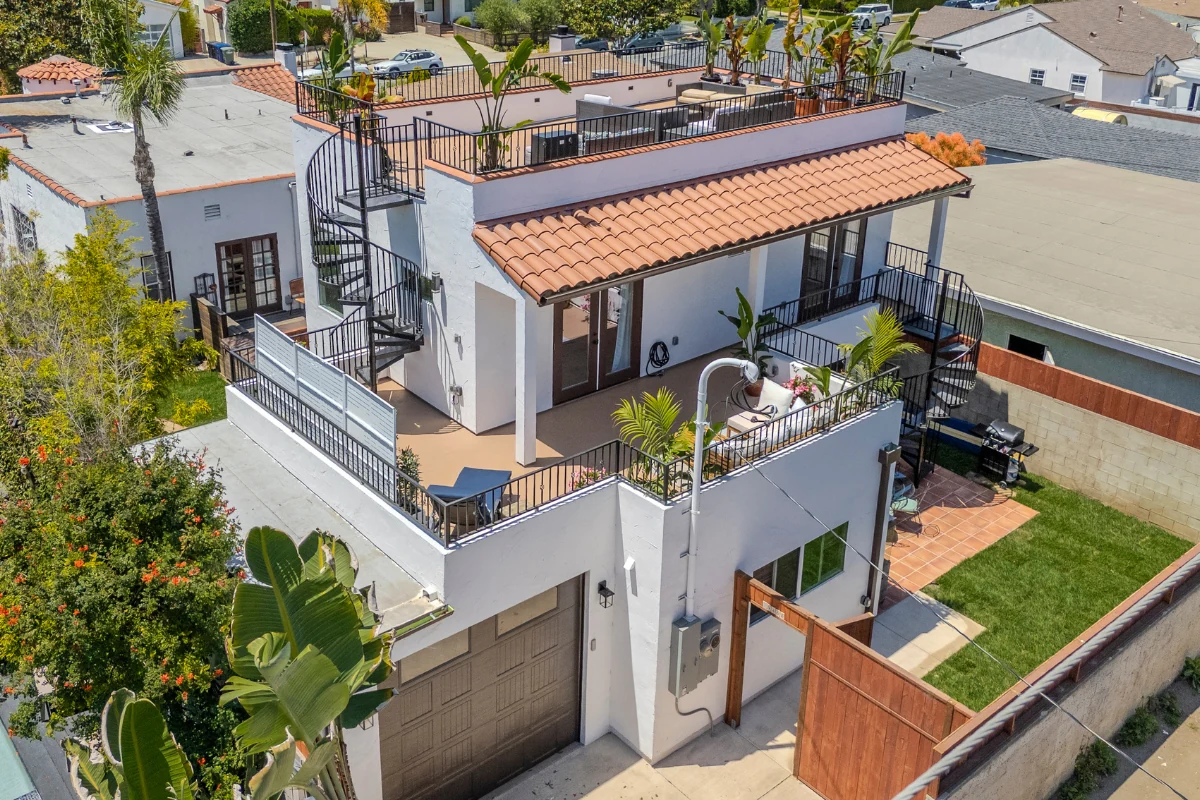
The completed West LA multigenerational ADU — ground-level attached garage, 600 sqft wraparound rooftop deck on the second floor, and an exterior spiral staircase to a private upper rooftop perch. The architectural moves that make a mother-in-law suite livable across multiple generations.
The architectural language is Mediterranean — clay-tile pitched roof, white stucco, warm wood door, planters at every transition. At home in a West LA neighborhood that draws from Spanish revival and California ranch traditions. This is what a mother-in-law suite looks like when it’s built to support an actual multi-decade family plan, not just a single life stage.
Prop 19 and the In-Law Distinction
California Proposition 19 (effective February 16, 2021) governs property tax assessment transfers between parents and children. Building a mother-in-law suite by itself does not trigger reassessment of the existing home — the ADU is assessed separately when permitted.
The Prop 19 nuance specific to mother-in-law suites is that the relationship matters for any future property transfer. Prop 19’s parent-to-child transfer protections apply to relationships between a parent and their biological or legally adopted child. They do NOT apply to in-law relationships directly. So if you build a mother-in-law suite for your spouse’s parents and later need to plan a property transfer, the path depends on whose name is on the deed:
- If the property is in your name only: Your spouse’s parent is your in-law, not your parent — standard Prop 19 protections don’t cover their transfer to you.
- If the property is jointly owned by you and your spouse: Your spouse’s parent transferring to your spouse is a parent-to-child transfer for Prop 19 purposes, and the standard protections apply (within the value caps).
- If the property is held in a trust: The mechanics depend on the trust structure and who the beneficiaries are.
This is not legal or tax advice. Property transfer planning involving in-laws, Prop 19, and ADUs is genuinely complex and changes with each specific property history. If a long-term transfer is part of your mother-in-law suite plan, consult a California estate planning attorney and a CPA familiar with Prop 19 before you finalize the project. We cover the parent-to-child Prop 19 scenario in more depth in our granny flat guide.
How to Start a Mother-in-Law Suite Project
The right sequence for a mother-in-law suite project:
- Have the family conversation first. Both households should explicitly discuss what “independent” means for them — daily contact frequency, shared meals or not, how visiting is managed, whether the suite resident will participate in childcare or yard work. These answers drive the model selection and the design.
- Confirm your lot. Setbacks, lot coverage, the location of the main house, and the access path for the new unit’s independent entrance all matter. We do this in a free feasibility review.
- Choose the configuration. Single in-law: Sunset or Westwood (1BR). Couple: Laurel Canyon (2BR/1BA) or Melrose (2BR/2BA). Maximum independence on a narrow lot: Venice (2BR/2.5BA, 2-story).
- Build in the seven design decisions from day one. Separate entrance orientation, sound isolation, full kitchen, en-suite bathroom path, entertaining capacity, separate utility metering, outdoor visual barrier. Adding these later costs 5–10x what they cost at construction.
- Confirm financing. Most clients fund a mother-in-law suite with a HELOC, since the build adds significant equity to the existing property. See our ADU financing guide for the full set of options.
- If property transfer between generations is part of the plan, consult a Prop 19 specialist before signing the contract.
- Permit, build, occupy. 6 to 9 months from contract signing to certificate of occupancy in the City of LA.
For complete pricing on every Signature Home, see our ADU cost guide for 2026. For the legal foundation that applies to every mother-in-law suite built in California, see our complete ADU pillar guide.