Table of Contents
A “granny flat” is a small, self-contained backyard home built on the same lot as a primary residence — almost always built to house an aging parent close to family. Under California law it is an accessory dwelling unit (ADU) with all of the legal protections that classification provides, but the use case is what defines it: a permanent, private second home for a family member you want nearby but not under the same roof.
For LA homeowners with aging parents, the financial math is striking. Assisted living in Los Angeles County runs roughly $5,000 to $8,000+ per month and produces zero equity. A financed granny flat often costs less per month than that — and the equity it creates stays in the family. This guide covers the legal status, the financial comparison, the design decisions that actually matter when a parent will live in the unit, and the Signature Home models we recommend for granny flat use after 126 ADU projects across LA.
What a Granny Flat Is
The term granny flat comes from Australia and the UK in the 1970s, originally describing a small annex or backyard cottage built to house an aging parent — literally, a flat for grandma. It crossed into American real estate vocabulary in the 1990s and has stuck because the use case it describes is universal: a self-contained home for a family member, close enough to be present, private enough to feel like an independent residence.
In contemporary California usage, the term is interchangeable with “in-law unit,” “in-law suite,” “mother-in-law apartment,” “backyard cottage,” “casita,” “guest house,” or simply “ADU.” The legal category is identical — they are all accessory dwelling units under California Government Code §66313 — but the everyday language signals different intent. When a homeowner says “casita,” they are picturing Spanish styling. When they say “granny flat,” they are picturing a parent moving in.
Under California Law, a Granny Flat Is an ADU
California Government Code §66313 defines an accessory dwelling unit as “an attached or a detached residential dwelling unit that provides complete independent living facilities for one or more persons and is located on a lot with a proposed or existing primary residence.” The statute uses no separate term for granny flats. If the structure has permanent provisions for living, sleeping, eating, cooking, and sanitation, plus an independent entrance, it is an ADU — regardless of who you intend to live in it.
Because a granny flat is legally an ADU, it inherits every state-level protection:
| Protection | What It Means for Your Granny Flat | Statute |
|---|---|---|
| Ministerial 60-day permit | No public hearing, no discretionary review, the city must act within 60 days of a complete application | §66317 |
| No minimum lot size | Cities cannot reject your project because your lot is small | §66314(b)(1) |
| 4-foot side and rear setbacks | The maximum local agencies can require for new-construction detached units | §66321(b)(3) |
| 16+ feet of height | Plenty of room for a single-story design with high ceilings — ideal for accessibility | §66321(b)(4)(A) |
| Parking exemptions | No parking required if within ½ mile of transit, in a historic district, or built within an existing structure | §66322 |
| No owner-occupancy requirement | You can build the granny flat, have your parent live there, and the rules treat this the same as any other ADU occupancy | §66317 et seq.; AB 1154 (2026) |
For a full walkthrough of the statute, see our complete ADU guide for California.
The Real Financial Math: Granny Flat vs. Assisted Living in Los Angeles
This is the section that changes most homeowners’ minds about whether to build a granny flat. The financial comparison between housing a parent in a backyard ADU versus paying for assisted living is not close.
Assisted living facilities in Los Angeles County typically run $5,000 to $8,000+ per month based on industry surveys, with memory care running $6,000 to $10,000+ per month. These costs rise roughly 5% per year. The money paid each month produces zero equity — it is rent, not investment.
Compare that to financing a granny flat using a home equity line of credit (HELOC). Here is what the math looks like for a Sunset Signature Home — a 1-bedroom, 1-bath detached ADU at 480 sqft, the most common granny flat size:
| Scenario | Monthly Cost | 10-Year Total | What You Have at the End |
|---|---|---|---|
| Mid-tier assisted living in LA County | $6,500/mo | ~$960,000+ (accounting for 5% annual increases) | No asset. The money is gone. |
| Sunset Signature Home (est. $215,000: plan price plus the midpoint of the build estimate), financed with HELOC at 7% | $1,250/mo (interest-only draw period) | ~$150,000 in financing costs | A permitted ADU adding $250,000–$400,000+ to your property value; equity in your family’s name |
| Same Sunset ADU, financed with 15-year HELOAN at 7% | $2,150/mo (principal + interest) | $258,000 (paid off in year 15) | Free-and-clear ADU plus the property value uplift |
The first row is what most families default to without thinking. The second and third rows are what is actually available to LA homeowners who own enough equity in their home to qualify for a HELOC.
Even at the most expensive scenario — full principal-and-interest amortization — the granny flat is roughly one-third the monthly cost of assisted living, and at the end of the term you own a permitted, code-compliant second home on your property that you can rent, sell with the house, or use for the next family member who needs it. For full financing structure details, see our ADU financing guide.
This math only holds when the parent is well enough to live independently or semi-independently. For parents who require 24-hour skilled nursing care, a granny flat is not the right answer. But for the large middle ground of aging parents who need to be close to family but do not yet need medical-level care, the financial case for building is overwhelming.
Granny Flat vs. In-Law Unit vs. JADU vs. Casita
The vocabulary around small secondary dwellings overlaps. Here is how the everyday terms map to California legal categories:
| Term | Typical Meaning | Legal Status |
|---|---|---|
| Granny flat | Detached backyard unit for an aging parent | ADU under §66313 (any configuration meeting the definition) |
| In-law unit / in-law suite | Attached or detached unit for a family member, often a parent | ADU or JADU, depending on whether it is inside the primary house or attached/detached |
| Mother-in-law apartment | Older term, same meaning as in-law unit | ADU or JADU |
| Granny pod | Marketing term for a small prefab or manufactured unit | ADU if it meets §66313; some “pods” sold online do not meet California building code |
| Casita | Small backyard home, often Spanish-styled (Spanish-language origin) | ADU under §66313 (see our Casita guide) |
| JADU (Junior ADU) | Small unit built inside the existing single-family house, often used as an in-law suite | JADU under §66325 — capped at 500 sqft, must be within the primary structure walls |
A practical note: a JADU shares walls with the primary house and often shares sanitation. It works for some multigenerational arrangements but does not give the parent the same privacy a true detached granny flat provides. For most families housing an aging parent, the detached ADU path produces a better long-term outcome.
Aging-in-Place Design: What a Granny Flat Actually Needs
The single biggest mistake we see in granny flat projects is treating the design as if the unit were a standard rental. It is not. A granny flat is a home where someone’s mobility, vision, and balance are likely to change over time. The design decisions made at construction either support that change or work against it.
The aging-in-place features that matter most:
- No-step entry. A zero-threshold entry at the front door eliminates the single most common fall hazard. We design at least one entry as completely flush.
- Curbless walk-in shower. No raised lip to step over. Pair with a fold-down or built-in bench seat and a hand-held showerhead.
- Grab bar blocking inside walls. Even if grab bars are not installed at the start, blocking installed during framing means bars can be added later without opening walls.
- Wider doorways (32″ minimum clear, 36″ preferred). Standard 30″ doors will not accommodate a wheelchair or walker comfortably.
- Lever-style door and faucet handles. Easier to operate than knobs for arthritic hands.
- Single-level layout. No stairs. This is why our single-story Signature Homes are the right answer for granny flats — not the two-story models.
- High-contrast edges and good lighting. Color contrast at floor transitions, at stair nosings if any, and at countertops makes navigation safer as vision changes. Layered lighting eliminates dark spots.
- Comfort-height toilet. 17 to 19 inches off the floor instead of standard 15 to 16 inches. Significantly easier to use.
- Reinforced cabinet pulls. Easy to grip, not the slim modern bars some configurator options offer.
- Kitchen sight lines. Position the kitchen so the resident has a view of the backyard or main-house path — family connection is part of the design.
None of these features make the unit feel institutional. Done well, they are invisible — the curbless shower reads as modern, the lever handles read as European, the wider doorways read as generous. They simply remove obstacles that would otherwise emerge as the resident ages.
Signature Home Models That Work as Granny Flats
The right Signature Home for a granny flat depends on whether the parent will live alone or as a couple, how much space they actually need, and your lot dimensions. We always recommend a single-story model for granny flat use — the two-story models (Fairfax, Venice, Culver) introduce stairs that work against aging in place.
| Model | Size / Config | Plan price / est. cost to build | Best For |
|---|---|---|---|
| The Wilshire | 400 sqft studio | Plans $7,490 Est. $180K–$200K to build |
Compact lots; a single parent who wants minimal upkeep; or a JADU-style arrangement where the parent uses the main house common areas |
| The Sunset | 480 sqft, 1BR / 1BA | Plans $7,490 Est. $200K–$215K to build |
The standard granny flat. One bedroom plus a real living area — the right size for a single parent or someone visiting long term |
| The Westwood | 550 sqft, 1BR / 1BA | Plans $8,990 Est. $215K–$235K to build |
A more generous 1-bedroom with extra living space — ideal when grandkids will visit for sleepovers or the parent works from home |
| The Laurel Canyon | 660 sqft, 2BR / 1BA | Plans $8,990 Est. $240K–$265K to build |
A couple, or a parent who needs a guest bedroom for visiting siblings or in-home caregivers |
| The Melrose | 800 sqft, 2BR / 2BA | Plans $8,990 Est. $275K–$295K to build |
Long-term multigenerational use with full second bathroom — ideal when the parent might eventually need a live-in caregiver |
What we recommend most often: the Sunset for a single parent, the Laurel Canyon for a couple, and the Melrose when the family is planning for the long arc of aging that may include caregiver support. All three are configurable with the aging-in-place features above. Plan prices are fixed and cover design and permitting. The build figures are estimates based on recent similar projects.
For a side-by-side comparison of our two 1-bedroom Signature Homes — the most common granny flat configuration — see our 1-bedroom ADU plans guide. For the larger 2-bedroom options (the Laurel Canyon, Melrose, Fairfax, and Venice), see the 2-bedroom ADU plans guide. For full family configurations where multiple bedrooms are needed — a parent plus a home office plus a guest room, for instance — see the 3-bedroom ADU plans guide covering the Lincoln and the Culver.
Featured Project: A Custom Granny Flat for Grandparents (Northridge)
One of our most thoughtful granny flat builds is a 500 sqft customized Wilshire ADU in Northridge, designed for a professional couple with a young child who wanted a private, permanent residence for the grandparents.
We started with our pre-designed Wilshire plan and customized it for the multigenerational use case. Three design decisions defined the project:
- We flipped the kitchen layout so the grandmother could look out over the backyard while cooking and watch her grandchild play. The connection between cooking and watching grandkids was the single most important feature to her, and a $0 layout change at the design phase delivered it.
- We designed a custom bathroom with a built-in bench seat and grab bars from day one — not framed-for-future-installation, but installed and stylized as part of the original build. The bathroom reads as luxurious, not medical.
- We installed full-size appliances and a stacked washer/dryer rather than the apartment-scale options that come standard. For a grandparent who plans to live in the unit for years, full-size matters — this is a home, not a temporary stay.
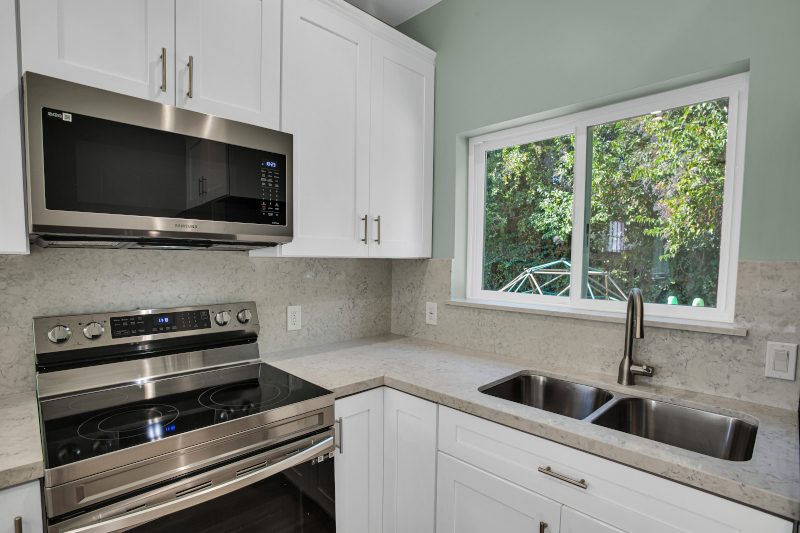
The flipped-kitchen layout in action — window over the sink looking out to the backyard, so grandma stays connected to her grandchild while she cooks.
We also matched the exterior to the main house so the new ADU integrated visually with the family compound rather than reading as a separate building. The result is a fully independent home with a bright living and kitchen space, a safe and luxurious bathroom, and a daily view of the backyard that keeps grandma and grandchild connected.
Featured Project: Studio Granny Flat via Garage Conversion (Manhattan Beach)
The lower-cost granny flat path is conversion of an existing garage. A good example is our attached garage conversion in Liberty Village, Manhattan Beach — a 360 sqft studio ADU built specifically to comfortably house the clients’ aging parents.
The clients had a strong design constraint: they did not want the home to look like it had been changed. The garage door went away and was replaced with a window matching the existing house style; the new entry was placed where it would not signal “ADU” from the street. Inside, a modern studio apartment was created with a full kitchen, a full bathroom, natural light, and a quiet relaxing area — everything an aging parent needs for daily independence, in a footprint that did not consume any backyard space.
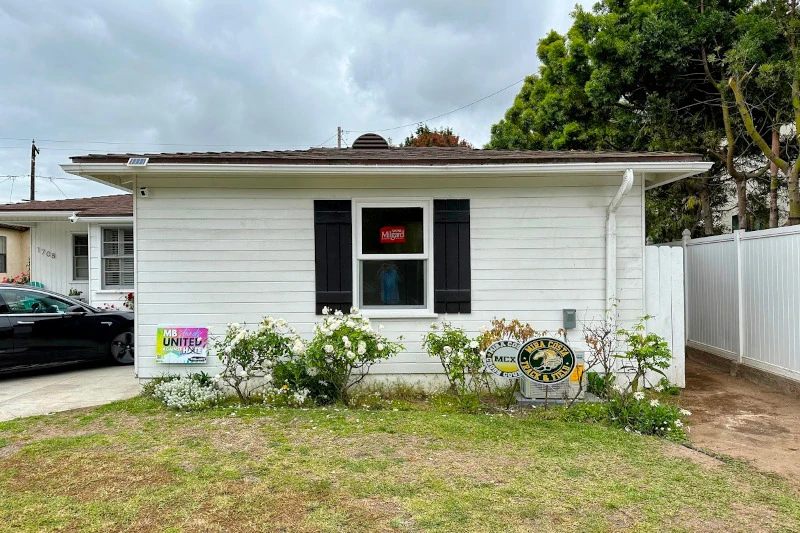
The completed Manhattan Beach garage conversion — the new studio for the aging parents reads as part of the original home from the street, exactly as the clients wanted.
This kind of conversion typically lands between $140,000 and $200,000 depending on the existing garage condition — substantially less than ground-up construction. For families who already have a garage in the right location and do not need the new construction footprint, conversion is often the right answer. For a side-by-side comparison of the trade-offs, see our garage conversion vs. detached ADU guide.
Prop 19, Property Tax, and Why You Should Consult a Professional
California Proposition 19 (effective February 16, 2021) changed the rules around how property tax assessments transfer between parents and children. Before Prop 19, a parent could transfer a property to a child and the child inherited the parent’s low Prop 13 tax basis. After Prop 19, that transfer is generally only protected for the child’s primary residence and only up to certain value thresholds.
For granny flat planning, this matters because building an ADU does not by itself trigger a reassessment of the existing home — the ADU is assessed separately when it’s permitted. But if the parent moving into the granny flat is also planning to gift, sell, or transfer the property to the homeowner-child, Prop 19 implications can be substantial.
This is not legal or tax advice. The interaction between Prop 19 parent-to-child transfers, ADU assessment rules, and any specific estate plan is genuinely complicated and changes based on the property’s history and value. If a granny flat is part of a longer-term plan that includes any transfer of property between generations, consult a California estate planning attorney and a CPA familiar with Prop 19 before you finalize the project plan. The cost of one professional consultation is trivial compared to the cost of a misstep.
How to Start a Granny Flat Project
The right sequence for a granny flat project:
- Have the family conversation first. Is the parent ready for this? Does the design need to support a partner moving in later or a future caregiver? These answers drive the model selection and the layout.
- Confirm your lot. Setbacks, lot coverage, and the relationship between the existing house and the proposed ADU location all matter. We do this in a free feasibility review.
- Choose the path. New-construction Signature Home (faster, more design freedom, higher upfront cost), or garage conversion (lower cost, constrained by existing footprint).
- Build in the aging-in-place features from day one. Adding grab bar blocking, curbless showers, and lever handles during the original construction costs almost nothing. Adding them later costs thousands.
- Confirm financing. Most clients use a HELOC against existing home equity. See our ADU financing guide.
- If property transfer is part of the plan, talk to a Prop 19 specialist before signing the contract.
- Permit, build, occupy. 6 to 9 months from contract signing to certificate of occupancy in the City of LA.
For full pricing on every Signature Home, see our ADU cost guide for 2026. For the legal foundation that applies to every granny flat built in California, the ADU pillar guide walks the statute end to end.