
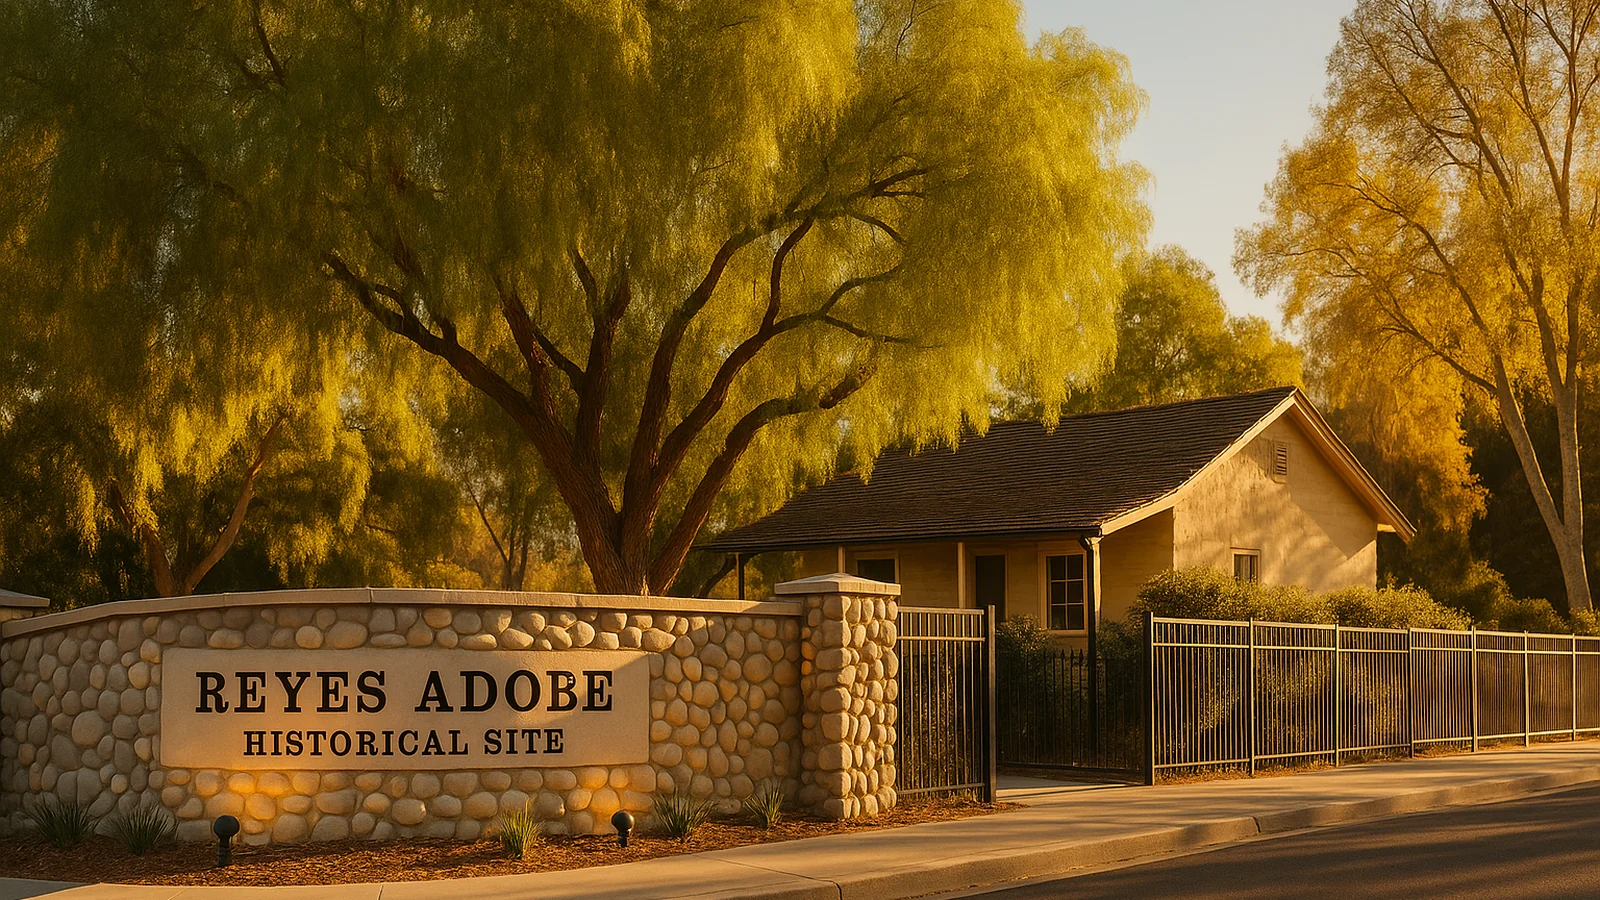
Building an ADU in Agoura Hills. Rules, costs, timeline.
What AHMC §§ 9283–9283.3 actually allows after the City's December 2025 rewrite, how the wildfire maps shape a backyard build, and what an all-in project costs on an Agoura Hills lot in 2026.
What you can build — at a glance
Reviewed by CALI ADU’s ADU specialists · August 2026
- Max ADU size
- 850–1,000 sqft 850 sqft for a studio or one-bedroom, 1,000 sqft with two or more bedrooms — exactly the state minimums. An attached ADU is also held to 50% of the house’s living area, but never below those floors. JADU: 500 sqft.
- Detached height
- 16 ft · single story Measured to the roof peak above grade. Up to 18 ft where state law grants it, such as within a half-mile of a major transit stop, plus 2 ft to match the primary roof pitch.
- Attached height
- 25 ft Or the zone’s height limit for the primary dwelling, whichever is lower — matching the state floor.
- Side & rear setbacks
- 4 ft The state floor. Front setback follows your zone; no setback at all for an in-place, in-kind conversion. A detached ADU keeps a 10-ft separation from the house.
- Units per SFR lot
- Up to 2 ADUs + 1 JADU The state stack: a conversion ADU + a JADU + a new detached ADU up to 800 sqft. AHMC § 9283.2 permits every one of them ministerially by direct reference to state law.
- Parking required
- 1 space · often waived Tandem on the driveway counts. The state exemptions apply on top, no replacement parking is required for a converted garage, and a JADU never needs a space.
- Permit timeline
- 60 days Ministerial approval by the community development director — no hearing, no discretionary review, no neighbor sign-off.
- Wildfire zone
- Very High over much of the city A detached ADU keeps a 10-ft separation from other structures — reduced where that would block an 800 sqft ADU, with fire-resistant construction instead.
- Detached Up to 1,000 sqft (2BR+) · 16 ft, single story
- Attached Same caps, and no more than 50% of the house · up to 25 ft
- Garage conversion Full footprint of a legally built accessory structure · no replacement parking
- Interior conversion Carved out of existing home space · no setback for an in-place conversion
- Junior ADU Up to 500 sqft inside the single-family home
Per AHMC §§ 9283–9283.3 (Ord. No. 25-481, adopted December 10, 2025) and Gov. Code §§ 66310–66342. Cross-checked against the HCD ADU Handbook (March 2026). Full citations in the sections below.
On this page
Can I build an ADU in Agoura Hills?
Five things to know before you start
If you read nothing else here, read these. They are the five points that change the most projects in this city.
| What to know | Why it matters for your project |
|---|---|
| 1. The rulebook is brand new | Ordinance No. 25-481 repealed and replaced AHMC §§ 9283–9283.3 in full on December 10, 2025, effective about January 9, 2026. It was drafted straight to the renumbered Government Code. Anything you read that predates 2026 — including older city handouts — may describe rules that no longer exist. |
| 2. The state unit stack is codified here | AHMC § 9283.2 permits every Gov. Code § 66323 unit ministerially by direct reference. That means a conversion ADU, a JADU, and a new detached ADU of up to 800 sqft can be combined on one single-family lot — you do not have to argue preemption to get there. |
| 3. Detached means single story | A new detached ADU is capped at 16 feet to the roof peak (AHMC § 9283.3(F)) — the state floor. The 25-foot allowance applies to attached ADUs only. Plan the product accordingly, and see the two-story routes below. |
| 4. The fire map sets your construction budget | Much of the city is mapped Very High. That drives a 10-foot structure separation (AHMC § 9283.3(N)) and Chapter 7A ignition-resistant construction. It is a cost and detailing question, not a permit barrier — the ordinance protects the 800 sqft unit either way. |
| 5. Long-term rental only | AHMC § 61005 bars ADUs and JADUs from short-term rental, and the ADU chapter sets a 30-day floor. State law requires that floor rather than merely allowing it (Gov. Code §§ 66323(e), 66333(g)). If nightly income is the plan, the numbers will not work here. |
How many units your lot can take
Everything in this section is grounded in AHMC § 9283.2 and Gov. Code § 66323; we won’t re-cite the local section on every line. The ordinance takes an unusual approach for Los Angeles County: rather than writing its own unit counts, it permits every unit state law describes, ministerially, by reference.
Under Gov. Code § 66323(a)(1)–(2) — confirmed by the HCD ADU Handbook (March 2026), p. 17 — a single-family lot may combine a conversion ADU carved from existing space in the house or an accessory structure, a JADU of up to 500 sqft inside the house, and a new detached ADU of up to 800 sqft with 4-foot setbacks. That is up to two ADUs plus a junior ADU. State law separately requires the City to allow at least one ordinance ADU under Gov. Code § 66314 — the larger unit AHMC § 9283.3 governs.
On a lot with an existing multifamily building, the ordinance again defers to state law, so the SB 1211 counts apply as written: conversion ADUs in non-livable space, at least one and up to 25% of the existing unit count (Gov. Code § 66323(a)(3)(B)), and up to eight detached ADUs, capped at the number of existing units (Gov. Code § 66323(a)(4)(A)(ii)). JADUs are a single-family product only.
Owner-occupancy
You do not have to live on the property to build or rent an ADU. The ordinance says so directly, and Gov. Code § 66315 forbids a city from requiring it. An investment build or a family-flex build works here the same way it does anywhere else in the county.
What can you build?
The numbers below come from AHMC § 9283.3 — the track that governs a standard ADU — with state-law citations called out where the statute preempts or supplements the local rule. Assume that anchor under each subsection unless we say otherwise. The parallel track at § 9283.2 covers the state-exempt units, and it is usually the shorter road on a constrained lot.
Which ADU type fits your property?
Agoura Hills permits five types. On these lots the right one is usually decided by the terrain — slope, fire exposure, oaks, corrals — rather than by preference.
| If this sounds like you | Start with | What that means |
|---|---|---|
| You have a wide, flat rear yard and want the most space, privacy, and rental value | Detached ADU | Up to 850 sqft (studio/1BR) or 1,000 sqft (2BR+), single story at 16 ft, 4-ft side and rear setbacks, 10 ft clear of the house. |
| Your lot is steep, tight, or under a design overlay and you want the shortest path to a permit | The 800 sqft state-exempt unit | A new detached ADU of up to 800 sqft at 16 ft with 4-ft setbacks, permitted under AHMC § 9283.2 by reference to Gov. Code § 66323. It is protected against lot-coverage, front-setback, and horse-keeping math. |
| You have a detached garage, barn, or workshop you rarely use | Garage or accessory conversion | Use the structure’s full existing floor area; expansion beyond it is capped at 1,000 sqft. No setback for an in-place, in-kind conversion, and no replacement parking for the stalls you lose. |
| You want the unit under the existing roof, or the yard has to stay open | Interior conversion | Carve the ADU from existing space in the home. A conversion under Gov. Code § 66323(a)(1) has no square-foot cap and may add up to 150 sqft for ingress and egress. |
| You are housing a family member and want the lowest-cost path | Junior ADU (JADU) | Up to 500 sqft inside the single-family home, with an efficiency kitchen. No parking may ever be required. Owner-occupancy applies only if it shares a bathroom with the house. |
Maximum size
| Standard | Limit |
|---|---|
| New detached ADU, studio or 1 bedroom | 850 sqft |
| New detached ADU, 2 or more bedrooms | 1,000 sqft |
| New attached ADU | Same caps, or 50% of the house’s living area, whichever is less — but never below 850/1,000 sqft (Gov. Code § 66321(b)(2)) |
| Converted accessory structure | The structure’s full existing floor area; expansion beyond it capped at 1,000 sqft |
| State-exempt detached unit | 800 sqft, guaranteed regardless of lot coverage, front setback, or horse-keeping minimums (Gov. Code § 66321(b)(3)) |
| JADU | 500 sqft, inside the single-family home (Gov. Code § 66313(d)) |
The percentage rule on attached ADUs is the one people get wrong. On a 1,600 sqft house, 50% computes to 800 — but state law puts a hard bottom under that math, so the 850 or 1,000 sqft floor controls instead (Gov. Code § 66321(b)(2)). The number to remember on the detached side is 800: it is the unit the ordinance itself guarantees at § 9283.3(K), on any lot, whatever the coverage math says.
Maximum height
| ADU type | Height limit |
|---|---|
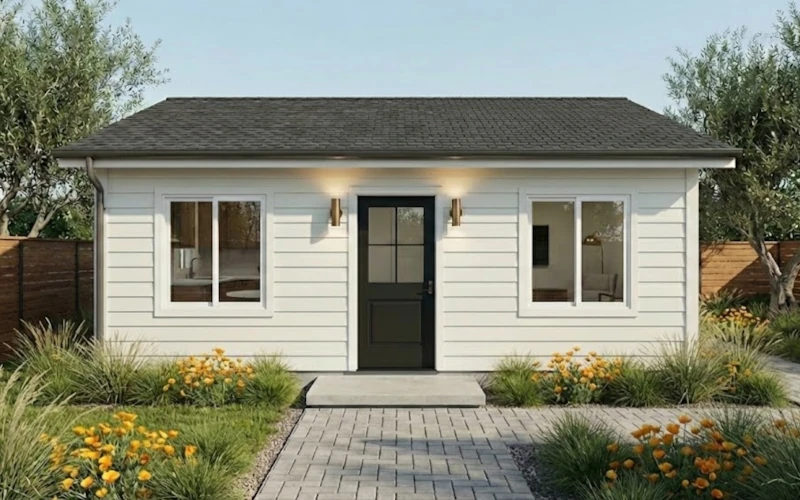
| New detached ADU | 16 ft to the roof peak above grade — the state floor (Gov. Code § 66321(b)(4)(A)) |
| Detached, within ½ mile walking distance of a major transit stop or high-quality transit corridor | 18 ft, plus 2 ft to carry a roof pitch matching the main house (Gov. Code § 66321(b)(4)(B)) |
| Detached, on a lot with a multistory multifamily dwelling | 18 ft (Gov. Code § 66321(b)(4)(C)) |
| New attached ADU | The lesser of the zone’s limit for the primary dwelling or 25 ft (Gov. Code § 66321(b)(4)(D)) |
Practically: design a detached ADU as a single-story building. The 18-foot transit tier exists in the ordinance, but confirm your parcel actually sits within a half-mile walk of a qualifying stop before you draw to it. On the wide, deep lots this city is known for, spreading out is usually cheaper than building up anyway.
Setbacks and placement
Side and rear setbacks are 4 feet — exactly the state floor in Gov. Code § 66314(d)(7), and a city may not require more of a conforming ADU. The front setback follows the underlying zone, with one local carve-out: in the Old Agoura Design Overlay a detached ADU may occupy up to 25% of the required front yard. An in-place, in-kind conversion of an existing structure needs no setback at all.
One placement rule is specific to this ordinance: a detached ADU keeps a 10-foot separation from the primary dwelling. On most lots here that is easy to hold.
Parking
| Requirement | Agoura Hills rule |
|---|---|
| Standard ADU | One off-street space — tandem on an existing driveway counts |
| Exemptions that zero out the space | Transit proximity · a historic district · an ADU created within an existing structure · an on-street permit area where the occupant is not offered a permit · car-share within a block (Gov. Code § 66322) |
| Garage, carport, or covered space demolished or converted for the ADU | No replacement parking may be required (Gov. Code § 66314(d)(11)) |
| JADU | None, ever — a city may not require parking for a JADU (Gov. Code § 66334(a)) |
Design standards and utilities
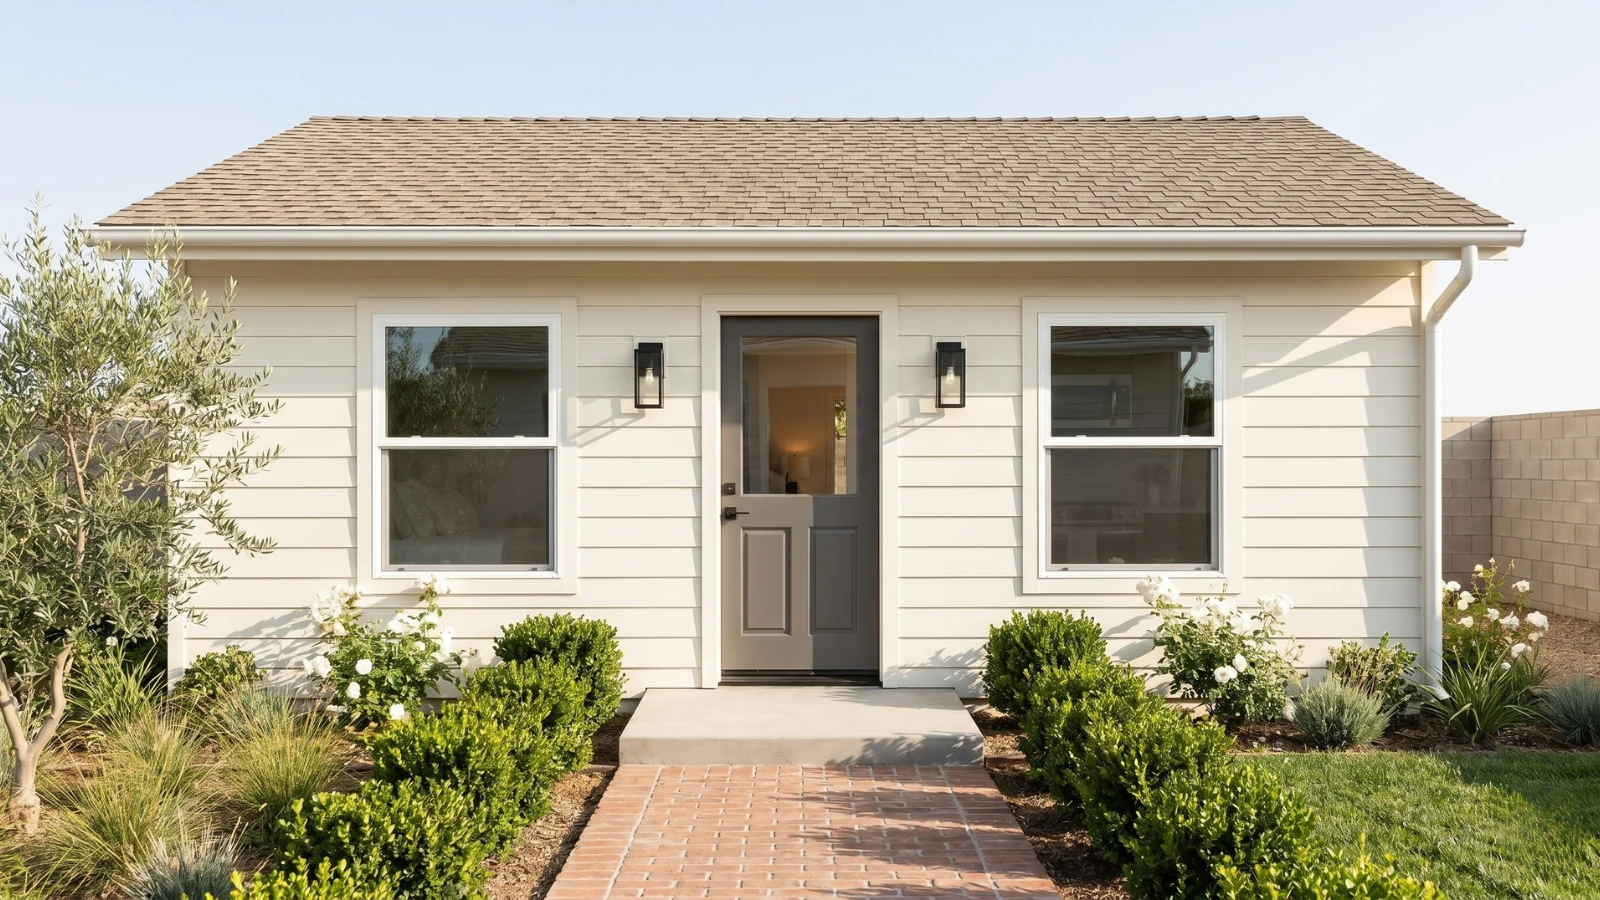
Design standards for a standard ADU are objective and short: exterior materials, colors, and finishes match the primary dwelling; exterior lighting is shielded and directed downward; an attached ADU gets its own exterior entrance with no internal connection to the house; and every unit sits on a permanent foundation built to the residential code.
Utilities differ by track, and the difference is real money. A state-exempt unit under AHMC § 9283.2(G) cannot be required to take a new or separate utility connection, unless the ADU is built alongside a brand-new house. A standard new-construction ADU under § 9283.3(O) is the opposite: the ordinance requires a new, separate sewer connection, with a connection fee or capacity charge proportionate to the unit and capped at the reasonable cost of providing the service. If your lot runs on a private sewage system, the environmental health officer signs off first.
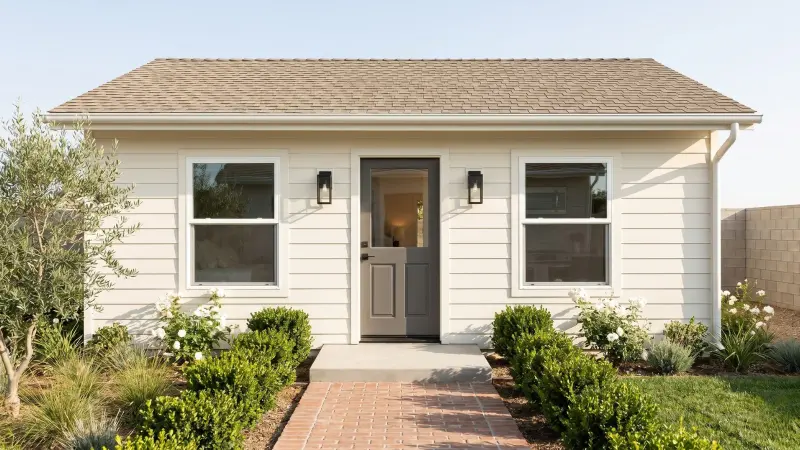
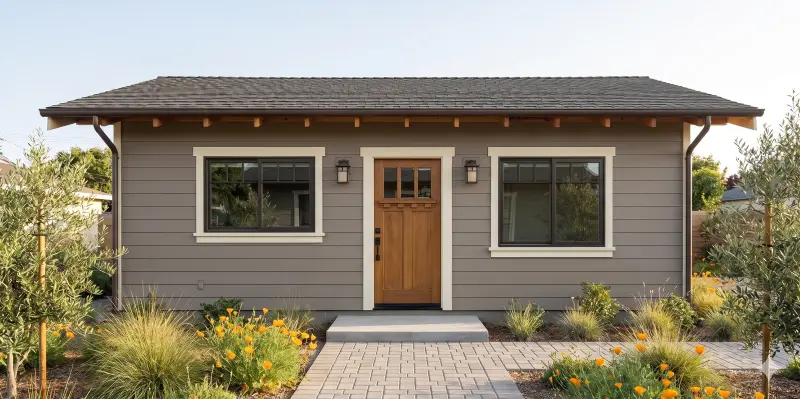
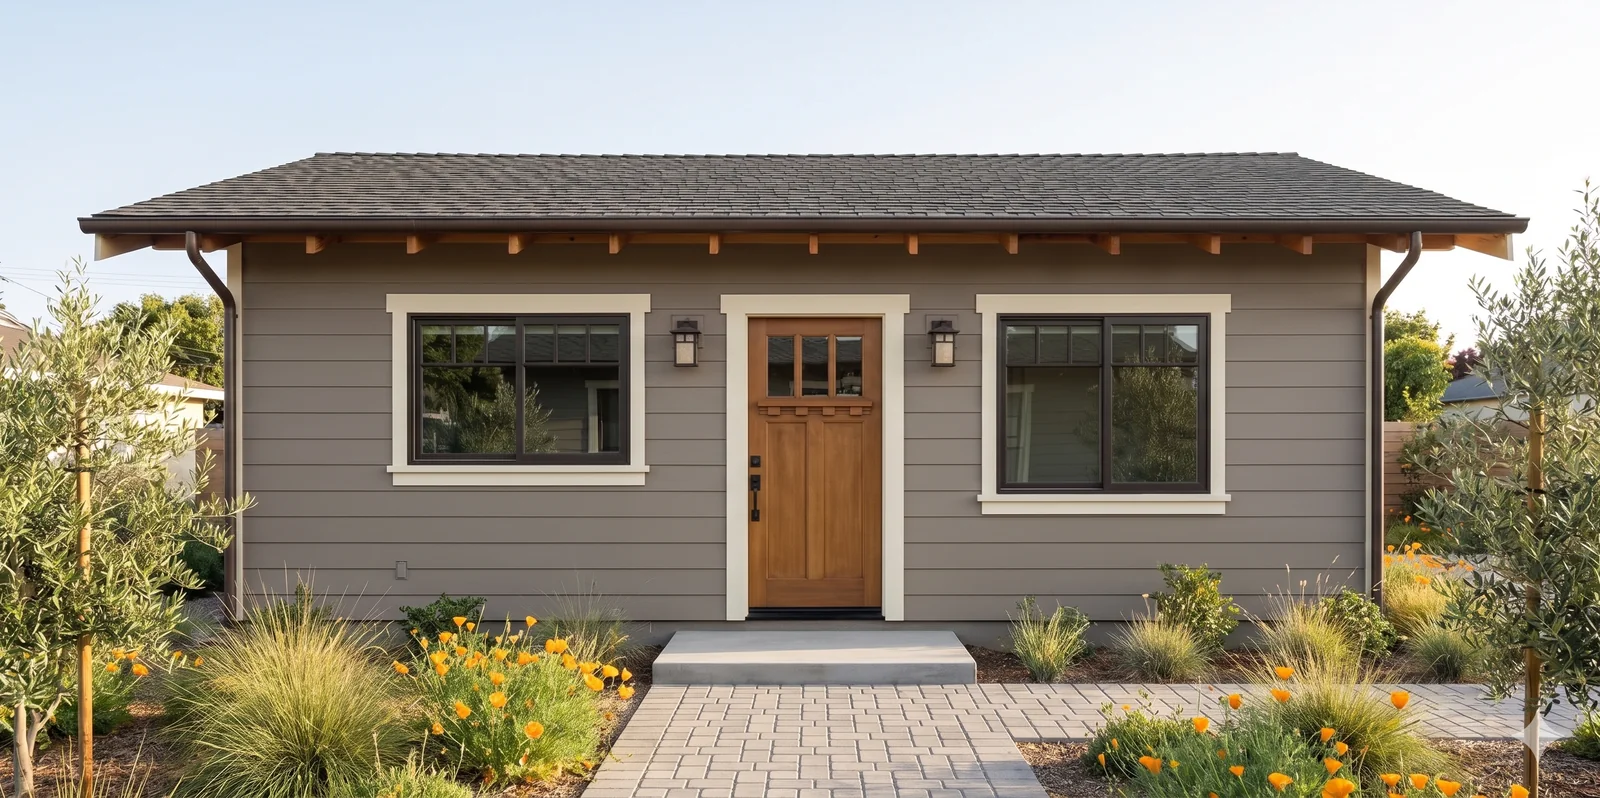
Signature Homes that fit the 16-foot envelope
Single-story plans engineered to sit under the detached height cap in AHMC § 9283.3(F) — gable and ranch profiles that belong on a Conejo Valley street. Fixed plan fees, transparent build estimates.
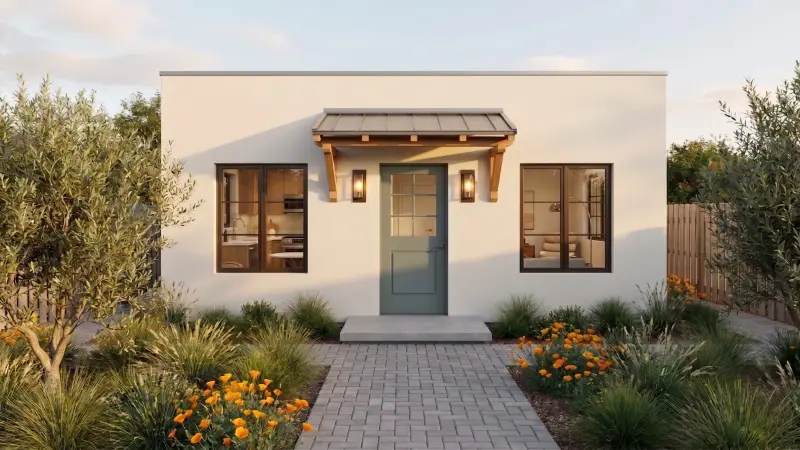
The Laurel Canyon
The Melrose
The Lincoln
Our two-story plans stand roughly 25 feet, so they cannot be permitted in Agoura Hills as drawn. That is a constraint on the stock plan, not on the project: a two-story plan can be modified to fit a lower envelope, or we design a custom ADU from scratch ($9,990–$19,990 for design and permit processing, bid per project). The single-story plans permit as drawn, which is why they lead.
What an ADU costs in Agoura Hills (2026)
Our Signature plans are fixed-price — architectural design and full permit processing included, the same number whether the lot is in Old Agoura, south of the 101, or in the Valley. Construction is separate: once your plans are permitted, you build with our construction partner or your own licensed contractor. The figures below are the estimated cost to build each model.
| Model | Configuration | Size | Collection | Est. cost to build |
|---|---|---|---|---|
| The Wilshire | Studio / 1BA | 400 sqft | Single-story | $180K–$200K |
| The Sunset | 1BR/1BA | 480 sqft | Single-story | $200K–$215K |
| The Westwood | 1BR/1BA | 550 sqft | Single-story | $215K–$235K |
| The Laurel Canyon | 2BR/1BA | 660 sqft | Single-story | $240K–$265K |
| The Melrose | 2BR/2BA | 800 sqft | Single-story | $275K–$295K |
| The Lincoln | 3BR/2BA | 1,000 sqft | Single-story | $325K–$350K |
| The Fairfax | 2BR/1.5BA | 840 sqft | Two-story | $280K–$310K |
| The Venice | 2BR/2.5BA | 1,080 sqft | Two-story | $335K–$365K |
| The Culver | 3BR/2.5BA | 1,200 sqft | Two-story | $385K–$420K |
The two-story models are shown for reference. In Agoura Hills the detached envelope is single story, so the Lincoln at 1,000 sqft is the ceiling as drawn — and it lands exactly on the City’s two-plus-bedroom cap. Custom work is priced per project, $9,990–$19,990 for design and permit processing.
City fees and pass-throughs
A conforming ADU is a ministerial building permit, so there is no planning entitlement fee to pay. Per the City’s Master Fee Schedule effective July 1, 2025, building permits are valuation-based against the current ICC valuation tables: in the $100,001 to $500,000 tier, a base of $2,482.36 plus $11.27 per additional $1,000 of value. Plan check runs 95% of the building permit fee, and the mechanical, electrical, and plumbing trades add roughly 10%, 15%, and 10% of the permit fee respectively.
Several surcharges ride on top and are easy to forget: a General Plan fee of 1.19% of the building permit, a 7% technology fee, a Strong Motion Instrumentation fee of 0.013% of the building permit, and the state’s $1 per $25,000 of valuation building-standards fee. Two ADU-specific planning line items round it out: recording the ADU restrictive covenant is $866, and an administrative zoning clearance is $325. Conversions catch a break — the City values remodel work at a third of new-construction valuation, which pulls every percentage fee down with it.
What it returns: renting your ADU
Long-term rental only. For a rent benchmark, the government figure is HUD’s Fair Market Rent for the Los Angeles–Long Beach–Glendale HUD Metro FMR Area, which covers Agoura Hills. For FY 2026, as revised effective May 21, 2026: $2,079 for a studio, $2,328 for a one-bedroom, $2,903 for a two-bedroom, and $3,681 for a three-bedroom. Those are metro-wide figures spanning the full range of housing stock and unit ages, so treat them as a floor rather than a forecast. A newly built detached ADU in a Las Virgenes school-district neighborhood typically rents above FMR — we would rather point you at a verifiable number than an invented one. A local property manager can price your specific street.
HUD FMR figures: FY 2026 Fair Market Rents, Los Angeles–Long Beach–Glendale HUD Metro FMR Area, as revised effective May 21, 2026 (huduser.gov). Your ADU’s actual performance depends on finish level, lot, access, and the rental market at the time you lease it. For payback math keyed to your lot, use the ADU ROI calculator or the ADU calculator.
When an ADU isn’t the right move
Not every Agoura Hills property is a good ADU candidate, and it is cheaper to learn that now than after you have paid for plans. Four situations where we would tell you to wait, pick a different unit type, or not build:
- Your numbers depend on short-term rental income. They will not work. AHMC § 61005 bars it outright and the ADU chapter sets a 30-day floor that state law requires. Run the math on a 30-day-plus tenancy or reconsider.
- You want a separate-sale exit. The City has not opted into AB 1033, so the ADU cannot be sold apart from the house. If a condominium-style exit is the plan, this is the wrong jurisdiction for it.
- You need two stories of detached space exactly as our stock plans draw it. The detached envelope is 16 feet. The honest routes are a single-story plan, a modified two-story plan, or a custom design — not a variance, which takes the project out of ministerial review entirely.
- Your only buildable pad is under protected oaks, or your Very High parcel has no wildfire budget. Chapter 7A assemblies and an oak tree permit are both real costs. If the project only pencils without them, a conversion inside an existing structure is usually the better move.
How long an ADU takes
Here is what the schedule actually looks like on a Signature plan.
| Phase | Duration | Notes |
|---|---|---|
| Signature plan preparation | ~2 weeks | Pre-engineered plan customized to your lot — siting, grade, fire-zone detailing, oak canopy |
| City completeness check | 15 business days | The City determines completeness and notifies you in writing (SB 543, eff. Jan. 1, 2026; Gov. Code § 66317(a)(2)(A)) |
| Ministerial approval cycle | 60 days to a decision | AHMC § 9283.1 and Gov. Code § 66317(a) require the City to approve or deny a complete application within 60 days; a denial must come with a written list of every defect and how to fix it, and a complete application that gets neither is deemed approved. Pre-engineered plans clear plan check in weeks, not months — it is a conformance review, not a from-scratch evaluation. |
| Construction | 4–6 months | By model size — the schedule is guaranteed in writing, with a daily delay penalty if the contracted finish date is missed |
| Total, start to finish | ~6–9 months | Signature plans only. Custom designs add bespoke design time and a longer plan check, because the City is reviewing the drawings for the first time. |
One local quirk to know: if you are building the ADU together with a new house, the City may defer the ADU decision until it acts on the primary dwelling (AHMC § 9283.1). The review stays ministerial either way.
The rules that make Agoura Hills different
Building in a wildfire-mapped city
Agoura Hills sits against the Santa Monica Mountains, and the Woolsey Fire came through this corridor in 2018. When the Office of the State Fire Marshal released the final phase of its Local Responsibility Area Fire Hazard Severity Zone maps on March 24, 2025, much of the city landed in Very High territory. Whether your parcel is mapped Moderate, High, or Very High is a lookup, not a guess — and it is the first thing we check on a Backyard Review here.
The ordinance meets the maps head-on. In a Very High zone a detached ADU must keep a 10-foot separation from other structures on the lot. But the drafters wrote the state floor into the exception: where that separation would preclude an 800-square-foot ADU with 4-foot setbacks, a reduced separation is allowed, with the unit built to the California Building Code’s fire-resistance requirements (AHMC § 9283.3(N)). Even on a tight hillside lot, the 800-square-foot unit stays buildable.
Old Agoura, equestrian lots, and the 800-square-foot floor
This is not a uniform grid of a city. Old Agoura keeps its rural, horse-keeping character under a design overlay; the newer neighborhoods south of the 101 climb toward the mountains on sloped, oak-studded lots. Ordinance No. 25-481 deals with both, and the state’s 800-square-foot floor is the thread tying the answers together.
In the Old Agoura Design Overlay a detached ADU may occupy up to 25% of the required front yard — a genuinely useful allowance on deep rural lots where the buildable rear yard is taken up by corrals or grade. On equestrian-zoned parcels the community development director may waive the minimum horse-keeping area for lots under 10,890 square feet or with an average slope over 25%, so the ADU and the horses are not competing for the same flat pad.
Underneath both overlays sits the guarantee at AHMC § 9283.3(K): no matter what the lot-coverage, front-setback, or horse-keeping math says, one 800-square-foot ADU at 16 feet with 4-foot side and rear setbacks must be allowed on the lot (Gov. Code § 66321(b)(3)).
Oak trees
Agoura Hills runs an oak-preservation program, and work near a protected oak takes an oak tree permit with planning review and, where trees are removed, consultant review. It is a real line item and a real scheduling item. Worth an arborist walk before you place the unit rather than after.
A December 2025 ordinance, written to the current code
The regulatory picture here is unusually clean. Ordinance No. 25-481 repealed and replaced the ADU chapter in full, drafted to the renumbered Government Code, after several years of correspondence with the state Department of Housing and Community Development — the registry lists letters dated February 3, 2023, May 7, 2025, and October 6, 2025. The rules on this page are not a decade-old chapter propped up by preemption arguments. The full § 66323 stack is codified by direct reference, there is no owner-occupancy requirement for an ADU, and the 800-square-foot state floor is written into the ordinance’s own text twice.
Two gaps survive. The JADU owner-occupancy clause states the pre-AB 1154 rule, as covered above. And the JADU definition at AHMC § 9120 places a JADU within the single-family residence while excluding the attached garage — state law is broader, allowing a JADU within the walls of the existing or proposed single-family dwelling, attached garage included (Gov. Code § 66323(a)(1); § 66333). A garage-conversion JADU application should cite the statute, not the local definition.
No separate-sale path
Ordinance No. 25-481 kept the prohibition on selling an ADU or JADU separately from the primary residence, apart from the narrow nonprofit path in Gov. Code § 66341. The City has not adopted an AB 1033 condominium opt-in (Gov. Code § 66342). Among LA-area cities only a handful have — Santa Monica (SMMC § 9.31.026, 2025) and Culver City (CCMC § 17.400.096, 2026) among them. Build here for rental income, family housing, or long-term value.
How the permit process works
Because a conforming ADU is ministerial, there is no planning entitlement to win first. The path is a building permit and its trade permits, submitted through the City’s online permit portal, reviewed against AHMC §§ 9283–9283.3. If the plans comply, the application will be approved — the director has no discretion to deny a conforming project.
Which of the two ordinance tracks you file under matters more here than in most cities. A state-exempt unit under § 9283.2 — a conversion, a JADU, or the 800-square-foot detached path — escapes the local design standards, the 10-foot separation from the house, and the separate sewer connection. A standard ADU under § 9283.3 gets more square footage, up to 850 or 1,000, and takes all three. Picking the track before you draw is worth more than any expediting trick.
The pre-approved plan program
Agoura Hills runs a Pre-Approved Standard ADU Plan Program — pre-reviewed, code-compliant plan sets residents can download at no charge. It is the local answer to the statewide pre-approval mandate of AB 1332 (Gov. Code § 65852.27), which required every city to have a program running by January 1, 2025. A pre-approved plan is the fastest route through the counter, built exactly as filed.
CALI ADU does not participate in the program. Our Signature plans are individually permitted on your lot and adapted to what these parcels actually present: slope, fire-zone exposure, oak canopy, horse-keeping areas, and sewer routing. If you want a standard plan built as-is on a simple lot, the City program is a real option. If you want a design and project management partner with a fixed, transparent plan fee, that is us.
Agoura Hills ADU questions, answered
The questions homeowners here actually ask before they start — with citations to AHMC §§ 9283–9283.3 and Gov. Code §§ 66310–66342.
How many ADUs can I build on a single-family lot in Agoura Hills?
Up to two ADUs plus a junior ADU. AHMC § 9283.2 permits every unit described in Gov. Code § 66323 ministerially, and § 66323(a)(1)–(2) lets a single-family lot combine one ADU converted from existing space in the house or an accessory structure, one JADU of up to 500 square feet inside the house, and one new detached ADU of up to 800 square feet.
The HCD ADU Handbook (March 2026, p. 17) confirms that stack. State law separately requires the City to allow at least one ordinance ADU under Gov. Code § 66314 — the larger unit AHMC § 9283.3 governs, up to 850 or 1,000 square feet by bedroom count.
How big can an ADU be in Agoura Hills?
Per AHMC § 9283.3(D), a new detached ADU may reach 850 square feet as a studio or one-bedroom, or 1,000 square feet with two or more bedrooms. A new attached ADU carries the same caps or 50% of the main house’s living area, whichever is less — but Gov. Code § 66321(b)(2) puts a hard floor under that percentage, so an attached ADU can never be cut below 850 or 1,000 square feet by bedroom count.
A converted accessory structure may use its full existing floor area (AHMC § 9283.3(E)), and a JADU is capped at 500 square feet (Gov. Code § 66313(d)).
How tall can an ADU be in Agoura Hills?
A new detached ADU may reach 16 feet to the roof peak above grade, per AHMC § 9283.3(F) — the state-law floor in Gov. Code § 66321(b)(4)(A). The ordinance expressly allows up to 18 feet where state law grants it, such as within a half-mile walking distance of a major transit stop or high-quality transit corridor, plus 2 more feet to match the primary dwelling’s roof pitch (Gov. Code § 66321(b)(4)(B)).
An attached ADU may reach the lesser of the zone’s height limit for the primary dwelling or 25 feet (Gov. Code § 66321(b)(4)(D)). In practice, Agoura Hills is a single-story detached-ADU market.
Do I need to add a parking space for an ADU in Agoura Hills?
Often not. AHMC § 9283.3(I) starts at one off-street space per ADU, and tandem parking on an existing driveway counts. The exemptions in Gov. Code § 66322 apply on top — among them proximity to transit, a historic district, an ADU created within an existing structure, an on-street permit area where the occupant is not offered a permit, and car-share proximity.
Demolishing or converting a garage, carport, or covered space for the ADU never triggers replacement parking (Gov. Code § 66314(d)(11)), and a city may not require parking for a JADU at all (Gov. Code § 66334(a)).
Does Agoura Hills require the owner to live on the property?
Not for an ADU. AHMC § 9283.2(E) says owner occupancy is not required for ADUs, and Gov. Code § 66315 forbids a city from requiring it. For a JADU the ordinance requires the owner to live in either the JADU or the remaining portion of the house, and records that condition in a deed restriction (AHMC § 9283.2(E)–(F)).
That text states the pre-2026 rule. AB 1154 amended Gov. Code § 66333(b) effective January 1, 2026 so JADU owner-occupancy may only be required where the JADU shares sanitation facilities with the primary dwelling. A JADU with its own bathroom falls outside the rule, and state law preempts the broader local language.
Can I rent my Agoura Hills ADU on a short-term basis?
No. AHMC § 61005 bars ADUs, JADUs, and SB 9 units from operating as short-term rentals, and the ADU chapter separately requires any rental to run 30 days or longer (AHMC §§ 9283.2(C), 9283.3(L)).
That is not a local choice: Gov. Code § 66323(e) requires a local agency to impose a rental term longer than 30 days on a § 66323 unit, and Gov. Code § 66333(g) does the same for JADUs. Month-to-month and annual leases are unaffected.
What do the wildfire maps mean for my Agoura Hills ADU?
Much of Agoura Hills is mapped Very High on the Office of the State Fire Marshal’s Local Responsibility Area Fire Hazard Severity Zone maps released March 24, 2025 — check your own parcel on the state map. In a Very High zone, AHMC § 9283.3(N) requires a detached ADU to keep a 10-foot separation from other structures, unless that separation would preclude an 800-square-foot ADU with 4-foot setbacks — then a reduced separation is allowed, with the ADU built to California Building Code fire-resistance requirements.
New construction in a Very High zone follows CBC Chapter 7A ignition-resistant standards. Fire sprinklers are a separate question: an ADU needs them only if the primary residence requires them (Gov. Code § 66314(d)(12)).
Can I sell my Agoura Hills ADU separately from the main house?
No. AHMC §§ 9283.2(D) and 9283.3(M) prohibit selling an ADU or JADU separately from the primary residence, apart from the narrow state-law path for units built by a qualified nonprofit (Gov. Code § 66341).
AB 1033 lets a city adopt a local ordinance allowing condominium-style separate sale (Gov. Code § 66342), and Agoura Hills has not adopted that opt-in — Ordinance No. 25-481 kept the prohibition. Build here for rental income, family housing, or long-term value, not for a condo exit.
Can I convert my garage into an ADU in Agoura Hills?
Yes, and it is often the cheapest path. AHMC § 9283.3(E) lets a legally established accessory structure be converted to an ADU using its full existing floor area; expansion beyond that footprint is capped at 1,000 square feet. No setback applies to an in-place, in-kind conversion (AHMC § 9283.3(G)), and no replacement parking may be required for the stalls you lose (AHMC § 9283.3(I); Gov. Code § 66314(d)(11)).
A conversion carried out under Gov. Code § 66323(a)(1) has no square-foot cap at all and may add up to 150 square feet for ingress and egress.
How long does an ADU permit take in Agoura Hills?
The City must approve or deny a complete ADU application within 60 days, and the review is ministerial — no hearing, no discretionary design review (AHMC § 9283.1; Gov. Code § 66317(a)). The City must also determine completeness and notify you in writing within 15 business days (SB 543, effective January 1, 2026; Gov. Code § 66317(a)(2)(A)).
On a pre-engineered Signature plan, expect roughly 2 weeks of plan preparation, a permit cycle measured in weeks rather than months, then 4 to 6 months of construction — about 6 to 9 months start to finish. Custom designs run longer on both ends.
What does an ADU cost in Agoura Hills?
Signature plan fees are fixed at $7,490 to $12,990, which includes architectural design and full permit processing. Building the unit is estimated at roughly $180K–$420K across the lineup, depending on size.
City fees are separate and valuation-based: per the Master Fee Schedule effective July 1, 2025, a building permit in the $100,001–$500,000 tier is $2,482.36 plus $11.27 per additional $1,000 of valuation, plan check is 95% of the permit fee, and recording the ADU restrictive covenant is $866. Two local extras matter on this terrain — Chapter 7A wildfire assemblies on Very High parcels and grading on sloped lots.
Do I pay impact fees on an Agoura Hills ADU?
Not below 750 square feet. An ADU of 750 square feet or less pays no development impact fees anywhere in California (Gov. Code § 66311.5(c)(1)), and AHMC §§ 9283.2(G) and 9283.3(O) repeat the exemption in both of the ordinance’s tracks. Above 750 square feet, impact fees must be proportional to the primary dwelling’s size rather than charged flat per unit.
A JADU of 500 square feet or less is exempt as well, and an ADU or JADU under 500 square feet is not subject to school impact fees (Gov. Code § 66311.5, § 66311.5(c)(3)). Utility connection charges are a separate item and differ by ordinance track.
Does Agoura Hills have pre-approved ADU plans?
Yes. The City runs a Pre-Approved Standard ADU Plan Program — pre-reviewed, code-compliant plan sets residents can download at no charge — which is the local answer to the statewide pre-approval mandate of AB 1332 (Gov. Code § 65852.27, program required to be in place by January 1, 2025).
A pre-approved plan moves faster through the counter but is built as filed. CALI ADU does not participate in the program: our Signature plans are individually permitted on your lot and adapted to its setbacks, grade, fire-zone exposure, and oak-tree constraints.
I have an Old Agoura or equestrian lot — how does that change things?
It changes the site plan, not your right to build. In the Old Agoura Design Overlay a detached ADU may occupy up to 25% of the required front yard (AHMC § 9283.3(G)) — a useful allowance on deep rural lots where corrals or grade eat the rear yard. On equestrian-zoned parcels the community development director may waive the minimum horse-keeping area on lots under 10,890 square feet or with an average slope over 25% (AHMC § 9283.3(J)).
Underneath both sits the guarantee in AHMC § 9283.3(K): notwithstanding lot coverage, front setbacks, or horse-keeping minimums, one 800-square-foot ADU at 16 feet with 4-foot side and rear setbacks must be allowed (Gov. Code § 66321(b)(3)).
Official sources
Where the local chapter and state law differ, state law sets a floor the city cannot drop below (Gov. Code § 66316) — and here the ordinance mostly points at that floor itself rather than restating it.
| Source | What it governs |
|---|---|
| Agoura Hills Municipal Code (opens in a new tab) Municode · AHMC §§ 9283–9283.3, § 9120, § 61005 — confirm the codified text carries Ord. No. 25-481, adopted December 10, 2025 | The binding local ordinance: the two ADU tracks, size and height caps, setbacks, parking, the Old Agoura and equestrian allowances, the wildfire separation rule, and the JADU chapter. Every AHMC citation on this page traces here. |
| City of Agoura Hills (opens in a new tab) agourahillscity.gov · Community Development and Finance departments | The City’s ADU information, the Pre-Approved Standard ADU Plan Program, the online permit portal, and the oak-tree permit requirements. |
| Agoura Hills Master Fee Schedule (opens in a new tab) Effective July 1, 2025 · published by the City | Every dollar figure in the costs section: valuation-based building permit tiers, the 95% plan-check ratio, the trade percentages, the surcharges, the $866 ADU covenant recording, the $325 zoning clearance, and the grading and oak-tree schedules. |
| California Government Code §§ 66310–66342 (opens in a new tab) California Legislative Information · renumbered from former § 65852.2 et seq. by SB 477, eff. March 25, 2024 | State ADU law — the floor every city must meet. Source for the 60-day ministerial clock, the owner-occupancy and parking preemptions, the 800 sqft entitlement, the impact-fee exemption, and the § 66323 unit stack. |
| HCD ADU Handbook (opens in a new tab) California Department of Housing and Community Development · updated March 2026 | The state’s official interpretation of ADU law, and the position that controls when a local rule reads more narrowly. The units-per-lot answer on this page comes from its worked example at p. 17. |
| HCD Letter of Technical Assistance (Oct. 6, 2025) (opens in a new tab) From HCD’s ordinance-review-letters registry, which also lists letters dated February 3, 2023 and May 7, 2025 | HCD’s correspondence record with the City. We list these letters because the registry does; we have not read their contents and this page does not summarize them. |
Last verified against primary sources on August 24, 2026. California amends ADU law every January 1. If you are reading this six months from now, confirm the current version before you commit to a design — or call us and we will confirm it for you.
Not sure what your lot
can actually support?
Get clarity before you spend anything on plans. In 15 minutes we will pull up your property, check the fire map and the overlays, run the AHMC §§ 9283–9283.3 numbers against your lot, and give you an honest read on your options and a realistic budget — including whether an ADU is the right move at all.
15-minute video call · No obligation