
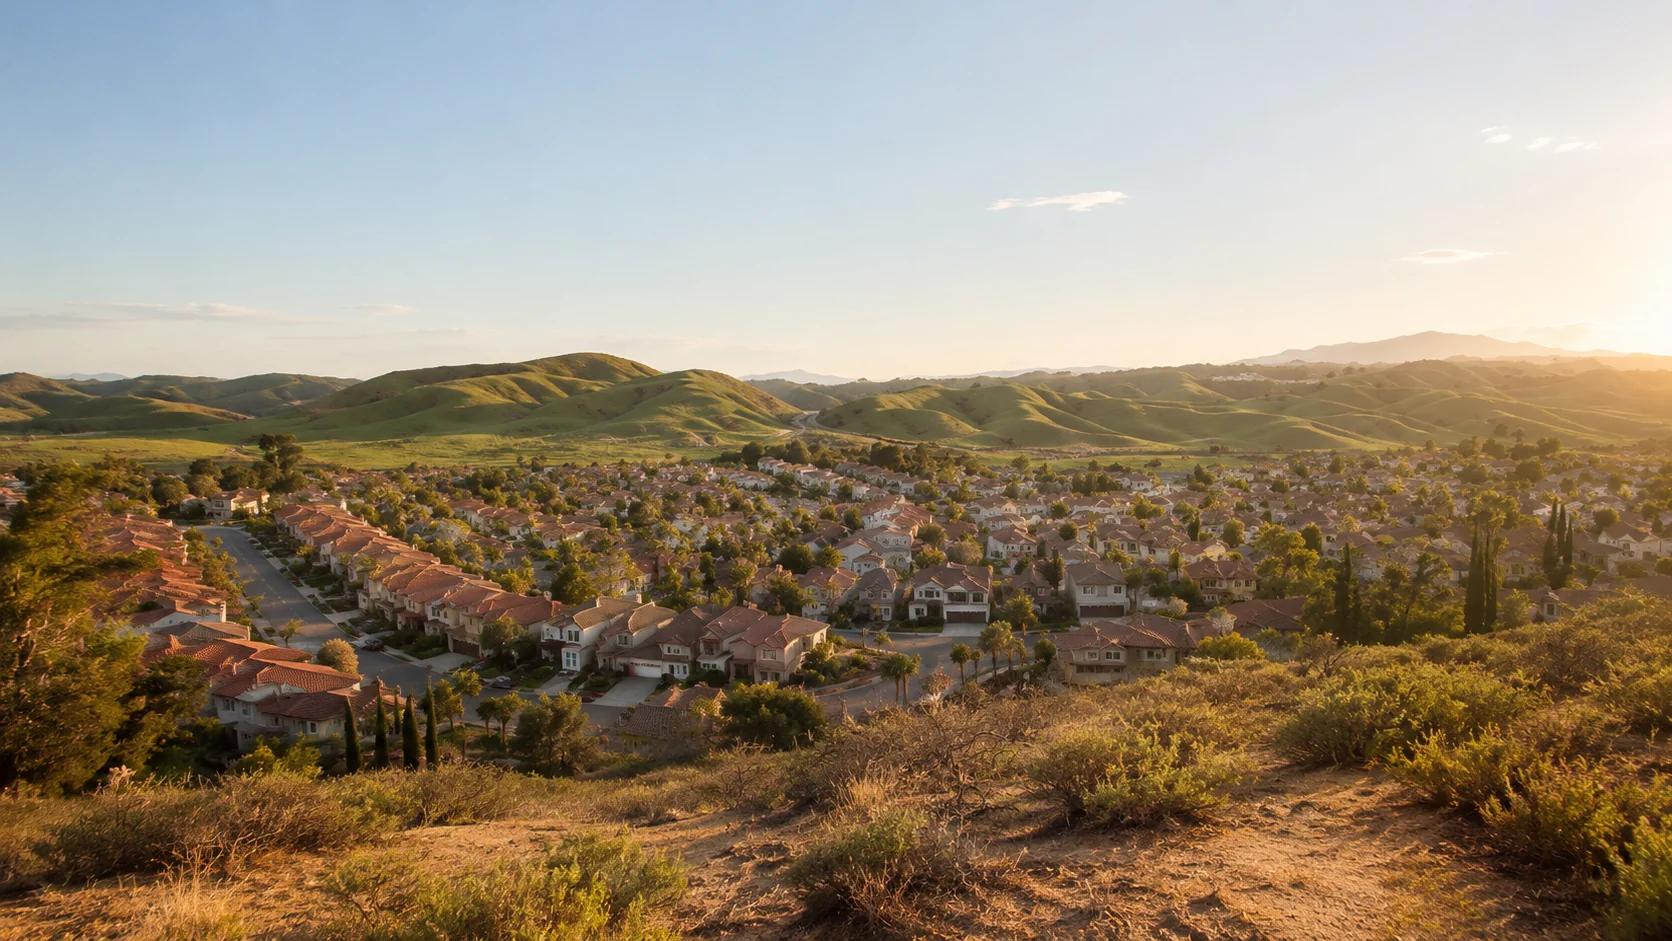
Building an ADU in Diamond Bar. Rules, costs, timeline.
What Diamond Bar City Code § 22.42.120 actually allows on the city's hillside lots, where state law quietly gives you more units than the ordinance reads, and what an all-in build costs on a Diamond Bar lot in 2026.
What you can build — at a glance
Reviewed by CALI ADU’s ADU specialists · August 2026
- Max ADU size
- 850 sqft (studio/1 BR) · 1,000 sqft (2+ BR); 800 sqft if a detached unit is paired with a JADU; attached also held to 50% of the house but never below 800 sqft; conversions uncapped; 220 sqft minimum (DBCC § 22.42.120(7)(h); Gov. Code § 66321(b)(2)–(3))
- Detached height
- 16 ft — the state floor, adopted exactly. 18 ft within ½ mile of major transit, +2 ft to match the primary roof pitch; 18 ft on a multistory multifamily lot (DBCC § 22.42.120(7)(i); Gov. Code § 66321(b)(4))
- Attached height
- 25 ft or the underlying zone’s primary-dwelling limit, whichever is lower, up to 2 stories; a converted structure keeps its existing height (DBCC § 22.42.120(7)(i); Gov. Code § 66321(b)(4)(D))
- Side & rear setbacks
- 4 ft each; none for an ADU built in the footprint of an existing structure; 6 ft of separation from other buildings on the lot (DBCC § 22.42.120(7)(e); Gov. Code § 66314(d)(7))
- Units per SFR lot
- Up to two ADUs plus a JADU — a conversion ADU + a JADU + a new detached ADU ≤ 800 sqft (Gov. Code § 66323(a)(1)–(2); HCD ADU Handbook). Local DBCC § 22.42.120(6) says one ADU + one JADU — state law preempts the narrower reading.
- Parking required
- 1 space per new attached/detached ADU, tandem or in a setback — waived by seven exemptions that reach most lots; none for a JADU; no replacement parking for a converted garage (DBCC § 22.42.120(7)(l); Gov. Code §§ 66322, 66334(a), 66314(d)(11))
- Permit timeline
- 60 days · ministerial review, no hearing (Gov. Code § 66317). 30 days for a plan taken from the City’s pre-approved DBADU catalog (DBCC § 22.42.120(10)(c))
- Pre-approved plans
- The DBADU catalog launched January 2026 under AB 1332 (Gov. Code § 65852.27). Pre-approved sets skip pre-screening and get a 7-day departmental review instead of 10 — but Building and Safety bars them near slopes, on grading-permit lots, and where a retaining wall would be needed (City of Diamond Bar, DBADU program)
- Detached Up to 16 ft · 850 sqft studio/1 BR or 1,000 sqft 2+ BR, held to 800 sqft if paired with a JADU · 4-ft side and rear setbacks
- Attached Up to 25 ft and 2 stories · 50% of the house or 800 sqft, whichever allows more, capped at 850/1,000 sqft by bedroom count
- Garage conversion Within the existing permitted garage footprint · up to 150 sqft added for ingress and egress · no replacement parking required
- Interior conversion Carved out of existing permitted space in the house · no separate square-foot cap · existing setbacks kept
- Junior ADU Up to 500 sqft inside the single-family home, attached garage included · efficiency kitchen and a recorded deed restriction (Gov. Code § 66313(d))
Per Diamond Bar City Code § 22.42.120 (Accessory Dwelling Units and Junior Accessory Dwelling Units, Title 22 Development Code, as amended by Ord. No. 03(2024), eff. July 16, 2024) and Gov. Code §§ 66310–66342. Cross-checked against the HCD ADU Handbook (March 2026). Full citations in the sections below.
On this page
Can I build an ADU in Diamond Bar?
Five things to know before you start
If you read nothing else on this page, read these. They are the five points that change the most Diamond Bar projects.
| What to know | Why it matters for your project |
|---|---|
| 1. “One ADU plus one JADU” is not the ceiling | Diamond Bar City Code § 22.42.120(6) reads that way, and the City repeats it in its published answers. Gov. Code § 66323(a)(1)–(2) requires a conversion ADU plus a junior ADU plus a new detached unit of up to 800 sqft. The state stack governs. |
| 2. Sixteen feet is the detached ceiling | Diamond Bar adopts the state floor exactly (§ 22.42.120(7)(i)). That makes this a single-story detached market unless your lot sits within half a mile of major transit, which lifts it to 18 ft plus 2 ft of roof pitch. Design around the footprint, not the height. |
| 3. The City cannot make you live here | No owner-occupancy applies to an ADU, locally or under Gov. Code § 66315. The junior-ADU clause in § 22.42.120(9)(c) still describes the pre-2026 rule, but AB 1154 narrowed it to JADUs that share a bathroom (Gov. Code § 66333(b)). |
| 4. Parking is usually waived | One space is the default, and seven exemptions in § 22.42.120(7)(l) reach most projects — including any detached unit of 800 sqft or less. Converting a garage never triggers replacement parking (Gov. Code § 66314(d)(11)). |
| 5. Read the slope before you read the plans | Diamond Bar is built into hills. On the City’s pre-approved plan track, Building and Safety bars a unit near a descending slope, on any lot needing a grading permit, or where a retaining wall would create the pad. The flat pad, not the lot line, is usually what decides the design. |
How many units your lot can hold
This is the single most consequential gap between what Diamond Bar publishes and what the law requires. The City’s ADU section frames the single-family allowance as one ADU and one junior ADU, or alternatively a detached unit of up to 800 square feet plus a junior ADU. Its public FAQ says the same thing.
Gov. Code § 66323(a)(1)–(2) requires more. A local agency must allow one ADU converted from existing space in the house or an accessory structure, and one junior ADU inside the house, and one newly built detached ADU of up to 800 square feet. That is two ADUs and a JADU on a single-family lot, and the HCD ADU Handbook reads the section the same way.
What the City cannot do
Review is ministerial. Diamond Bar applies objective standards to your drawings and either issues the permit or tells you in writing what is deficient. There is no public hearing, no discretionary design review and no neighbor appeal (Gov. Code § 66317). The City may not require you to live on the property. It may not demand replacement parking for a converted garage. And it may not use floor-area ratio, lot coverage or open space to stop an 800-square- foot ADU built at 4-foot setbacks.
What you can build on a Diamond Bar lot
Everything below comes from Diamond Bar City Code § 22.42.120, as amended by Ordinance No. 03(2024) in July 2024, read against Gov. Code §§ 66310–66342. On size the City is generous. On height it sits exactly at the state floor. On unit counts and junior-ADU occupancy the local text predates the 2026 amendments and the Government Code fills the gap.
Which ADU type fits your property?
Diamond Bar permits five types. Which one is right is usually decided by your lot and your goal rather than by taste. Start here, then read the standards below against the type you land on.
| If this sounds like you | Start with | What that means |
|---|---|---|
| You have a usable flat pad in the rear yard and want a real second home on the property | Single-story detached ADU | Up to 1,000 sqft at two or more bedrooms, 16 ft tall, 4-ft side and rear setbacks, 6 ft clear of the house. The workhorse on a Diamond Bar lot. |
| You want more floor area than the footprint allows and the house can carry an addition | Attached ADU | The only route to two stories here: up to 25 ft or the zone limit, whichever is lower (Gov. Code § 66321(b)(4)(D)). Held to 50% of the house, but never pushed below 800 sqft. |
| You have a garage you rarely use and want the shortest path to a rentable unit | Garage conversion | Reuses the existing footprint, so no additional setback and no replacement parking. Up to 150 sqft may be added for entry and exit. |
| Your buildable pad is small, or the slope rules out a new structure | Interior conversion | Carved from existing permitted space in the house. No separate square-foot cap, built at the existing setbacks, and untouched by the height rules. |
| You want a small unit for family and are not adding a structure | Junior ADU | Up to 500 sqft inside the single-family home, attached garage included. Efficiency kitchen, its own entrance, a recorded deed restriction, and no parking may be required at all. |
Size — and the 800-square-foot floor underneath it
Diamond Bar sets its caps by bedroom count: 850 square feet for a studio or one-bedroom unit, 1,000 square feet at two or more bedrooms. An attached ADU is also held to half the primary dwelling’s floor area, with a carve-out that matters on the city’s smaller older houses — where the primary is under 1,600 square feet, 800 square feet is still allowed. A detached unit built together with a junior ADU is held to 800 square feet, which is the by-right detached size in Gov. Code § 66323(a)(2). A conversion of existing permitted space has no separate cap. The City’s floor is 220 square feet.
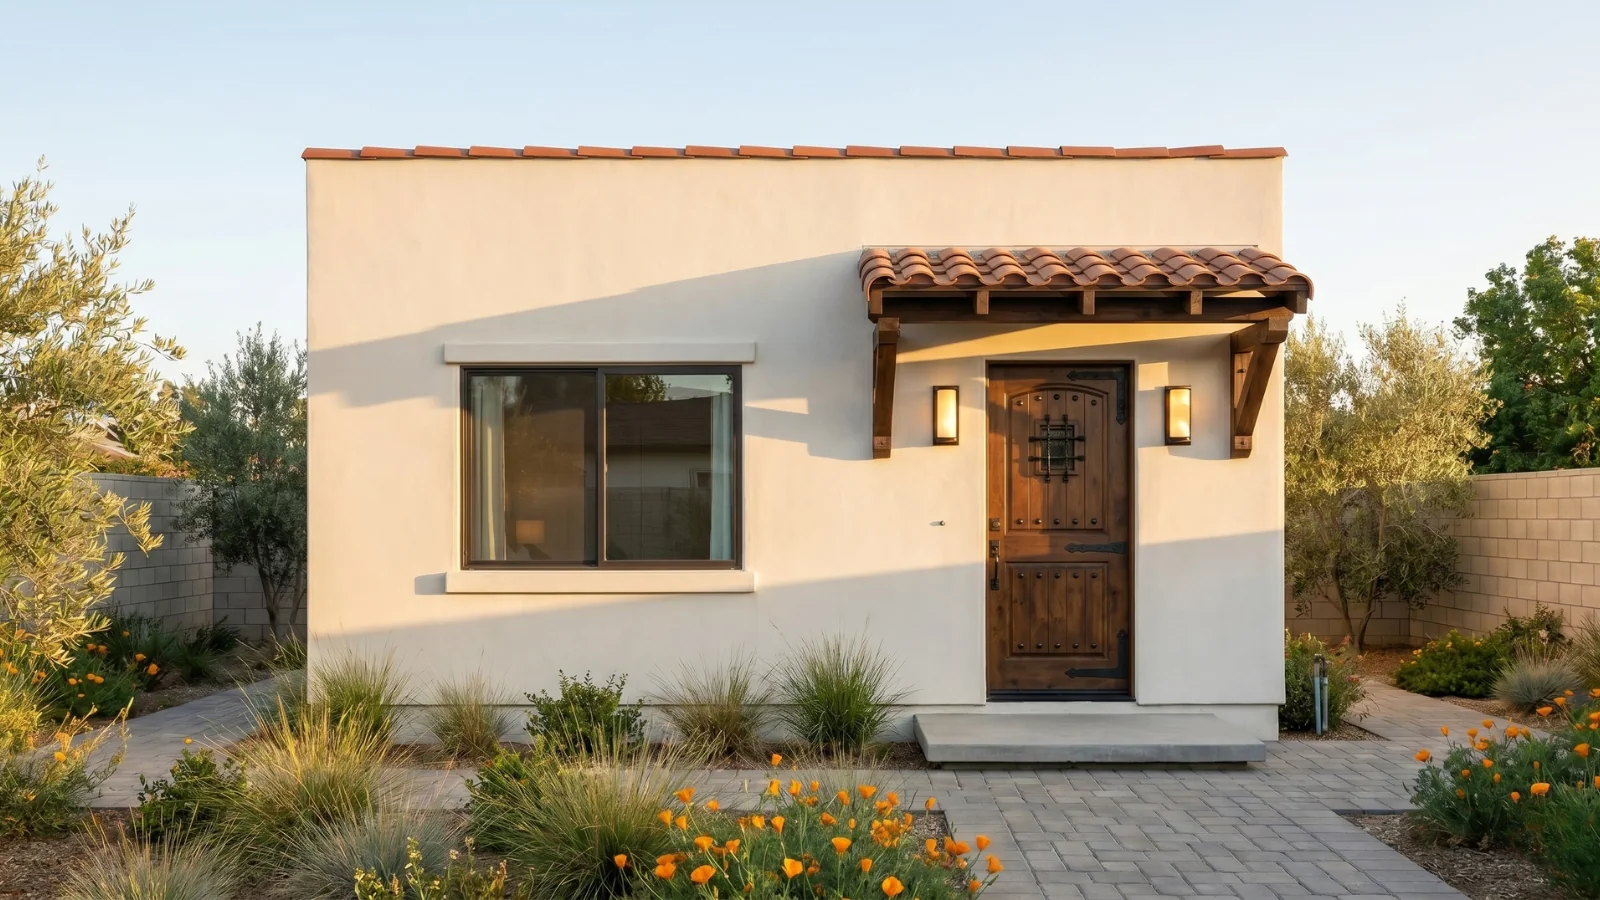
Height — what 16 feet actually means for design
A detached ADU in Diamond Bar is capped at 16 feet, which is exactly the floor Gov. Code § 66321(b)(4)(A) obliges every California city to allow. Two exceptions lift it. Within half a mile of a major transit stop or a high-quality transit corridor the cap is 18 feet, with 2 more feet available to match the primary home’s roof pitch. On a lot with a multistory multifamily building it is a flat 18 feet. An ADU attached to the house is a different animal altogether: 25 feet or the zone’s primary-dwelling limit, whichever is lower, and up to two stories.
Setbacks, parking and the small print
Side and rear setbacks are 4 feet for a new attached or detached ADU, matching Gov. Code § 66314(d)(7), and no setback at all is required for a unit built inside the footprint of an existing structure. The ordinance also asks for 6 feet of separation between the ADU and other buildings on the lot, which on a narrow pad is more often the binding number than the setback itself.
One off-street space is the parking default, and it may be tandem or sit in a setback. Seven exemptions in subsection (7)(l) reach most projects: within half a mile of transit, in a historic district, contained inside the existing primary or accessory structure, in an on-street-permit area where the occupant is not offered a permit, within one block of a car-share vehicle, on a multifamily lot, or any detached unit of 800 square feet or less. A junior ADU may not be charged parking at all (Gov. Code § 66334(a)).
One local rule is worth planning around. Subsection (7)(m) treats ADU utilities as common to and dependent on the primary dwelling, with no separate meters unless the code requires them. State law permits a separate connection, so read the local text as the City’s default rather than a bar. If you intend to meter the unit separately for a tenant, raise it at pre-screening rather than at plan check.
Signature Homes that fit Diamond Bar
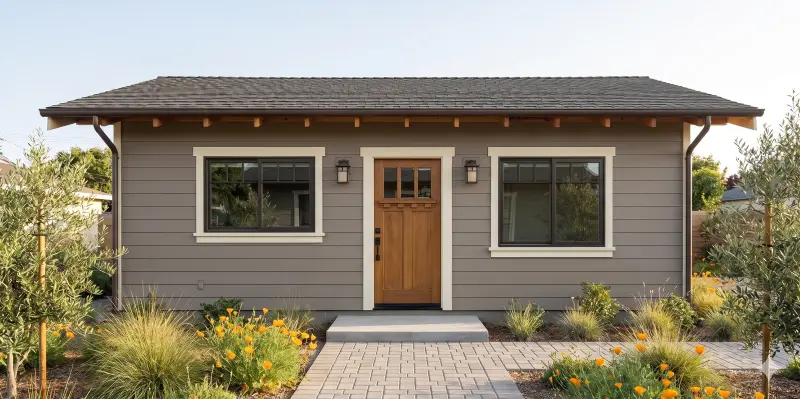
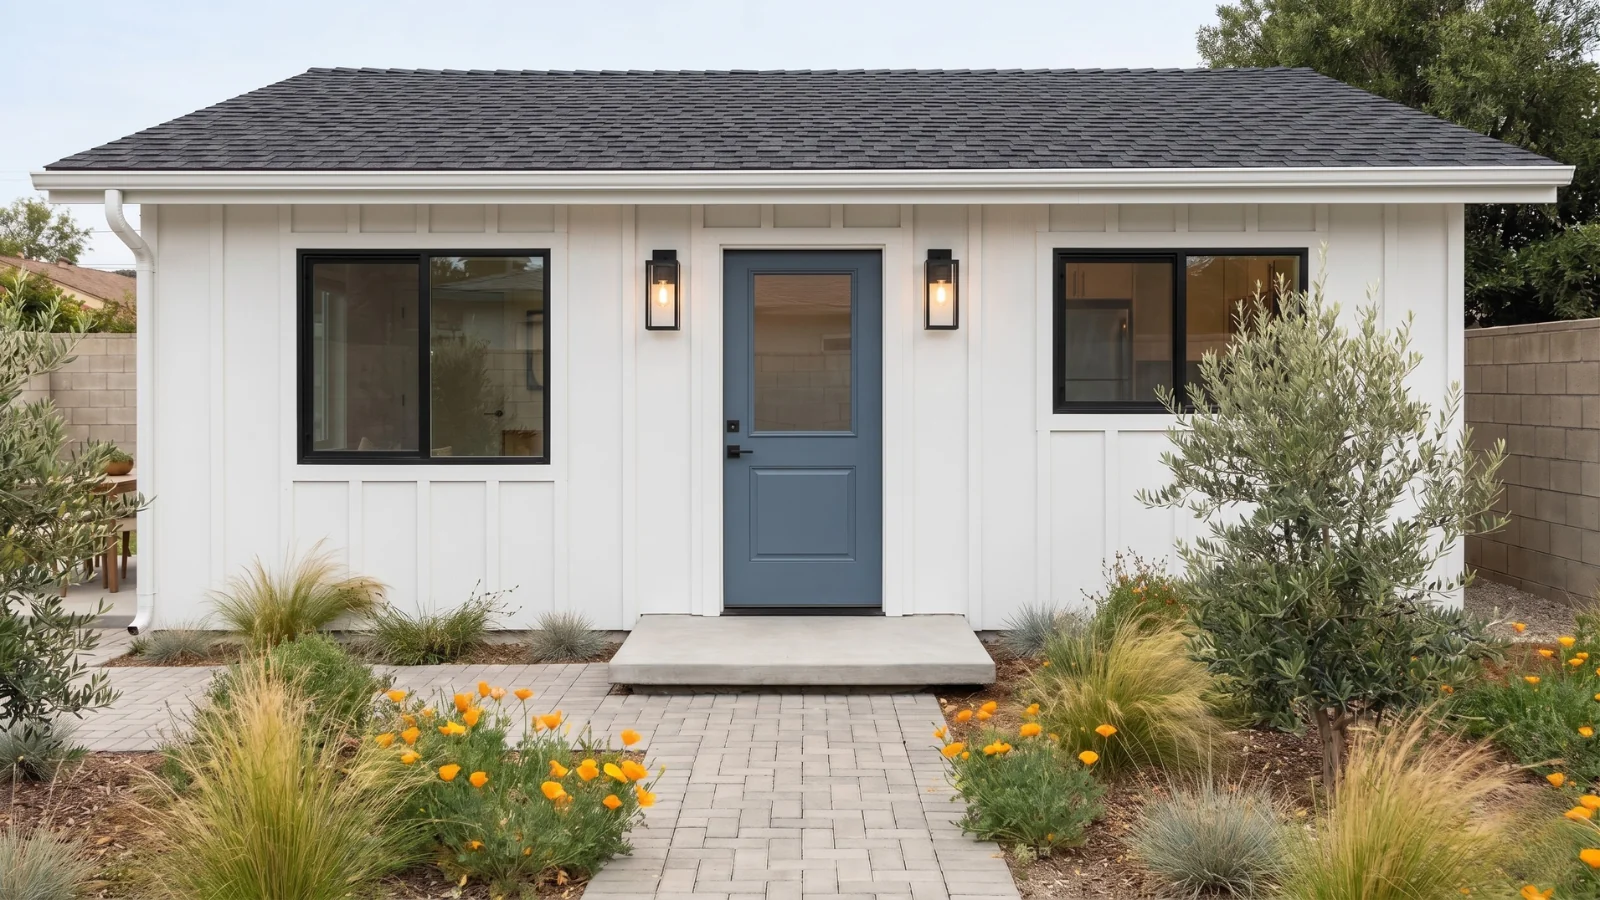
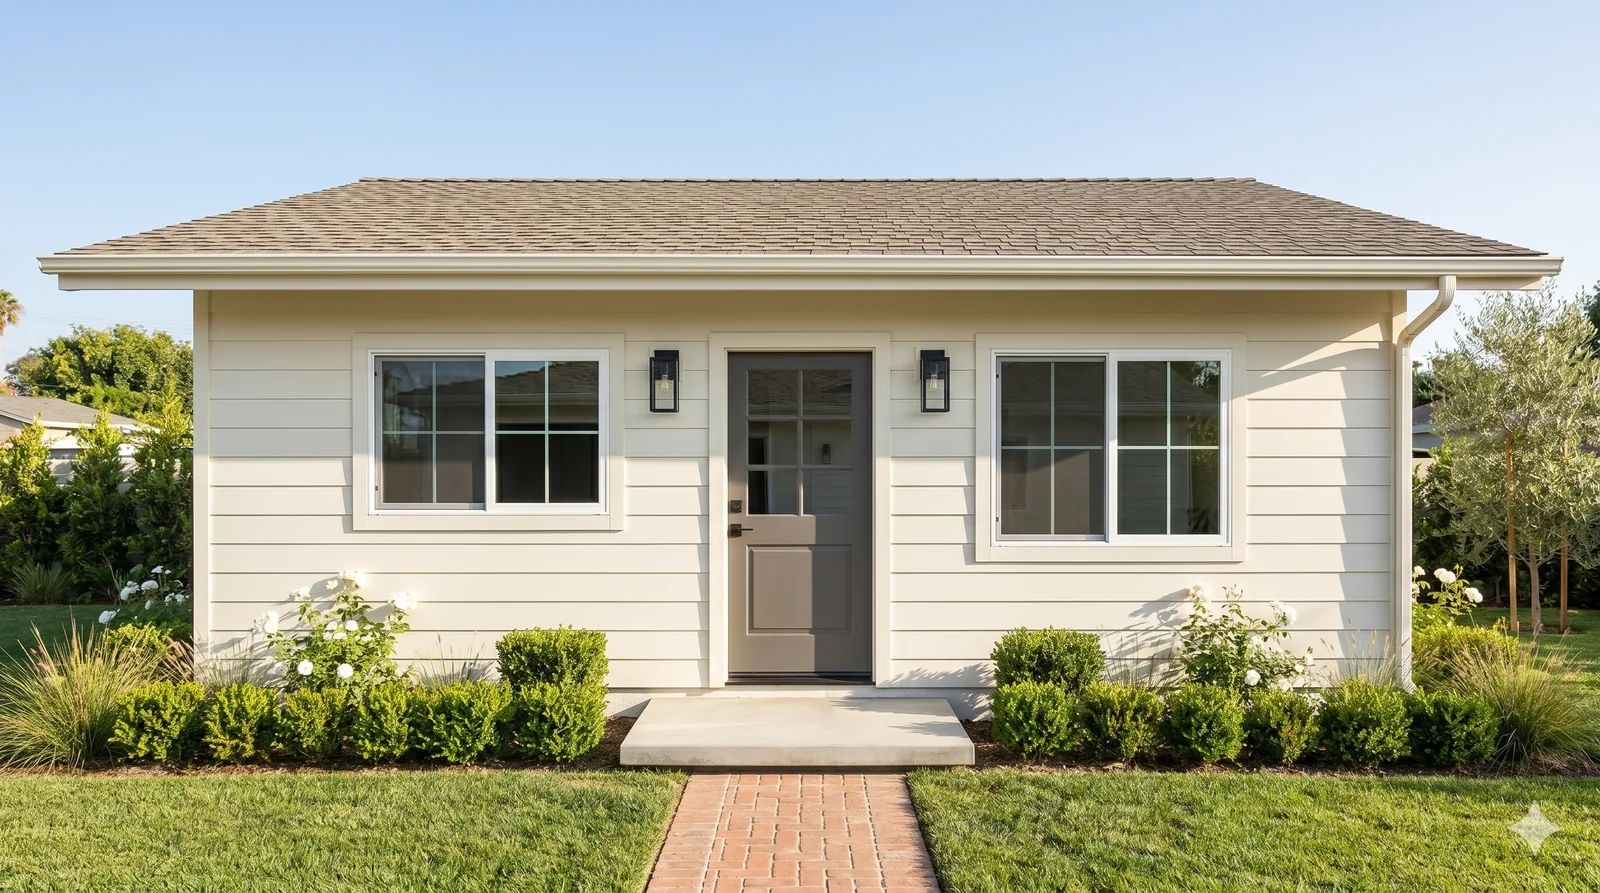
A 16-foot detached cap makes this a single-story market, and the City’s 1,000-square-foot allowance at two or more bedrooms leaves room for our largest one-story plan. Compact footprints, fixed pricing.
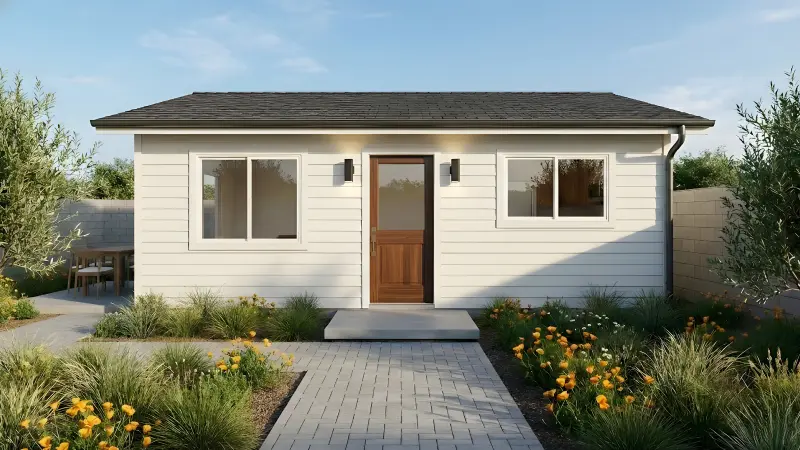
The Westwood
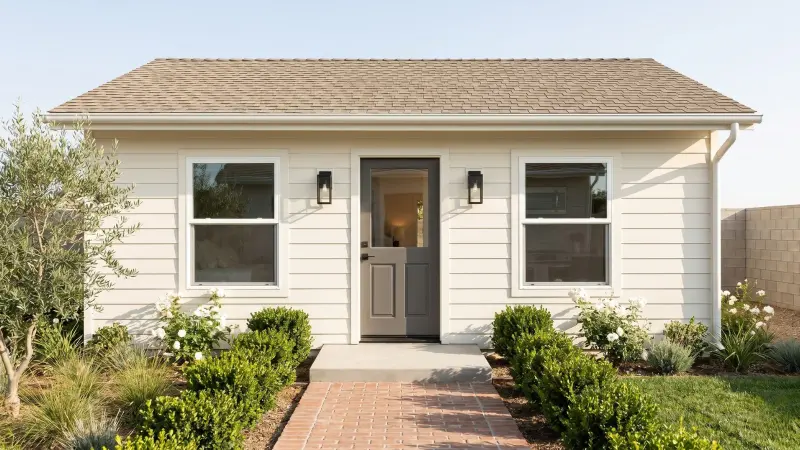
The Melrose
The Lincoln
Those three suit a Diamond Bar lot most often, not the whole range. All six single-story plans clear the 16-foot envelope with conventional roof forms. If none of them is right, a Signature plan can be modified to your lot, or we design a custom ADU from scratch for $9,990 to $19,990 covering design and permit processing, with construction bid per project.
What an ADU costs here in 2026
An ADU budget has three parts that behave differently. The plan fee is fixed and known before you start. Construction is a range that narrows once we have seen your lot. City fees are partly published and partly tied to construction valuation.
What the City of Diamond Bar charges
One ADU-specific planning charge is published: an ADU Review fee of $1,961.00 per application on the FY 2026-27 Community Development Planning Fee Schedule, effective July 1, 2026. Building permit fees are not a flat rate: they are calculated on construction valuation using ICBO and ICC valuation guidelines. Building plan-check fees then run at 85 percent of the permit fee. Both scale with the size and finish of the unit. School fees are paid to the school district.
What it returns
Diamond Bar sits inside the Los Angeles–Long Beach–Glendale HUD Metro Fair Market Rent Area. HUD’s revised FY 2026 Fair Market Rents for that area, published at 91 FR 21301 and effective May 21, 2026, are $2,079 for a studio, $2,328 for one bedroom, $2,903 for two bedrooms, $3,681 for three and $4,098 for four.
Read those as a floor, not a forecast. Fair Market Rents average across the whole metro and across housing of every age and condition, most of it decades older than anything you would build now. A new, permitted, detached two-bedroom unit typically rents at or above the two-bedroom figure. Local demand here is durable for reasons that have little to do with the ADU code. Sought-after public schools pull families into long leases. The San Gabriel Valley has a deep multigenerational housing culture. And the city sits at the junction of the 57 and 60 freeways.
The other half of the return is resale. A permitted ADU adds recorded square footage that comps into the sale of the property. An unpermitted conversion does the opposite — it is a disclosure problem and a financing problem, and it is why the state created a legalization path for pre-2020 units at Gov. Code § 66311.7.
When an ADU isn’t the right move
Not every Diamond Bar property is a good candidate, and it is cheaper to learn that now than after you have paid for drawings. Four situations where we would tell you to wait, change type, or not build:
- Your numbers depend on short-term rental income. They will not work. Diamond Bar treats any residence rented for fewer than 30 days as a hotel or motel, which is not a permitted use in a residential zone, and state law requires a term longer than 30 days regardless. Run the math on a month-plus tenancy or reconsider the project.
- You need to sell the unit separately. Diamond Bar has adopted no AB 1033 condominium opt-in, so an ADU here cannot be conveyed as its own condominium. The one route the ordinance does allow is narrow and specific — see the separate-sale rule below. If a conventional separate sale is the exit you are planning for, this is the wrong city to count on it.
- The buildable part of your lot is slope. A large parcel is not the same as a usable one. Allow 4-foot setbacks and 6 feet of clearance from the house, and on some lots the flat pad left over is too small for a detached unit. If squaring it up would need a grading permit or a retaining wall, the honest answer is usually a garage conversion or a junior ADU rather than forcing a new structure onto the hill.
- Only a two-story detached unit gets you the floor area you need. The 16-foot cap means a stock two-story plan is out, so the route is a modified plan or a custom design — both of which add design time and cost, and neither of which uses the pre-approved fast track. If the extra bedroom is worth that, we will draw it. If it is not, say so early and we will size a single-story plan to what the pad can take.
How long the process takes
The permit step is the part people over-estimate. Because a Signature plan is pre-engineered and then customized to your lot rather than drawn from nothing, the City is running a conformance review against objective standards, not evaluating a novel design. That clears plan check in weeks, not months.
| Phase | How long | What governs it |
|---|---|---|
| Signature plan preparation | ~2 weeks | Pre-engineered plan customized to your lot, slope and utilities |
| Completeness determination | 15 business days | Written notice required — Gov. Code § 66317(a)(2)(A), added by SB 543 effective January 1, 2026 |
| Ministerial approval | 60 days | Deemed approved if the City misses it — DBCC § 22.42.120(10)(c); Gov. Code § 66317(a)(3) |
| Pre-approved DBADU plan | 30 days | Half the standard clock for a plan taken from the City catalog — DBCC § 22.42.120(10)(c) |
| Construction | 4–6 months | Under 600 sqft, 4 months · 600–800 sqft, 5 months · over 800 sqft, 6 months |
| Start to finish | ~6–9 months | Signature plans only |
Diamond Bar publishes its own turnaround alongside the statutory clock, and the two answer different questions. The City asks you to submit through the Planning inquiry form first and allow a few days for Planning and Building and Safety to pre-screen for completeness. Once Building and Safety accepts the plan-check submittal, the City states a 15-working-day turnaround on the first review and 10 working days on every subsequent submittal. The 60-day statutory clock runs on a complete application regardless.
Custom designs are slower, and it is worth being plain about why. A custom ADU adds bespoke design time at the front, and the City is reviewing those drawings for the first time rather than checking a familiar set against a lot. Both ends stretch. The six-to-nine-month figure above describes Signature plans.
The construction schedule is guaranteed in writing, with a daily delay penalty if the contracted finish date is missed. Design and permitting run under a single agreement, which is what keeps the handoff between them from becoming the delay.
The rules that make Diamond Bar different
Diamond Bar has no Coastal Zone, no AB 1033 condominium opt-in, no historic-preservation overlay reaching ADUs and no local ADU loan program. What it has is an ordinance written before the most recent round of state amendments, and terrain that decides most projects before the code does.
Multifamily lots — the local cap is too low
On a lot with a multifamily building, Diamond Bar City Code § 22.42.120(6) allows conversions of non-livable space — at least one, up to 25 percent of the existing units — plus no more than two detached ADUs. It applies that two-unit ceiling whether the multifamily building already exists or is merely proposed. That distinction is where the local text goes wrong.
Junior ADUs and the bathroom question
A junior ADU in Diamond Bar is carved out of the walls of a single-family home, may include an attached garage, runs up to 500 square feet, needs an efficiency kitchen, and carries a recorded deed restriction limiting its size and barring separate sale. It may share the house’s bathroom or have its own — and after January 2026 that choice carries a legal consequence.
Separate sale — one route, and it is not the one people mean
Diamond Bar City Code § 22.42.120(9)(a) bars conveying an ADU separately from the primary dwelling except as provided in Gov. Code § 66341. Two different statutes sit behind that sentence and they are routinely conflated, so it is worth separating them.
Gov. Code § 66342 is the AB 1033 condominium route: a city may allow an ADU to be sold as its own condominium unit, but only if it adopts a local ordinance opting in. Diamond Bar has not. Gov. Code § 66341 is a different mechanism entirely, from AB 587, and it requires no opt-in anywhere in California. Where a qualified nonprofit housing organization built the unit, it may convey the ADU to an income-qualified buyer under a recorded tenancy-in-common agreement. That is the route the ordinance points at, and it is a specific program rather than a general resale path.
Hillside siting and the pre-approved-plan conditions
Diamond Bar was built into rolling hills, and topography is the constraint most projects meet first. The clearest published statement of it is the list of conditions the City’s Building and Safety Division attaches to pre-approved DBADU plans. A plan from the catalog cannot be used near a slope, within the height of the slope divided by two (CBC 1808.7). It is not allowed where a grading permit is required (CBC Appendix J103.1). Within 10 feet of an adjacent structure it needs fire-rated eaves and exterior walls. It must rely on the main residence’s utilities and sit above the street sewer elevation. And it cannot depend on a retaining wall or planter to create its pad.
Rental term
Short-term rental is not available here. Diamond Bar defines a hotel or motel as a facility rented to the public for transient lodging of fewer than 30 days, and that use is not permitted in any residential zone (Diamond Bar Municipal Code §§ 22.08.030, 22.80.020). State law arrives at the same place by a different route and it is mandatory rather than optional: Gov. Code § 66323(e) requires a city to impose a rental term longer than 30 days on these units, with the parallel provision for junior ADUs at Gov. Code § 66333(g). A long-term lease or a furnished month-plus tenancy is the compliant income model.
How permit approval actually works
Diamond Bar runs ADU applications through two desks in sequence and knowing the order saves weeks. Everything starts with the Planning inquiry form rather than a plan-check submittal, and no additional forms are required at that stage. Planning and Building and Safety review for completeness, and only once you have that authorization does the formal building plan-check submittal go in.
| Step | What happens |
|---|---|
| 1. Planning inquiry | Plans go in through the City’s Planning inquiry form. No additional forms at this stage. Planning and Building and Safety review for completeness and a planner then instructs you on the plan-check submittal. |
| 2. Completeness notice | Written determination required within 15 business days (Gov. Code § 66317(a)(2)(A), added by SB 543). |
| 3. Building plan check | Building and Safety accepts the set once plans, structural calculations, Title 24 energy calculations and fees are complete. The City states a 15-working-day turnaround on first review, then 10 working days per resubmittal. |
| 4. Ministerial decision | 60 days from a complete application, or deemed approved (DBCC § 22.42.120(10)(c); Gov. Code § 66317(a)(3)). A pre-approved DBADU plan is decided in 30. Any demolition permit for a garage the ADU replaces is processed alongside the ADU. |
| 5. Recorded items and construction | A junior ADU carries a recorded deed restriction limiting its size and barring separate sale. Construction then runs to the contracted schedule and the final inspection. |
Two procedural points are worth holding on to. First, ministerial review means the City has no discretion to reject a conforming plan on taste — if it returns your drawings it must identify what is deficient in writing. That is a correction list, not an opinion. Second, since January 1, 2026 the City must provide an appeal process for a denied or incomplete application, with a final written determination within 60 business days of a written appeal (Gov. Code § 66317(d)(1)–(2)).
If there is already an unpermitted unit on the property, a separate and more forgiving path applies. Gov. Code § 66311.7 bars a city from denying a permit for an ADU or junior ADU built before January 1, 2020 on building-code grounds, unless correcting the violation is necessary to stop the building being substandard. That is worth raising before you design a second unit, because the legalization and the new build interact on unit counts.
ADU questions, answered
The questions Diamond Bar homeowners actually ask before they start — each answered from Diamond Bar City Code § 22.42.120 or the Government Code.
How big an ADU can I build in Diamond Bar?
Up to 850 square feet for a studio or one-bedroom unit, and up to 1,000 square feet for a unit with two or more bedrooms (Diamond Bar City Code § 22.42.120(7)(h)). An attached ADU is also held to 50 percent of the primary home's floor area, though never below 800 square feet where the house is smaller than 1,600 square feet. A detached ADU built together with a junior ADU is held to 800 square feet. A conversion carved out of existing permitted space has no separate square-foot cap and may add up to 150 square feet for ingress and egress. A junior ADU is capped at 500 square feet (Gov. Code § 66313(d)). The City sets a minimum ADU size of 220 square feet.
How many ADUs can I build on a Diamond Bar single-family lot?
More than the City's own text describes. Diamond Bar City Code § 22.42.120(6) frames the single-family allowance as one ADU plus one junior ADU, and the City repeats that framing in its published ADU answers. State law is more generous and controls: Gov. Code § 66323(a)(1)–(2) requires a local agency to allow a conversion ADU created from existing space, plus a junior ADU, plus a newly built detached ADU of up to 800 square feet — two ADUs and a JADU on one lot. The HCD ADU Handbook reads the section the same way. Where the local text is narrower, Gov. Code § 66316 makes the state standard the operative rule.
How tall can a detached ADU be in Diamond Bar?
Sixteen feet on a standard lot — the state floor, and Diamond Bar adopts it exactly (Diamond Bar City Code § 22.42.120(7)(i); Gov. Code § 66321(b)(4)(A)). It rises to 18 feet within half a mile of a major transit stop or a high-quality transit corridor, plus 2 more feet if you match the primary home's roof pitch (Gov. Code § 66321(b)(4)(B)), and to 18 feet on a lot with a multistory multifamily building (Gov. Code § 66321(b)(4)(C)). A converted structure keeps the height it already has.
Can I build a two-story ADU in Diamond Bar?
Not as a detached unit on a standard lot. The detached cap is 16 feet, which does not fit a second story (Diamond Bar City Code § 22.42.120(7)(i)). An ADU attached to the primary house is different: it may reach 25 feet or the underlying zone's height limit, whichever is lower, and up to two stories (Gov. Code § 66321(b)(4)(D)). Our two-story Signature Homes stand roughly 25 feet and are sold detached, so they cannot be permitted in Diamond Bar as drawn. There are two ways to get the floor area anyway: a two-story plan can be modified to fit a lower envelope, or we design a custom ADU from scratch. Our single-story plans permit as-is, which is why they lead here.
What are the setbacks for an ADU in Diamond Bar?
Four feet from the side and rear property lines for a new attached or detached ADU, which matches the state floor at Gov. Code § 66314(d)(7). An ADU built inside the same footprint as an existing structure needs no additional setback. The ordinance also asks for 6 feet of separation between the ADU and other buildings on the lot (Diamond Bar City Code § 22.42.120(7)(e)). Separately, no floor-area ratio, lot-coverage, open-space or front-setback rule may be used to block an 800-square-foot ADU built at those 4-foot setbacks (Gov. Code § 66321(b)(3)).
Do I need to add a parking space for a Diamond Bar ADU?
Usually not. The default is one space per new attached or detached ADU, and it may be tandem or sit in a setback — but Diamond Bar City Code § 22.42.120(7)(l) waives it when the ADU is within half a mile of transit, in a historic district, contained inside the existing primary or accessory structure, in an on-street-permit area where the occupant is not offered a permit, within one block of a car-share vehicle, on a multifamily lot, or a detached unit of 800 square feet or less. A junior ADU may not be charged parking at all (Gov. Code § 66334(a)), and converting or demolishing a garage never triggers replacement parking (Gov. Code § 66314(d)(11)).
Does Diamond Bar require the owner to live on the property?
Not for an ADU. Diamond Bar City Code § 22.42.120(9)(c) imposes no owner-occupancy requirement on an ADU, which matches Gov. Code § 66315 — a statewide bar on the requirement. So you may build a Diamond Bar ADU and rent it out without living on the lot. Junior ADUs are treated differently and the local text on those is now behind state law; see the next answer.
Do the owner-occupancy rules apply to a junior ADU?
Only when the junior ADU shares a bathroom with the main house. Diamond Bar City Code § 22.42.120(9)(c) still requires the owner to occupy either the JADU or the primary dwelling for every junior ADU — the broad rule that applied before 2026. AB 1154, effective January 1, 2026, amended Gov. Code § 66333(b) so the mandate attaches only where the JADU shares sanitation facilities with the primary dwelling. Diamond Bar last amended this section in July 2024, before AB 1154 took effect, so the state rule governs: a junior ADU with its own dedicated bathroom carries no owner-occupancy mandate.
How many ADUs are allowed on a multifamily lot in Diamond Bar?
The local text and state law disagree, and state law wins on existing buildings. Diamond Bar City Code § 22.42.120(6) caps detached ADUs at two on any multifamily lot, existing or proposed, alongside conversions of non-livable space. SB 1211 amended Gov. Code § 66323(a)(4)(A)(ii) to require up to eight detached ADUs on a lot with an existing multifamily dwelling, capped at the number of existing units. The two-unit ceiling holds only where the multifamily building is merely proposed. The conversion allowance of up to 25 percent of existing units tracks Gov. Code § 66323(a)(3)(B) and stands as written. Junior ADUs remain a single-family-only product.
How long does Diamond Bar take to approve an ADU permit?
Sixty days from a complete application, and the application is deemed approved if the City misses it (Diamond Bar City Code § 22.42.120(10)(c); Gov. Code § 66317(a)(3)). Review is ministerial — no public hearing, no discretionary design review, no neighbor sign-off. Since January 1, 2026 the City must also tell you in writing within 15 business days whether the application is complete (Gov. Code § 66317(a)(2)(A), added by SB 543). A plan drawn from the City's pre-approved DBADU catalog is reviewed in 30 days rather than 60.
What does the City of Diamond Bar charge to permit an ADU?
The published planning charge is an ADU Review fee of $1,961.00 per application on the FY 2026-27 Community Development Planning Fee Schedule, effective July 1, 2026. Building permit fees are calculated on construction valuation using ICBO and ICC valuation guidelines, and building plan-check fees run at 85 percent of the permit fee, so both scale with the size and finish of the unit. Impact fees are separate and usually round to zero: an ADU of 750 square feet or less is exempt, and above that the fee must be charged in proportion to the primary dwelling rather than as a flat per-unit charge (Diamond Bar City Code § 22.42.120(7)(n); Gov. Code § 66311.5(c)(1)). A unit under 500 square feet also sits outside school impact fees (Gov. Code § 66311.5(c)(3)).
Can a Diamond Bar ADU be sold separately from the main house?
Only through one narrow statewide route. Diamond Bar City Code § 22.42.120(9)(a) permits separate conveyance solely as provided in Gov. Code § 66341, and the City has not adopted an AB 1033 condominium opt-in — which is the separate mechanism at Gov. Code § 66342 and does require a local ordinance. Section 66341 needs no opt-in: where a qualified nonprofit housing organization built the unit, it may convey the ADU to an income-qualified buyer under a recorded tenancy-in-common agreement. That is a specific program, not a general resale path. If a conventional separate sale is central to your plan, it is not available in Diamond Bar today.
Can I rent a Diamond Bar ADU on Airbnb?
No. Short-term rentals are prohibited in every residential zone in Diamond Bar: the City treats a residence rented for fewer than 30 days as a hotel or motel under its own definitions, and that use is not permitted in residential zones (Diamond Bar Municipal Code §§ 22.08.030, 22.80.020). State law points the same way and is mandatory — Gov. Code § 66323(e) requires a city to impose a rental term longer than 30 days on these units, with the parallel rule for junior ADUs at Gov. Code § 66333(g). Plan on a long-term lease or a furnished month-plus tenancy.
Does Diamond Bar's hillside terrain limit where an ADU can go?
On the pre-approved-plan track, yes, and explicitly. The City's Building and Safety Division publishes conditions on DBADU pre-approved plans: they cannot be used near a slope within the height of the slope divided by two (CBC 1808.7), are not allowed where a grading permit is required (CBC Appendix J103.1), need fire-rated eaves and exterior walls within 10 feet of an adjacent structure, must rely on the main residence's utilities, must sit above the street sewer elevation, and cannot depend on a retaining wall or planter to create a pad. Those are conditions of that program rather than a citywide ADU prohibition, but the underlying grading, drainage and building-code requirements apply to any hillside lot. The practical answer on a Diamond Bar parcel is to map the flat pad and the top of slope before you pick a plan.
Official sources
Where the local code and state law differ, the more permissive of the two controls (Gov. Code § 66316). State law sets a floor no city may drop below. Diamond Bar sits above that floor on size and sits exactly on it for detached height, and falls short of it on single-family unit counts, multifamily detached counts and junior-ADU owner-occupancy — three places where the Government Code fills in.
| Source | What it governs |
|---|---|
| Diamond Bar City Code § 22.42.120 (opens in a new tab) Title 22 Development Code, Chapter 22.42 · Ord. 03(2017), amended Ord. 01(2021) and Ord. 03(2024), eff. July 16, 2024 | The operative local ADU chapter. Source for the 850/1,000 sqft caps, the 220 sqft minimum, the 16/18/25-ft heights, 4-ft setbacks and 6-ft separation, the parking exemptions, the utility rule, the impact-fee rule, the separate-sale limit and the 60-day / 30-day ministerial clock. |
| California Government Code §§ 66310–66342 (opens in a new tab) California Legislative Information · renumbered from former § 65852.2 et seq. by SB 477, eff. March 25, 2024 | State ADU law — the floor every city must meet. Source for the two-ADUs-plus-JADU stack, the eight-detached multifamily rule, the owner-occupancy and parking preemptions, the impact-fee exemption, the 60-day ministerial clock and the two separate-sale routes. |
| HCD ADU Handbook (opens in a new tab) California Department of Housing and Community Development · March 2026 edition | The state’s official interpretation of that law, and the position that controls where a local rule reads more narrowly. Every regulatory claim on this page was checked against it. |
| City of Diamond Bar — Accessory Dwelling Units (opens in a new tab) diamondbarca.gov, Planning Division · 909-839-7030 | The City’s own ADU explainer and the published submittal process, including the Planning inquiry form, the 15-working-day first review and the 10-working-day resubmittal turnaround. |
| City of Diamond Bar — Pre-Approved ADU (DBADU) Program (opens in a new tab) diamondbarca.gov, Building and Safety · AB 1332 / Gov. Code § 65852.27 | The pre-approved plan catalog and workflow, and the source of the Building and Safety conditions on slope, grading permits, fire-rated eaves, utilities, sewer elevation and retaining walls. |
| City of Diamond Bar — FY 2026-27 fee schedules (opens in a new tab) Community Development Planning Fees and Building Construction Fees · both effective July 1, 2026 | Source for the $1,961.00 ADU Review fee, the ICBO/ICC valuation basis for building permit fees, and the 85 percent plan-check ratio. |
Last verified against primary sources on August 24, 2026, including the City’s ADU and pre-approved-plan pages and the FY 2026-27 fee schedules. California ADU law changes every January 1, and Diamond Bar’s ordinance predates the 2026 amendments. If you are reading this six months from now, confirm the current version before you commit to a design — or call us and we will confirm it for you.
Not sure what your lot
can actually support?
Get clarity before you spend anything on plans. In 15 minutes we will pull up your property, run the § 22.42.120 numbers against your lot, map the flat pad against the slope, and give you an honest read on your options and a realistic budget — including whether an ADU is the right move at all.
15-minute video call · No obligation