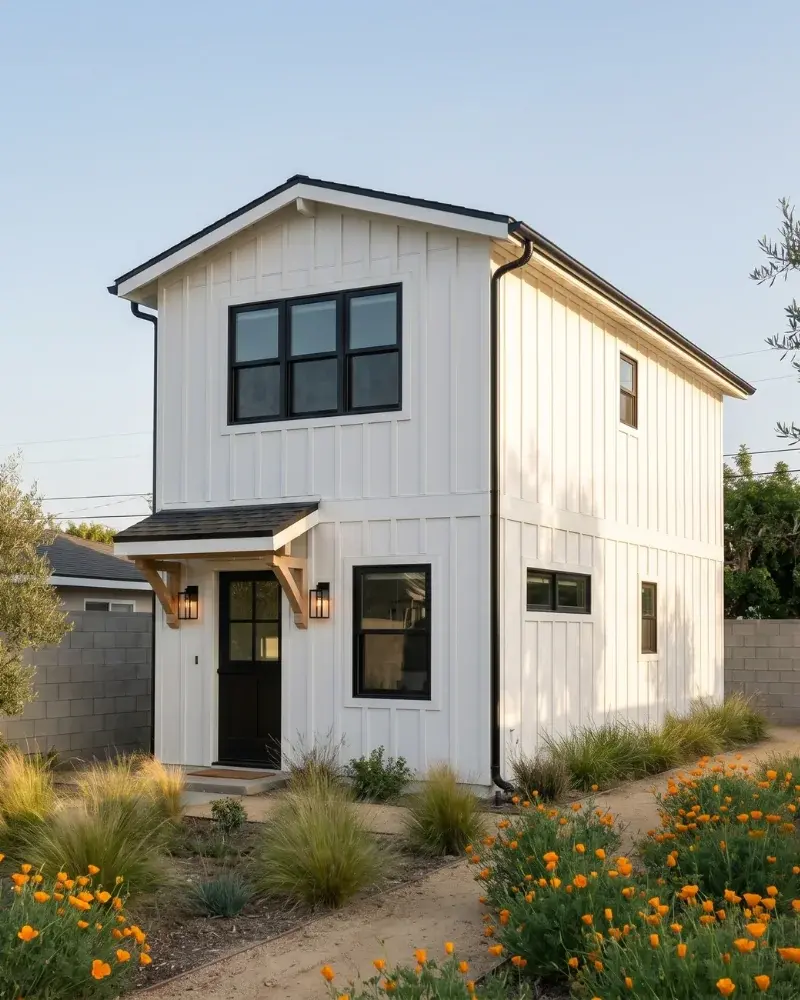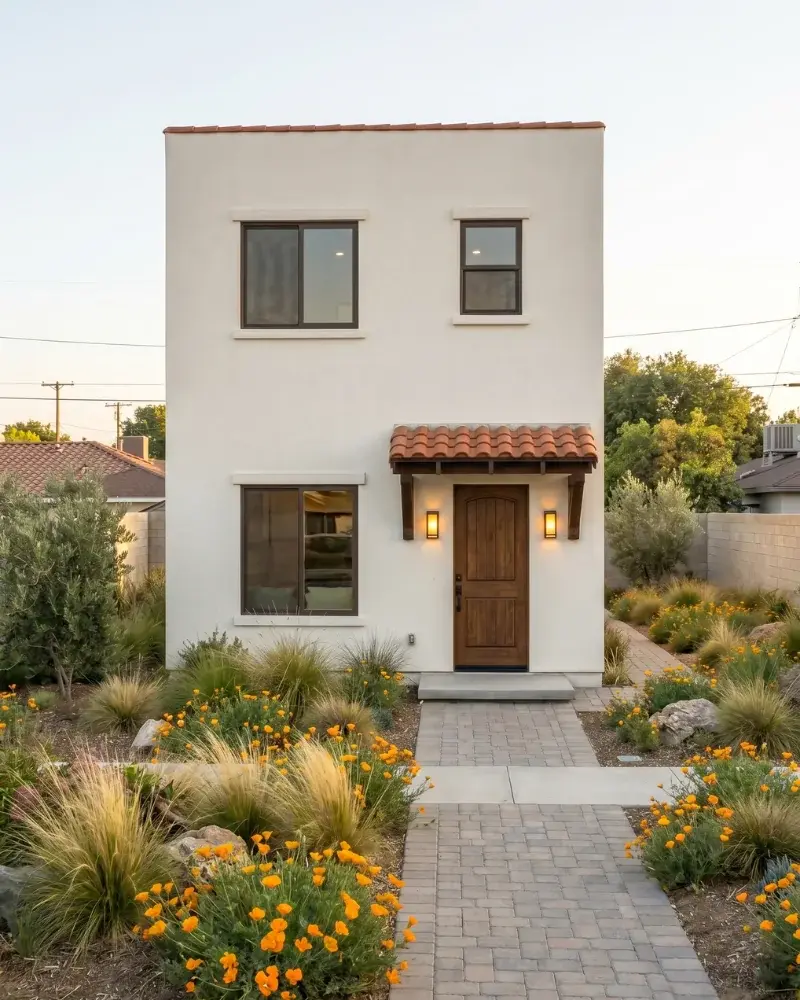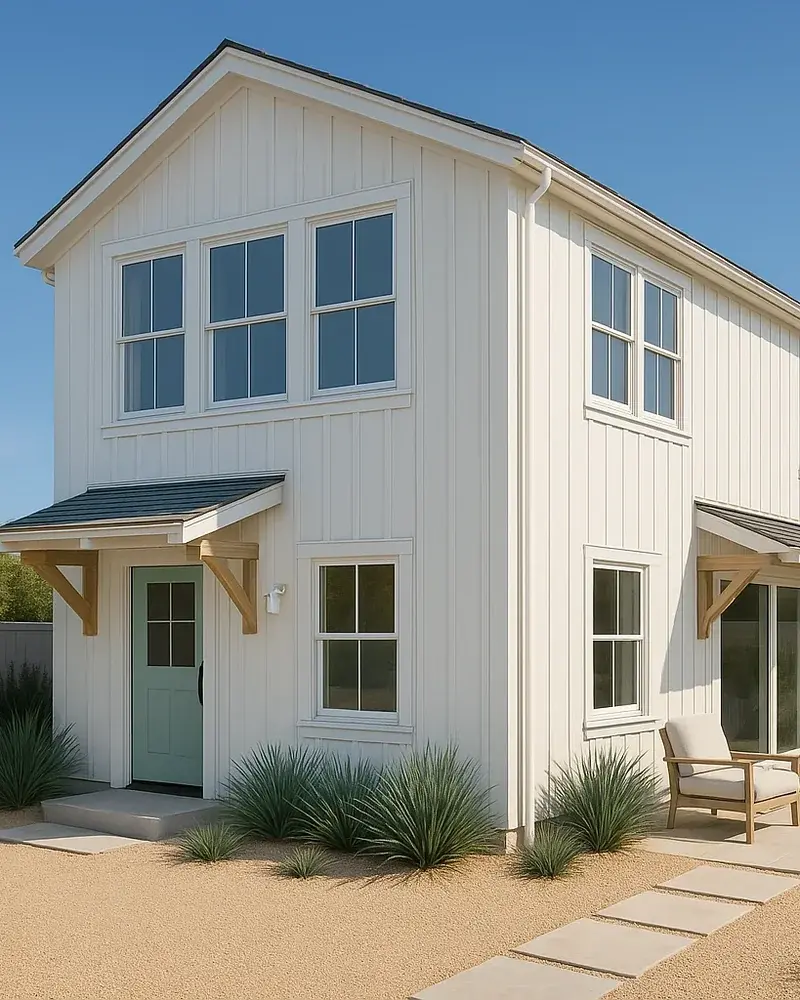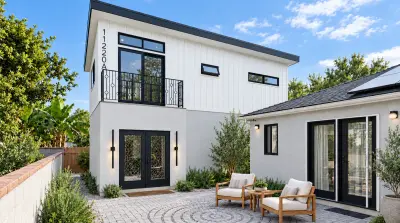
The Challenge: Design a Stylish Guest House + Pool Lounge That Feels Seamless
This client wanted more than just an extra bedroom — they wanted a high-end experience that blended indoor-outdoor living, modern comfort, and California charm. The vision was to create a one-bedroom ADU guest suite connected to a poolside lounge that could double as a retreat for guests and an everyday escape for the homeowners themselves.
They had the space and the inspiration. What they needed was a team who could bring it to life — without compromising on design, layout, or execution.
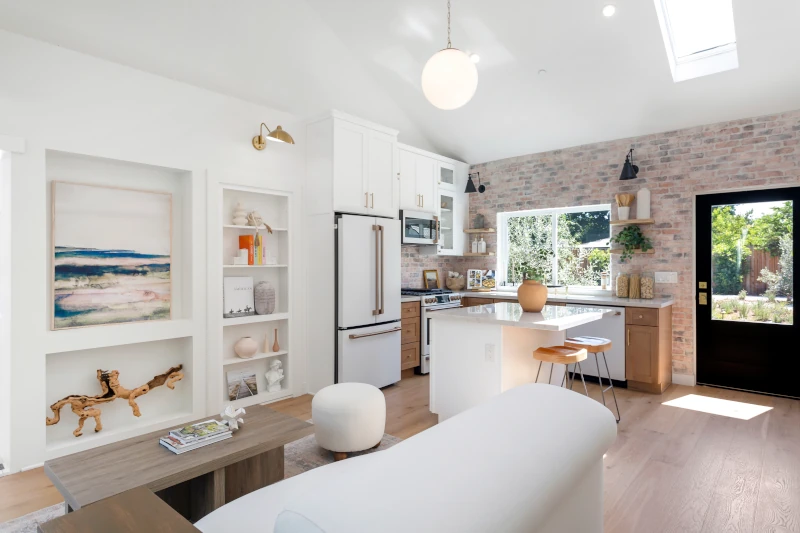
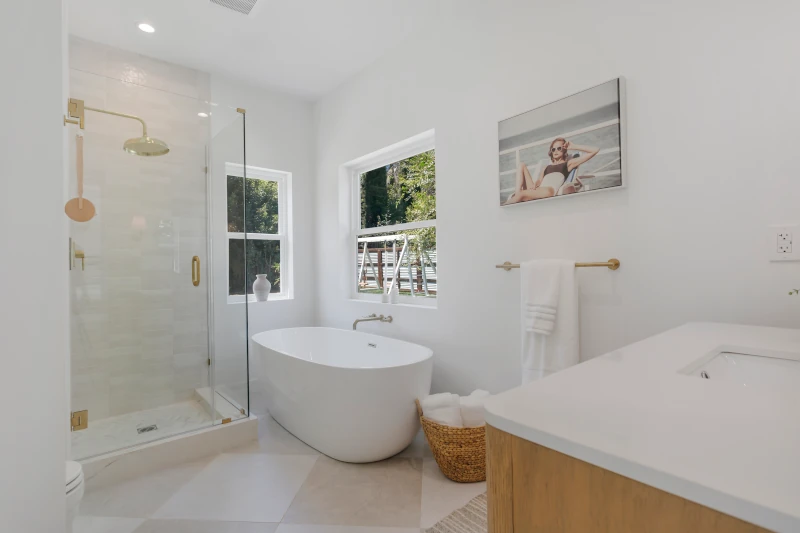
The Design: A Modern Take on the California Ranch, Built for Relaxation and Style
We teamed up with Rebecca Lyon from Lyon Design Lab to make this one of the most stunning ADUs we’ve delivered to date.
The layout includes two connected zones:
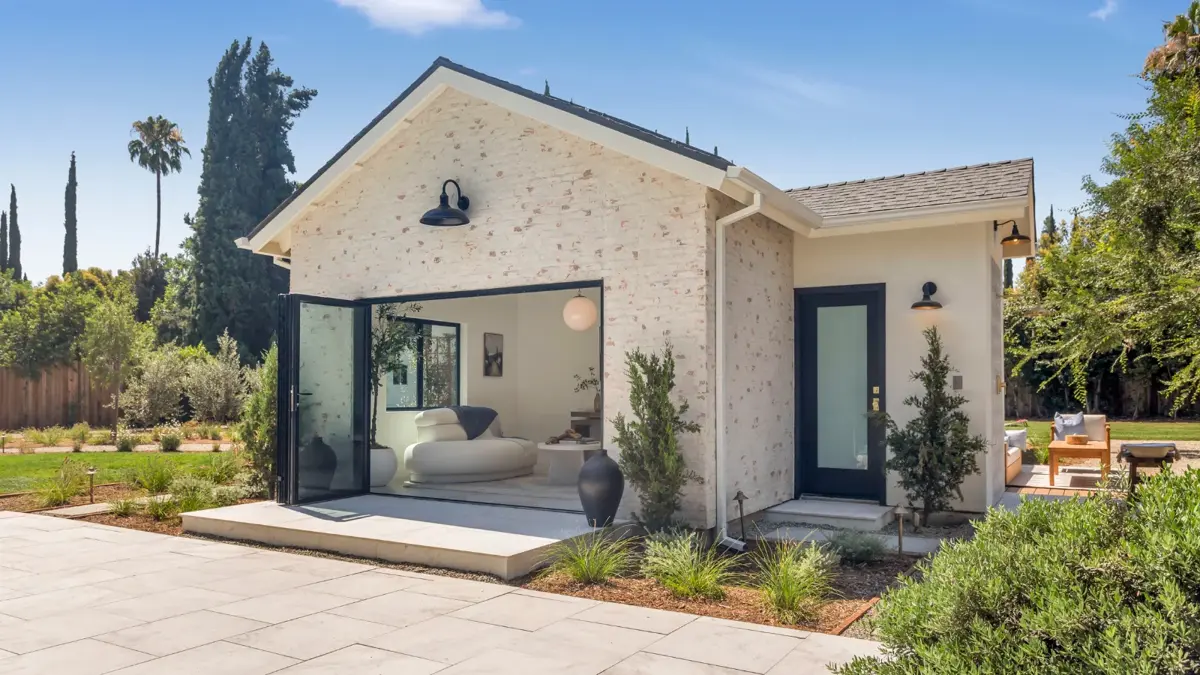
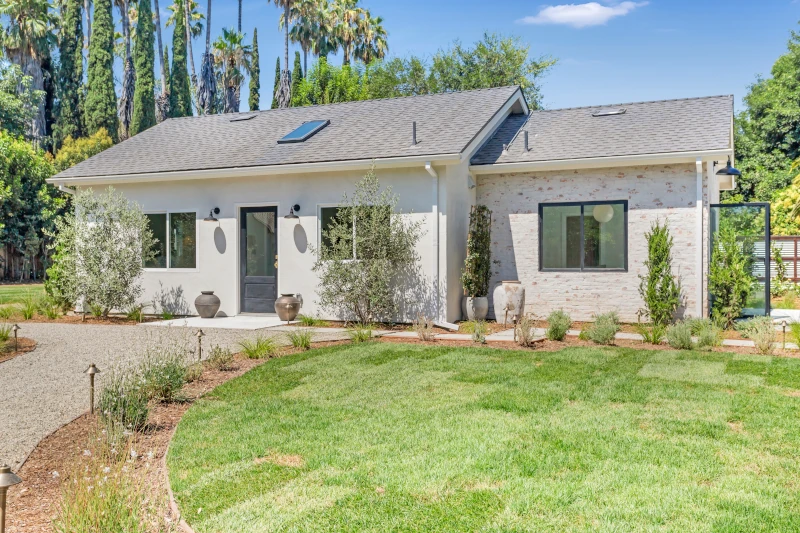
- A Guest Suite with 14-foot cathedral ceilings, full-size kitchen, and a luxury bathroom.
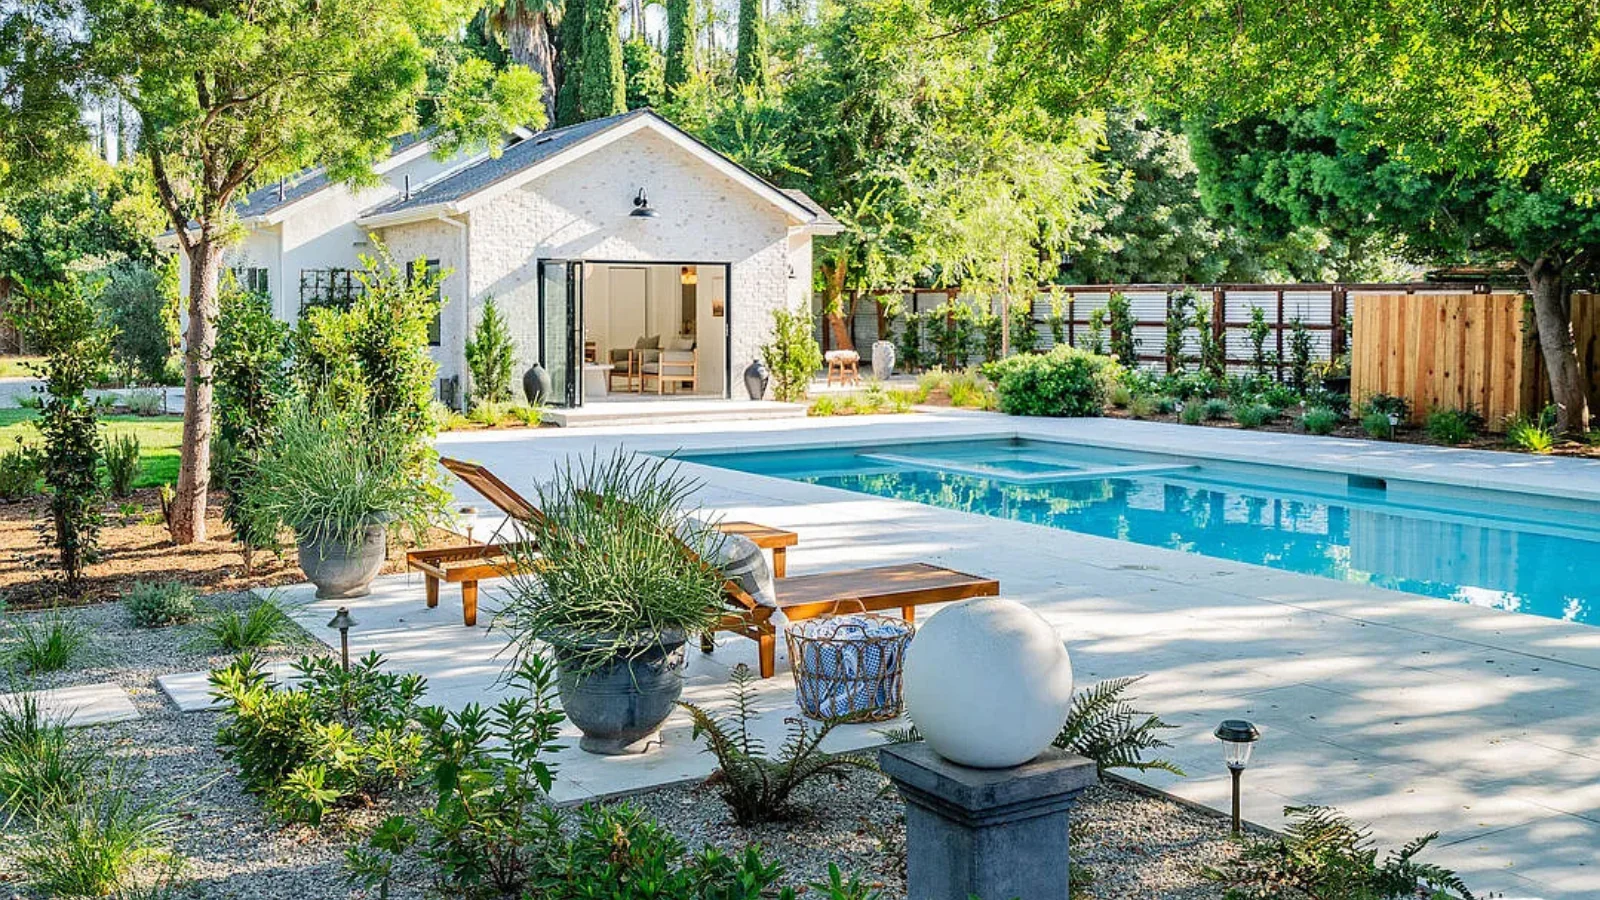
- A Pool Lounge, separated by a hidden door, featuring a tri-fold 10-foot-wide glass patio door, pool bathroom, and an outdoor shower for easy rinse-offs.
The architecture blends modern lines with California Ranch-style elements, and the finishes throughout were curated by Rebecca to feel timeless, elegant, and functional. Every inch of the space was designed for comfort, flow, and flexibility.
The Result: A Luxe Guest Retreat That Doubles as a Poolside Entertaining Space
This ADU now serves as a private guest suite, a daytime pool lounge, and a beautifully integrated extension of the home’s outdoor living area.
Guests get hotel-level privacy and comfort, while the homeowners enjoy a stylish poolside space that adds function, flexibility, and long-term value to their property.
It’s a perfect example of how thoughtful ADU design can completely elevate the way a home is used and enjoyed.
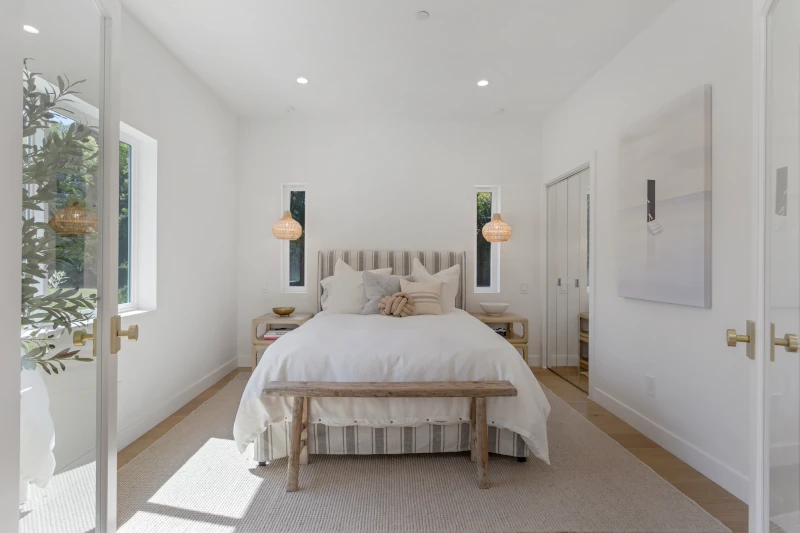
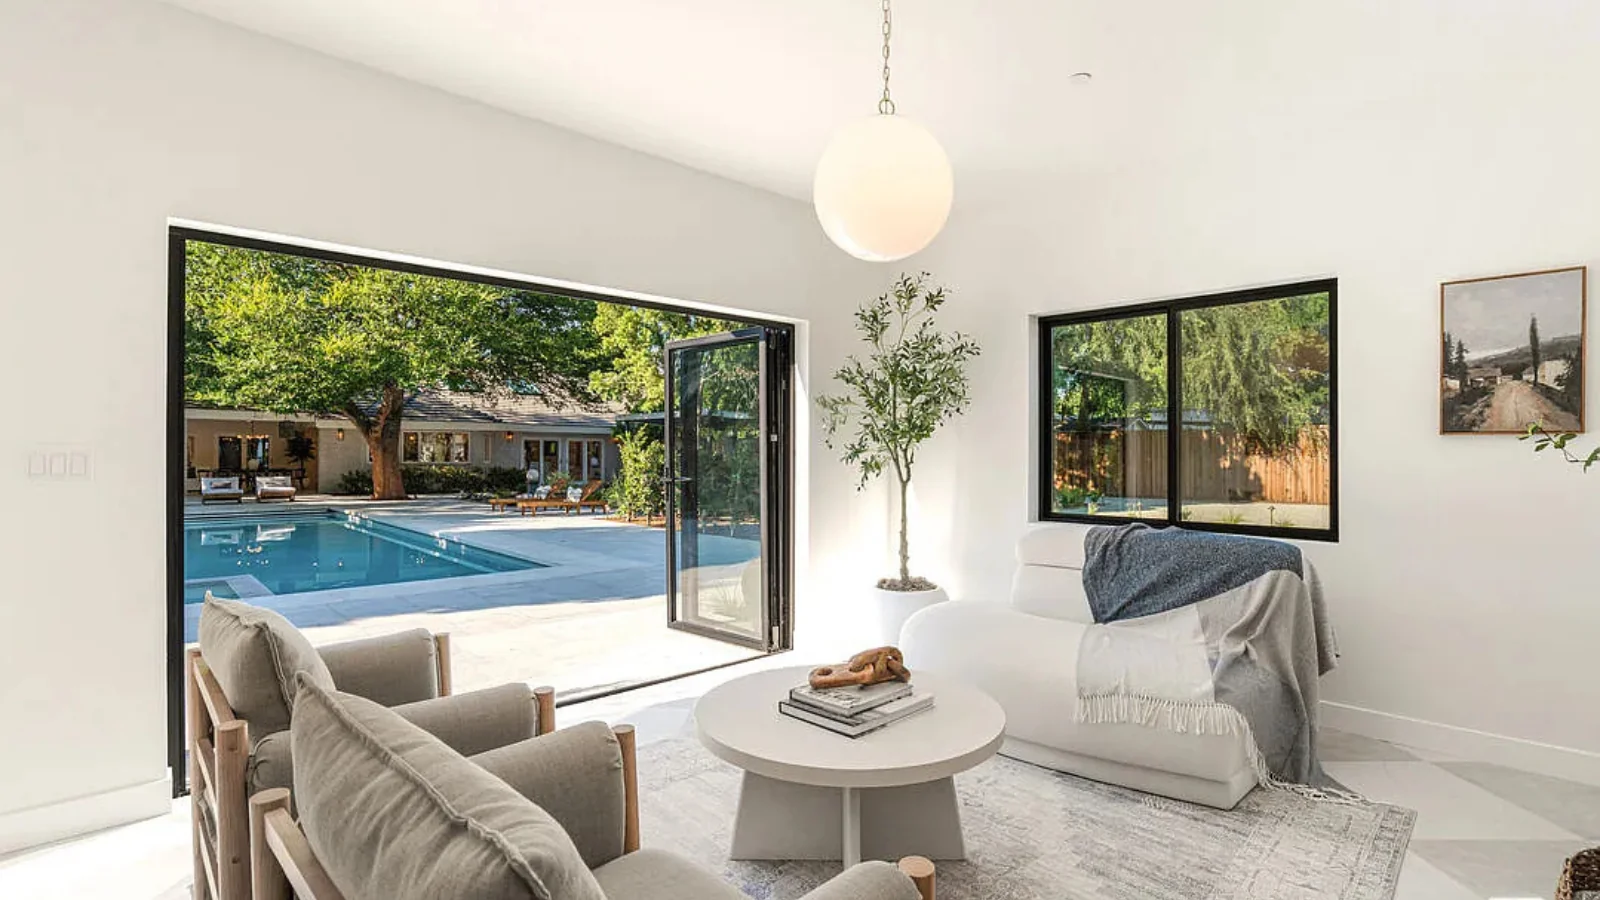
Floor Plan
Want something like this for your backyard?
Most clients find their fit in our Signature Home plan lineup. A few each year commission a fully custom design like the one above. Either way, start with a 15-minute Backyard Review — we'll place a Signature Home on your actual property to scale, walk you through the interior in 3D, and quote your plans before you commit to anything.
Our Signature Home plans — fixed-price design + permit, from $7,490 · est. cost to build $180K–$420K · or fully custom from $9,990