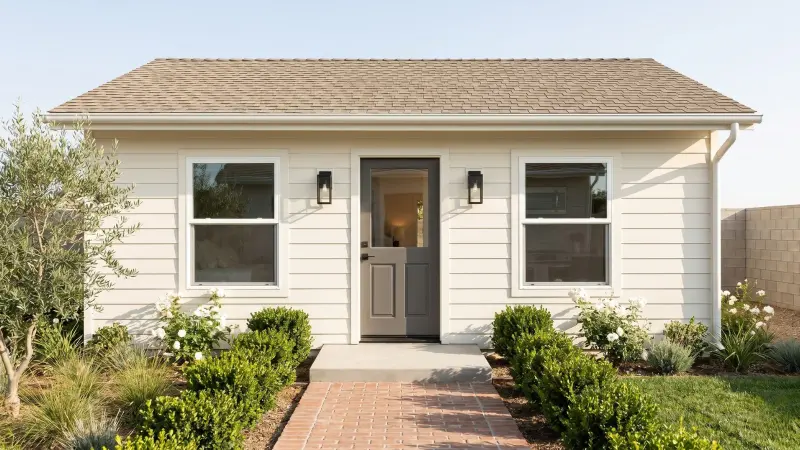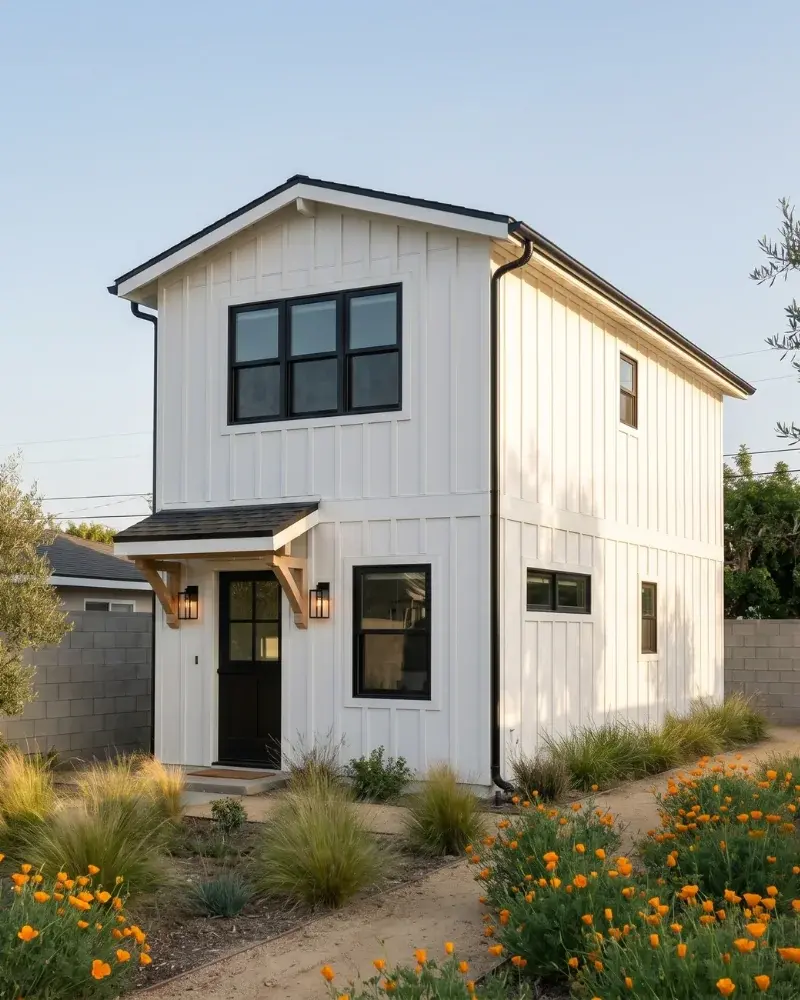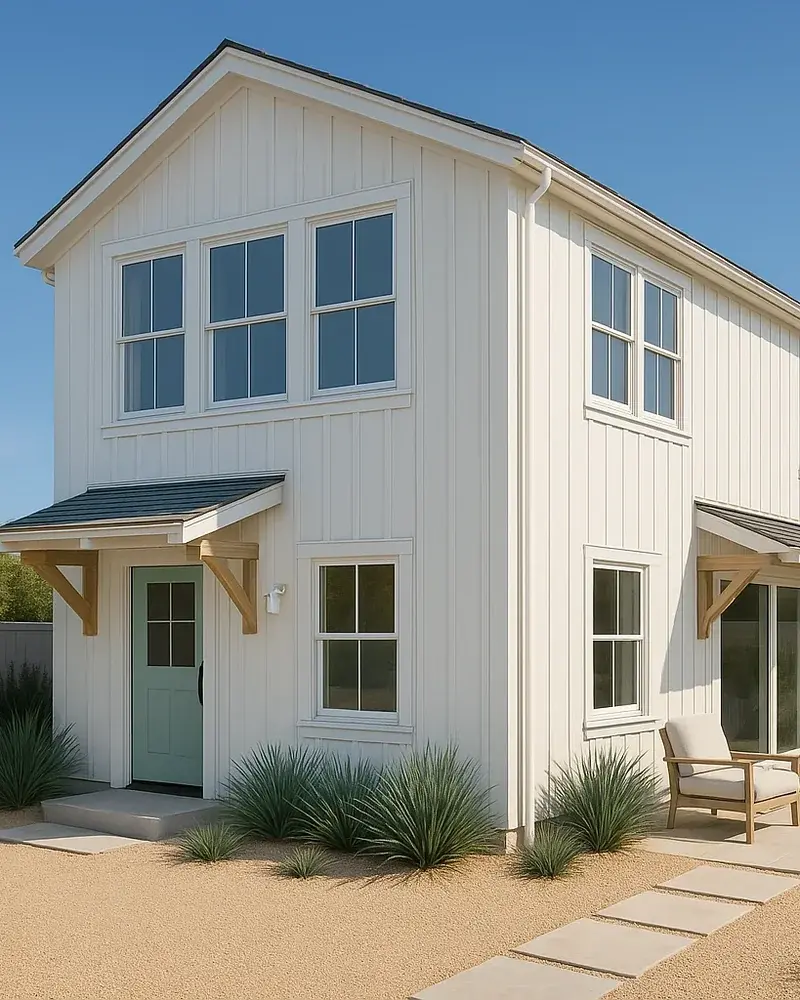
The Challenge: Two Households, One Van Nuys Lot — and the Parents Moving to the Back
This project started the way a lot of the best ones do: with a family that had outgrown its arrangement rather than its house. The homeowners — a couple whose kids were long grown — were about to welcome their adult daughter, her partner and their children back onto the property. The front house had the bedrooms for that. It did not have room for two full households under one roof, and nobody wanted to find out what would happen if they tried.
So they inverted the usual ADU story. Instead of building a small unit in the back for the kids, the parents decided to build the ADU for themselves and hand the larger front house to the growing family. It is the same lot and the same two buildings either way — but it changes what the ADU has to be. A studio or a compact one-bedroom works fine as a landing pad for a recent graduate. It does not work as the permanent home of a couple who have run a household for thirty years and are not interested in feeling like guests in their own backyard.
What they needed was a real house: two bedrooms so grandchildren can stay over, two full bathrooms so nobody queues, a kitchen where actual cooking happens, a living room that seats the whole family at Christmas, and enough storage that downsizing didn’t mean discarding a life. On a standard Van Nuys lot, with a front house already occupying the good half of it.
The Design: The Melrose, Stretched 100 Square Feet Where It Mattered
The starting point was The Melrose — our 800 sqft, two-bedroom, two-bathroom Signature Home, and the most popular plan in the single-story line. It already had the right bones for this family. What it needed was a little more room in exactly two places.
We took the plan to 900 sqft. Not a scale-up — a targeted stretch:
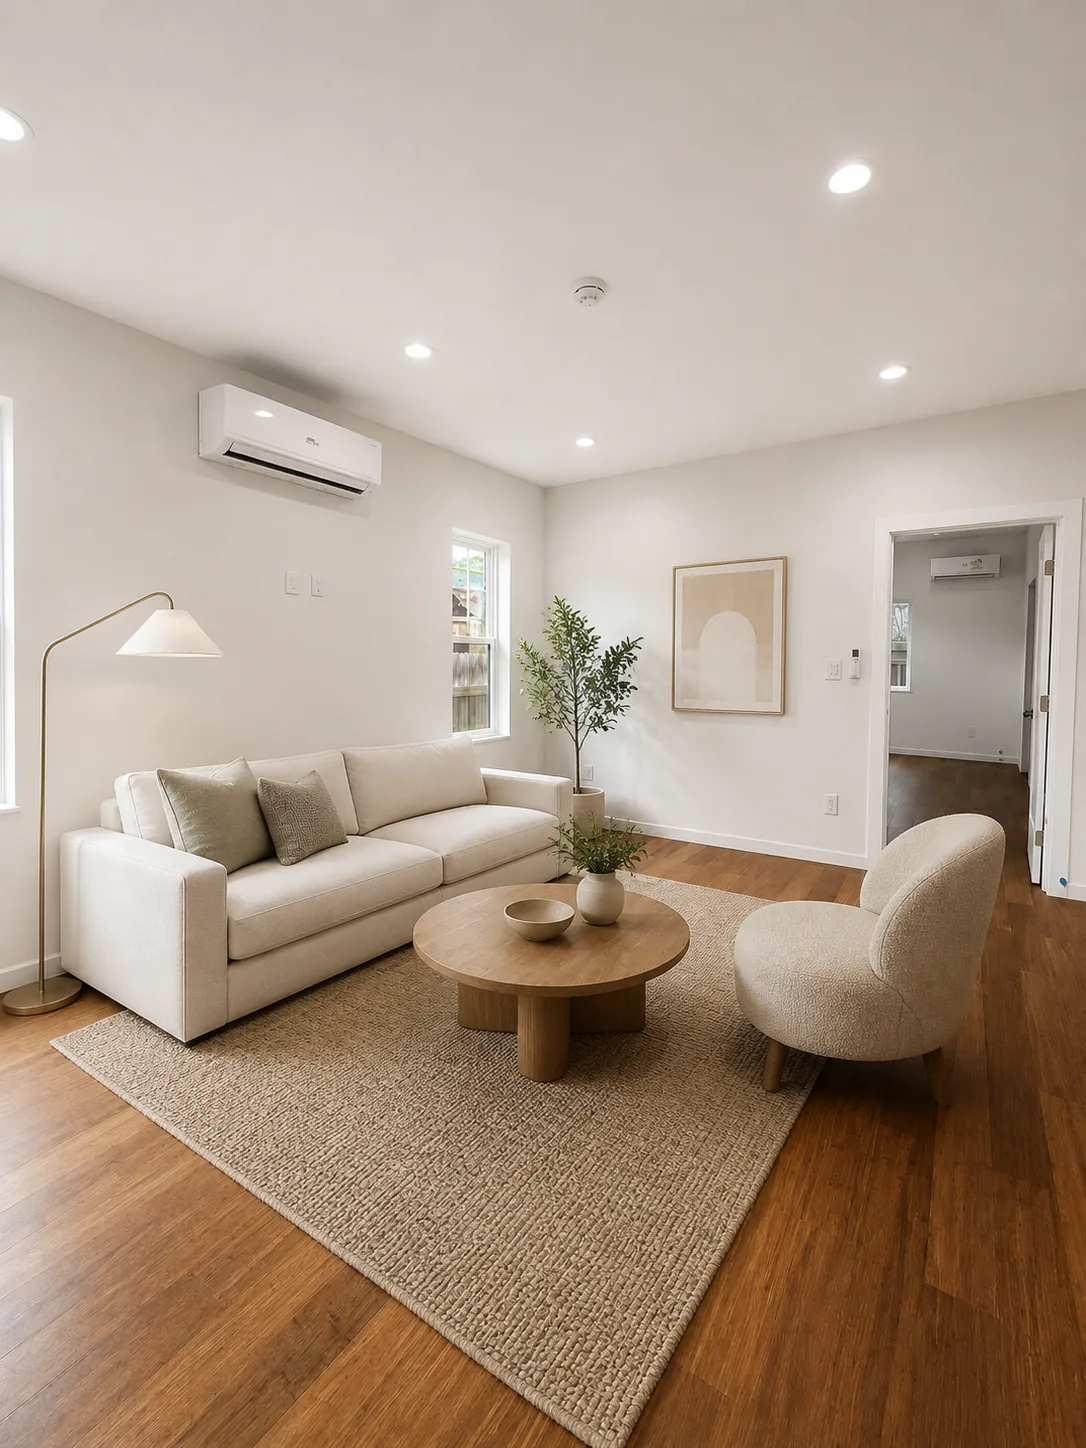
- The living areas got most of the added footage. The open living and dining volume grew enough to hold a full sofa, a seating chair and a dining table at once, rather than forcing the trade-off between them that the stock plan quietly makes. This is the room the family gathers in, so it was the room worth the square feet.
- A side bedroom bump-out pushed the second bedroom out past the main rectangle and gave it a door of its own onto a private patio. That does two jobs: it makes the second bedroom a genuine room rather than a spare, and it gives the couple a piece of outdoor space that belongs to the ADU alone — separate from the yard the front house now uses.
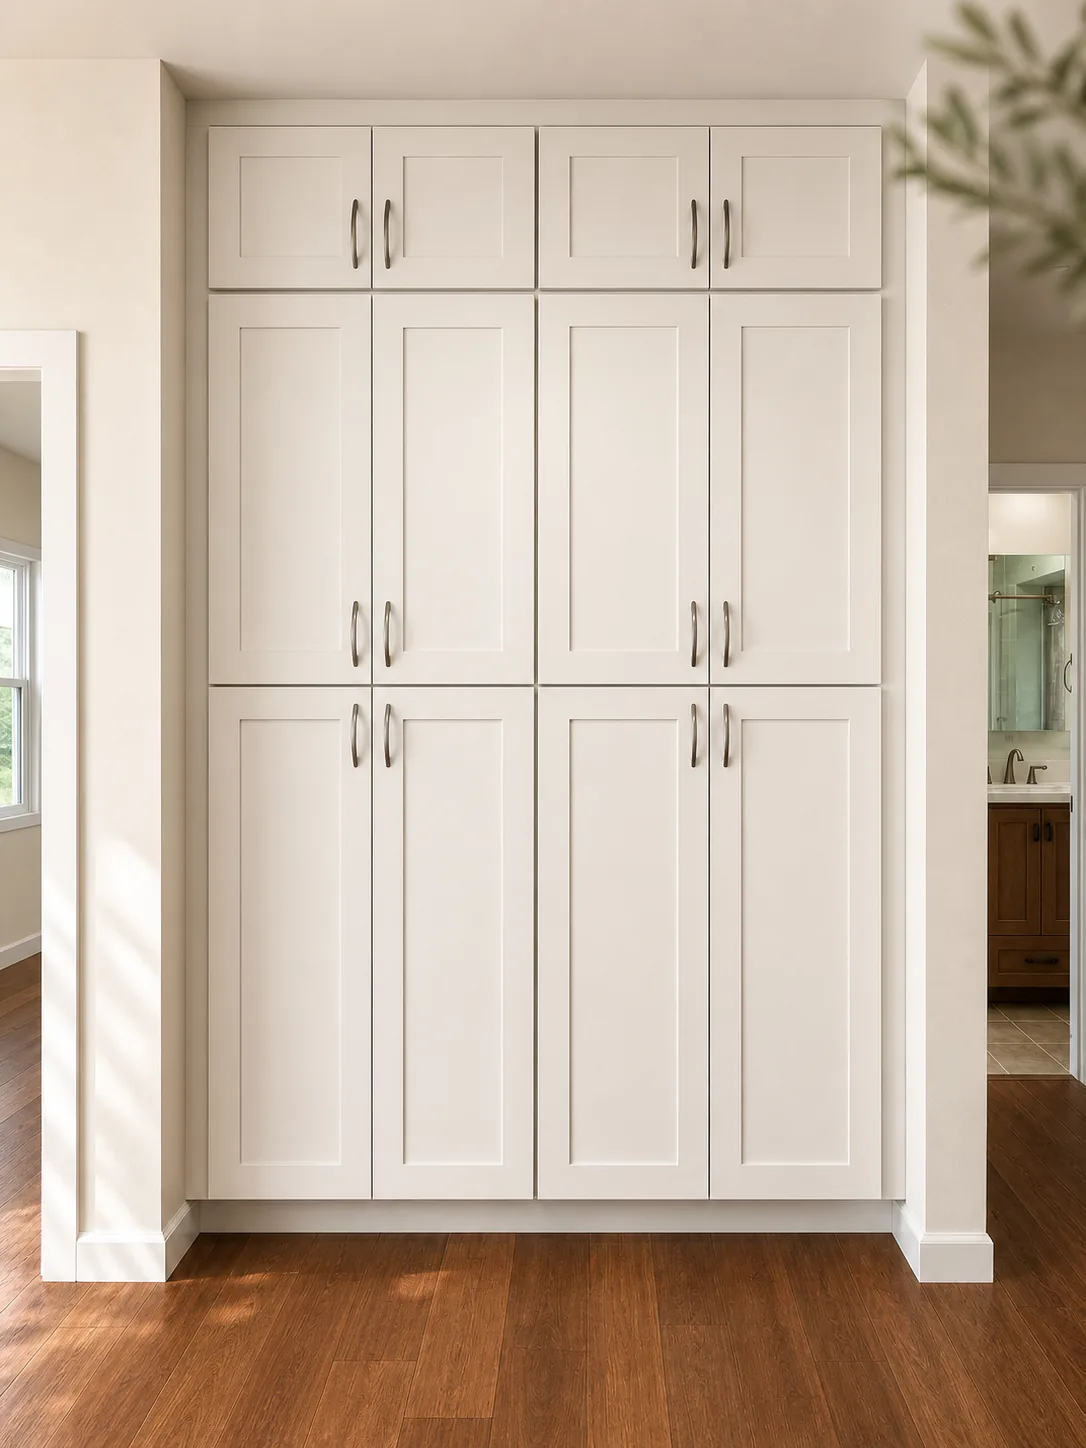
- A floor-to-ceiling storage wall in the hall between the living area and the bathrooms — twelve doors of white shaker cabinetry, running slab to ceiling. Unglamorous, and the single most requested thing by anyone moving out of a larger house.
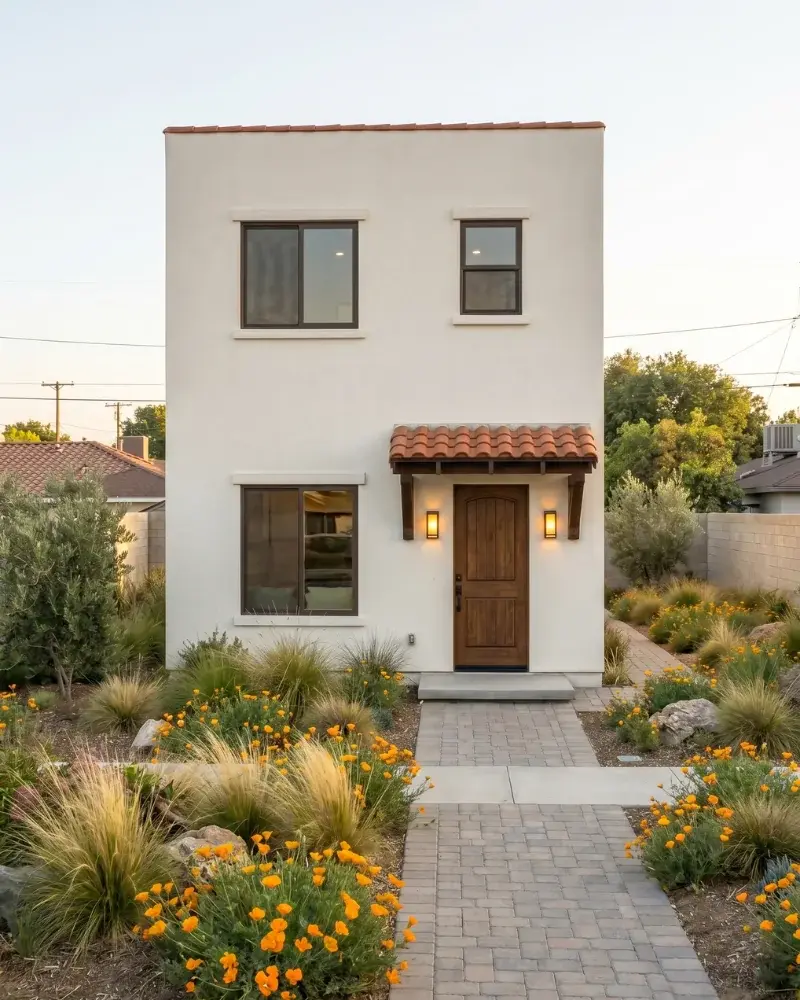
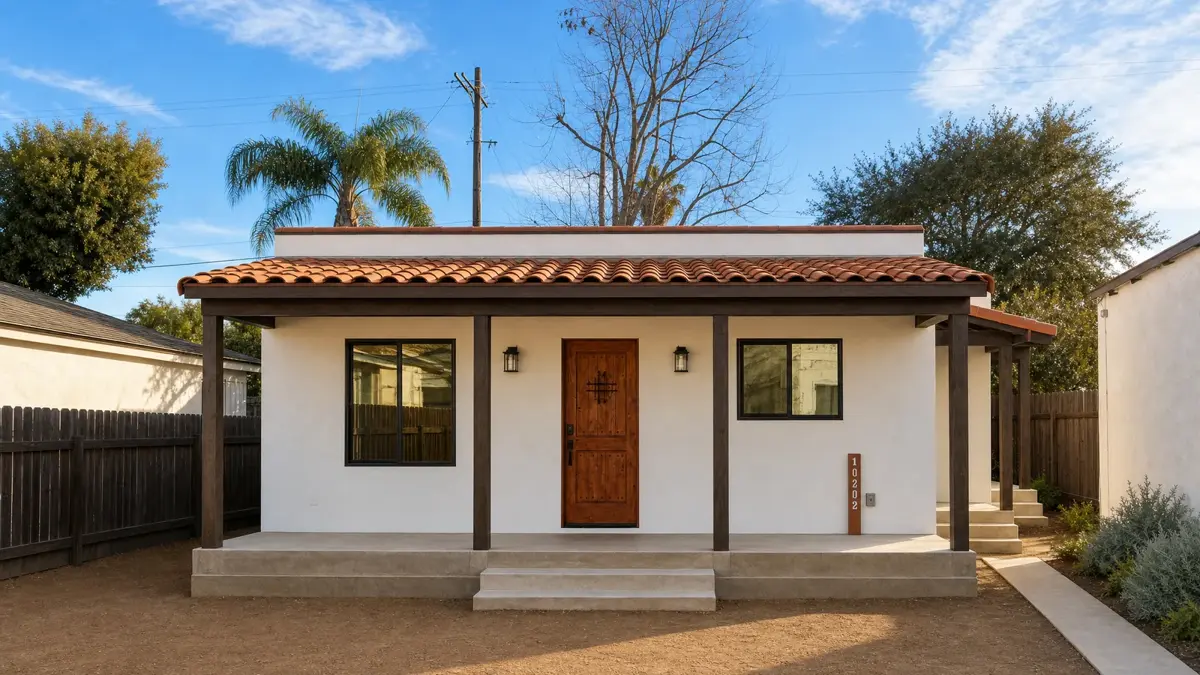
Outside, the ADU is Spanish to match the neighborhood: a terracotta barrel-tile roof over the porch, white stucco, a deep covered porch carried on dark-stained timber posts, a knotty-alder door with a wrought-iron speakeasy grille, and black lanterns at the entry. Decomposed granite and drought-tolerant planting replace lawn, with a concrete walk running back from the front house.
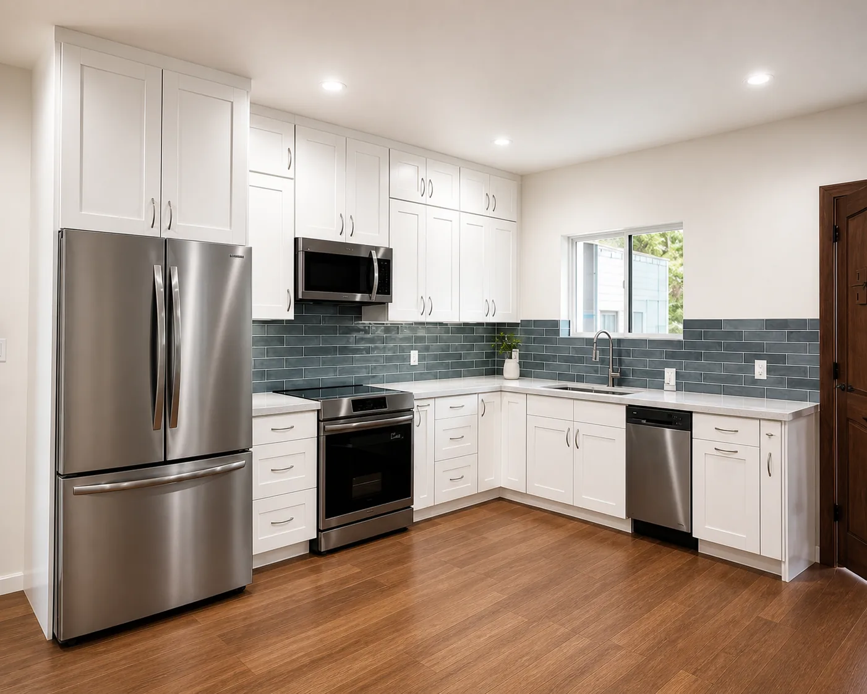
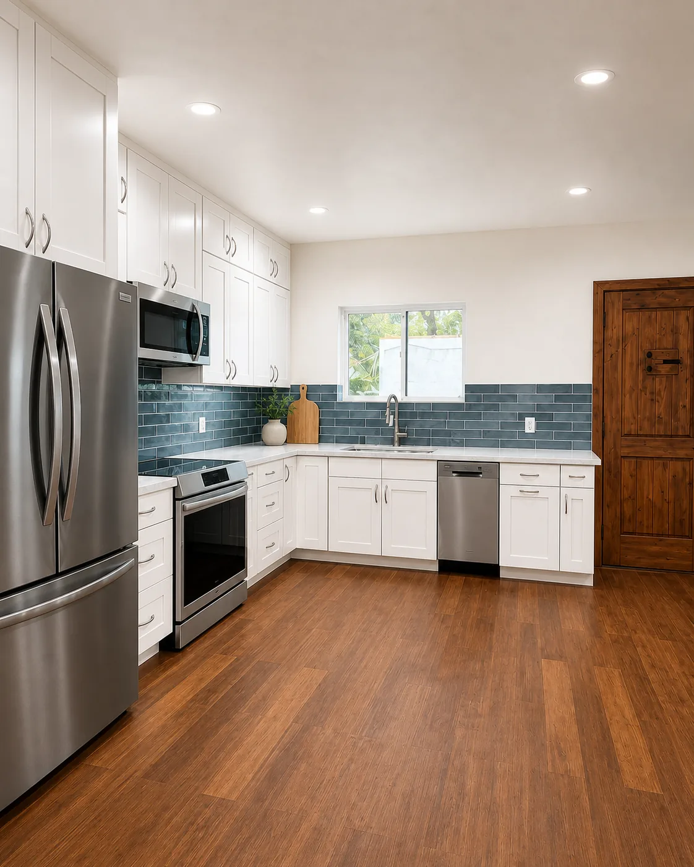
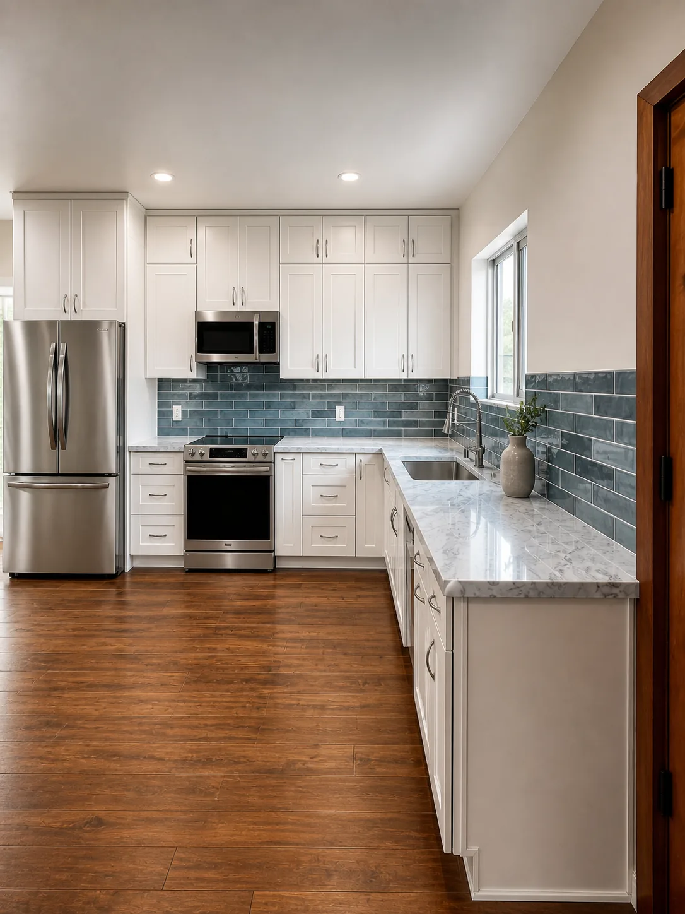
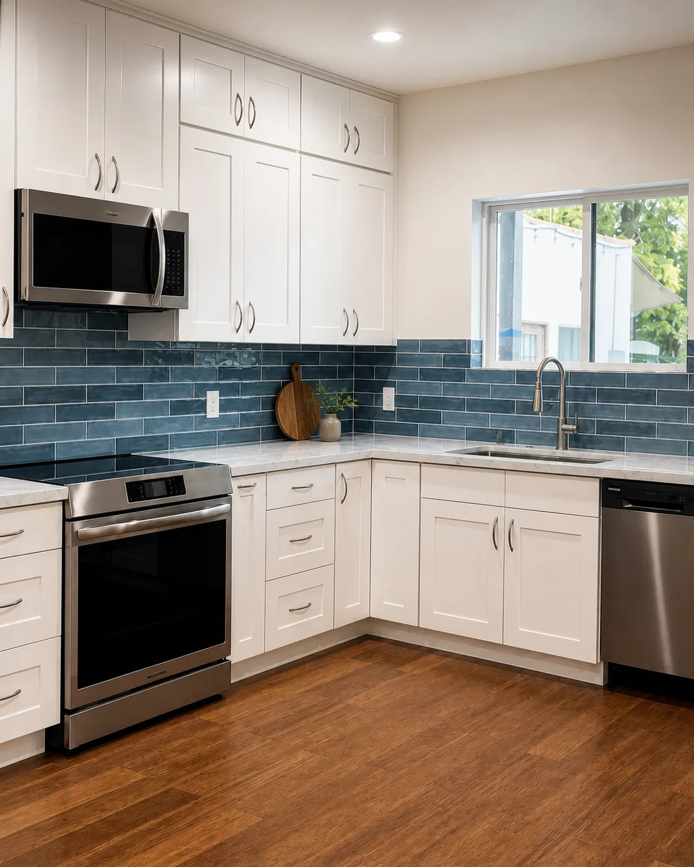
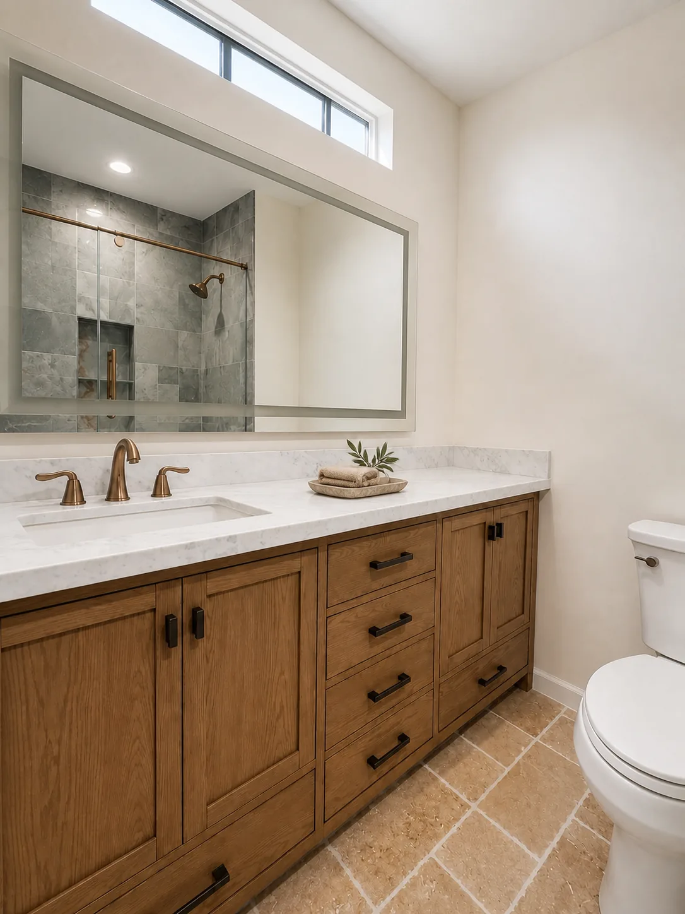
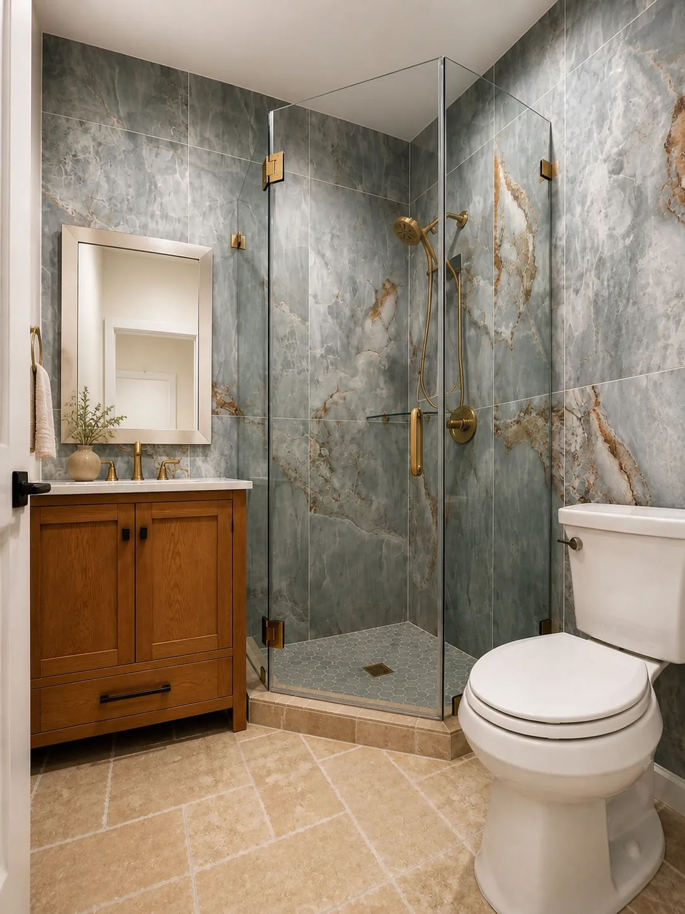
Inside, the finishes are primary-home grade rather than rental grade, because this is a primary home. The kitchen runs white shaker cabinetry to the ceiling over marble-look quartz, with a deep blue-green glazed tile backsplash wrapping the whole work zone and a full-size stainless suite — French-door refrigerator, slide-in range, dishwasher, over-range microwave. Warm wood-plank flooring carries through every room. Both bathrooms pair white-oak vanities and aged-brass fittings with stone-look porcelain: a long single-sink vanity and a marble-toned shower in one, and in the other, a frameless neo-angle corner shower clad in dramatic blue-grey and gold veined slab-look tile. A ductless mini-split handles heating and cooling.
The Result: A Primary Home in the Backyard, and a Property That Works for Two Generations
The finished ADU cost $375,000 to build, on $9,990 in custom design and permitting. Today the couple live in it and their daughter’s family lives in the front house — one property, two front doors, two households that see each other daily by choice rather than by floor plan. The grandchildren are a short walk across the yard. Nobody sold anything, nobody moved out of the neighborhood, and no one is sleeping in a converted office.
The financial shape of this is worth naming, because it is the quiet reason ADUs work for families at this stage. The couple kept the property, the equity and the Proposition 13 basis they have been building for decades. The daughter’s family got a house in Los Angeles without a down payment on Los Angeles prices. And the lot now carries two legally separate dwellings instead of one — which is a permanent change to what the property is worth and what it can do, long after this particular arrangement of people has moved on.
It is also a straightforward demonstration of where the line between Signature and custom actually falls. The family did not need a bespoke design from a blank sheet; they needed a proven plan with a hundred more square feet in two specific places. That is what a custom modification is for — the engineering, the layout logic and the finish palette of a plan we have built many times, adjusted to how one family actually lives. If a stock Signature Home is close but not quite right for your lot or your household, this is the route. And if you are weighing the same generational swap on a Los Angeles lot, the arithmetic here is the arithmetic.
Want something like this for your backyard?
Most clients find their fit in our Signature Home plan lineup. A few each year commission a fully custom design like the one above. Either way, start with a 15-minute Backyard Review — we'll place a Signature Home on your actual property to scale, walk you through the interior in 3D, and quote your plans before you commit to anything.
Our Signature Home plans — fixed-price design + permit, from $7,490 · est. cost to build $180K–$420K · or fully custom from $9,990