The Challenge: Setbacks Left Room to Build Up, Not Out
Two sisters, one property. One lives in the 1950s ranch-style main house, and the other lives in the new ADU. The question was how to give the second sister a real two-bedroom home without turning a shared lot into two separate yards.
The lot made that harder. Culver City’s required setbacks limited the buildable footprint, and a single-story plan large enough for two bedrooms would have claimed most of the open ground between the two houses. The sisters wanted the opposite: a home that gave them space and a yard they could actually use together.
Building up solved both problems. Stack the living space, keep the footprint compact, and the yard that remains becomes a courtyard.
The Design: A Modern Fairfax That Blends Into a 1950s Ranch Neighborhood
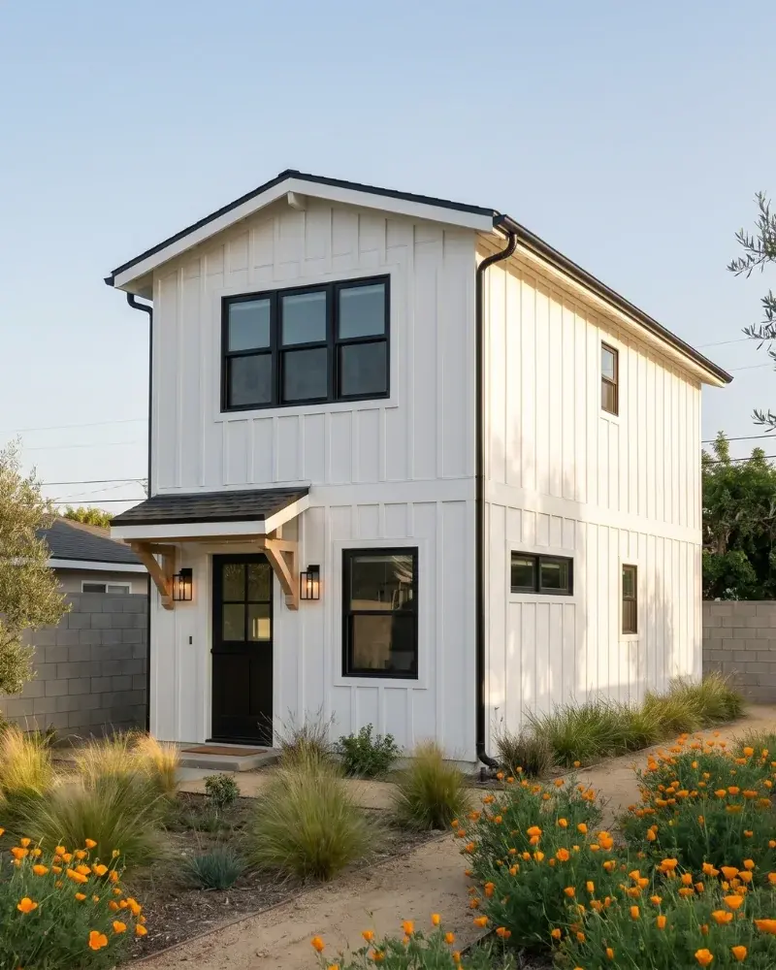
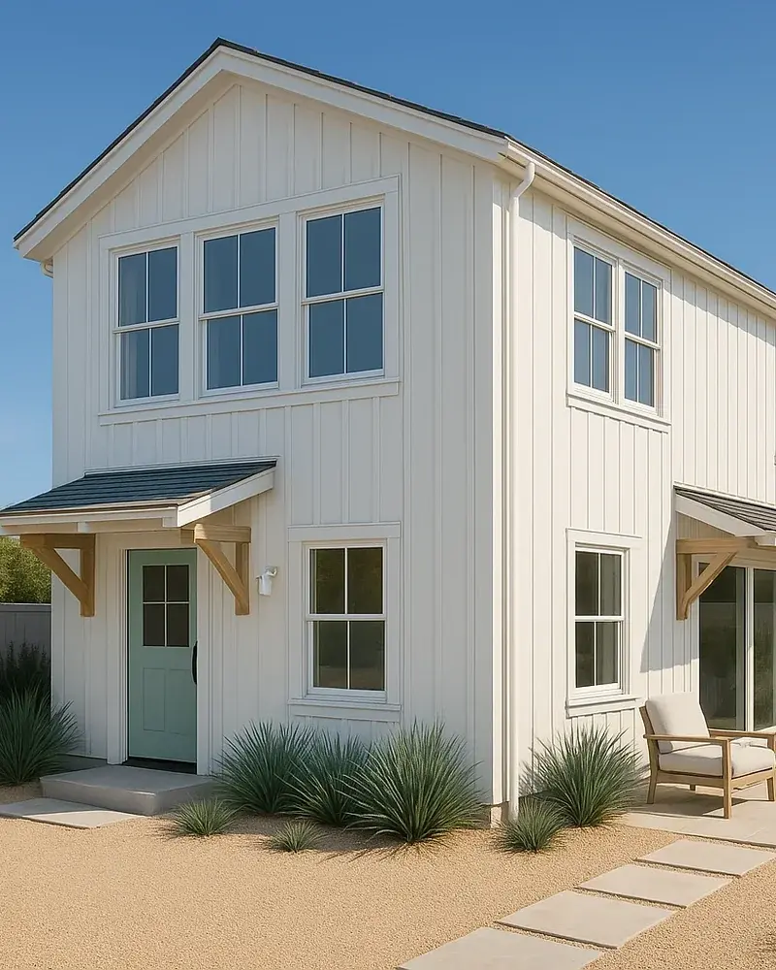
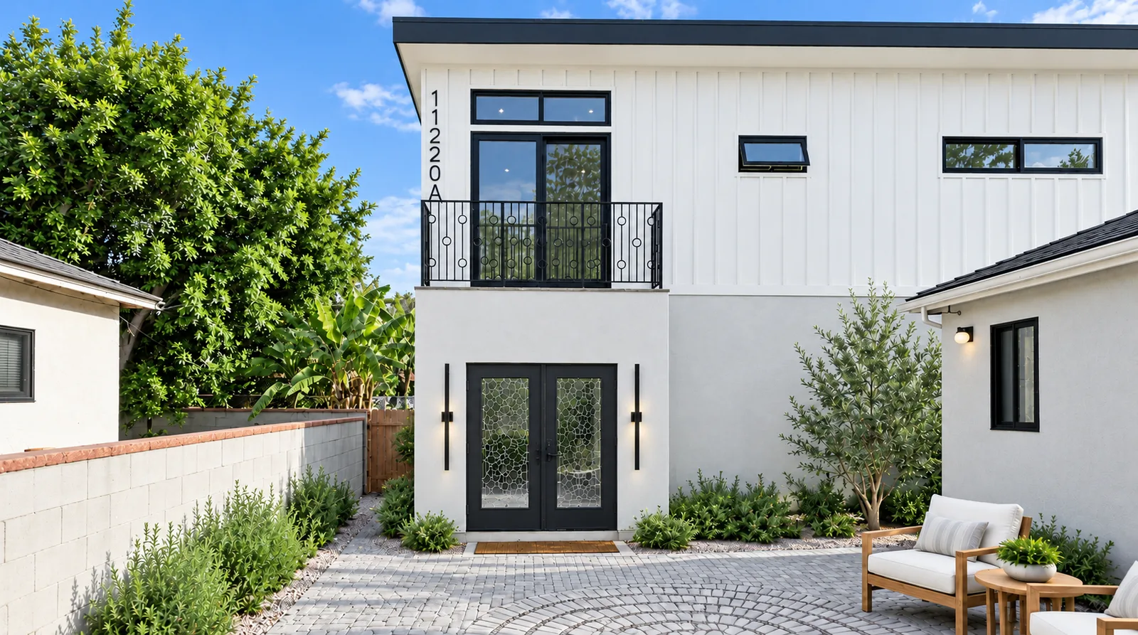
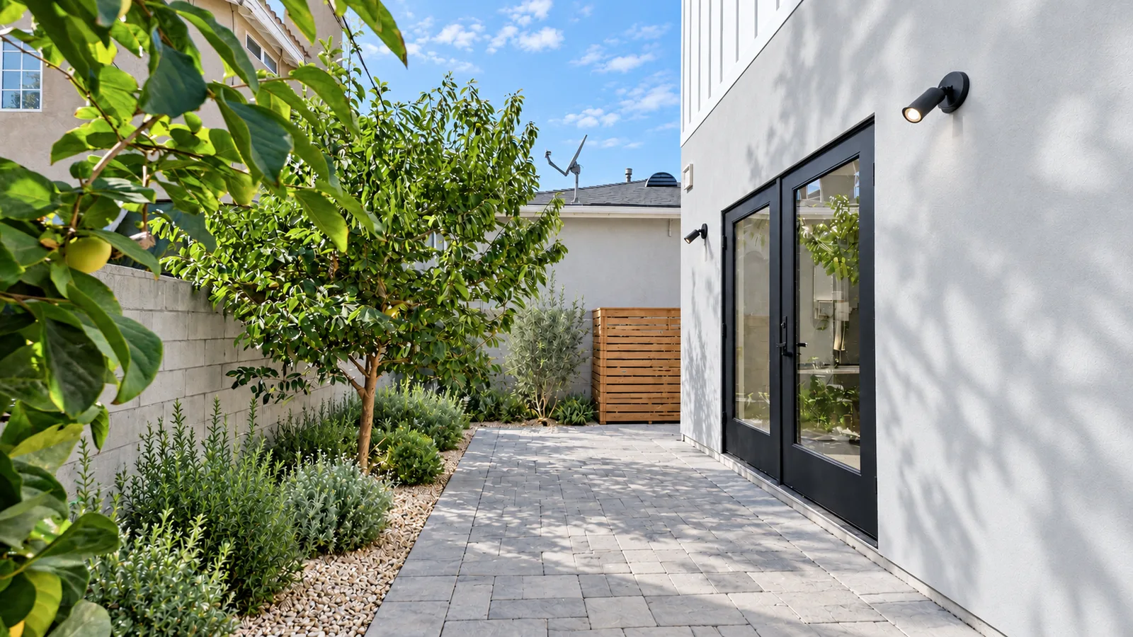
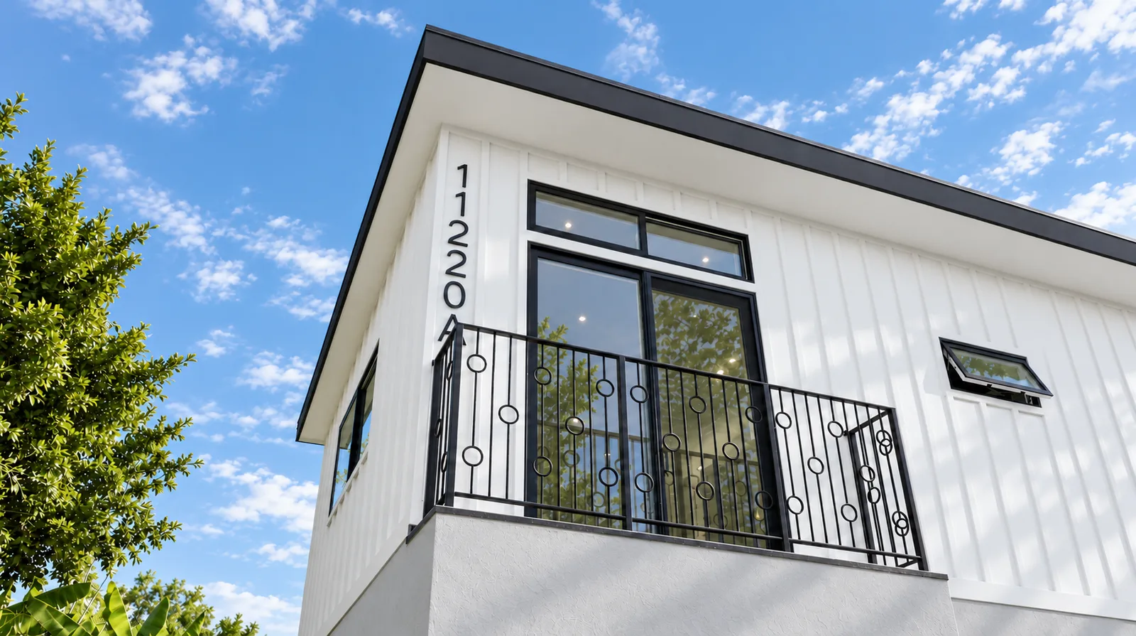
We started from The Fairfax, our two-story, two-bedroom Signature Home with a compact footprint, and modified it in three ways: we added square footage (the finished ADU is roughly 900 square feet, compared to the standard 840), restyled the exterior, and turned the glazing toward the courtyard.
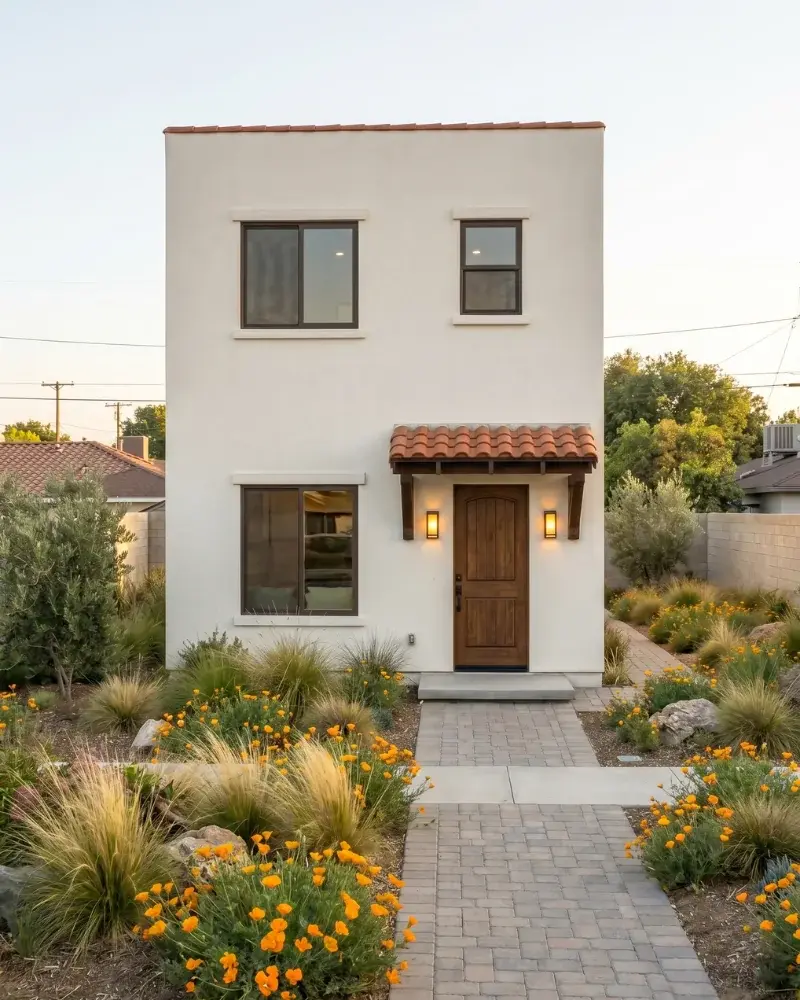
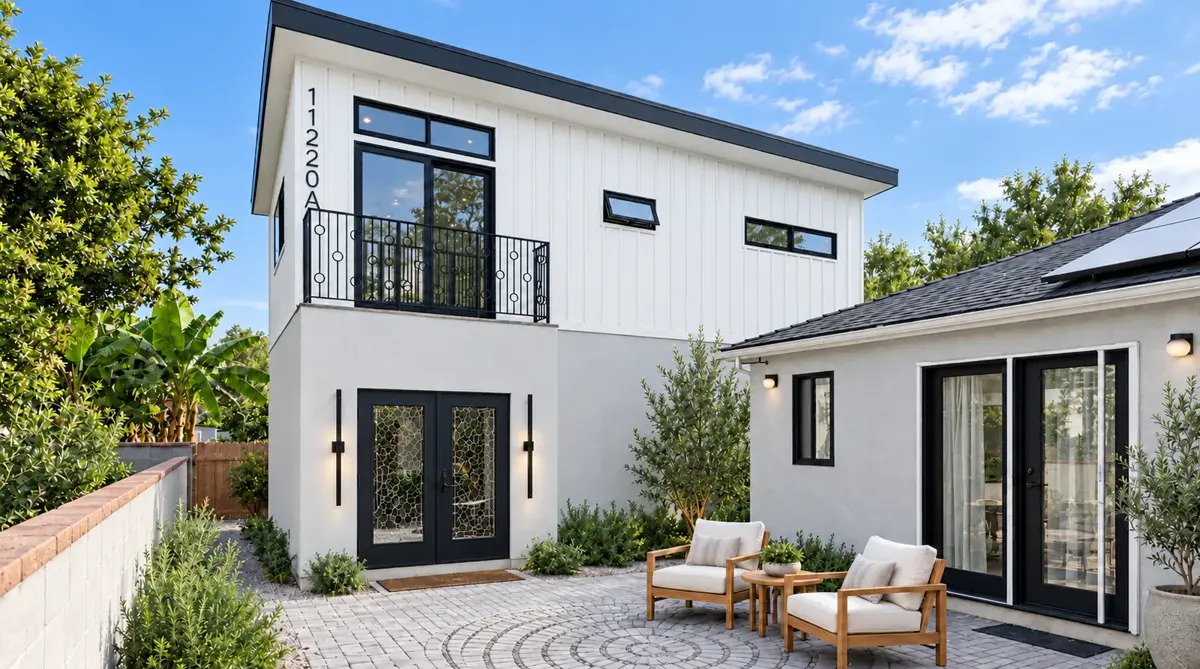
The exterior is modern in its shape and traditional in its materials. A shed-style mono-slope roof gives the ADU a clean, contemporary profile. Vertical board and batten wraps the second floor, while smooth stucco on the first floor echoes the stucco of the ranch house next door. Black-framed windows and doors, a wrought iron balcony railing with a ring motif, and glass entry doors with a leaded pattern tie the two buildings together without copying either one.
Light was a design priority, since a two-story volume on a tight lot can feel closed in without it:
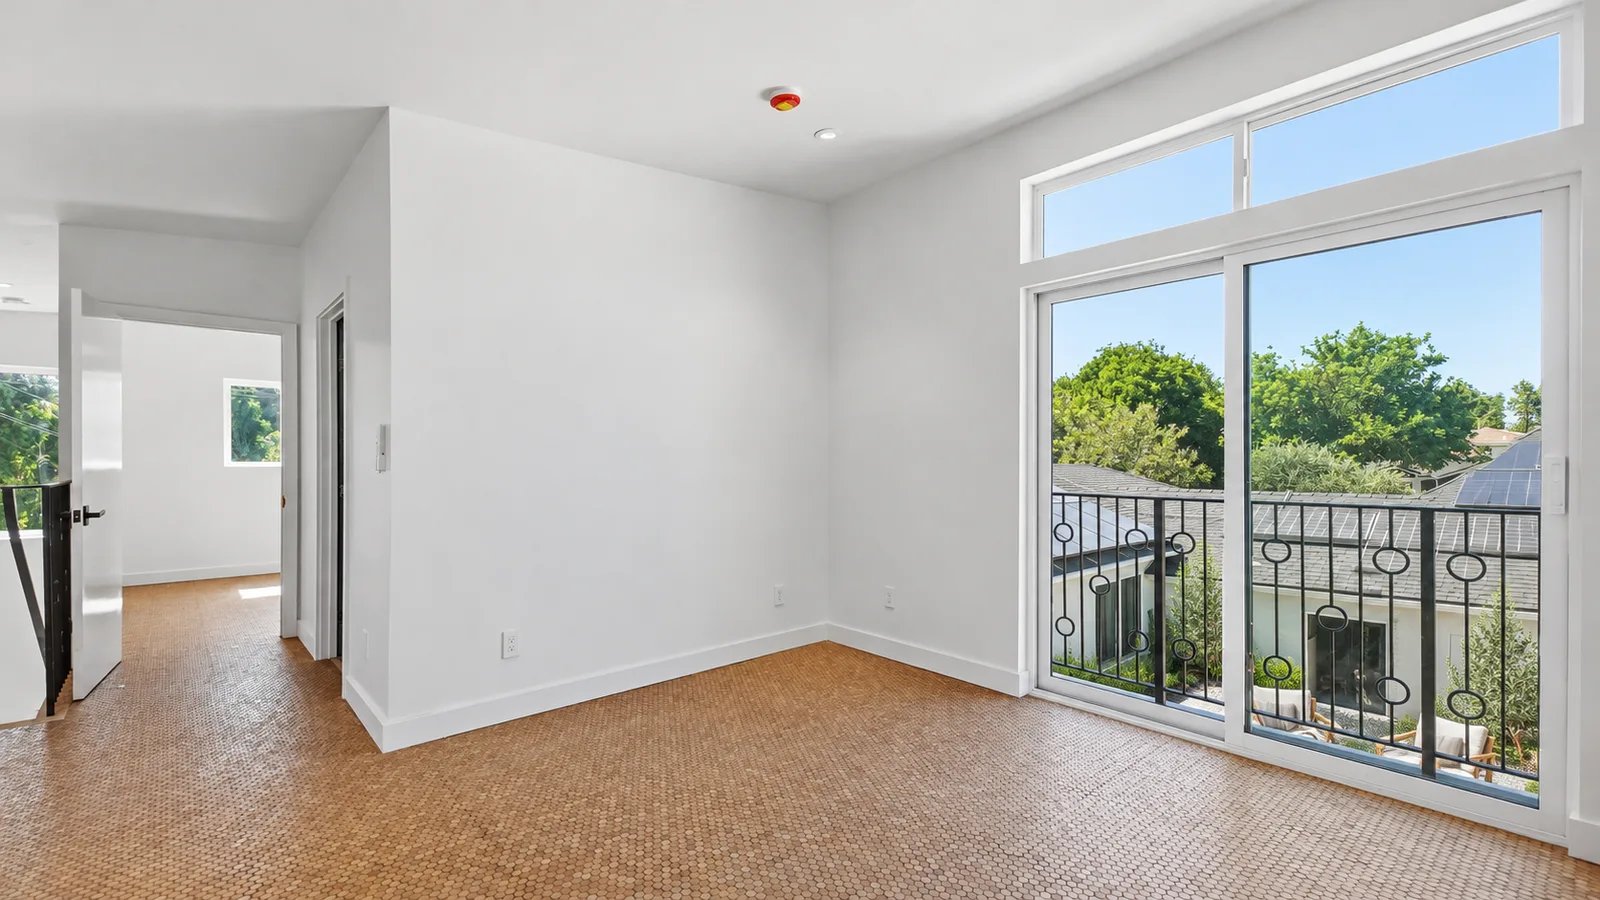
- A tall sliding door with a transom window opens the second floor to a balcony overlooking the courtyard.
- Glass French doors at the entry and along the side yard bring daylight deep into the first floor.
- Horizontal strip windows and awning windows on the board and batten wall add daylight while keeping the elevation clean.
- A stair landing window carries light down through the middle of the plan.
Inside: Terracotta Cabinetry, Cork Floors, and Custom Tile
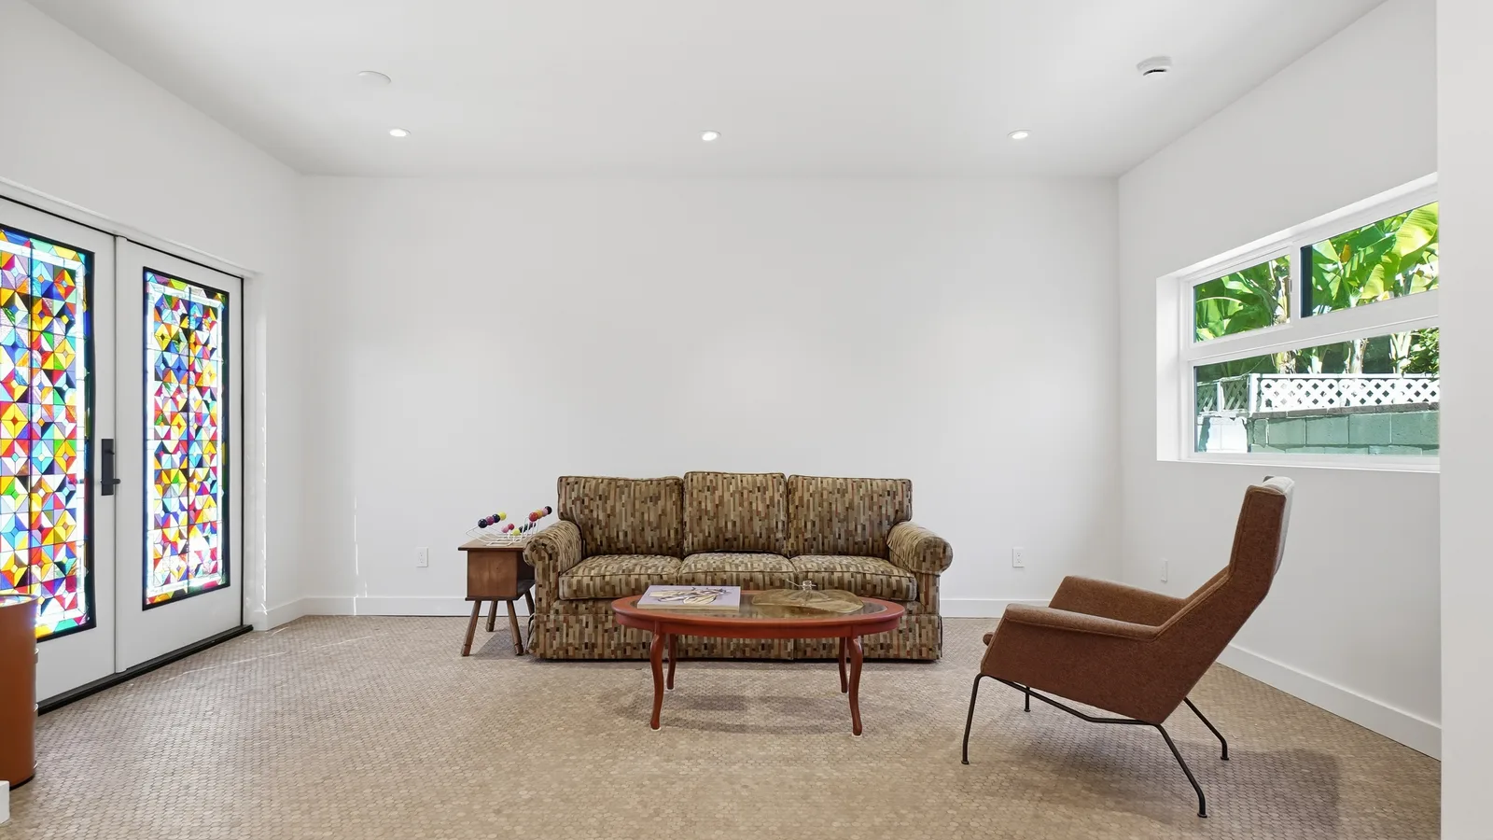
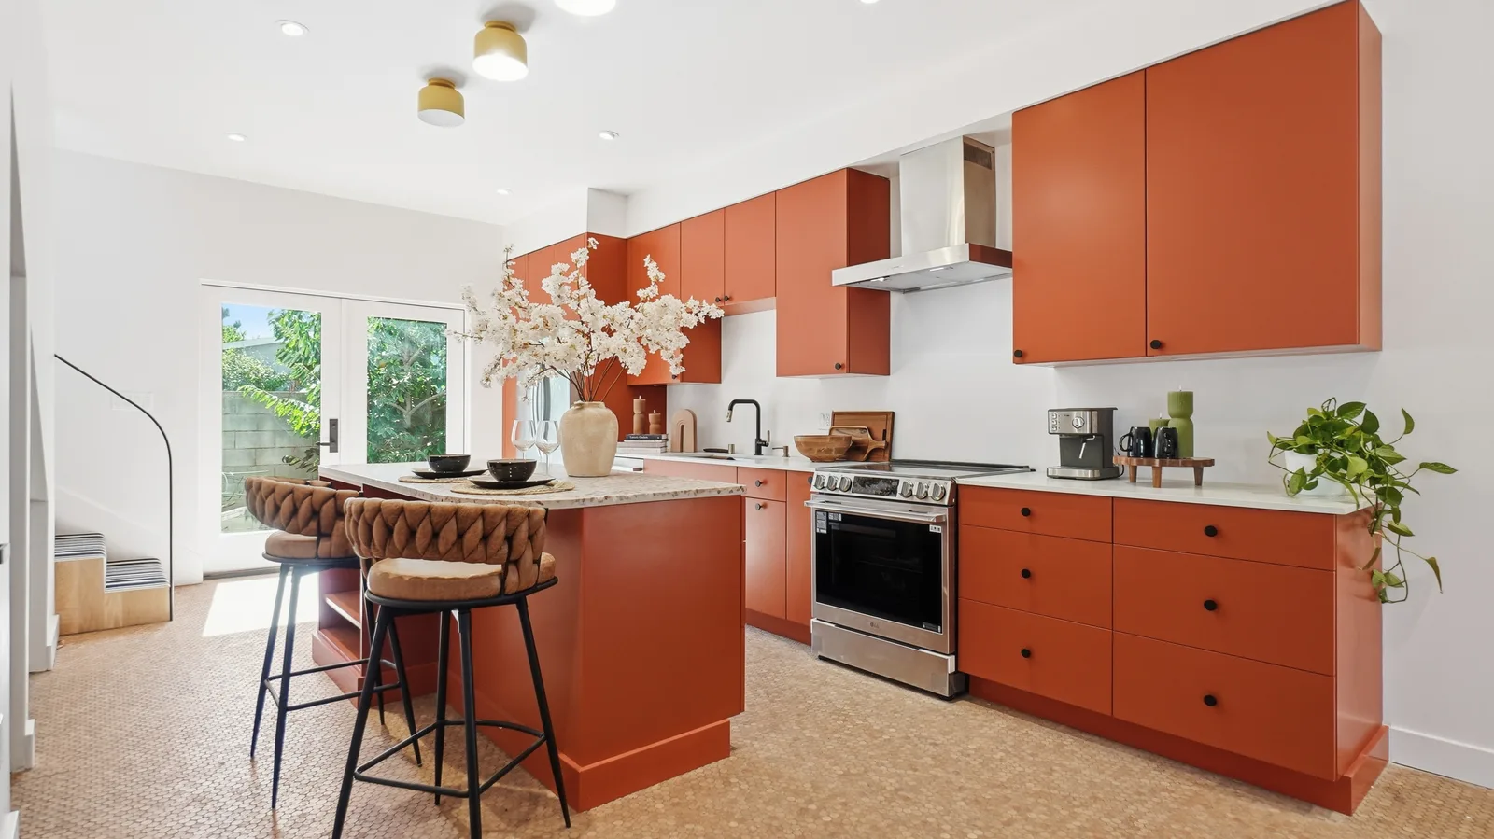
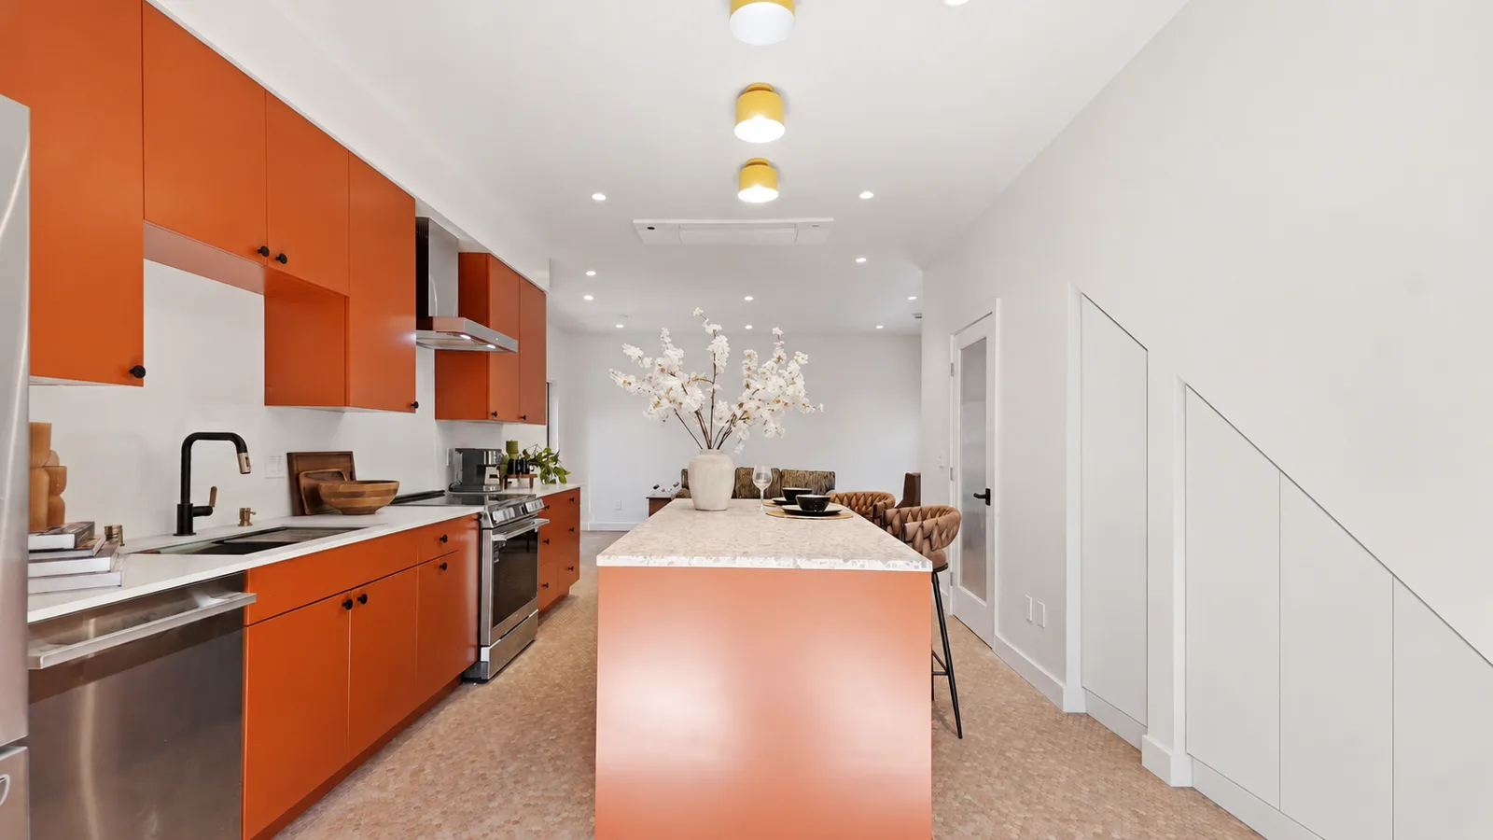
The interior is bold where the exterior is calm. The kitchen centers on custom flat-panel cabinetry in a rich terracotta, paired with black hardware, a black faucet, brass-toned ceiling lights, and a speckled island top with seating. Cork floors run through the living spaces and upstairs, warm underfoot and a natural counterpoint to the painted walls.
In the living room, the French doors carry stained glass made by an artist friend of the homeowners. It is a one-of-a-kind piece that gives the room a personal touch, and the colored glass catches the daylight.
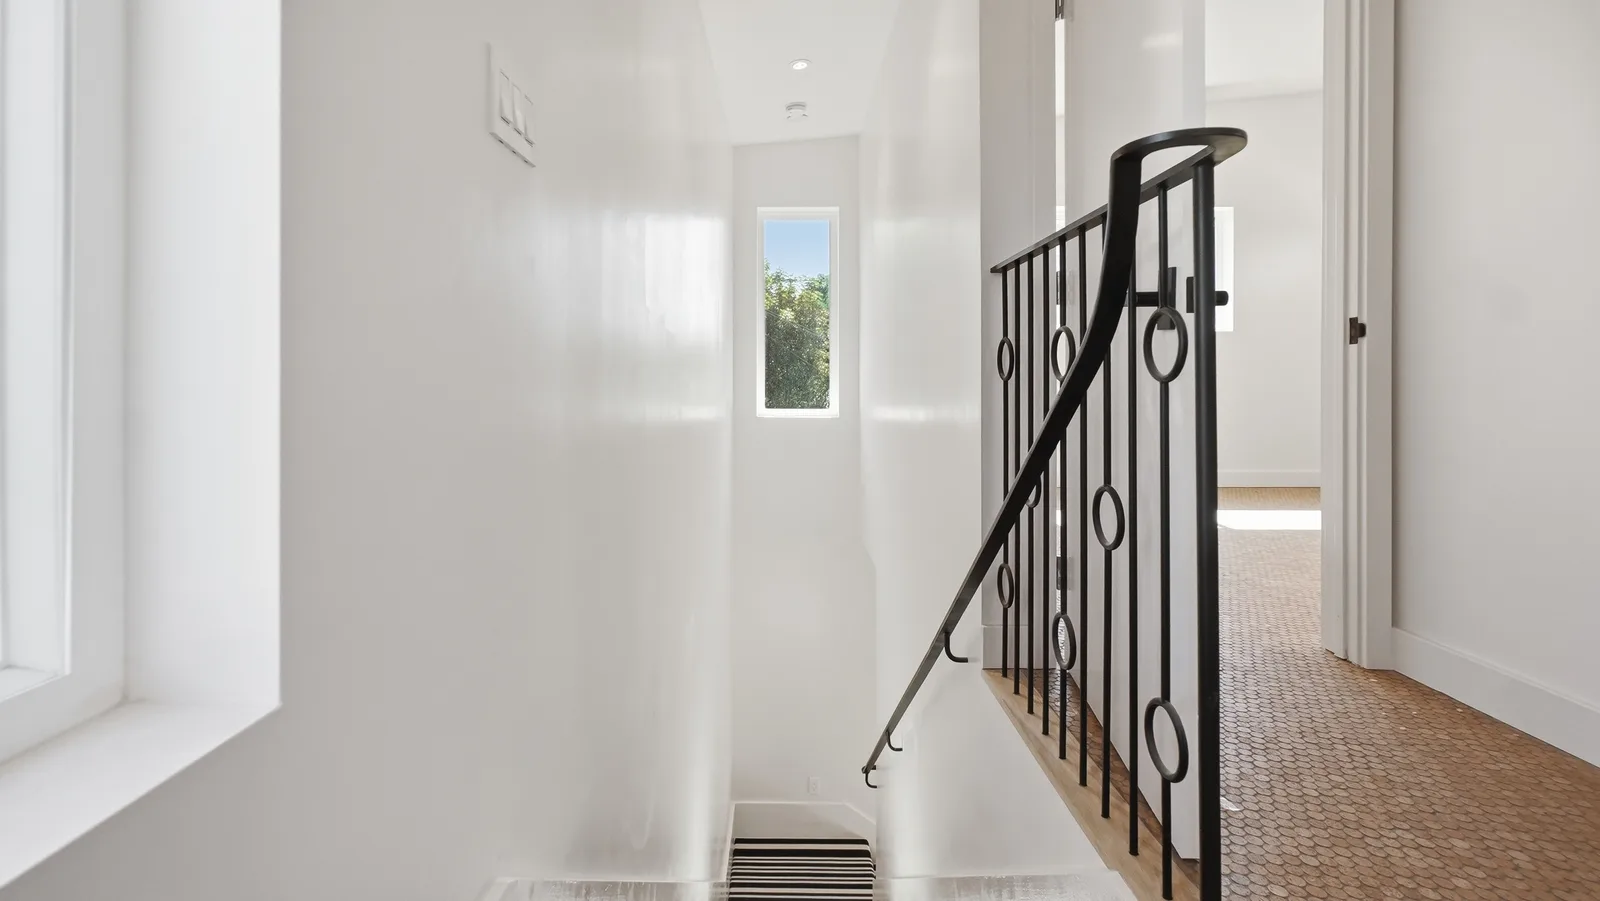
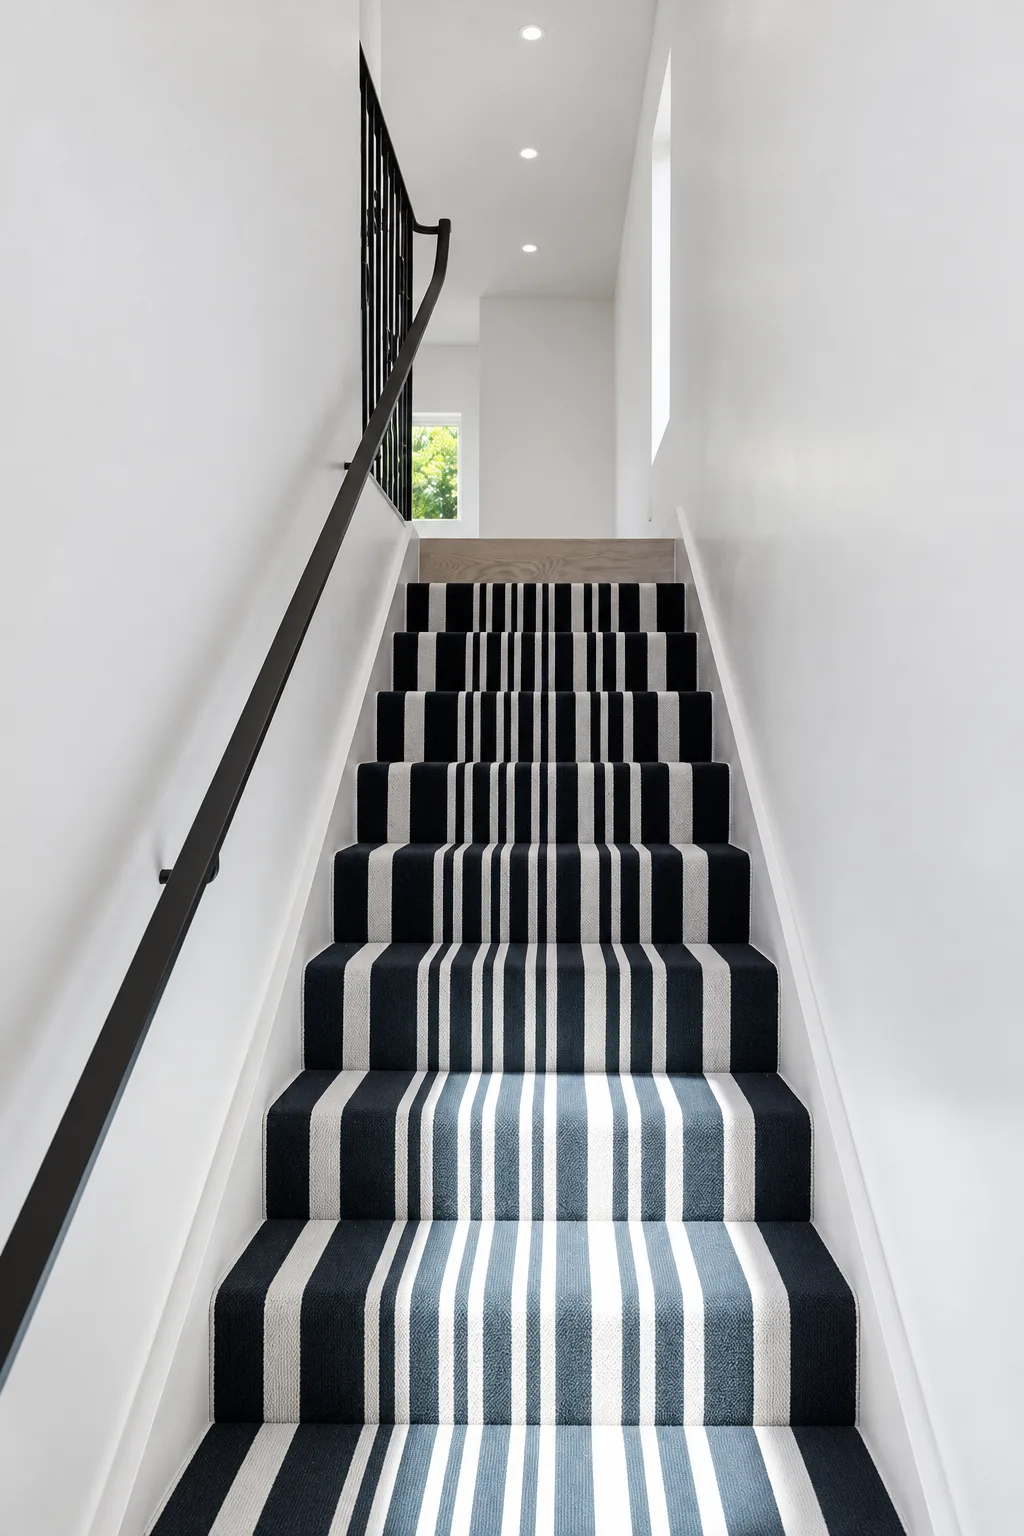
The staircase gets the same attention as the rooms. A striped runner climbs between white walls beside a black handrail, and the railing repeats the ring motif from the balcony outside. Below the stairs, flush white built-in cabinets turn what would be dead space into storage.
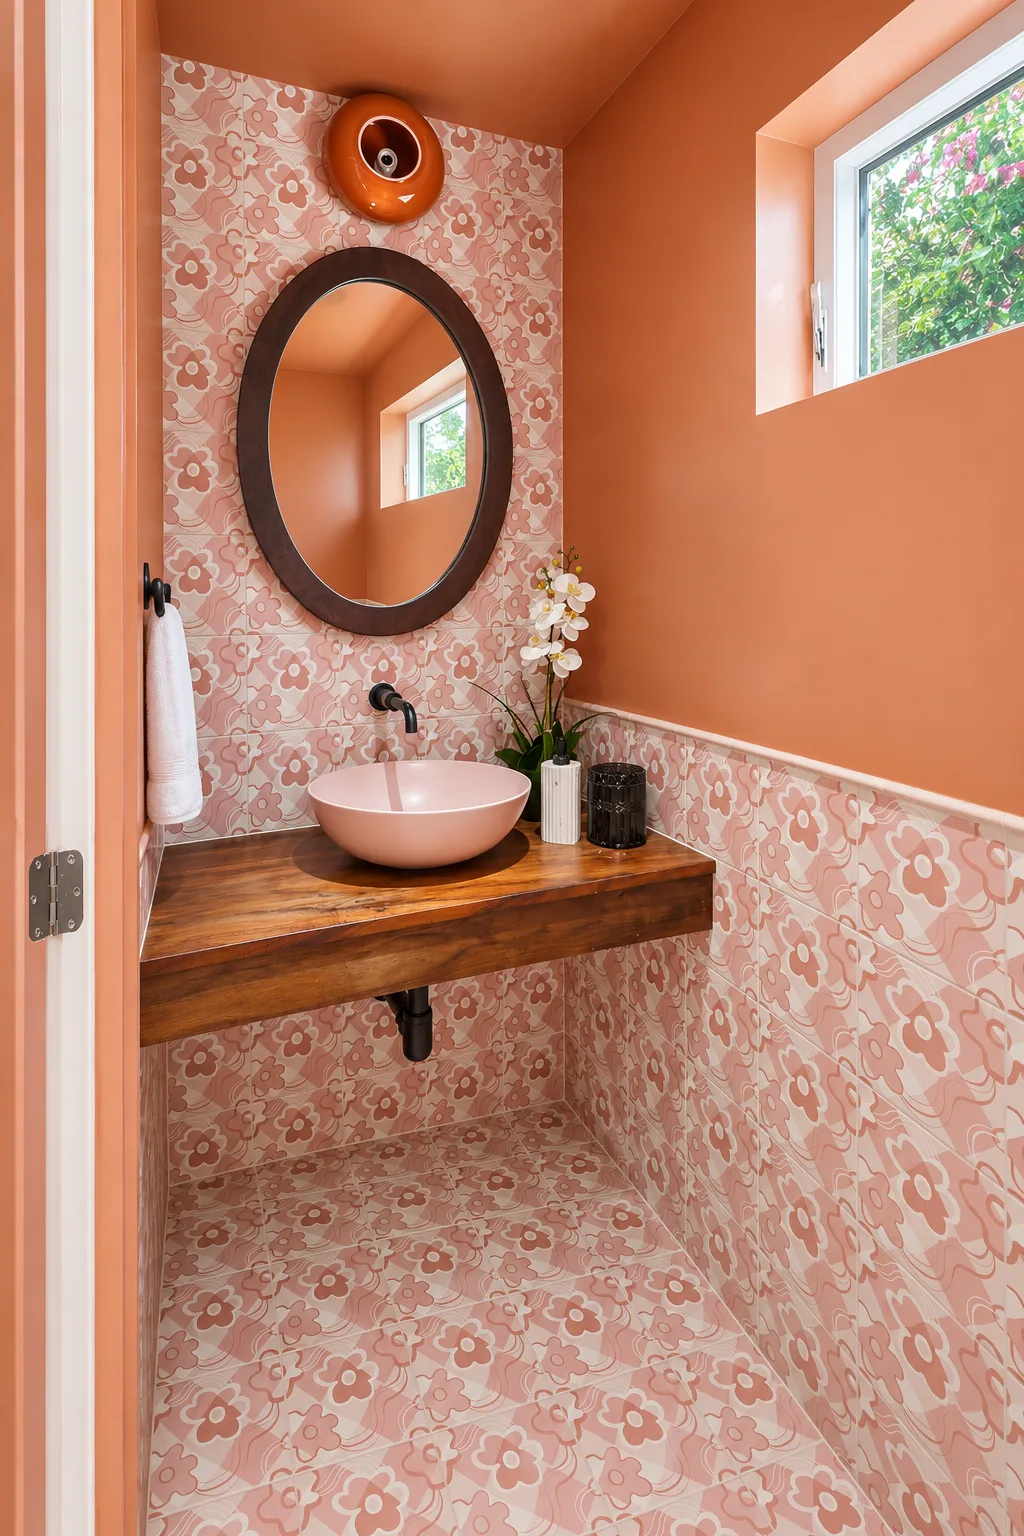
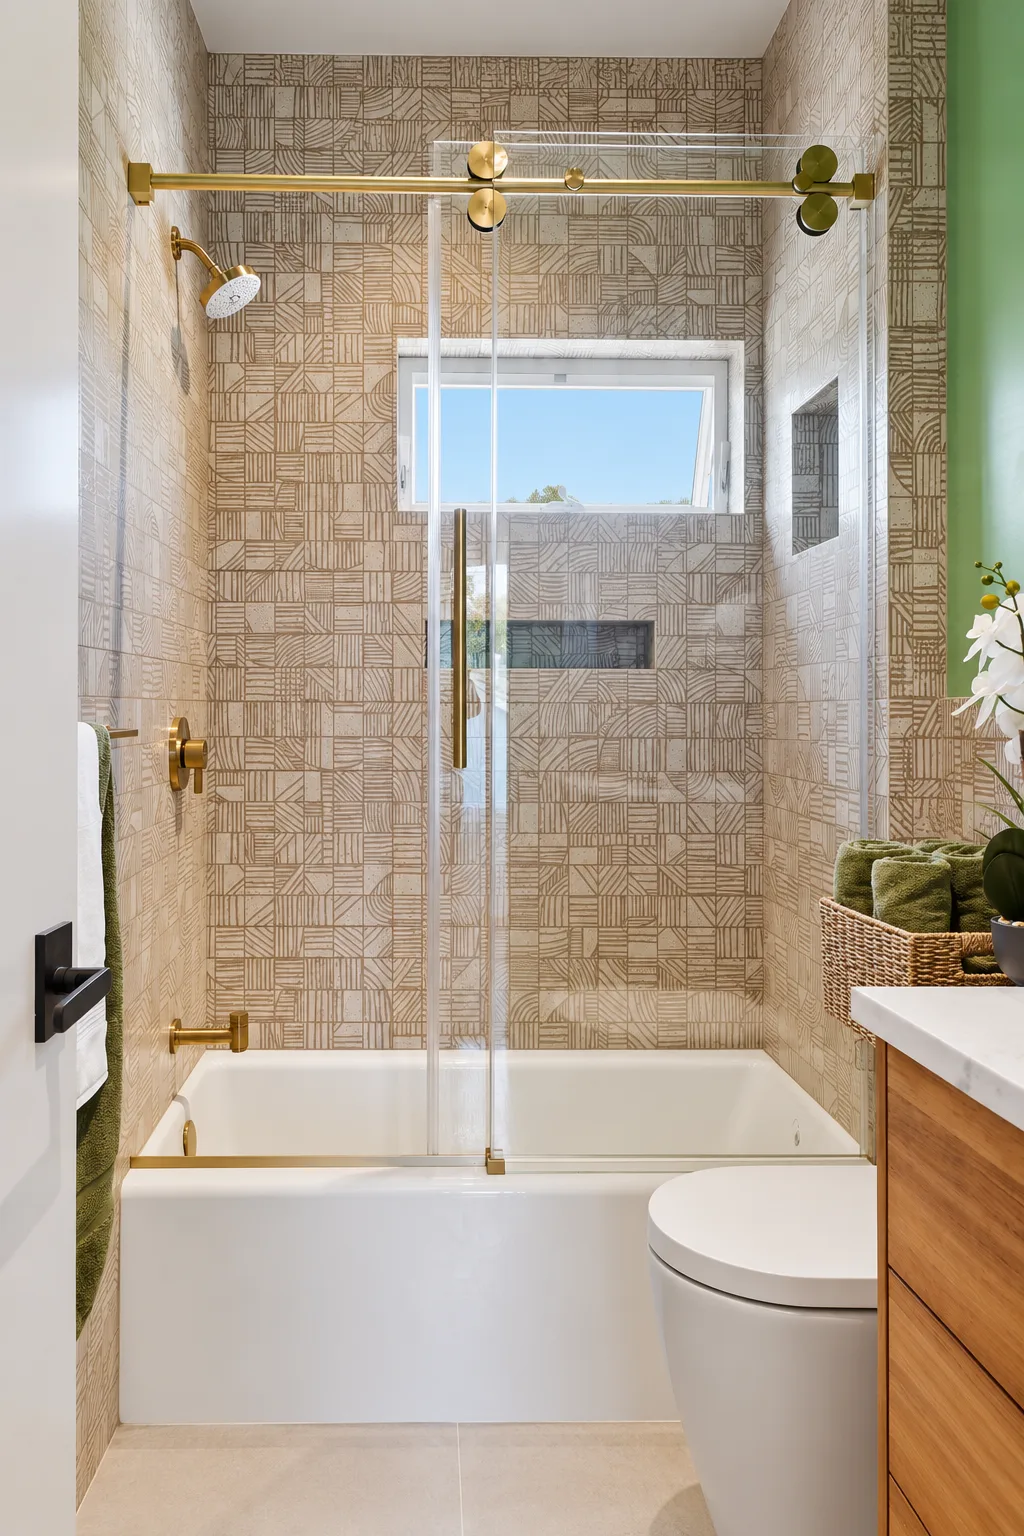
Both bathrooms were finished with custom tile. The powder room wraps its floor, walls, and vanity wall in a pink floral pattern, with a wood floating vanity and a blush vessel sink. The full bath uses a textured geometric tile with brass fixtures and a sliding glass door.
The Result: One Property, Two Homes, and a Courtyard Both Use
Today, one sister lives in the main house and the other lives in the ADU. Each has her own front door and her own space. The courtyard between them is the shared room: a paver patio with seating, olive and fruit trees, and planting beds, used by both households as an outdoor family room.
That is the real value of building up on a constrained lot. The ADU gives one sister a full two-bedroom home, and the courtyard it created gives both of them a place to gather. If setbacks are limiting your options in Culver City or anywhere in LA County, a two-story plan may be how you keep your yard. Browse our Signature Homes, or see what a custom design can do with your lot.
Want something like this for your backyard?
Most clients find their fit in our Signature Home plan lineup. A few each year commission a fully custom design like the one above. Either way, start with a 15-minute Backyard Review — we'll place a Signature Home on your actual property to scale, walk you through the interior in 3D, and quote your plans before you commit to anything.
Our Signature Home plans — fixed-price design + permit, from $7,490 · est. cost to build $180K–$420K · or fully custom from $9,990