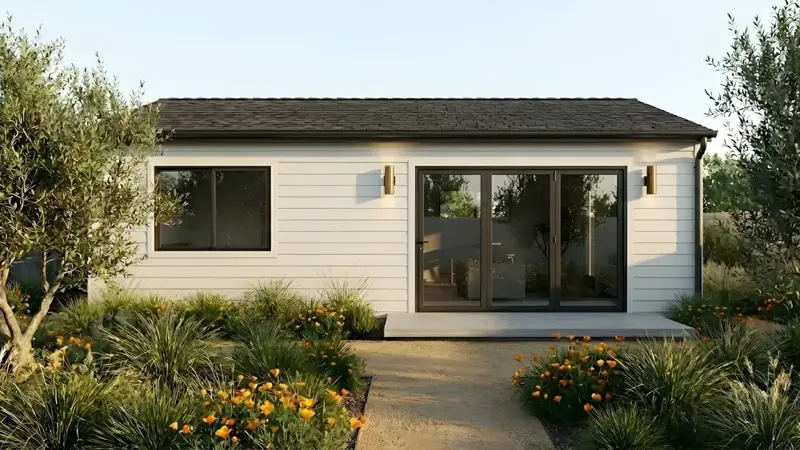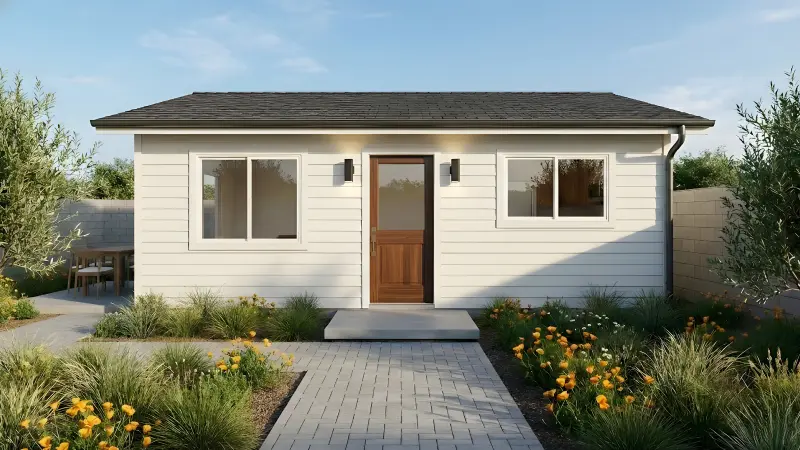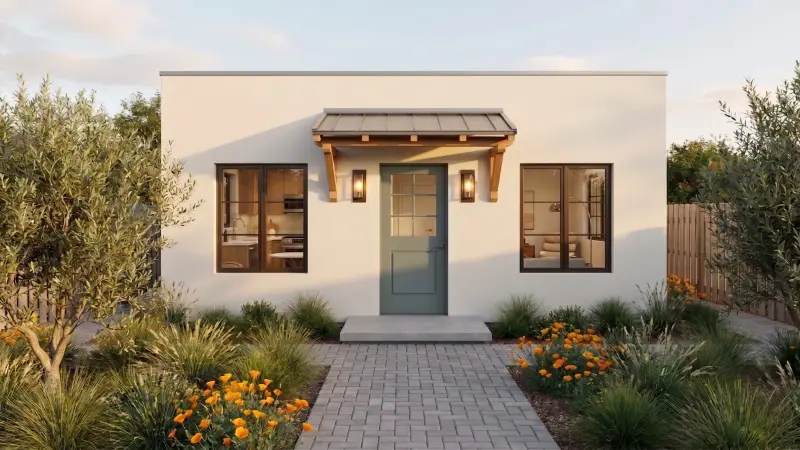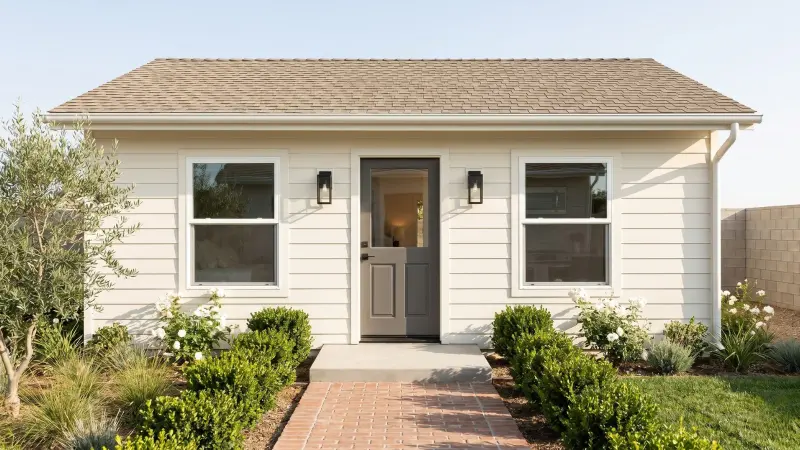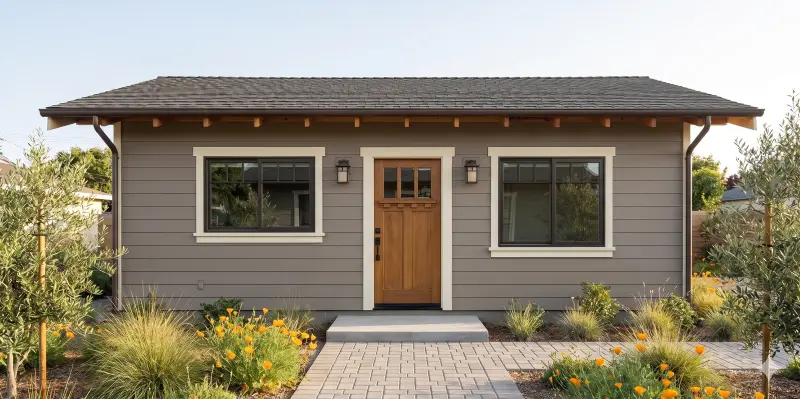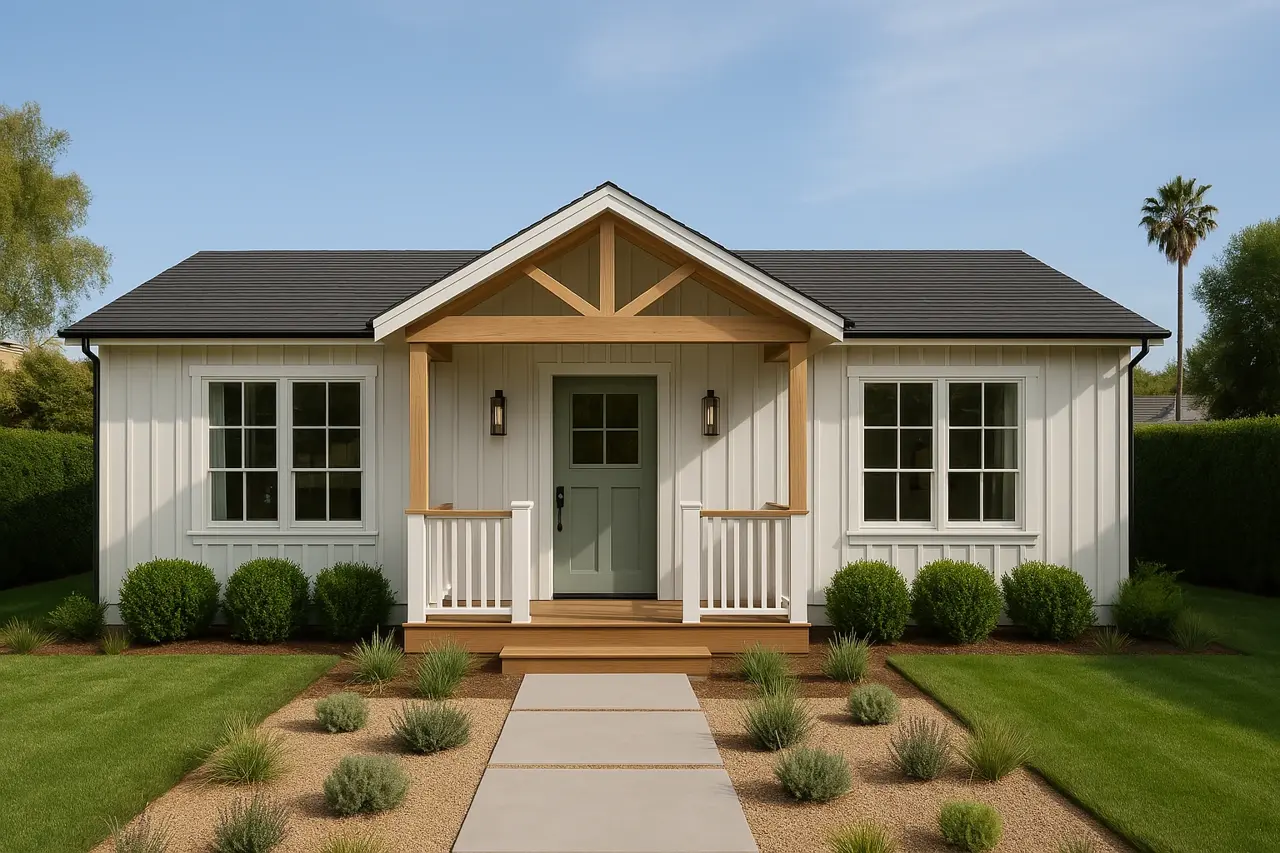
The San Vicente — Craftsman character meets modern California living.
Custom Design by CALI ADU

The San Vicente

Craftsman character meets modern California living.

700
sqft
1
Bedroom
1
Bathroom
Detached ADU
Type
The project

Design story

The San Vicente blends timeless Craftsman character with modern California living. Vaulted ceilings, warm details, and an open floor plan make it more than a backyard addition — it's a fully realized home.

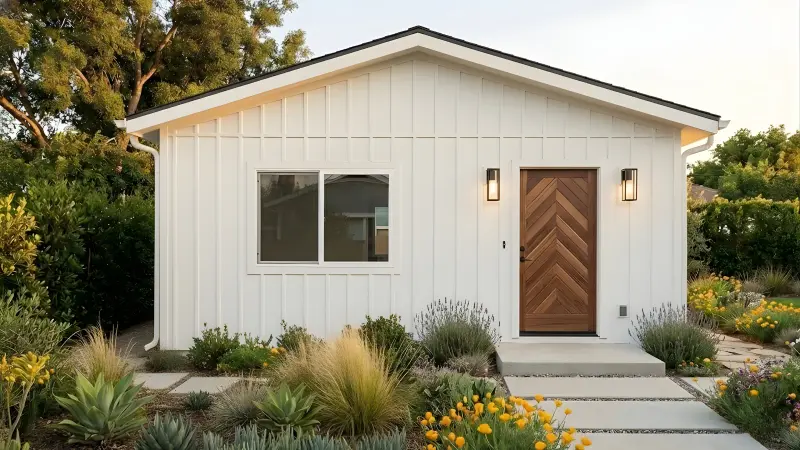
Our client fell in love with the Craftsman aesthetic of their 1920s bungalow and wanted an ADU that felt like it had always been part of the property. We designed a 700-square-foot one-bedroom with Craftsman-style details — exposed rafter tails, board-and-batten siding, and warm interior finishes — paired with a modern open floor plan and vaulted ceilings that give the space volume and light.
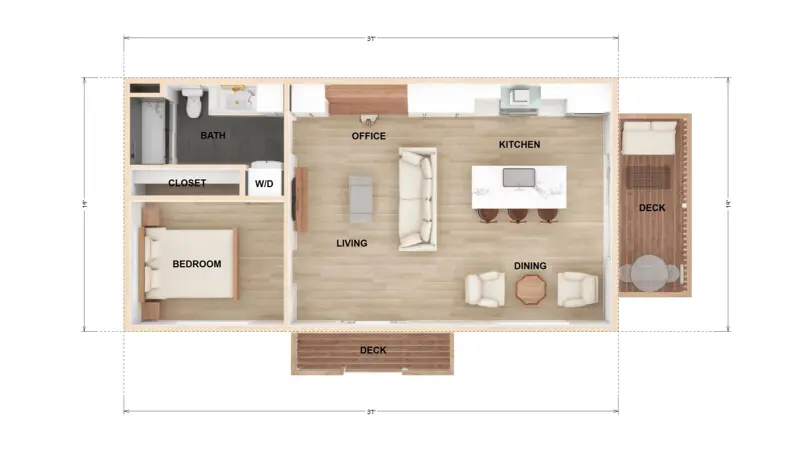
Floor plan

700 sqft — 1 Bed / 1 Bath

The San Vicente floor plan — 700 sqft
126+
ADUs designed since 2017
28
Projects built end-to-end
9
Signature Home models
50 mi
Service radius from West LA
Signature Homes

Want a transparent estimate?
Signature Homes. Ready to build.

Every Signature Home is a fixed-price, permit-ready plan set — architectural design and permit processing included. Construction is yours to arrange: build it yourself, bring your own licensed contractor, or use one of our vetted construction partners.

Ready when you are

See what fits in your backyard.

Book a free 15-minute Backyard Review — we'll show you which Signature Home or custom design works best for your lot, your goals, and your budget.

Free · 15 minutes · No obligation