
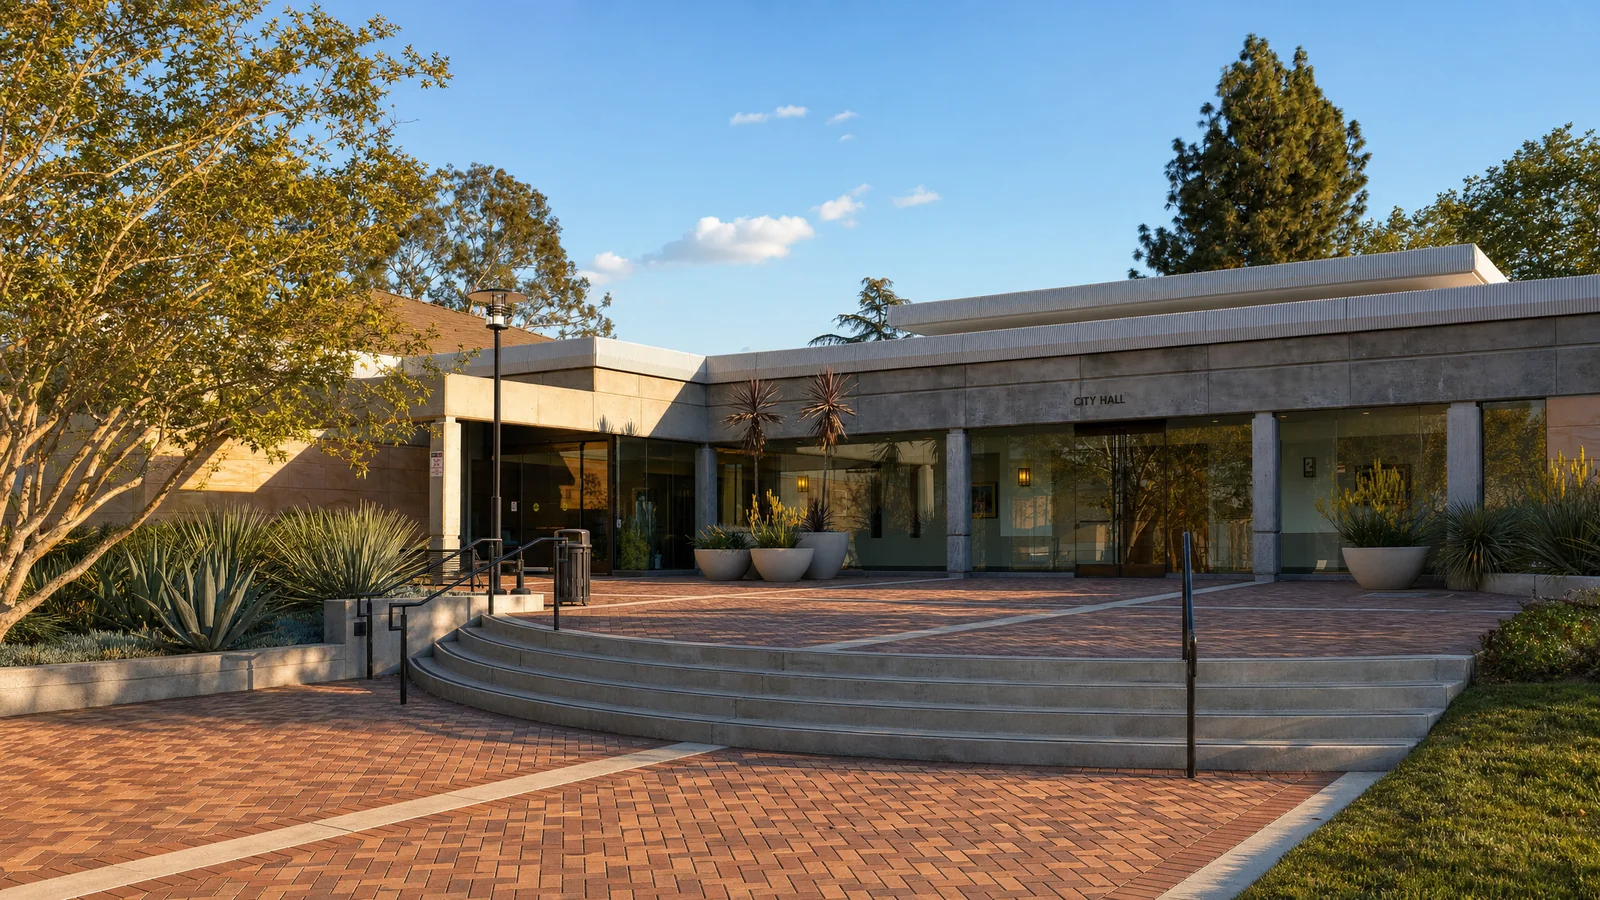
Building an ADU in San Dimas. Rules, costs, timeline.
What SDMC Chapter 18.38 actually allows, why the City told the state it would rather apply State ADU Law than fix its own ordinance, and what an all-in build costs on a San Dimas lot in 2026.
What you can build — at a glance
Reviewed by CALI ADU’s ADU specialists · August 2026
- Max ADU size
- 850–1,000 sqft 850 sqft for a studio or one-bedroom, 1,000 sqft with two or more bedrooms. An ADU of at least 800 sqft can never be blocked by floor area, lot coverage or open-space rules (SDMC § 18.38.040.A–.B).
- Detached height
- 16 ft · 18 ft near transit 16 ft on a standard lot, rising to 18 ft within a half-mile walk of a major transit stop — plus 2 ft more to match your roof pitch. San Dimas writes the full state ladder into its own code (SDMC § 18.38.040.E; Gov. Code § 66321(b)(4)).
- Attached height
- 25 ft, 2 stories 25 ft or the underlying zone height limit, whichever is lower. In the S-F single-family zone that limit is 35 ft, so 25 ft controls (SDMC §§ 18.38.040.E.4, 18.24.040.D; Gov. Code § 66321(b)(4)(D)).
- Side & rear setbacks
- 4 ft Four feet from the side and rear lines, and 6 ft of separation from the main house. An 800 sqft or smaller ADU may even sit in the front-yard setback where nothing else fits (SDMC § 18.38.040.C, .F).
- Units per SFR lot
- 2 ADUs + 1 JADU A conversion ADU, a Junior ADU and a new detached ADU of up to 800 sqft, in combination (Gov. Code § 66323(a)(1)–(2); HCD ADU Handbook). Local SDMC § 18.38.020.A says one ADU plus one JADU — state law preempts.
- Parking required
- None San Dimas requires no additional parking for an ADU at all, which is more generous than the state exemption list — you do not need to qualify for anything (SDMC § 18.38.040.G; Gov. Code § 66322).
- Permit timeline
- 60 days Ministerial review, no hearing. The clock starts once your application is complete, and the project is deemed approved if the City misses it (SDMC § 18.38.050; Gov. Code § 66317).
- Local ordinance status
- State law applies The City told HCD it processes ADU applications under State ADU Law rather than amend its own chapter, and HCD asked it to repeal the chapter formally. Ch. 18.38 has never been HCD-cleared (HCD letter, March 18, 2025; Gov. Code § 66326(b)(2)).
- Detached Up to 1,000 sqft (2BR+) · 16 ft, or 18 ft near transit
- Attached Up to 1,000 sqft and 50% of the main house · 25 ft
- Garage conversion Within the existing permitted garage footprint · no added setback
- Interior conversion Carved out of existing space in the primary dwelling
- Junior ADU Up to 500 sqft inside the primary dwelling (Gov. Code § 66313(d))
Per SDMC Chapter 18.38 (Ord. 1321, March 11, 2025) and Gov. Code §§ 66310–66342. Cross-checked against the HCD ADU Handbook (March 2026). Full citations in the sections below.
On this page
Can I build an ADU in San Dimas?
Five things to know before you start
If you read nothing else on this page, read these. They are the five points that change the most San Dimas projects.
| What to know | Why it matters for your project |
|---|---|
| 1. The City applies state law, not just its own chapter | San Dimas told HCD it intends to process ADU applications under State ADU Law rather than amend its ordinance, and HCD asked it to repeal Chapter 18.38 formally under Gov. Code § 66326(b)(2). The chapter is still published and has never been HCD-cleared. Where it reads narrower than state law, state law controls — and the City has said as much. |
| 2. There is no parking requirement here at all | SDMC § 18.38.040.G requires no additional parking for an ADU, full stop. Most cities require a space unless you qualify for a Gov. Code § 66322 exemption. In San Dimas you do not have to qualify for anything, which frees up driveway and side-yard space other cities make you protect. |
| 3. Your lot probably takes more than one unit | SDMC § 18.38.020.A caps a single-family lot at one ADU plus one JADU. Gov. Code § 66323(a)(1)–(2) requires a conversion ADU, a JADU and a new detached ADU of up to 800 sqft in combination. Most homeowners assume the limit is one; on most lots it is three. |
| 4. Detached means single-story in practice | A detached ADU is capped at 16 ft, or 18 ft within a half-mile walk of a major transit stop (SDMC § 18.38.040.E). Downtown San Dimas gained an A Line station in September 2025, so the 18-ft tier is live for a meaningful share of the city — but neither figure fits an ordinary two-story build. |
| 5. Budget for a soils report before you design | The City’s Building and Safety handout requires a geotechnical soils report on a new ADU, covering the footprint plus 5 ft beyond it, submitted with the plans rather than later. It is a real cost, it is not waivable, and a submittal without it is not complete — which means the 60-day clock has not started. |
How many units your lot can take
The local chapter and state law disagree here, and the disagreement is worth understanding before you design anything.
| Unit | How many | Conditions |
|---|---|---|
| Conversion ADU | 1 | Carved out of existing space in the house or an accessory structure. No square-foot cap, and no added setback (SDMC § 18.38.030.C) |
| Junior ADU | 1 | Inside the single-family home · up to 500 sqft · separate entrance required (SDMC § 18.38.040.K) |
| New detached ADU | 1 | Up to 800 sqft at 4-ft setbacks under the state pathway, or up to the local 850/1,000 sqft caps under Chapter 18.38 |
Owner-occupancy
For an ADU, you do not have to live on the property. Gov. Code § 66315 bars San Dimas from imposing an owner-occupancy requirement on an accessory dwelling unit, and Chapter 18.38 imposes none. Build it, rent it, live wherever you like.
A junior ADU is different, and the difference is state law rather than city policy. Under Gov. Code § 66333(b), as narrowed by AB 1154 from January 1, 2026, owner-occupancy is required where the JADU shares sanitation facilities with the primary dwelling. That requirement comes from the statute directly — the City does not have to adopt it, and San Dimas has not adopted anything of its own on the point. § 18.38.040.K deals only with the JADU’s separate entrance and its interior access to the main home.
The design consequence is worth planning around. Give the JADU its own sanitation facilities and no owner-occupancy requirement applies to it at all. Share a bathroom with the main house and the owner has to live on the property — in the JADU or in the rest of the home. If you are reading pre-2026 advice that says a JADU always requires the owner on site, that is the older, broader rule AB 1154 replaced.
What can you build?
The numbers below come from San Dimas Municipal Code Chapter 18.38, as amended by Ordinance 1321 on March 11, 2025, checked against the City’s own Building and Safety ADU handout and the state floor in Gov. Code §§ 66310–66342. On parking and on the front-yard setback, San Dimas is more permissive than state law requires. On unit count it is narrower, and state law wins.
Which ADU type fits your property?
San Dimas permits five types. The right one is usually decided by your lot and your goal rather than by preference, so start here, then read the standards below against the type you land on.
| If this sounds like you | Start with | What that means |
|---|---|---|
| You have real backyard on a typical San Dimas lot and want the most space and rental value | Detached ADU | Up to 850 sqft (studio/1BR) or 1,000 sqft (2BR+), single-story at 16 ft, 4-ft setbacks, 6 ft of separation from the house |
| You are within about a half-mile walk of the downtown A Line station | Detached ADU at the transit tier | 18 ft instead of 16, plus 2 ft more to carry a roof pitch matching the main house — useful extra height for vaulted ceilings and taller windows |
| You have a garage or accessory building you rarely use | Garage conversion | No additional setback for the existing footprint, no replacement parking, and no solar requirement. The garage door comes out and the facade has to match the house |
| Your yard is tight, or you want height the detached cap will not give you | Attached ADU | Up to 25 ft and two stories, capped at 50% of the main house’s floor area or the size caps, whichever is less — but state law will not let a percentage cap take you below 850 sqft, or 1,000 sqft with two or more bedrooms |
| You are housing a family member and want the simplest, lowest-cost path | Junior ADU | Up to 500 sqft carved out of the existing house, with its own entrance. No parking may be required (Gov. Code § 66334(a)). Give it its own sanitation and no owner-occupancy applies; share a bathroom and state law requires the owner on site (Gov. Code § 66333(b)) |
| Your parcel is in an equestrian or hillside area | Detached ADU, sited early | Placement has to respect neighboring equestrian setbacks where physically feasible (SDMC § 18.38.040.L), so run the siting before you pick a plan |
Maximum size
| Standard | Limit |
|---|---|
| Studio or 1-bedroom | Up to 850 sqft (SDMC § 18.38.040.A.1–.2) |
| 2 bedrooms or more | Up to 1,000 sqft |
| Attached ADU, additional cap | May not exceed 50% of the existing primary dwelling, or the caps above, whichever is less. But a percentage cap may not push an ADU below 850 sqft, or 1,000 sqft with two or more bedrooms (Gov. Code § 66321(b)(2)) — a higher floor than the chapter’s own 800 sqft proviso |
| The guaranteed floor | 800 sqft — floor area, lot coverage, building separation, entrance orientation and open-space rules all carry an express proviso that they may not preclude an ADU of at least 800 sqft |
| Junior ADU | Up to 500 sqft (SDMC § 18.38.040.A.3; Gov. Code § 66313(d)) |
| Minimum size | 150 sqft — the size of an efficiency unit under Health & Safety Code § 17958.1 |
| Conversion of existing space | No square-foot cap under Gov. Code § 66323(a)(1), and no additional setback for a legally permitted structure (SDMC § 18.38.030.C) |
The 800-sqft guaranteed floor is the number to remember. San Dimas repeats it six separate times in the chapter, attached to every standard that could otherwise be used to shrink a project. It is the strongest thing in the local code.
One measurement note, because it decides borderline cases. The San Dimas caps are stated as floor area, which is the gross figure a plan set shows. The state thresholds are written as interior livable space — measured inside the walls (Gov. Code §§ 66321(b)(3), 66311.5(c)(1)). For the same building the interior figure is the smaller of the two, by roughly the walls and other non-habitable area. Gov. Code § 66313(e) defines livable space as space intended for human habitation. The error runs one way: judging a plan by its gross area understates how much of it counts as interior livable space. Where a number sits near a threshold — the 750 sqft impact-fee line, or the local caps — have your designer confirm which measure the City is reading before you commit to the plan.
There is a second open question on size, and it is worth raising with Planning rather than assuming either answer. The 850 and 1,000 sqft figures above are the local caps. The HCD ADU Handbook states that where a local agency does not have a compliant ADU ordinance, the maximum for a new detached ADU is 1,200 sqft of interior livable space under Gov. Code § 66314(d)(4). Given what the City has told HCD about how it processes applications — set out in the city-rules section below — which ceiling actually applies in San Dimas is a live question, and the gap between 1,000 and 1,200 sqft is a whole bedroom. Ask before you size the unit.
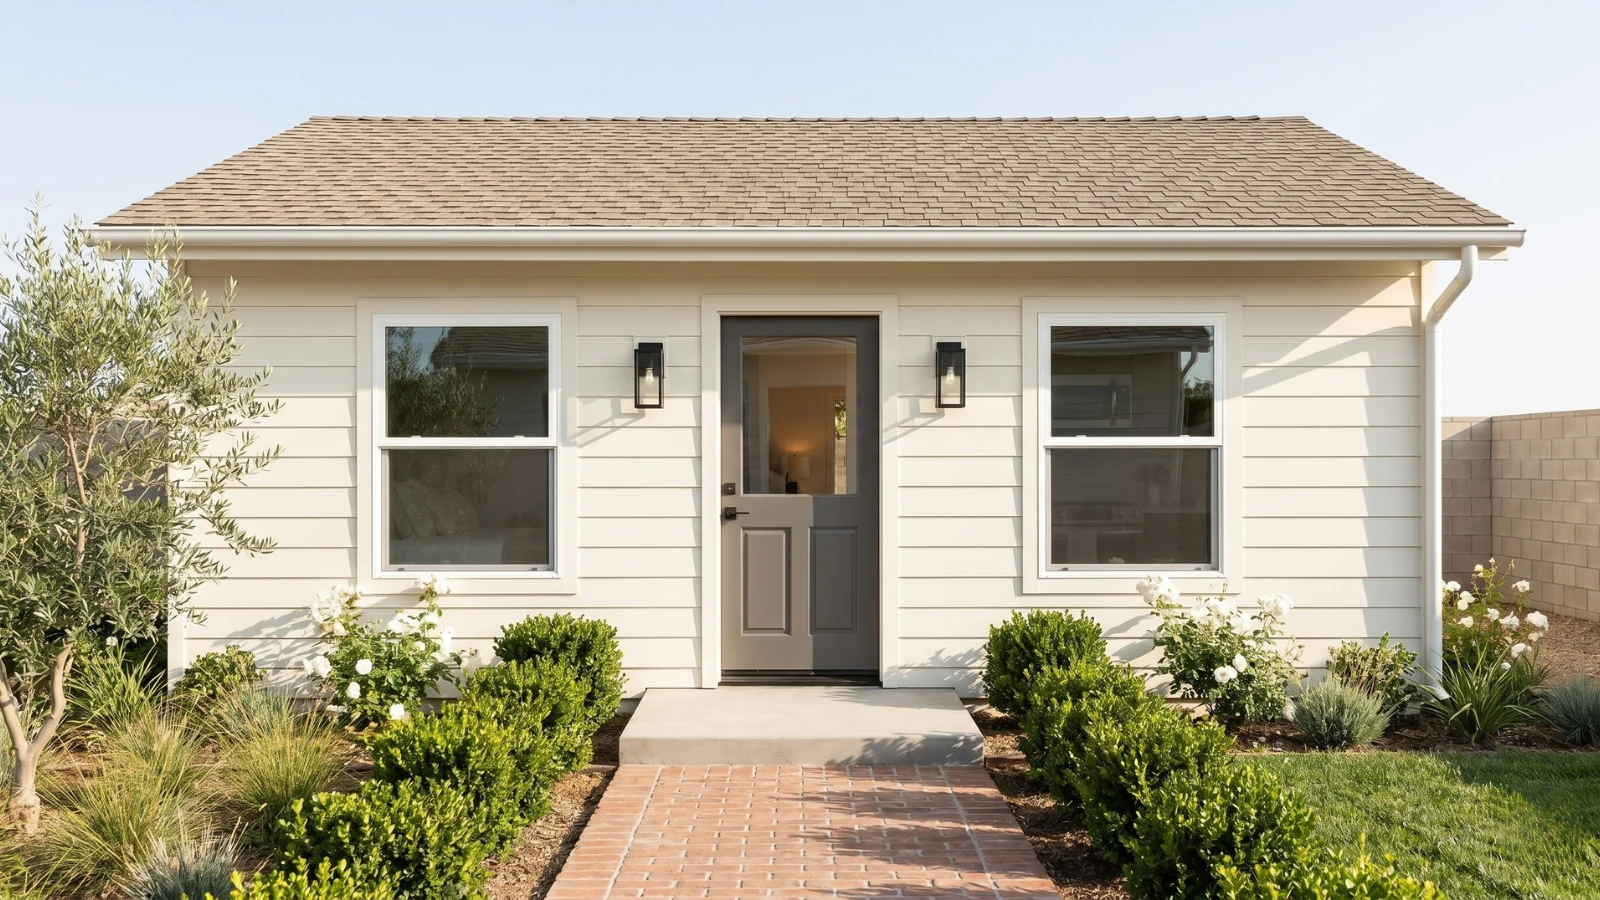
Maximum height: 16 feet, or 18 near the A Line
| Situation | Height limit |
|---|---|
| Detached ADU, standard lot | 16 ft (SDMC § 18.38.040.E.1; Gov. Code § 66321(b)(4)(A)) |
| Detached, within ½ mile walk of a major transit stop or high-quality transit corridor | 18 ft, plus 2 ft solely to match the main house’s roof pitch (SDMC § 18.38.040.E.2; Gov. Code § 66321(b)(4)(B)). “High-quality transit corridor” is defined at Public Resources Code § 21155 |
| Detached, on a lot with a multistory multifamily building | 18 ft (SDMC § 18.38.040.E.3; Gov. Code § 66321(b)(4)(C)) |
| Attached ADU | 25 ft, or the underlying zone limit if lower. The S-F zone limit is 35 ft or two stories (SDMC § 18.24.040.D), so 25 ft controls |
| Stories | No ADU may exceed two stories (SDMC § 18.38.040.E.5) |
San Dimas writes the whole state height ladder into its own code rather than leaving homeowners to find it in Gov. Code § 66321(b)(4). That is genuinely helpful, and it means the 18-ft transit tier is enforceable at the counter without an argument. Metro opened the A Line station in downtown San Dimas in September 2025, so a meaningful share of the city now sits inside the half-mile walk that unlocks it.
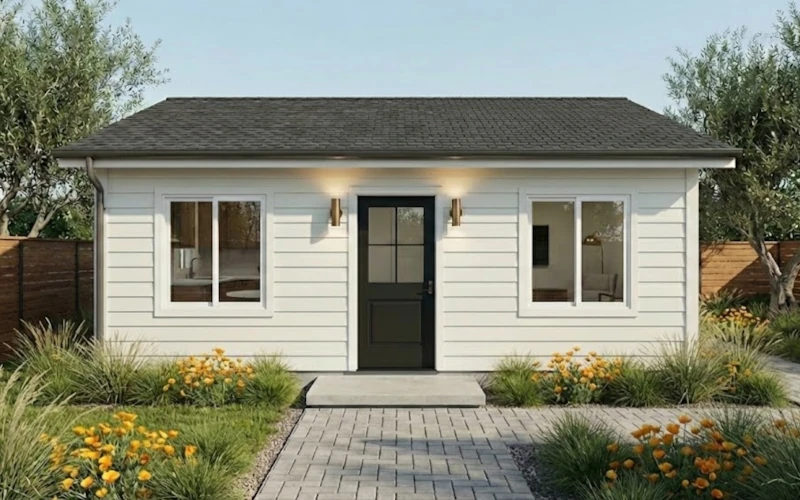
Setbacks and separation
| Standard | Rule |
|---|---|
| Side and rear | 4 ft minimum (SDMC § 18.38.040.C.2–.3; Gov. Code § 66314(d)(7)) |
| Front | The underlying zone applies — 20 ft in the S-F zone. Locally, an ADU of 800 sqft or less may sit inside the front setback where the Director of Community Development finds no other area on the parcel can take it, so long as it stays 4 ft back. State law goes further: a detached new-construction ADU built under Gov. Code § 66323(a)(2) is not subject to front setbacks at all, with no finding required (Gov. Code §§ 66321(b)(3), 66323(b)) |
| Separation from the main house | 6 ft minimum for a detached ADU — and this cannot be used to prevent an 800 sqft unit (SDMC § 18.38.040.F) |
| Conversions and rebuilds | No additional setback for a legally permitted structure converted to an ADU, or one rebuilt in the same location and dimensions (SDMC § 18.38.030.C) |
| Above a garage | A setback of no more than 4 ft from side or rear lines is allowed. This is a setback allowance only — it does not raise the 16/18-ft height cap |
| Nonconforming conditions | Existing nonconforming zoning conditions on the property need not be corrected as a condition of ADU approval (SDMC § 18.38.040.D) |
The front-yard position is worth understanding, because the local rule and the state rule are not the same. Chapter 18.38 offers a conditional allowance that turns on a finding by the Director. State law does not condition it at all: an ADU built under the § 66323 pathway takes only § 66323 standards, and front setbacks are not among them. If your unit is a detached new-construction ADU of 800 sqft or less, do not let the project be designed around a front setback you are not required to meet.
Parking
| Requirement | San Dimas rule |
|---|---|
| On-site parking for an ADU | None. SDMC § 18.38.040.G: “No additional parking shall be required for an accessory dwelling unit.” This is broader than the Gov. Code § 66322 exemption list — you do not need to qualify for an exemption because there is nothing to be exempt from |
| Parking for a Junior ADU | None, and none may be required (Gov. Code § 66334(a)) |
| Replacement parking on a garage conversion | Not required (Gov. Code § 66314(d)(11)) |
Design standards and what you can attach to the unit
This is where San Dimas is fussier than most cities. Read it before your designer starts. The ADU must be designed to architecturally match the existing or proposed residence on the property. Entrances are controlled too: no ADU or JADU entry on the elevation parallel to the street, and no exterior entrance on a detached ADU elevation less than 15 ft from a side property line. An ADU with less than a 5-ft side or rear setback may only have clerestory windows on those sides, set at least 6 ft above the floor. Exterior lighting has to be shielded so it does not spill next door. The chapter also calls for 100 sqft of usable open space, and washer-dryer hookups in every unit.
One scoping point that decides whether any of this binds you. These are the standards of a local ADU ordinance, and they apply to a unit permitted under that ordinance. A unit built under the Gov. Code § 66323 pathway takes only § 66323 standards — which means local open-space and landscaping requirements do not reach it (Gov. Code § 66323(b)). Work out which pathway you are on before you concede a design point.
Chapter 18.38 also spells out what you may attach to the unit, which is unusual and useful: a covered patio or porch up to 100 sqft combined, an attached two-car garage up to 529 sqft, and for a second-floor or two-story unit, decks up to 40 sqft combined. All of it counts toward lot coverage and shares the 4-ft setback (SDMC § 18.38.040.Q).
Which Signature Homes fit a San Dimas lot
Our two-story plans stand about 25 ft, so they cannot be permitted in San Dimas as drawn: the detached cap is 16 ft, or 18 ft near the A Line station, and building above a garage does not change that. Two routes remain open. A two-story plan can be modified to fit the lower envelope, or we design a custom ADU from scratch — $9,990 to $19,990 for design and permit, with construction bid per project. The single-story plans permit as-is, which is why they lead here.
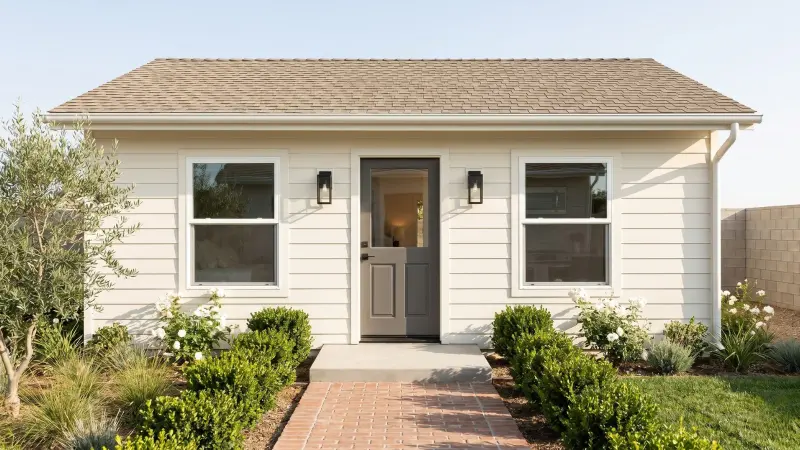
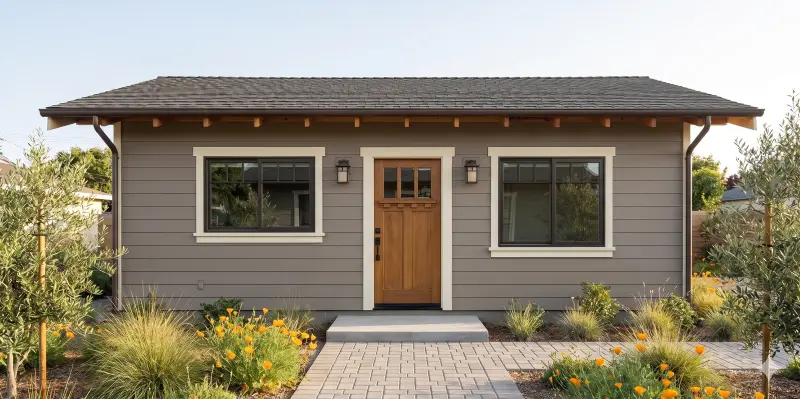
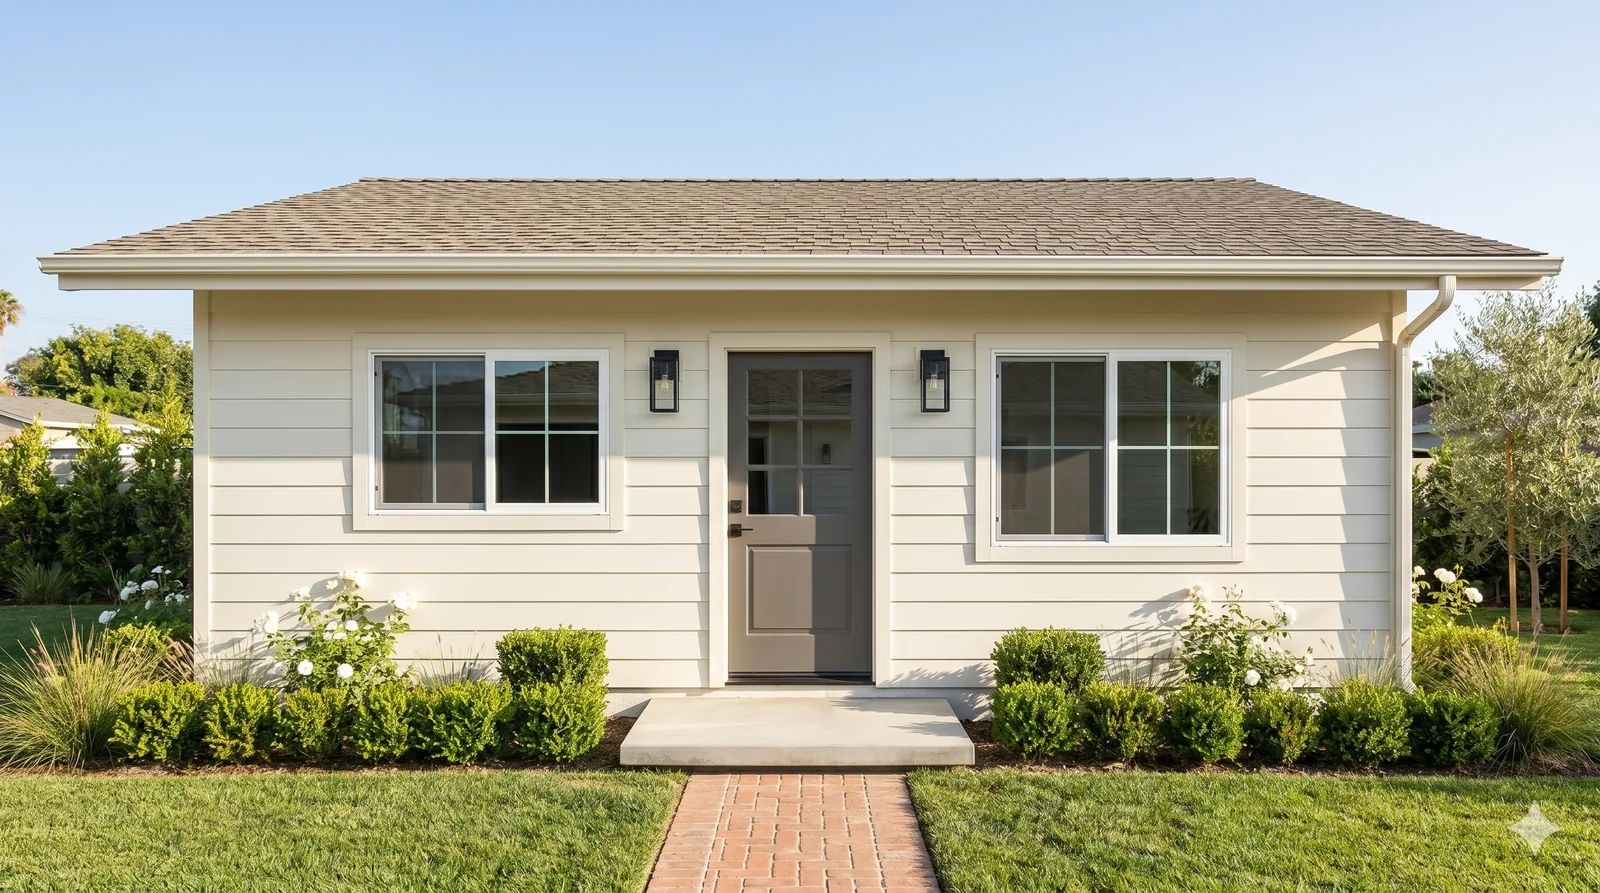
The three below map onto the San Dimas size ladder rather than onto our own catalog order: 660 sqft with room to spare, 800 sqft at the guaranteed floor, and 1,000 sqft at the city’s multi-bedroom ceiling.
Single-story Signature Homes for San Dimas
Built for the 16-foot detached envelope in SDMC § 18.38.040.E. Architect-designed, fixed plan pricing, permitted on your lot.
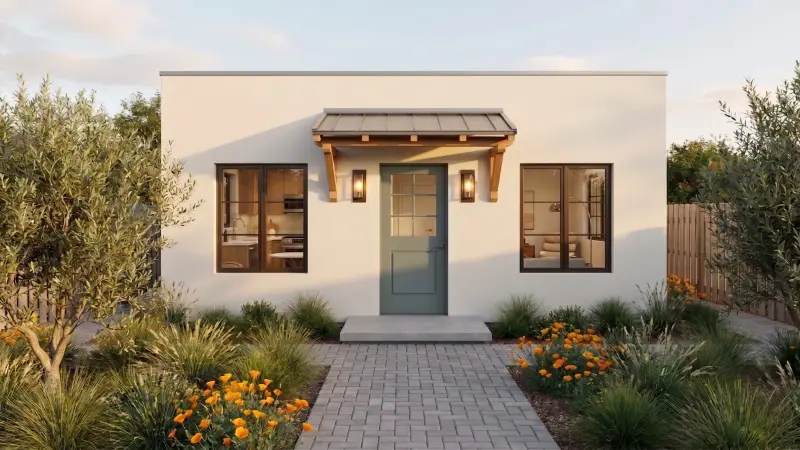
The Laurel Canyon
The Melrose
The Lincoln
See the full Signature Home lineup, or read how we handle a custom ADU when a stock plan is not the right answer.
What an ADU costs in San Dimas (2026)
Our Signature plans are fixed-price — architectural design and full permit processing included, the same number whether the lot is in San Dimas, Glendora or the Valley. Construction is separate: once your plans are permitted, you build with our construction partner or your own licensed contractor. The figures below are the estimated cost to build each model.
| Model | Configuration | Size | Collection | Est. cost to build |
|---|---|---|---|---|
| The Wilshire | Studio / 1BA | 400 sqft | Single-story | $180K–$200K |
| The Sunset | 1BR/1BA | 480 sqft | Single-story | $200K–$215K |
| The Westwood | 1BR/1BA | 550 sqft | Single-story | $215K–$235K |
| The Laurel Canyon | 2BR/1BA | 660 sqft | Single-story | $240K–$265K |
| The Melrose | 2BR/2BA | 800 sqft | Single-story | $275K–$295K |
| The Fairfax | 2BR/1.5BA | 840 sqft | Two-story | $280K–$310K |
| The Lincoln | 3BR/2BA | 1,000 sqft | Single-story | $325K–$350K |
| The Venice | 2BR/2.5BA | 1,080 sqft | Two-story | $335K–$365K |
| The Culver | 3BR/2.5BA | 1,200 sqft | Two-story | $385K–$420K |
The three two-story models are listed for completeness of the lineup and its pricing. As detached units they do not fit the San Dimas 16/18-ft envelope as drawn — see the height section above for the two routes that do work.
What is fixed is the plan: Signature plan fees run $7,490 to $12,990, architectural design and full permit processing included. We can hold that number because the Signature Homes were engineered to pass objective standards like the ones in Chapter 18.38 on paper. The build figures above are estimates — your plans, your choice of builder.
For sizing and payback math, try our ADU calculator and the ROI calculator.
Development fees and the San Dimas-specific costs
Gov. Code § 66311.5(c)(1) prohibits impact fees on any ADU of 750 sqft or less of interior livable space, and requires any fee on a larger unit to be proportional to the primary dwelling by square footage. A JADU of 500 sqft or less is exempt as well, and a unit under 500 sqft is not subject to school impact fees (Gov. Code § 66311.5(c)(3)). Chapter 18.38 has no fee schedule of its own. What remains is the standard set: building permit and plan-check fees based on project valuation, plus utility connection charges. Those fees track the value of the work, not the fact that it is an ADU. San Dimas does not publish a flat ADU planning fee we can state here, so this page omits the figure rather than guess at it. Your Backyard Review includes a line-item estimate for your specific lot.
Three San Dimas costs are easy to miss and worth naming. The geotechnical soils report is required on any new ADU and has to be submitted with the plans. Los Angeles County Fire Department approval — a fire-flow and hydrant information sheet — is required before the permit can issue. And a newly built detached ADU needs a photovoltaic system under the California Energy Code (SDMC § 18.38.040.O).
What it returns
San Dimas ADUs are long-term rental assets. SDMC § 18.38.030.B permits renting but sets a 30-day minimum term, so nightly income is not part of the model. The trusted benchmark for what a unit earns is HUD’s Fair Market Rent for the Los Angeles–Long Beach–Glendale metro area.
| Unit type | Typical ADU size | HUD FMR (FY 2026, LA metro) |
|---|---|---|
| Studio | ~400 sqft | $2,079 |
| 1 bedroom | 480–550 sqft | $2,328 |
| 2 bedroom | 660–800 sqft | $2,903 |
| 3 bedroom | 1,000 sqft | $3,681 |
HUD FMR figures: FY 2026 Fair Market Rents, Los Angeles–Long Beach–Glendale HUD Metro FMR Area, as revised effective May 21, 2026 (91 FR 21301, published April 21, 2026). These are metro-wide across all housing stock and ages, so read them as a floor rather than a forecast. A new, fully permitted detached ADU typically rents at or above FMR. We are not publishing a San Dimas-specific rent range on this page because we do not have listing data for the city we would stand behind — use the ROI calculator with local comparables you can verify.
Why the San Dimas market rewards the investment
- No parking requirement at all. SDMC § 18.38.040.G goes further than the state exemption list. On a lot where the driveway and side yard are the only usable access, not having to protect a parking space is worth real design freedom.
- Lots here are big. The S-F zone runs from 7,500 sqft up to 40,000 sqft (SDMC § 18.24.040.A), against a 35% lot-coverage limit. A single-story 1,000 sqft ADU fits on most San Dimas parcels without eating the yard — which is exactly the trade that forces two-story builds on the Westside.
- Rail arrived in 2025. The A Line extension put a station in downtown San Dimas in September 2025. Beyond the 18-ft height tier it unlocks, a one-seat rail ride toward Pasadena and downtown Los Angeles changes the tenant pool for a long-term rental.
- The City has said it applies state law. For a homeowner, a planning department that starts from Gov. Code §§ 66310–66342 is a more predictable counterparty than one defending a narrower local text.
- Ministerial approval is real. SDMC § 18.38.050 and Gov. Code § 66317 require a decision on a complete application in 60 days, with no hearing and no neighbor appeal path, and deemed approval if the City misses it.
When an ADU isn’t the right move
Not every San Dimas property is a good ADU candidate, and it is cheaper to learn that now than after you have paid for plans. Four situations where we would tell you to wait, choose a different unit type, or not build at all:
- You want a full-height two-story detached unit. Two stories are not forbidden — the chapter expressly contemplates a detached two-story ADU — but the whole building still has to fit inside 16 ft, or 18 to 20 ft near transit, and there is no above-garage exception. A conventional two-story plan of about 25 ft does not fit, and no variance route exists to make it fit.
- Your numbers depend on short-term rental income. They will not work. SDMC § 18.38.030.B sets a 30-day minimum term. Run the math on a long-term tenancy or reconsider.
- You are counting on selling the ADU separately. San Dimas has not opted into the AB 1033 condominium route, so unless a qualified nonprofit built the unit, separate sale is not available to you. Do not build a plan around an exit that the city has not authorized.
- You have an existing garage you would rather keep. On a tight parcel a conversion is often the better project than a new build — no added setback, no solar requirement, no soils report on the existing footprint. Forcing a new detached structure onto a lot that cannot really take one is the most common expensive mistake we see.
How long an ADU takes
Here is what the timeline actually looks like on a Signature plan:
| Phase | Duration | Notes |
|---|---|---|
| Signature plan preparation | ~2 weeks | Pre-engineered plan customized to your lot |
| City completeness check | 15 business days | SB 543 (eff. Jan. 1, 2026); Gov. Code § 66317(a)(2). Your soils report and LA County Fire paperwork need to be in the package or the application is not complete |
| Ministerial approval cycle | 60 days to a decision · weeks, not months, in plan check | SDMC § 18.38.050 and Gov. Code § 66317(a) require approve-or-deny within 60 days of a complete application, with deemed approval if the City misses it. A pre-engineered plan clears plan check as a conformance review rather than a from-scratch evaluation |
| Construction | 4–6 months | By model size — under 600 sqft about 4 months, 600–800 about 5, over 800 about 6. The schedule is guaranteed in writing, with a daily delay penalty if the contracted finish date is missed |
| Total, start to finish | 6–9 months | Signature plans only. Custom designs add bespoke design time and a longer plan check, because the City is reviewing the drawings for the first time |
What actually adds time in San Dimas
There is no Coastal Zone here and no citywide historic-review overlay, so the two extenders that stretch schedules on the Westside do not apply. What does add time is front-loaded paperwork. The geotechnical soils report has to be commissioned, completed and folded into the foundation design before you submit. Los Angeles County Fire Department approval is required before the permit issues, and Parts II A and II B of its information sheet have to be completed by the water purveyor rather than by you.
A Fire Hazard Severity Zone adds more. That is a live question in the northern foothill areas of the city. There the ADU must also meet the California Wildland-Urban Interface Code, and the site plan grows: topography, access-road grades, vegetation details and water supply. A vegetation management plan goes in the set too.
The rules that make San Dimas different
The City told the state it would rather use state law than fix its ordinance
This is unusual enough to be worth setting out carefully, because it changes how you should read every other number on this page.
HCD sent San Dimas an ADU Findings Letter on January 29, 2024, concluding that the City’s ordinance did not comply with state ADU law. The City agreed to amend it. HCD never received an updated ordinance. In a Technical Assistance Letter dated March 18, 2025, HCD wrote that when it followed up it “was told that, rather than amending its noncompliant ordinance, the City intends to exclusively use State ADU Law to process ADU applications.”
HCD’s reply was that good intentions are not the statutory path. Gov. Code § 66326(b)(2) gives a city two options after a findings letter. It can amend the ordinance to comply. Or it can readopt the ordinance unchanged, with findings explaining why it believes the text already complies. HCD wrote that the “proper statutory path to achieve the City’s aim is to repeal its ordinance through an amendment, pursuant to Government Code section 66326, subdivision (b)(2).” It added that repeal would have “the additional benefit of clarity for potential applicants who may otherwise rely on an ordinance that is still included in the local code but not compliant with state law.”
Chapter 18.38 is still in the code. Ordinance 1321 was adopted on March 11, 2025, one week before that letter. No HCD letter reviewing Ordinance 1321 appears in the department’s published register of ADU ordinance review letters.
What this means for a homeowner is simple enough, and it does not depend on what the City does next. Gov. Code § 66316 requires a local agency to apply state standards for approving ADUs while its own ordinance is non-compliant, until it adopts one that complies. So the local ceilings in §§ 18.38.020.A and 18.38.020.C are not the operative numbers, and where the chapter reads narrower than Gov. Code §§ 66310–66342 the statute governs regardless.
Where the local chapter and state law diverge
| Rule | Chapter 18.38 says | State law / HCD says | What controls |
|---|---|---|---|
| Units on a single-family lot | One ADU plus one JADU (§ 18.38.020.A) | A conversion ADU, a JADU and a new detached ADU up to 800 sqft, combined (Gov. Code § 66323(a)(1)–(2)) | State law — up to two ADUs plus a JADU |
| Detached ADUs on a multifamily lot | Not more than two (§ 18.38.020.C) | Up to eight on a lot with an existing multifamily dwelling, capped at the number of existing units (Gov. Code § 66323(a)(4)(A)(ii), SB 1211) | State law on existing-MF lots. Two is correct only where the multifamily building is proposed |
| Architectural match | Every ADU must be designed to match the existing or proposed residence (§ 18.38.040.H.1) | ADU review must be ministerial and objective (Gov. Code §§ 66317, 66321(b)(3), 66323) | Contested. Unlike the neighboring subsections, H.1 carries no § 66323 non-preclusion proviso. Expect it to be applied; expect it to be arguable |
| Legalizing a pre-2020 unit | Permitted, citing a Government Code section number that no longer exists (§ 18.38.030.G) | Gov. Code § 66311.7 — SB 543 renumbered the section effective January 1, 2026 | State law. The substance is unchanged; only the local cross-reference is stale |
Equestrian and agricultural setbacks
San Dimas keeps horses, and the ADU chapter respects that. § 18.38.040.L requires an ADU to be located so it does not conflict with the equestrian setback standards of adjoining properties, under SDMC Chapters 18.28 and 18.112, to the extent physically feasible. Read that carefully: the constraint can come from your neighbor’s land use, not only your own.
The subsection carries its own release valve. Where complying with those setbacks is not physically feasible, it may not be construed to prohibit an ADU described in Gov. Code § 66323(a)(1) through (4). In practice this is a siting exercise, and it should happen before you choose a plan rather than after.
Hillside lots and fire hazard severity zones
There is no fire-zone bar on ADUs in Chapter 18.38. What applies instead is ordinary: § 18.38.040.M says the grading standards of the underlying zone govern hillside property, and § 18.38.040.N confirms that an ADU needs fire sprinklers only if the primary residence is required to have them — matching Gov. Code § 66314(d)(12). The City’s Building and Safety handout adds the California Wildland-Urban Interface Code for any property in a Fire Hazard Severity Zone, with a vegetation management plan required before permit final.
Renting, and selling separately
An ADU may be rented, with a minimum term of 30 days (SDMC § 18.38.030.B). Short-term rental is therefore off the table. One detail worth carrying into a lease: the two rules are a day apart. The local minimum permits an exactly 30-day tenancy, while Gov. Code § 66323(e) requires a term longer than 30 days for a unit built under the § 66323 pathway (§ 66333(g) does the same for a JADU). Write the longer term and you satisfy both.
On separate sale, San Dimas has not adopted an AB 1033 condominium ordinance under Gov. Code § 66342. The only separate-conveyance route the chapter recognizes is the one at § 18.38.030.E: where the ADU or the primary dwelling was built or developed by a qualified nonprofit corporation, it may be sold to a qualified buyer under Gov. Code § 66341. That is a statewide mandatory pathway requiring no local opt-in, and it is a different statute from AB 1033 — the two are frequently conflated. For an ordinary homeowner project, neither route is available in San Dimas today.
Recent state-law changes that reach a San Dimas lot
| Bill | What changed | On a San Dimas lot |
|---|---|---|
| SB 1211 (eff. Jan. 1, 2025) | Up to eight detached ADUs on a lot with an existing multifamily dwelling; no replacement parking for uncovered spaces lost to an ADU | Preempts the two-unit cap in § 18.38.020.C on existing multifamily parcels |
| AB 1154 (eff. Jan. 1, 2026) | JADU owner-occupancy narrowed to units that share sanitation with the main home (Gov. Code § 66333(b)) | Applies directly. The requirement is statutory, so it reaches a shared-sanitation JADU whether or not the City adopts anything — and San Dimas has adopted nothing of its own |
| SB 543 (eff. Jan. 1, 2026) | 15-business-day completeness determination; appeal and deemed-approval timing (Gov. Code § 66317) | Applies directly, and is why the soils report and fire paperwork belong in the first submittal |
| AB 2533 (eff. Jan. 1, 2025) | Streamlined legalization of unpermitted ADUs built before January 1, 2020 (now Gov. Code § 66311.7) | Mirrored locally at § 18.38.030.G, which still cites the old section number |
| AB 1332 (program due Jan. 1, 2025) | Every city must run a preapproved ADU plan program (Gov. Code § 65852.27) | See the process section — we could not confirm a published San Dimas program |
How the permit process works
Two City divisions handle an ADU. The Planning Division reviews zoning and design conformance, and the Building and Safety Division reviews the construction documents. Planning is on (909) 394-6250; Building and Safety is on (909) 394-6260. Both publish direct email addresses on the City’s site, and the Building and Safety handout asks you to contact Planning before you design, which is good advice given the architectural-match and entrance rules.
SDMC § 18.38.050 sets the clock. Where a dwelling already exists on the lot, the City must approve or deny within 60 days of a completed application. If it denies, it must return a full written list of every item that is defective or deficient, plus a description of how you can fix each one. Where an ADU is filed together with a new primary dwelling, the City may hold the ADU decision until it acts on the primary.
What has to be in the package
The City’s Building and Safety handout is unusually specific. Treat it as a checklist: that is the difference between a completeness determination and a false start. The site plan has to show property lines, existing structures, overhead lines and service drops, sewer, water, and underground electrical and gas runs. It also needs parcel dimensions, setbacks from every property line, and distances between buildings. Add a drainage plan, the main panel, the water and gas meters, and pool dimensions where there is a pool.
Beyond the drawings, four things. The geotechnical soils report described above. A plumbing plan tying the ADU’s sanitary drainage into the main unit’s building sewer at a minimum 2 percent slope. A gas isometric. And an electrical plan for a minimum 100-amp panel, with a load calculation covering both dwellings. Roof trusses and the photovoltaic design may be deferred submittals, but each has to be approved before the inspection it precedes.
The preapproved plan program
AB 1332 required every California city to run a preapproved ADU plan program by January 1, 2025 (Gov. Code § 65852.27). We were not able to confirm a published San Dimas program in the City’s materials as of this page’s review date, and we would rather say that than assume either way — ask Planning directly if a preapproved plan is the route you want.
CALI ADU does not participate in city preapproved-plan catalogs in any case. Our Signature Homes are individually permitted on your lot and adapted to its setbacks, grade, utilities and existing structures. A preapproved plan is faster through the counter but cannot be modified; if you want a transparently priced design and permit partner who will adapt the plan to the parcel, that is us.
San Dimas ADU questions, answered
The questions San Dimas homeowners actually ask before they start — with citations to SDMC Chapter 18.38 and Gov. Code §§ 66310–66342.
How many ADUs can I build on a San Dimas lot?
Two ADUs plus a Junior ADU, on top of the house you already have. San Dimas Municipal Code § 18.38.020.A says a maximum of one ADU and one JADU, but Gov. Code § 66323(a)(1)–(2) requires every city to allow a conversion ADU, a JADU, and a newly built detached ADU of up to 800 square feet in combination on a single-family lot. State law preempts the narrower local ceiling. This matters more than usual in San Dimas: the City told HCD in 2025 that it processes ADU applications under State ADU Law rather than its own chapter.
How tall can a detached ADU be in San Dimas?
16 feet on a standard lot. That rises to 18 feet within a half-mile walking distance of a major transit stop or high-quality transit corridor, with a further 2 feet allowed solely to carry a roof pitch that matches your house — so 20 feet in total near transit. A lot with an existing or proposed multistory multifamily building also gets 18 feet. No ADU may exceed two stories. These tiers are set locally at SDMC § 18.38.040.E.1 through .E.3 and mirror the state floor at Gov. Code § 66321(b)(4).
Can I build a two-story ADU in San Dimas?
Yes, but only inside the height envelope. Two stories are expressly contemplated — § 18.38.040.Q.3 refers to a detached two-story ADU and gives it a deck allowance — and a city cannot refuse a two-story ADU that fits the height it is required to allow. What binds is the height number, not the number of floors: § 18.38.040.E caps a detached unit at 16 feet, or 18 near transit plus 2 more for a matching roof pitch. A compact two-story design can fit 20 feet; a conventional two-story plan of about 25 feet cannot. An attached ADU gets 25 feet, or the underlying zone limit if lower — in the S-F zone that limit is 35 feet, so 25 controls. Building above a garage does not help: § 18.38.040.I.1 gives an above-garage ADU a setback allowance, not a height allowance.
How large an ADU can I build in San Dimas?
Up to 850 square feet for a studio or one-bedroom, and up to 1,000 square feet with two or more bedrooms (SDMC § 18.38.040.A.1–.2). An attached ADU is additionally capped at 50 percent of the existing primary dwelling, whichever result is smaller — but Gov. Code § 66321(b)(2) does not let a percentage cap push an ADU below 850 square feet, or 1,000 square feet with two or more bedrooms, so on a small primary dwelling the state floor is what you get. The chapter separately guarantees that its own standards cannot block an ADU of at least 800 square feet. Minimum size is 150 square feet, and a JADU is capped at 500. Note the City’s Building and Safety handout states the maximum more simply as 1,000 square feet.
Does San Dimas require parking for an ADU?
No — none at all. SDMC § 18.38.040.G reads: "Parking. No additional parking shall be required for an accessory dwelling unit." That is more generous than state law, which lets a city require one space per ADU unless one of the Gov. Code § 66322 exemptions applies. San Dimas simply does not impose the requirement in the first place, so you do not need to qualify for an exemption. You also do not have to replace parking lost when a garage becomes an ADU (Gov. Code § 66314(d)(11)).
Do I have to live on the property to build a San Dimas ADU?
Not for an ADU. Gov. Code § 66315 bars any city from imposing an owner-occupancy requirement on an accessory dwelling unit, and Chapter 18.38 imposes none. A junior ADU is different, and the rule comes from state law rather than from the City. Under Gov. Code § 66333(b), as narrowed by AB 1154 effective January 1, 2026, owner-occupancy is required where the JADU shares sanitation facilities with the primary dwelling — in that case the owner must live on the property, either in the JADU or in the rest of the home. Give the JADU its own sanitation facilities and no owner-occupancy requirement applies. San Dimas has adopted nothing of its own on the point; § 18.38.040.K addresses only the JADU’s separate entrance and interior access.
What are the setback rules for a San Dimas ADU?
Four feet from the side and rear property lines (SDMC § 18.38.040.C.2–.3), which matches the state floor at Gov. Code § 66314(d)(7). A detached ADU must also sit at least 6 feet from the primary dwelling, though that separation cannot be used to block an 800-square-foot unit. On the front yard the local and state rules differ: Chapter 18.38 lets an ADU of 800 square feet or less sit inside the front setback where the Director of Community Development finds nothing else on the parcel will work, while Gov. Code §§ 66321(b)(3) and 66323(b) exempt a detached new-construction ADU of 800 square feet or less from front setbacks outright, with no finding required. Converting an existing legal structure requires no additional setback at all.
Can I convert my garage into an ADU in San Dimas?
Yes. SDMC § 18.38.040.I allows garage conversions with no additional setback for the existing garage footprint, and § 18.38.030.C extends that to any legally permitted structure, including one rebuilt in the same location and dimensions. Two conditions apply: the garage door must be removed, and the new facade must match the primary residence in materials, colors and architectural elements. You do not have to replace the parking the garage provided. A conversion is also exempt from the solar requirement that applies to newly built detached units.
Do I need solar panels on a San Dimas ADU?
On a newly constructed detached ADU, yes. SDMC § 18.38.040.O applies the California Energy Code photovoltaic requirement to new, non-manufactured detached units, and the panels may go on either the ADU or the main house. The City’s Building and Safety handout adds a detail that costs people money: existing solar panels on the primary dwelling do not offset the requirement for the new unit. ADUs built inside existing space, or as additions to an existing home, are exempt (see Title 24, § 150.1).
Do I need a soils report for a San Dimas ADU?
Yes, on a new structure. The City’s Building and Safety ADU Requirements handout requires a soils report from a California licensed geotechnical engineer, covering the entire footprint of the proposed structure plus at least 5 feet beyond it, with the report’s recommendations built into the foundation design. It must be submitted together with the architectural and engineering plans, not afterwards. This is a real out-of-pocket cost that many homeowners do not budget for, and it is not something a designer can waive.
Can I rent a San Dimas ADU on Airbnb?
No. SDMC § 18.38.030.B allows an ADU to be rented but sets a minimum term of 30 days, which rules out nightly and weekly stays. Gov. Code § 66323(e) separately requires cities to impose a term longer than 30 days on units built under the state exemption pathway. Plan a San Dimas ADU as a long-term rental, a multigenerational home, or a workspace — not as a short-term rental asset.
Can a San Dimas ADU be sold separately from the main house?
Almost never. San Dimas has not adopted an AB 1033 condominium ordinance under Gov. Code § 66342, so the condominium route is not available. The one exception is written into § 18.38.030.E: where the ADU or the primary dwelling was built or developed by a qualified nonprofit corporation, it may be conveyed separately to a qualified buyer under Gov. Code § 66341. That is a statewide mandatory pathway that needs no local opt-in, and it does not apply to an ordinary homeowner project.
How long does it take to build an ADU in San Dimas?
Plan on 6 to 9 months from design through move-in on a pre-engineered Signature plan: about 2 weeks of plan preparation, a 15-business-day completeness check (SB 543; Gov. Code § 66317(a)(2)), the approval cycle, then 4 to 6 months of construction depending on model size. SDMC § 18.38.050 and Gov. Code § 66317(a) require the City to approve or deny a complete application within 60 days, and the project is deemed approved if that window is missed. Custom designs run longer, because the City is reviewing the drawings for the first time.
Why does San Dimas process ADUs under state law instead of its own code?
Because the City chose to, and HCD has told it that choice needs to be formalized. HCD sent San Dimas an ADU Findings Letter on January 29, 2024. The City agreed to amend the ordinance but never sent an updated one, and HCD wrote on March 18, 2025 that it "was told that, rather than amending its noncompliant ordinance, the City intends to exclusively use State ADU Law to process ADU applications." HCD replied that the proper statutory path is to repeal the chapter under Gov. Code § 66326(b)(2). Chapter 18.38 is still published and has never been HCD-cleared, so confirm with Planning which standards they apply to your project.
Official sources
Where the chapter and state law differ, state law sets a floor the City cannot drop below (Gov. Code § 66316). In San Dimas that matters more than it does in most cities, because the City has told HCD it applies state law directly.
| Source | What it governs |
|---|---|
| San Dimas Municipal Code, Chapter 18.38 — Accessory Dwelling Units (opens in a new tab) §§ 18.38.010–.050, as amended by Ordinance 1321, adopted March 11, 2025 | The binding local ordinance: size caps, the height ladder, setbacks, the no-parking rule, design standards, accessory structures, and the 60-day approve-or-deny requirement. Most figures on this page trace here first. |
| San Dimas Municipal Code, Chapter 18.24 — S-F Single-Family Residential Zone (opens in a new tab) § 18.24.040 — lot sizes, building height, yards, lot coverage | The underlying zone standards an ADU is measured against, including the 35-ft primary-dwelling height limit that decides the attached-ADU cap, the 20-ft front yard, and the 35% lot-coverage limit. |
| HCD — City of San Dimas ADU Ordinance Repeal (opens in a new tab) Technical Assistance Letter, March 18, 2025 (PDF) | The letter recording that the City intends to use State ADU Law exclusively rather than amend its ordinance, and HCD’s position that the proper path is repeal under Gov. Code § 66326(b)(2). Quoted directly in the city-rules section above. |
| HCD — San Dimas ADU Findings Letter (opens in a new tab) January 29, 2024 (PDF) | The original findings that the City’s ordinance did not comply with state ADU law, and the trigger for everything described above. |
| California Government Code §§ 66310–66342 (opens in a new tab) California Legislative Information · renumbered from former § 65852.2 et seq. by SB 477, eff. March 25, 2024 | State ADU law — the floor every city must meet. Source for the 60-day ministerial clock, the parking and owner-occupancy preemptions, the 800 sqft entitlement, the height ladder, and the unit stack. |
| HCD ADU Handbook (opens in a new tab) California Department of Housing and Community Development · updated March 2026 | The state’s official interpretation of that law, and the position that controls when a local rule reads more narrowly. Every regulatory claim on this page was cross-checked against it. |
| City of San Dimas — Community Development (opens in a new tab) Planning Division brochures, and the Building & Safety ADU Requirements handout (2025) | The City’s own submittal checklist: the soils report, the photovoltaic requirement, LA County Fire approval, the sewer and electrical requirements, and the address-assignment rule. Start here to confirm anything with staff directly. |
Last verified against primary sources on August 28, 2026. State ADU law changes every January 1, and San Dimas’s own position on whether it applies Chapter 18.38 or State ADU Law is unresolved on the public record. If you are reading this six months from now, confirm the current position before you commit to a design — or call us and we will confirm it for you.
Not sure what your lot
can actually support?
Get clarity before you spend anything on plans. In 15 minutes we will pull up your property, check whether you are inside the half-mile transit tier, run the Chapter 18.38 and state-law numbers against your lot, and give you an honest read on your options and a realistic budget — including whether an ADU is the right move at all.
15-minute video call · No obligation