
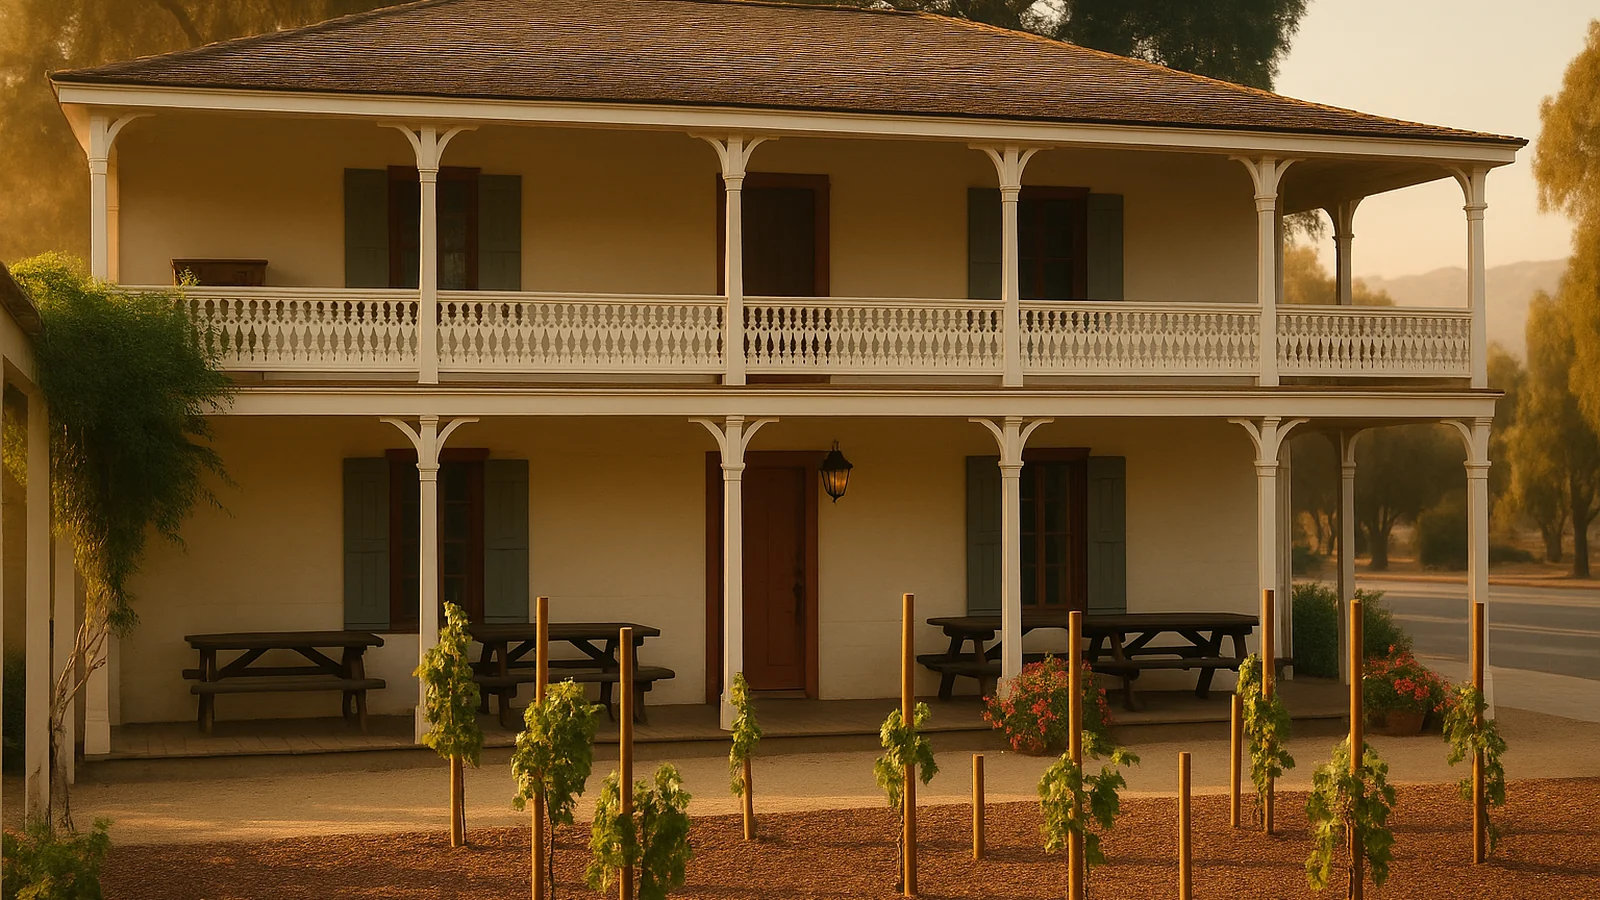
Building an ADU in Calabasas. Rules, costs, timeline.
Calabasas has its own ADU ordinance, and the State has formally found that it does not comply with current law. That sounds like bad news. For a homeowner it is mostly the opposite — here is why.
What you can build — at a glance
Reviewed by CALI ADU’s ADU specialists · August 2026
- Can you build?
- Yes, under state law California ADU law applies in Calabasas exactly as it does everywhere else, and it is what the city has to work from. The unsettled part is the city’s own chapter, not your right to build.
- The local ordinance
- Under State findings On May 4, 2026 the State issued formal written findings under Gov. Code § 66326(a) that the city’s ADU ordinance “fails to comply with State ADU Laws.” Twenty numbered items. A replacement has been drafted twice and has not reached the City Council.
- So which rules apply?
- State law, directly The State’s position is that under Gov. Code § 66316 an ordinance failing state law is “null and void,” leaving the city to apply the state standards until it adopts a compliant one. That is HCD’s reading rather than a court’s. The city also answered the findings on time. So treat the state floor as what to design to — not as a rule that the local code has evaporated.
- Size floor you can rely on
- 800 sqft protected No limit on lot coverage, floor area ratio, open space, front setbacks or minimum lot size may prevent an ADU of “at least 800 square feet of interior livable space and with four-foot side and rear yard setbacks to be constructed in compliance with all other local development standards.” Read that closing clause — the 800 is a floor on size, not a pass on the rest of the code. A separate rule bars any maximum below 850 sqft, or 1,000 with more than one bedroom.
- The rear-yard rule
- Flagged as unlawful The local rule caps structures at 30% of the rear yard. The State’s finding is blunt: “The City’s standard is unlawful as it does not apply if it does not permit an ADU of up to 800 square feet of livable space.”
- Zoning clearance
- City may not require it The ordinance calls for a separate zoning clearance. The State says a separate clearance “is unauthorized by State ADU Law and would thwart the 60-day approval deadline.” It adds that the city “must remove the unlawful condition.” If you are asked for one, that is the paragraph to quote.
- Units per lot
- Local 1 · State 4 The ordinance allows “a single accessory dwelling unit, or junior accessory dwelling unit.” The State found that this “does not fully describe what is allowed” — a JADU, a conversion ADU and a detached new build combine under § 66323, and HCD reads a further unit under § 66314 as available on top. Treat the fourth as an argument to put in writing.
- Fire zone
- Standards, not a bar Calabasas sits in the Santa Monica Mountains, and the city applies a standard condition routing projects in a Very High Fire Hazard Severity Zone through CMC Chapter 15.04.900. Those are construction standards, not a prohibition, and no city may refuse a state ADU on fire-zone status alone. Price them early — they are a real line item on a hillside build.
- Conversion No size cap · bounded by the existing structure · a § 66323 unit
- Detached City guidance says up to 1,200 sqft · 800 sqft protected outright
- Attached 850–1,000 sqft protected · 25 ft or the zone limit if lower
- Junior ADU Up to 500 sqft of interior livable space · never any parking
- Legalization Pre-2020 unpermitted units · no impact fees
Per Calabasas Municipal Code § 17.12.170 (Ordinance No. 2020-382, adopted January 22, 2020), read against the California Department of Housing and Community Development’s Letter of Technical Assistance of December 5, 2025 and its written findings of May 4, 2026 issued under Gov. Code § 66326(a), and the City of Calabasas Planning Commission staff report and packet of June 18, 2026 (Resolution No. 2026-819). Read together with Gov. Code §§ 66310–66342 and cross-checked against the HCD ADU Handbook (March 2026). Ordinance status confirmed against the City’s published Council minutes and meeting packets through August 2026.
On this page
Can I build an ADU in Calabasas?
Most service-area pages start with a city’s local rules. Calabasas is the one place we cover where that would mislead you, because the local rules are the part in motion.
If your property is just over one of the city lines, the rules change completely: we cover Agoura Hills to the west and Woodland Hills to the east, and the wider list is on our service area page.
Five things to know before you start
Three of these are specific to Calabasas. Everything else on this page sits underneath them.
| What to know | Why it matters for your project |
|---|---|
| The city’s ADU chapter is under State findings | On May 4, 2026 the State formally found that it fails to comply with California ADU law, across twenty numbered items. |
| That means state law applies directly | The State’s position is that a non-compliant ordinance is null and void, leaving the state standards to apply. Design to the state floor. |
| You get 800 sqft either way | No floor-area, lot-coverage or setback rule may stop you building an ADU of at least 800 sqft of interior livable space. It is a floor on size, not a pass on the rest of the code. |
| The extra zoning clearance is the one to watch | The ordinance still asks for it. The State says the city may not require it, and that it would defeat the 60-day clock. |
| Fire-zone standards are cost, not permission | Fire-zone conditions are routine here. They drive construction standards and cost, and they never bar a state ADU. |
The part that does not depend on the dispute at all
There is a route where none of this argument matters. State law defines a set of units — a junior ADU, an ADU converted inside an existing structure, and a by-right detached unit of up to 800 square feet — that a city must approve under Gov. Code § 66323 and that are only subject to the standards listed in that section. HCD said exactly that to Calabasas: a local agency “shall not impose any objective development or design standard that is not authorized by this section” on those units.
Read plainly, that means local development standards like the rear-yard coverage cap and the front setback do not reach a conversion ADU, a junior ADU or the by-right detached unit. Not because the local ordinance is under findings — because state law puts those units outside local standards to begin with. The separate zoning clearance stands on its own footing: that one is barred by § 66321(b)(3), which is the provision the State actually used. If certainty matters more to you than square footage, this is the route to design to.
What you can rely on regardless
State law puts a floor under every lot in Calabasas, and that floor does not move while the city sorts its ordinance out. Gov. Code § 66321(b)(3) bars any limit on “lot coverage, floor area ratio, open space, front setbacks, and minimum lot size” that would block an ADU of “at least 800 square feet of interior livable space and with four-foot side and rear yard setbacks to be constructed in compliance with all other local development standards.”
That closing clause is load-bearing and is usually dropped when people quote it. The 800 square feet is protected against size rules. It is not a waiver of the building code, of fire standards, or of the rest of the local code.
Note the unit of measurement, because it runs through everything below: interior livable space, measured inside the walls, not gross floor area. It is a smaller number for the same building, which means the protection covers a slightly larger structure than it sounds like.
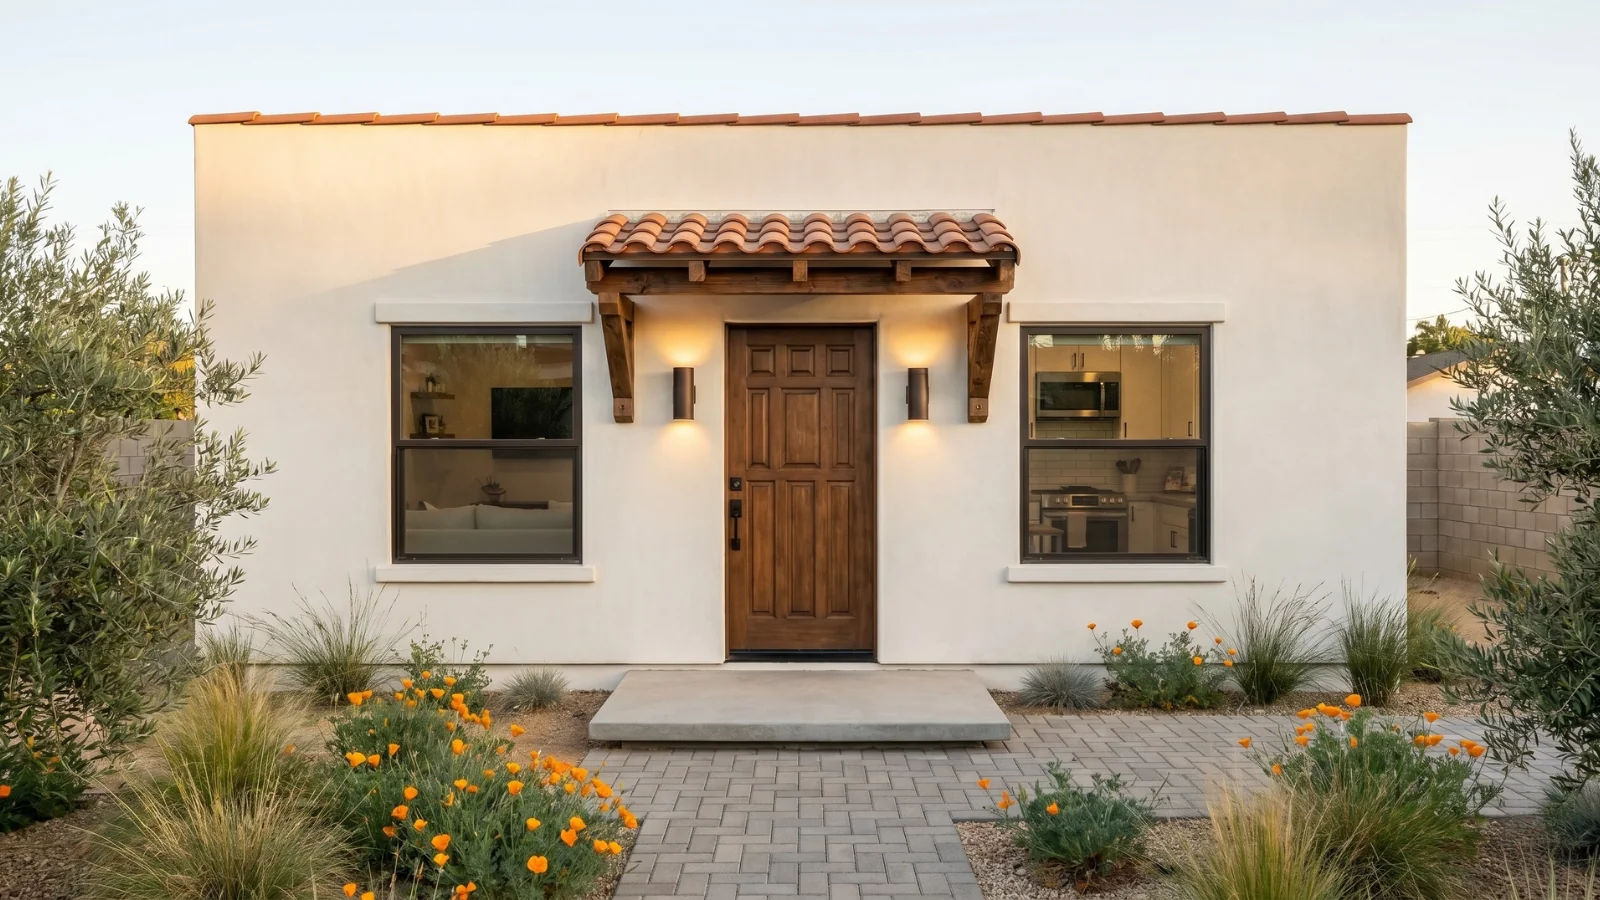
What can you build here?
Which ADU type fits your property?
Start from what your lot already has, and from which of the cases below you are in.
| If your lot is… | Look at | Why |
|---|---|---|
| Flat, with room in the rear yard | Detached new build, full size | City guidance allows up to 1,200 sqft. Design for what the household needs rather than for a cap. |
| Tight, or already built up at the back | Detached at 800 sqft, or attached | The 30% rear-yard coverage rule is the local standard the State found unlawful where it would cut an ADU below 800 sqft. |
| Hillside, in the fire zone | Single-story detached | Construction standards under CMC Chapter 15.04.900 apply to the build. |
| Holding a sound detached garage | Conversion | A Gov. Code § 66323 unit with no square-foot cap of its own, bounded by the existing structure. |
| Wanting a second unit for family | Junior ADU plus a detached ADU | These combine under state law. The local ordinance says one or the other, and the State found that wrong. |
| Holding a unit built before 2020 without permits | Legalization | A streamlined state route with no impact fees or connection charges in most cases. |
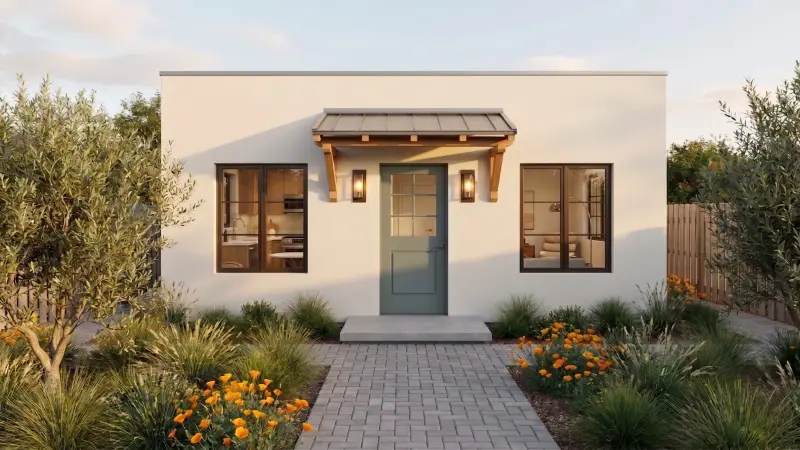
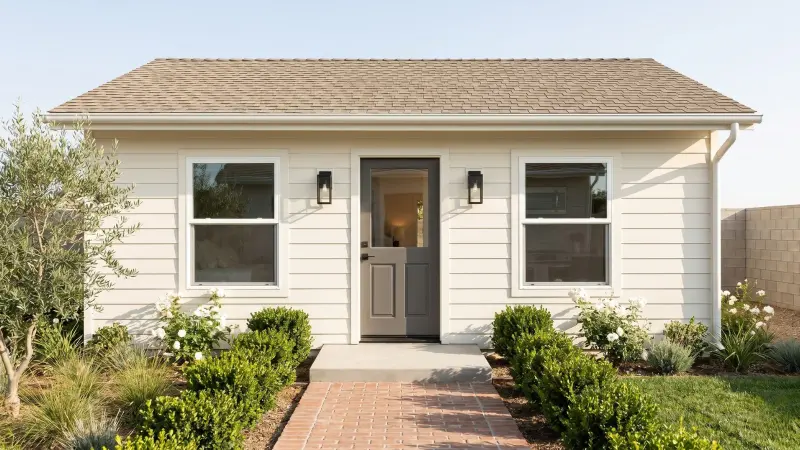
The Signature Home lineup for Calabasas
These three are picked from the rules rather than from a local permit record, and we should say why: no ADU size data is published for Calabasas, so we are not going to imply we know what the city typically builds. All three are single-story, for the height reason above — with one exception worth asking about: an ADU built above a garage takes the RS/RM district limit of 35 feet instead of the 16-foot cap, which is enough envelope for a two-story plan on a lot that is not steep.
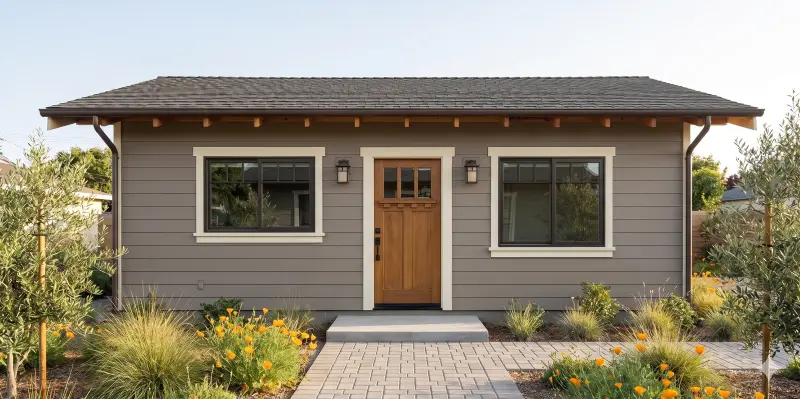
What an ADU costs in Calabasas (2026)
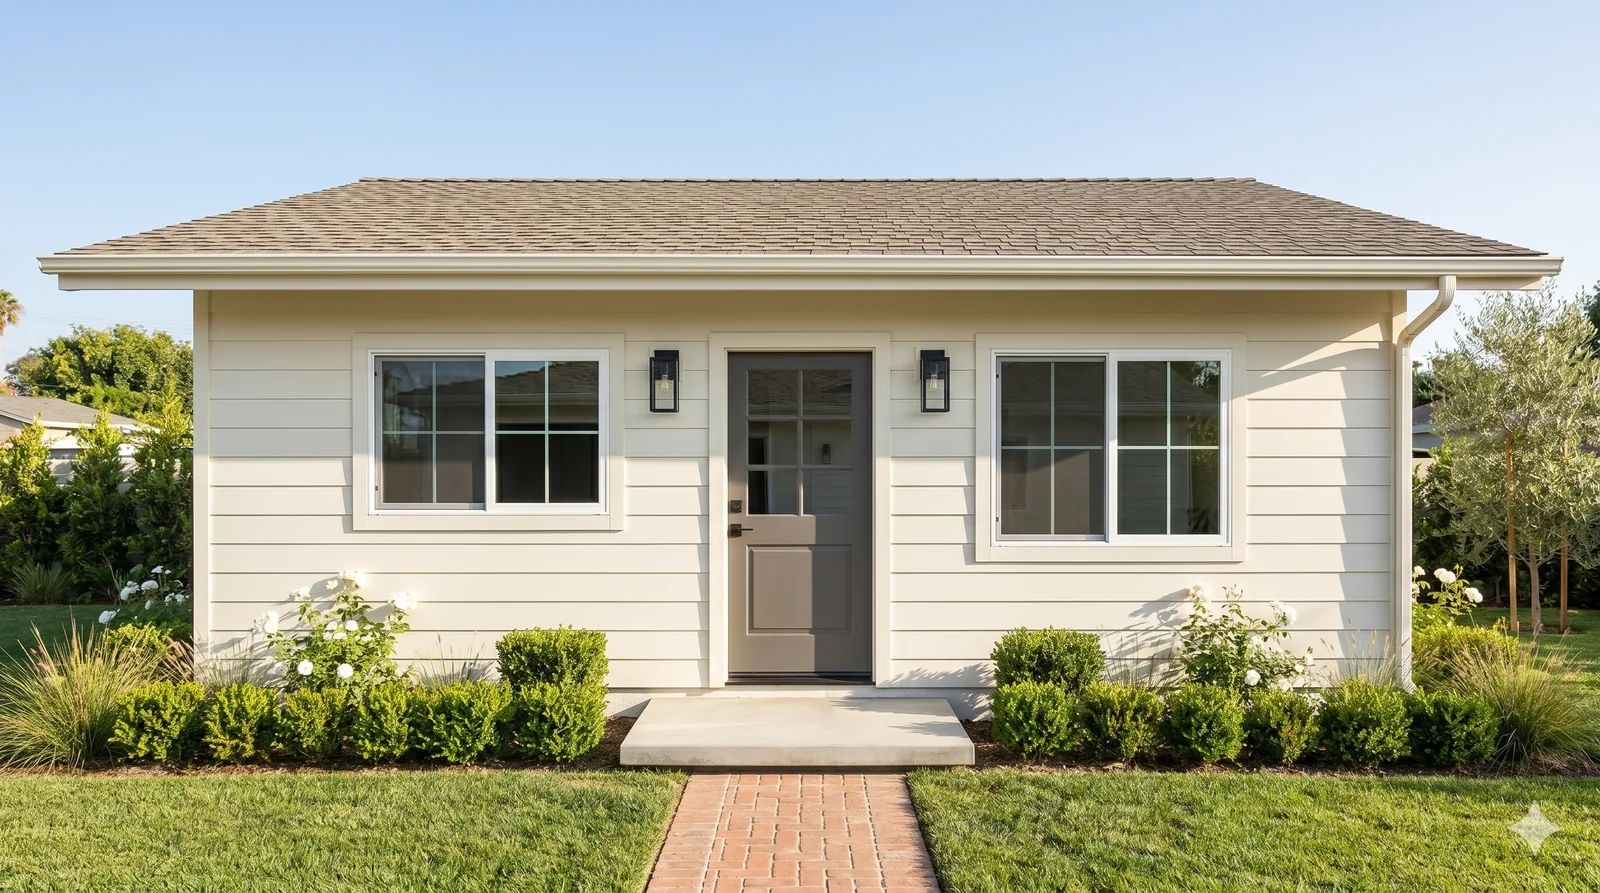
What the lineup costs to build
Plan fees are fixed. Construction is estimated, and varies with your site, access and finish level. Access matters more here than in most places we work: a hillside lot on a narrow canyon road is a harder build than a flat one, whatever the plan. Across the whole lineup, the estimated cost to build runs roughly $180K–$420K.
| Plan | Size | Bed / bath | Est. build cost |
|---|---|---|---|
| The Wilshire | 400 sqft | Studio / 1 BA | $180K–$200K |
| The Westwood | 550 sqft | 1 BR / 1 BA | $215K–$235K |
| The Laurel Canyon | 660 sqft | 2 BR / 1 BA | $240K–$265K |
| The Melrose | 800 sqft | 2 BR / 2 BA | $275K–$295K |
| The Lincoln | 1,000 sqft | 3 BR / 2 BA | $325K–$350K |
Custom work is priced per project rather than from a plan fee, and runs $9,990–$19,990 for design and permit processing.
The fees state law takes away
An ADU with 750 square feet of interior livable space or less pays no development impact fees at all under Gov. Code § 66311.5(c)(1), and a junior ADU at 500 square feet or less of interior livable space is treated the same way.
The local provision gets this wrong twice, and the State said so. HCD’s finding is that the ordinance “fails to specify interior livable space square footage for fee calculation” and “fails to exempt ADUs with exactly 750 interior livable space from impact fees” — because it is written as “less than 750 sq. ft.” rather than 750 or less. If you are anywhere near that line, model the fees just under and just over it, and ask which measure is being applied.
School fees are the exception people miss. The impact-fee exemption above does not carry them. Gov. Code § 66311.5(c)(3) exempts an ADU only below 500 square feet of interior livable space from school facilities fees, which in Calabasas are levied by Las Virgenes Unified School District. So a 660 square foot unit pays no development impact fees and can still receive a school fee bill. Budget for it.
One charge survives the exemption. Connection fees and capacity charges are excluded from the statutory definition of an impact fee by Gov. Code § 66311.5(c)(2), so a utility connection charge can still be billed. It may not be calculated as though the ADU were a new residential use, and it must be proportionate to the actual burden.
What it returns
Calabasas is one of the highest-value markets we work in. The Zillow home value index for ZIP 91302 was about $1.97 million in June 2026, with a rent index of about $3,600 a month.
Volume is another matter, and it is worth being straight about it. The city’s own June 2026 staff report says approximately 110 ADUs and junior ADUs have been permitted in Calabasas since 2022, and the city’s own annual report to the State records 15 ADU permits in 2025. That is a small market with high per-project value rather than a busy one — which is relevant if you are weighing an ADU as an investment against comparable sales rather than as housing for your own family.
Where to get a real number
We are not going to publish a bedroom-level asking rent, because the sources we trust are either blended across all unit sizes or are voucher standards rather than market rents. Start from HUD’s Small Area Fair Market Rents for your own ZIP code, then check live listings nearby.
How long an ADU takes in Calabasas
Gov. Code § 66317 requires the city to approve or deny a complete ADU application within 60 days. Two things about that clock are worth knowing. It binds the permitting agency as a whole rather than one department, so any clearance the city asks for sits inside the 60 days rather than in front of them. And if the city misses the deadline without acting, the application is deemed approved.
| Stage | Typical duration | What drives it |
|---|---|---|
| Confirm which rulebook applies to you | 1–2 weeks | One written question to the Planning Division, before design. We send it for you. |
| Design and permit set | 6–10 weeks | Fixed plan fee, and the schedule is largely yours to control. Fire-zone and hillside requirements feed into this stage rather than sitting after it. |
| Completeness determination | 15 business days | Statutory. If the city misses it, the application is deemed complete. |
| Plan check | 60 days statutory | Ministerial, no hearing. Miss it without acting and the application is deemed approved. |
| Corrections | 2–6 weeks | Sits inside the 60 days rather than after them. Fewer corrections on a complete first submittal. |
| Construction | 4–8 months | Longer on a steep or access-constrained lot, which describes a lot of Calabasas. |
The Calabasas-specific schedule risk is the separate zoning clearance the ordinance still calls for. That is the requirement HCD said “would thwart the 60-day approval deadline,” which is precisely the risk it creates for you. If your project drifts past 60 days on a complete application, say so in writing and cite Gov. Code § 66317.
The completeness step is bounded too, and both halves of it work for you. Gov. Code § 66317(a)(2)(A) gives the city 15 business days to determine completeness in writing — miss that and the application is deemed complete. And § 66317(a)(2)(B) requires the notice to list every incomplete item and describe how to fix it, which means the city may not come back later for something it left off its own list.
The Calabasas rules, and the dispute over them
How this happened, step by step
The short version is that the ordinance is six years old and the law moved underneath it. The city’s own planning staff put a number on that in June 2026: “over the past six years, forty-five new laws pertaining to ADUs and/or JADUs have been adopted by the State of California.”
| When | What happened |
|---|---|
| January 22, 2020 | Ordinance No. 2020-382 adopts CMC § 17.12.170, the city’s current ADU chapter. |
| December 5, 2025 | The State writes to the city: the ordinance on file is from 2020 and may be out of compliance. |
| March 5, 2026 | The Planning Commission recommends the City Council rescind and replace the chapter. Staff believed the draft matched California law as it stood in January 2026. |
| May 4, 2026 | Formal written findings under Gov. Code § 66326(a): the ordinance “fails to comply with State ADU Laws.” Twenty numbered items. |
| June 3, 2026 | The city replies to the findings, inside the 30 days the statute allows. That matters: the automatic route to an ordinance becoming void runs on a missed deadline, and the city did not miss it. |
| June 18, 2026 | The Planning Commission agenda carries a second rewritten draft. The May Commission minutes explain why: “the ADU ordinance will be on the June 18th agenda because the State has requested further revisions.” Minutes for that meeting are not yet published, so we cannot tell you what the Commission decided. |
| As of August 2026 | The City Council has not adopted a replacement. |
The local standards, as the ordinance currently reads
These are the numbers a plan checker has in front of them today, taken from § 17.12.170 and its Table 2-4, as reproduced in the City’s own June 2026 packet. Several are under State findings. Several more are switched off by the ordinance itself on a smaller unit. The right-hand column says which.
| Standard | What the ordinance says | Status |
|---|---|---|
| Maximum size, any ADU | 1,200 sqft. The row is headed “gross floor area” and the cell says “habitable floor area” — the draft replacement switches this to interior space | Disapplied entirely at 800 sqft or under by C.7 |
| Maximum size, attached | The lesser of 1,200 sqft or 50% of the primary dwelling’s living area, “inclusive of any habitable basement or attic space” | May not cut you below 850 sqft, or 1,000 with more than one bedroom |
| Minimum size | 220 sqft of habitable floor area | Not flagged |
| Junior ADU | 500 sqft maximum | Flagged — must be measured as interior livable space |
| Side and rear setbacks | 4 ft each. None at all for a unit built entirely inside an existing legal garage | Matches state law |
| Front setback | As required by your zoning district | Flagged — the city “must remove the unlawful reference” |
| Distance from other buildings | 10 ft minimum from the primary dwelling “or other structure” if the ADU is detached. The director may allow less for a unit of 800 sqft or under of gross floor area at 16 ft or under, keeping 4 ft side and rear | Not flagged. Should not reach a § 66323 unit at all |
| Height | Detached: one story, 16 ft. Above a garage: your zoning district’s height standards — 35 ft in RS and RM (Table 2-5) | Disapplied at 16 ft or under by C.7. Flagged for missing the 18 ft and 25 ft state floors |
| Rear-yard coverage | Structures may cover up to 30% of the rear yard, counting the ADU, other accessory structures and projections of the house | Disapplied at 800 sqft or under by C.7, and separately flagged as “unlawful” by the State |
| Parking | One space above what the main house already needs, which may be tandem or a mechanical lift. Limited to lawfully paved areas and prohibited in front-yard landscaping. No replacement parking is required when a garage or carport is converted or demolished for the ADU | The five no-parking exemptions are missing a sixth |
| Septic and hillside overlays | Freestanding units and additions served by septic in the Old Topanga and Calabasas Highlands overlay zones must meet zoning code standards | Not flagged |
| Utilities | No new or separate utility connection required, unless the ADU is built at the same time as a new house | Not flagged |
| Short-term rental | Prohibited under 30 days | Consistent with state law |
| Zones where allowed | RS, RM, RR, HM, RC, PD and OS | Flagged — the REC and CMU zones are missing |
Two rows that decide siting
Both are easy to miss and both change where the unit can go. The 10-foot separation runs between a detached ADU and the primary dwelling or any other structure. On a lot with a garage or a pool house that is tighter than it first reads. It is also one of the standards C.7 does not switch off. Two things soften it: as an objective development standard it should not reach a conversion ADU, a junior ADU or the by-right detached unit at all, and the ordinance separately lets the director reduce it for a unit of 800 square feet or less of gross floor area at 16 feet or less. And the ordinance already says replacement parking is not required when you convert or demolish a garage to build the ADU, which matches Gov. Code § 66314(d)(11) and is the single most common thing Calabasas owners expect to have to do and do not.
What the State actually found
The findings are worth reading rather than summarizing. They are unusually specific, and they map onto the decisions you will make. Below are the ones that touch a homeowner. The numbering is the State’s.
| What the local ordinance says | What the State found |
|---|---|
| An ADU is “subject to a zoning clearance” | Unauthorized, and it “would thwart the 60-day approval deadline.” The city “must remove the unlawful condition.” |
| Structures may cover up to 30% of the rear yard | “The City’s standard is unlawful as it does not apply if it does not permit an ADU of up to 800 square feet of livable space.” |
| Front setbacks per the applicable zoning district | The city “must remove the unlawful reference to zoning for front yard setbacks.” |
| Detached units: “one story, 16 ft. maximum” | Fails to allow the 18 ft near-transit floor, the 18 ft multifamily floor, and the 25 ft attached floor. |
| Five conditions under which no parking is required | State law sets a sixth. The city “must amend the Ordinance to include all parking exceptions.” |
| A junior ADU may not exceed 500 square feet | Fails to say “interior livable space,” which is the statutory measure. |
| No impact fees on an ADU “less than 750 sq. ft.” | Wrong measure, and it loses the exemption for a unit built at exactly 750. |
| “A single accessory dwelling unit, or junior accessory dwelling unit” | “Does not fully describe what is allowed by State ADU Law” — the units combine. |
The State also found four requirements missing from the ordinance altogether. Restrictions on changing Group R occupancy. An allowance for a private sewage disposal system where the local health officer approves. Limits on fire sprinkler requirements. And concurrent review and issuance of demolition permits for detached garage conversions.
What happens next, and what it means for you
The State gave the city two options: amend the ordinance to comply, or adopt it unchanged with findings explaining why the city believes it complies anyway. If the city does neither, HCD “must notify the City and may notify the California Office of the Attorney General that the City is in violation of State ADU Law.”
One small practical note if you do quote the letter. It is dated May 4, 2026, but the city’s own staff report and attachment index refer to it as the May 5th letter, so cite it both ways or by its subject line to avoid a filing mix-up.
For a homeowner the practical position is stable even though the politics are not. Design to the state standards. If a local requirement that the State has flagged comes back at you in plan check, raise it in writing, early, and cite the findings letter by date. Every one of those local rules is a rule that would have made your project smaller or slower.
Fire zone and hillside
Much of Calabasas sits in the Santa Monica Mountains, and the city applies a standard condition to projects in a Very High Fire Hazard Severity Zone, routing them through the requirements of CMC Chapter 15.04.900. Those are construction standards — materials, defensible space, access — and they are a real cost line rather than a barrier.
Two related points. No California city may use a fire hazard designation to refuse a state ADU outright. And state law limits what sprinkler requirements a city may impose on an ADU. That limit is one of the four provisions the State found missing from the Calabasas ordinance entirely. So if sprinklers are demanded for the ADU when they were never required for your house, put that question in writing.
How the permit process works
Ministerial means a reviewer applies the numbers to your drawings. Design taste and neighborhood opinion are not part of it. That matters in Calabasas specifically, because the local ordinance contains appearance standards — the State listed them under “Subjective Standards/Regulations” among its findings.
What you submit
A complete application is the biggest single factor in how long this takes. Expect a site plan, floor plans, elevations, structural drawings and Title 24 energy documentation. On a Calabasas lot, add whatever your fire-zone construction standards require, and on a hillside lot, the grading and access engineering.
What to put in writing, and who does it
This page has pointed at several things worth confirming in writing. They are one email, not five, and sending it is part of the permit work we do rather than homework for you. If you would rather handle it yourself, this is what that email asks the Planning Division:
- Which standards will be applied to this project — CMC § 17.12.170 as adopted in 2020, or California ADU law?
- Is a separate zoning clearance being required, given HCD’s findings of May 4, 2026?
- Will the 10-foot separation between the ADU and the house be reduced under the director’s authority for a unit of 800 sqft or less at 16 ft or less?
- Are impact fees being measured in interior livable space, and is a unit at exactly 750 sqft exempt?
- Where does the replacement ADU ordinance stand?
Keep the reply. It costs one email and it is the difference between a smooth plan check and an argument at correction stage.
Pre-approved plans
Every California city was required to make a set of pre-approved ADU plans available, which shortens review because the design has already been checked. The City of Calabasas describes both a pre-approved plan route and a custom route on its own ADU page. We could not confirm what is currently in the pre-approved set or when it was adopted, so ask the Building and Safety Division what is on the shelf before assuming a stock plan will move faster than a custom one here.
If you already have an unpermitted unit
Gov. Code § 66311.7 gives you a streamlined route. Where the unit was built before January 1, 2020, a city may not deny a permit to legalize it over building-code violations — unless correcting them is necessary for health and safety. It also may not charge impact fees or connection charges. The one exception is where utility infrastructure has to be brought up to Health and Safety Code § 17920.3 standards.
A related protection is worth knowing. A city may not require you to correct an existing nonconforming zoning condition on the main house as a condition of approving your ADU. If a correction letter asks you to fix something about the existing dwelling that has nothing to do with the new unit, that is the point to raise in writing.
If you are refused
You are not finished. Gov. Code § 66317(d) requires a city to provide a process to appeal a denial or an incompleteness determination, and to issue a final written determination within 60 business days of your written appeal.
Calabasas ADU questions, answered
The questions Calabasas homeowners actually ask — answered against the city’s own ordinance, the State’s findings on it, and current California law.
Can I build an ADU in Calabasas right now?
Yes. Nothing about the current situation stops you, and it is worth being clear about that up front because the situation sounds alarming when you first read it. California ADU law applies in Calabasas the same way it applies everywhere else, and it is what the city has to work from. What is unsettled is the city's own ADU chapter, CMC § 17.12.170. The State has formally found that it does not comply with current law. That affects which local add-ons the city can enforce against you. It does not affect your underlying right to build.
What is actually going on with the Calabasas ADU ordinance?
The city's ADU chapter dates from 2020 and the law has moved a long way since. The city's own planning staff put the number in a June 2026 report: "over the past six years, forty-five new laws pertaining to ADUs and/or JADUs have been adopted by the State of California." On December 5, 2025 the California Department of Housing and Community Development wrote to the city saying the 2020 ordinance on file appeared out of date. The Planning Commission recommended a replacement in March 2026. Then, on May 4, 2026, HCD issued formal written findings under Gov. Code § 66326(a). That is a more serious instrument than the December letter, and it said plainly that "the Ordinance fails to comply with State ADU Laws." It stopped the replacement before it reached the City Council. The ordinance was rewritten a second time and taken back to the Planning Commission on June 18, 2026. As of this writing the City Council has not adopted a replacement — the rescind-and-replace ordinance is noticed for a City Council public hearing on Wednesday, August 26, 2026 at 7:00PM.
If the local ordinance is non-compliant, which rules apply to me?
State law, directly. Gov. Code § 66316 provides that where a local ADU ordinance fails state law, the ordinance is null and void. The city must then apply the state standards until it adopts a compliant one. HCD said so in the December 2025 letter, adding that it "recommends that a local jurisdiction with a noncompliant ADU ordinance repeal the ordinance to provide clarity for ADU applicants who may otherwise rely on the outdated ordinance." In practice that means you should design to the state standards, and if a local requirement comes back at you in plan check that HCD has already flagged, that is the moment to put the findings letter in front of the city in writing.
How big an ADU can I build?
The city's published guidance says up to 1,200 square feet for an ADU and 500 square feet for a junior ADU. Underneath that sits a floor the city cannot go below whatever happens to its ordinance. Gov. Code § 66321(b)(3) bars any limit on lot coverage, floor area ratio, open space, front setbacks or minimum lot size that would not permit an ADU of "at least 800 square feet of interior livable space and with four-foot side and rear yard setbacks to be constructed in compliance with all other local development standards." That closing clause matters: the 800 square feet is protected against size rules, not against the building code or fire standards. That is the provision HCD used against the city's 30 percent rear-yard coverage rule. Its words: "the City's standard is unlawful as it does not apply if it does not permit an ADU of up to 800 square feet of livable space." Separately, § 66321(b)(2) bars a maximum-size rule below 850 square feet of interior livable space, or 1,000 where the unit has more than one bedroom. Note the unit of measurement throughout: interior livable space, measured inside the walls, not gross floor area.
How tall can it be, and can it be two stories?
The local table says detached units get "one story, 16 ft. maximum," and that if the ADU sits above a garage the zoning district's height standards apply instead. HCD found that limit non-compliant — not because 16 feet is itself too low for a plain detached unit, since 16 feet is the state floor, but because the ordinance does not allow the other floors state law requires. Under Gov. Code § 66321(b)(4) the city must allow 18 feet for a detached ADU within a half-mile walking distance of a major transit stop or high-quality transit corridor, plus two more feet to match your main house's roof pitch; 18 feet on a lot with a multifamily multistory dwelling; and 25 feet, or your zone limit if lower, for an ADU attached to the house. Until the ordinance is fixed, expect to have to point at the statute for anything above one story.
How many ADUs can I have on one lot?
More than the local ordinance says. CMC § 17.12.170 allows "a single accessory dwelling unit, or junior accessory dwelling unit" on a legal lot, and HCD found that this "does not fully describe what is allowed by State ADU Law." On a single-family lot, Gov. Code § 66323(a)(1) and (2) let you create one junior ADU, one conversion ADU inside existing space, and one detached new-construction ADU — in combination, not as alternatives. HCD adds that those may be combined with one further ADU created under § 66314. On a lot with an existing multifamily building the numbers are different again, running up to eight detached ADUs, not exceeding the number of existing units. Treat the local one-unit limit as the thing that has to give way, and get the city's position in writing before you design around it.
Do I need a zoning clearance first?
The ordinance says yes. The State says the city cannot require it. This is HCD finding number 6, and it is the sharpest one on the list, because it is procedural rather than dimensional. Gov. Code § 66321(b)(3) prohibits "any requirement for a zoning clearance or separate zoning review" that would prevent an 800 square foot ADU being built, and HCD's letter says a separate clearance "is unauthorized by State ADU Law and would thwart the 60-day approval deadline," concluding that "the City must remove the unlawful condition and timely review ADU applications consistent with statutory deadlines." If you are asked for a separate zoning clearance, that is the paragraph to quote — politely, in writing, early.
My lot is in a Very High Fire Hazard Severity Zone. Does that stop me?
No. Much of Calabasas sits in the Santa Monica Mountains and the city applies a standard condition to projects in a Very High Fire Hazard Severity Zone, routing them through the requirements of CMC Chapter 15.04.900. Those are construction standards — materials, defensible space, access — not a prohibition, and no California city may use a fire zone designation to refuse a state ADU outright. Two related points worth knowing. State law limits what sprinkler requirements a city may impose on an ADU, and HCD listed those limits among the four required provisions missing from the Calabasas ordinance entirely. And fire-zone construction standards are a real cost line rather than a real barrier, so get them priced early rather than treated as a formality.
Do I need parking for an ADU in Calabasas?
Usually not, and the local list is missing one of the ways out. At most one space per ADU may be required, and Gov. Code § 66322(a) sets out exemptions that each stand on their own: within a half-mile walking distance of public transit; within one block of a car share vehicle; where the ADU is part of the existing primary residence or an accessory structure; where on-street parking permits are required but not offered to the ADU's occupant; inside an architecturally and historically significant historic district; and where the ADU is permitted alongside a new primary dwelling, provided the lot also meets one of the others. That last one is the exemption HCD found missing from the city's table. No parking of any kind may be required for a Gov. Code § 66323 unit, and a junior ADU may never be required to provide parking on any route. One more point that saves people a parking pad: when you convert or demolish a garage or carport to build the ADU, you are not required to replace the parking it held. The Calabasas ordinance already says so, and Gov. Code § 66314(d)(11) says it too.
What does an ADU cost to permit here?
Building permit and plan check fees are valuation-based, so they scale with what your project is worth and are better quoted against real drawings than guessed from a table. Two things are worth knowing on the protective side. An ADU with 750 square feet of interior livable space or less pays no development impact fees at all under Gov. Code § 66311.5(c)(1), and a junior ADU at 500 square feet or less of interior livable space is treated the same. HCD found the local fee provision wrong on both counts — it does not measure in interior livable space, and it exempts units "less than 750 sq. ft." rather than 750 or less, which quietly loses the exemption for a unit built at exactly 750. If you are anywhere near that line, model the fees just under and just over it, and check which measure the city is applying.
How long does an ADU permit take?
Sixty days from a complete application, and the review is ministerial — a checklist rather than a judgment call, with no hearing and no neighbors to win over. Gov. Code § 66317 sets that clock and it binds the permitting agency as a whole rather than one department, so any clearance the city asks for sits inside the sixty days rather than in front of them. If the city misses the deadline without acting, the application is deemed approved. The Calabasas-specific risk is the separate zoning clearance the ordinance still calls for, which is exactly what HCD said would thwart the sixty-day deadline. If your project drifts past sixty days on a complete application, say so in writing and cite § 66317.
Should I wait for the new ordinance?
We would not, and here is the reasoning rather than just the advice. The replacement has already been drafted twice and has not reached the City Council as of this writing — the second rewrite was the City's own decision after reading the State's findings — and those findings analysed the 2020 ordinance, not the March draft. Nobody can tell you when it lands. More to the point, the direction of travel is toward the state standards rather than away from them: the changes described in the June 2026 draft include stating plainly that nothing in the local standards precludes an ADU of 800 square feet of living space with four-foot side and rear setbacks and a height of at least 16 feet, and measuring all sizes as interior habitable space. If you design to the state floor now, a compliant new ordinance should not undercut you.
My HOA says no ADUs. Is that enforceable?
Largely not, and this matters more in Calabasas than in most places we work, because so much of the city sits in gated tracts with recorded covenants. Civil Code § 4751 makes covenants, conditions and restrictions that either effectively prohibit or unreasonably restrict the construction or use of an ADU or junior ADU on a lot zoned for single-family residential use void and unenforceable. Separately, HCD has stated that a homeowners association, as a third party, cannot influence the approval of an ADU application at all, and that third-party review by an HOA or its agents would violate state ADU law. An association can still enforce reasonable, genuinely aesthetic standards. It cannot ban the unit, and it is not a step in your permit. If your association tells you otherwise, that is worth resolving in writing before you spend money on drawings.
Do I have to live on the property?
For an ADU, no. Gov. Code § 66315 prohibits a local agency from requiring owner occupancy for an accessory dwelling unit. For a junior ADU the answer changed recently and the local ordinance has not caught up. CMC § 17.12.170.D.2 says flatly that "the owner must reside in the single-family residence." Under Gov. Code § 66333(b), owner-occupancy may not be required where the junior ADU has separate sanitation facilities, or where the owner is a governmental agency, land trust or housing organization. So if the junior ADU has its own bathroom, the requirement falls away. HCD listed the local provision among its findings. Junior ADU tenancies must also be for terms longer than 30 days.
What will an ADU return in Calabasas?
Calabasas is one of the highest-value markets we work in, which cuts both ways for an ADU. The Zillow home value index for ZIP 91302 was about $1.97 million in June 2026 and the rent index about $3,600 a month. High values support strong rents, but they also mean ADU activity here is thin in absolute terms — the city's own June 2026 staff report says approximately 110 ADUs and junior ADUs have been permitted since 2022, and the city's own annual report to the State records 15 ADU permits in 2025. That is a small market with high per-project value, which is a different proposition from a high-volume one. We are not going to publish a bedroom-level asking rent, because the sources we trust are either blended across all unit sizes or are voucher standards rather than market rents. Start from HUD's Small Area Fair Market Rents for your own ZIP, then check live listings nearby.
Official sources
City of Calabasas
- CMC § 17.12.170 — the city’s ADU chapter, adopted as Ordinance No. 2020-382 on January 22, 2020. Calabasas Municipal Code (Municode)
- City ADU page — the source of the city’s published 1,200 sqft ADU and 500 sqft junior ADU figures. City of Calabasas ADU information
- Planning Commission, June 18, 2026 — staff report and packet for Resolution No. 2026-819, the second rewritten draft ordinance, including the State’s correspondence as attachments. This is the source for the timeline above and for the “forty-five new laws” and 110-permit figures. Calabasas meeting portal
State of California
- HCD written findings, May 4, 2026 — issued under Gov. Code § 66326(a). The source for every finding quoted on this page. Reproduced in full as an attachment to the June 18, 2026 Planning Commission packet.
- HCD Letter of Technical Assistance, December 5, 2025 — the earlier letter, and the source of the “null and void” language and the recommendation that a city with a non-compliant ordinance repeal it. HCD letter (PDF)
- Gov. Code §§ 66310–66342 — California ADU law, including the 800 square foot protection at § 66321(b)(3), the height floors at § 66321(b)(4), the parking exemptions at § 66322(a), the unit combinations at § 66323, the 60-day clock at § 66317, and the null-and-void rule at § 66316. Gov. Code § 66321 (leginfo)
- HCD ADU Handbook (March 2026) — the Department’s interpretation of the statute. HCD ADU Handbook (PDF)
A note on the numbers
Two figures on this page are counts rather than estimates, and they come from different places, so they are not directly comparable. The city’s own June 2026 staff report says approximately 110 ADUs and junior ADUs have been permitted since 2022 — and notes that although the ordinance took effect in 2020, record keeping for ADU permits did not begin until 2022. The figure of 15 ADU permits in 2025 is Calabasas’s own count, from the housing element annual progress report the city files with the State. Home value and rent figures are Zillow indices for ZIP 91302, June 2026.
What we have deliberately not published: a per-lot floor-area analysis of the kind we run for our Los Angeles neighborhood pages. The local standard that would drive it is the 30 percent rear-yard coverage rule, and the State has just found that rule unlawful where it would cut an ADU below 800 square feet — so modeling it would mean modeling a rule in doubt. We have also not published a median built ADU size, a price per square foot, or a bedroom-level asking rent, because we could not source any of them to a standard we would want to be held to.
Rules change, and in Calabasas they are changing right now. The replacement ordinance may be adopted at any Council meeting. If you are reading this later, confirm the current status with the Planning Division — or call us and we will confirm it for you.
Not sure what your lot
can actually support?
Get clarity before you spend anything on plans. In 15 minutes we will pull up your property, work through which standards apply to it while the city’s ordinance is unsettled, check the fire-zone and hillside requirements, and give you an honest read on your options and a realistic budget — including whether an ADU is the right move at all.
15-minute video call · No obligation