

Building an ADU in Covina. Rules, costs, timeline.
What Covina Municipal Code Chapter 17.69 actually allows since the City rewrote it on January 1, 2026 — a 1,000-square-foot single-story backyard home, six ways to lose the parking space, and what it costs to build one on a San Gabriel Valley lot in 2026.
What you can build — at a glance
Reviewed by CALI ADU’s ADU specialists · August 2026
- Max ADU size
- 1,000 sqft detached The maximum on the planning track, with a 150 sqft minimum. The faster building-permit-only route stops at 800 sqft. An attached unit is capped at half the house’s living area, and a conversion has no separate cap.
- Detached height
- 16 ft Rising to 18 ft within half a mile walking distance of a major transit stop or high-quality transit corridor, plus 2 ft to align the roof pitch with the house. A single-story market for an ordinary backyard unit.
- Attached height
- 25 ft or the zone’s limit Whichever is LOWER, and never more than two stories. The local rule copies the state floor exactly, so the zone’s height limit for your house is the number that decides it.
- Side & rear setbacks
- 4 ft Four feet from the side and rear lines; the front setback matches the main dwelling’s. None at all where you convert or rebuild an existing structure in the same footprint. Buildings stay 6 ft apart, eave to eave.
- Units per SFR lot
- Up to 2 ADUs + a JADU State law guarantees a conversion ADU, a junior ADU and a new detached ADU of up to 800 sqft in combination. One line of the local code reads narrower, and HCD has told the City in writing to scope it.
- Parking required
- 1 space, with 6 exemptions One off-street space unless the lot is within half a mile walking distance of transit, in a historic district, using existing structure space, on a permit-parking block, near a car share, or filed with a new house.
- Permit timeline
- 60 days Ministerial review, no hearing, deemed approved if the City misses the clock. A written completeness determination is owed within 15 business days, and each resubmittal restarts that 15-day duty.
- Two-story detached
- Unsettled in the code One subsection permits a detached two-story ADU inside the primary residence buildable area; another caps a detached ADU at 16 ft with no carve-out. Both are in force. Get the City’s reading in writing first.
- Detached New build up to 1,000 sqft on the planning track, 800 sqft building-permit-only · 16 ft, or 18 + 2 ft transit-proximate · 4-ft side and rear setbacks (CMC §§ 17.69.050.B, .I.4, .J.1–.J.2; 17.69.040.A.2)
- Attached No more than 50% of the existing primary dwelling’s living area, capped at 850 sqft studio/1 BR and 1,000 sqft with 2+ BR · the lower of 25 ft or the zone’s limit for the house (CMC §§ 17.69.050.C, .J.4; Gov. Code § 66321(b)(4)(D))
- Garage conversion Convert an existing accessory structure, expanding up to 150 sqft for ingress and egress · no setback where dimensions and location do not change · no replacement parking (CMC §§ 17.69.040.A.1, 17.69.050.I.2; Gov. Code § 66314(d)(11))
- Interior conversion Carved from existing or proposed space of the single-family home · no separate square-foot cap · approved on a building permit only (CMC § 17.69.040.A.1; Gov. Code § 66323(a)(1))
- Junior ADU From 150 to 500 sqft of interior livable space, entirely within the single-family residence · efficiency kitchen · no parking may be required · recorded covenant (CMC §§ 17.69.060.B.6, .B.8, .C, .E; Gov. Code § 66313(d))
Per Covina Municipal Code Chapter 17.69 (§§ 17.69.010–17.69.070), amended in its entirety by Ordinance No. 25-15, adopted December 2, 2025 and effective January 1, 2026, and Gov. Code §§ 66310–66342. Cross-checked against the HCD ADU Handbook (March 2026) and against HCD’s written findings on this ordinance dated June 2, 2026. eCode360 has not yet codified Ord. 25-15; the adopted ordinance controls. Full citations in the sections below.
On this page
Can I build an ADU in Covina?
Five things to know before you start
If you read nothing else on this page, read these. They are the five points that change the most Covina projects.
| What to know | Why it matters for your project |
|---|---|
| 1. A Covina address is not always the City of Covina | The City’s own Planning Division tells applicants to verify jurisdiction first, and sends any Covina address inside County jurisdiction to Los Angeles County Regional Planning. Check the parcel before anyone draws anything. |
| 2. The ordinance was replaced on January 1, 2026 | Ordinance No. 25-15 rewrote Chapter 17.69 in its entirety and moved development standards from § 17.69.030 to § 17.69.050. Older handouts, and the City’s own published FAQ, still describe the repealed 2022 rules. |
| 3. There are two tracks, and the track sets your limits | A unit that fits § 17.69.040.A is approved on a building permit only, capped at 800 sqft. Anything else goes to the § 17.69.050 planning track, where the detached cap rises to 1,000 sqft. Pick the track deliberately. |
| 4. One ADU plus one JADU is not the ceiling | Gov. Code § 66323(a)(1)–(2) requires a conversion ADU, a junior ADU and a new detached ADU of up to 800 sqft in combination. Most homeowners assume the answer is one unit. |
| 5. HCD has written to the City about this ordinance | On June 2, 2026 HCD issued written findings that Ordinance 25-15 fails to comply with state ADU law in several respects. Those provisions are set out in full below, and state law governs them either way. |
First, confirm which city’s rules apply
This is the one jurisdiction question worth asking in the San Gabriel Valley, and the City raises it before you do. Covina’s Planning Division opens its ADU guidance by telling applicants to verify the project address jurisdiction, and to send any Covina address that sits within Los Angeles County jurisdiction to the County Department of Regional Planning instead.
The practical test is your parcel, not your mail. If the lot is inside the city limits, Covina Municipal Code Chapter 17.69 governs and the rest of this page applies. If it is in an unincorporated pocket with a Covina mailing address, the County’s own ADU ordinance applies and the numbers change. Confirm it first; it is a ten-minute check that can save a design.
How many units your lot can hold
Everything in this section comes from Covina Municipal Code Chapter 17.69 as amended in its entirety by Ordinance No. 25-15, adopted December 2, 2025 and effective January 1, 2026, read against Gov. Code §§ 66310–66342. Where the two disagree, the Government Code wins (Gov. Code § 66316).
The new chapter runs two parallel routes. Section 17.69.040.A lists the units the community development director approves through a streamlined building-permit-only process: one ADU inside the existing or proposed house or an existing accessory structure, a new detached ADU of up to 800 square feet, conversions inside an existing multifamily building, and up to eight detached ADUs on a multifamily lot. Section 17.69.040.B routes everything else to the ministerial planning process at § 17.69.050.
That split matters because the one-unit language sits only on the second route. Section 17.69.050.A says no more than one ADU and one JADU per lot — but § 17.69.050 is headed “Accessory dwelling units development standards for ministerial planning process” and applies only to units that do not qualify under § 17.69.040.A. HCD read it the same way and told the City to say so.
Owner-occupancy
You do not have to live on the property to build or rent an ADU in Covina. Chapter 17.69 imposes no owner-occupancy requirement on an accessory dwelling unit, which is what Gov. Code § 66315 requires of every city in the state.
A junior ADU is narrower, and Ordinance 25-15 wrote the current rule correctly. Section 17.69.060.B.7 requires owner-occupancy only where the JADU shares sanitation facilities with the single-family residence, and says plainly that it is not required where the JADU has its own. That matches Gov. Code § 66333(b) as amended by AB 1154 effective January 1, 2026. Give the junior unit a bathroom of its own and the requirement never attaches.
What the City cannot do
Review is ministerial. Covina checks your drawings against objective standards and issues the permit, or tells you exactly what is missing. There is no public hearing, no discretionary design review and no neighbor sign-off (Gov. Code § 66317; CMC § 17.69.030.A). The City may not require you to live on the lot (Gov. Code § 66315). It may not demand replacement parking for a converted garage (§ 66314(d)(11)). And it may not require fire sprinklers in an ADU where the main house has none, or let the ADU trigger them in the house (CMC § 17.69.050.L.2; Gov. Code § 66314(d)(12)).
What you can build on a Covina lot
Covina is generous on floor area and conservative on height. The 1,000-square-foot detached maximum reaches a full three-bedroom single-level home, which is a larger unit than most San Gabriel Valley cities permit. The 16-foot cap means it goes on one level.
Which ADU type fits your property?
Covina permits five types. The right one is usually decided by your lot and your goal rather than by preference. Start here, then read the standards below against the type you land on.
| If this sounds like you | Start with | What that means |
|---|---|---|
| You want the biggest unit the City allows and you have the rear yard for it | Detached ADU, planning track | Up to 1,000 sqft on one level (CMC § 17.69.050.B). Above 800 sqft the zone’s lot-coverage, floor-area-ratio and open-space rules come back into play (§ 17.69.050.E), so the lot needs room. |
| You want the fastest, simplest approval | Detached ADU, 800 sqft or less | Approved on a building permit only under § 17.69.040.A.2, at 4-ft rear and side setbacks and 16 ft. The local text adds the front setback of your zone, though state law does not let a front setback block an 800 sqft unit (Gov. Code § 66321(b)(3)). |
| You have a detached garage or workshop you rarely use | Conversion of an accessory structure | Also building-permit-only, and it may expand up to 150 sqft for ingress and egress (§ 17.69.040.A.1). No setback applies where dimensions and location do not change, and no replacement parking is owed. |
| Your yard is small, or you want the cheapest route to a rentable unit | Interior conversion | Carved from existing or proposed space inside the house. No separate square-foot cap (Gov. Code § 66323(a)(1)), and it can be combined with a junior ADU. |
| You are housing family and you are not adding a structure | Junior ADU | From 150 to 500 sqft inside the walls of the house, with an efficiency kitchen and a separate exterior entrance (§§ 17.69.060.B.6, .B.8, .D). No parking may be required. Give it its own bathroom to avoid the owner-occupancy condition. |
| You want the unit to read as part of the house | Attached ADU | No more than half the existing dwelling’s living area, capped at 850 sqft studio or one-bedroom and 1,000 sqft with more bedrooms (§ 17.69.050.C), with its own exterior entrance and a height set by the lower of 25 ft and your zone’s limit. |
Height — 16 feet, and one subsection that says otherwise
This is the standard that shapes every Covina design, and it is also the one place the rewritten chapter argues with itself.
| Standard | Covina rule | Source |
|---|---|---|
| Detached ADU | 16 ft | CMC § 17.69.050.J.1 |
| Detached, transit-proximate | 18 ft, plus 2 ft to align the roof pitch with the house | CMC § 17.69.050.J.2; Gov. Code § 66321(b)(4)(B) |
| Attached ADU | 25 ft or the zone’s limit for the primary dwelling, whichever is lower — never more than 2 stories | CMC § 17.69.050.J.4; Gov. Code § 66321(b)(4)(D) |
| Detached, multifamily lot | 16 ft, or 18 + 2 ft transit-proximate — but 18 ft is the floor on a multistory multifamily lot, transit or not | CMC § 17.69.040.A.4; Gov. Code § 66321(b)(4)(C) |
| Two-story ADU | Permitted inside the primary residence buildable area under CMC Chapters 17.14 and 17.26 | CMC § 17.69.050.I.3 |
| State floor a city must allow | 16 ft detached, 18 ft near a major transit stop | Gov. Code § 66321(b)(4)(A)–(B) |
Read the last two rows together and the problem is obvious. Ordinance 25-15 kept the two-story allowance but moved it into the setback subsection, and the new height subsection states a flat 16-foot cap with no carve-out. A plan checker can honestly read it either way. Our working position is the conservative one: design a Covina backyard ADU as a single-story building, and if a second floor is essential, cite § 17.69.050.I.3 and get the City’s reading in writing at pre-application before you pay for drawings.
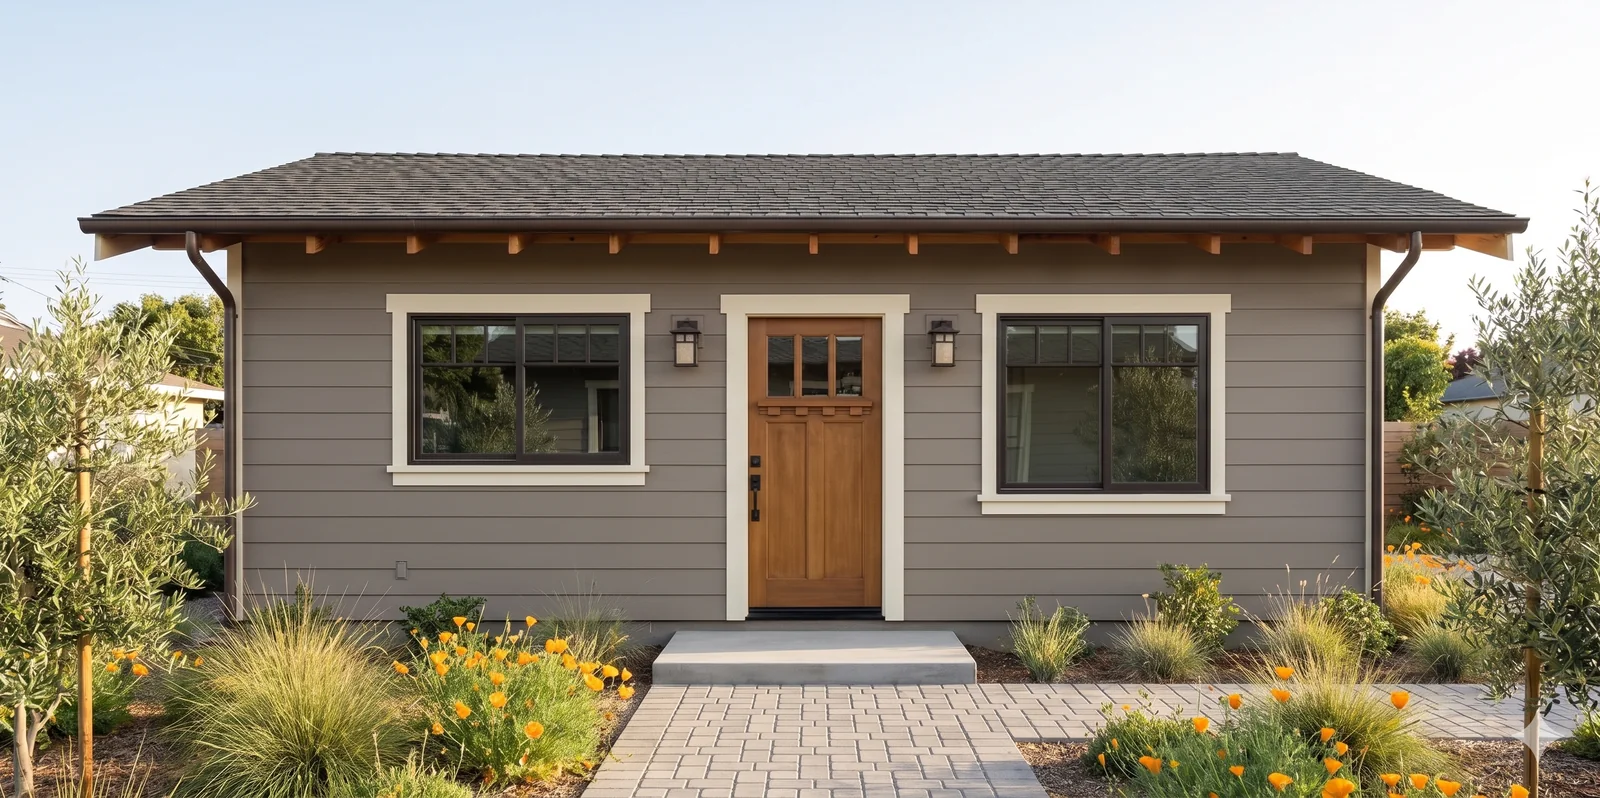
Size, setbacks, and the two-story setback problem
The size rules are the generous part of this ordinance. The setback rules are mostly the state floor, with one carve-out HCD has told the City to delete.
| Standard | Covina rule | Source |
|---|---|---|
| Detached ADU, planning track | 150 sqft minimum, 1,000 sqft maximum. A separate line sets unit size at 850 sqft for a studio or one-bedroom and 1,000 sqft with more bedrooms, and the two do not clearly agree for a large studio | CMC §§ 17.69.050.B, .D |
| Detached ADU, building permit only | Up to 800 sqft of interior livable space | CMC § 17.69.040.A.2 |
| Attached ADU | 50% of the existing dwelling’s living area; 850 sqft studio or 1 BR, 1,000 sqft with 2+ BR — but never cut below 800 sqft by the percentage | CMC §§ 17.69.050.C, .D; Gov. Code § 66321(b)(2)–(3) |
| Junior ADU | 150 to 500 sqft, entirely within the single-family residence | CMC § 17.69.060.B.6; Gov. Code § 66313(d) |
| Side and rear setbacks | 4 ft | CMC § 17.69.050.I.4; Gov. Code § 66314(d)(7) |
| Front setback | Same as the main dwelling; 10 ft only where the front yard is the sole feasible location, and then 800 sqft and 16 ft maximum. It may not be used to block an 800 sqft unit | CMC § 17.69.050.I.1; Gov. Code § 66321(b)(3) |
| Conversions and same-footprint rebuilds | No setback required | CMC § 17.69.050.I.2 |
| Building separation | 6 ft, measured eave to eave | CMC § 17.69.050.I.5 |
| Above 800 sqft detached | The zone’s lot coverage, floor area ratio and open space rules apply | CMC § 17.69.050.E; Gov. Code § 66321(b)(3) |
That last row is the trade Covina asks you to make. Stay at 800 square feet or below and state law protects the unit from lot coverage, floor area ratio and open space limits outright. Go larger to reach the 1,000-square-foot cap and those limits return, which on a tight parcel can decide the size for you.
Two deletions from the 2022 ordinance are worth knowing, because they free up siting that older advice still treats as closed. The rule that a detached ADU had to sit behind the rear building line of the house is gone, and so is the rule limiting units over 800 square feet to 35 percent of the required rear yard. Neither appears anywhere in Ordinance 25-15.
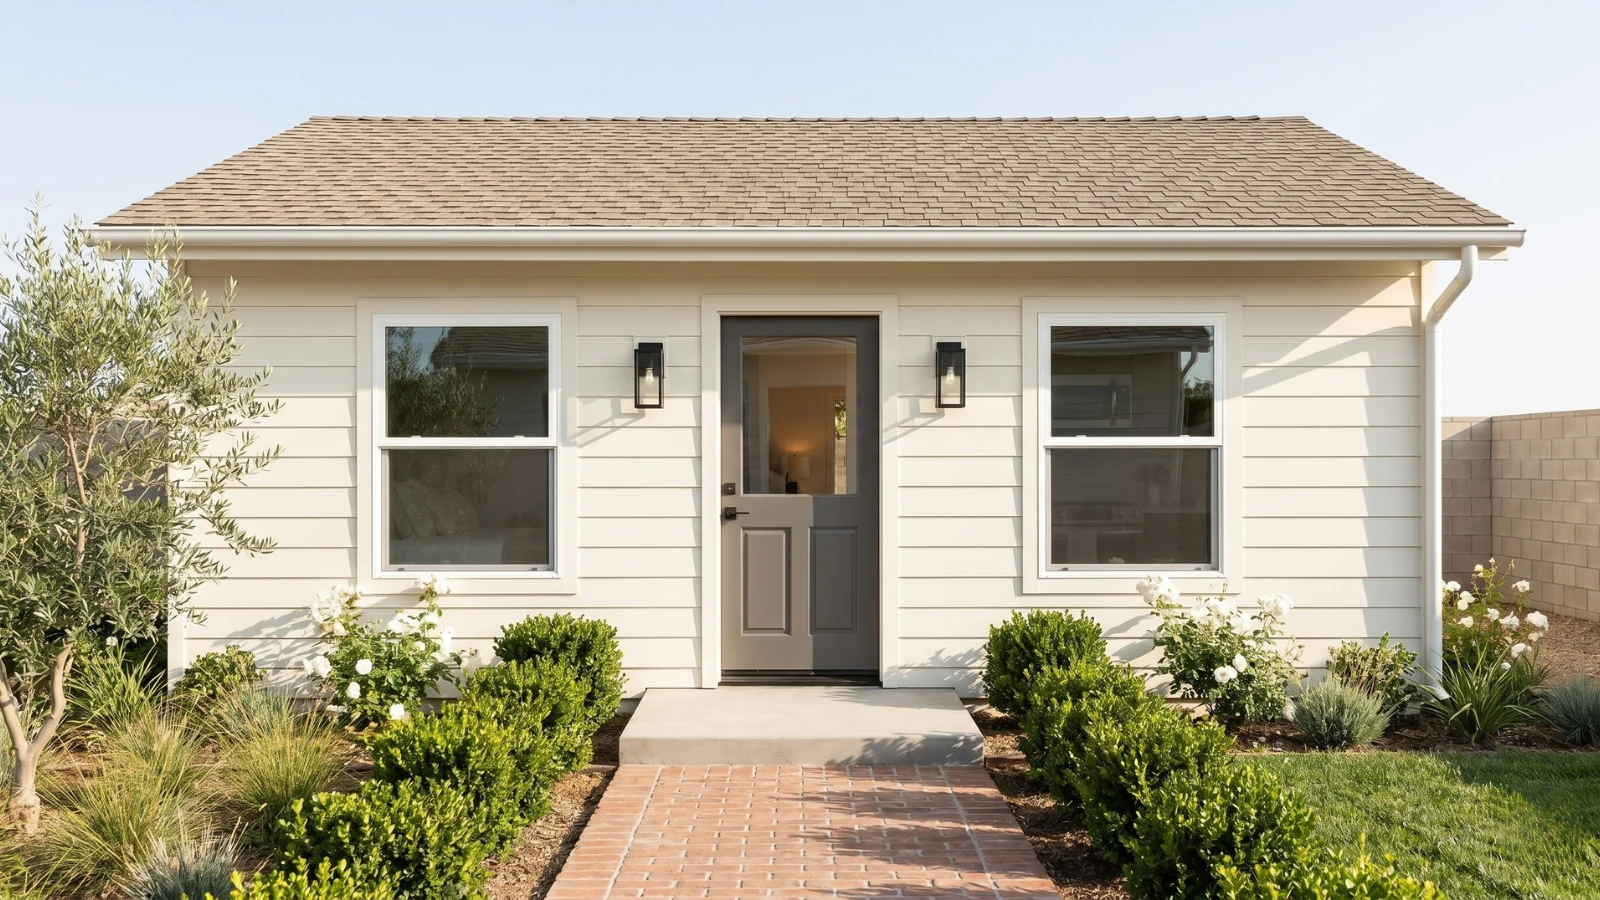
Parking
Covina asks for one off-street space for an ADU, in addition to the primary dwelling’s parking, and then waives it in six separate situations (CMC § 17.69.050.H.3). The local list tracks the state exemptions at Gov. Code § 66322(a) item for item, which matters because those apply whether or not a city adopts them. The transit exemption is the one that reaches most lots: within half a mile of public transit, including a bus stop, measured as walking distance rather than in a straight line. The others cover a historic district, space inside the existing house or an accessory structure, a permit-parking block where the occupant is not offered a permit, a car-share space within one block, and an ADU applied for alongside a new primary dwelling.
Where a space is required it is easy to place. It may sit in the front, side or rear setback, may be tandem, and does not have to be covered or in a garage (CMC § 17.69.050.H.1). A junior ADU may never be charged parking at all (§ 17.69.060.E; Gov. Code § 66334(a)), and demolishing or converting a garage never obliges you to replace the lost spaces (§ 17.69.050.H.2; Gov. Code § 66314(d)(11)).
Signature Homes that fit a Covina lot
Three single-story plans, each sized to a real Covina threshold: under the impact-fee exemption, at the building-permit-only ceiling, and at the detached maximum. Fixed pricing, architect-designed.
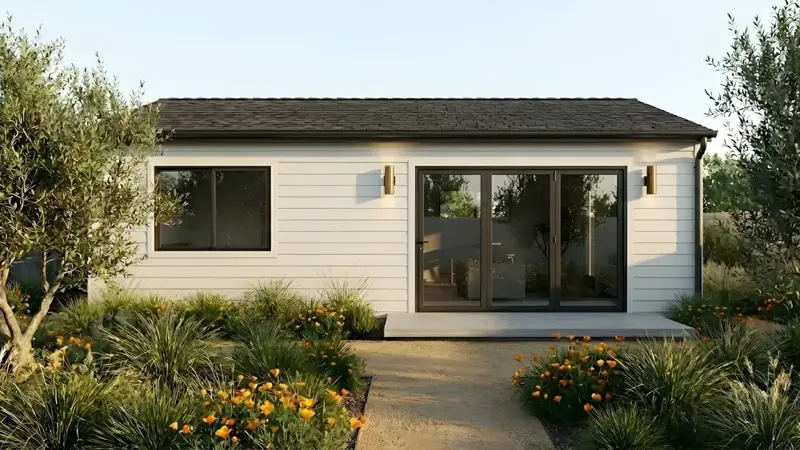
The Sunset
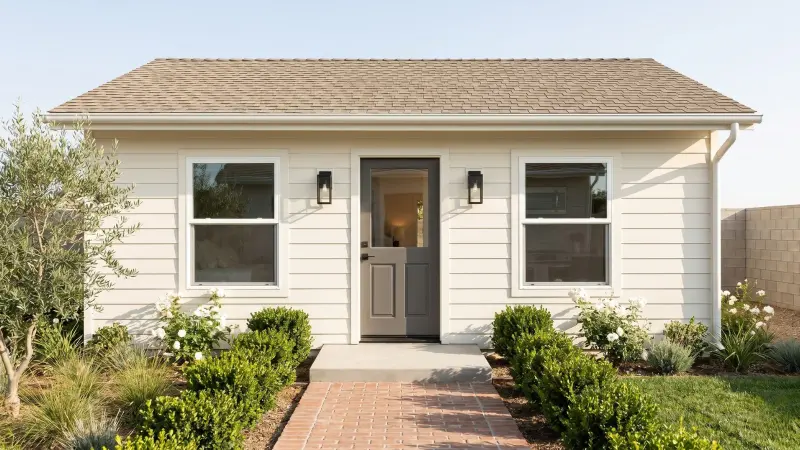
The Melrose
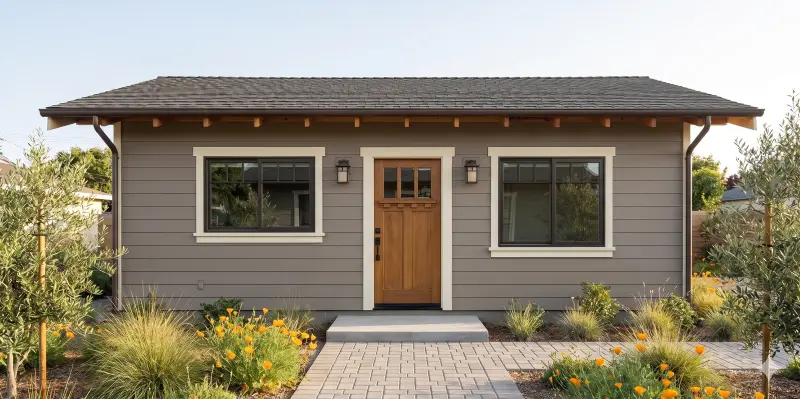
The Lincoln
Our three two-story plans stand roughly 22 feet with a flat roof and about 25 feet with a gable, so they cannot be permitted in Covina as drawn. The 16-foot detached cap is the reason, and the attached envelope does not change it — those plans are sold as detached homes, not as wings of a house. That is the constraint on the stock plan, not on the project.
Two routes stay open. A two-story plan can be modified to fit a 16-foot envelope, which in practice means redrawing it as a single-level home on the same footprint logic. Or we design a custom ADU from scratch for $9,990 to $19,990 covering design and permit processing, with construction bid per project. See the full two-story collection if your lot is somewhere the envelope allows it.
What an ADU costs in 2026
An ADU budget has three parts and they behave differently. The plan fee is fixed and known before you start. Construction is a range that narrows once we see the lot. City fees are modest by comparison, and in Covina they are tied to construction valuation rather than published as a single ADU line item.
Covina’s 16-foot detached cap makes this a single-story market, so the table below lists the six single-story plans. All of them fit the City’s envelope; the three two-story plans do not, and are shown for completeness of the lineup rather than as Covina options.
| Model | Configuration | Size | Collection | Est. cost to build |
|---|---|---|---|---|
| The Wilshire | Studio / 1BA | 400 sqft | Single-story | $180K–$200K |
| The Sunset | 1BR/1BA | 480 sqft | Single-story | $200K–$215K |
| The Westwood | 1BR/1BA | 550 sqft | Single-story | $215K–$235K |
| The Laurel Canyon | 2BR/1BA | 660 sqft | Single-story | $240K–$265K |
| The Melrose | 2BR/2BA | 800 sqft | Single-story | $275K–$295K |
| The Lincoln | 3BR/2BA | 1,000 sqft | Single-story | $325K–$350K |
| The Fairfax | 2BR/1.5BA | 840 sqft | Two-story — not permitted in Covina as drawn | $280K–$310K |
| The Venice | 2BR/2.5BA | 1,080 sqft | Two-story — not permitted in Covina as drawn | $335K–$365K |
| The Culver | 3BR/2.5BA | 1,200 sqft | Two-story — not permitted in Covina as drawn | $385K–$420K |
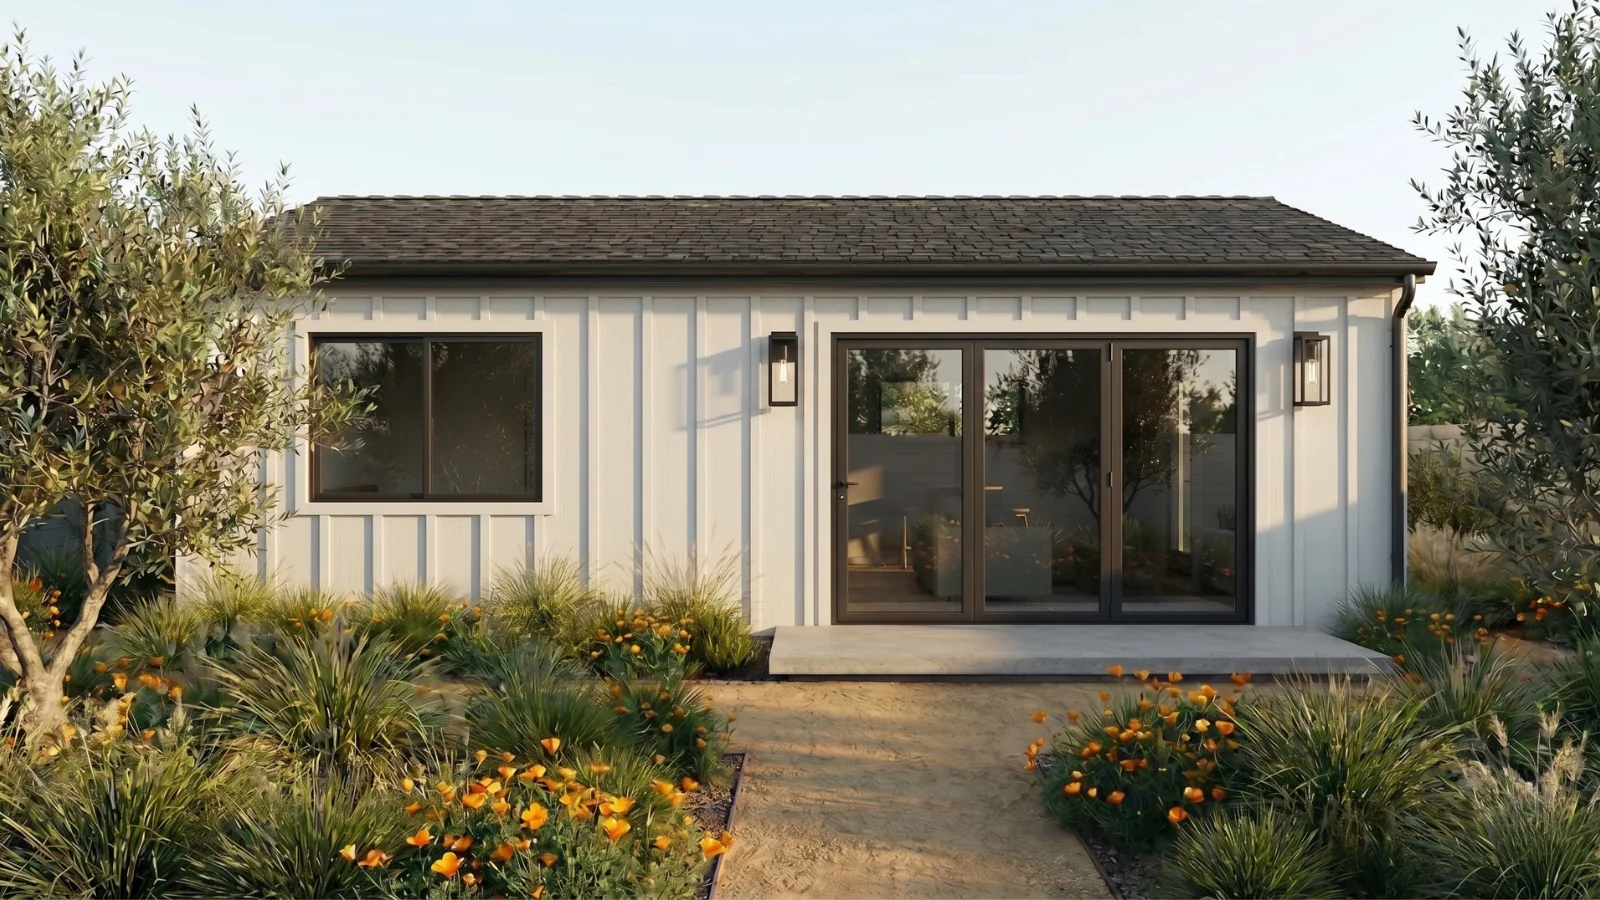
The plan fee is fixed — not an estimate, not a range, not a starting point. The build figures in the table are estimates for hard construction, and we detail them for your specific lot before you commit. Once your plans are permitted they are yours: build with our construction partner or your own licensed contractor.
Development fees
Covina publishes no flat ADU-specific planning fee, and we will not invent one. Planning review fees and valuation-based building and plan-check fees are set by the City’s adopted fee schedules through the Community Development Department, so ask the Planning Division at 125 East College Street for a written figure against your construction valuation before you set a budget.
Utility charges follow the ordinance. No new or separate connection fee or capacity charge may be imposed on an ADU or JADU created inside an existing single-family dwelling or accessory structure and approved on a building permit only. The City may charge them where the ADU is built alongside a new house or is new construction rather than a conversion (CMC § 17.69.050.Q.1).
What it returns
Covina sits inside the Los Angeles–Long Beach–Glendale HUD Metro Fair Market Rent Area. HUD’s revised FY 2026 Fair Market Rents for that area, published at 91 FR 21301 and effective May 21, 2026, are the benchmark worth anchoring to.
| Unit type | ADU size band | HUD Fair Market Rent, FY 2026 |
|---|---|---|
| Studio | ~400 sqft | $2,079 |
| 1 bedroom | 480–550 sqft | $2,328 |
| 2 bedroom | 660–800 sqft | $2,903 |
| 3 bedroom | 1,000 sqft | $3,681 |
Read those as a floor rather than a forecast. Fair Market Rents cover an entire metro and housing of every age, most of it far older than anything you would build now. A new, permitted, detached unit generally rents at or above the figure for its bedroom count. What it will actually fetch on your street is a question for a local agent, and worth asking before you commit. Our plans map onto these bands by bedroom count — the Melrose rents as a two-bedroom, the Lincoln as a three.
The demand side in Covina is durable for a specific reason. The City’s 1,000-square-foot detached cap reaches a full three-bedroom single-level home, and that is the unit a multigenerational San Gabriel Valley household actually needs. Many of these units never reach the open market at all. Where they do, Metrolink and bus access from the historic downtown, Citrus College nearby and the foothill job corridor keep smaller units occupied.
The other half of the return is resale. A permitted ADU adds recorded square footage that comps into the sale of the property. An unpermitted conversion does the opposite — it is a disclosure problem and a financing problem, which is why both the state and Covina now run a legalization path for pre-2020 units (Gov. Code § 66311.7; CMC § 17.69.070).
HUD Fair Market Rents are a federal benchmark for the metro area, not a guarantee of what your unit will rent for. Figures are the FY 2026 Fair Market Rents for the Los Angeles–Long Beach–Glendale HUD Metro FMR Area as revised effective May 21, 2026 (91 FR 21301). Actual performance depends on finish level, lot, access, parking and the rental market when you lease.
When an ADU isn’t the right move
Not every Covina property is a good candidate, and it is cheaper to learn that now than after you have paid for drawings. Four situations where we would tell you to wait, change type, or not build:
- Your numbers depend on short-term rental income. They will not work. CMC § 17.69.040.A.6 requires a rental term longer than 30 consecutive days, and for a unit approved under Gov. Code § 66323 the state requires the same (§ 66323(e)). Run the math on a lease of 31 days or more, or reconsider the project.
- Your parcel is not actually in the City. A Covina mailing address inside unincorporated Los Angeles County is governed by the County’s ordinance, not by Chapter 17.69. Nothing on this page will apply to your lot, and the County’s standards differ.
- A second floor is essential to your plan. Covina caps a detached ADU at 16 feet and its two-story provision is unsettled. If the project only works as two stories, get the City’s written reading of § 17.69.050.I.3 before you spend anything — and be prepared for the answer to be no.
- You need to sell the unit as its own condominium. Covina has not adopted the AB 1033 opt-in that Gov. Code § 66342 requires, and CMC § 17.69.050.K.1 bars separate conveyance outside the narrow nonprofit route. If a separate exit is central to the plan, this is the wrong city for it today.
How long the process takes
The permit step is the part people over-estimate. A Signature plan is pre-engineered and then customized to your lot, so the City runs a conformance review against objective standards rather than evaluating a novel design. That clears plan check in weeks, not months.
| Phase | How long | What governs it |
|---|---|---|
| Signature plan preparation | ~2 weeks | Pre-engineered plan customized to your lot |
| Completeness determination | 15 business days | Written notice required — CMC § 17.69.030.A.1; Gov. Code § 66317(a)(2)(A), added by SB 543 effective January 1, 2026 |
| Ministerial approval | 60 calendar days | Deemed approved if the City misses it — CMC § 17.69.030.A.2; Gov. Code § 66317(a). One exception: where the ADU is filed with a permit application for a new primary dwelling, the City may hold the ADU decision until it rules on the house (§ 17.69.030.A.2) |
| Construction | 4–6 months | Under 600 sqft, 4 months · 600–800 sqft, 5 months · over 800 sqft, 6 months |
| Start to finish | ~6–9 months | Signature plans only |
Custom designs are slower, and it is worth being plain about why. A custom ADU adds design time at the front. The City is also seeing those drawings for the first time, rather than checking a familiar set against a lot. Both ends stretch. The six-to-nine-month figure above describes Signature plans.
The construction schedule is guaranteed in writing, with a daily delay penalty if the contracted finish date is missed. Design and permitting run under a single agreement, which is what keeps the handoff between them from becoming the delay.
Two Covina items can add time, and both are front-end questions. A detached ADU on slopes of four to one or greater needs planning review and Los Angeles County Fire Department review first (CMC § 17.69.050.N). A detached unit over 500 square feet must file a drainage plan showing the existing and proposed grade and the historic drainage pattern (§ 17.69.050.O). Asked first, neither adds a week. Asked last, either can cost a month.
The rules that make Covina different
Covina has no Coastal Zone, no AB 1033 separate-sale opt-in and no citywide historic ADU overlay. What it has instead is a twelve-month-old ordinance that improved a great deal and broke a few things, and a written state review of it that almost no homeowner knows exists.
What HCD told the City on June 2, 2026
Covina sent Ordinance 25-15 to the Department of Housing and Community Development. HCD received it on February 2, 2026 and issued written findings under Gov. Code § 66326(a) on June 2, 2026. The letter says the ordinance “addresses many statutory requirements” and then finds that it “fails to comply with State ADU Laws” in eight numbered items. Seven of them name a specific provision.
Gov. Code § 66326(b) gave the City 30 days to answer — until July 2, 2026. It could either plan to amend the ordinance or adopt a resolution saying why it thinks the ordinance complies. We have not verified which route Covina took. At our last check of the adopted text, the chapter had not been amended. None of that changes where you stand: where a local rule conflicts with state ADU law, state law controls.
Where the local code and state law disagree
Thirteen points where Covina’s text departs from the Government Code or from itself. The list is not exhaustive; the chapter also carries several miscited cross-references. HCD reached seven of these. The other six we found by reading the adopted text against the statute, and the last two of those are internal inconsistencies rather than preemptions.
| Rule | Covina’s code says | State law / HCD says | What controls |
|---|---|---|---|
| Units per lot | No more than one ADU and one JADU on any one lot (§ 17.69.050.A) | A conversion ADU, a JADU and a new detached ADU up to 800 sqft in combination (Gov. Code § 66323(a)(1)–(2)); HCD finding 4 | Two ADUs and a JADU. The local cap may restrict only units created under § 17.69.050 |
| Combining unit types | A conversion ADU or a detached ADU, each combinable with a JADU (§ 17.69.040.A.1–.A.2) | § 66323(a) requires ministerial approval of “any combination” of the listed units; HCD finding 3 | You may combine them. The City has been told to say so in the code |
| Existing guest house | A parcel with a guest house may not also have an ADU (§ 17.69.050.G) | § 66314 requires approval of at least one ADU regardless of other structures; HCD finding 5 | The exclusion cannot be applied. HCD has told the City to remove it |
| Two-story setbacks | 4 ft side and rear, “with the exception of two-story ADUs” (§ 17.69.050.I.4) | § 66314(d)(7) sets a 4-ft maximum with no two-story exception; HCD finding 6 adds that stepbacks may not exceed 4 ft | Four feet, on both floors |
| Design standards | Colors, finishes and roof pitch “shall be the same or be similar to the primary dwelling” (§ 17.69.050.P.1) | Only objective standards may be applied (§ 66314(b)(1)), and “similar to” is subjective (§ 66313(i)); HCD finding 7 | The subjective wording cannot be enforced. HCD also told the City that a § 66323 unit may carry only the standards that section itself sets |
| JADU in an attached garage | A JADU shall be built within the walls of the single-family residence (§ 17.69.060.B.2) | § 66333(d) treats an attached garage as part of the residence; HCD finding 8 | An attached garage counts. The City has been told to add it |
| Existing or proposed house | Garbled: the lot “shall contain an existing primary unit” and concurrently propose one (§ 17.69.030.C) | § 66314(d)(2) permits an ADU with an existing or proposed primary dwelling; HCD finding 2 calls it a typo | Both scenarios are allowed. It may not be read to bar an ADU filed with a new house |
| JADU discontinuance clause | § 17.69.060.C requires a covenant “regarding such owner-occupancy”, then adds without qualification that use of the JADU must stop if the owner moves out | § 66333(b), as amended by AB 1154 effective January 1, 2026, reaches only a JADU sharing sanitation with the house | The covenant tracks § 17.69.060.B.7 and is fine. The unqualified discontinuance sentence may not reach a JADU with its own bathroom |
| Attached size — the 50% rule | An attached ADU may not exceed 50% of the existing primary dwelling’s living area (§ 17.69.050.C) | § 66321(b)(3) bars a “size based upon a percentage of the proposed or existing primary dwelling” that does not permit at least 800 sqft of interior livable space with 4-ft side and rear setbacks | 800 sqft. On a house under 1,600 sqft the 50% multiplier is preempted, and § 66321(b)(2) floors the City’s maximum at 850 sqft, or 1,000 sqft with 2+ bedrooms |
| Detached height, multistory multifamily lot | 16 ft, rising to 18 + 2 ft only where the lot is transit-proximate (§§ 17.69.040.A.4, 17.69.050.J.1–.J.2) | § 66321(b)(4)(C) requires 18 ft for a detached ADU on a lot with an existing or proposed multifamily, multistory dwelling — with no transit condition | 18 ft on a multistory multifamily lot, transit or not. Covina’s height subsection skips this tier entirely (it runs J.1, J.2, then J.4) |
| Impact fees at exactly 750 sqft | § 17.69.050.Q.2 is garbled — fees do not apply to an ADU “with less than 750 square feet or less of interior livable space”. The City’s fee handout resolves it as 750 and larger | § 66311.5(c)(1) is inclusive: an ADU of 750 sqft or less is exempt, as is a JADU of 500 sqft or less | Exempt at exactly 750 sqft. Above it the fee is the ADU’s floor area divided by the house’s |
| Rental term (internal) | § 17.69.040.A.6 says longer than 30 days; §§ 17.69.050.K.2 and 17.69.060.C say not less than 30 days | § 66323(e) requires a term longer than 30 days for a § 66323 unit; § 66333(g) for JADUs | The stricter reading. Plan on 31 days or more |
| Two-story detached height (internal) | § 17.69.050.J.1 caps a detached ADU at 16 ft; § 17.69.050.I.3 permits a detached two-story ADU inside the primary buildable area | State law sets a 16-ft floor a city must allow (§ 66321(b)(4)(A)) and does not resolve a local drafting conflict | Unresolved locally. Cite § 17.69.050.I.3 and get the City’s reading in writing |
One item on HCD’s list is not a conflict at all but a note. The letter reminds the City that AB 130, AB 462, AB 1154, SB 9 and SB 543 all amended state law and that the ordinance should pick their language up as it is updated. We describe only the two this page relies on, AB 1154 and SB 543, because those are the ones we have sourced to the statute.
Multifamily lots — the ordinance moved, the counter has not
This is where Ordinance 25-15 made its biggest improvement. The 2022 code capped detached ADUs on a multifamily lot at two. Section 17.69.040.A.4 now allows up to eight, not exceeding the number of existing units, with 4-foot rear and side setbacks. It also says the City may not require modification of an existing multifamily building that already sits closer than four feet to a line. The count matches Gov. Code § 66323(a)(4)(A)(ii), and the rest tracks § 66323(a)(4).
The height row is the one that did not keep up. Section 17.69.040.A.4 sets 16 feet, rising to 18 plus 2 feet only where the lot is transit-proximate. Gov. Code § 66321(b)(4)(C) requires 18 feet for a detached ADU on a lot with an existing or proposed multifamily, multistory dwelling, with no transit condition attached. On that kind of lot the operative number is 18 feet either way.
Conversions inside an existing multifamily building are allowed in space not used as living space — storage rooms, boiler rooms, attics, passageways, basements, garages — at 25 percent of the existing units or one unit, whichever is greater (§ 17.69.040.A.3).
Design, grading, and the rules that shape the drawings
Read the next two sections with the track in mind. The design, grading and slope standards all live in § 17.69.050, which § 17.69.040.B reaches only for units that do not qualify under § 17.69.040.A. HCD made the same point from the state side: it told the City to ensure that a unit built under Gov. Code § 66323 carries only the standards that section itself sets. An 800-square-foot detached unit on the building-permit-only route is not obviously subject to any of this.
Ordinance 25-15 added design standards at § 17.69.050.P that most nearby cities do not have. The ADU roof slope must match the main roof slope of the house. A garage conversion that grows by more than 150 square feet has to lose the garage door, and the opening takes the house’s colors and materials. Every window needs exterior trim and a sill. Front and side windows need shutters, awnings, shades or a bay window. Each ADU needs a covered porch entry of at least 60 square feet, with a railing and a fixed light. On a corner lot the entry has to face the street.
Grading is its own short list. The ground within five feet of the unit must fall away at five percent. Hard surfaces and drainage lines fall at one percent, and the grading has to keep storm water off the lot next door (§ 17.69.050.O). These are cheap choices on a first sketch and costly ones after a correction letter.
Sloped lots, and what left the ordinance
Covina sits on the flat valley floor, so the slope rule reaches few lots. Where it does apply it is specific. A detached ADU on slopes of four to one or greater may cut into the slope by no more than six feet. It needs planning and Los Angeles County Fire Department review, a ten-foot fire defensive zone, and the wildland-urban interface provisions of the California Building and Residential Codes. Roofing must be tile, slate or an imitation of either — composition shingle is allowed only where the main house already has it, and then only at 40-year or higher architectural grade (§ 17.69.050.N.4).
What is no longer there matters as much. The 2022 ordinance applied those same rules to any lot in a high or very high fire hazard severity zone. Ordinance 25-15 dropped that trigger, and only the slope test survives. Fire code and the Public Resources Code still reach a designated lot on their own, but not as an ADU standard.
Selling a Covina ADU separately
CMC § 17.69.050.K.1 bars selling or conveying an ADU separately from the primary dwelling unless Gov. Code §§ 66340 and 66341 are satisfied. Covina has not adopted the AB 1033 opt-in that Gov. Code § 66342 requires before a city may allow a separate condominium sale, so that route is closed here.
The reference to § 66341 is the interesting one. AB 587 added it, and it lets a qualified nonprofit that built the unit sell it on to a qualified low- or moderate-income buyer, under a recorded tenancy-in-common agreement. It applies statewide and needs no city opt-in. It is a different statute from AB 1033, and the two should never be cited as a range.
Recent state-law changes that reach a Covina lot
| Bill | What changed | On a Covina lot |
|---|---|---|
| AB 1154 (eff. Jan. 1, 2026) | Junior-ADU owner-occupancy narrowed to units sharing sanitation with the house (Gov. Code § 66333(b)) | Ordinance 25-15 adopted it correctly at § 17.69.060.B.7; the covenant at § 17.69.060.C still needs the qualifier |
| SB 543 (eff. Jan. 1, 2026) | Written completeness determination inside 15 business days; appeal timing (Gov. Code § 66317) | Written into the local code at § 17.69.030.A.1, with an appeal route through CMC § 17.64.080 |
| SB 1211 (eff. Jan. 1, 2025) | Up to eight detached ADUs on a lot with an existing multifamily structure (Gov. Code § 66323(a)(4)(A)(ii)) | Adopted at § 17.69.040.A.4, replacing the old two-unit cap. The City’s published FAQ still says two |
| AB 2533 (eff. Jan. 1, 2025) | Streamlined legalization of unpermitted ADUs built before January 1, 2020 (Gov. Code § 66311.7) | Codified locally as new § 17.69.070, with a Certificate of Legalization at the end of it |
| AB 1332 (program due Jan. 1, 2025) | Every city must run a preapproved ADU plan program (Gov. Code § 65852.27) | No preapproved ADU plan list was found published by the City at the time of writing |
| SB 477 (eff. Mar. 25, 2024) | Renumbered state ADU law from the former §§ 65852.2 and 65852.22 into §§ 66310–66342 | Ordinance 25-15 corrected the local citations; the still-published eCode360 chapter node has not |
How permit approval actually works
Ministerial means the City cannot turn down a conforming plan on taste. It checks your drawings against the objective standards in Chapter 17.69, then issues the approval or tells you what is missing. One piece of local procedure is worth knowing first: every ADU goes to Planning before it goes to Building and Safety. Plans filed without a Planning Approval Clearance are sent back.
| Step | What happens |
|---|---|
| 1. Confirm the parcel | Jurisdiction first, then zone, slope, existing accessory structures and any guest house. Whether the unit qualifies under § 17.69.040.A decides which standards apply to everything after this. |
| 2. Submit to Planning | The ADU application form and submittal package go to the Planning Division at 125 East College Street, by email or at the counter. Even a building-permit-only unit needs Planning verification first. |
| 3. Completeness notice | A written determination is owed within 15 business days, with a list of what is missing and how to cure it. The City may not later demand an item that was not on that list (CMC § 17.69.030.A.1). |
| 4. Ministerial decision | 60 calendar days from a complete application, or deemed approved (CMC § 17.69.030.A.2; Gov. Code § 66317(a)). An incompleteness determination is appealable under CMC § 17.64.080, with a final written answer owed in 60 business days. |
| 5. Planning clearance, then Building and Safety | The Planning Approval Clearance and the approved site plan, elevations and floor plan go into the building plan-check package, immediately behind the cover sheet. |
| 6. Recorded items and build | A junior ADU records its covenant before the permit issues (§ 17.69.060.C). An ADU records nothing under Ordinance 25-15 — the blanket covenant the 2022 code required is gone. |
Preapproved plans, and where we sit
AB 1332 told every California city to run a preapproved ADU plan program by January 1, 2025 (Gov. Code § 65852.27). We found no such list published by Covina when we checked. We are not going to describe a program we cannot point at, so ask the Planning Division whether one exists.
CALI ADU does not join a city’s preapproved program. Our Signature Homes are permitted one lot at a time, and adapted to its setbacks, grade, utilities and existing buildings. If a city publishes a small preapproved plan and you are happy to build it exactly as filed, that is the faster route and we will say so.
If an unpermitted unit already stands on the property, Covina now has a path for it. New CMC § 17.69.070 bars the City from denying a permit for an ADU or JADU built before January 1, 2020 because it breaks building standards or the ADU rules. The one exception is a fix needed to meet Health and Safety Code § 17920.3. You file a Legalization Application, the Building Official inspects and lists the corrections, and a Certificate of Legalization follows. Gov. Code § 66311.7 gives you the same right statewide.
Two smaller items catch people out. An ADU on an onsite wastewater system needs a percolation test from the last five years, or ten if it has been recertified (§ 17.69.040.A.7). On a lot without public sewer, Los Angeles County Public Health has to sign off on the private system before the permit issues (§ 17.69.050.M.2).
Covina ADU questions, answered
The questions Covina homeowners actually ask before they start — each answered from Covina Municipal Code Chapter 17.69, the City’s own published guidance, or the Government Code.
Can I build a two-story ADU in Covina?
Not as an ordinary backyard unit, and the code does not fully agree with itself. Covina Municipal Code § 17.69.050.J.1 caps a detached ADU at 16 feet, and § 17.69.050.J.2 raises that to 18 feet only where the lot sits within half a mile walking distance of a major transit stop or a high-quality transit corridor, plus two feet to align the roof pitch. But § 17.69.050.I.3 separately permits a detached two-story ADU, a second-story unit above a garage, or a two-story addition, inside the primary residence buildable area under CMC Chapters 17.14 and 17.26. Both provisions are in force. Treat Covina as a single-story market and get the City’s reading in writing at pre-application before you design a second floor.
How big can an ADU be in Covina?
Up to 1,000 square feet detached, and which track you use decides it. Covina Municipal Code § 17.69.050.B sets the detached maximum at 1,000 square feet with a 150-square-foot minimum, but the streamlined building-permit-only route at § 17.69.040.A.2 stops at 800 square feet of interior livable space. An attached ADU may not exceed 50 percent of the existing primary dwelling’s living area (§ 17.69.050.C) — though state law does not let that percentage cut a unit below 800 square feet, so on a house under 1,600 square feet the local multiplier gives way (Gov. Code § 66321(b)(3)). A conversion of existing space carries no separate cap (§ 66323(a)(1)), and a junior ADU is limited to 500 square feet (§ 17.69.060.B.6).
How many ADUs can I build on a Covina single-family lot?
Up to two ADUs and one junior ADU, which is more than one line of the ordinance suggests. Covina Municipal Code § 17.69.050.A says no more than one ADU and one JADU per lot, but § 17.69.050 governs only the ministerial planning track for units that do not qualify under § 17.69.040.A. Gov. Code § 66323(a)(1)–(2) requires a city to allow a conversion ADU, a junior ADU and a new detached ADU of up to 800 square feet in combination. HCD reached the same scoping in writing on June 2, 2026: it found that the City must allow the full allotment of units § 66323 permits, and must clarify that the § 17.69.050.A limit restricts only units created under that section.
Do I need to add parking for an ADU in Covina?
Sometimes, and six separate exemptions can remove it. Covina Municipal Code § 17.69.050.H.3 requires one off-street space for an ADU in addition to the primary dwelling’s parking, then waives it where the ADU is within half a mile walking distance of public transit including bus stops, sits in a designated historic district, is part of the existing or proposed primary residence or an existing accessory structure, is on a block where on-street permits are required but not offered to the occupant, is within one block of a car-share space, or is applied for alongside a new primary dwelling. No parking may be required for a junior ADU at all (§ 17.69.060.E; Gov. Code § 66334(a)), and converting a garage never obliges you to replace the lost spaces (Gov. Code § 66314(d)(11)).
What are the setbacks for a Covina ADU?
Four feet from the side and rear lot lines. Covina Municipal Code § 17.69.050.I.4 sets that standard for a single-story unit, matching Gov. Code § 66314(d)(7); its separate carve-out for two-story ADUs is preempted, and HCD has told the City to remove it. No setback at all applies to an ADU or JADU created inside an existing living area or accessory structure, or to a new structure built in the same location and dimensions as one it replaces (§ 17.69.050.I.2). The front setback is the same as the main dwelling’s, except that a 10-foot front setback applies where the front yard is the only feasible location (§ 17.69.050.I.1) — and no front setback may be used to block an 800-square-foot ADU (Gov. Code § 66321(b)(3)). Buildings must stay 6 feet apart, eave to eave.
Does Covina apply different setbacks to a two-story ADU?
It says so, and HCD has told the City to remove that. Covina Municipal Code § 17.69.050.I.4 requires 4-foot side and rear setbacks for an attached or detached ADU "with the exception of two-story ADUs, for which the underlying development standards shall apply", which on a normal lot means full primary-dwelling setbacks. In its June 2, 2026 findings letter HCD wrote that Gov. Code § 66314(d)(7) provides no alternative setback for a two-story unit, that stepbacks above the first floor may not exceed four feet, and that the City must remove the requirement. State law controls in the meantime (Gov. Code § 66316).
Does Covina require the owner to live on the property?
Not for an ADU, and only sometimes for a junior ADU. Covina Municipal Code Ch. 17.69 imposes no owner-occupancy requirement on an accessory dwelling unit, matching the statewide bar at Gov. Code § 66315. For a junior ADU, § 17.69.060.B.7 requires the owner to occupy the single-family residence only where the JADU shares sanitation facilities with it, which is what AB 1154 made law effective January 1, 2026 (Gov. Code § 66333(b)). Give the junior unit its own bathroom and the mandate falls away. One loose end survives: § 17.69.060.C requires a recorded owner-occupancy covenant without repeating that condition, and it may not be used to create an obligation § 66333(b) does not impose.
Can I build an ADU if my Covina lot already has a guest house?
Yes, and the City has been told to delete the rule that says otherwise. Covina Municipal Code § 17.69.050.G states that a parcel with an existing guest house may not also have an ADU, though a guest house may be converted into one. HCD’s June 2, 2026 findings letter concluded that Gov. Code § 66314 requires approval of at least one ADU regardless of other structures on the lot, and that the City must remove the provision disallowing ADUs on lots with existing guest houses. Until the code is amended, expect to have to raise it at the counter and cite the letter.
What does an ADU permit cost in Covina?
The City publishes no flat ADU-specific planning fee, and we will not invent one. Planning review and valuation-based building and plan-check fees are set by Covina’s adopted fee schedules through the Community Development Department, so ask the Planning Division at 125 East College Street for a written figure against your construction valuation. The larger number is usually development impact fees, and state law settles most of it: an ADU of 750 square feet or less is exempt, as is a JADU of 500 square feet or less, and anything larger is charged in proportion to the size of the main house (Gov. Code § 66311.5(c)(1); CMC § 17.69.050.Q.2).
How are impact fees calculated on a larger Covina ADU?
By dividing the ADU’s floor area by the main house’s. Covina Municipal Code § 17.69.050.Q.2 works the example itself: a 1,600-square-foot primary dwelling with an 800-square-foot ADU produces an impact fee of 50 percent of the primary unit’s. The City’s Development Impact Fee handout, last revised May 28, 2025, adds two useful limits — the fee charged to an ADU may never exceed the fee for the primary unit, and several ADUs each under 750 square feet do not trigger fees merely because they add up to more. Watch the boundary: state law exempts an ADU of exactly 750 square feet (Gov. Code § 66311.5(c)(1)), the local wording is garbled at that figure, and the handout reads as though fees start there.
Can I rent a Covina ADU on Airbnb?
No. Covina Municipal Code § 17.69.040.A.6 requires a rental term longer than 30 consecutive days for an ADU or a JADU, which rules out nightly and weekly stays. Two other lines in the same chapter, § 17.69.050.K.2 and § 17.69.060.C, say the unit shall not be rented for a period less than 30 days, which on its face would permit an exactly-30-day let. For a unit approved under Gov. Code § 66323 the answer is settled: § 66323(e) requires a term longer than 30 days, and § 66333(g) does the same for junior ADUs. Plan on leases of 31 days or more and the distinction never bites you.
Can a Covina ADU be sold separately from the main house?
Not as a condominium. Covina has not adopted the AB 1033 opt-in that Gov. Code § 66342 requires before a city may allow separate condominium sale, and Covina Municipal Code § 17.69.050.K.1 bars separate conveyance except where Gov. Code §§ 66340 and 66341 are satisfied. That second reference matters: § 66341, added by AB 587, lets a qualified nonprofit that built the unit convey it separately to a qualified low- or moderate-income buyer under a recorded tenancy-in-common agreement, and it needs no city opt-in. It is a different statute from AB 1033 and a narrow route rather than a general exit.
Is my Covina address actually in the City of Covina?
Check before you apply, because a Covina mailing address is not the same as being in the city. The City’s own Planning Division opens its ADU guidance by telling applicants to verify the project address jurisdiction first, and directs any Covina address that falls within Los Angeles County jurisdiction to submit to the County Department of Regional Planning instead. Unincorporated pockets sit alongside Covina city limits across this part of the San Gabriel Valley. Pull the parcel and confirm the jurisdiction before anyone draws anything, because the County applies its own ADU ordinance rather than CMC Ch. 17.69.
Can I legalize an ADU that was built without a permit?
Yes, if it went up before January 1, 2020. Covina Municipal Code § 17.69.070, new under Ordinance 25-15, bars the City from denying a permit for an unpermitted ADU or JADU built before that date on the grounds that it violates building standards or state and local ADU rules, unless correcting the violation is necessary to comply with Health and Safety Code § 17920.3. You file an ADU Legalization Application with the Planning Department, the Building Official inspects and lists what must be corrected, and once the unsafe conditions are fixed the City issues a Certificate of Legalization. Gov. Code § 66311.7 provides the same protection statewide.
Official sources
One caution about where you read the code. eCode360 hosts Covina’s municipal code. At our last check its Chapter 17.69 page still showed the repealed 2022 text, under a history line naming Ordinance 22-06. The adopted ordinance PDF is the real text, and it is the first link below.
| Source | What it governs |
|---|---|
| Ordinance No. 25-15 — adopted text of CMC Ch. 17.69 (opens in a new tab) Adopted December 2, 2025 · effective January 1, 2026 · §§ 17.69.010–17.69.070 · ZCA 25-4; Planning Commission Resolution 2025-024 PC | The local text in force. It is the source for the 1,000 sqft detached cap, the 16-ft height limit, the two approval tracks, the six parking exemptions, the setback and separation rules, the design and grading standards, the impact-fee method, and the pre-2020 legalization path. |
| HCD — Covina ADU ordinance review findings, June 2, 2026 (opens in a new tab) California Department of Housing and Community Development · written findings under Gov. Code § 66326(a) · Housing Accountability Unit | The state’s written review of Ordinance 25-15. It is the source for the findings on unit counts, on combining unit types, on the guest-house bar, on two-story setbacks, on subjective design wording, on JADUs in attached garages, and on the existing-or-proposed house. |
| City of Covina — Planning Division, Accessory Dwelling Units (opens in a new tab) covinaca.gov · 125 E. College Street · ADU FAQ, application form, checklist and submittal route · still written to the repealed 2022 ordinance when read in August 2026 | The counter’s own guidance: the jurisdiction warning, the Planning-before-Building order of submittal, and the Planning Approval Clearance step. Read it against the adopted ordinance, not instead of it. |
| City of Covina — Development Impact Fee handout (opens in a new tab) Community Development Department · last revised May 28, 2025 · 2024 Development Impact Fee Nexus Study, City Council Resolution 2024-057 | How Covina works out the proportional impact fee above the exemption, the cap at the primary unit’s fee, the rule for several ADUs, and the other districts and school fees that can reach a project. |
| California Government Code §§ 66310–66342 (opens in a new tab) California Legislative Information · renumbered from former § 65852.2 et seq. by SB 477, eff. March 25, 2024 | State ADU law — the floor every city must meet. It is the source for the 60-day clock, the unit stack on a single-family lot, the eight-detached figure on multifamily lots, the owner-occupancy and parking rules, and the impact-fee exemption. |
| HCD ADU Handbook (opens in a new tab) California Department of Housing and Community Development · March 2026 edition | The state’s official interpretation of that law, and the position that controls where a local rule reads more narrowly. Every regulatory claim on this page was checked against it. |
Last verified against primary sources on August 25, 2026, including the full adopted text of Ordinance No. 25-15 and HCD’s written findings of June 2, 2026. California ADU law changes every January 1, and Covina’s ordinance is itself under state review. If you are reading this months from now, confirm the current version before you commit to a design — or call us and we will confirm it for you.
Not sure what your lot
can actually support?
Get clarity before you spend anything on plans. In 15 minutes we will pull up your property, confirm it is the City of Covina that permits it, run the Chapter 17.69 numbers against your lot, and give you an honest read on your options and a realistic budget — including whether an ADU is the right move at all.
15-minute video call · No obligation