
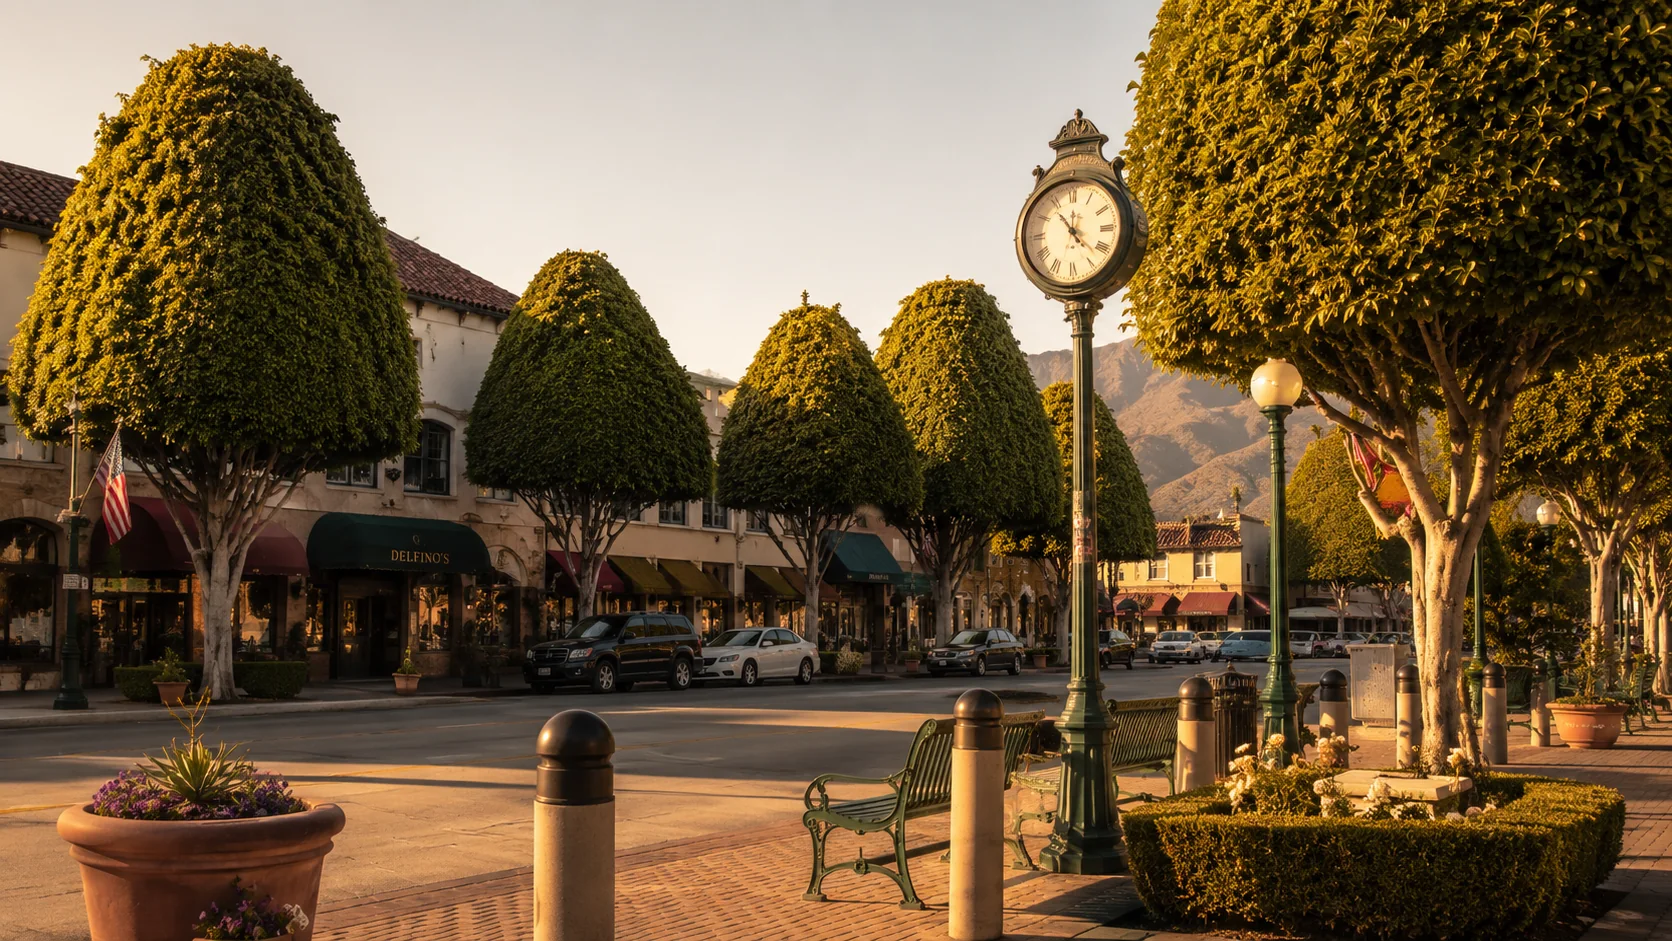
Building an ADU in Glendora. Rules, costs, timeline.
What Glendora Municipal Code § 21.04.040 actually allows on the city's foothill lots — including the 25-foot, two-story detached ADUs most nearby San Gabriel Valley cities don't permit — and what it actually costs to build one on a Glendora lot in 2026.
What you can build — at a glance
Reviewed by CALI ADU’s ADU specialists · August 2026
- Max ADU size
- 1,200 sqft The local maximum, above the 850 sqft studio and 1,000 sqft two-bedroom floors state law forces on every city. Floor area ratio does not cut it down. A conversion is bounded by the structure it reuses, not by the cap.
- Detached height
- 25 ft, 2 stories A full two-story detached ADU by right, against a 16-ft floor most California cities settle for. Every other accessory building in the same yard stops at 16 ft and one story.
- Attached height
- 25 ft, 2 stories One height row in the code covers attached and detached alike, so an attached unit gets the same envelope rather than the zone’s limit for the house.
- Side & rear setbacks
- 4 ft Four feet from the side and rear lines; the front setback is your zone’s. None at all where you convert or rebuild an existing structure in the same footprint.
- Units per SFR lot
- Up to 2 ADUs + a JADU State law guarantees a conversion ADU, a junior ADU and a new detached ADU of up to 800 sqft in combination. The local text describes one ADU plus one JADU, and is preempted to that extent.
- Parking required
- None The code requires no off-street parking for an ADU and recommends one space. Converting a garage never obliges you to replace the spaces you lose.
- Permit timeline
- 60 days Ministerial review, no public hearing, deemed approved if the City misses the clock. A written completeness notice is owed inside 15 business days.
- Foothill fire-zone siting
- Street width decides it On a Cal Fire very high fire hazard severity zone lot, an ADU or JADU needs a fully mitigated site served by a street at least 36 feet wide. It is a measurable access standard, not a discretionary fire review.
- Detached New build up to 1,200 sqft · two stories / 25 ft · 4-ft side and rear setbacks (GMC § 21.04.040(C)(2)(i), (E)(1)(a)) · state floor 16 ft (Gov. Code § 66321(b)(4)(A))
- Attached Attached to the house under the same 25-ft, two-story ceiling; the City treats a unit within 6 ft of the main residence as attached (GMC § 21.04.040(C)(2)(i); City ADU handout, March 2026)
- Garage conversion Any existing detached accessory structure, whatever its size · no setback where dimensions and location do not change · no replacement parking (GMC § 21.04.040(E)(1)(d); Gov. Code § 66314(d)(11))
- Interior conversion Carved from existing permitted space of the home · no separate square-foot cap (GMC § 21.04.040(E)(1); Gov. Code § 66323(a)(1))
- Junior ADU Up to 500 sqft within the walls of the single-family home, plus 150 sqft for ingress and egress · efficiency kitchen · recorded deed restriction (GMC § 21.04.040(D); Gov. Code § 66313(d))
Per Glendora Municipal Code § 21.04.040 (Accessory dwelling units and secondary SB 9 units) and § 21.15.040 (objective design standards), both current through Ord. 2095, adopted November 12, 2025, together with the City’s ADU, JADU and Guest House Standards handout (revised March 2026) and Gov. Code §§ 66310–66342. Cross-checked against the HCD ADU Handbook (March 2026). Full citations in the sections below.
On this page
Can I build an ADU in Glendora?
Five things to know before you start
If you read nothing else here, read these. They are the five points that change the most Glendora projects.
| What to know | Why it matters for your project |
|---|---|
| 1. Two stories is the ordinary standard here | An ADU may reach two stories and 25 feet (GMC § 21.04.040(C)(2)(i)). Every other accessory building on the same lot stops at 16 feet and one story (GMC § 21.04.010(D)(2)(b)). The City wrote ADUs a taller envelope on purpose, and it needs no variance. |
| 2. You are not limited to one unit | The ordinance describes one ADU plus one junior ADU. Gov. Code § 66323(a)(1)–(2) requires more: a conversion ADU, a junior ADU, and a new detached ADU of up to 800 sqft. Most homeowners assume the answer is one. |
| 3. Floor area ratio does not shrink your ADU | The City’s March 2026 handout says it outright, and GMC § 21.04.040(C)(2)(e) backs it: zoning standards may not preclude a 1,200 sqft ADU holding 4-ft side and rear setbacks. State law only protects 800 sqft, so this is 400 sqft of local headroom. |
| 4. No parking is required — and you still want a space | The code requires none (GMC § 21.04.040(C)(2)(i)). But Glendora restricts overnight street parking, which the City’s own handout flags. Designing a space in is a comfort decision, not a code one. |
| 5. On a foothill lot, the street decides first | In a Cal Fire very high fire hazard severity zone, an ADU needs a fully mitigated site on a street at least 36 feet wide (GMC § 21.04.040(C)(1)(c); City ADU handout, March 2026). Read that before you pay for anything. |
How many units your lot can hold
Glendora is a city of about 52,000 people on the San Gabriel Valley foothills, and most of its housing sits on generous single-family parcels. The ordinance treats those lots more cautiously than state law does. GMC § 21.04.040(E)(1) allows one ADU and one junior ADU on a lot in a single-family zone, and separately allows an existing detached accessory structure of any size to be converted.
The Government Code is more generous, and it wins. A city has to allow an ADU created from existing space, plus a junior ADU, plus a newly built detached ADU of up to 800 square feet, in combination on the same lot. That is two ADUs and a JADU alongside the house.
Owner-occupancy
You do not have to live on the property to build or rent an ADU in Glendora. The ordinance imposes no owner-occupancy requirement on an accessory dwelling unit, which is what Gov. Code § 66315 requires of every city in the state.
A junior ADU is the exception, and a narrower one than the code text suggests. GMC § 21.04.040(D)(2)(e) requires the owner to occupy either the house or the JADU, recorded by deed restriction, with no condition attached. AB 1154 narrowed Gov. Code § 66333(b) as of January 1, 2026 so the mandate reaches only a JADU that shares a bathroom with the main house. Give the junior unit its own bathroom and the requirement falls away.
What the City cannot do
Review is ministerial. Glendora checks your drawings against objective standards and issues the permit, or tells you what is deficient. There is no public hearing and no discretionary design review (Gov. Code § 66317). The City may not require you to live on the lot, may not demand replacement parking for a converted garage, and may not use floor area ratio to shrink the unit below the size its own code protects.
What you can build on a Glendora lot
Everything in this section comes from Glendora Municipal Code § 21.04.040 and its companion design section § 21.15.040, both adopted in their current form by Ordinance 2095 on November 12, 2025, read against Gov. Code §§ 66310–66342. On size, height and parking the City is more permissive than the state floor. On the number of units per lot it is narrower, and state law fills the gap.
Which ADU type fits your property?
Glendora permits five types. The right one is usually decided by your lot and your goal rather than by preference. Start here, then read the standards below against the type you land on.
| If this sounds like you | Start with | What that means |
|---|---|---|
| You want the most living space you can get and you want to keep the yard | Two-story detached ADU | Roughly half the footprint for the same floor area. The 25-foot, two-story allowance at GMC § 21.04.040(C)(2)(i) is what makes this legal here and not in most neighboring cities. |
| You have usable rear yard and you want no stairs | Single-story detached ADU | Up to 1,200 sqft on one level, 4-ft side and rear setbacks, front setback per your zone. The workhorse on a deep Glendora lot. |
| You have a detached garage, workshop or barn you rarely use | Conversion of an accessory structure | Any existing detached accessory structure may be converted regardless of size, and no setback applies where the dimensions and location do not change (GMC § 21.04.040(E)(1)(d)). |
| Your yard is small, or you want the cheapest route to a rentable unit | Interior conversion | Carved from existing permitted space in the house. No separate square-foot cap, and no replacement parking if a garage goes with it. |
| You are housing family and you are not adding a structure | Junior ADU | Up to 500 sqft inside the walls of the house, plus 150 sqft for a way in and out. Its own efficiency kitchen, a recorded deed restriction, and no parking may be required. |
| You want the unit to read as part of the house rather than as a separate building | Attached ADU | Same 25-foot, two-story envelope. The City treats a unit within six feet of the main residence as attached, which is worth knowing before you place it (City ADU handout, March 2026). |
Height — 25 feet for an ADU, 16 for everything else
This is the standard that sets Glendora apart, and the contrast inside the code makes the point better than any comparison to another city.
| Structure | Glendora limit | Source |
|---|---|---|
| ADU, detached | 2 stories, 25 ft | GMC § 21.04.040(C)(2)(i) |
| ADU, attached | 2 stories, 25 ft — the same row governs both | GMC § 21.04.040(C)(2)(i) |
| Any other accessory building | 16 ft, 1 story | GMC § 21.04.010(D)(2)(b) |
| Guest house | 16 ft, 1 story | City ADU handout, March 2026 |
| State floor a city must allow | 16 ft detached, rising to 18 ft near a major transit stop · 25 ft attached | Gov. Code § 66321(b)(4)(A), (B), (D) |
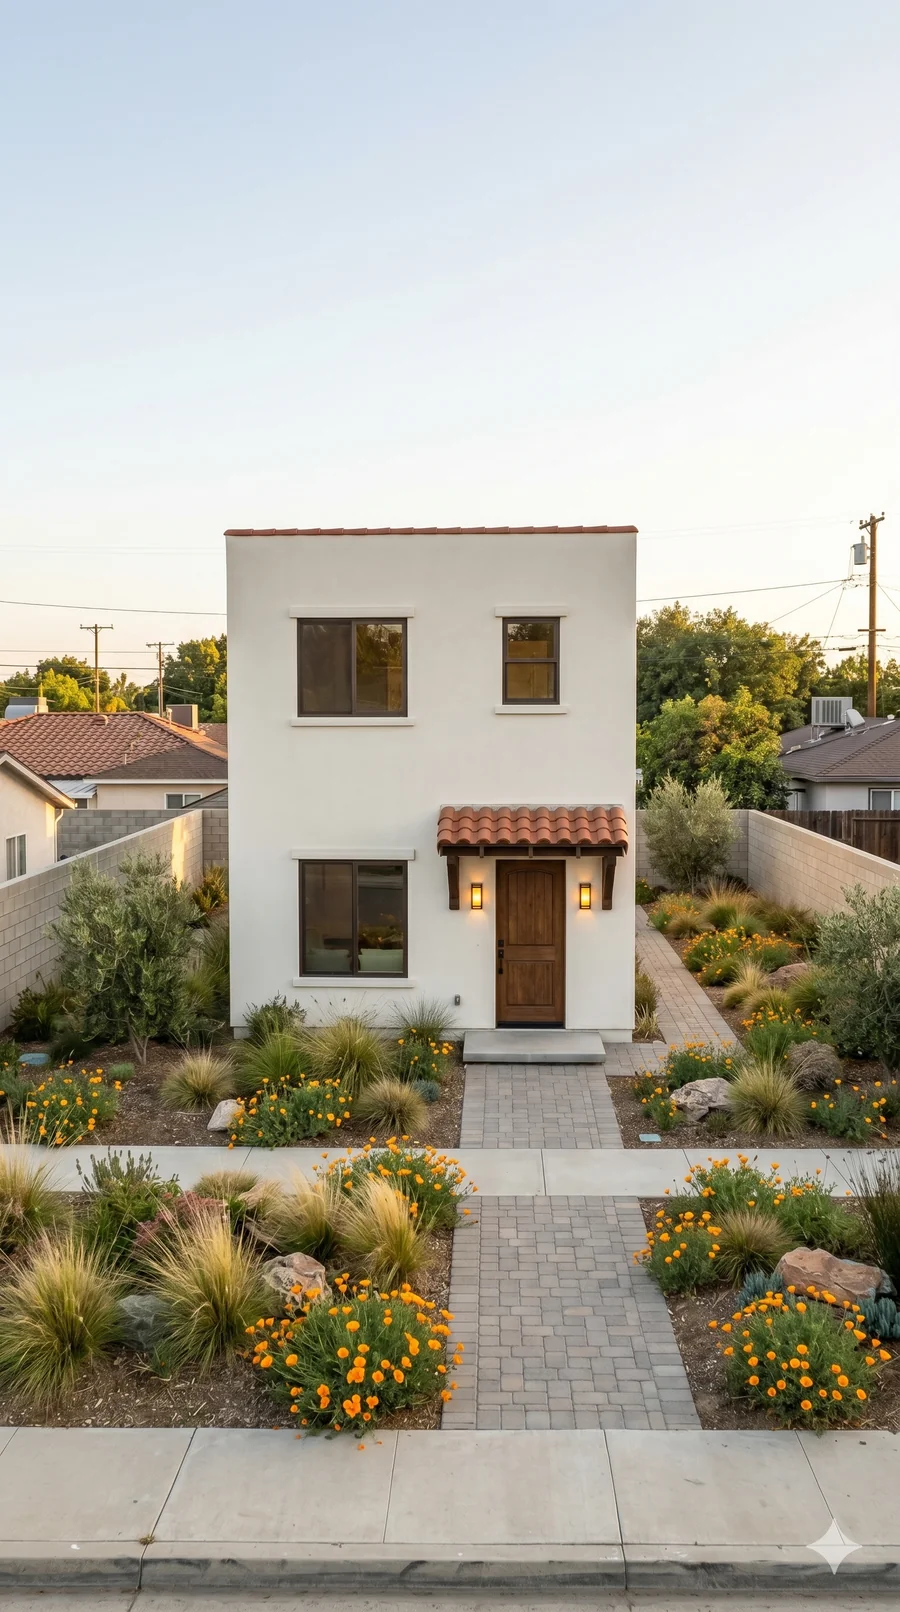
A shed in a Glendora backyard is capped at one story and 16 feet. An accessory dwelling unit in the same backyard gets two stories and 25 feet. That is a deliberate carve-out, and it is why a detached two-story plan is routine here and a variance conversation almost everywhere else in the San Gabriel Valley. Building up rather than out puts the same floor area on roughly half the footprint, which is how you add a real second home without losing the yard.
Size, setbacks, and what floor area ratio cannot do
The maximum is 1,200 square feet and the minimum is an efficiency unit. What matters more is the protection around that number.
| Standard | Glendora rule | Source |
|---|---|---|
| Maximum ADU size | 1,200 sqft | GMC § 21.04.040(C)(2)(i) |
| Minimum ADU size | An efficiency unit | Health & Safety Code § 17958.1 |
| Junior ADU | 500 sqft, plus up to 150 sqft for ingress and egress | GMC § 21.04.040(D)(2)(a); Gov. Code § 66313(d) |
| Conversion of an accessory structure | Any existing detached accessory structure, whatever its size | GMC § 21.04.040(E)(1)(d) |
| Side and rear setbacks | 4 ft | GMC § 21.04.040(C)(2)(i); Gov. Code § 66314(d)(7) |
| Front setback | The regulatory setback of your zoning district | GMC § 21.04.040(C)(2)(i) |
| Conversions and same-footprint rebuilds | No setback required where dimensions and location do not change | GMC § 21.04.040(E)(1)(d) |
| Floor area ratio and lot coverage | Do not limit the size of an ADU; zoning standards may not preclude 1,200 sqft with 4-ft side and rear setbacks | GMC § 21.04.040(C)(2)(e); City ADU handout, March 2026 |
That last row is worth a second read. State law protects an 800-square-foot ADU from local floor area, lot coverage and open-space rules (Gov. Code § 66321(b)(3)). Glendora protects 1,200. On a lot where the house already eats most of the permitted floor area, that difference is the whole project.
Parking
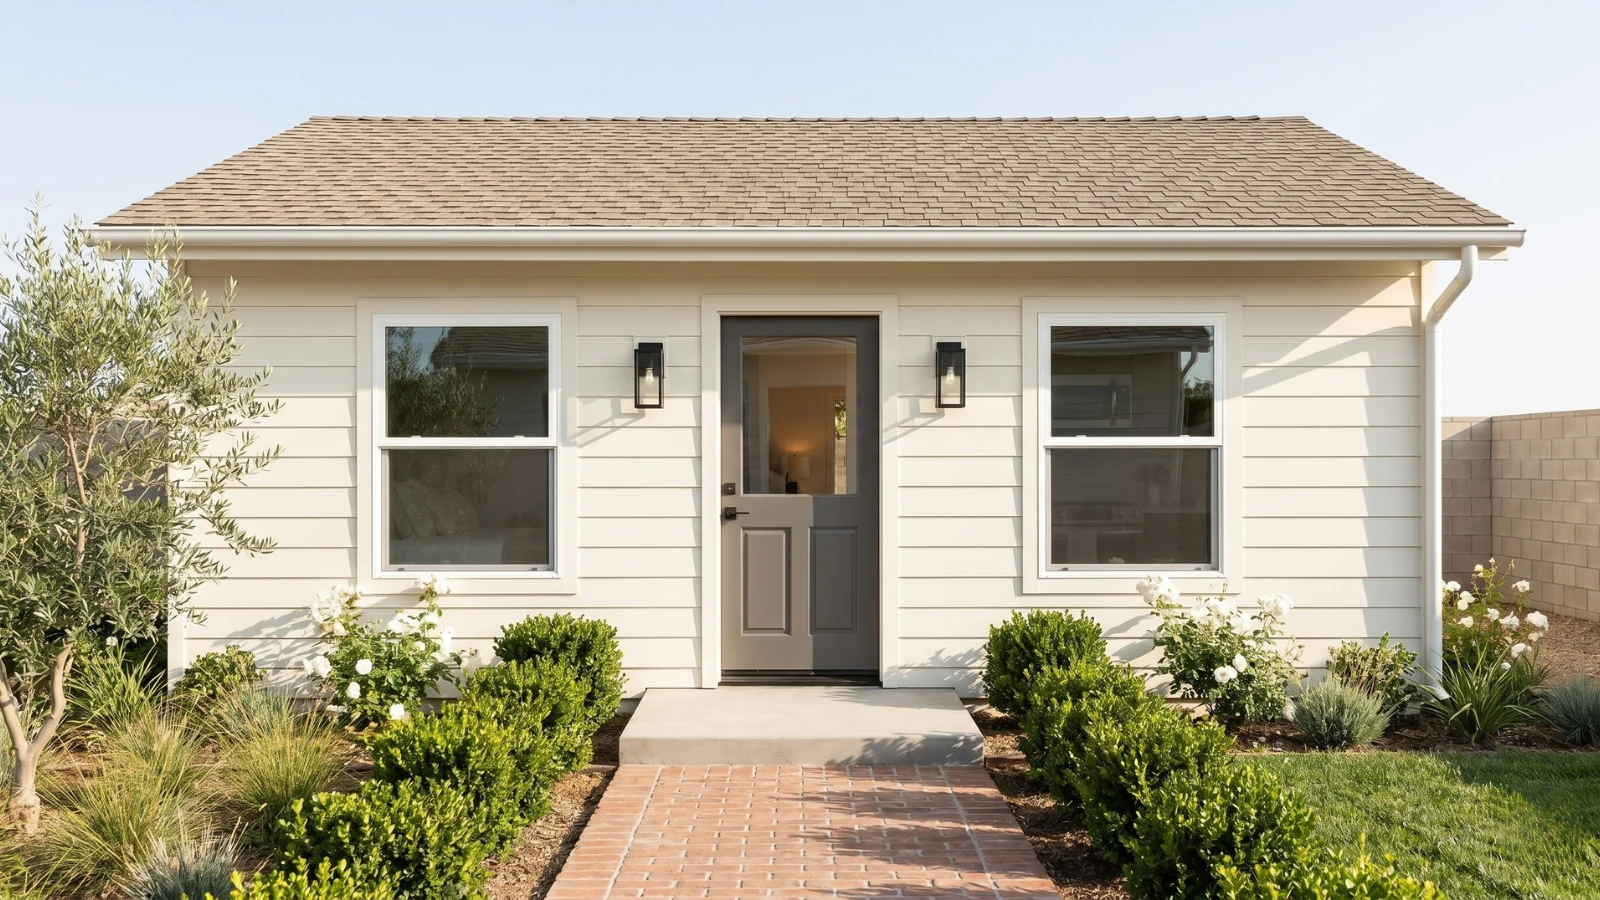
Glendora requires no off-street parking for an ADU. The development-standards table says so directly, and recommends one space per dwelling unit rather than requiring it. That is more generous than Gov. Code § 66322, which lets a city ask for one space and then waive it in a list of situations. A junior ADU may never be charged parking at all (Gov. Code § 66334(a)), and converting a garage, carport or covered space never obliges you to replace the spaces lost (Gov. Code § 66314(d)(11)).
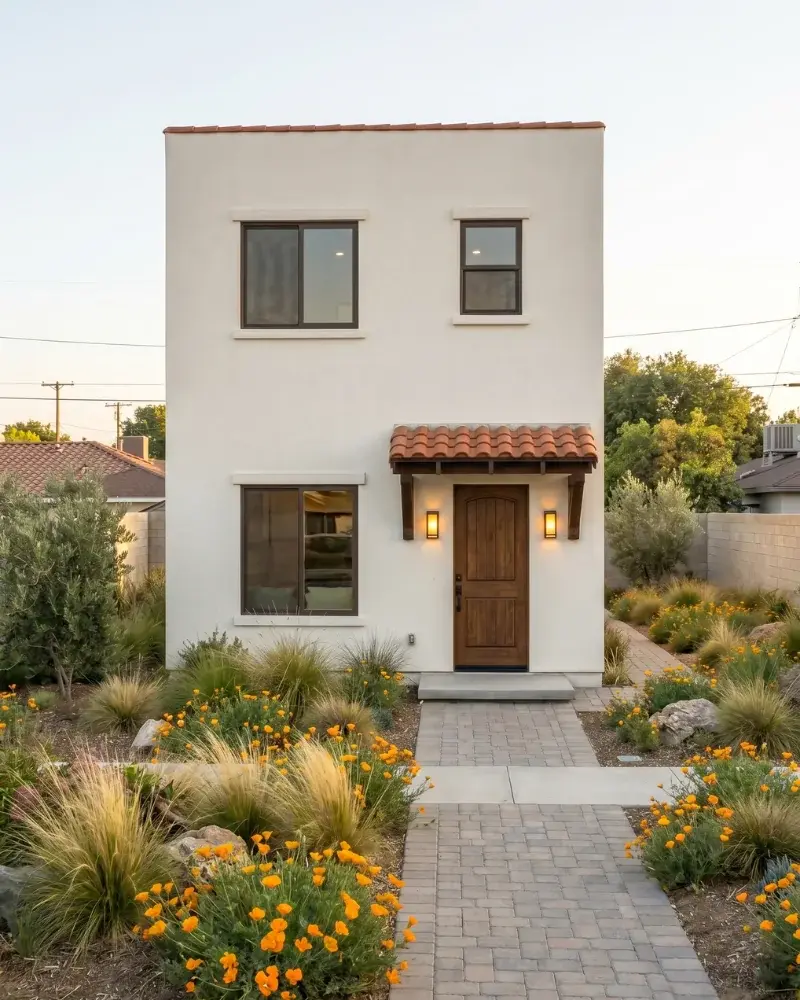
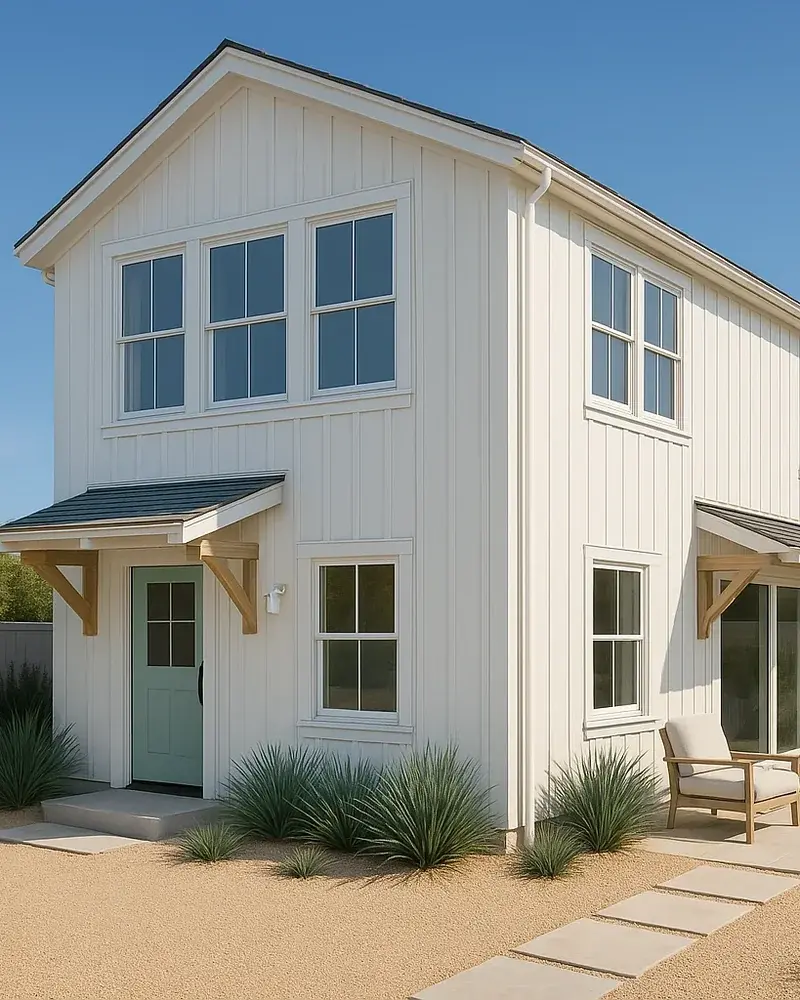
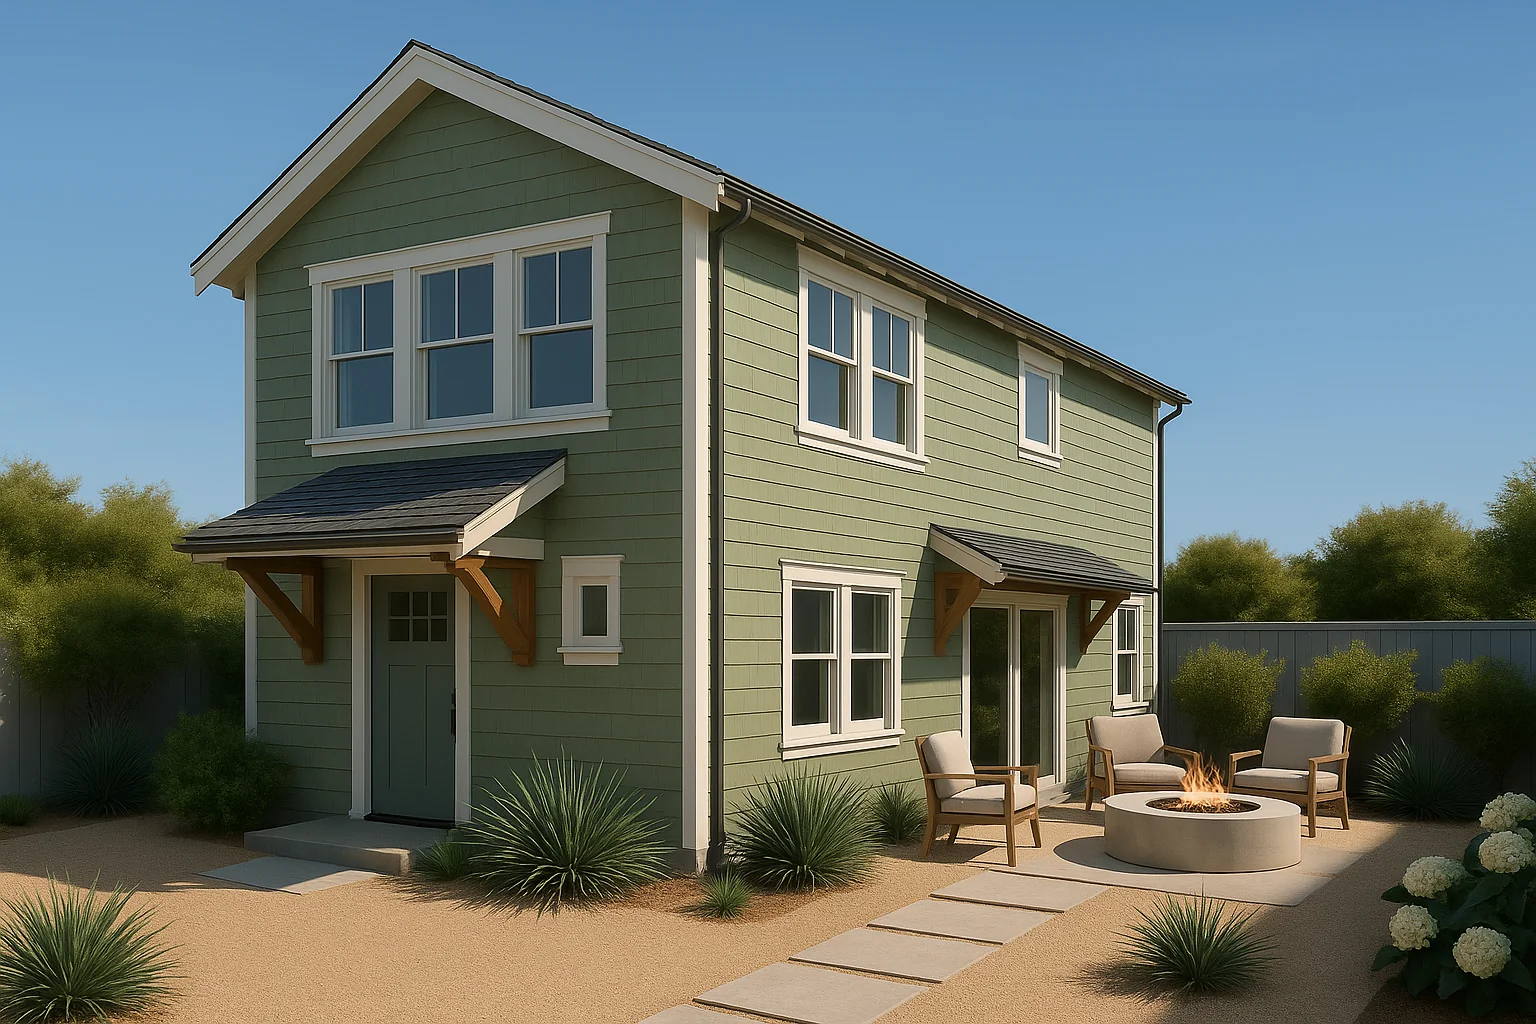
Signature Homes that fit a Glendora lot
The 25-foot, two-story allowance at GMC § 21.04.040(C)(2)(i) lets our two-story plans stand detached exactly as drawn, so they lead here. Compact footprints, fixed pricing.
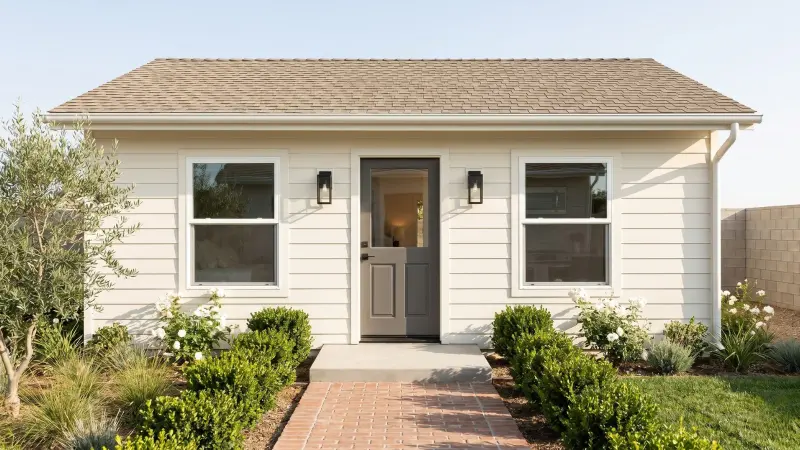
The Melrose
The Venice
The Culver
One honest note on the height. Our two-story plans stand roughly 22 feet in their flat-roof form and about 25 feet with a gable. The flat-roof variants carry real margin under the cap; a gable variant sits close to it. Worth confirming against your grade before you commit to a roof.
Those three suit a Glendora lot most often, not the whole range. If none of them is right, a Signature plan can be modified to your lot, or we design a custom ADU from scratch for $9,990 to $19,990 covering design and permit processing, with construction bid per project. See the full two-story collection.
What an ADU costs in 2026
An ADU budget has three parts and they behave very differently. The plan fee is fixed and known before you start. Construction is a range that narrows once we see the lot. City fees are modest by comparison, and in Glendora they are tied to construction valuation rather than published as a single ADU line item.
Because Glendora permits detached two-story ADUs at 25 feet and allows 1,200 square feet, the whole lineup is on the table here. Every plan below, single-story and two-story, fits inside the City’s envelope.
| Model | Configuration | Size | Collection | Est. cost to build |
|---|---|---|---|---|
| The Wilshire | Studio / 1BA | 400 sqft | Single-story | $180K–$200K |
| The Sunset | 1BR/1BA | 480 sqft | Single-story | $200K–$215K |
| The Westwood | 1BR/1BA | 550 sqft | Single-story | $215K–$235K |
| The Laurel Canyon | 2BR/1BA | 660 sqft | Single-story | $240K–$265K |
| The Melrose | 2BR/2BA | 800 sqft | Single-story | $275K–$295K |
| The Lincoln | 3BR/2BA | 1,000 sqft | Single-story | $325K–$350K |
| The Fairfax | 2BR/1.5BA | 840 sqft | Two-story | $280K–$310K |
| The Venice | 2BR/2.5BA | 1,080 sqft | Two-story | $335K–$365K |
| The Culver | 3BR/2.5BA | 1,200 sqft | Two-story | $385K–$420K |
The plan fee is fixed — not an estimate, not a range, not a starting point. The build figures in the table are estimates for hard construction, and we detail them for your specific lot before you commit. Once your plans are permitted they are yours: build with our construction partner or your own licensed contractor.
Development fees
Glendora publishes no flat ADU-specific planning fee, and we will not invent one. Planning application fees and valuation-based building and plan-check fees are set by the City’s adopted fee schedules through the Community Development Department. Ask the Planning Division for a written estimate against your construction valuation before you set a budget. Utility connection charges apply where a separate connection is required.
What it returns
Glendora sits inside the Los Angeles–Long Beach–Glendale HUD Metro Fair Market Rent Area. HUD’s revised FY 2026 Fair Market Rents for that area, published at 91 FR 21301 and effective May 21, 2026, are the benchmark worth anchoring to.
| Unit type | ADU size band | HUD Fair Market Rent, FY 2026 |
|---|---|---|
| Studio | ~400 sqft | $2,079 |
| 1 bedroom | 480–550 sqft | $2,328 |
| 2 bedroom | 660–1,080 sqft | $2,903 |
| 3 bedroom | 1,000–1,200 sqft | $3,681 |
Read those as a floor rather than a forecast. Fair Market Rents average across an entire metro and across housing of every age, most of it far older than anything you would build now. A new, permitted, detached unit generally rents at or above the figure for its bedroom count. What it will actually fetch on your street is a question for a local agent, and worth asking before you commit. Our plans map onto these bands by bedroom count — the Melrose rents as a two-bedroom, the Culver as a three.
The demand side in Glendora is unusually durable. The public schools pull families into long leases, Citrus College and the foothill job corridor keep smaller units occupied, and the San Gabriel Valley’s multigenerational housing culture means many of these units never reach the open market at all. The 25-foot envelope matters here too: a three-bedroom unit reaches a rent band that single-story ADU markets cannot.
The other half of the return is resale. A permitted ADU adds recorded square footage that comps into the sale of the property. An unpermitted conversion does the opposite — it is a disclosure problem and a financing problem, which is why the state built a legalization path for pre-2020 units at Gov. Code § 66311.7.
HUD Fair Market Rents are a federal benchmark for the metro area, not a guarantee of what your unit will rent for. Figures are the FY 2026 Fair Market Rents for the Los Angeles–Long Beach–Glendale HUD Metro FMR Area as revised effective May 21, 2026 (91 FR 21301). Actual performance depends on finish level, lot, access, parking and the rental market when you lease.
When an ADU isn’t the right move
Not every Glendora property is a good candidate, and it is cheaper to learn that now than after you have paid for drawings. Four situations where we would tell you to wait, change type, or not build:
- Your numbers depend on short-term rental income. They will not work. Neither the house nor the ADU may be rented for less than 30 days (GMC § 21.04.040(C)(2)(h)), and state law requires a term longer than 30 days for these units (Gov. Code § 66323(e)). Run the math on a month-to-month tenancy or reconsider the project.
- Your foothill lot is in a fire zone on a narrow street. GMC § 21.04.040(C)(1)(c) does not permit an ADU in a very high fire hazard severity zone where the street does not meet City standards. That is a siting question with a yes or no answer, and it is the first thing to check rather than the last.
- You need to sell the unit as its own condominium. Glendora has not adopted the AB 1033 opt-in that Gov. Code § 66342 requires, and GMC § 21.04.040(C)(2)(g) bars separate conveyance. If a separate exit is central to the plan, this is the wrong city for it today.
- You are planning an SB 9 lot split as well. The City caps the original lot area at four dwelling units either way (GMC § 21.04.040(F)(4)(c)). A split can consume the capacity you were going to spend on an ADU, so choose one route rather than assuming both.
How long the process takes
The permit step is the part people over-estimate. A Signature plan is pre-engineered and then customized to your lot, so the City is running a conformance review against objective standards rather than evaluating a novel design. That clears plan check in weeks, not months.
| Phase | How long | What governs it |
|---|---|---|
| Signature plan preparation | ~2 weeks | Pre-engineered plan customized to your lot |
| Completeness determination | 15 business days | Written notice required — Gov. Code § 66317(a)(2)(A), added by SB 543 effective January 1, 2026 |
| Ministerial approval | 60 days | Deemed approved if the City misses it — Gov. Code § 66317(a) |
| Construction | 4–6 months | Under 600 sqft, 4 months · 600–800 sqft, 5 months · over 800 sqft, 6 months |
| Start to finish | ~6–9 months | Signature plans only |
Custom designs are slower, and it is worth being plain about why. A custom ADU adds bespoke design time at the front, and the City is reviewing those drawings for the first time rather than checking a familiar set against a lot. Both ends stretch. The six-to-nine-month figure above describes Signature plans.
The construction schedule is guaranteed in writing, with a daily delay penalty if the contracted finish date is missed. Design and permitting run under a single agreement, which is what keeps the handoff between them from becoming the delay.
One Glendora-specific extender to plan for: a foothill parcel in a very high fire hazard severity zone has to clear the street-access and mitigation condition before anything else proceeds (GMC § 21.04.040(C)(1)(c)). That is a front-end question, so it adds nothing to the schedule when it is answered first — and it can end the schedule when it is answered last.
The rules that make Glendora different
Glendora has no Coastal Zone and no AB 1033 separate-sale opt-in. What it does have is a permissive ADU envelope, a young design code adopted in the same ordinance, and a foothill geography that adds one threshold question nothing else on this page can answer for you.
Foothill fire zones and the 36-foot street
Glendora runs north into the San Gabriel Mountains, and the foothill neighborhoods sit inside Cal Fire very high fire hazard severity zones. GMC § 21.04.040(C)(1)(c) does not permit an ADU in one of those zones where the lot is not served by a public or private street meeting City standards. The City’s March 2026 handout supplies the number the code leaves out: the site must be fully mitigated and served by a street at least 36 feet wide, and the condition reaches junior ADUs as well as ADUs.
It is a gate, not a judgment call. The street either measures or it does not, which keeps review ministerial under Gov. Code § 66317 and keeps a qualifying foothill lot on the ordinary 60-day path. Most of Glendora’s single-family lots are unaffected. The point is to read the parcel first, not to assume the worst.
Objective design standards, and the three ways to satisfy them
Ordinance 2095 did two things in November 2025. It carried the ADU section forward, and it adopted a new Chapter 21.15 of objective design standards with a section written specifically for accessory dwelling units at GMC § 21.15.040. The old rule of thumb — make it look like the house — is now one of three named routes.
| Route | What it asks for | Source |
|---|---|---|
| Match the house | The detached unit takes the architectural design of the primary dwelling. The only route open to an attached unit. | GMC § 21.15.040(G)(1)(a)–(b)(i) |
| Use a City-approved predesigned unit | A plan already on the City’s preapproved list satisfies compatibility on its own. | GMC § 21.15.040(G)(1)(b)(ii) |
| Adopt a listed architectural style | Conform to one of the styles in GMC § 21.15.090 and meet the added standards: facade articulation, entry treatment, window recess and trim, durable materials, one primary and one accent color. | GMC § 21.15.040(G)(1)(b)(iii), (H) |
Every route is objective, which is what keeps the review ministerial. A few standards apply whichever one you take: a top edge treatment of either a 12-inch roof overhang or a decorative molding, a pedestrian walkway connecting the unit to the sidewalk, entrances and parking, and a balcony or deck capped at 400 square feet (GMC § 21.15.040(E)–(G)). One exclusion is worth knowing: Chapter 21.15 does not apply in the Rural Hillside Residential zone or in several of the City’s specific-plan and planned-development areas (§ 21.15.020(B)).
Junior ADUs and the bathroom question
A junior ADU in Glendora is built within the walls of an existing or proposed single-family home, capped at 500 square feet with up to 150 more for a way in and out, and needs at least an efficiency kitchen. It may share the main house’s bathroom or have one of its own (GMC § 21.04.040(D)(2)). That choice now decides whether the owner-occupancy mandate attaches at all.
Multifamily lots
On a lot with an existing multifamily building, GMC § 21.04.040(E)(1)(f) allows conversion of non-livable space — storage rooms, boiler rooms, passageways, attics, basements, garages — into ADUs, up to 25 percent of the existing units, with at least one always allowed where a property holds seven units or fewer. That tracks the state standard.
The detached count is where the ordinance falls behind, and where the City has quietly moved ahead of its own text.
Selling a Glendora ADU separately
GMC § 21.04.040(C)(2)(g) bars conveying an ADU separately from the primary dwelling, and Glendora has not adopted the AB 1033 opt-in that Gov. Code § 66342 requires before a city may allow a condominium sale. That closes the general-purpose exit.
One narrower route survives regardless of local text. Gov. Code § 66341, added by AB 587, lets a qualified nonprofit that built the unit convey it separately to a qualified low- or moderate-income buyer under a recorded tenancy-in-common agreement. It is mandatory statewide and needs no city opt-in. It is a different statute from AB 1033, and the two should never be cited as a range.
SB 9, historic properties, and the four-unit ceiling
Glendora regulates SB 9 in the same code section as ADUs, at GMC § 21.04.040(F), and the interaction matters. The total number of dwelling units within the area of the original single-family lot may not exceed four, whether or not the lot is split (§ 21.04.040(F)(4)(c)). The City’s worked examples make the trade explicit: a lot already carrying a house, an ADU and a JADU leaves a newly created parcel room for a primary dwelling and nothing more.
SB 9 also carries exclusions that ADUs do not. A lot inside the Historic Preservation Overlay Zone, a property on the State Historic Resources Inventory, a designated landmark, a 100-year floodplain parcel or designated protected-species habitat is ineligible for an SB 9 lot split (§ 21.04.040(F)(1)(a)). None of those exclusions appears in the ADU provisions. If you own a historic Glendora property, the ADU route stays open to you where the lot-split route does not.
Recent state-law changes that reach a Glendora lot
| Bill | What changed | On a Glendora lot |
|---|---|---|
| AB 1154 (eff. Jan. 1, 2026) | Junior-ADU owner-occupancy narrowed to units sharing sanitation with the main house (Gov. Code § 66333(b)) | Preempts the unconditional requirement at GMC § 21.04.040(D)(2)(e); the City handout already follows it |
| SB 543 (eff. Jan. 1, 2026) | Written completeness determination inside 15 business days; appeal timing (Gov. Code § 66317) | Applies directly; the ordinance predates it and says nothing |
| SB 1211 (eff. Jan. 1, 2025) | Up to eight detached ADUs on a lot with an existing multifamily structure (Gov. Code § 66323(a)(4)(A)(ii)) | Preempts the two-unit cap at GMC § 21.04.040(E)(1)(e) |
| AB 2533 (eff. Jan. 1, 2025) | Streamlined legalization of unpermitted ADUs built before January 1, 2020 (Gov. Code § 66311.7) | A state right that does not depend on anything in the Glendora code |
| AB 1332 (program due Jan. 1, 2025) | Every city must run a preapproved ADU plan program (Gov. Code § 65852.27) | Glendora has one, and its plans are listed on the City’s ADU page |
| SB 477 (eff. Mar. 25, 2024) | Renumbered state ADU law from the former §§ 65852.2 and 65852.22 into §§ 66310–66342 | GMC § 21.04.040(A) still cites the old numbers; the current sections are what govern |
How permit approval actually works
Ministerial review means the City has no discretion to reject a conforming plan on taste. It applies the objective standards in GMC §§ 21.04.040 and 21.15.040 to your drawings and issues the permit, or tells you precisely what is deficient. Glendora’s Planning Division sits at City Hall on East Foothill Boulevard and publishes its ADU handout, survey form and junior-ADU covenant sample on the City’s ADU page.
| Step | What happens |
|---|---|
| 1. Read the parcel | Zone, fire-zone status and street width, existing accessory structures, and whether the lot has any SB 9 history. On a foothill lot this decides the project (GMC § 21.04.040(C)(1)(c), (F)(4)(c)). |
| 2. Submit to Planning | Site plan, floor plan and elevations, checked against the ADU standards and the objective design standards. The ADU and SB 9 survey form goes in with the application. |
| 3. Completeness notice | A written determination is owed within 15 business days (Gov. Code § 66317(a)(2)(A), added by SB 543). |
| 4. Ministerial decision | 60 days from a complete application, or deemed approved (Gov. Code § 66317(a)). Since January 1, 2026 the City must also provide an appeal path with a final written determination inside 60 business days (Gov. Code § 66317(d)(1)). |
| 5. Recorded items and build | A junior ADU records its deed restriction before the permit issues (GMC § 21.04.040(D)(2)(e)). The unit carries its own address, clearly labelled at the main entrance and visible from the street the house fronts (§ 21.04.040(C)(2)(d)). |
Glendora’s preapproved ADU plans, and where we sit
AB 1332 required every California city to run a preapproved ADU plan program by January 1, 2025, and Glendora runs one. Two plans are published on the City’s ADU page as of August 2026 — a 400-square-foot design and a 495-square-foot prefabricated unit — each obtained by plan ID directly from the architectural firm that submitted it. The City says more may be added over time.
A preapproved plan is genuinely faster through the counter, and it carries a second advantage in Glendora specifically: GMC § 21.15.040(G)(1)(b)(ii) treats a City-approved predesigned unit as satisfying the architectural compatibility standard on its own. The trade is that you build it as the City has it on file.
CALI ADU does not participate in the program. Our Signature Homes are individually permitted on your lot and adapted to its setbacks, grade, utilities and existing structures, and they run larger than either plan on the City’s current list. If you want the fastest possible permit on a small unit and are content to build a fixed design, the preapproved route is a real option and we will say so. If you want a two-story or three-bedroom unit, the list does not reach that far today.
If you already have an unpermitted unit on the property, there is a separate and more forgiving path. Gov. Code § 66311.7 bars a city from denying a permit for an ADU or junior ADU built before January 1, 2020 on building-code grounds, unless correcting the violation is necessary to stop the building being substandard. That is a state right and it does not depend on anything in the Glendora code.
Glendora ADU questions, answered
The questions Glendora homeowners actually ask before they start — each answered from GMC § 21.04.040, the City’s own ADU handout, or the Government Code.
Can I build a two-story ADU in Glendora?
Yes, and it needs no variance. The development-standards table at Glendora Municipal Code § 21.04.040(C)(2)(i) sets one height rule for accessory dwelling units — a maximum of two stories, not to exceed 25 feet — and the row does not distinguish attached from detached. That is well above the 16 feet California obliges every city to allow for a detached ADU under Gov. Code § 66321(b)(4)(A), and it matches the 25-foot attached standard at § 66321(b)(4)(D). Our two-story Signature Homes are detached designs built for roughly that envelope, so they permit on a Glendora lot.
How big can a Glendora ADU be?
Up to 1,200 square feet. That is the maximum in the Glendora Municipal Code § 21.04.040(C)(2)(i) standards table, and it is more generous than the floors state law forces on every city — 850 square feet for a studio or one-bedroom and 1,000 square feet for two or more bedrooms under Gov. Code § 66321(b)(2). The minimum is an efficiency unit as defined in Health and Safety Code § 17958.1. An ADU converted from an existing structure is bounded by that structure rather than by the cap, and a junior ADU is limited to 500 square feet plus up to 150 square feet for a way in and out.
Does floor-area ratio limit the size of an ADU in Glendora?
No. The City’s ADU handout, revised March 2026, states plainly that floor area ratio does not limit the maximum size of an accessory dwelling unit, and Glendora Municipal Code § 21.04.040(C)(2)(e) bars the application of zoning standards from precluding an ADU of up to 1,200 square feet with four-foot side and rear setbacks. That is 400 square feet more protection than the 800-square-foot floor Gov. Code § 66321(b)(3) guarantees statewide. Other accessory buildings are still subject to the zone’s floor area ratio or lot coverage under § 21.04.010(D)(2)(a); ADUs are carved out.
How many ADUs can I build on a Glendora single-family lot?
More than the ordinance text describes. Glendora Municipal Code § 21.04.040(E)(1)(a)–(b) frames the single-family allowance as one ADU plus one junior ADU. Gov. Code § 66323(a)(1)–(2) is more generous and controls: a city must allow an ADU converted from existing space, plus a junior ADU, plus a newly built detached ADU of up to 800 square feet — two ADUs and a JADU on one lot. Where a local rule reads narrower than the Government Code it is preempted (Gov. Code § 66316). Separately, § 21.04.040(E)(1)(d) lets you convert an existing detached accessory structure of any size, which is its own route.
Do I need to add parking for a Glendora ADU?
No. The Glendora Municipal Code § 21.04.040(C)(2)(i) standards table reads "Off-street parking: Not required, but 1 space per dwelling unit recommended", which is more generous than Gov. Code § 66322, where a city may ask for one space per ADU subject to a list of exemptions. No replacement parking is owed when a garage or carport becomes an ADU (Gov. Code § 66314(d)(11)), and no parking at all may be required for a junior ADU (Gov. Code § 66334(a)). One practical caveat from the City’s own handout: Glendora restricts overnight street parking, so a space is worth designing in even though nobody can make you.
Does Glendora require the owner to live on the property?
Not for an ADU. Glendora Municipal Code § 21.04.040 imposes no owner-occupancy requirement on an accessory dwelling unit, which matches the statewide bar at Gov. Code § 66315. Junior ADUs are different: § 21.04.040(D)(2)(e) requires the owner to occupy either the primary dwelling or the JADU and to record a deed restriction saying so, with no condition attached. AB 1154, effective January 1, 2026, narrowed Gov. Code § 66333(b) so the mandate reaches only a JADU that shares sanitation facilities with the main house. The City’s March 2026 handout now applies that narrowing even though the code text has not been amended.
What are the setbacks for an ADU in Glendora?
Four feet from the side and rear property lines, with the front setback of your zoning district applying at the front (Glendora Municipal Code § 21.04.040(C)(2)(i)). That matches the state standard at Gov. Code § 66314(d)(7). No setback at all is required where you convert or replace an existing living area, garage or accessory structure and the dimensions and location do not change (§ 21.04.040(E)(1)(d)). Zoning standards may not be applied so as to preclude a 1,200-square-foot ADU holding those four-foot side and rear setbacks (§ 21.04.040(C)(2)(e)).
Can I build an ADU on a Glendora foothill lot in a fire zone?
Usually yes, but the street decides it. Glendora Municipal Code § 21.04.040(C)(1)(c) does not permit an ADU in a very high fire hazard severity zone where the lot is not served by a public or private street meeting City standards, and the City’s March 2026 handout puts a number on that: the site must be fully mitigated and served by a street at least 36 feet wide. The same condition reaches junior ADUs. It is an objective, measurable access standard rather than a discretionary fire review, so a qualifying lot keeps the ordinary ministerial path under Gov. Code § 66317. Read the fire-zone status and the street width before you pay for design.
Does my ADU have to match my house in Glendora?
It has to satisfy one of three routes, and matching is only the first. Glendora Municipal Code § 21.15.040(G)(1)(b), adopted by Ordinance 2095 in November 2025, gives a detached ADU the choice of matching the architectural design of the primary dwelling, using a City-approved predesigned unit, or conforming to one of the architectural styles in § 21.15.090 while meeting the additional standards in § 21.15.040. An attached unit has no choice — § 21.15.040(G)(1)(a) requires it to match the primary dwelling. All three routes are objective, so review stays ministerial.
Does Glendora have preapproved ADU plans?
Yes. AB 1332 required every California city to run a preapproved ADU plan program by January 1, 2025, and Glendora’s Planning Division publishes its list on the City’s Accessory Dwelling Units and SB 9 page. Two plans are on it as of August 2026 — a 400-square-foot design and a 495-square-foot prefabricated unit — each obtained directly from the architectural firm that submitted it, by plan ID. Using one is also a shortcut through the design standards, because § 21.15.040(G)(1)(b)(ii) treats a City-approved predesigned unit as satisfying architectural compatibility on its own.
Can I rent a Glendora ADU on Airbnb?
No. Glendora Municipal Code § 21.04.040(C)(2)(h) bars renting either the primary dwelling or the ADU for a period of less than 30 days, which rules out nightly and weekly stays. State law points the same way and makes it mandatory rather than optional: Gov. Code § 66323(e) provides that a city shall require a rental term longer than 30 days for a unit approved under that section, and § 66333(g) does the same for junior ADUs. Plan on a lease of 31 days or more — a long-term tenancy, or a furnished mid-term rental for corporate, traveling-medical or academic tenants.
Can a Glendora ADU be sold separately from the main house?
Not as a condominium. Glendora Municipal Code § 21.04.040(C)(2)(g) bars conveying an ADU separately from the primary dwelling, and Glendora has not adopted the AB 1033 opt-in that Gov. Code § 66342 requires before a city may allow a separate condominium sale. One narrower route exists regardless of what the local code says: Gov. Code § 66341, added by AB 587, lets a qualified nonprofit that built the unit convey it separately to a qualified low- or moderate-income buyer under a recorded tenancy-in-common agreement. That is a different statute from AB 1033 and it needs no city opt-in, but it is not a general-purpose exit.
How long does a Glendora ADU permit take?
Sixty days from a complete application, by statute. Gov. Code § 66317(a) requires the City to approve or deny a complete ADU application within 60 days and deems the project approved if it misses that window, with no public hearing and no discretionary design review. Since January 1, 2026 the City must also tell you in writing within 15 business days whether your application is complete (Gov. Code § 66317(a)(2)(A), added by SB 543). On a pre-engineered Signature plan the whole project — design through move-in — typically runs about six to nine months, with construction taking four to six of them.
What does the City of Glendora charge to permit an ADU?
Glendora publishes no flat ADU-specific planning fee, and we will not invent one. Planning application fees and valuation-based building and plan-check fees are set by the City’s adopted fee schedules through the Community Development Department, so ask the Planning Division at 116 East Foothill Boulevard for a written estimate against your construction valuation before you budget. The item that usually matters more is impact fees, and those are largely settled by state law: an ADU of 750 square feet or less is exempt, and anything larger is charged in proportion to the size of the main house (Gov. Code § 66311.5(c)(1)).
Official sources
Where the local code and state law differ, the more permissive of the two controls. State law sets a floor no city may drop below, and on height, size and parking Glendora sits well above that floor. On the number of units per lot — on a single-family lot and on a multifamily one — the local text falls short and the Government Code fills in.
| Source | What it governs |
|---|---|
| GMC § 21.04.040 — Accessory dwelling units and secondary SB 9 units (opens in a new tab) eCode360 · Ord. 2053 § 3, 2020; Ord. 2085, 5/28/2024; Ord. 2090, 10/22/2024; Ord. 2095, 11/12/2025 | The operative local ADU section. Source for the 1,200 sqft maximum, the two-story 25-ft height row, 4-ft side and rear setbacks, the no-parking rule, the fire-zone street condition, the density provisions, the separate-sale bar, the 30-day rental floor and the SB 9 track. |
| GMC Ch. 21.15 — Objective design standards (opens in a new tab) eCode360 · Ord. 2095, 11/12/2025 · ADUs are § 21.15.040 | The design code an ADU set has to answer: the three compatibility routes, facade articulation, entry treatment, windows, materials and colors, exterior stairs, walkways, and the zones the chapter does not reach. |
| City of Glendora — Accessory Dwelling Units and SB 9 (opens in a new tab) cityofglendora.gov · Planning Division · ADU handout revised March 2026, survey form, JADU covenant sample, preapproved plan list | The City’s own plain-language statement of the standards, and the document that supplies the 36-foot fire-zone street width, the six-foot attached test, the multifamily ADU count table and the note that floor area ratio does not limit ADU size. |
| California Government Code §§ 66310–66342 (opens in a new tab) California Legislative Information · renumbered from former § 65852.2 et seq. by SB 477, eff. March 25, 2024 | State ADU law — the floor every city must meet. Source for the 60-day ministerial clock, the unit stack on a single-family lot, the eight-detached multifamily figure, the owner-occupancy and parking preemptions and the impact-fee exemption. |
| HCD ADU Handbook (opens in a new tab) California Department of Housing and Community Development · March 2026 edition | The state’s official interpretation of that law, and the position that controls where a local rule reads more narrowly. Every regulatory claim on this page was checked against it. |
| City of Glendora — Planning Division (opens in a new tab) cityofglendora.gov · 116 E. Foothill Blvd · applications, fee schedules and the objective design standards page | Where the application goes, and where the planning and valuation-based building fee schedules live. Glendora posts no flat ADU-specific fee, which is why this page quotes none. |
Last verified against primary sources on August 26, 2026, including the full text of GMC §§ 21.04.040 and 21.15.040 as amended by Ordinance 2095 and the City’s ADU handout revised March 2026. California ADU law changes every January 1. If you are reading this six months from now, confirm the current version before you commit to a design — or call us and we will confirm it for you.
Not sure what your lot
can actually support?
Get clarity before you spend anything on plans. In 15 minutes we will pull up your property, run the GMC § 21.04.040 numbers against your lot, tell you whether the fire-zone street rule reaches you, and give you an honest read on your options and a realistic budget — including whether an ADU is the right move at all.
15-minute video call · No obligation