

Building an ADU in Rancho Palos Verdes. Rules, costs, timeline.
What RPVMC Chapter 17.10 actually allows, why the view ordinance that governs everything else you build here does not reach an ADU, and what an all-in build costs on a Peninsula lot in 2026.
What you can build — at a glance
Reviewed by CALI ADU’s ADU specialists · August 2026
- Max ADU size
- 850 sqft studio/1BR · 1,000 sqft 2BR+ Attached units are also capped at half the floor area of the house. A new detached unit of 800 sqft is guaranteed whatever else the standards say. A junior ADU is 500 sqft.
- Detached height
- 16 ft · 18 ft near transit Plus 18 ft on a multi-story multifamily lot, and 2 ft more to match the roof pitch of the house. About 20 ft at the very top — a single-story envelope.
- Attached height
- 25 ft · or the zone limit Whichever of the two is lower. The chapter measures ADU height its own way, separate from the method the view ordinance uses.
- Side & rear setbacks
- 4 ft None for a conversion or a rebuild in the same location and to the same dimensions. County Fire reviews the setbacks for fire safety.
- Units per SFR lot
- Up to 3 A conversion ADU, a junior ADU and a new detached ADU of 800 sqft or less. The headline in the code reads narrower; the city’s own exemption track and state law carry the full stack.
- Parking required
- None on most lots One space is the default, but any one of five state exemptions removes it. Tandem and setback parking are allowed absent a specific site or fire-safety finding.
- Permit timeline
- 60 days · ministerial, no hearing A site plan review by the director. Deemed approved if the city misses the 60 days, in the city’s own words.
- View ordinance
- Does not apply to an ADU The voter-adopted Height Variation and view-preservation process gates almost everything else built here. No local ordinance outside the ADU chapter may delay or deny an ADU permit.
- Detached Up to 1,000 sqft · single-story envelope, 16–18 ft · no roof decks
- Attached Up to 1,000 sqft, or half the house · 25 ft or the zone limit, whichever is lower
- Garage conversion Within the existing footprint · no setback, no replacement parking
- Interior conversion Carved out of existing dwelling space · +150 sqft for ingress and egress
- Junior ADU Up to 500 sqft inside the primary dwelling · no parking, ever
Per RPVMC Chapter 17.10 (Ord. 681, eff. 18 June 2024) and Gov. Code §§ 66310–66342. The adopted chapter text was re-read at the City’s own document center on 24 August 2026. Units-per-lot reflects the state-law stack confirmed by the HCD ADU Handbook (March 2026). Full citations in the sections below.
On this page
Can I build an ADU in Rancho Palos Verdes?
Five things to know before you start
If you read nothing else on this page, read these. They are the five points that change the most Peninsula projects.
| What to know | Why it matters for your project |
|---|---|
| 1. No view permit, no hearing | Anything else you build above 16 feet here goes through the voter-adopted Height Variation process at RPVMC § 17.02.040. An ADU does not. Section 17.10.050(B)(4) bars any local rule outside the ADU chapter from delaying or denying the permit. |
| 2. Your lot probably allows three units, not two | The headline reads as one ADU plus one junior ADU. The city’s own exemption track at § 17.10.040 and Gov. Code § 66323(a)(1)–(2) allow a conversion ADU, a junior ADU and a new detached ADU of up to 800 sqft together. |
| 3. Detached means single story | Sixteen feet is the base, 18 near transit or on a multi-story multifamily lot, plus 2 to match the roof pitch of the house. That is a one-story envelope, and roof decks are barred outright on a detached unit. |
| 4. The ADU has to match the house | Color palette, exterior finishes and the dominant roof slope, from all sides (§ 17.10.020(C)(5)(a)). Objective, so it is checked rather than debated — but it decides which variant of a plan you can build. |
| 5. A fire-zone lot is buildable | A Very High Fire Hazard Severity Zone designation means Chapter 7A wildfire hardening, not a prohibition. And CalFire’s 2025 map, effective 1 January 2026, takes a significant share of the city out of the Very High tier. |
The view ordinance, and why it stops at the ADU chapter
Almost every conversation about building in Rancho Palos Verdes starts here, so it belongs at the top. In November 1989 the voters adopted the view preservation and restoration rules now at RPVMC § 17.02.040. They are the reason a new residence or an addition above 16 feet normally needs a Height Variation Permit: a discretionary approval, with view findings, notice to neighbors and a route to a hearing.
Chapter 17.10 does not work that way, and it says so three separate times. An ADU is a ministerial site plan review by the director (§ 17.10.050(A)). It must be approved or denied within 60 days of a complete application, without a hearing and notwithstanding any ordinance regulating variances or special use permits (§ 17.10.050(B)). And no local ordinance, policy or regulation other than Chapter 17.10 may be the basis for delaying or denying the permit (§ 17.10.050(B)(4)). Gov. Code § 66317 requires the same ministerial treatment statewide.
How many units a lot allows
Read on its own, the headline at § 17.10.020(B)(1) looks like a two-unit ceiling: one ADU and one junior ADU per single-family lot. The same chapter is wider a page later. The state exemption track at § 17.10.040 covers three things that combine.
- An ADU carved out of existing space. Inside the house or an accessory structure, with up to 150 extra square feet for ingress and egress, and no separate square-foot cap.
- A junior ADU. Up to 500 square feet, entirely within the single-family home, which may include an attached garage.
- A new detached ADU. Up to 800 square feet, with side and rear setbacks of no more than four feet — and § 17.10.040(B)(2) states in the city’s own words that it may be combined with the junior ADU above.
Multifamily lots
RPVMC § 17.10.020(B)(2) allows conversion of non-livable space — storage rooms, boiler rooms, passageways, attics, basements, garages — into units equal to 25 percent of the existing dwelling units, with a minimum of one. It then allows no more than two detached ADUs on a lot with an existing multi-family structure, and § 17.10.040(B)(3)(b) repeats the figure. That is where state law goes further: Gov. Code § 66323(a)(4)(A)(ii), as raised by SB 1211 effective 1 January 2025, requires up to eight detached ADUs on a lot with an existing multifamily building, capped at the number of existing units. A proposed multifamily building still gets two, so the local number is correct for new construction and preempted for existing buildings. Junior ADUs are a single-family product only.
Owner-occupancy
Worth stating plainly, because it is a rare piece of good news on this coast: Rancho Palos Verdes does not require you to live on the property. Chapter 17.10 imposes no owner-occupancy condition on an ADU, which is what Gov. Code § 66315 requires. Neighboring cities have not all caught up — several still publish a requirement the statute forbids — so if you have been told otherwise about a Peninsula lot, check which city the advice was about.
There is a recorded covenant here, at § 17.10.020(H), and it is worth reading rather than assuming. Recorded before the certificate of occupancy issues, it declares that the unit stays residential and prohibits selling the ADU separately from the house. It is not an occupancy covenant. Junior ADUs are the exception: § 17.10.030(A)(2) makes owner-occupancy mandatory, and under Gov. Code § 66333(b), as amended by AB 1154 effective 1 January 2026, that requirement now reaches a junior ADU only where it shares sanitation facilities with the house.
What you can build
Which ADU type fits your property?
Five configurations are available here. The right one usually falls out of what is already on your lot.
| If this sounds like you | Start with | What that means |
|---|---|---|
| You have the big flat pad most Peninsula lots came with | Detached, new construction | Up to 1,000 sqft with more than one bedroom, 4-ft side and rear setbacks, one story at 16 to 18 feet. No roof deck. |
| Your lot slopes hard and the flat ground is spoken for | Attached ADU | The only route above 20 feet here, capped at 25 feet or the zone limit for the house, whichever is lower, and at half the house’s floor area. |
| You have a garage you do not use | Garage conversion | No setback required, no replacement parking ever, and the demolition permit is reviewed with the ADU application and issued at the same time. |
| You have spare rooms and a modest budget | Junior ADU | Up to 500 sqft inside the house, attached garage included. Cheapest route in. Give it its own bathroom and owner-occupancy no longer reaches it. |
| Your lot has an apartment building on it | Multifamily conversion or detached | Non-livable space equal to 25% of the existing units, plus detached units up to the state ceiling of eight on an existing building. |
Size limits
RPVMC § 17.10.020(C)(2) caps a detached ADU at 850 square feet for a studio or one-bedroom unit and 1,000 square feet with more than one bedroom. An attached unit is held to the lesser of those figures or 50 percent of the main building floor area of the house, including its garage. A junior ADU is 500 square feet, inside the house.
Two floors sit underneath all of it. The state exemption track covers a new detached unit of up to 800 square feet, and § 17.10.020(A) bars the city from applying lot coverage, floor area ratio, open space, front setback or minimum lot size rules in a way that stops an 800-square-foot ADU with 4-foot side and rear setbacks. Gov. Code § 66321(b)(3) says the same thing from the state side. On a Peninsula lot this is rarely the binding constraint, and that is the point: the constraint here is usually slope and geology, not the zoning envelope.
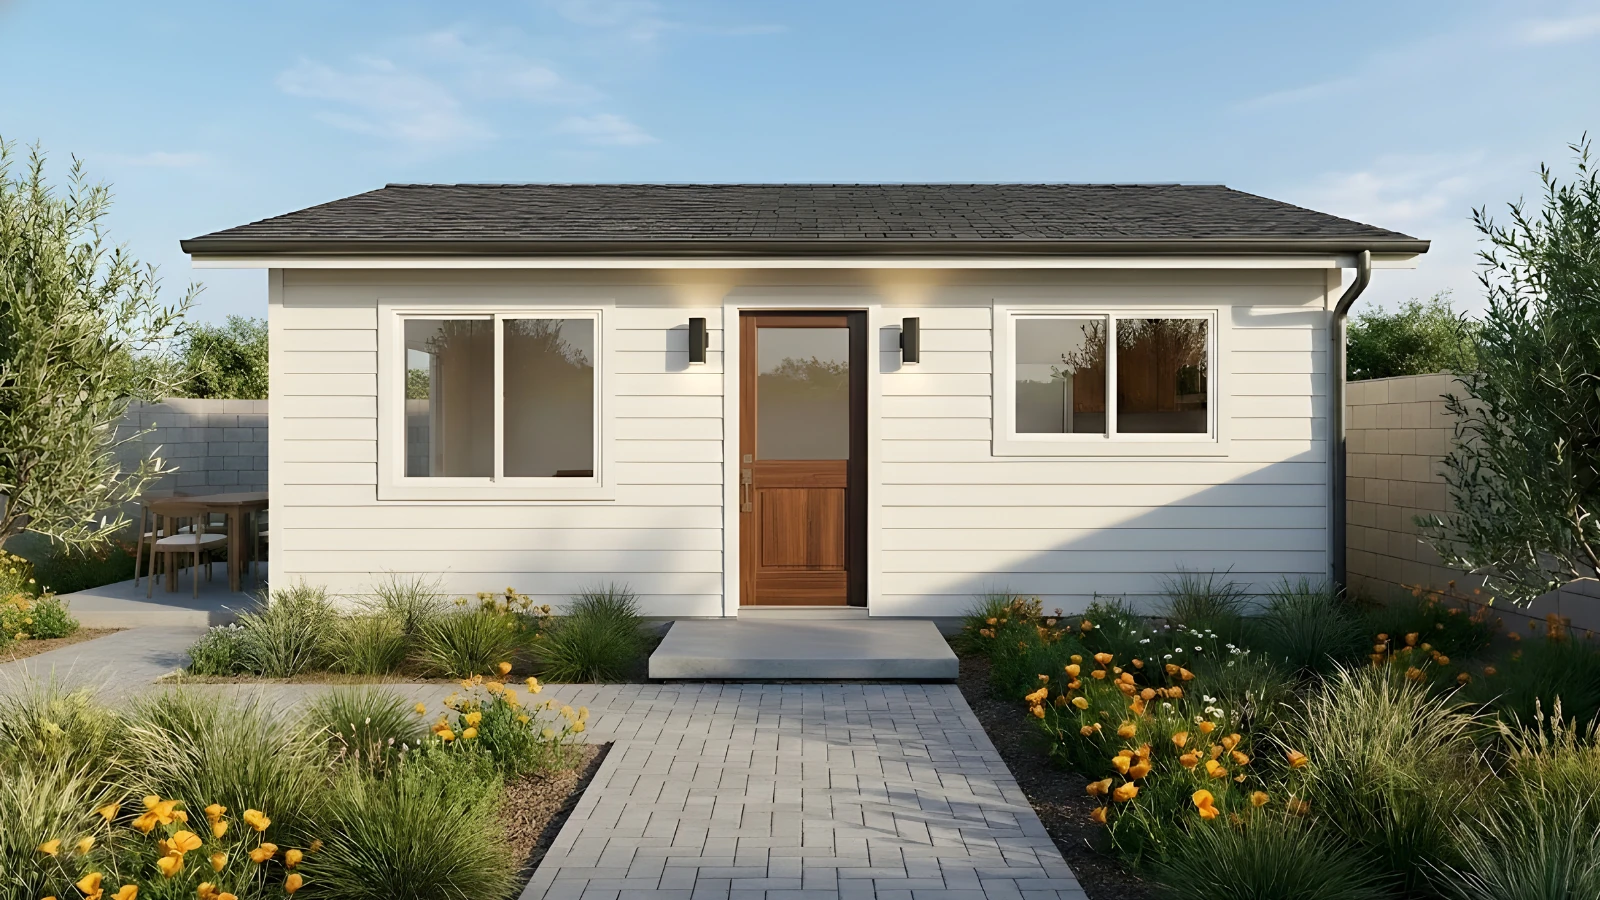
Maximum height, and the two-story question
A detached ADU is capped at 16 feet. Three increases sit on top of that under § 17.10.020(C)(4)(a) and Gov. Code § 66321(b)(4). The first is 18 feet within half a mile walking distance of a major transit stop or high-quality transit corridor, as those terms are defined in Public Resources Code § 21155. The second is 18 feet for a detached unit on a lot carrying a multi-family multi-story dwelling. The third is 2 additional feet where they are needed to match the roof pitch of the house.
Add them up and roughly 20 feet is the ceiling. That is a single-story envelope, and § 17.10.020(C)(17) closes the other door by barring roof decks on a detached ADU. An attached ADU is the exception: it may reach the height limit applicable to the primary dwelling or 25 feet, whichever is lower (§ 17.10.020(C)(4)(b); Gov. Code § 66321(b)(4)(D)).
Setbacks, slope and the ground under the plan
Side and rear setbacks are 4 feet, which is the maximum a city may require for a conforming ADU (§ 17.10.020(C)(1); Gov. Code § 66314(d)(7)). No setback applies to a unit built inside an existing structure or rebuilt in the same location and to the same dimensions. Two Peninsula-specific things ride alongside. County Fire reviews the proposed setbacks for fire safety (§ 17.10.050(F)). And grading is governed by the city’s grading standards at § 17.76.040 — but § 17.10.020(C)(16) requires that any grading permit for an ADU be processed ministerially, which keeps the hillside work on the same track as the unit itself.
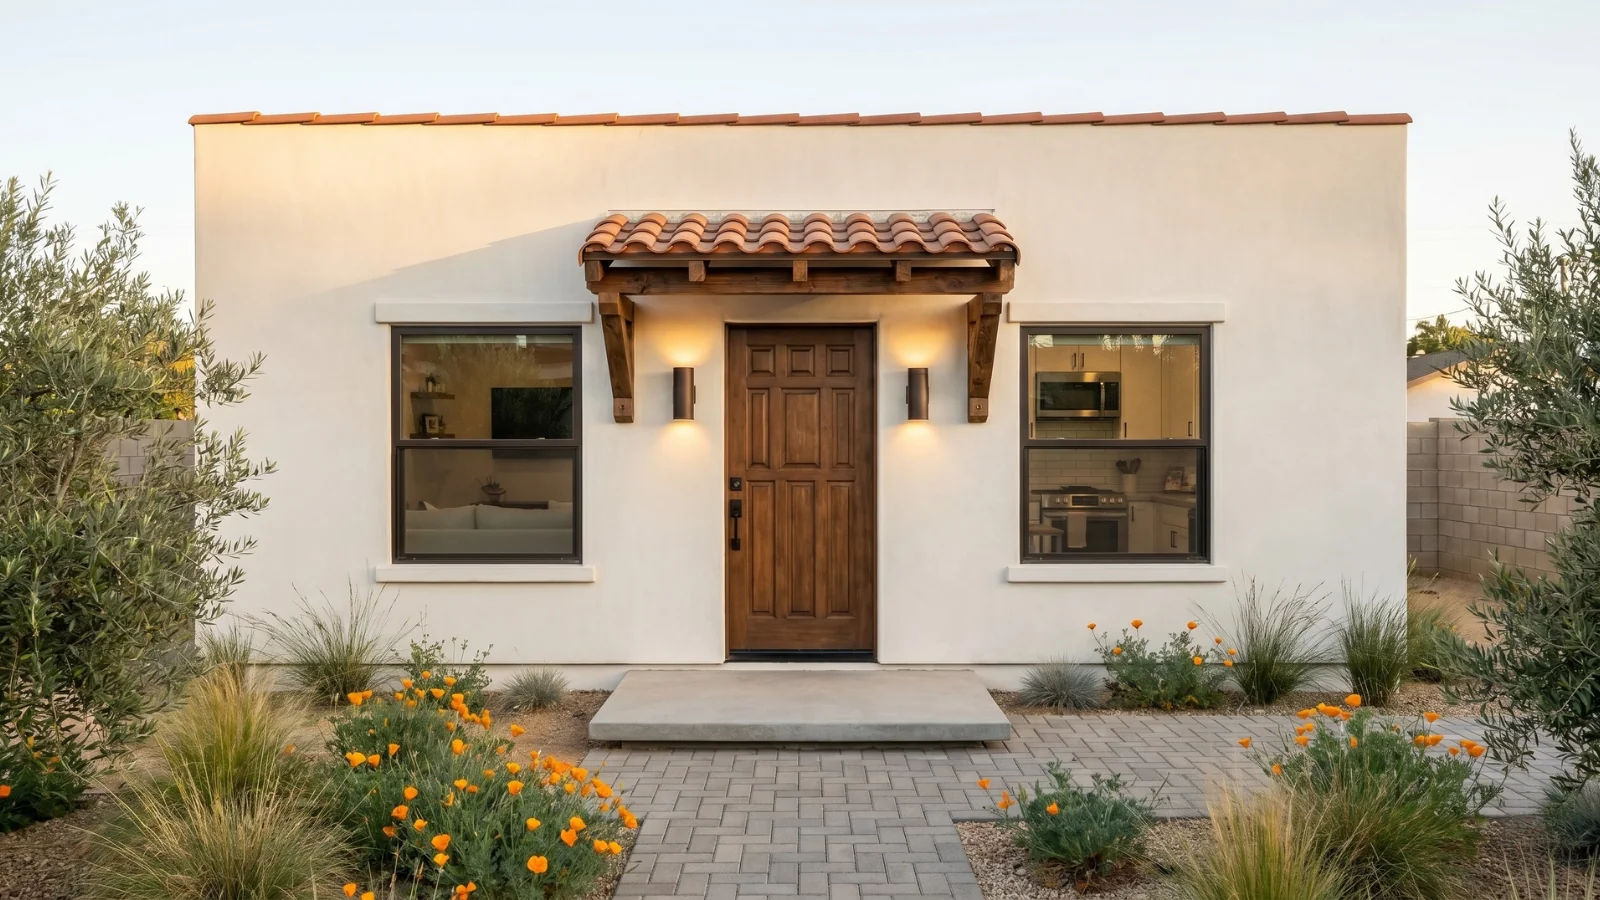
Parking
One space per ADU is the default under § 17.10.020(C)(11)(a). In practice most projects never add one, because any single exemption in Gov. Code § 66322 removes the requirement, and the city codifies all five at § 17.10.020(C)(11)(b).
- Within half a mile walking distance of a public transit stop;
- Inside an architecturally and historically significant structure;
- Part of the proposed or existing primary residence;
- Where on-street parking permits are required but not offered to the occupant; or
- Within one block of a car-share pick-up or drop-off location.
Replacement parking is a separate guarantee: it can never be required when a garage, carport or covered parking structure is demolished or converted for an ADU (§ 17.10.020(C)(11)(d); Gov. Code § 66314(d)(11)). A junior ADU needs no parking under any circumstances (§ 17.10.030(A)(9); Gov. Code § 66334(a)). Where a space is genuinely required, § 17.10.020(C)(11)(c) permits it in a setback area or as tandem parking. The city may refuse that only on specific findings about site or regional topography, or about fire and life safety. On a steep Peninsula driveway, that is a finding worth asking about before the plan is fixed.
Signature Homes that permit here
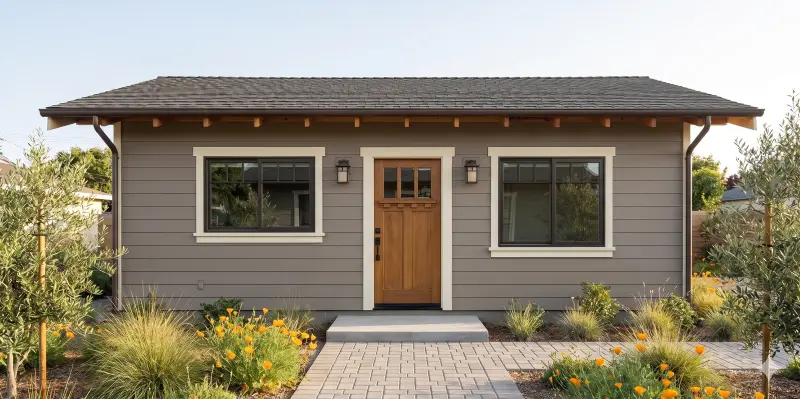
Three picks for a city with a single-story detached envelope and a 1,000-square-foot ceiling.
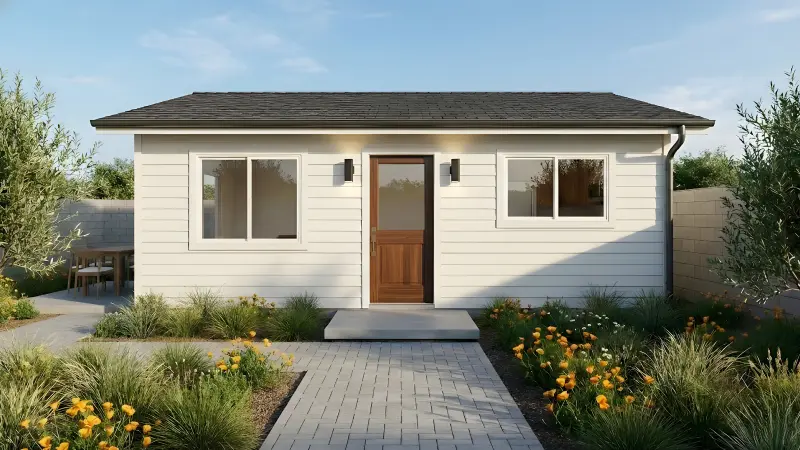
The Westwood
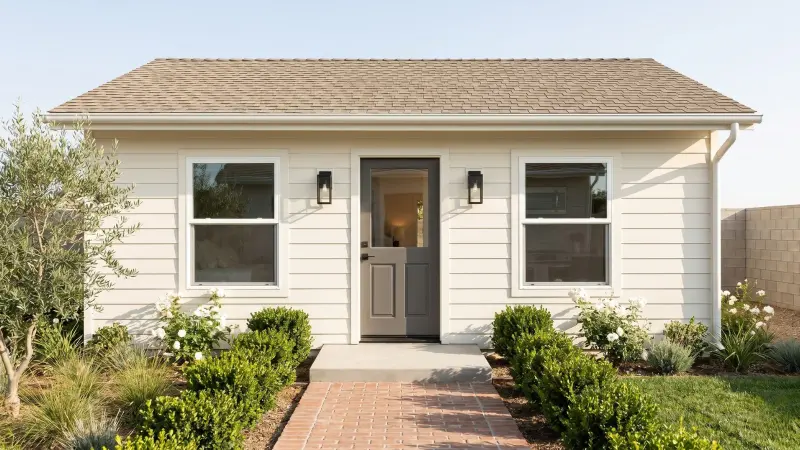
The Melrose
The Lincoln
A note on what is not shown. Our two-story plans — the Fairfax, the Venice and the Culver — stand roughly 25 feet and are sold as detached units, so they cannot be permitted in Rancho Palos Verdes as drawn. The reason is the height rule above: a detached ADU tops out around 20 feet once every state allowance is counted, and the 25-foot figure in the code belongs to attached units, which is not how these three are sold. Neither is a dead end. A two-story plan can be modified to fit a lower envelope, or we design a custom ADU from scratch at $9,990–$19,990 for design and permitting, bid per project. The cards above are the plans that permit as drawn, which is why they lead.
What an ADU costs on a Peninsula lot (2026)
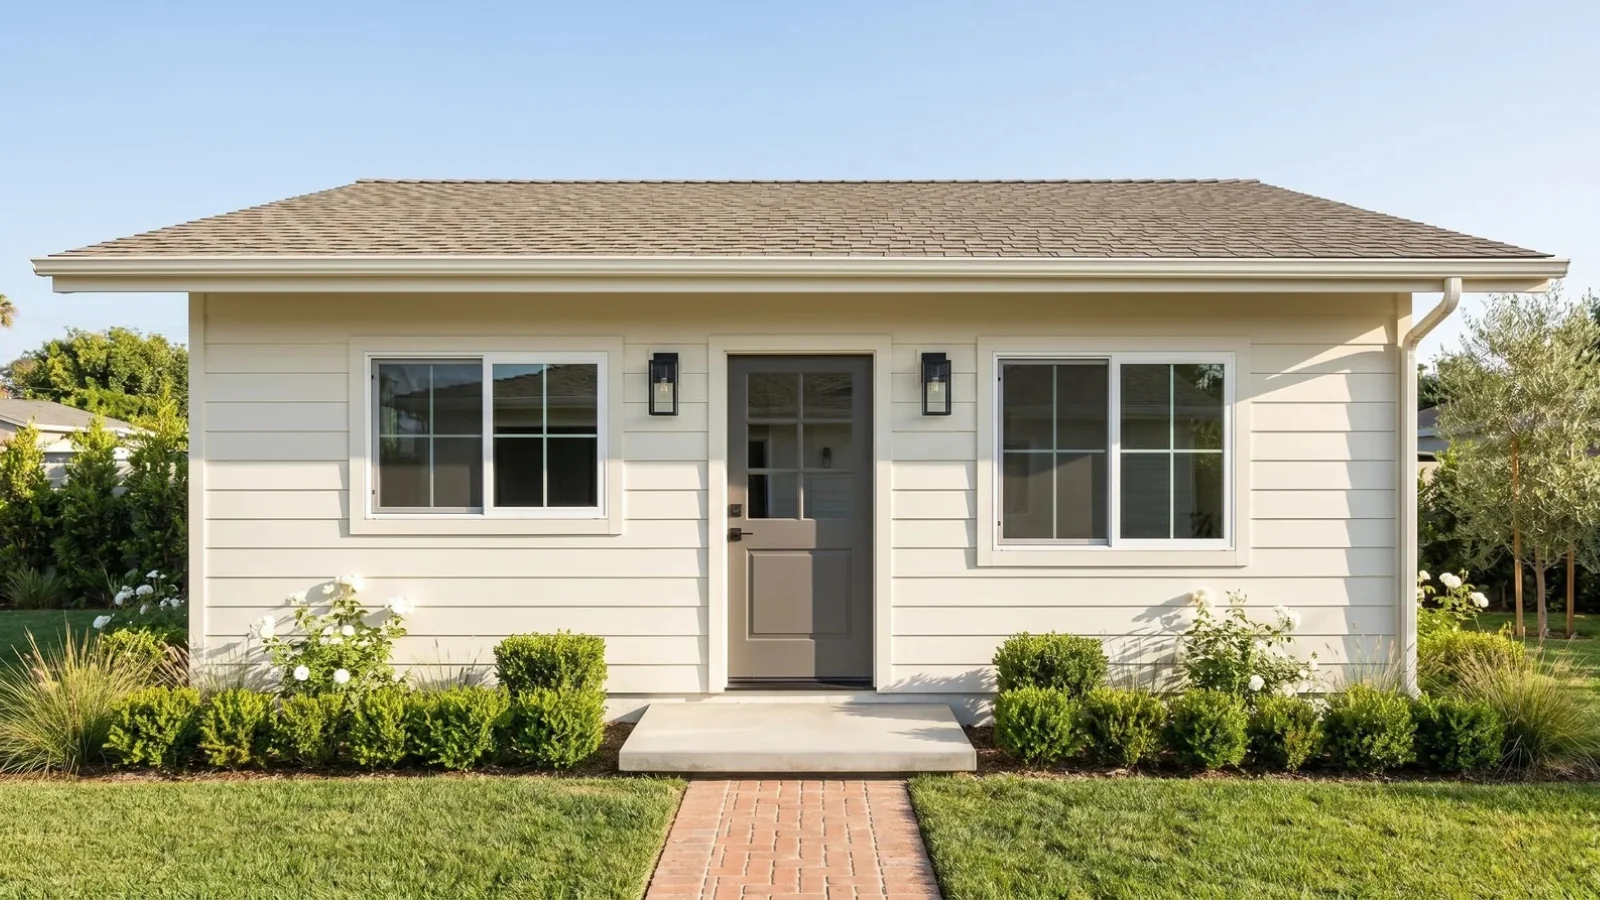
Plan pricing does not vary by neighborhood, by view, or by whether the parcel sits inside the coastal district. The fee covers architectural design, structural engineering, Title 24 energy compliance, and every piece of permit processing and plan check correspondence through to an issued permit. Once the plans are permitted, build with our construction partner or your own licensed contractor.
The build estimate covers labor and materials, interior finishes, cabinetry, countertops, flooring, fixtures, appliances and utility connections. What sits outside it matters more here than in a flat city. City permit and plan check fees sit outside it, as does any coastal permit fee. So do geotechnical and geology review, hillside grading and retaining, long utility runs on a large lot, and the Chapter 7A wildfire-hardening package where the fire map still applies. We identify and price all of it in the proposal before you commit.
City fees
Building permit, plan check and geology fees in Rancho Palos Verdes are set by council resolution and published through the Finance Department’s fee schedule; the planning application fee for an ADU is likewise set by resolution (§ 17.10.050(E)). They are not a flat ADU rate, so they scale with what you build, and the city offers a phone estimate through Building and Safety rather than a published ADU figure. We pass them through at cost. We would rather link the schedule than invent a number.
Impact fees are the part state law controls, and the local ordinance agrees with it. RPVMC § 17.10.020(G)(1) charges no impact fees on a junior ADU or an ADU under 750 square feet, and charges proportionally above it. Gov. Code § 66311.5(c)(1) makes that mandatory: an ADU with 750 square feet of interior livable space or less is exempt outright, and above that, fees must be charged in proportion to the size of the ADU relative to the primary dwelling. A unit under 500 square feet is also outside school impact fees (§ 66311.5(c)(3)), which on the Peninsula means the Palos Verdes Peninsula Unified levy.
What it returns
Long-term tenancy is the only option here, so the return is a rent roll rather than nightly income. For a government benchmark, HUD publishes Fair Market Rents for the Los Angeles–Long Beach–Glendale metro area. The FY2026 figures as revised, effective 21 May 2026, are $2,079 for a studio, $2,328 for a one-bedroom, $2,903 for a two-bedroom and $3,681 for a three-bedroom.
Read those as a floor rather than a forecast. They cover the whole metro across all housing stock and ages, including units decades older than anything you would build. A new, well-finished detached ADU typically rents above them, and Rancho Palos Verdes has two durable reasons to expect that: the Palos Verdes Peninsula Unified School District, which pulls long-tenancy family renters, and a housing stock where very little new supply arrives by any other route. Run your own numbers on our ADU ROI calculator.
When an ADU isn’t the right move
A guide that never says “not you” is a brochure. Four situations where an ADU here is the wrong call, or the wrong call right now.
- Your plan depends on nightly rental income. An ADU or junior ADU here may not be used as a short-term rental (§ 17.10.020(C)(13)), and state law sets the same 30-day floor. If that is the business case, there is no version of this that works.
- You are counting on selling the unit separately. No local AB 1033 opt-in has been adopted here, so an ADU cannot be sold as a condominium. If your exit depends on it, you are planning around a policy change that may not come.
- You wanted a two-story detached unit. The detached envelope is about 20 feet at its most generous, and roof decks are barred. A stacked detached plan needs a modification or a custom design, not a stock one.
- Your buildable ground is all on the slope. Some Peninsula parcels have no pad left that a detached unit can sit on without heavy grading and retaining. Where the geotechnical work starts to rival the unit, an attached ADU or an interior conversion is usually the honest answer.
How long an ADU takes
Every Signature Home is pre-engineered, which is what compresses the front end. Plan on roughly two weeks to adapt the plan set to your lot. Then the city has 15 business days to tell you in writing whether the application is complete, a deadline SB 543 added effective 1 January 2026 (Gov. Code § 66317(a)(2)(A)). Once the application is complete, the 60-day ministerial clock runs, and § 17.10.050(B)(3) states in the city’s own words that the application is deemed approved if it is not acted on in time.
Plan check on a pre-engineered set is a conformance review of drawings that are already engineered, not a from-scratch evaluation, so it clears in weeks. Construction then runs 4 to 6 months by model size: under 600 sqft in about four months, 600 to 800 in five, above 800 in six.
What can legitimately stretch it here
Two things, and neither is the permit clock. Geology comes first: the Peninsula is landslide country, the city runs a geology review with its own fee categories, and a geotechnical report on a sloped parcel takes as long as it takes. Second, if the ADU application is submitted alongside an application for a new house on the same lot, § 17.10.050(B) lets the city hold the ADU until the primary dwelling application is acted upon — which is a good reason to keep the two separate where you can. Applicant-requested delays toll the 60 days rather than restart them (§ 17.10.050(B)(2)).
If your lot is in the coastal district
This used to be the slow part of a Peninsula project, and the honest answer changed in October 2025. The city’s coastal district is the land seaward of Palos Verdes Drive West and Palos Verdes Drive South, and the city issues its own coastal permits under a Local Coastal Program the Coastal Commission certified on 27 April 1983. AB 462 rewrote Gov. Code § 66329 effective 10 October 2025 so that the coastal permit review runs concurrently with the ADU permit review under § 66317, on a 60-day clock, rather than in sequence after it. RPVMC § 17.10.050(H) adds the other half locally: the Coastal Act still applies, but no public hearing is required for a coastal development permit on an ADU.
What genuinely extends a coastal schedule is the front end. Coastal Act protections for sensitive habitat, public access and coastal hazards are not suspended by ADU law, and on a bluff parcel the hazard analysis is the long pole. Those studies are procurable in parallel and early, which is where the time is actually won.
The rules that make Rancho Palos Verdes different
Design that has to match the house
Most cities ask for compatibility and leave it to a planner’s judgment. Rancho Palos Verdes writes it down. Section 17.10.020(C)(5)(a) requires the ADU to match the primary residence’s color palettes, exterior finishes and roof pitch from all sides, with the roof slope matching the dominant slope of the house. The rest of the subsection adds four things, each of them qualified by “where feasible.” A converted garage door should be removed and the opening finished to match. The ADU’s entrance should face away from the nearest adjacent property. Windows on façades facing a neighbor should sit at or above six feet. And the entry should not be visible from the public right-of-way. There is also a useful permission buried in it: if an ADU of at least 800 square feet cannot legally or physically go behind the house, it may go in front of or beside it.
These read as constraints, and they are, but they are objective ones. That matters. An objective standard is verified against the drawings; it is not a conversation about neighborhood character, and it cannot be used to require a hearing that Gov. Code § 66317 forbids.
The fire zone, and the map that changes on 1 January 2026
In 2008 the city adopted Ordinance 471U and, with it, a CalFire map that placed the majority of Rancho Palos Verdes in a Very High Fire Hazard Severity Zone. That is why the fire question dominates the conversation here. It is also why the update matters: after CalFire and the Office of the State Fire Marshal released revised statewide maps in March 2025, the city adopted Ordinance 691 on 1 July 2025, amending RPVMC § 8.08.060 to take the new map as recommended with no changes. The 2025 map removes a significant portion of the city from the Very High tier and introduces High and Moderate classifications. It takes effect on 1 January 2026. Check your own parcel rather than assuming the 2008 designation still applies.
Where the designation does apply, RPVMC § 17.10.020(C)(1) requires the ADU to include mitigation measures under the California Building Code, Title 24 Part 2 Chapter 7A — ignition-resistant exterior materials, ember-resistant vents, protected glazing and the rest. That is a construction specification and a real line in the budget. It is not a prohibition, and it does not make any other ADU rule stricter. Los Angeles County Fire is the fire authority and reviews the proposed setbacks (§ 17.10.050(F)).
Legalizing an older unit — and a local date that is two years short
If there is an unpermitted unit on your lot, there is a route, and the local text understates it. RPVMC § 17.10.050(I) bars the city from denying a permit for an unpermitted ADU constructed before 1 January 2018, absent a health-and-safety finding or a substandard-structure finding under Health and Safety Code § 17920.3. AB 2533 moved that line. Gov. Code § 66311.7, which SB 543 renumbered from its former section number effective 1 January 2026, gives a streamlined legalization path for units built before 1 January 2020. It also stops a city denying the permit over building-code issues alone, unless they implicate health and safety.
Rental term, separate sale, and what the unit may be used for
An ADU or junior ADU here may not be used as a short-term rental, cross-referenced to the city’s short-term rental rules at § 17.02.026, and the same prohibition is repeated on the state exemption track at § 17.10.040(B)(6). State law backs the floor rather than fighting it: Gov. Code § 66323(e) requires a term longer than 30 days for a § 66323 unit and § 66333(g) does the same for a junior ADU.
On separate sale, § 17.10.020(C)(12) and the covenant at § 17.10.020(H)(2) keep the ADU under the same ownership as the house, with one exception the code names directly: a unit built or developed by a qualified nonprofit corporation under Gov. Code § 66341, which is a mandatory statewide route requiring no city opt-in. The broader condominium route is a different statute entirely — it needs a local AB 1033 opt-in under Gov. Code § 66342, and Rancho Palos Verdes has not adopted one.
Two smaller rules catch people out. Under § 17.10.020(D) the unit must be used solely as a dwelling — not as an event space, storage, a home office, a gym or a greenhouse — and § 17.10.020(E) rules out a trailer or recreational vehicle as an ADU. Under § 17.10.050(D) a new ADU may not be converted into primary dwelling space for at least 20 years.
How the permit process works
Applications go through the Community Development Department’s Planning Division at 30940 Hawthorne Boulevard, with Building and Safety handling construction review. There is no design review board, no neighborhood compatibility finding and no council vote on an ADU. If the drawings meet the objective standards in Chapter 17.10 and Gov. Code §§ 66310–66342, the city must issue the permit. If it denies one, § 17.10.050(B)(1) requires a full set of comments listing what is deficient and describing how to remedy it — not a bare refusal.
Three protections in § 17.10.050 are worth knowing by name. Subsection (C) bars the city from conditioning the permit on correcting nonconforming zoning conditions, building code violations or unpermitted structures that do not threaten health and safety and are not affected by the ADU. Subsection (F) sends the proposed setbacks to County Fire for a fire-safety review. And subsection (B)(4) is the sentence that does the most work on this page: no local ordinance, policy or regulation outside Chapter 17.10 may be the basis for delaying or denying the permit.
One sequencing rule applies on a coastal parcel. Where a coastal development permit is required, it is filed and decided alongside the ADU permit rather than in front of it, on its own 60-day clock (Gov. Code § 66329). The city’s general coastal-permit handout still describes hearings and notice for projects in the appealable area; that handout predates both AB 462 and RPVMC § 17.10.050(H), and neither requires a hearing for an ADU.
The pre-approved ADU program
The city runs a Pre-Approved Standard ADU Plans Program, its response to AB 1332, which required every California city to have a pre-approved ADU plan program in place by 1 January 2025 (Gov. Code § 65852.27; RPVMC § 17.10.050(J)). The program framework is published: vendors submit non-site-specific plans for new-construction detached state-exemption ADUs, the city pre-approves them, and an owner then adds site-specific work and submits for expedited review. One caveat worth knowing before you plan around it — when the city’s page was read on 24 August 2026, the catalog of pre-approved plans itself still said “check back soon.” The mechanism exists; the menu was not yet posted.
If the city says no
There is a defined route. Under Gov. Code § 66317(d)(1) a city must provide an appeal process where an application is found incomplete or is denied, and § 66317(d)(2) requires a final written determination within 60 business days of the written appeal. Under Gov. Code § 66316, a local ordinance that does not comply with state ADU law is null and void and the city must apply state standards until it fixes the text. On this page that rule does real work three times: on the number of detached units a multifamily lot can carry, on junior ADU owner-occupancy, and on the legalization date for an older unpermitted unit.
Rancho Palos Verdes ADU questions, answered
The questions homeowners here actually ask before they start — each answered from RPVMC Chapter 17.10 and Gov. Code §§ 66310–66342.
Does Rancho Palos Verdes have its own ADU ordinance?
Yes, and it is recent. RPVMC Chapter 17.10 was adopted by Ordinance 681 and took effect on 18 June 2024, replacing a run of urgency ordinances. It is one chapter covering the whole city, inland and coastal alike, which is unusual on this coast — Redondo Beach and Torrance each run a second, older ADU section inside a coastal implementing ordinance. Chapter 17.10 is also close to current: it carries the state height tiers, the § 66323 exemption track at § 17.10.040, and the 60-day ministerial clock. Where any part of it reads narrower than California Government Code §§ 66310–66342, state law is the operative rule (Gov. Code § 66316).
Does the city's view ordinance apply to my ADU?
No, and this is the question worth getting right in Rancho Palos Verdes. The View Preservation and Restoration rules at RPVMC § 17.02.040 were adopted by the voters in November 1989, and they are the reason a new residence or an addition above 16 feet here normally needs a discretionary Height Variation Permit with view findings and notice to the neighbors. An ADU does not go through that. RPVMC § 17.10.050(A) makes an ADU a ministerial site plan review by the director, § 17.10.050(B) sets a 60-day decision with no hearing notwithstanding any ordinance regulating variances or special use permits, and § 17.10.050(B)(4) says plainly that no local ordinance, policy or regulation other than Chapter 17.10 may be the basis for delaying or denying the permit. Gov. Code § 66317 requires the same thing from the state side. Chapter 17.10 even gives the ADU its own height-measurement method at § 17.10.020(C)(4)(c), separate from the one § 17.02.040 uses.
How big can an ADU be in Rancho Palos Verdes?
Up to 850 square feet for a studio or one-bedroom unit and up to 1,000 square feet with more than one bedroom (RPVMC § 17.10.020(C)(2)). An attached unit is capped at the lesser of those figures or 50 percent of the main building floor area of the house, including its garage (§ 17.10.020(C)(3)). A junior ADU is 500 square feet, inside the house (§ 17.10.030(A)(3)). Two floors sit underneath all of that. The state exemption track at § 17.10.040 covers a new detached ADU of up to 800 square feet, and § 17.10.020(A) states that the city may not apply lot coverage, floor area ratio, open space, front setback or minimum lot size rules in a way that stops an 800-square-foot ADU with 4-foot side and rear setbacks. Gov. Code § 66321(b)(3) says the same thing from the state side.
Can I build a two-story detached ADU in Rancho Palos Verdes?
Not as things stand. RPVMC § 17.10.020(C)(4)(a) caps a detached ADU at 16 feet, rising to 18 feet where the unit is within half a mile walking distance of a major transit stop or high-quality transit corridor as those terms are defined in Public Resources Code § 21155, 18 feet where the lot carries a multi-family multi-story dwelling, and 2 feet more where that is needed to match the roof pitch of the house. About 20 feet is the practical ceiling, which is a single-story envelope. An attached ADU is a different question: it may reach the height limit that applies to the primary dwelling or 25 feet, whichever is lower (§ 17.10.020(C)(4)(b); Gov. Code § 66321(b)(4)(D)). Roof decks are not permitted on a detached ADU at all (§ 17.10.020(C)(17)).
Does my ADU have to match the house?
Yes, and more specifically than most cities require. RPVMC § 17.10.020(C)(5)(a) requires the ADU to be architecturally consistent with the primary residence — matching color palettes, matching exterior finishes, and matching roof pitch from all sides, where the roof slope must match the dominant slope of the house. The same subsection asks, where feasible, that a converted garage door be removed and the opening finished to match, that the entrance face away from the nearest adjacent property, that windows on façades facing neighbors sit at or above six feet, and that the entry not be visible from the public right-of-way. These are written as objective standards rather than design review, so they are checked, not debated — but they do decide which roof and finish variant of a plan you can build.
How many units can I add on a Rancho Palos Verdes single-family lot?
Up to three accessory units, not two. The headline at RPVMC § 17.10.020(B)(1) reads as one ADU and one JADU per single-family lot, and read alone it understates the answer. The city's own state exemption track goes further: § 17.10.040(B)(1) covers an ADU or JADU created within the existing or proposed space of the house or an accessory structure, with up to 150 extra square feet for ingress and egress, and § 17.10.040(B)(2) adds one detached new-construction ADU of up to 800 square feet that "may be combined with a junior ADU described in paragraph (1)". Gov. Code § 66323(a)(1)–(2) requires exactly that combination, and the HCD ADU Handbook confirms the stack. Where the headline is read more narrowly, Gov. Code § 66316 makes state law the operative rule.
What about a lot with an apartment building on it?
More than the code suggests. RPVMC § 17.10.020(B)(2) allows conversion of non-livable space — storage rooms, boiler rooms, passageways, attics, basements, garages — into units equal to 25 percent of the existing dwelling units with a minimum of one, and then allows no more than two detached ADUs on a lot with an existing multi-family structure. Section 17.10.040(B)(3)(b) repeats the two-detached figure. That figure is the part state law overtakes. Gov. Code § 66323(a)(4)(A)(ii), as amended by SB 1211 effective 1 January 2025, requires a city to allow up to eight detached ADUs on a lot with an existing multifamily dwelling, capped at the number of existing units. A proposed multifamily building still gets two, so the local number is right for new construction and preempted for existing buildings. Junior ADUs are a single-family product only.
Do I need to add a parking space for an ADU in Rancho Palos Verdes?
Usually not. One space is the default under RPVMC § 17.10.020(C)(11)(a), but any single exemption in Gov. Code § 66322, all five of which the city codifies at § 17.10.020(C)(11)(b), removes it: within half a mile walking distance of a public transit stop, inside an architecturally and historically significant structure, part of the proposed or existing primary residence, where on-street parking permits are required but not offered to the occupant, or within one block of a car-share pick-up or drop-off point. Replacement parking can never be required when a garage, carport or covered space is demolished or converted for the ADU (§ 17.10.020(C)(11)(d); Gov. Code § 66314(d)(11)), and a junior ADU needs no parking at all (§ 17.10.030(A)(9); Gov. Code § 66334(a)). One local wrinkle worth knowing on a hillside lot: § 17.10.020(C)(11)(c) allows parking in setback areas and tandem parking unless the city makes specific findings about site or regional topography or fire and life safety.
Does Rancho Palos Verdes require owner-occupancy for an ADU?
No, and the city does not ask for it — which is worth saying plainly, because several neighboring cities still publish a requirement that state law forbids. Chapter 17.10 imposes no owner-occupancy condition on an ADU, consistent with Gov. Code § 66315. There is a recorded covenant at RPVMC § 17.10.020(H), but read what it actually covers: recorded before the certificate of occupancy issues, it declares that the unit stays residential and prohibits selling the ADU separately from the house. It is not an occupancy covenant. A junior ADU is the exception, and a narrow one — see the next question.
Does the rule change for a junior ADU?
Yes. RPVMC § 17.10.030(A)(2) makes owner-occupancy mandatory for a junior ADU, with the owner living in either the remaining portion of the house or the junior ADU itself, and it waives that only where the owner is a government agency, land trust or housing organization. AB 1154 narrowed the state rule effective 1 January 2026: under Gov. Code § 66333(b), owner-occupancy reaches a junior ADU only where the unit shares sanitation facilities with the primary dwelling. Give the junior ADU its own bathroom and the requirement falls away under state law, even though the local text has not been rewritten to say so.
What happens if my Rancho Palos Verdes property is in the Coastal Zone?
You may need a coastal development permit alongside the building permit, and the timing changed for the better in October 2025. The city's coastal district is the land seaward of Palos Verdes Drive West and Palos Verdes Drive South, and Rancho Palos Verdes issues its own coastal permits under a Local Coastal Program the Coastal Commission certified on 27 April 1983, which is comprised of a 1978 Coastal Specific Plan. RPVMC § 17.10.050(H) preserves the Coastal Act but removes the public hearing for an ADU coastal permit. AB 462 then rewrote Gov. Code § 66329 effective 10 October 2025 so that the coastal permit review runs concurrently with the ADU permit review under Gov. Code § 66317 rather than after it, on a 60-day clock. Concurrent is the operative word: if a schedule you have been handed still adds months for the coastal step, it is quoting the old law. Coastal Act protections for sensitive habitat, public access and coastal hazards are unaffected and still apply on their own terms.
Is the coastal permit deemed approved if the city misses 60 days?
Not on the local track, and it is worth being precise. Gov. Code § 66329(a) sets a 60-day decision, a concurrent review and no required public hearing where a certified Local Coastal Program contains ADU provisions. The express deemed-approved remedy sits in Gov. Code § 66329(b)(5), and that subdivision governs the Coastal Commission's own review where the certified program does not contain ADU provisions. Rancho Palos Verdes has a certified program, and its ADU chapter is a 2024 addition to Title 17 rather than a certified program amendment, so which subdivision applies is a fair question to put to Planning at the counter. Treat the 60-day coastal deadline as a real deadline and automatic approval at day 61 as unsettled. The ADU permit itself is different: under Gov. Code § 66317(a) a complete application not acted on within 60 days is deemed approved, and RPVMC § 17.10.050(B)(3) says so in the city's own words.
Can I build an ADU on a Very High Fire Hazard Severity Zone lot?
Yes. A fire-zone designation does not block an ADU that state law protects. RPVMC § 17.10.020(C)(1) requires a lot in a Very High Fire Hazard Severity Zone to include mitigation measures under the California Building Code, Title 24 Part 2 Chapter 7A — ignition-resistant exteriors, ember-resistant vents and the rest. That rests on fire-code authority and changes how the ADU is built, not whether it may be built. Two ordinary ADU rules do not tighten because the lot is in a fire zone: sprinklers are not required for an ADU unless the primary residence already requires them, and building one never triggers a retrofit of the house (§ 17.10.020(C)(14); Gov. Code §§ 66314(d)(12), 66323(d)); and the parking exemptions still apply, though § 17.10.020(C)(11)(c) lets the city refuse tandem or setback parking on a specific fire and life safety finding. Check your own parcel first: Ordinance 691, adopted 1 July 2025, amended RPVMC § 8.08.060 to adopt CalFire's 2025 map, which removes a significant share of the city from the Very High tier and takes effect 1 January 2026.
Do I pay impact fees, and can I sell the ADU separately?
No fees under 750 square feet, and no separate sale in almost every case. RPVMC § 17.10.020(G)(1) charges no impact fees on a junior ADU or an ADU under 750 square feet and charges proportionally above it — though the local text still cites the repealed Government Code § 66324, which SB 543 renumbered to § 66311.5 effective 1 January 2026. The operative citation is Gov. Code § 66311.5(c)(1), and a unit under 500 square feet is also outside school impact fees under § 66311.5(c)(3). On separate sale, § 17.10.020(C)(12) and the covenant at § 17.10.020(H)(2) keep the ADU under the same ownership as the house, with one exception the code names directly: a unit built or developed by a qualified nonprofit corporation under Gov. Code § 66341, which is a mandatory statewide route that needs no city opt-in. The broader condominium route is different — it requires a local AB 1033 opt-in under Gov. Code § 66342, and Rancho Palos Verdes has not adopted one.
Official sources
Where the local text and state law differ, Gov. Code § 66316 resolves it: a noncompliant local ordinance is null and void and the city applies state standards until it is fixed. Chapter 17.10 is one of the closer-to-current ADU chapters in the South Bay, which is worth saying plainly — it carries the state height tiers, the § 66323 exemption stack and the 60-day clock. The three places it now trails the statute are on this page.
| Source | What it governs |
|---|---|
| Rancho Palos Verdes Municipal Code Chapter 17.10 (opens in a new tab) Municode, the City’s official code publisher · Ord. 681 § 4 (Att. B), eff. 18 June 2024 | The binding local ordinance: unit counts, size caps, height, setbacks, the architectural-match standards, parking, impact fees, the recorded covenant, the ministerial 60-day approval process, and the Coastal Act clause. |
| Chapter 17.10 as adopted (City document center, PDF) (opens in a new tab) City of Rancho Palos Verdes · the chapter text adopted by Ord. 681 | The same chapter in the City’s own PDF, which is the copy we re-read on 24 August 2026 for this page. Useful when a plan-check comment quotes a subsection number. |
| City of Rancho Palos Verdes ADU and JADU page (opens in a new tab) Community Development Department · Planning Division (310) 544-5228 · Building & Safety (310) 544-5280 | The City’s own summary, the ADU and JADU development submittal checklist, and the Pre-Approved Standard ADU Plans Program, including its participation requirements and its not-yet-posted plan catalog. |
| California Government Code §§ 66310–66342 (opens in a new tab) California Legislative Information · renumbered from former § 65852.2 et seq. by SB 477, eff. 25 March 2024 | State ADU law — the floor every city must meet. Source for the 60-day ministerial clock, the owner-occupancy and parking preemptions, the 800-sqft entitlement, the unit stack, the impact-fee exemption, the pre-2020 legalization route, and the coastal permit rules as rewritten by AB 462. |
| HCD ADU Handbook, March 2026 update (opens in a new tab) California Department of Housing and Community Development (PDF) | HCD’s official interpretation of state ADU law, including the worked unit stack for a single-family lot, the fire-sprinkler rule, and the coastal-zone question-and-answer that explains how § 66329 now operates on each track. |
| RPV Procedures for Processing Coastal Permits (opens in a new tab) Community Development Department (PDF) · predates AB 462 | Defines the coastal district as the land seaward of Palos Verdes Drive West and Palos Verdes Drive South, and sets out exemptions, the appealable area and the notice procedure. Read it alongside § 17.10.050(H) and Gov. Code § 66329: no hearing is required for an ADU. |
| RPV Fire Hazard Severity Zone Updates (opens in a new tab) City of Rancho Palos Verdes · Ordinance 691, adopted 1 July 2025, amending RPVMC § 8.08.060 | The 2025 CalFire and State Fire Marshal map the City adopted with no changes, effective 1 January 2026, and the staff reports behind it. This is the page to check your own parcel against before pricing Chapter 7A measures. |
| RPV Applicable Fees (opens in a new tab) Building & Safety Division · routes to the Finance Department fee schedule | Building, plan check and geology fees, plus Public Works connection fees and the school-district contacts. Not a flat ADU rate; impact fees are governed separately by Gov. Code § 66311.5 and RPVMC § 17.10.020(G). |
| HCD Letter of Technical Assistance to Rancho Palos Verdes (opens in a new tab) California Department of Housing and Community Development · 29 August 2022 (PDF) | HCD’s technical assistance on the ADU ordinance as it stood before the current chapter, following its 21 May 2021 ordinance review letter. Both predate Ord. 681, which is part of why the 2024 chapter reads as current as it does. |
Rancho Palos Verdes has roughly 42,287 residents (2020 census) across the southern and western Palos Verdes Peninsula, on large lots that were substantially built out decades ago. That is why nearly all new housing here arrives as an ADU rather than as a subdivision. Re-check this page against the sources above if you are reading it well after August 2026 — California amends ADU law nearly every January, and the fire map changes on 1 January 2026.
Not sure what your lot
can actually support?
In 15 minutes we will pull up your property, confirm its current fire-zone designation and whether it sits inside the coastal district, run the Chapter 17.10 numbers against your lot, and give you an honest read on your options and a realistic budget — including whether an ADU is the right move at all.
15-minute video call · No obligation