Table of Contents
Los Angeles allows a detached ADU of up to two stories and 1,200 square feet of floor area — a combination most California cities don’t offer, and the reason a two-story ADU is the smartest play on a small LA lot. The authority is Los Angeles Municipal Code §12.22 A.33(d), added by Ordinance 186,481 (effective December 2019), working alongside the state ADU statute at Government Code §§66310–66342. We’ve designed and permitted 126 ADUs across LA County since 2017 — including two-story units from West Adams to West LA — and this guide covers exactly what the law allows, what it costs, and what the finished buildings actually look like.
Every regulatory claim below cites the statute or municipal code section it comes from, current through the SB 543 and AB 1154 amendments effective January 1, 2026.
Can You Build a Two-Story ADU in Los Angeles?
Yes. The City of Los Angeles explicitly permits detached ADUs of up to two stories and up to 1,200 square feet of floor area (LAMC §12.22 A.33(d)(1)–(2)). That sentence does a lot of work, because state law doesn’t guarantee you any of it. The state statute only requires cities to allow 850 square feet of interior livable space for a studio or one-bedroom ADU, or 1,000 square feet for two or more bedrooms (Gov. Code §66321(b)(2), as amended by SB 543), at a height of 16 to 18 feet. Los Angeles goes well beyond that floor — and that local generosity is precisely why two-story ADUs are an LA phenomenon.
| Standard | What LA Allows | Source |
|---|---|---|
| Max size, detached ADU | 1,200 sqft floor area | LAMC §12.22 A.33(d)(1) |
| Stories | Up to two | LAMC §12.22 A.33(d)(2) |
| Side & rear setbacks | 4 feet (none for conversions) | LAMC §12.22 A.33(c)(8); Gov. Code §66321(b)(3) |
| Review process | Ministerial — no hearing, no design review | Gov. Code §66317; LAMC §12.22 A.33(c)(2) |
| Approval deadline | 60 days from complete application, or deemed approved | Gov. Code §66317(a) |
One important caveat: LAMC §12.22 A.33(c)(4) prohibits ADUs on lots that sit in both a Very High Fire Hazard Severity Zone and a designated Hillside Area, unless the project qualifies for an exception (fire sprinklers, one parking space, and 20 feet of road frontage, or location in certain Northeast LA plan areas). If your property is in the hills, this is the first thing to check — it’s a threshold question, not a design question. Flat-lot neighborhoods like West Adams, Mid-City, and most of the LA basin are unaffected.
ADU Height Limits: The State Floor vs. What LA Allows
The “16-foot ADU height limit” you’ve read about is a floor, not a ceiling. Government Code §66321(b)(4) sets the minimum heights every California city must allow — and cities are free to allow more:
| Situation | Height the City Must Allow | Statute |
|---|---|---|
| Detached ADU, any residential lot | 16 feet | §66321(b)(4)(A) |
| Detached ADU within ½-mile walking distance of a major transit stop or high-quality transit corridor | 18 feet, plus 2 more feet to match the primary home’s roof pitch | §66321(b)(4)(B) |
| Detached ADU on a lot with a multistory multifamily building | 18 feet | §66321(b)(4)(C) |
| ADU attached to the primary home | 25 feet or the zone’s height limit, whichever is lower | §66321(b)(4)(D) |
Here’s the part most articles get wrong: a detached two-story ADU generally needs more than 18 feet, and nothing in state law forces LA to allow that. LA allows it anyway. The city’s own ordinance caps detached ADUs on single-family lots at two stories rather than a specific state-tier height, with the lot’s underlying zone and Height District standards governing from there (LAMC §12.22 A.33(d)(2); ZA Memo 143). That is a city choice — more generous than the state floor — and it’s the legal foundation every two-story backyard ADU in Los Angeles is built on.
One split matters: the two-story allowance is a single-family-lot rule. On a lot with an existing or proposed multifamily building, LA applies the state height tiers to detached ADUs instead — 16 feet base, 18 feet where the main building is multistory, and up to 20 feet near transit with a roof pitch matching the primary building (Gov. Code §66321(b)(4)(A)–(C), as applied in LA City Planning’s ZA Memo 143). The 25-foot tier is for attached ADUs only. So there are two sets of rules depending on what already sits on the lot: a house means two stories are on the table; an apartment building means detached ADUs stay in the 16–20 foot band. Everything in this guide about going up assumes a single-family lot — which is where our two-story Signature Homes are designed to permit. If you’re comparing cities, this is the rule to compare. Our California ADU rules guide covers the full state framework.
The Lot Math: Why Going Up Beats Building Out
A two-story ADU delivers the same square footage on roughly half the footprint — and on a typical LA lot, footprint is the whole game. Our largest two-story model, the Culver, puts 1,200 square feet of living space on a 20′×30′ footprint — 600 square feet of ground coverage. Getting the same square footage in a single story would consume double the yard, and on many lots it simply wouldn’t fit once setbacks and the existing home are accounted for.
Real-World Example: The 5,400 sqft Lot
A common LA lot is 45 feet wide by 120 feet deep — 5,400 square feet, with the primary house taking up the front half. After the 4-foot side and rear setbacks (Gov. Code §66321(b)(3)), the buildable rear envelope is roughly 37 feet wide. A 1,000–1,200 sqft single-story ADU would swallow nearly the entire backyard. The Culver’s 20′×30′ footprint leaves most of the yard intact — room for the patio, the dog, and the daylight between buildings. You get a three-bedroom home and you keep the backyard.
Height also buys privacy and light inside the unit: bedrooms upstairs, living space down, windows placed above fence lines instead of staring into them. Browse the two-story ADU plans page to see how the three floor plans handle it.
What a Two-Story ADU Costs in Los Angeles
Two numbers matter here, and only one of them is fixed. What we sell — and what we fix — is the Signature plan: architectural design plus full permit processing, a flat $12,990 for every two-story model. Construction is a separate contract with an independent licensed California general contractor — build it yourself, bring your own builder, or use one of our vetted construction partners. The build figures below are estimates for hard construction by an independent licensed GC, shown as labeled ranges because that’s what they are: estimates, not our price.
| Model | Configuration | Size | Footprint | Plan fee (fixed) | Est. cost to build (independent GC) |
|---|---|---|---|---|---|
| The Fairfax | 2BR / 1.5BA | 840 sqft | 14′×32′ | $12,990 | $280K–$310K |
| The Venice | 2BR / 2.5BA | 1,080 sqft | 18′×30′ | $12,990 | $335K–$365K |
| The Culver | 3BR / 2.5BA | 1,200 sqft | 20′×30′ | $12,990 | $385K–$420K |
We can fix the plan fee because these models are pre-engineered and have been permitted repeatedly — the design work is done and the permit path is known. Three costs sit outside both numbers. City plan check and permit fees are valuation-based and paid directly to the city, typically $3,000–$6,000 in LA. Utility connection fees are billed by the utilities. And development impact fees apply to every two-story model: state law only exempts ADUs under 750 square feet (Gov. Code §66329), and all three models are larger than that. For the full cost breakdown including site work and utilities, see our detached ADU cost guide, and for how homeowners are paying for these projects, the ADU financing guide. Every number in one place: the pricing page.
Two-Story vs. Prefab: Why You Can’t Buy This on a Truck
If you’ve been searching for a “2 story ADU prefab,” here’s the straight answer: factory-built ADUs ship as single-story modules, because a two-story volume doesn’t travel on a flatbed. Prefab has real strengths — factory schedules are predictable and pricing is typically fixed — but the format itself caps you at one story and, in practice, well under 1,000 square feet. A two-story ADU is a site-built product: foundation engineered for the vertical load, framing crews working on your lot, stairs and shear walls inspected in place.
That’s why our two-story lineup works the way it does — site-built in Los Angeles by independent licensed general contractors, on standardized plans we’ve engineered and permitted repeatedly, with the plan fee fixed up front. You get the certainty prefab buyers actually want — a known design, a known permit path, a fixed plan price — with the two-story format prefab can’t deliver. It’s the reason the Signature Home lineup includes three two-story models when no prefab catalog includes any.
Featured Project: Spanish Two-Story ADU in West Adams
This is the two-story format working at full size: a 1,200 sqft, 3-bedroom, 2-bath ADU in West Adams with an attached garage at ground level. The architectural language is Spanish eclectic — clay tile roof, arched entry, wrought-iron staircase — chosen to sit comfortably on a street of 1920s Spanish revival homes. Bedrooms ride upstairs and the living areas keep the ground floor — a separation between sleeping and living space that a single-story footprint can’t give you.
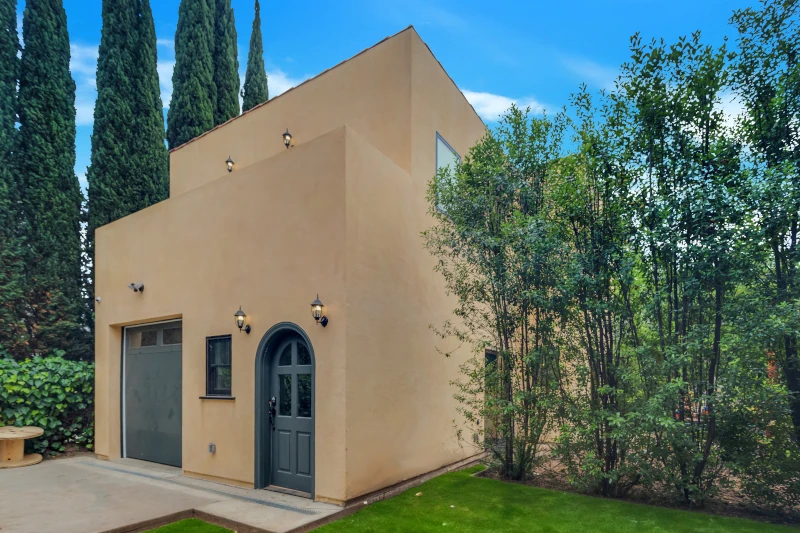
The West Adams two-story ADU — 1,200 sqft and 3 bedrooms on a footprint that preserved the yard. Click through for the full case study.
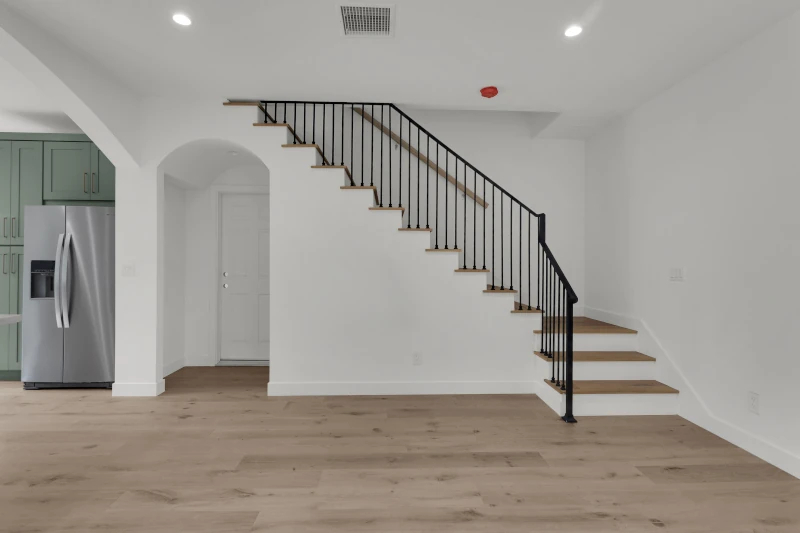
The staircase is the move that buys the whole second floor — and a design moment in its own right.
Featured Project: Mediterranean Two-Story with a Rooftop Deck in West LA
Two stories is also the gateway to things a one-story ADU can never do — like outdoor space on the roof. For this West LA project we designed a custom two-story ADU with an attached garage at ground level, full living space above, and a 600 sqft wraparound rooftop deck reached by a spiral stair. None of our standard models includes a rooftop deck; this is what custom design unlocks when the lot and the vision line up.
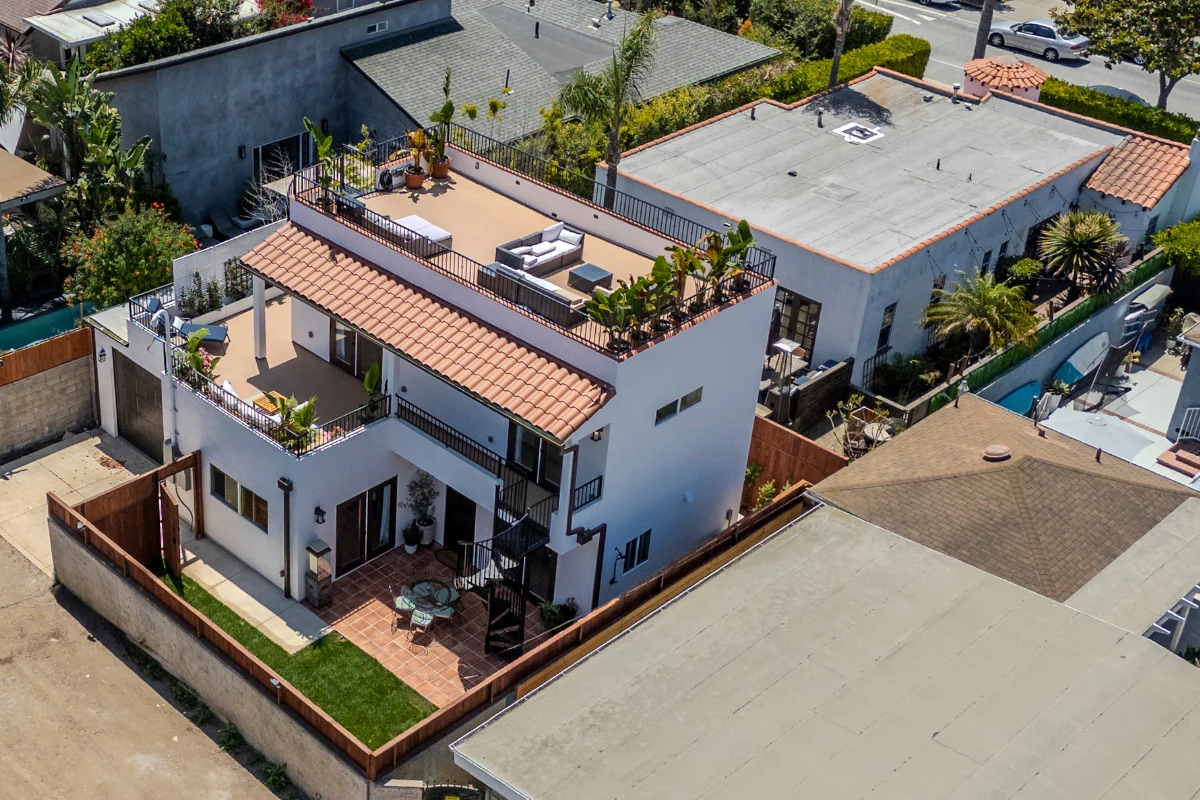
Mediterranean two-story ADU with a 600 sqft rooftop deck in West LA — multi-level outdoor living on a constrained lot.
Permitting a Two-Story ADU in LA: What to Expect
A two-story ADU goes through the same ministerial process as any other ADU — no public hearing, no discretionary design review, no neighbor veto. The approval mechanics, each with its statute:
- Completeness check in 15 business days. The city must tell you what’s missing from your application within 15 business days (Gov. Code §66317, as amended by SB 543).
- 60-day decision clock. Once the application is complete, the city has 60 days to approve or deny; silence means the application is deemed approved (Gov. Code §66317(a)).
- Setbacks. Four feet at side and rear for new detached construction — the city cannot demand more (Gov. Code §66321(b)(3); LAMC §12.22 A.33(c)(8)).
- Parking. At most one space, and none at all if you’re within a half-mile walking distance of public transit, in a historic district, or covered by the other exemptions in Gov. Code §66322(a) — which is most of central Los Angeles. No replacement parking when a garage gives way (LAMC §12.22 A.33(c)(12)).
- One ADU per single-family lot under LA’s ordinance (LAMC §12.22 A.33(c)(5)), plus a JADU where state law provides for it.
What about the neighbors? Second-story windows are a design conversation, not a legal one — because review is ministerial, there is no hearing at which an objection could be raised (Gov. Code §66317). We handle privacy the professional way: window placement above sightlines, clerestories on sensitive elevations, and orientation that faces living space toward your own yard. After 126 permitted projects we can usually tell you within one site visit whether your lot supports two stories, where the unit should sit, and what it will see. Start with the two-story plans, or read the timeline guide to see how the whole process sequences from application to keys.