
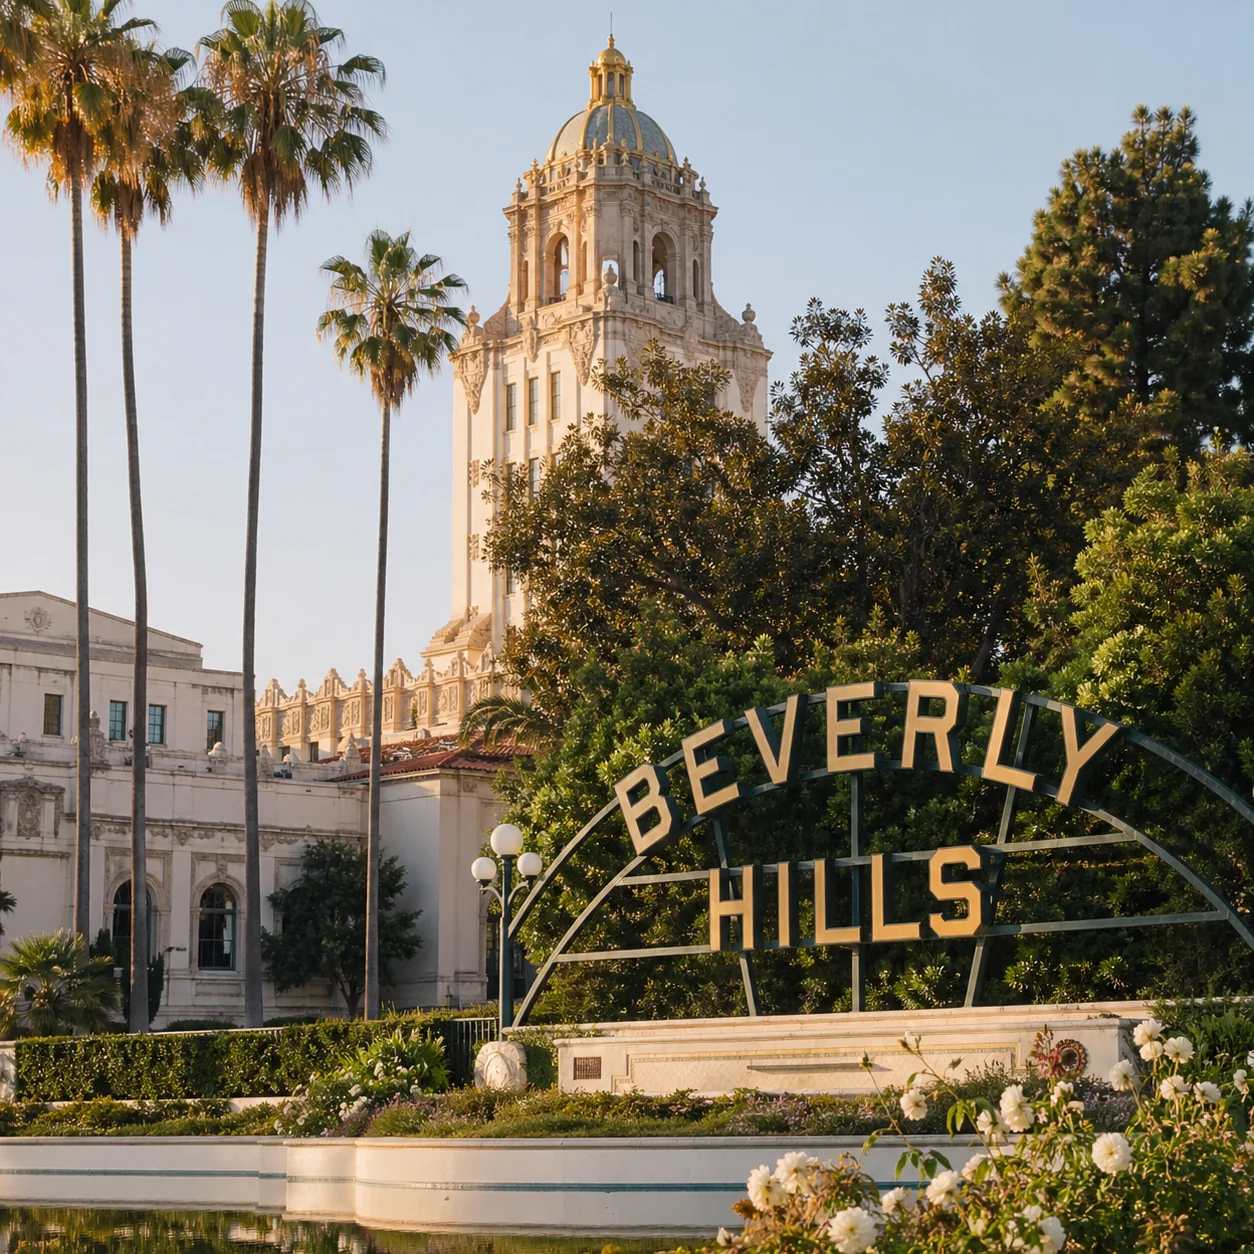
Building an ADU in Beverly Hills. Rules, costs, timeline.
Beverly Hills allows larger and taller ADUs than almost any city around it, and adds a bonus unit on bigger lots. What you can build turns on which part of the city you are in.
What you can build — at a glance
Reviewed by CALI ADU’s ADU specialists · August 2026
- Max ADU size
- 850–1,400 sqft The cap depends on where you are: 1,400 sqft in Central north and the Hillside, 1,200 sqft in Central south, and 850 or 1,000 sqft in Trousdale depending on bedroom count.
- The 800 sqft floor
- 800 sqft protected No floor-area, open-space, lot-coverage or front-setback rule may cut your ADU below 800 sqft. State law says so and Beverly Hills mirrors it in its own code. This is the provision that saves a built-out lot.
- Detached height
- 22–25 ft 25 ft in Central north and 22 ft in Central south. In the Hillside and Trousdale the state minimums apply instead: 16 ft, 18 ft near transit, plus 2 ft to match your roof pitch.
- Estate lots
- Match the house On a Central Area lot of 24,000 sqft or more, a two-story detached ADU may rise to the same height limit as your primary dwelling.
- Side & rear setbacks
- 4 ft, or 0 on an alley Four feet is the most the city may require. Where the ADU abuts an alley — Central Area, Hillside and apartment lots — it drops to zero. Rebuilding on an existing footprint keeps whatever setbacks that structure already had.
- Units per SFR lot
- 3, likely 4 State law guarantees three: a conversion ADU, a Junior ADU and a detached unit. The City’s own guides confirm those three. HCD’s position is that a city must allow at least one more on top, which would make four.
- Incentive ADU
- +1 on large lots On a lot of 13,000 sqft or more, Beverly Hills allows an extra unit on top of everything above — a flat 800 sqft with no remaining-floor-area limit, in exchange for a one-year minimum lease.
- Apartment lots
- Code 2 · State 8 The code says two detached units, but the City’s own Multi-Family ADU Guide already lists up to eight, which matches state law. The cap is the number of units you already have.
- Detached Up to 1,400 sqft · 22–25 ft in the Central Area
- Attached Same size caps · height matches the primary dwelling limit
- Incentive ADU ≤800 sqft on lots 13,000 sqft+ · 1-year minimum lease
- Conversion Enclosed structures only · +150 sqft for ingress/egress
- Junior ADU Up to 500 sqft inside the house, attached garages included
Per Beverly Hills Municipal Code Article 50, §§ 10-3-5000 and 10-3-5001 (Ordinance 24-O-2903, effective December 20, 2024), as amended by Ordinance 26-O-2933 (effective June 19, 2026) and by Ordinance 26-O-2940 (adopted August 11, 2026, effective September 11, 2026), with area definitions at § 10-3-100. The codified text on American Legal is current only through Ordinance 26-O-2931, passed February 4, 2026 — both later ordinances sit under ‘Ordinances Pending Review for Codification.’ Read together with Gov. Code §§ 66310–66342 and cross-checked against the HCD ADU Handbook (March 2026). Full citations in the sections below.
On this page
Can I build an ADU in Beverly Hills?
The city has a reputation for being difficult about development. On ADUs specifically that reputation is out of date, and acting on it costs people square footage they were entitled to.
Five things to know before you start
These five decide most Beverly Hills projects. Everything further down the page is detail underneath them.
| What to know | Why it matters for your project |
|---|---|
| Your area decides your envelope | Size and height change between Trousdale, the Hillside Area, and the Central Area north and south of Santa Monica Boulevard. |
| Two stories is realistic here | A 22 to 25 foot detached allowance in the Central Area is enough for a genuine two-story unit, which a 16-foot city cannot support. |
| Big lots get an extra unit | At 13,000 square feet an incentive ADU becomes available on top of everything else, at a flat 800 sqft with no floor-area limiter. |
| An alley is worth real money | Where an ADU abuts an alley the setback drops to zero, which changes what fits on a Central Area flat. |
| Stay inside the objective standards | A compliant design is ministerial. Exceeding the standards means a discretionary permit costing $8,128 to $23,832. |
Working out which area you are in
Do this before anything else, because it determines your size and height limits and the labels are defined by geography rather than by zoning district.
| Ask in this order | If yes |
|---|---|
| North of Doheny Road and east of Schuyler Road? | Trousdale Estates — excluding land zoned R-1.X and the Greystone Mansion property. |
| Otherwise, north of Sunset Boulevard? | Hillside Area — defined as the area “generally located north of Sunset Boulevard other than Trousdale Estates.” |
| Everything else | Central Area — then split north or south of Santa Monica Boulevard for size and height. |
“Central north” and “Central south” are not zoning districts and you will not find them on a zoning map. They are that Santa Monica Boulevard split. If your parcel sits near any of these boundaries, confirm with a planner before you commission drawings.
What can you build on your lot?
The area table below is the one to work from. Everything else on this page assumes you have already found your row.
| Area | Max ADU size | Detached height |
|---|---|---|
| Central Area, north of Santa Monica Blvd | 1,400 sqft, or the site’s remaining allowable floor area if less | 25 ft |
| Central Area, south of Santa Monica Blvd | 1,200 sqft, or the site’s remaining allowable floor area if less | 22 ft |
| Hillside Area | 1,400 sqft, or the site’s remaining allowable floor area if less | Per Gov. Code § 66321(b)(4) — 16 ft, 18 ft near transit, +2 ft to match roof pitch |
| Trousdale Estates | 850 sqft studio or 1 BR · 1,000 sqft with more bedrooms | Per Gov. Code § 66321(b)(4), as above |
Attached ADUs and Junior ADUs take the primary dwelling’s height limit rather than the figures above (BHMC § 10-3-5000.A.6.b). And there is one more allowance worth knowing: on a Central Area estate lot of over 24,000 square feet, the City’s guide gives the underlying zone height. BHMC § 10-3-5000.A.6.a(4) puts a two-story detached ADU inside the principal building area at the primary dwelling’s own height limit.
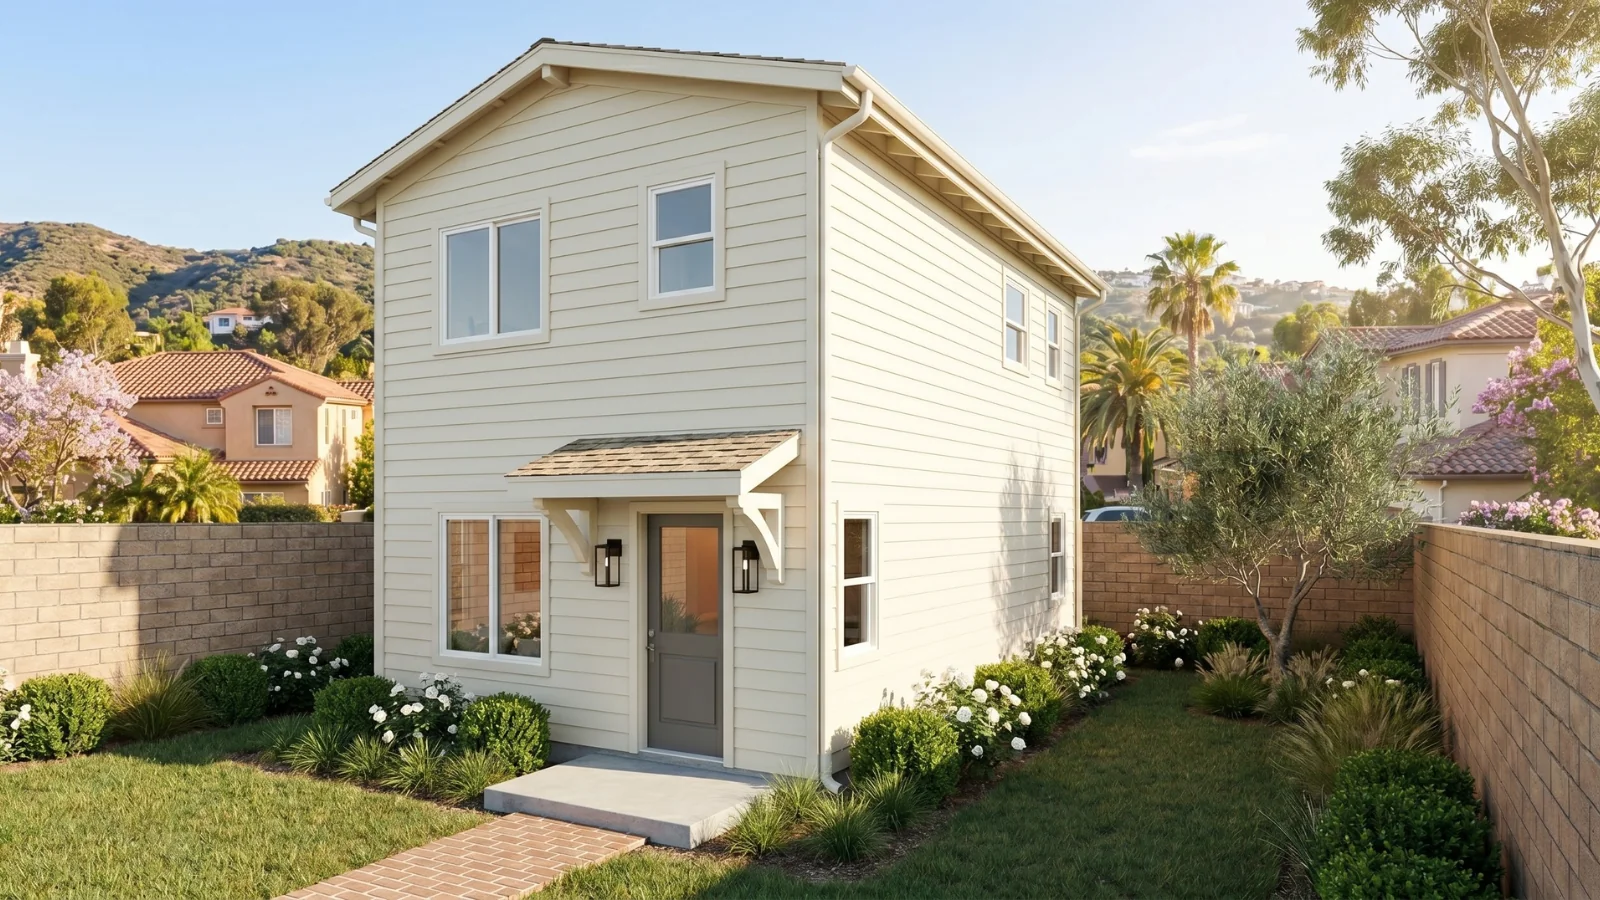
Which ADU type fits your property?
Start from what your lot already has rather than from a floor plan. On these properties the existing accessory structures are usually worth more than the empty yard.
| If your lot has… | The type that usually fits | Why |
|---|---|---|
| Alley access at the rear | Detached, on the alley | No setback is required where the ADU abuts an alley, which on a Central Area flat is the single best site condition available. |
| A pool house or enclosed cabana | Conversion | Keeps the existing setbacks, and may add 150 sqft beyond the existing dimensions for ingress and egress. |
| 13,000 sqft or more | Incentive ADU, plus the standard stack | A fourth unit at a flat 800 sqft, with no remaining-floor-area limiter, in exchange for a one-year minimum lease. |
| 24,000 sqft or more, Central Area | Two-story detached | Inside the principal building area it may match the primary dwelling’s height limit. |
| Almost no remaining floor area | An 800 sqft detached unit | The A.4.b floor protects it against floor-area ratio, coverage and open-space rules. |
| An apartment building | Conversion plus detached | 25 percent of existing units converted, plus up to eight detached under Gov. Code § 66323(a)(4)(A)(ii). |
The incentive ADU, in detail
This is the most distinctive thing in the Beverly Hills code and the least understood. On a single-family lot of 13,000 square feet or more, BHMC § 10-3-5000.A.1.a allows one additional ADU beyond the state stack.
It must be attached or detached new construction — not a Junior ADU and not a conversion — capped at 800 square feet, with four-foot side and rear setbacks and heights per Gov. Code § 66321(b)(4). The trade is a rental commitment: the initial and each subsequent term must be at least one year, with no subletting and no short-term use.
One detail makes it unusually valuable. An ordinary ADU is capped at the lesser of its area maximum and your remaining allowable floor area. The incentive ADU’s 800 square feet is stated flat, with no such limiter. On a lot that has already spent its floor area, that is the difference between 800 square feet and nothing. Basement area in an incentive ADU is also excluded from the site’s maximum floor area calculation.
One limitation is worth knowing before you design it: an incentive ADU must meet every objective standard, and cannot request deviations through a minor accommodation permit.
If you own an apartment building
The codified cap and the statute do not match, but the City has already moved. BHMC § 10-3-5001 caps detached units on a multifamily lot at two — a cap that is already null and void under Gov. Code § 66316, and that Ordinance 26-O-2940 repeals outright effective September 11, 2026, moving the multifamily standards to a new BHMC § 10-3-5002.
Gov. Code § 66323(a)(4)(A)(ii) requires ministerial approval of “not more than eight detached accessory dwelling units” on a lot with an existing multifamily dwelling. The number may not exceed the units already there. And the City’s own Multi-Family ADU Development Guide already lists that option. So the guide concedes the state number even where the code text has not caught up.
One place to hold the line. The City’s guide presents conversions and the eight-detached allowance as alternative options. Gov. Code § 66323(a) requires a city to approve “any of the following units, or any combination of the following units.” Conversions of non-livable space — at least one, up to 25 percent of your existing units — stack with the detached allowance rather than competing with it.
The Signature ADU lineup
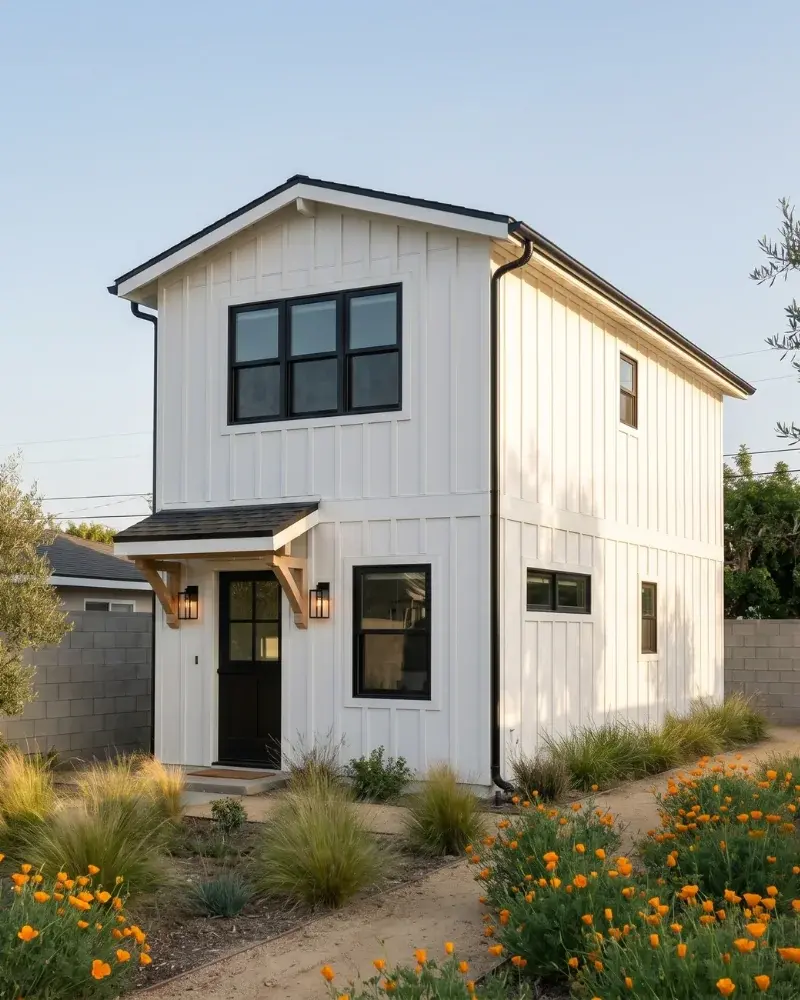
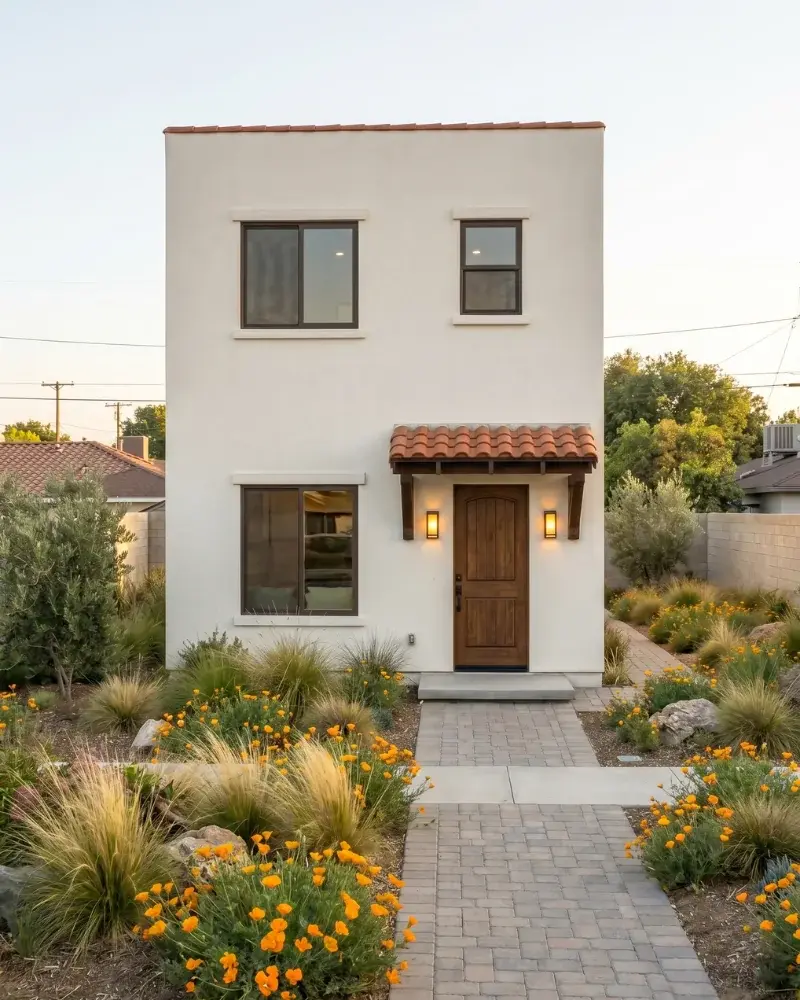
Architect-designed plans at fixed design and permit pricing. The two-story plans permit as drawn in the Central Area, which is rare among the cities around Beverly Hills — and if none suits your lot, we design custom ADUs from scratch.
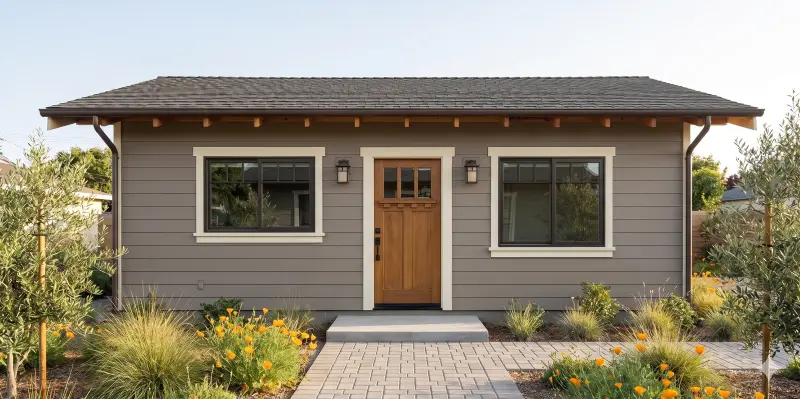
What an ADU costs in Beverly Hills (2026)
Our plan fees are the same number on any lot, in Beverly Hills or anywhere else we work. Construction is separate. Once your plans are permitted you can build with our construction partner or your own licensed contractor.
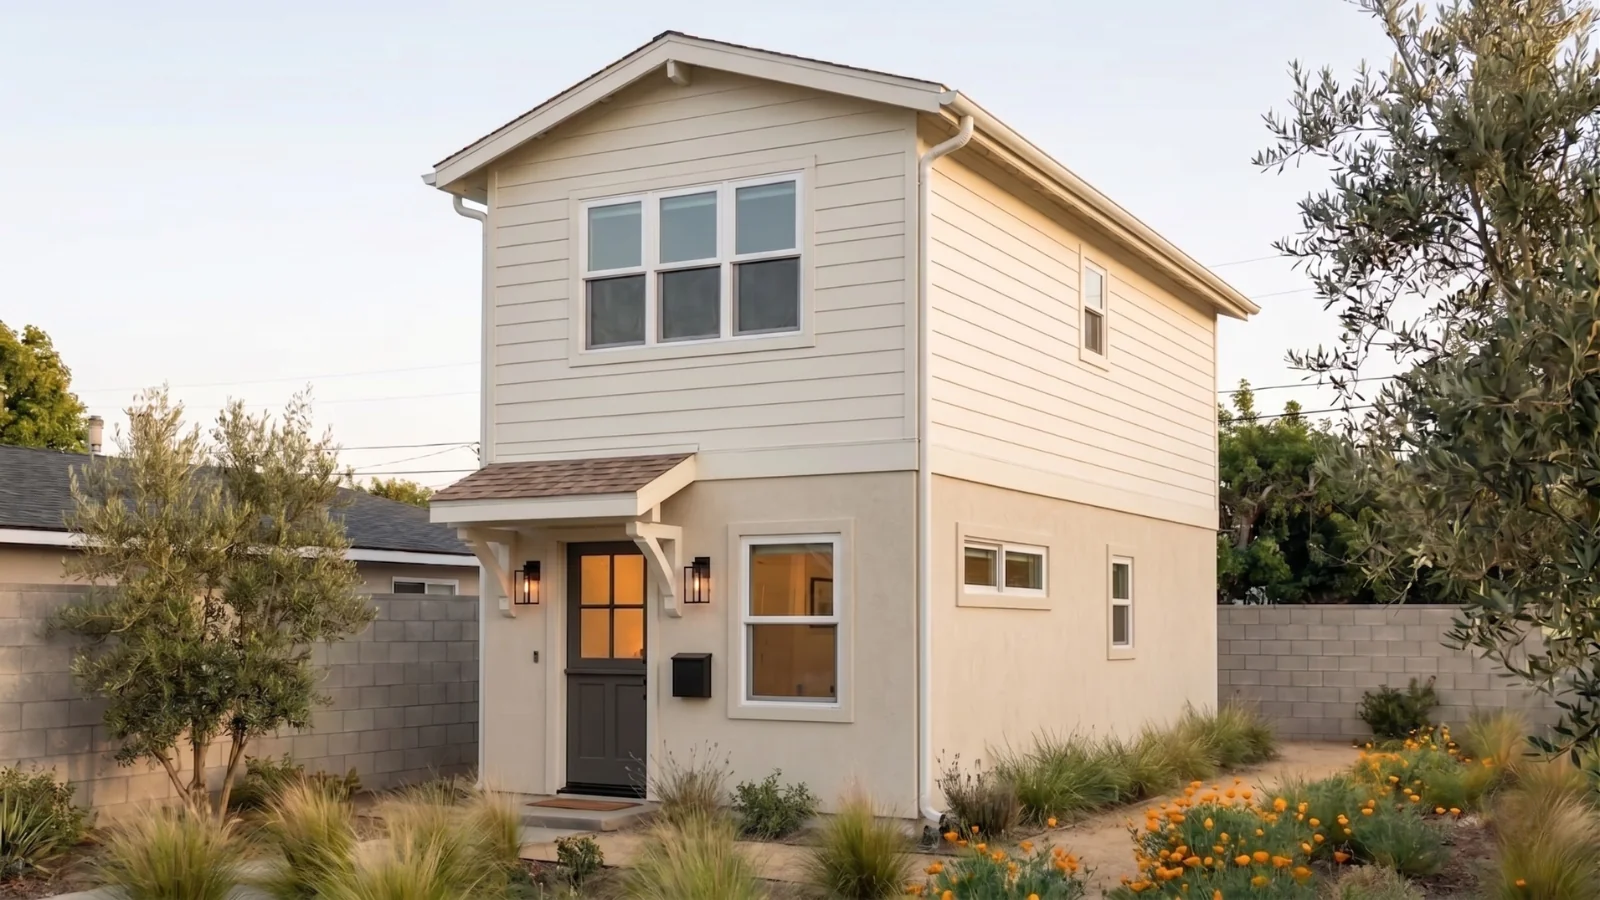
What the lineup costs to build
Plan fees are fixed. Construction is estimated, and varies with your site, access, and the finish level you choose.
| Plan | Size | Bed / bath | Est. build cost |
|---|---|---|---|
| The Wilshire | 400 sqft | Studio | $180K–$200K |
| The Sunset | 480 sqft | 1 BR / 1 BA | $200K–$215K |
| The Westwood | 550 sqft | 1 BR / 1 BA | $215K–$235K |
| The Laurel Canyon | 660 sqft | 2 BR / 1 BA | $240K–$265K |
| The Melrose | 800 sqft | 2 BR / 2 BA | $275K–$295K |
| The Fairfax | 840 sqft | 2 BR / 1.5 BA | $280K–$310K |
| The Lincoln | 1,000 sqft | 3 BR / 2 BA | $325K–$350K |
| The Venice | 1,080 sqft | 2 BR / 2.5 BA | $335K–$365K |
If none of the plans suits your lot, we also design custom ADUs from scratch — which runs $9,990–$19,990 for design and permit processing, bid per project.
City fees
The building permit and plan check are valuation-based, so the headline figure depends on your project. Around them sit some published line items from the FY 2026-27 schedule that are worth budgeting for.
| Item | Published rate |
|---|---|
| Certificate of occupancy, ADU | $463.00 per application. |
| Permit issuance | $95.00 per permit. |
| Plan review | $318.00 per hour. |
| Building inspection | $280.00 per hour. |
| Covenant processing and recording | $1,034.00 to $1,467.00, plus City Attorney costs at actual. Required for a Junior ADU; see the covenant note before paying it on a standard ADU. |
| Minor accommodation permit, if you exceed the standards | $8,128.00 staff level · $22,153.00 commission level. |
| R-1 single-family review, Hillside | $23,832.00 per application. |
Add-ons run on percentages rather than flat rates, and one of them is widely misread. Electrical and plumbing are each charged at 8.33 percent of the building permit fee — the fee schedule’s own footnote defines the 8.33 percent that way, against a permit fee itself generated from your overall project valuation — with a $53 minimum plan check on each. The energy permit runs at 20 percent of the building permit fee, and energy plan review at 10 percent. A 3.7 percent surcharge then applies to all development permits, plan checks and planning applications.
Impact fees are the good news, and the local code is explicit rather than leaving you to find the statute. BHMC § 10-3-5000.A.16 bars impact fees and park fees on an ADU of 750 square feet or less, and on any Junior ADU. Above 750 square feet, fees are charged proportionately to the size of the primary dwelling. That tracks Gov. Code § 66311.5(c)(1).
School fees are separate and set by Beverly Hills Unified. The district does not publish a current per-square-foot rate at a public address we could reach, so ask BHUSD directly rather than working from a number you find quoted online.
What it returns
Beverly Hills ADUs are long-term rentals. For current rents, use the HUD Fair Market Rent schedule for the Los Angeles–Long Beach–Glendale area, published annually and a defensible baseline, then check local listings for what comparable units in your own neighborhood are asking.
How long an ADU takes
Both clocks have teeth, and they bite in different ways. If the City misses the 15 business days, your application is deemed complete. If it does send a completeness notice in time, that notice has to list every missing item and how to cure it. When you resubmit, the City may not then demand an item it left off its own list. If it misses the 60 days, the application is deemed approved (Gov. Code § 66317(a)).
The City is direct about how ADUs are handled: ministerial review occurs through building permit plan check, and discretionary review does not apply to an ADU that meets the objective code standards. There is no separate entitlement to obtain.
| Stage | Typical duration | What governs it |
|---|---|---|
| Planner consultation | 1–2 weeks | The City asks you to verify compliance and submittal requirements before you file. Worth doing. |
| Design and construction documents | 6–10 weeks | Your decisions, mostly. This is the stage you control. |
| Completeness determination | 15 business days | Statutory. Written notice of what is missing and how to cure it, or the application is deemed complete. |
| Plan check and approval | Within 60 days | Statutory, and it covers building and utilities too, not just planning. |
| Corrections and resubmittal | 2–6 weeks | Depends on how complete the first submittal was. This is where most schedules slip. |
| Construction | 4–8 months | Site access, weather, and your contractor’s schedule. |
A preapproved plan can compress the design stage substantially. The City lists seven approved ADU designs, described as roughly 70 percent complete for permitting, which you buy directly from the designer and then adapt to your property.
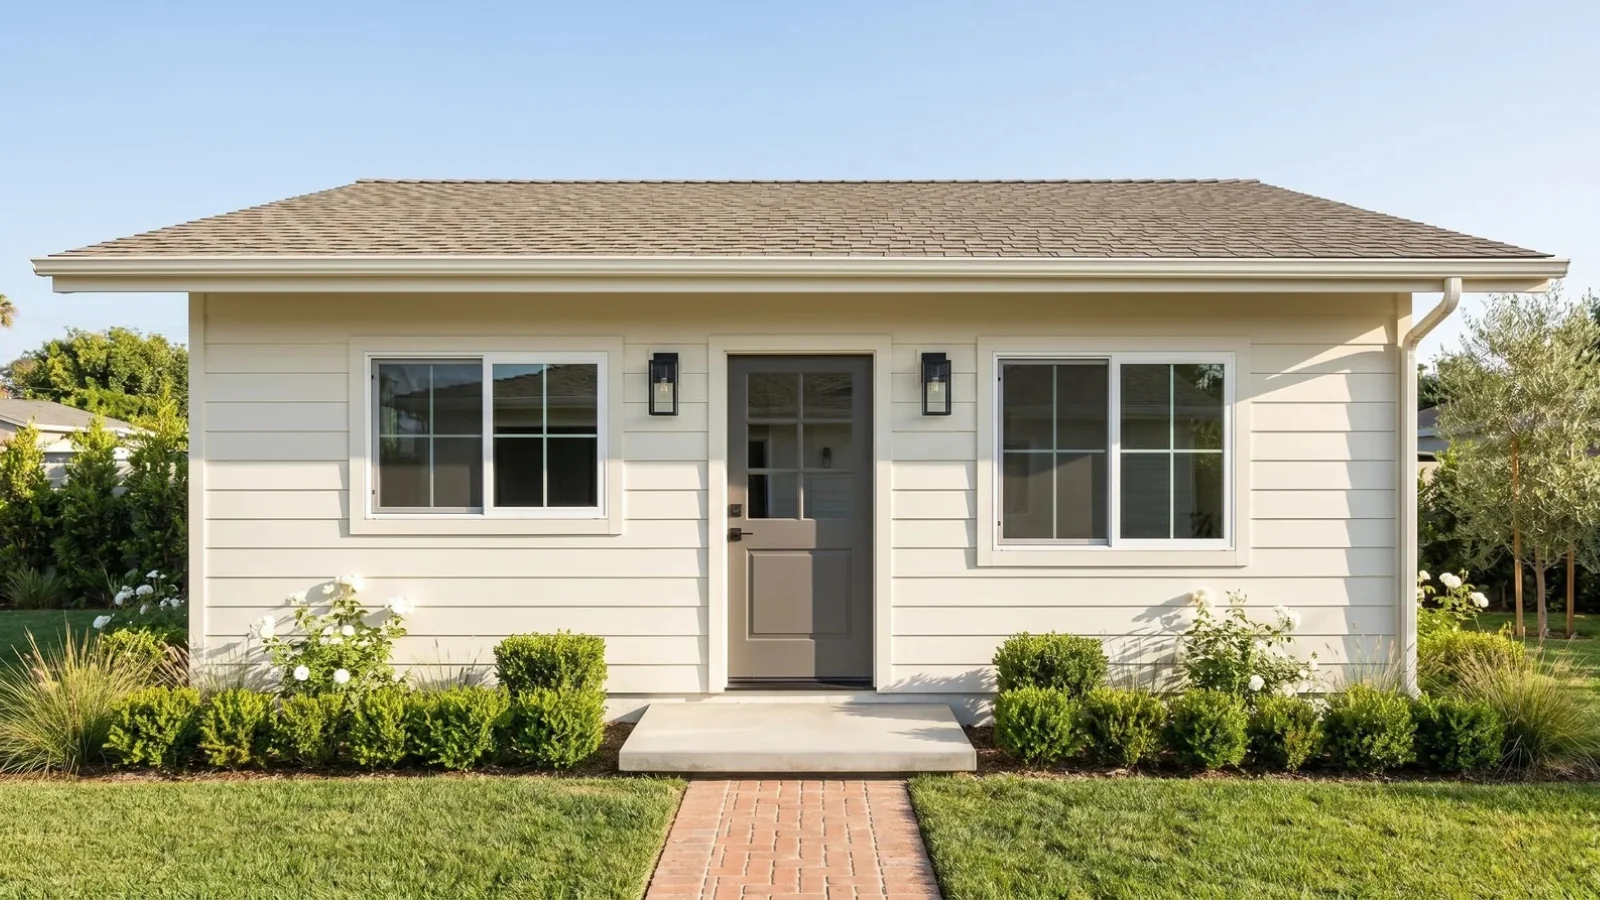
The Beverly Hills rules, area by area
Beverly Hills rewrote its ADU rules recently, and the rewrite was deliberately expansionary. The City’s own environmental filing describes it as giving “greater flexibility for multi-family ADU development standards” and authorizing the incentive unit on larger lots.
Setbacks, and a wording trap
Four feet is the operative number for side and rear setbacks in the Central Area, dropping to zero where the ADU abuts an alley. In the Hillside Area and Trousdale Estates the primary dwelling’s setbacks apply, but capped at four feet.
The codified text says side and rear setbacks “shall be no less than four feet,” which reads as a floor you must exceed. It is not. State law makes four feet a ceiling on what a city may require, and the City’s own development guides use the correct formulation — per the underlying zone or four feet, whichever is less. If anyone treats four feet as a minimum you must beat, that is the answer.
A conversion, or a rebuild within an existing footprint at the same size and height, keeps the existing setbacks with nothing added. On a city of older properties with nonconforming accessory structures, that clause is worth real money.
Rules that catch people
Four provisions come up repeatedly, and none of them is obvious from a quick read of the code.
| Rule | What it means on site |
|---|---|
| Six-foot building separation | A newly constructed ADU must sit at least six feet from any other building. On a dense lot with a pool house or cabana this often drives the site plan more than the setbacks do. |
| Unenclosed structures cannot be converted | Patios, gazebos, breezeways, carports and porte cocheres are excluded. You may replace them, but the project is then measured as new construction. |
| Window privacy rule | Windows within 10 feet of and facing a side or rear property line, inside the ADU, must sit at least six feet above finished floor measured to the bottom of the window sill — or be awning-style, opening no more than six inches, with translucent glass (BHMC § 10-3-5000.A.21 as amended by Ordinance 26-O-2933, effective June 19, 2026). |
| Detached units go to the rear | The City requires a detached ADU to sit to the rear of the primary dwelling. That is a local siting standard, so it binds an ordinance ADU but not a Gov. Code § 66323 unit — HCD says the City may not require those to be built in an alternate location, and a front setback may never preclude an 800 sqft ADU. |
Historic properties
Some properties here carry a historic listing. If yours is on the National Register, the California Register or the City’s own register, BHMC § 10-3-5000.A.18 applies. The ADU must then be designed and built to the Secretary of the Interior’s Standards.
That cuts both ways. It constrains the design, but a historic district location is also an automatic parking exemption, so the off-street space you would otherwise have to find disappears.
Fire sprinklers
Gov. Code § 66314(d)(12) says an ADU need not provide sprinklers if they are not required for the primary residence. An ADU can never trigger a sprinkler requirement in the main house either. The City’s guides put it slightly differently: sprinklers are required only if they are required and provided in the primary dwelling. That is the more generous reading on an older house.
How the permit process works
The Community Development Department’s Planning Division handles ADUs, at 455 North Rexford Drive. The City asks you to consult a planner before you file, to verify compliance and submittal requirements. That is worth doing here, given how much turns on which area you are in.
What you submit
A complete application is the single biggest factor in how long this takes. Expect a site plan, floor plans, elevations, structural drawings and Title 24 energy documentation. Add the City’s ADU affordability questionnaire, which feeds the State’s annual reporting.
The completeness step is bounded. Gov. Code § 66317(a)(2) gives the City 15 business days to decide in writing, with a list of what is missing and how to fix it, and it cannot later demand something it left off that list.
The covenant, and when you can refuse it
For a Junior ADU, a recorded deed restriction is required by state law — Gov. Code § 66333(c) — limited to a bar on separate sale and a restriction on the unit’s size and attributes. Budget the City’s processing charge of roughly $1,034 to $1,467 plus City Attorney costs for that one.
For a standard ADU, do not assume it. HCD’s March 2026 Handbook states flatly that “a local agency cannot impose a deed restriction on an ADU,” reasoning from Gov. Code § 66315 that “no additional standards, other than those provided in Section 66314, shall be used or imposed.” The City’s own pending amendment is reported to drop the covenant for standard ADUs, which points the same way. If a covenant is asked of you on a standard ADU, ask for the requirement in writing and cite § 66315.
If your design exceeds the standards
There is a route, and it is expensive enough to shape the design decision. A minor accommodation permit under BHMC § 10-3-3600.U allows an ADU that misses the objective standards on height or floor area. It costs $8,128 at staff level, or $22,153 at commission level. Depending on the configuration an R-1 permit may be needed as well, which in the Hillside Area is a further $23,832.
Set against those numbers, redesigning to stay inside the objective standards is almost always the better trade. Note also that an incentive ADU cannot use the minor accommodation route at all.
If you are refused
You are not finished. Gov. Code § 66317(d) requires the City to give you a written appeal, on a denial or on an incompleteness determination. It runs to the City Council or the Planning Commission, and you get a final written determination within 60 business days.
Beverly Hills ADU questions, answered
The questions Beverly Hills homeowners and property owners actually ask — answered against BHMC Article 50, the City’s own development guides, and current state law.
How big can an ADU be in Beverly Hills?
Bigger than almost anywhere else in Los Angeles County, and it depends on where in the city you are. In the Central Area north of Santa Monica Boulevard and in the Hillside Area, an attached or detached ADU may reach 1,400 square feet. In the Central Area south of Santa Monica Boulevard the cap is 1,200 square feet. In Trousdale Estates it is 850 square feet for a studio or one-bedroom and 1,000 square feet with more bedrooms. In every case the site's remaining allowable floor area applies as a second limit — no floor-area, open-space, coverage or front-setback rule may reduce an ADU below 800 square feet (BHMC § 10-3-5000.A.4.b).
Which area of Beverly Hills am I in?
Work through it in this order, because the labels are defined by geography rather than by zoning district. If your property is north of Doheny Road and east of Schuyler Road, you are in Trousdale Estates — excluding land zoned R-1.X and the Greystone Mansion property. Otherwise, if you are north of Sunset Boulevard, you are in the Hillside Area. Everything else is the Central Area, which then splits north and south of Santa Monica Boulevard for size and height purposes. "Central north" and "Central south" are not zones; they are that split. Confirm with the City's zoning map or by calling a planner before you design anything.
How tall can a detached ADU be in Beverly Hills?
Up to 22 feet in the Central Area south of Santa Monica Boulevard, and up to 25 feet north of it (BHMC § 10-3-5000.A.6.a). In the Hillside Area and Trousdale Estates the code incorporates Gov. Code § 66321(b)(4) by reference, which the City renders as 16 feet, rising to 18 feet within a half-mile walking distance of a major transit stop, plus up to two more feet to align the ADU roof pitch with the main house. There is also a provision most people miss: on a Central Area estate lot of at least 24,000 square feet, a detached ADU within the principal building area may go two stories at the primary dwelling's own height limit.
How many ADUs can I build on a Beverly Hills single-family lot?
Three under Gov. Code § 66323(a), a fourth on HCD's reading of § 66314, and a fifth on a large lot here. Section 66323(a) requires the City to allow a conversion ADU, a Junior ADU and a newly built detached ADU of up to 800 square feet in combination — HCD's March 2026 Handbook states that local agencies "must allow at least one ADU constructed from existing space, one JADU, and one newly constructed detached ADU," and the City's own ADU Development Guides agree, listing "Maximum 3 Units." The Handbook then adds at p. 18 that "in addition to the units described in Government Code section 66323, a local agency must allow at least one unit described in Section 66314" — in Beverly Hills that is the ordinance ADU, the one that reaches 1,400 square feet. On a lot of 13,000 square feet or more the incentive ADU sits on top of all of it. The codified text at BHMC § 10-3-5000.A.1 reads more narrowly than any of this, which Ordinance 26-O-2940, effective September 11, 2026, fixes: § 10-3-5000.B passes the § 66323 units through free of local standards and § 10-3-5001.D.1.a adds one more local ADU on top. The § 66314 point is HCD guidance rather than express statutory text, so put it in writing at pre-application.
What is an incentive ADU, and do I qualify?
It is a bonus unit unique to Beverly Hills, granted in exchange for a rental commitment. On a single-family lot of 13,000 square feet or more, BHMC § 10-3-5000.A.1.a allows one additional ADU — attached or detached new construction, up to 800 square feet, with four-foot side and rear setbacks. The trade is that it must be rented, with the initial and each subsequent term at least one year, with no subletting and no short-term use. One detail makes it unusually valuable: an ordinary ADU is capped at the lesser of its area maximum and your remaining allowable floor area, while the incentive ADU's 800 square feet is stated flat in the City's guide with no such limiter. It also cannot be a Junior ADU or a conversion, so it is genuinely an extra unit. One limitation: an incentive ADU must meet every objective standard and cannot request deviations through a minor accommodation permit.
How many ADUs can I add to a Beverly Hills apartment building?
State law allows considerably more than the local code says. BHMC § 10-3-5001 states that "no more than two detached accessory dwelling units are allowed on a lot that has an existing or proposed multi-family dwelling." Gov. Code § 66323(a)(4)(A)(ii) requires ministerial approval of up to eight detached ADUs on a lot with an existing multifamily dwelling, capped at the number of units already there. Separately you may convert non-livable space at one unit or 25 percent of your existing units, whichever is more. That local cap is already gone on paper. The City Council adopted Ordinance 26-O-2940 on August 11, 2026, effective September 11, 2026; it repeals the two-unit cap, moves the multifamily standards to a new BHMC § 10-3-5002, and routes the § 66323 unit counts straight through BHMC § 10-3-5000.
What are the setback rules for a Beverly Hills ADU?
Four feet from side and rear lot lines is the most the City may require. Where the ADU abuts an alley, no setback is required at all. On the Central Area flats, with their extensive alley grid, that is a significant unlock. In the Hillside Area and Trousdale Estates the primary dwelling's setbacks apply, but capped at four feet. A conversion or a rebuild within an existing footprint inherits the existing setbacks with nothing added (BHMC § 10-3-5000.A.9.c). One thing to watch in the Hillside Area: the City's own development guide sets a 100-foot minimum front setback for a detached ADU. It cannot be applied to stop you building. Gov. Code § 66321(b)(3) bars any front setback that does not permit an ADU of at least 800 square feet with four-foot side and rear setbacks, and HCD says front setbacks "cannot preclude an ADU of at least 800 square feet from being built on the property, even if that ADU would exist partially or wholly within the front setback." For a § 66323 unit it is stronger still — HCD says the City cannot impose local siting standards on those at all. On a shallow hillside lot that is the whole ballgame; raise it in writing at pre-application.
Does Beverly Hills require parking for an ADU?
One space is the default, and the state exemptions at Gov. Code § 66322(a) remove it in six situations — most Beverly Hills lots meet at least one. No parking is required where the ADU is within a half-mile of transit, in a historic district, part of the existing primary or accessory structure, in an on-street permit area where the occupant is not offered a permit, within one block of a car share, or submitted alongside a permit for a new dwelling. Junior ADUs need no parking at all under Gov. Code § 66334(a). And replacement parking is never required when a garage is converted or demolished (Gov. Code § 66314(d)(11)).
Do I have to live on the property to build an ADU in Beverly Hills?
No. Owner-occupancy may not be required for an ADU under Gov. Code § 66315. Junior ADUs are different, but the rule narrowed on January 1, 2026: under Gov. Code § 66333(b) as amended by AB 1154, owner-occupancy applies only where the Junior ADU shares sanitation facilities with the main house. Give it its own bathroom and the requirement does not apply. A deed restriction is still recorded under § 66333(c) covering separate sale and unit size, and the City charges a covenant processing fee for it. On a standard ADU, note that HCD says a local agency cannot impose a deed restriction at all — ask for any covenant requirement in writing and cite Gov. Code § 66315. Separately on tenancy: you cannot let an ADU short-term. Gov. Code § 66323(e) requires a rental term longer than 30 days for these units, and an incentive ADU is stricter still — BHMC § 10-3-5000.A.7.b requires each term to be at least one consecutive year, with no subletting.
What does an ADU permit cost in Beverly Hills?
The building permit and plan check are valuation-based, so the figure depends on your project. Around them sit some published line items worth knowing. A $463 certificate of occupancy for the ADU. A $95 permit issuance fee. Plan review at $318 an hour. And covenant processing at roughly $1,034 to $1,467, plus City Attorney costs. Electrical and plumbing are each charged at 8.33 percent of the building permit fee — not of project valuation, which is a common misreading — energy permit at 20 percent of the building permit fee, and a 3.7 percent surcharge applies to all development permits and planning applications. No impact fees or park fees may be charged on an ADU of 750 square feet or less, and BHMC § 10-3-5000.A.16 says so in the local code as well as the statute.
What happens if my design does not meet the objective standards?
You leave the ministerial track, and it gets expensive. A code-compliant ADU is reviewed ministerially through building permit plan check — no hearing, no discretionary review. If you want to exceed the standards on height or floor area, the route is a minor accommodation permit under BHMC § 10-3-3600.U at $8,128 at staff level or $22,153 at commission level, and depending on the configuration an R-1 permit may be needed too. In the Hillside Area an R-1 single-family review runs $23,832. Those numbers are the reason staying inside the objective standards is usually the whole game here.
Does Beverly Hills have pre-approved ADU plans?
Yes. The City runs a Preapproved ADU Program with seven approved designs currently listed, including plans from Lauri Morrison Studio, Inchoate Architecture, nonzero\architecture and YD Group, ranging from a 438 square foot one-bedroom upward. The plans are described as roughly 70 percent complete for permitting: you contract directly with the designer, then apply for a building permit and add your property-specific details. Prices are set by the designers and are not published by the City. Every California city has been required to run a pre-approval program since January 1, 2025 under AB 1332.
Can I convert my pool house or porte cochere into an ADU?
A pool house or other enclosed accessory structure, usually yes — a conversion may add up to 150 square feet beyond the existing dimensions for ingress and egress. An unenclosed structure, no. BHMC § 10-3-5000.A.4.c specifically excludes conversion of "unenclosed accessory buildings or unenclosed accessory structures, such as patios, gazebos, breezeways, carports, porte cocheres, or similar structures." Those may still be replaced with new construction, but the project is then measured as a new detached ADU rather than a conversion. Porte cocheres are common on these properties, so it is worth checking early.
Are there design rules on a Beverly Hills ADU?
A few, and one catches people. Windows within 10 feet of and facing a side or rear property line must either sit at least six feet above finished floor, measured to the bottom of the window sill, or be awning-style windows opening no more than six inches and fitted with translucent glass (BHMC § 10-3-5000.A.21 as amended by Ordinance 26-O-2933, effective June 19, 2026). Newly constructed ADUs must also stand at least six feet from any other building on the site, which on a dense lot with an existing pool house or cabana often drives the site plan more than the setbacks do. If the property is a listed historic resource, the Secretary of the Interior's Standards apply to the design.
Can I legalize an unpermitted unit in Beverly Hills?
Often yes, and it is worth checking on an older property. Gov. Code § 66311.7 bars the City from denying a permit for an unpermitted ADU or Junior ADU built before January 1, 2020 on the grounds that it violates building standards or does not comply with ADU law, and § 66311.7(e) bars impact fees and connection or capacity charges on the legalized unit except where utility infrastructure has to be corrected for health and safety. The section also bars the City from penalizing you for having had the unit. Those protections fall away where the City finds that correcting the violation is necessary to protect health and safety, or where the building is deemed substandard under Health and Safety Code § 17920.3. On a city of pre-1970 properties with converted pool houses, maid's quarters and garages, this is worth raising before you assume an old unit has to come out.
Official sources
Beverly Hills
- BHMC § 10-3-5000 — accessory dwelling units on single-family lots. Ordinance 24-O-2903, effective December 20, 2024. View on American Legal
- BHMC § 10-3-5001 — local standards for accessory dwelling units on single-family lots from September 11, 2026 (Ord. 26-O-2940). Multifamily standards move to the new BHMC § 10-3-5002 and the two-unit detached cap is repealed. View on American Legal
- ADU Development Guides — the City’s own summaries, one per area, with the size, height and setback tables side by side. beverlyhills.org
- Preapproved ADU Program — the seven approved designs and how to buy them. beverlyhills.org
California
- Gov. Code §§ 66310–66342 — state ADU law, renumbered by SB 477 effective March 25, 2024. leginfo.legislature.ca.gov
- Gov. Code § 66323 — the unit combinations a city must allow, including the eight-detached allowance on multifamily lots. leginfo.legislature.ca.gov
- HCD ADU Handbook — the state’s official interpretive guidance, March 2026. hcd.ca.gov
Rules change, and Beverly Hills has just changed them. The Planning Commission’s June 2026 recommendation was adopted by City Council as Ordinance 26-O-2940 on August 11, 2026, effective September 11, 2026: it repeals the two-unit multifamily detached cap, moves the multifamily standards to a new BHMC § 10-3-5002, and repurposes § 10-3-5001 for single-family lots. A separate ordinance, 26-O-2933, has been in force since June 19, 2026. Neither is codified yet — read them under American Legal’s “Ordinances Pending Review for Codification.” We track this weekly; call us and we will confirm where it stands the day you ask.
Not sure what your lot
can actually support?
Get clarity before you spend anything on plans. In 15 minutes we will pull up your property and confirm which area rules apply to it. We will check whether you clear the 13,000 square foot line for an incentive ADU. And you will get an honest read on your options and a realistic budget — including whether an ADU is the right move at all.
15-minute video call · No obligation