
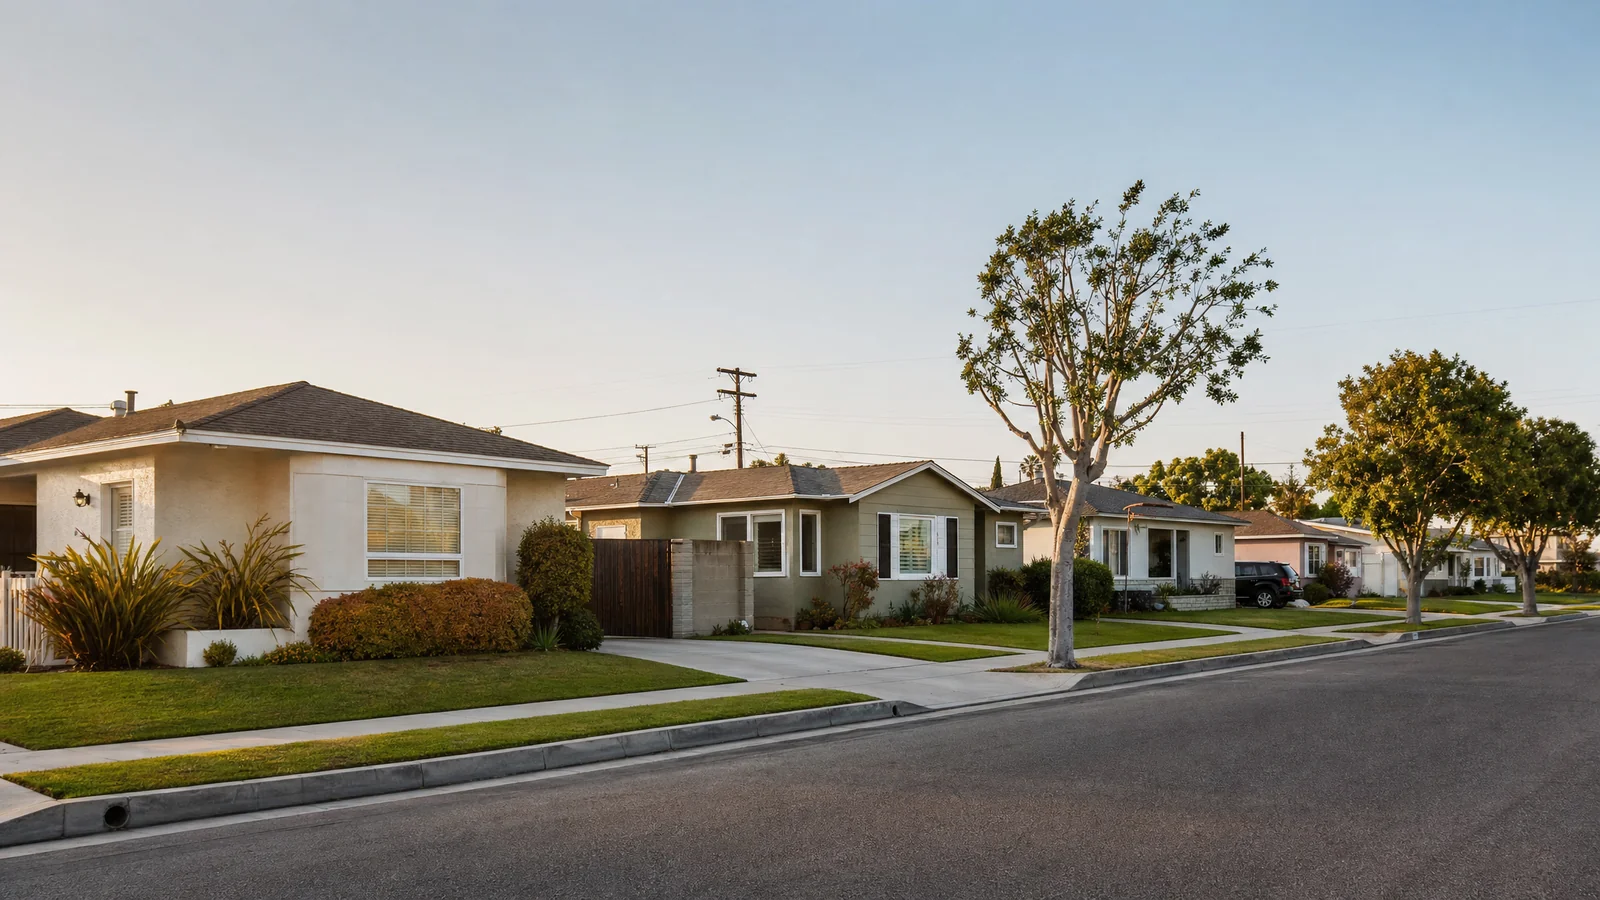
Building an ADU in Lawndale. Rules, costs, timeline.
What LMC § 17.48.056 actually allows after the City rewrote it in March 2025, why the number in the City's own homeowner handout is now too low, and what an all-in build costs on a 5,000 sqft Lawndale lot in 2026.
What you can build — at a glance
Reviewed by CALI ADU’s ADU specialists · August 2026
- Max ADU size
- 1,000 sqft detached For a detached unit with more than one bedroom — generous by South Bay standards. Attached is capped at half the main house’s living area, but never below 800 sqft, 850 for a one-bedroom or 1,000 with more. The 50% lot-coverage rule is the real constraint on a small lot.
- Detached height
- 18 ft Two feet above the state floor, citywide, with no transit test attached. A lot within half a mile walking distance of a major transit stop gets two more to match the main house’s roof pitch — 20 ft at most, and expressly one storey.
- Attached height
- 25 ft, two storeys The ordinance takes 25 ft or the zone’s primary-dwelling limit, whichever is lower. In the R-1 zone that limit is 30 ft, so 25 ft governs and a two-storey attached unit is genuinely available here.
- Side & rear setbacks
- 4 ft Four feet from the side and rear lines. No setback at all for a conversion, or for a structure rebuilt in the same place and to the same dimensions. The R-1 20-ft building-separation rule cannot block an 800 sqft unit.
- Units per SFR lot
- Up to 3 accessory units A conversion ADU, a junior ADU and a detached unit of up to 800 sqft, together. Local § 17.48.056(C)(3) still says “no more than one ADU” — but only “except as allowed by subsection D”, and Gov. Code § 66323(a) requires the full combination.
- Parking required
- None in practice The ordinance states one space per ADU, then exempts five situations — and the City’s own published ADU handout says Lawndale ADUs are exempt by state law. No replacement parking when a garage goes, and never any for a junior ADU.
- Permit timeline
- 60 days Ministerial review with no hearing and no discretionary design review. Deemed approved if the City misses the 60 days. The clock starts only once the application is complete.
- Pre-2020 unpermitted units
- Protected New in 2025: the City may not deny a permit for an unpermitted ADU built before January 1, 2020 over a pre-existing zoning or code condition. One local catch — a mandatory third-party inspection before you apply — goes further than state law allows.
- Detached ≤ 1,000 sqft (2+ BR) · 18 ft · 4-ft setbacks · 800 sqft on the by-right track
- Attached ≤ 50% of the main house’s living area, never below 800 sqft · 25 ft, two storeys
- Garage conversion Within an existing accessory structure, plus up to 150 sqft for ingress and egress
- Interior conversion Carved out of the existing space of the single-family dwelling
- Junior ADU Up to 500 sqft inside the primary dwelling (Gov. Code § 66313(d))
Per LMC §§ 17.48.056 and 17.48.057 as amended by Ordinance No. 1208-25 (adopted March 3, 2025), the LMC Article II R-1 zone standards, and Gov. Code §§ 66310–66342. Cross-checked against the HCD ADU Handbook (March 2026). Ord. 1208-25 re-lettered the chapter — the development standards moved from subsection (A) to subsection (C) — so every citation here uses the current numbering. Full citations in the sections that follow.
On this page
Can I build an ADU in Lawndale?
Five things to know before you start
If you read nothing else here, read these. They are the five points that change the most projects in this city.
| What to know | Why it matters for your project |
|---|---|
| 1. The City’s published ADU handout is out of date | Lawndale’s “ADU Development Standards” sheet is stamped 5/11/2023. It predates the City’s own March 2025 ordinance and three state bills. It says the limit is one ADU plus one JADU, caps multifamily lots at two detached units, and describes an owner-occupancy rule that no longer exists. Every one of those is now wrong in the homeowner’s favour. |
| 2. The subsection letters moved in 2025 | Ordinance No. 1208-25 restructured § 17.48.056 without changing the section number or the web address. The development standards moved from subsection (A) to subsection (C), and new subsections (B) Fees and (F) Unpermitted Units were added. If a document cites “§ 17.48.056(A)(12)” for height, it is reading the superseded text. |
| 3. Design against 18 ft, not 16 | Lawndale sets a flat 18-ft cap on ADU height (§ 17.48.056(C)(12)) — two feet above the state floor, with no transit test attached. That is a real advantage over the many cities that adopt 16 ft. Attached units get 25 ft and two storeys, because the R-1 zone allows the main house 30 ft (§ 17.48.100). |
| 4. Lot coverage, not the size cap, is your ceiling | The 1,000 sqft detached cap is generous, but the R-1 zone limits all structures to 50% of the lot (§ 17.48.075) on a minimum 5,000 sqft parcel (§ 17.48.070). Only an 800 sqft ADU with four-foot side and rear setbacks is protected against that limit, by Gov. Code § 66321(b)(3). Measure your existing structures before you fall in love with 1,000. |
| 5. Three accessory units, not one | Section 17.48.056(C)(3) reads “no more than one accessory dwelling unit is permitted” — but it continues “except as allowed by subsection D”, and subsection (D) opens notwithstanding any other requirements of this Title 17. Gov. Code § 66323(a)(1)–(2) requires the full stack, and the HCD ADU Handbook works the example at page 17. |
Number of units per parcel
The most common wrong assumption in Lawndale comes straight from the City’s own counter handout, which states the maximum as “1 ADU plus 1 JADU”. That was the reading before SB 1211 and before the City’s own 2025 amendment. Here is what the current ordinance and current state law allow.
| Unit | How many | Conditions |
|---|---|---|
| Conversion ADU | 1 | Within the proposed or existing space of the house or an existing accessory structure, plus not more than 150 sqft beyond the accessory structure’s dimensions for ingress and egress · separate exterior access · setbacks sufficient for fire and safety (§ 17.48.056(D)(1)) |
| Junior ADU | 1 | Within the walls of the single-family dwelling · ≤ 500 sqft · separate exterior entrance · efficiency kitchen (§ 17.48.057; Gov. Code § 66313(d)) |
| Detached ADU | 1 | New construction · ≤ 800 sqft total floor area · 4-ft side and rear setbacks · expressly combinable with a junior ADU (§ 17.48.056(D)(2)) |
| Conversion ADU, multifamily lot | 1 to 25% of existing units | Within portions of an existing multifamily structure not used as livable space — storage, boiler rooms, passageways, attics, basements, garages (§ 17.48.056(D)(3); Gov. Code § 66323(a)(3)(B)) |
| Detached, multifamily lot | Up to 8 | On a lot with an existing multifamily dwelling, capped at the number of units already there; two on a lot with a proposed multifamily dwelling. 18-ft height, 4-ft setbacks (§ 17.48.056(D)(4); Gov. Code § 66323(a)(4)(A)(ii)) |
That multifamily row is worth pausing on. Lawndale raised its detached cap on multifamily lots from two to eight in March 2025, codifying SB 1211 (Gov. Code § 66323(a)(4)) rather than leaving owners to argue preemption. In a city where two thirds of occupied housing units are rented, that is the single largest change the 2025 ordinance made — and the City’s handout still shows the old figure of two.
Owner-occupancy
You do not have to live on the property to build an ADU in Lawndale. Section 17.48.056 imposes no owner-occupancy requirement at all, and Gov. Code § 66315 bars a city from imposing one on an ADU. There is no local rule here to argue about. The single exception in state law does not touch an ordinary homeowner: owner-occupancy may be required where an ADU is sold separately to a qualified buyer through the nonprofit route at Gov. Code § 66341(c)(3).
The junior ADU is the exception, and it is narrower than the local text reads. LMC § 17.48.057(E) still requires the owner to occupy the single-family residence, with the customary carve-out for a governmental agency, land trust or housing organisation. But AB 1154 amended Gov. Code § 66333(b) effective January 1, 2026, and now confines JADU owner-occupancy to units that share sanitation facilities with the primary dwelling. Lawndale JADUs are permitted their own bathroom (§ 17.48.057(D)). Give the junior unit a dedicated bathroom and the requirement stops applying. Section 17.48.057 was not touched by Ordinance No. 1208-25 and still predates AB 1154 on its face.
What can you build?
Everything below comes from LMC § 17.48.056 as amended by Ordinance No. 1208-25, from the junior-ADU section at § 17.48.057, and from the R-1 zone standards in LMC Article II. Lawndale runs two paths through the same section, and knowing which one you are on decides your size ceiling. Subsection (C) holds the general development standards, which allow the larger unit. Subsection (D) is the ministerial by-right track, which caps the detached unit at 800 sqft but applies notwithstanding any other requirements of Title 17 — language that carries real weight when a zoning rule elsewhere in the code gets in the way.
Which ADU type fits your property?
Five types are available. On a 50-by-100-foot Lawndale lot the choice is usually decided by how much of your parcel is already covered.
| If this sounds like you | Start with | What that means |
|---|---|---|
| You have a standard 5,000 sqft lot and a back yard you barely use | Detached ADU at 800 sqft | The size state law protects against the City’s 50% coverage limit, with four-foot side and rear setbacks and an 18-ft roof. It is also the by-right track at § 17.48.056(D)(2), which cuts through the rest of Title 17. |
| Your lot is larger than the 5,000 sqft minimum and you want a family-sized unit | Detached ADU up to 1,000 sqft | Section 17.48.056(C)(5) allows 1,000 sqft for a detached unit with more than one bedroom. Above 800 you pick up the zone’s lot-coverage and open-space standards, so run the coverage arithmetic first. |
| You have a detached garage off the driveway that stores boxes | Garage conversion | No setback required at all if you stay inside the existing structure, plus up to 150 sqft for ingress and egress. No replacement parking may be required (§ 17.48.056(C)(14)), and the parking exemption at (C)(13)(c) covers it outright. |
| You want a second storey and have a two-storey house already | Attached ADU | Section 17.48.056(D)(2)(c) allows 25 ft and two storeys, or the zone’s primary-dwelling limit if lower. The R-1 limit is 30 ft, so 25 ft governs. Floor area is capped at half the main house’s living area, but never below 800 sqft. |
| You are housing a parent or an adult child and want the simplest path | Junior ADU | Up to 500 sqft inside the house, with its own entrance and an efficiency kitchen. Give it a dedicated bathroom and owner-occupancy does not apply (AB 1154). No parking may be required for it at all (Gov. Code § 66334(a)). |
| Every corner of your lot is already built on | Interior conversion | Carved out of the existing space of the house. It adds no footprint, so the 50% coverage limit is not in play, and the setback rule at (C)(8) does not apply to it. |
Maximum size
| Standard | Limit | Source |
|---|---|---|
| Detached, more than one bedroom | 1,000 sqft of total floor space | LMC § 17.48.056(C)(5) |
| Attached | 50% of the existing primary dwelling’s living area — but never so as to prohibit an 800 sqft ADU · or 850 sqft for one bedroom · or 1,000 sqft with more than one | LMC § 17.48.056(C)(4) |
| Detached, by-right track | 800 sqft of total floor area | LMC § 17.48.056(D)(2)(a); Gov. Code § 66323(a)(2)(A) |
| Conversion of existing space | The existing space, plus not more than 150 sqft beyond an existing accessory structure’s dimensions, for ingress and egress only | LMC § 17.48.056(D)(1)(a) |
| Floor a city may not cap below | 850 sqft, or 1,000 sqft with more than one bedroom | Gov. Code § 66321(b)(2) |
| Guaranteed 800 sqft entitlement | An 800 sqft ADU at 18 ft with 4-ft side and rear setbacks must be permittable regardless of lot coverage, open space or the R-1 building-separation rule | LMC § 17.48.056(C)(9), (C)(17); Gov. Code § 66321(b)(3) |
| Junior ADU | 500 sqft of interior livable space | Gov. Code § 66313(d); LMC § 17.48.057 |
One gap in the ordinance is worth knowing about before a plan checker finds it. Section 17.48.056(C)(5) states a 1,000 sqft cap for a detached ADU “that provides more than one bedroom” and says nothing at all about a one-bedroom detached unit. Read literally that is silence, not a smaller number — and Gov. Code § 66321(b)(2)(A) bars any maximum-size requirement below 850 sqft of interior livable space for any ADU. The attached figure at (C)(4) cannot be borrowed downward to fill the gap.
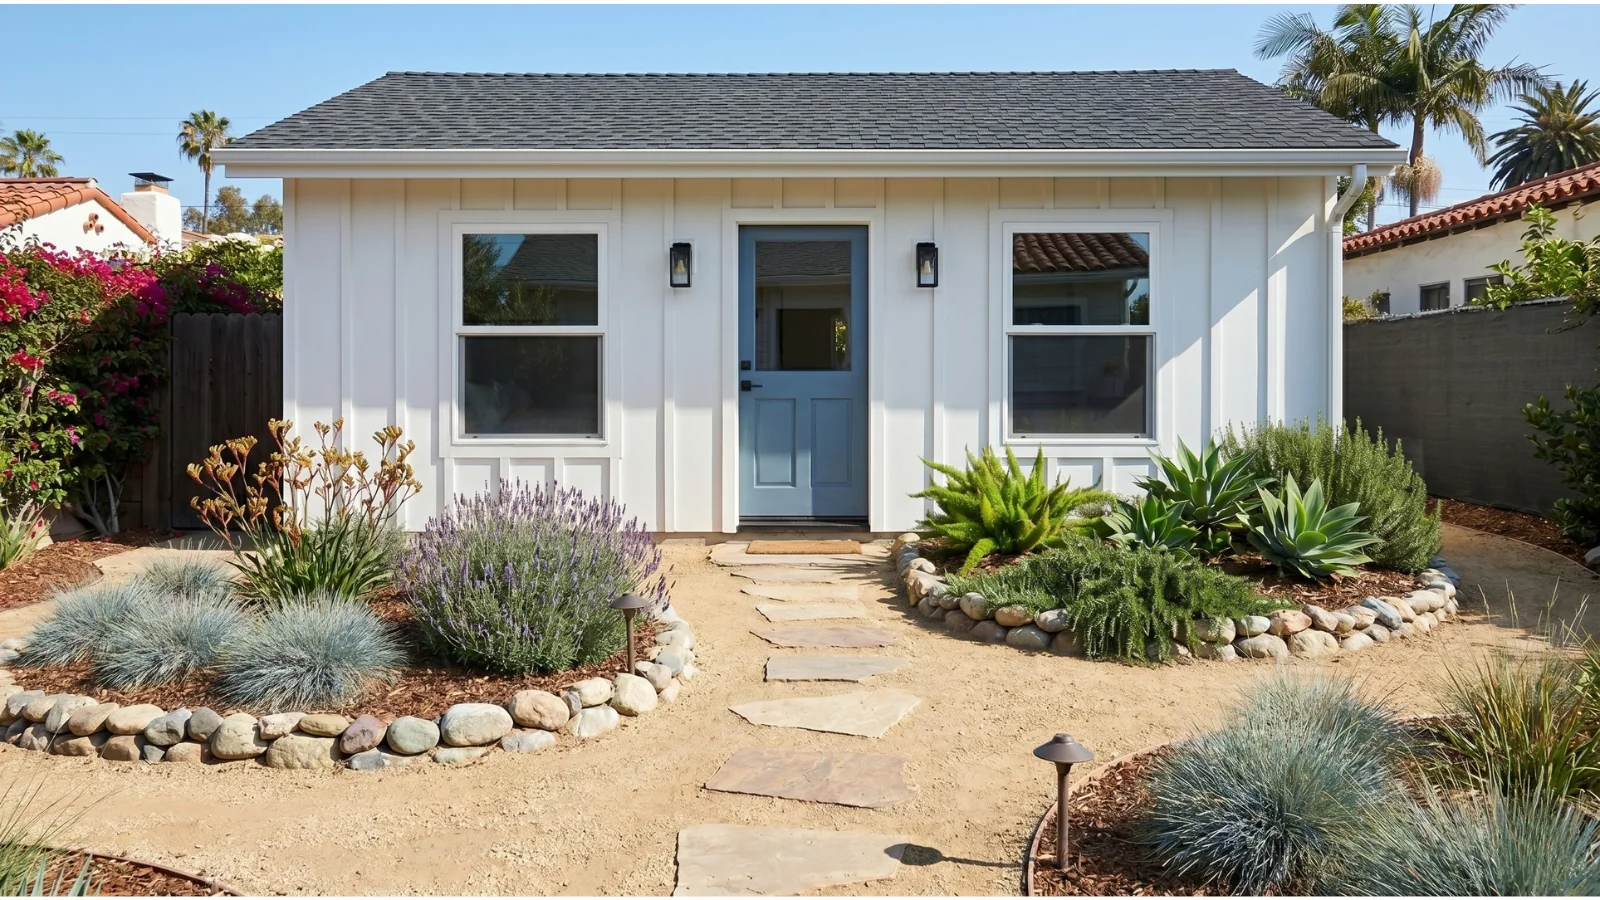
Height: 18 ft detached, 25 ft attached
| ADU type | Height limit | Source |
|---|---|---|
| Any ADU, general cap | 18 ft, or 25 ft where the unit is attached | LMC § 17.48.056(C)(12) |
| Detached, within ½ mile walking distance of a major transit stop or high-quality transit corridor | 18 ft, plus up to 2 more where the ADU’s roof pitch is aligned with the primary dwelling’s — 20 ft maximum, one storey. This is a state floor for any detached ADU on such a lot, not only a by-right one | Gov. Code § 66321(b)(4)(B); LMC § 17.48.056(D)(2)(b) |
| Detached, multifamily lot | 18 ft — or 20 ft on a transit-proximate lot with a matched roof pitch, which the local flat figure may not cut back | LMC § 17.48.056(D)(4); Gov. Code §§ 66323(a)(4)(A), 66321(b)(4)(B) |
| Attached | 25 ft and two storeys, or the zone’s primary-dwelling height limit, whichever is lower | LMC § 17.48.056(D)(2)(c); Gov. Code § 66321(b)(4)(D) sets the same formula as a floor |
| R-1 primary-dwelling limit | 30 ft, measured from finished grade to the highest point of the structure; chimneys, antennas and appurtenances excluded | LMC § 17.48.100 |
Put the last two rows together and Lawndale lands somewhere most South Bay cities do not. The attached cap takes the lower of 25 ft and the zone’s limit for the main house; in the R-1 zone that limit is 30 ft, so the lower figure is 25 and the two-storey attached envelope is real rather than theoretical. Cities that cap primary dwellings at 16 or 18 ft see that same formula collapse to nothing.
The detached number is the one that shapes the plan. Eighteen feet is a genuinely useful cap — two feet more than the state floor, granted citywide with no transit test to satisfy — but it is still one storey. The two extra feet available on a transit-proximate lot are tied to matching your roof pitch and are expressly “limited to one-story” in the ordinance text itself.
One thing the ordinance does not make obvious: those two extra feet are a state floor, not a concession attached to the by-right track. Gov. Code § 66321(b)(4)(B) sets 18 ft plus 2 ft for a matched roof pitch as the minimum a city must allow for any detached ADU within half a mile walking distance of a major transit stop or a high-quality transit corridor. Lawndale writes it into § 17.48.056(D)(2)(b), which sits in the by-right subsection — but a larger detached unit permitted under subsection (C) is entitled to the same 20 ft on the same lot, and the flat 18 ft at § 17.48.056(C)(12) cannot be applied to cut it back.
That has a direct consequence for what we can sell you. Our two-storey plans stand about 25 ft and are detached-only products, so they cannot be permitted in Lawndale as drawn. Two routes remain open: a two-storey plan can be modified to fit a lower envelope, or we design a custom ADU from the ground up ($9,990–$19,990 for design and permit, bid per project). The single-storey plans permit as-is at 18 ft, which is why they lead below.
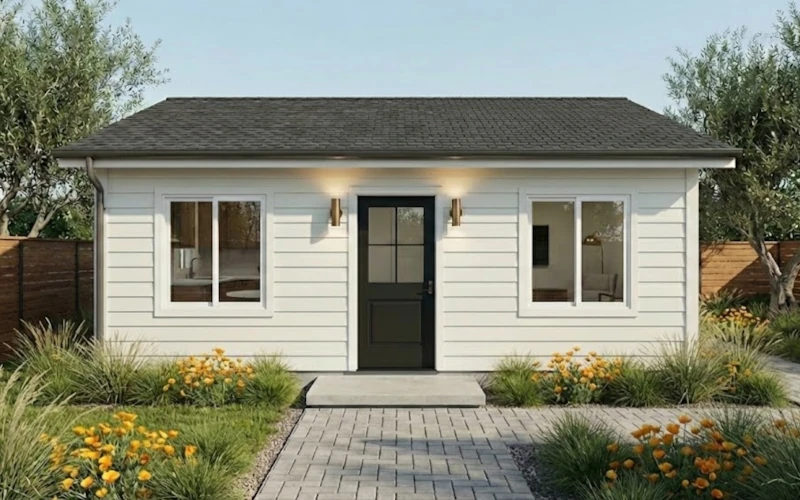
Setbacks
| Standard | Rule | Source |
|---|---|---|
| Side and rear | 4 ft | LMC § 17.48.056(C)(8); Gov. Code § 66314(d)(7) |
| Conversion, or same-location same-dimension rebuild | No setback required | LMC § 17.48.056(C)(8) |
| Conversion, by-right track | Sufficient for fire and safety | LMC § 17.48.056(D)(1)(c) |
| Building separation, R-1 zone | 20 ft — but it can never prohibit an ADU of at least 800 sqft at 18 ft with 4-ft side and rear setbacks | LMC § 17.48.056(C)(17) |
| Front yard | Per the underlying zone — 20 ft in R-1, and 24 ft for at least 40% of a second storey | LMC § 17.48.080(A)(1) |
| Front-yard ADU, sequencing test | An ADU of at least 800 sqft may be proposed in the front-yard setback only after rear-yard, side-yard, interior and addition options are exhausted — but this does not reach a by-right unit at all | LMC § 17.48.056(C)(19); limited by Gov. Code § 66321(b)(3), and disapplied on the subsection (D) track by Gov. Code § 66323(b) |
| Landscaping | All setback areas landscaped as required by LMC § 17.44.015 | LMC § 17.48.056(C)(18) |
The building-separation rule is the one that catches people. Twenty feet between structures is a lot on a 50-foot-wide lot, and it would make many Lawndale back yards unbuildable if it applied on its own terms. The ordinance answers that in the same breath: § 17.48.056(C)(17) says the separation requirement may never prohibit an ADU of at least 800 sqft at 18 ft with four-foot setbacks. Read the sentence to the end before you conclude your yard is too narrow.
Parking
| Situation | Requirement | Source |
|---|---|---|
| Stated rule | One space per ADU. Tandem parking is allowed, including on a driveway or in setback areas, excluding the non-driveway front-yard setback | LMC § 17.48.056(C)(13) |
| Exemptions — any one removes the space | Within ½ mile walking distance of public transit · in an architecturally and historically significant historic district · part of the proposed or existing primary residence or an accessory structure · on-street parking permits required but not offered to the ADU occupant · a car-share vehicle within one block | LMC § 17.48.056(C)(13)(a)–(e); Gov. Code § 66322(a)(1)–(5) |
| The City’s own position | “No additional parking required. ADU’s within the City of Lawndale exempted from this requirement by state law” | City of Lawndale, ADU Development Standards handout |
| Garage or space demolished or converted | No replacement parking may be required — and Lawndale extends this to an uncovered space, not only a garage | LMC § 17.48.056(C)(14); Gov. Code § 66314(d)(11) |
| Junior ADU | Never — no additional parking may be required, even where the JADU is converted from an attached garage | Gov. Code § 66334(a) |
| Studio or efficiency ADU | One space per ADU or per bedroom, whichever is less — a unit with no bedroom is not chargeable | Gov. Code § 66314(d)(10)(A) |
Lawndale is under two square miles and its residential grid sits between two state highways, so the half-mile walking-distance test in exemption (a) reaches a large share of the city. But you do not have to reason from geography: the City states the conclusion itself, in its own published ADU handout, that Lawndale ADUs are exempt from the parking requirement by state law. It is worth having that sentence in the file. And on the by-right track the question never arises — see the note below the callout.
Single-storey Signature ADUs for a Lawndale lot
Engineered for the 18-ft detached envelope in LMC § 17.48.056(C)(12) and sized against the 800 sqft that Gov. Code § 66321(b)(3) protects from the R-1 coverage limit. Architect-designed plans, fixed design-and-permit fee.
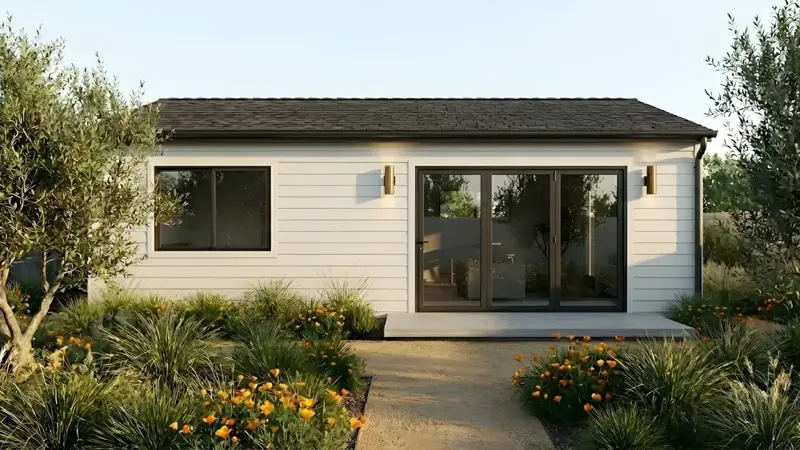
The Sunset
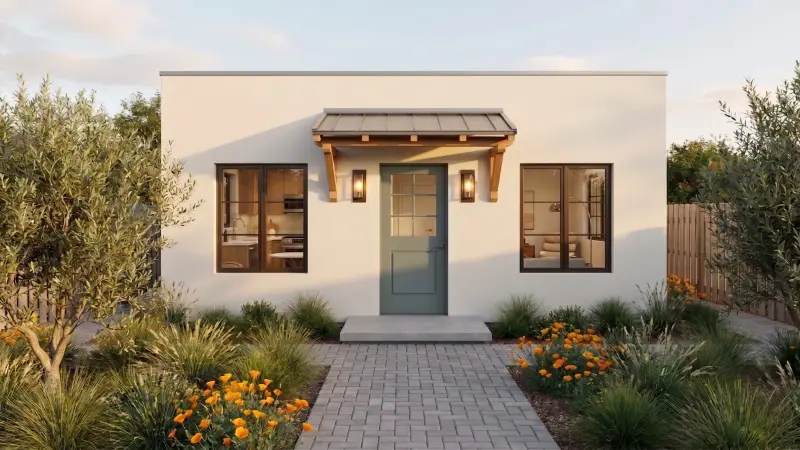
The Laurel Canyon
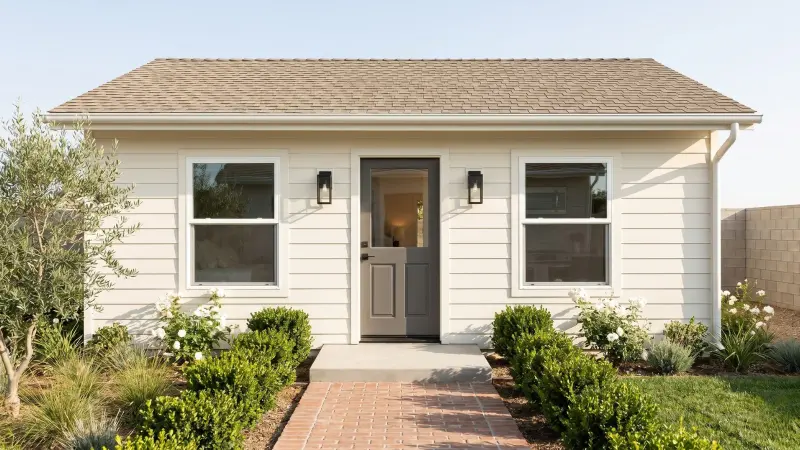
The Melrose
The Melrose sits exactly at the protected 800 sqft. The Laurel Canyon leaves room under it for a lot that is already close to the coverage limit. The Sunset is the compact one-bedroom that fits behind a house with a garage still standing. If your parcel is larger than the R-1 minimum, the Lincoln takes you to the 1,000 sqft that § 17.48.056(C)(5) allows outright. See the full plan collection.
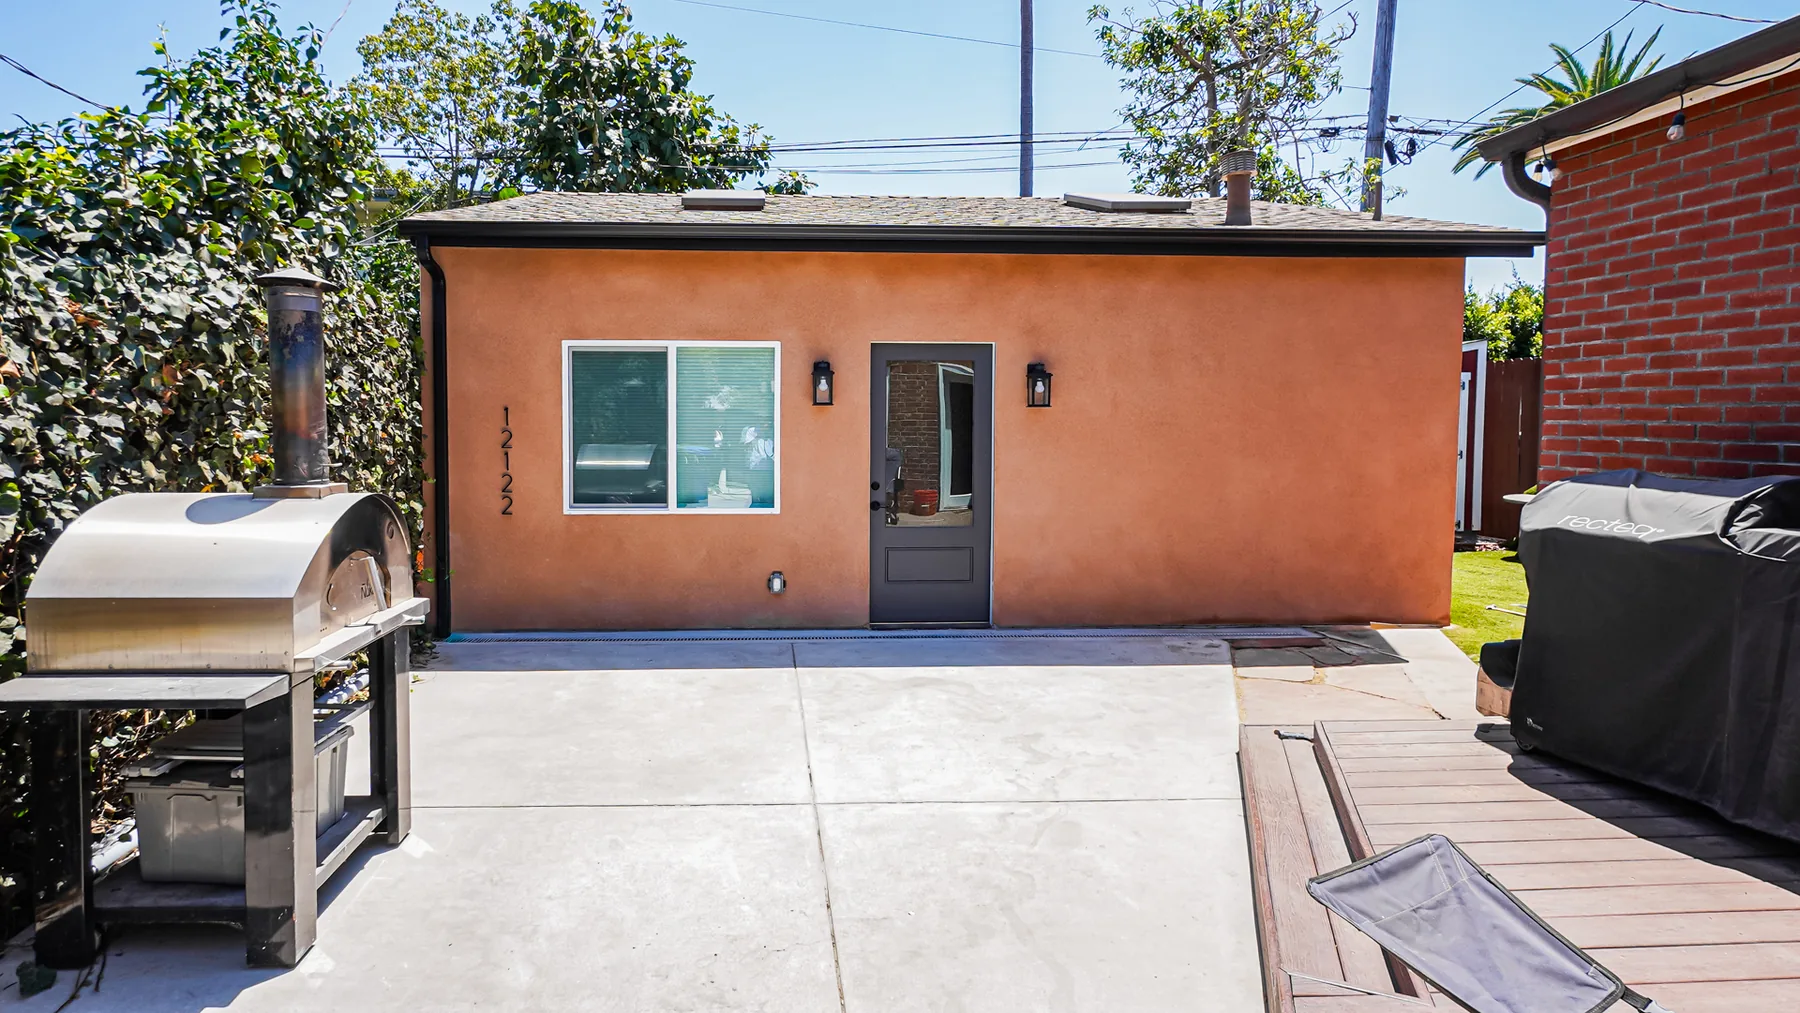
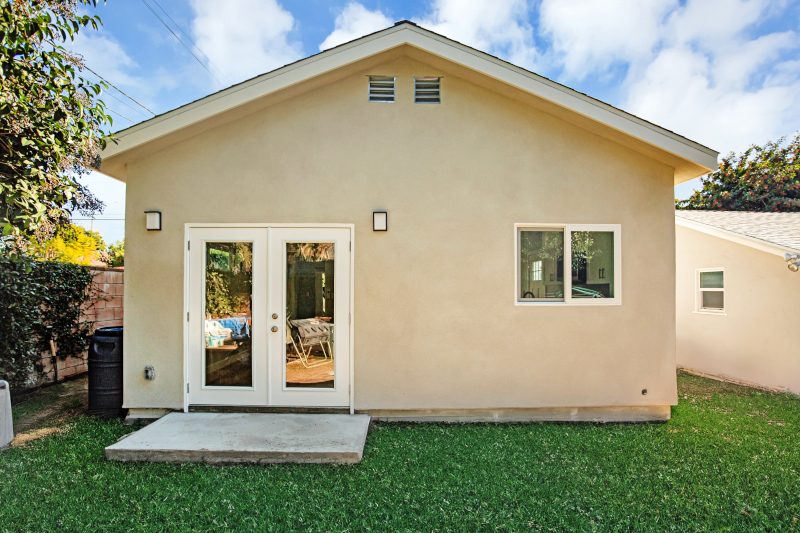
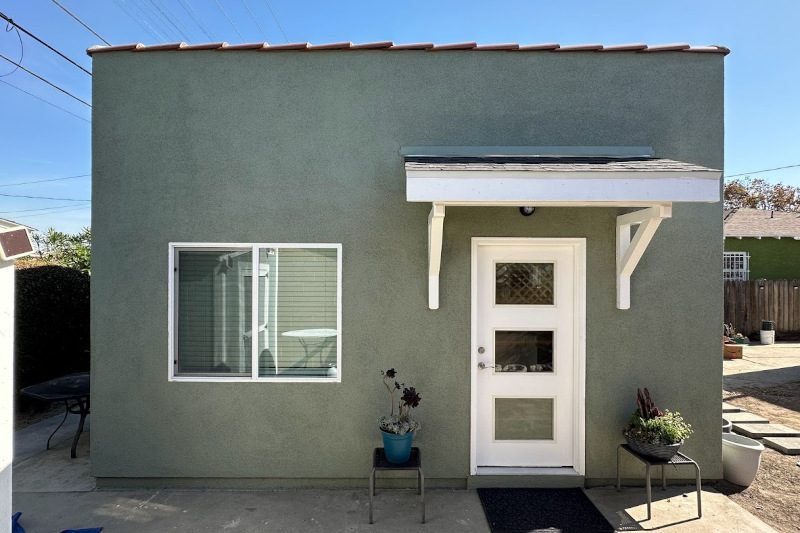
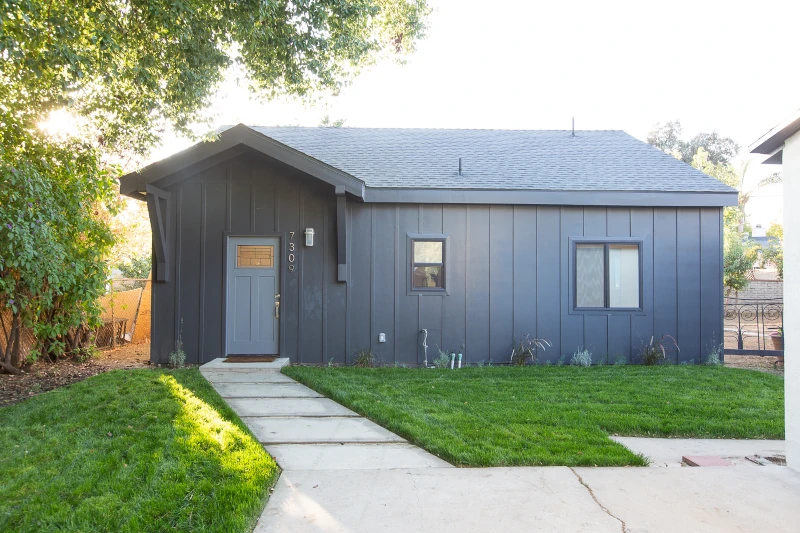
Recent CALI ADU work near Lawndale
Single-storey detached builds and garage conversions from our portfolio — the two typologies that fit a 5,000 sqft South Bay lot under an 18-ft height cap.
What an ADU costs in Lawndale (2026)
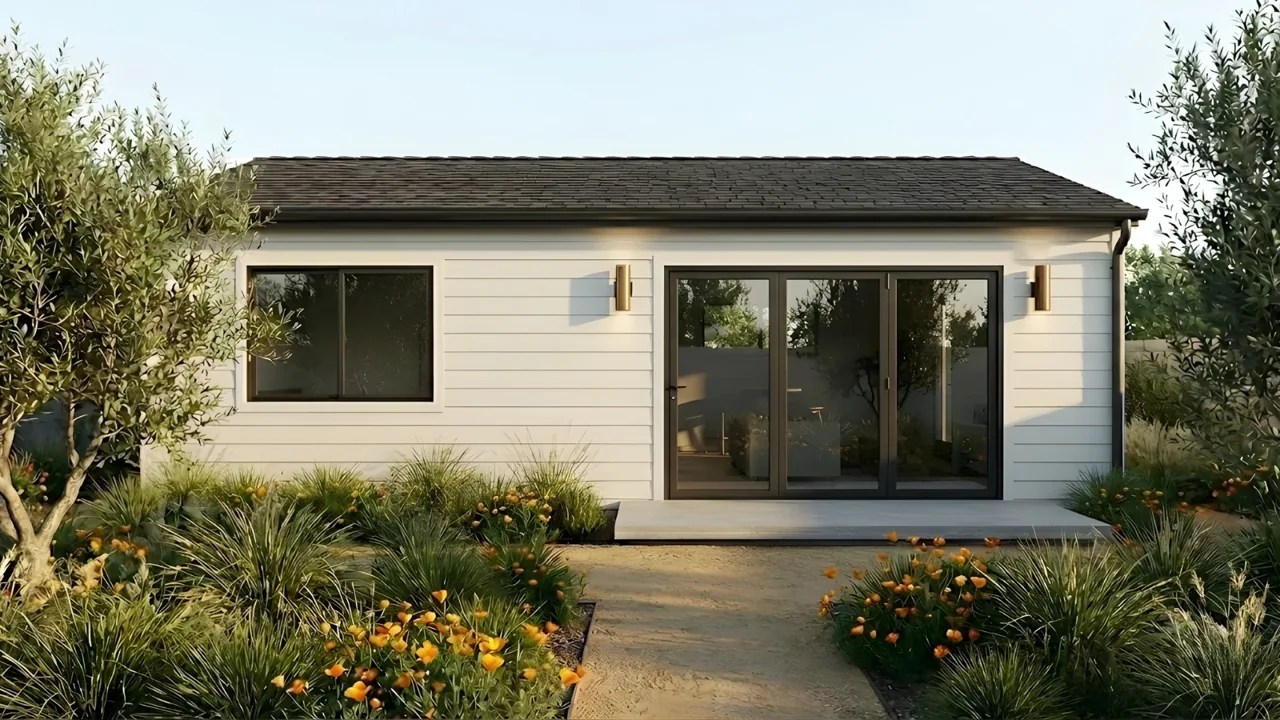
Our Signature plans carry a fixed fee — architectural design and full permit processing included, the same number on a Lawndale lot as on a Valley one. Construction is separate: once your plans are permitted you build with our construction partner or your own licensed contractor. The figures below are the estimated cost to build each model.
| Model | Configuration | Size | Lawndale fit | Est. cost to build |
|---|---|---|---|---|
| The Wilshire | Studio / 1BA | 400 sqft | Impact-fee exempt | $180K–$200K |
| The Sunset | 1BR/1BA | 480 sqft | Impact-fee exempt | $200K–$215K |
| The Westwood | 1BR/1BA | 550 sqft | Impact-fee exempt | $215K–$235K |
| The Laurel Canyon | 2BR/1BA | 660 sqft | Impact-fee exempt | $240K–$265K |
| The Melrose | 2BR/2BA | 800 sqft | At the coverage-protected ceiling | $275K–$295K |
| The Lincoln | 3BR/2BA | 1,000 sqft | At the local detached cap — needs a larger lot | $325K–$350K |
The three two-storey Signature Homes — the Fairfax, the Venice and the Culver — are omitted from this table on purpose. Each stands about 25 ft and each is a detached-only product, so none of them can be permitted in Lawndale as drawn under the 18-ft detached cap at LMC § 17.48.056(C)(12).
Development fees
The exemption is the headline, and Ordinance No. 1208-25 moved it to a subsection of its own. LMC § 17.48.056(B)(2) charges no impact fee on an ADU of less than 750 sqft. Gov. Code § 66311.5(c)(1) draws the line one square foot higher, exempting an ADU of 750 sqft or less, so a unit at exactly 750 is exempt under state law whatever the local wording says. A unit under 500 sqft is separately outside school impact fees under § 66311.5(c)(3). Four of the six single-storey models above sit comfortably under 750.
Above 750 sqft the fee must be proportionate, and the direction of the ratio is where cities most often go wrong. The statute charges the fee in relation to the primary dwelling, which the HCD ADU Handbook works as the ADU’s floor area divided by the primary dwelling’s. Because an ADU is almost always the smaller building, that produces a fraction of the fee for a new house. Inverting it produces a multiplier greater than one. If the arithmetic on your fee sheet makes the ADU cost more than a proportion, check which way round it has been run.
Building-permit and plan-check fees are a different animal and they are not ADU-specific. Lawndale’s Permit Center states that building permit and plan-check fees are based on project valuation, that the building plan-check fee is 85% of the building permit fee, and that electrical, mechanical and plumbing plan checks run at 70%, 50% and 40% of their respective permit fees. Every permit also carries an issuance fee, and a building permit is valid for one year with two paid six-month extensions available. We are not publishing a single dollar figure for a Lawndale ADU permit, because the City does not publish an ADU-applicable line item we could cite, and a number we cannot source is worse than no number.
What it returns
The trusted benchmark is HUD’s Fair Market Rent for the Los Angeles–Long Beach–Glendale metro area (FY 2026, as revised effective May 21, 2026). A new, fully permitted detached ADU typically rents at or above the metro figure.
| Unit type | Typical ADU size | HUD FMR (FY 2026, LA metro) |
|---|---|---|
| Studio | ~400 sqft | $2,079 |
| 1 bedroom | 480–550 sqft | $2,328 |
| 2 bedroom | 660–800 sqft | $2,903 |
| 3 bedroom | 1,000 sqft | $3,681 |
HUD FMR figures: FY 2026 Fair Market Rents, Los Angeles–Long Beach–Glendale HUD Metro FMR Area, as revised effective May 21, 2026 (91 FR 21301, published April 21, 2026). These are metro-wide across all housing stock and ages, so treat them as a floor rather than a forecast. For payback math keyed to your lot, use the ADU ROI calculator.
Why the market rewards it here
Lawndale is an unusually good rental market for a city this small. The 2020 Census recorded 9,973 occupied housing units of which 66.6% were occupied by renters — two thirds of the city already rents, so a new detached unit is not testing whether demand exists (U.S. Census Bureau, 2020 Census, table DP1). Average household size was 3.17, well above the county norm, which is why the two-bedroom models move faster here than the studios.
The regulatory picture helps too. Eighteen feet of detached height is two feet more than the state floor. A 1,000 sqft detached cap is more than most neighbouring South Bay cities allow. There is no coastal permit, no hillside review, no very high fire hazard severity zone and no historic overlay to work around — Lawndale is flat, inland and fully built out. What you are managing is lot coverage and a design-match standard, both of which are solvable on paper before anything is ordered.
When an ADU isn’t the right move
Four situations where we would tell you to wait, choose a different unit type, or not build at all. It is cheaper to learn this now.
- Your lot is already close to 50% covered. This is the real gate in Lawndale. If the house, the garage and a covered patio already account for most of your 2,500 sqft allowance, a new detached build means either staying at the 800 sqft that Gov. Code § 66321(b)(3) protects or removing something. A garage conversion often returns more per dollar on those parcels, and the no-replacement-parking rule at § 17.48.056(C)(14) makes it painless.
- Your numbers depend on short-term rental income. They will not work. LMC § 17.48.065 makes short-term rental a prohibited use in the R-1 zone outright, § 17.48.056(E)(3) bars any ADU or JADU tenancy of thirty days or less, and the recorded deed restriction at § 17.48.056(C)(16) writes the same limit against your title.
- You want a detached two-storey unit and nothing else will do. The detached cap is 18 ft, and the two extra feet available near transit are expressly limited to one storey. Two storeys in Lawndale means an attached unit at 25 ft, which changes the design problem entirely — it is an addition to your house, not a building in your yard.
- You have an unpermitted unit and have not had it looked at. Lawndale’s new legalization track is genuinely protective for anything built before January 1, 2020, but it is not a blanket amnesty: § 17.48.056(F)(1) carves out conditions that present a threat to health and safety. Find out what you have before you file anything.
How long it takes
Here is what the schedule actually looks like on a pre-engineered Signature plan.
| Phase | Duration | Notes |
|---|---|---|
| Signature plan preparation | ~2 weeks | Pre-engineered plan customised to your lot, your existing footprint and the roof pitch of your main house |
| City completeness check | 15 business days | SB 543 (eff. Jan. 1, 2026); Gov. Code § 66317(a)(2)(A). If the City misses the deadline the application is deemed complete by operation of law (§ 66317(a)(2)(F)) |
| Ministerial decision | 60 days | Approve or deny, no hearing, no discretionary review (LMC § 17.48.056(A)). Deemed approved if the City misses it. Pre-engineered plans clear review in weeks — it is a conformance check, not a first reading |
| Recording the deed restriction | Before permit issuance | A covenant on the City’s form must be recorded with the LA County Registrar-Recorder and a copy given to the City before the permit issues (LMC § 17.48.056(C)(16)). Start it early — recording takes days, not minutes |
| Construction | 4–6 months | By model size — under 600 sqft about 4 months, 600–800 about 5, above 800 about 6. Guaranteed in writing, with a daily delay penalty if the contracted finish date is missed |
| Total, start to finish | 6–9 months | Signature plans only. A custom design adds bespoke design time and a longer review, because the City is reading the drawings for the first time |
The completeness protection that is new this year
SB 543 took effect on January 1, 2026 and it works in your favour at the point where ADU applications have historically stalled. The City must determine completeness and notify you in writing within 15 business days (Gov. Code § 66317(a)(2)(A)) — and if it misses that deadline, the application is deemed complete by operation of § 66317(a)(2)(F). That matters because the 60-day decision clock does not start until the file is complete, so a completeness determination that never arrives used to stop the calendar indefinitely. It no longer can.
Section 17.48.056(A) also handles the case where an ADU is submitted alongside a new single-family dwelling: the City may delay acting on the ADU until it acts on the new house, but the ADU is still considered without discretionary review or a hearing when it is reached.
The rules that make Lawndale different
The City’s own ADU handout is three years behind
This matters more in Lawndale than it would elsewhere, because the handout is well made, easy to find and looks authoritative. It is a two-page table on the City’s Residential Standards page, and it is stamped 5/11/2023. Since then the Legislature passed SB 1211, AB 1154 and SB 543, and the City adopted Ordinance No. 1208-25. The handout reflects none of it.
| The handout says | What is true now | Source |
|---|---|---|
| “1 ADU plus 1 JADU” on a single-family lot | A conversion ADU, a junior ADU and a detached unit of up to 800 sqft, in combination | Gov. Code § 66323(a)(1)–(2); HCD ADU Handbook p. 17; LMC § 17.48.056(D)(2) |
| Multifamily lots: “Maximum of 2 ADU’s” detached | Up to eight detached on a lot with an existing multifamily dwelling, capped at the number of existing units | LMC § 17.48.056(D)(4)(a); Gov. Code § 66323(a)(4)(A)(ii) (SB 1211) |
| “The owner-occupancy requirement is waived until January 1, 2026”, and an ADU on a lot with a JADU is subject to it | Owner-occupancy may never be required for an ADU. It survives for a JADU only where the JADU shares sanitation facilities with the house | Gov. Code § 66315; § 66333(b) as amended by AB 1154, eff. Jan. 1, 2026 |
| Cites the covenant requirement to “L.M.C. 17.48.506(c)(16)” | The provision is LMC § 17.48.056(C)(16). The section number in the handout is transposed | LMC § 17.48.056(C)(16) as amended by Ord. 1208-25 |
| Detached setbacks include “6 ft (building separation)” | The ordinance applies the underlying zone’s separation requirement, 20 ft in R-1 — which cannot prohibit an 800 sqft ADU at 18 ft with 4-ft setbacks | LMC § 17.48.056(C)(17) |
Two things follow. First, if you are working from the handout, you are almost certainly planning a smaller project than the law allows. Second, the handout is not what a plan checker applies — the ordinance is, and where the ordinance is narrower than state law, state law is (Gov. Code § 66316). We raise the specific subsection in writing at submittal rather than waiting for it to surface in a correction letter.
The design-match standard, and what it can and cannot require
Lawndale asks more of an ADU’s appearance than most cities do. Section 17.48.056(C)(11) requires an ADU to be architecturally compatible and designed so that it matches the design of the primary dwelling — naming exterior treatment, landscaping and architecture, and specifically roof pitch, roofing materials and paint colour. On a street of post-war ranch houses that is a real constraint, and it is the reason plan selection here starts with your existing roof rather than with a floor plan.
The limit on it is legal, not aesthetic. ADU review is ministerial: Gov. Code § 66317 forbids a hearing or discretionary review, and § 66314(b) confines the City to objective standards, which Gov. Code § 66313(i) defines as standards involving no personal or subjective judgement by a public official. A requirement that your roof pitch match a stated figure is objective and enforceable. A conclusion that your elevation does not feel compatible is not. And a unit built under subsection (D) has a further answer available: Gov. Code § 66323(b) bars a city from imposing objective standards on a by-right unit beyond those the subsection authorises.
Short-term rentals: prohibited, not merely limited
Most California cities implement the state floor and stop — a minimum tenancy of more than 30 days for an ADU. Lawndale does that and adds a separate, broader ban. LMC § 17.48.065 makes short-term rental a prohibited use in the R-1 zone, and makes it unlawful both to offer a short-term rental unit and to occupy one, notwithstanding any other provision of the code.
On top of that, § 17.48.056(E)(3) bars renting an ADU or JADU created under subsection (D) for thirty days or less, and the recorded covenant required by § 17.48.056(C)(16) writes a 30-day minimum against the title for the primary residence and the ADU alike. State law points the same way and slightly further: Gov. Code § 66323(e) requires a term longer than 30 days for a § 66323 unit, and Gov. Code § 66333(g) does the same for a junior ADU — which cannot be used as a short-term rental at all. Write leases at 31 days or more.
Legalizing a unit built without permits
This is the newest thing in the chapter and the most valuable in a city built out in the 1950s. Ordinance No. 1208-25 added subsection (F), which implements AB 2533 — now Gov. Code § 66311.7. Section 17.48.056(F)(1) bars the City from denying a permit application for an unpermitted ADU or JADU solely because of a nonconforming zoning condition, a building code violation or an unpermitted structure that existed on the lot before January 1, 2020, provided the condition does not present a threat to public health and safety and is not affected by the new construction.
Two cautions. Section 17.48.056(F)(2) allows denial where the City finds correction is necessary to comply with “California Health and Safety Code section 17920” — the adopted text drops the “.3”. The statutory reference in Gov. Code § 66311.7(b) is Health & Safety Code § 17920.3, a defined substandard-building list, and that is the narrower standard that controls. And § 17.48.056(B)(2) carves connection fees for an unpermitted ADU or JADU out of its own impact-fee exclusion, which reaches further than the exception Gov. Code § 66311.7(e) allows.
Where the local code still conflicts with state law
The March 2025 rewrite closed the biggest gap in this chapter: the multifamily detached cap went from two to eight, matching SB 1211. What remains is a short list, and the City introduced two of the items on it in the rewrite itself.
| Rule | Lawndale says | State law says | What controls |
|---|---|---|---|
| ADUs per single-family lot | “No more than one accessory dwelling unit is permitted, except as allowed by subsection D” (§ 17.48.056(C)(3)) | A conversion ADU, a JADU and a detached unit of up to 800 sqft may be combined (Gov. Code § 66323(a)(1)–(2)) | Subsection (D) opens notwithstanding any other requirements of this Title 17, so the state stack survives (C)(3). Never read (C)(3) as a one-unit ceiling |
| JADU owner-occupancy | The owner must occupy the single-family residence, in all cases (§ 17.48.057(E)) | Required only where the JADU shares sanitation facilities with the primary dwelling (Gov. Code § 66333(b), AB 1154, eff. Jan. 1, 2026) | The statute. Section 17.48.057 was not amended in 2025 and predates AB 1154; a JADU with its own bathroom is outside the requirement |
| Parking ratio | One space per ADU, flat (§ 17.48.056(C)(13)) | One space per ADU or per bedroom, whichever is less (Gov. Code § 66314(d)(10)(A)) | The statute. A studio or efficiency unit has no bedroom and may not be charged a space |
| Parking location | Tandem and setback-area parking allowed, but the non-driveway front-yard setback is excluded categorically (§ 17.48.056(C)(13)) | Setback and tandem parking must be permitted unless specific findings are made on site or regional topographical or fire and life-safety conditions (Gov. Code § 66314(d)(10)(B)) | The statute. A blanket exclusion adopted without case-specific findings is preempted |
| Design compatibility | An ADU must be “architecturally compatible” and match the primary dwelling in exterior treatment, landscaping and architecture (§ 17.48.056(C)(11)) | Ministerial review may apply only objective standards involving no personal or subjective judgement (Gov. Code §§ 66313(i), 66314(b), 66317) | Enforceable only to the extent reduced to objective criteria — and not at all against a by-right unit under § 66323(b) |
| Legalization inspection | A third-party code inspection “must be conducted prior to submitting an application” (§ 17.48.056(F)(3)) | The agency must inform homeowners they may obtain one (Gov. Code § 66311.7(d)(2)) | The statute. An owner’s option may not be converted into a precondition to applying |
| JADU plus detached ADU height | The combination is capped at 800 sqft and 16 ft (§ 17.48.057(H)) | At least 18 ft on a transit-proximate lot, plus 2 ft to match roof pitch (Gov. Code § 66321(b)(4)(B)) | The higher figure. Section 17.48.056(D)(2)(b) already grants 18 ft; the older JADU section may not cut it back |
| Separate sale | A recorded covenant bars selling or owning the ADU separately (§ 17.48.056(C)(16)) | A qualified nonprofit that built the unit may convey it separately to a qualified low- or moderate-income buyer, statewide, with no local opt-in (Gov. Code § 66341) | Section 66341 where its conditions are met. Lawndale has not opted in to the separate AB 1033 condominium route at § 66342, so for an ordinary homeowner sale the covenant stands |
One drafting artefact worth knowing if you are reading the ordinance yourself: § 17.48.056(C)(15) still carries an internal cross-reference to “subsection (A)(14)”, left over from the 2025 re-lettering. The intended target is the no-replacement-parking rule now at (C)(14).
How the permit process works
Section 17.48.056(A) is now headed “Permit Requirements” and it states the process in the City’s own words: ADUs are permitted ministerially, subject to the objective standards of the applicable zone, within 60 days of a complete application, on a lot with an existing single-family or multifamily dwelling, in accordance with Gov. Code § 66310 et seq. The same subsection confirms that an ADU does not exceed the allowable density for the lot and is a residential use consistent with the general plan and zoning designation — the sentence that stops a density argument before it starts. Ordinance No. 1208-25 also updated the section’s state-law citation from the repealed §§ 65852.2 and 65852.22 to the current § 66310 et seq.
Two counters, two agencies
Planning review is the City’s. Building plan check is not. Lawndale’s Permit Center routes building, electrical, mechanical, plumbing and grading plan check through the Los Angeles County Department of Public Works, and its own plan-check pages link straight to the County’s. Practically, that means two review tracks running on one project and two sets of comments to answer. Plan for it in the schedule rather than discovering it at intake.
One date to have in mind: the City has published notice that the 2025 Los Angeles County Building Code takes effect on April 2, 2026. A set drawn to the previous code cycle and submitted after that date will pick up corrections that have nothing to do with ADU law.
What makes an application complete
Three items decide whether your file is accepted. A site plan that demonstrates the four-foot side and rear setbacks and the 18-ft height on your actual grade. A lot-coverage calculation showing all existing structures against the 50% limit in LMC § 17.48.075 — and if you are relying on the 800 sqft entitlement instead, say so and cite § 17.48.056(C)(9) on the plans. And elevations that answer the design-match standard at § 17.48.056(C)(11) with a stated roof pitch and material.
Where the unit connects to an onsite wastewater treatment system, § 17.48.056(E)(4) requires a percolation test within the last five years, or ten if recertified. Lawndale is sewered, so this is rare here — but the provision exists and it is worth confirming your connection before assuming it does not apply.
The preapproved ADU plan programme
AB 1332 required every California city to run a preapproved ADU plan programme by January 1, 2025 (Gov. Code § 65852.27). We could not confirm the current status of Lawndale’s programme from a published City source, so ask the Planning counter directly.
CALI ADU does not participate in preapproved-plan programmes. A preapproved plan moves faster across the counter but cannot be modified — and in a city with a design-match standard and a 50% coverage limit on a 5,000 sqft lot, an unmodifiable plan is the wrong tool. Our Signature Homes are individually permitted on your lot, engineered to clear the objective standards in § 17.48.056 on paper, and adapted to your grade, setbacks, existing structures and the roof pitch of your house.
Lawndale ADU questions, answered
The questions homeowners here actually ask before they start — with citations to LMC § 17.48.056 as amended in March 2025 and to Gov. Code §§ 66310–66342.
How big an ADU can I build in Lawndale?
Up to 1,000 square feet for a detached ADU with more than one bedroom, under LMC § 17.48.056(C)(5). That is more generous than most South Bay cities. An attached ADU is capped at 50% of the existing primary dwelling’s living area, but never below 800 sqft, and in any case at 850 sqft for a one-bedroom unit or 1,000 sqft with more than one bedroom (§ 17.48.056(C)(4)).
The number that actually governs most Lawndale lots is smaller: the R-1 zone limits lot coverage to 50% (§ 17.48.075) on a minimum 5,000 sqft lot (§ 17.48.070), and only an 800 sqft ADU with four-foot side and rear setbacks is protected against that coverage limit by Gov. Code § 66321(b)(3). Design to 800 unless your lot has room to spare.
How tall can a detached ADU be in Lawndale?
18 feet, citywide. LMC § 17.48.056(C)(12) sets the maximum height of an ADU at 18 feet, which is two feet above the 16-foot state floor in Gov. Code § 66321(b)(4)(A) and does not depend on being near transit.
On a lot within half a mile walking distance of a major transit stop or high-quality transit corridor you can add two more feet where the ADU’s roof pitch is aligned with the main house — 20 feet at the very most — and the ordinance expressly limits that bonus to one story (§ 17.48.056(D)(2)(b)). An attached ADU is different: 25 feet and two stories.
Can I build a two-story ADU in Lawndale?
Yes, but only as an attached unit. LMC § 17.48.056(D)(2)(c) allows an attached ADU up to 25 feet and two stories, or the height limit the underlying zone applies to the primary dwelling, whichever is lower. In the R-1 zone that primary-dwelling limit is 30 feet (LMC § 17.48.100), so 25 feet is the lower figure and the two-storey attached envelope is genuinely available here.
A detached ADU cannot be two storeys: the cap is 18 feet, and the extra two feet for a matched roof pitch are expressly limited to one story.
How many ADUs can I build on my Lawndale lot?
Up to three accessory units on a single-family lot: a conversion ADU carved from existing space, a junior ADU inside the house, and a detached new-construction ADU of up to 800 sqft. LMC § 17.48.056(D)(2) says the detached unit may be combined with a junior ADU, and Gov. Code § 66323(a)(1)–(2) requires the full combination, as the HCD ADU Handbook works through at page 17.
Section 17.48.056(C)(3) still reads that no more than one ADU is permitted, but it says so “except as allowed by subsection D”, and subsection (D) opens “notwithstanding any other requirements of this Title 17”. The City’s own 2023 homeowner handout says the limit is one ADU plus one JADU. That handout is out of date.
Does Lawndale require parking for an ADU?
In practice, no. LMC § 17.48.056(C)(13) states a flat requirement of one space per ADU, then exempts an ADU that is within half a mile walking distance of public transit, in a historic district, part of the existing primary residence or an accessory structure, in an on-street permit area where the occupant is not offered a permit, or within one block of a car-share vehicle. The City’s own published ADU Development Standards handout states plainly that ADUs within the City of Lawndale are exempted from the parking requirement by state law.
No replacement parking may be required when a garage, carport, covered structure or uncovered space is demolished or converted for an ADU (§ 17.48.056(C)(14); Gov. Code § 66314(d)(11)), and no additional parking may ever be required for a junior ADU (Gov. Code § 66334(a)).
Do I have to live on the property to build a Lawndale ADU?
No, not for an ADU. Section 17.48.056 imposes no owner-occupancy requirement, and Gov. Code § 66315 bars one outright.
A junior ADU is the exception, and a narrower one than the local text suggests: LMC § 17.48.057(E) still requires the owner to occupy the single-family residence, but AB 1154 amended Gov. Code § 66333(b) effective January 1, 2026 so owner-occupancy applies only where the JADU shares sanitation facilities with the primary dwelling. Lawndale JADUs may have their own bathroom (§ 17.48.057(D)). Give the junior unit a dedicated bathroom and the requirement no longer reaches you. Section 17.48.057 was not amended by Ord. 1208-25 and still predates AB 1154.
Can I Airbnb my ADU in Lawndale?
No, and two separate provisions close the door. LMC § 17.48.065 makes short-term rental a prohibited use in the R-1 zone and makes it unlawful both to offer one and to occupy one.
Separately, LMC § 17.48.056(E)(3) bars renting an ADU or JADU created under subsection (D) for thirty days or less, and the recorded deed restriction required by § 17.48.056(C)(16) writes the same 30-day minimum against your title. State law points the same way: Gov. Code § 66323(e) requires a rental term longer than 30 days for a § 66323 unit. Write leases at 31 days or more.
Does my Lawndale ADU have to match the main house?
The ordinance says yes, and the limits on that are worth knowing. LMC § 17.48.056(C)(11) requires an ADU to be architecturally compatible and to match the primary dwelling in exterior treatment, landscaping and architecture, including roof pitch, roofing materials and paint colour. That is a real design constraint and it shapes plan selection here.
But it is enforceable only as an objective standard: Gov. Code § 66313(i) defines what objective means, and §§ 66314(b) and 66317 confine ministerial ADU review to standards that involve no personal or subjective judgement. A plan checker can require your roof pitch to match a stated figure. A plan checker cannot decline your elevation because it does not feel compatible.
What are Lawndale ADU setback requirements?
Four feet from the side and rear property lines, per LMC § 17.48.056(C)(8), matching Gov. Code § 66314(d)(7). No setback at all is required for an ADU built inside an existing living area or accessory structure, or for a structure rebuilt in the same location and to the same dimensions as one being converted.
Two local rules sit behind that. The R-1 zone requires 20 feet of building separation, but § 17.48.056(C)(17) says that requirement can never prohibit an ADU of at least 800 sqft at 18 feet with four-foot side and rear setbacks. And § 17.48.056(C)(19) requires you to exhaust rear-yard, side-yard, interior and addition options before proposing an ADU of at least 800 sqft in the front-yard setback — a sequencing test, subject to the same Gov. Code § 66321(b)(3) protection.
Will I pay impact fees on a Lawndale ADU?
Not at 750 square feet or below — and the boundary is worth reading closely. LMC § 17.48.056(B)(2) exempts an ADU of less than 750 sqft. Gov. Code § 66311.5(c)(1) exempts an ADU of 750 sqft or less, inclusive, so at exactly 750 sqft the state exemption controls and the local wording is preempted at that single point. Above 750 the fee must be proportionate, and the direction of the ratio matters: it is the ADU’s floor area divided by the primary dwelling’s, not the reverse. A unit under 500 sqft is separately outside school impact fees under § 66311.5(c)(3).
Building-permit and plan-check fees still apply and are based on project valuation: the City’s Permit Center states the building plan-check fee is 85% of the building permit fee, with electrical at 70%, mechanical at 50% and plumbing at 40% of their respective permit fees, plus an issuance fee on every permit.
Will I have to pay for a new utility connection?
It depends which track your ADU is on, and this is the Lawndale rule most likely to surprise you. For an ADU on a lot with an existing single-family dwelling, LMC § 17.48.056(B)(3) says no new or separate utility connection is required and no connection fee or capacity charge may be imposed, unless the ADU is built together with a new single-family home.
But § 17.48.056(B)(4), added by Ord. 1208-25, provides that a by-right ADU under subsection (D) does require new or separate connections unless it is located within an existing structure — and that the connection may carry a proportionate fee. So a conversion pays nothing and a new detached unit usually does.
Three state-law backstops sit under all of that. Gov. Code § 66311.5(d) bars the City from treating any ADU or JADU as a new residential use for connection-fee or capacity-charge purposes unless it is built together with a new single-family home. Section 66311.5(b) says the same specifically for conversion ADUs and JADUs. And § 66311.5(e) requires any connection fee or capacity charge to be proportionate to the ADU’s actual burden, measured by square footage or drainage fixture unit count.
How long does it take to build an ADU in Lawndale?
Plan on 6 to 9 months from design through move-in on a pre-engineered Signature plan: about 2 weeks of plan preparation, a 15-business-day completeness check under SB 543 (Gov. Code § 66317(a)(2)), the 60-day ministerial decision, then 4 to 6 months of construction depending on model size.
LMC § 17.48.056(A) requires ministerial approval within 60 days of a complete application with no discretionary review or hearing, and Gov. Code § 66317(a) deems the application approved if the City misses that window. If the City misses the 15-business-day completeness determination, the application is deemed complete by operation of § 66317(a)(2)(F). Custom designs run longer, because the City is reading the drawings for the first time.
Can I legalize an ADU that was built without permits in Lawndale?
If it was built before January 1, 2020, usually yes — and Lawndale wrote the protection into its own code in 2025. LMC § 17.48.056(F)(1) bars the City from denying a permit for an unpermitted ADU or JADU solely because of a nonconforming zoning condition, building code violation or unpermitted structure that existed on the lot before that date, provided it is not a threat to health and safety and is not affected by the new construction. That implements Gov. Code § 66311.7.
One local addition goes further than the statute allows: § 17.48.056(F)(3) says a confidential third-party code inspection by a licensed contractor must be conducted before you apply. Gov. Code § 66311.7(d)(2) frames that inspection as something the City must tell you that you may obtain — your option, not a precondition — and § 66311.7(e) bars impact fees and connection charges on a legalization except where utility work is needed to meet Health & Safety Code § 17920.3.
Official sources
One caveat we would rather state than bury. Ordinance No. 1208-25 restructured § 17.48.056 without changing the section number, the page title or the publisher’s web address, so the amendment is invisible to anyone comparing the two by URL. The development standards moved from subsection (A) to subsection (C); a new (B) Fees and a new (F) Unpermitted Units were inserted; and (A) became Permit Requirements. Every citation on this page uses the current lettering. If you are cross-checking against an older document — including the City’s own 2023 handout — expect its subsection letters to be one step behind.
A second, smaller one. LMC § 17.48.057, the junior-ADU section, was not amended in 2025 and it blocks automated retrieval, so the JADU details above rest on a browser render taken on August 25, 2026 rather than on a fetch made for this page. The state-law position on JADU owner-occupancy — AB 1154, Gov. Code § 66333(b) — controls regardless of what that section says.
One measurement note, because it decides whether a plan fits. Gov. Code §§ 66321(b)(2) and 66311.5(c)(1) work in interior livable space, measured inside the walls. LMC § 17.48.056(C)(4)–(5) says “total floor space” and § 17.48.056(D)(2)(a) says “total floor area”. A builder’s plan set, a listing and the County Assessor all quote gross floor area, measured to the outside of the walls, which for the same building is the larger figure by roughly the thickness of the walls. When your plan is close to 800 or 1,000, ask which measure you are being given.
| Source | What it governs |
|---|---|
| LMC § 17.48.056 — Accessory dwelling units (opens in a new tab) eCode360 · current through Ord. 1208-25, adopted 3/3/2025 | The operative ADU ordinance: permit requirements at (A), fees at (B), development standards at (C), the ministerial by-right tracks at (D), by-right unit protections at (E), and the unpermitted-unit provisions at (F). |
| Ordinance No. 1208-25 (opens in a new tab) Adopted March 3, 2025 · effective 30 days later · full redlined § 17.48.056 in Attachment 2 (PDF) | The amendment itself, including the re-lettering. Read this if you need to see exactly what moved and what was added — it is the only document that shows the before and after side by side. |
| LMC § 17.48.057 — Junior accessory dwelling units (opens in a new tab) Not amended by Ord. 1208-25 · still as adopted through Ord. 1195-22 | JADU size, entrance, efficiency kitchen, sanitation, the local owner-occupancy requirement now narrowed by AB 1154, and the covenant requirement. |
| LMC Article II — R-1 Single-Family Residence Zone (opens in a new tab) § 17.48.065 (short-term rentals) · § 17.48.070 (lot size) · § 17.48.075 (lot coverage) · § 17.48.080 (setbacks) · § 17.48.100 (height) | The zoning rules around the ADU section: the 50% lot-coverage limit that decides your real size ceiling, the 30-ft primary-dwelling height that makes the 25-ft attached envelope available, and the outright short-term-rental prohibition. |
| City of Lawndale — Residential Standards (opens in a new tab) Where the City publishes its ADU Development Standards handout (updated 5/11/2023) | The City’s own homeowner summary. Useful for the parking position it states, and materially out of date on unit counts, the multifamily cap and owner-occupancy — see Section 7. |
| City of Lawndale Permit Center (opens in a new tab) Fee schedule, submittal requirements, plan-check ratios, LA County DPW plan-check routing | The permit mechanics: valuation-based fees, the 85% building plan-check ratio, permitted construction hours, and the two-agency review path. |
| California Government Code §§ 66310–66342 (opens in a new tab) California Legislative Information · renumbered from former § 65852.2 et seq. by SB 477, eff. March 25, 2024 | State ADU law — the floor every city must meet. Source for the 60-day clock, the parking and owner-occupancy preemptions, the 800 sqft entitlement, the size and height floors, and the unit stack. |
| HCD ADU Handbook (opens in a new tab) California Department of Housing and Community Development · updated March 2026 | The state’s official interpretation of that law, and the position that controls where a local rule reads more narrowly. Every regulatory claim here was cross-checked against it. |
Last verified against primary sources on August 31, 2026. State ADU law changes every January 1, and Lawndale rewrote its own section in March 2025 without changing the section number. If you are reading this six months from now, confirm the current version before you commit to a design — or call us and we will confirm it for you.
Not sure what your lot
can actually support?
Get clarity before you spend anything on plans. In 15 minutes we will pull up your property, run the § 17.48.056 numbers and the 50% coverage limit against your actual footprint, check the roof pitch you have to match, and give you an honest read on your options and a realistic budget — including whether an ADU is the right move at all.
15-minute video call · No obligation