The Challenge: Turn an Oversized Mar Vista Garage Into a Real One-Bedroom Home
The daughter of this Mar Vista family had just graduated from college and was starting her first job in Los Angeles. Anyone who has looked at West LA rents knows the math: a one-bedroom within striking distance of the Westside job market starts around $2,600 a month, which is a brutal opening move on an entry-level salary. Moving back into a childhood bedroom in the main house solves the money problem and creates a different one — a 22-year-old launching a career needs an address of her own, not a bedroom down the hall.
What the family had was a detached garage at the back of the lot. Not a standard two-car garage either — an oversized 24-by-24 structure, 576 square feet, roughly 40% larger than the 400 to 440 square feet a typical Los Angeles two-car garage gives you. That extra footprint was the whole opportunity. At 440 square feet a conversion is a comfortable but compact one-bedroom. At 576 it is a genuine small home with a real living room.
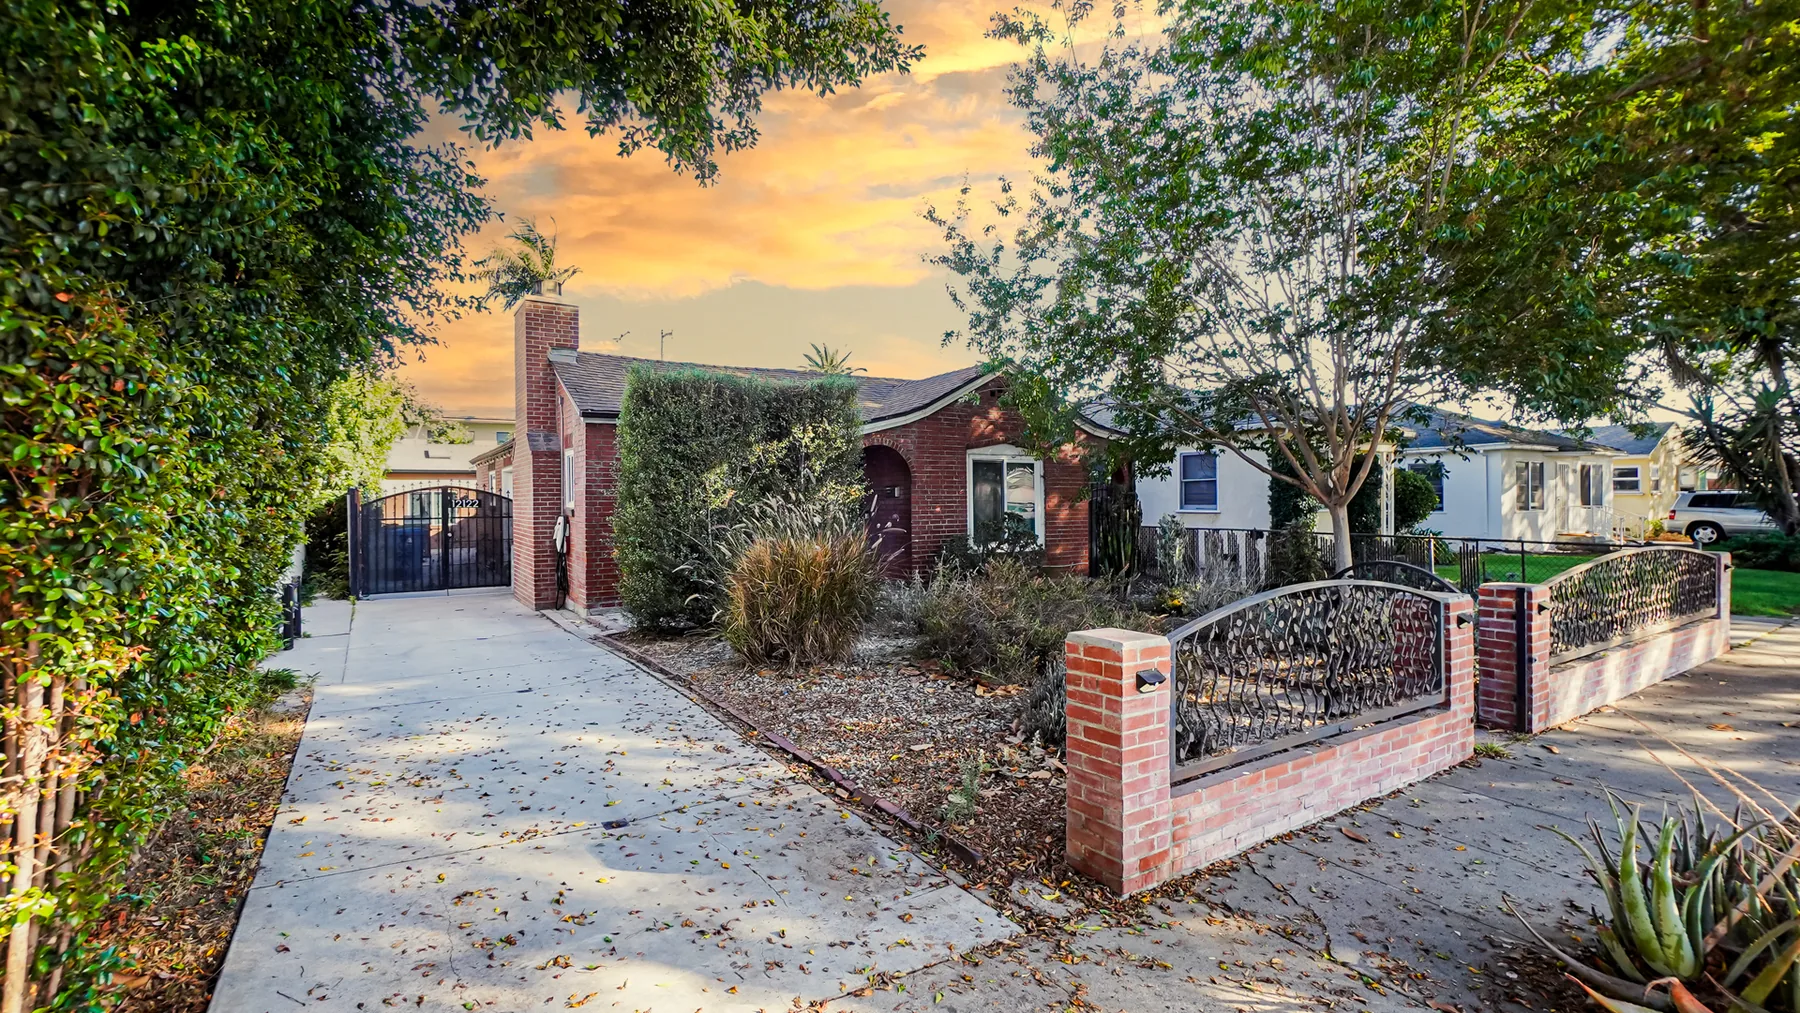
Two things stood in the way. The garage was built to park cars — slab, framing, and a flat low roof, with no insulation, no plumbing, and electrical sized for a light bulb and a door opener. And the main house is red brick, an unusual material for the neighborhood and an unforgiving one to design around. A white stucco box in the backyard would have read as exactly what it was: a converted garage that didn’t belong to the house in front of it.
The Design: Vaulted Ceilings, Three Skylights, and a Stucco Color Mixed to the Main House
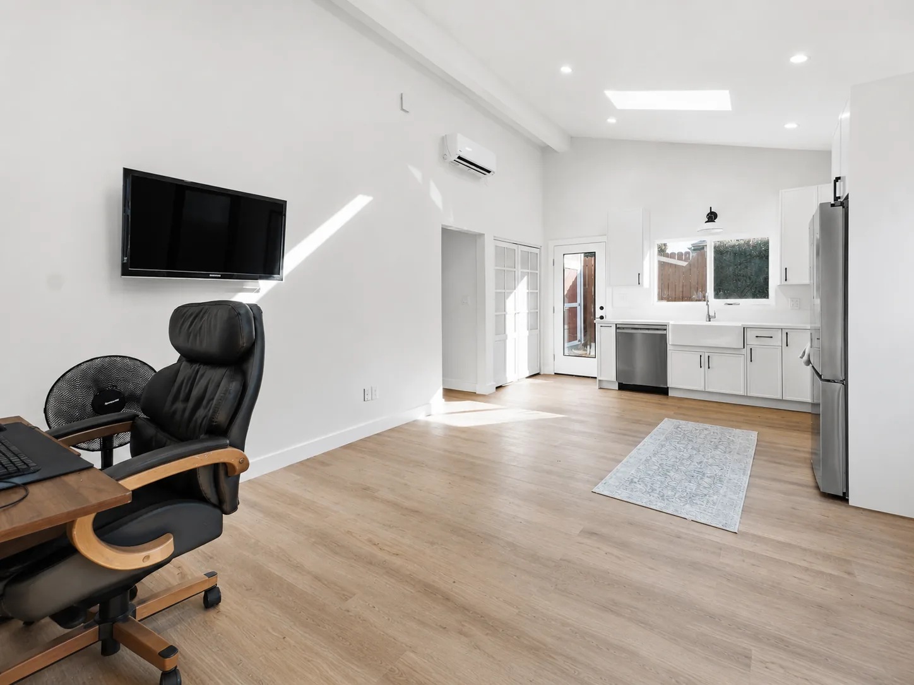
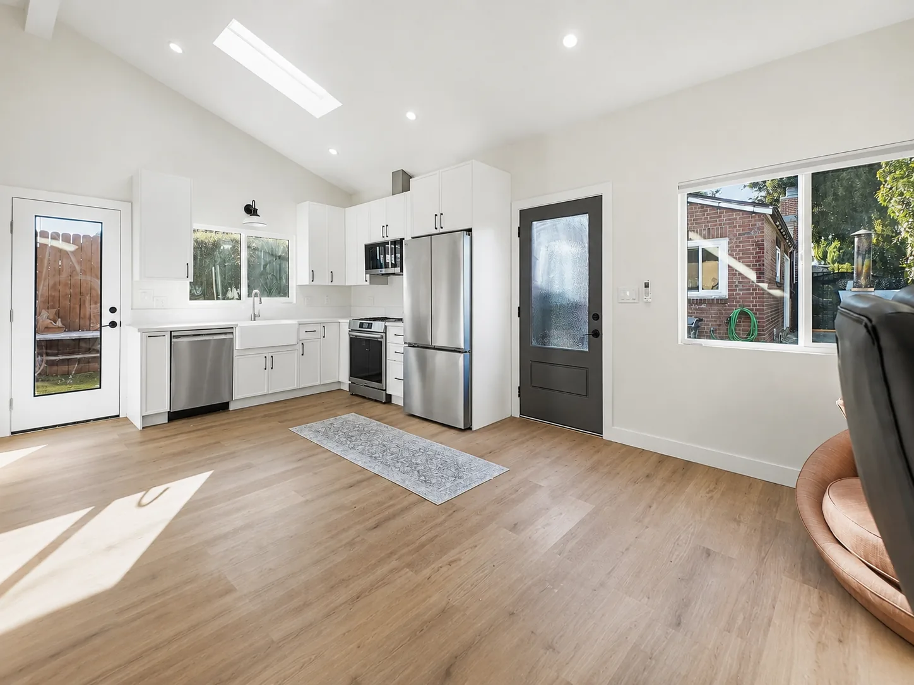
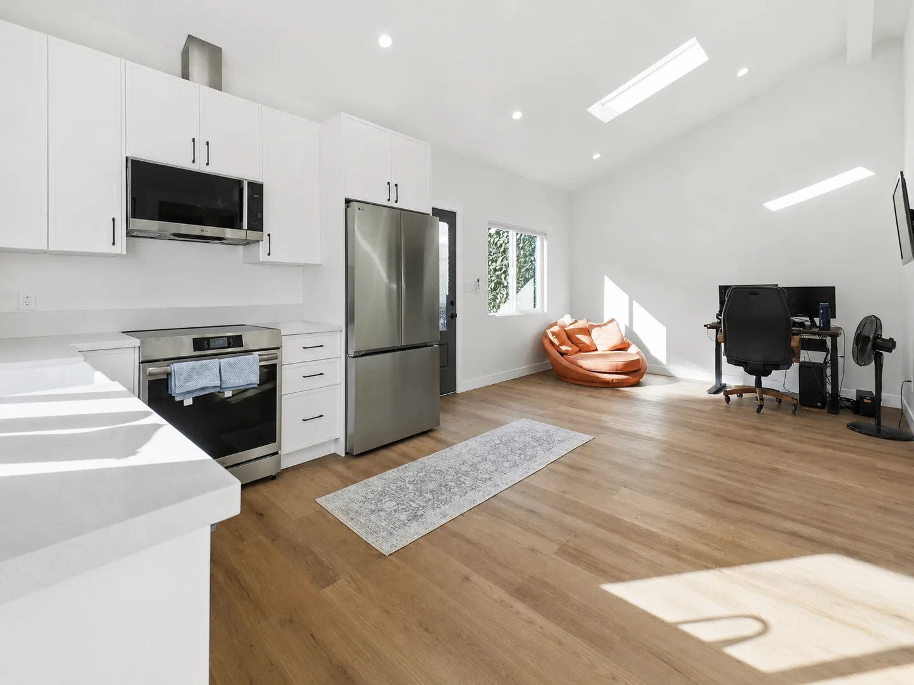
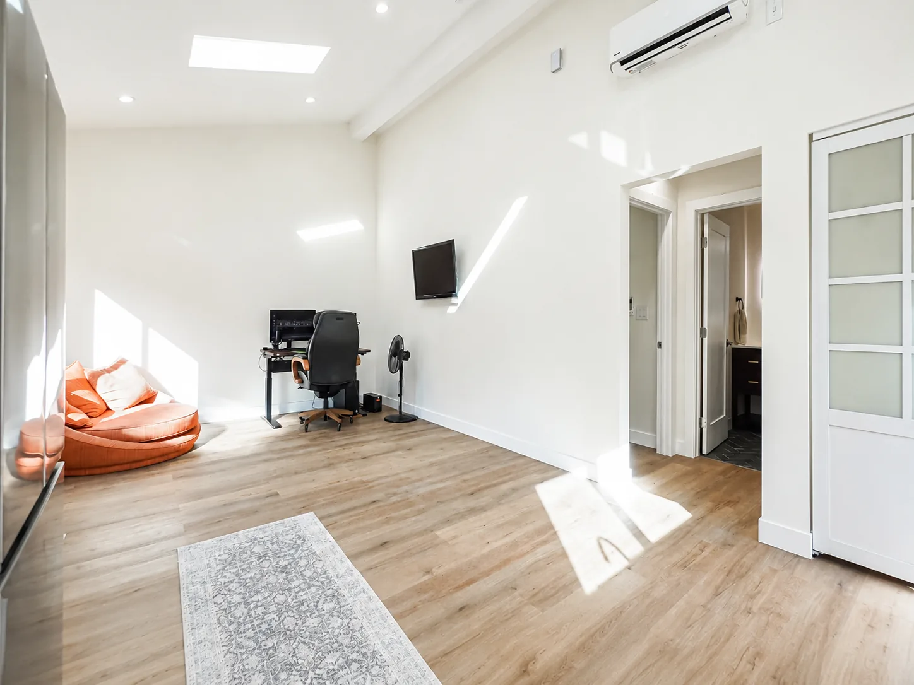
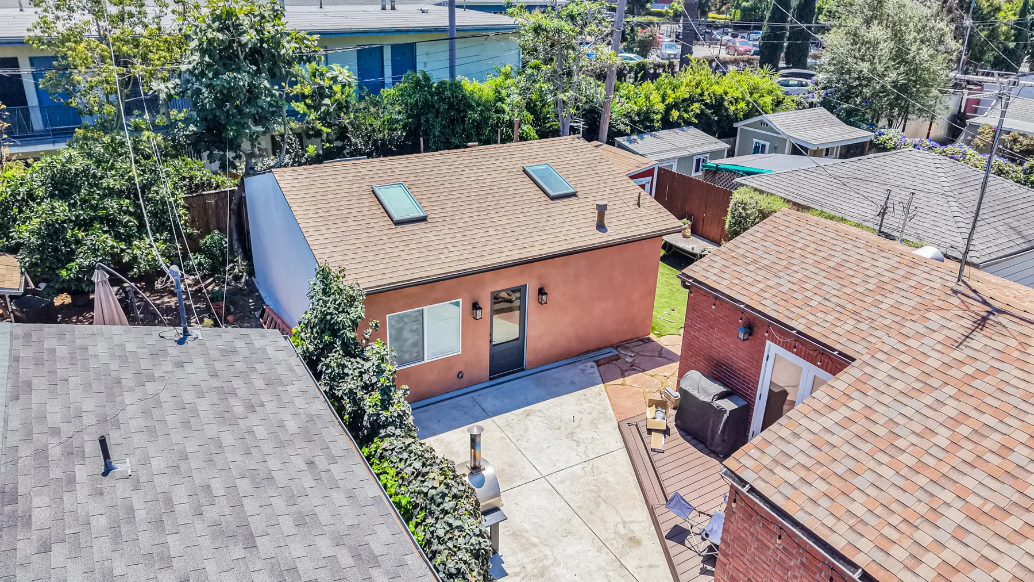
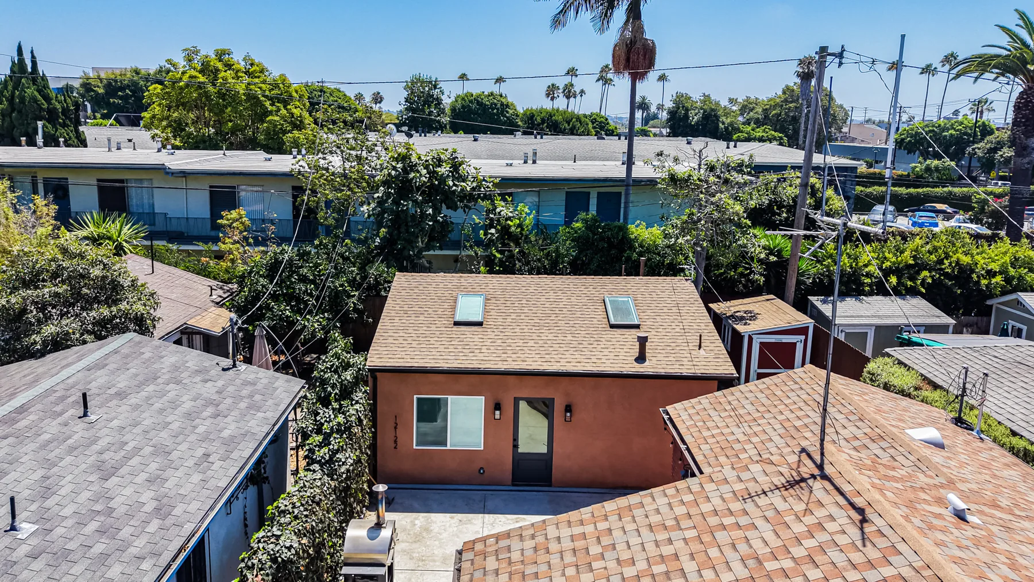
The move that changed the project was going up. Rather than keep the garage’s flat ceiling, we removed the existing roof structure and framed new vaulted ceilings with an exposed beam at the ridge, taking the interior from a boxy eight feet to nearly twelve at its highest point. Three skylights — two over the main living volume, one in the bathroom — pull daylight into the center of a floor plan that only has windows on three sides. The result is a 576 square foot unit that lives considerably larger than its number, which is the entire game in a garage conversion.
Inside, the plan splits cleanly into a private zone and an open one:
- A full-size kitchen, not a kitchenette — white shaker cabinetry to the ceiling, quartz countertops, an apron-front farmhouse sink, and full-size stainless appliances: French-door refrigerator, range, over-range microwave, and dishwasher. Every appliance is the size you’d put in a main house, because a first apartment where you can’t cook a real meal isn’t a first apartment.
- An open living and dining volume under the vault, with wide-plank wood-look flooring, recessed lighting, a ductless mini-split for heating and cooling, and enough wall to hold a mounted TV, a desk, and a lounge chair without any of them crowding the kitchen.
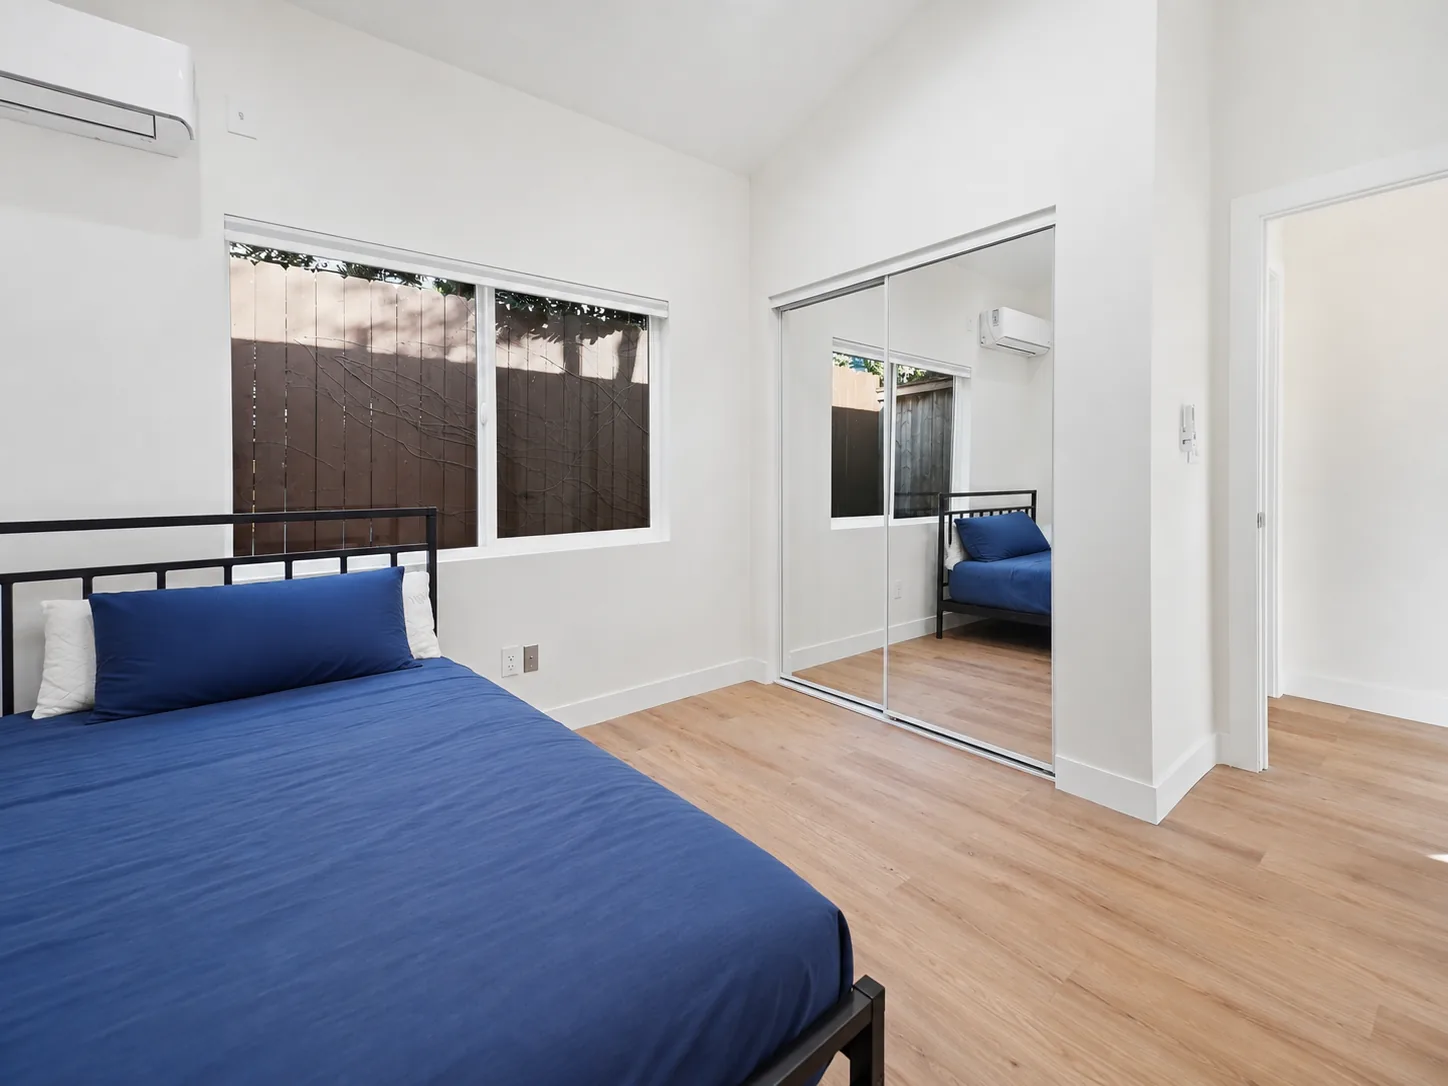
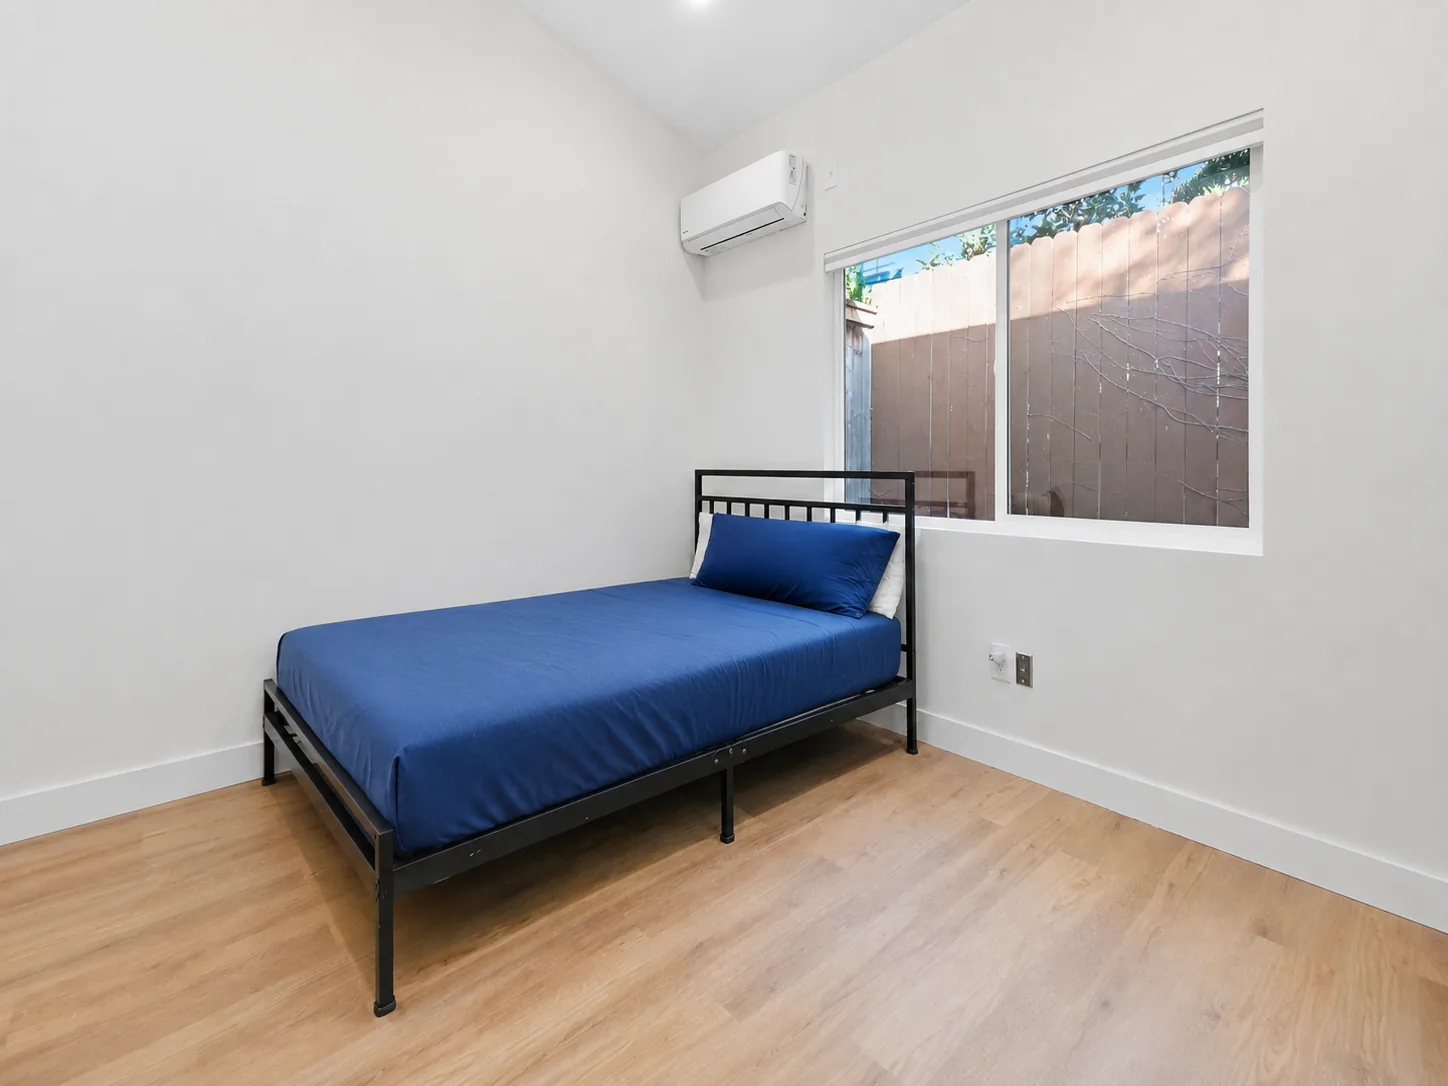
- A separate bedroom behind a real door, with mirrored sliding wardrobe doors, its own mini-split head, and a window to the side yard. Not a sleeping alcove — a bedroom you can close.
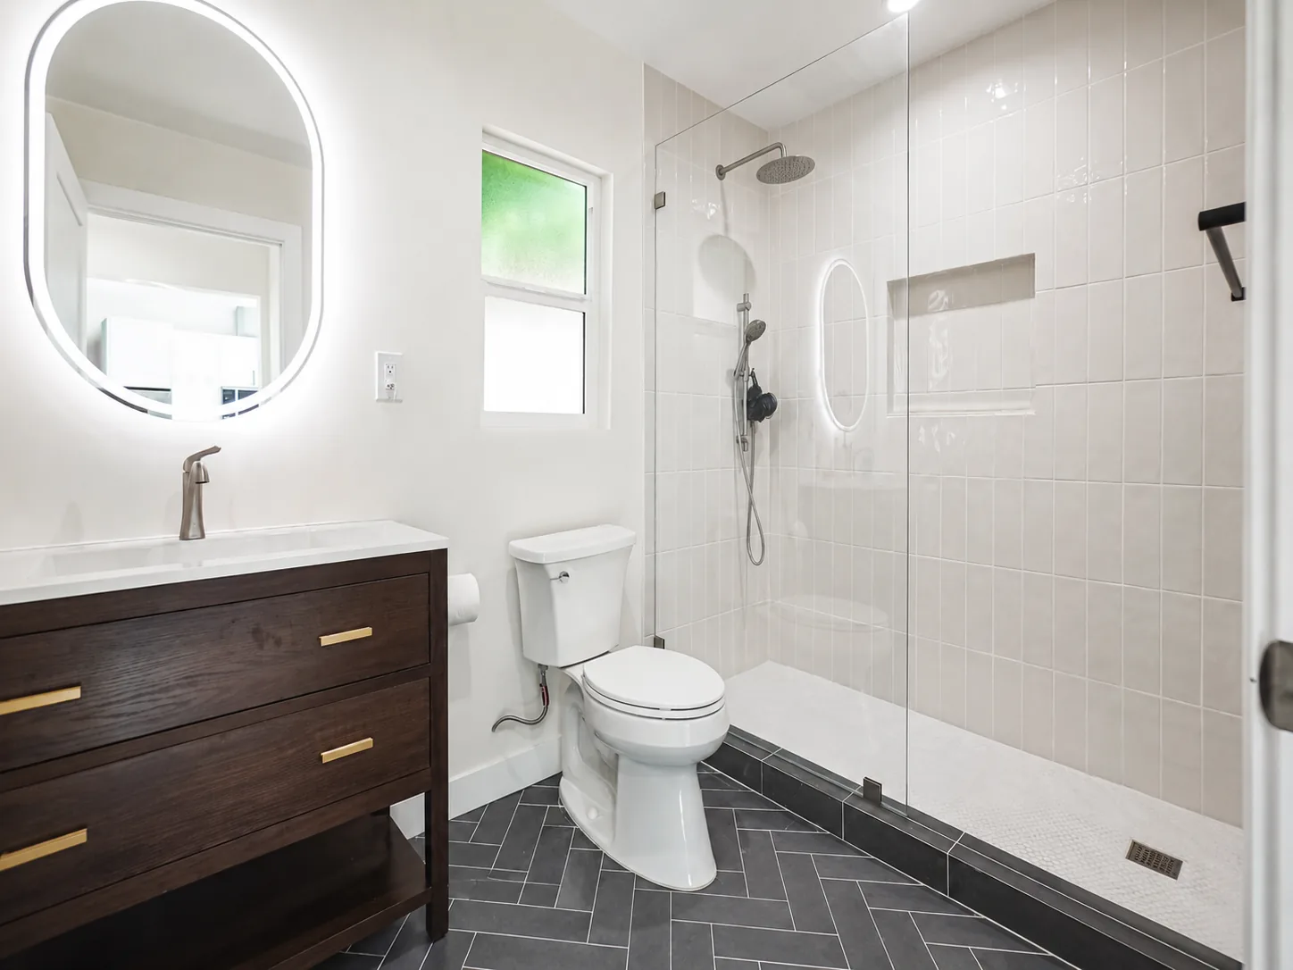
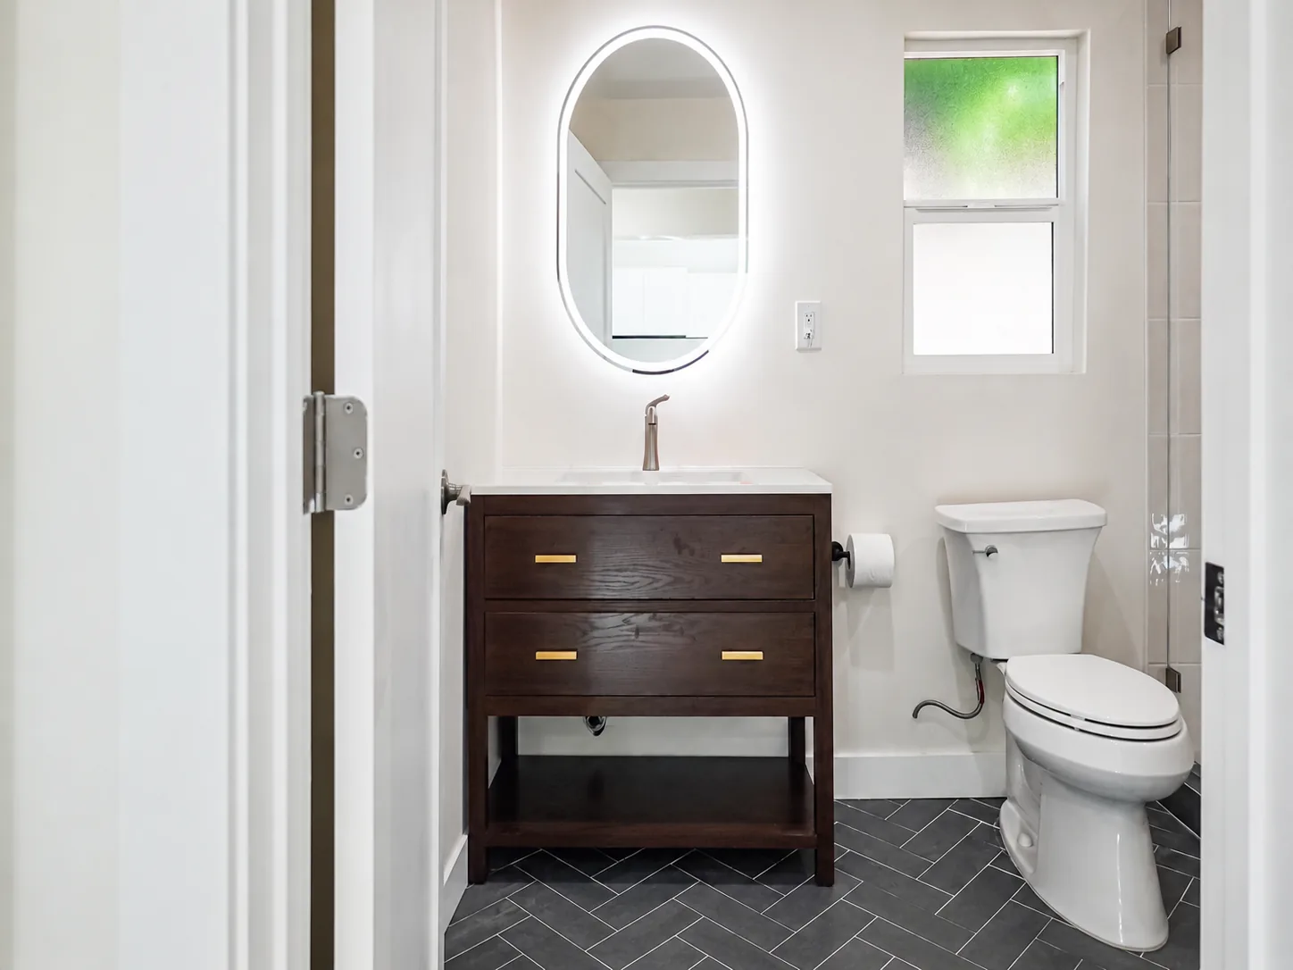
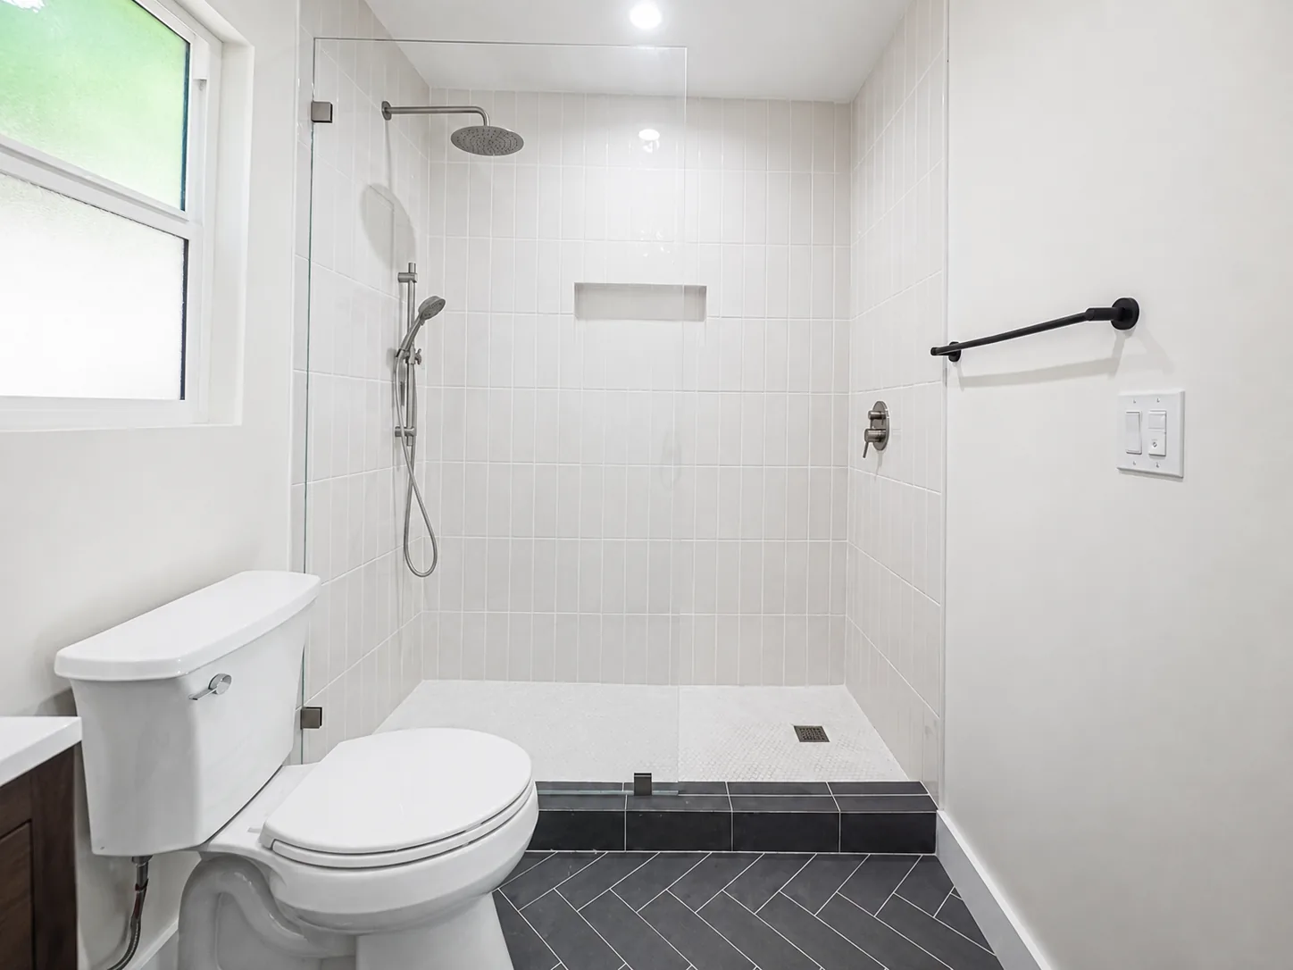
- A designer bathroom that would look at home in a boutique hotel: a walnut vanity with brass pulls, a backlit oval mirror, charcoal herringbone floor tile, and a frameless glass walk-in shower in stacked vertical white tile with a full-width niche and a rain head.
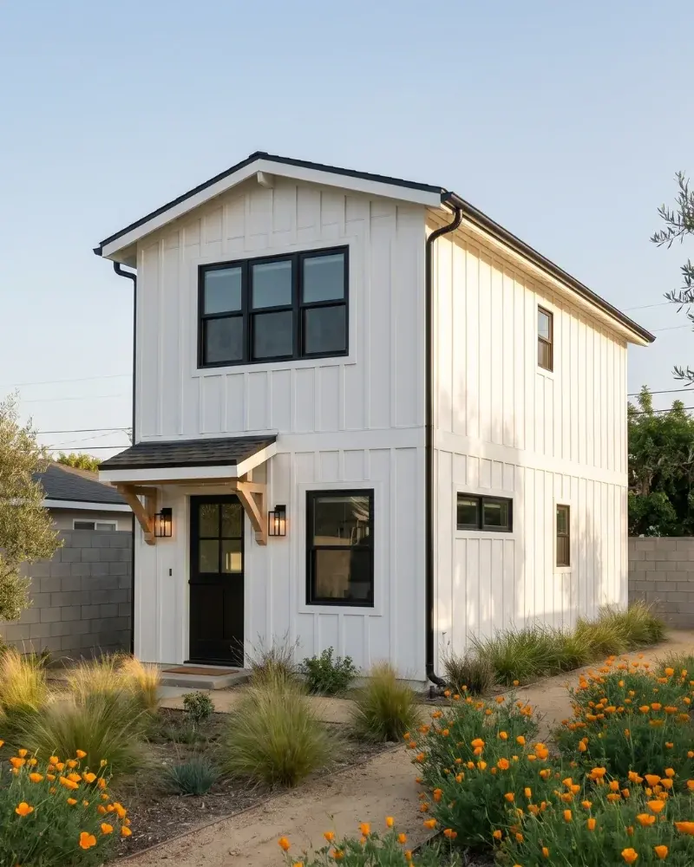
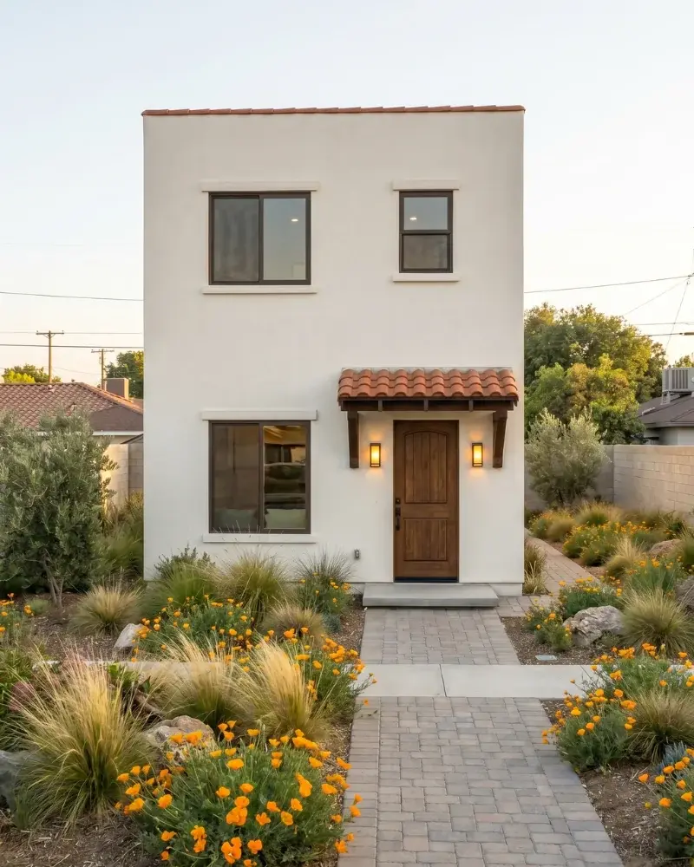
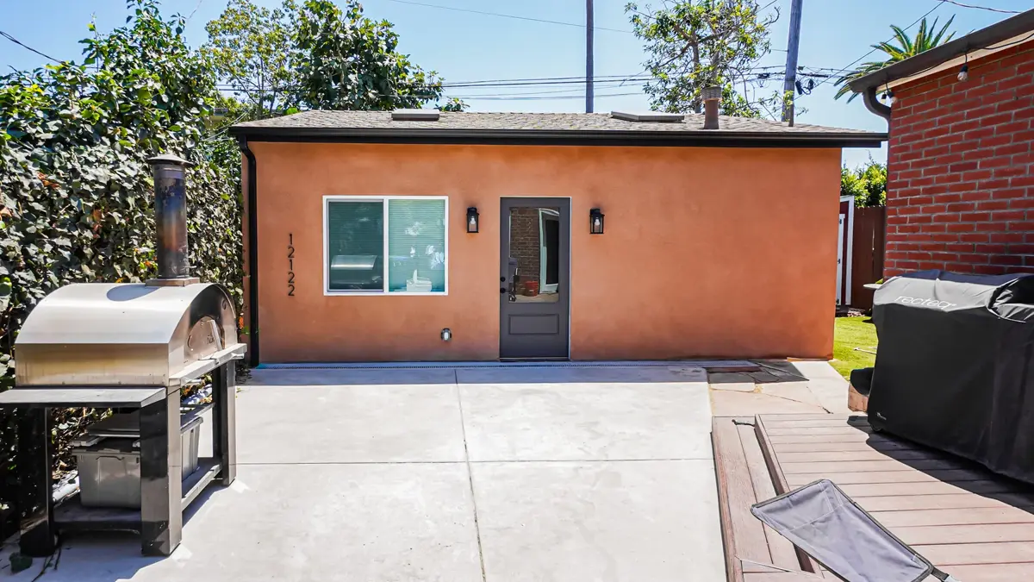
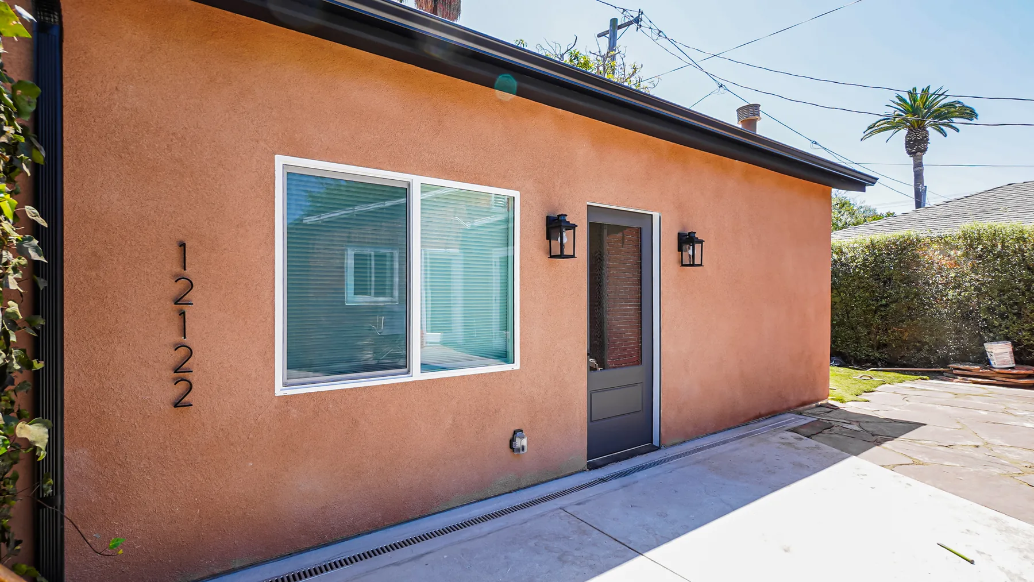
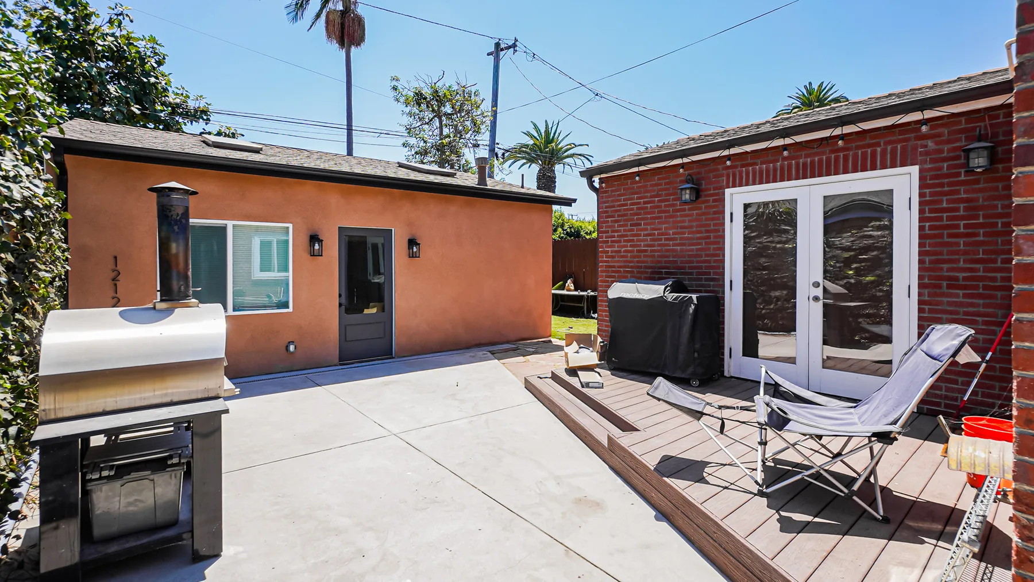
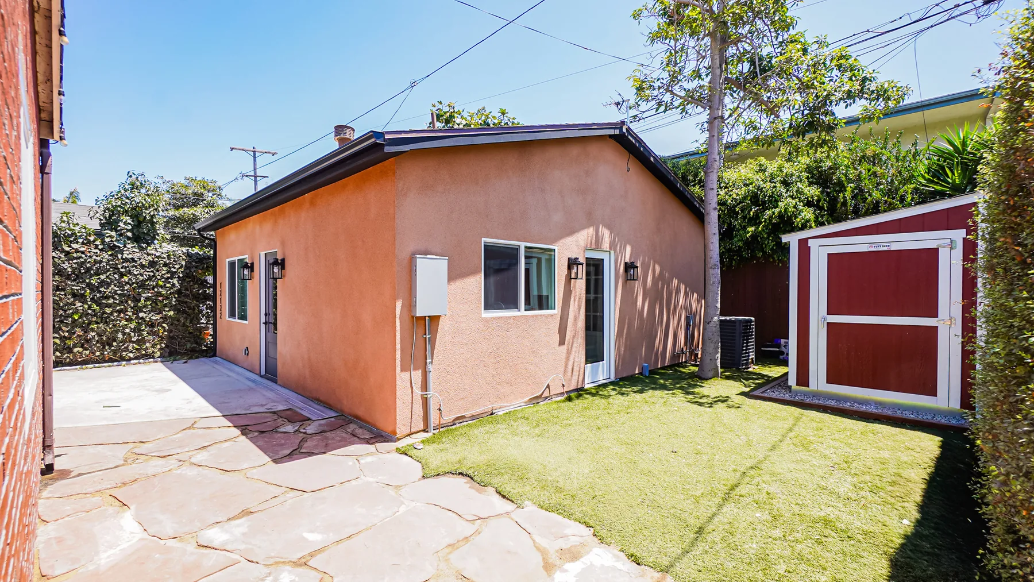
Outside, the answer to the brick house was a custom-mixed stucco. Instead of defaulting to white or greige, we color-matched a warm terracotta drawn from the brick itself — close enough to read as one property, distinct enough that the ADU doesn’t look like a failed attempt at matching masonry. Bronze gutters and fascia, black lantern sconces flanking the entry, oversized black address numbers, and a solid-panel door with an obscure-glass light finish the elevation. Between the two buildings, a poured concrete patio and a flagstone walkway create a shared outdoor room; artificial turf and a garden shed take the side yard.
The Result: A First Home in the Backyard — and a Rental Asset for Life
The finished ADU cost about $210,000 to build, plus $7,490 in fixed-fee plans. Today the family’s daughter lives in it — her first place out of college, with her own front door, her own kitchen, and her own address, on the property she grew up on. She gets a Westside one-bedroom at the start of her career instead of a roommate situation an hour inland. Her parents get her close by without either household losing privacy.
The longer arc is what makes the numbers work. She will not live there forever. When she moves on, a 576 square foot one-bedroom in Mar Vista — vaulted ceilings, full kitchen, designer bath, private patio, 90066 — is a serious rental unit in one of the tightest submarkets in Los Angeles. The construction cost is recovered over years of rent that starts the day the family decides they want it, and the unit is finished to a standard that commands the top of the range rather than the bottom.
That is the case for the garage conversion, and specifically for the oversized one. Reusing the existing slab, footprint, and structure delivered a full one-bedroom home for well under what a ground-up detached ADU of the same size would have cost — and it kept the backyard, which a new detached build would have consumed. If you have an underused two-car garage in Mar Vista or anywhere on the Westside, start with our 2-car garage conversion plan, browse the full garage conversion line, or see what a custom ADU can do with your lot.
Want something like this for your backyard?
Most clients find their fit in our Signature Home plan lineup. A few each year commission a fully custom design like the one above. Either way, start with a 15-minute Backyard Review — we'll place a Signature Home on your actual property to scale, walk you through the interior in 3D, and quote your plans before you commit to anything.
Our Signature Home plans — fixed-price design + permit, from $7,490 · est. cost to build $180K–$420K · or fully custom from $9,990