Design story
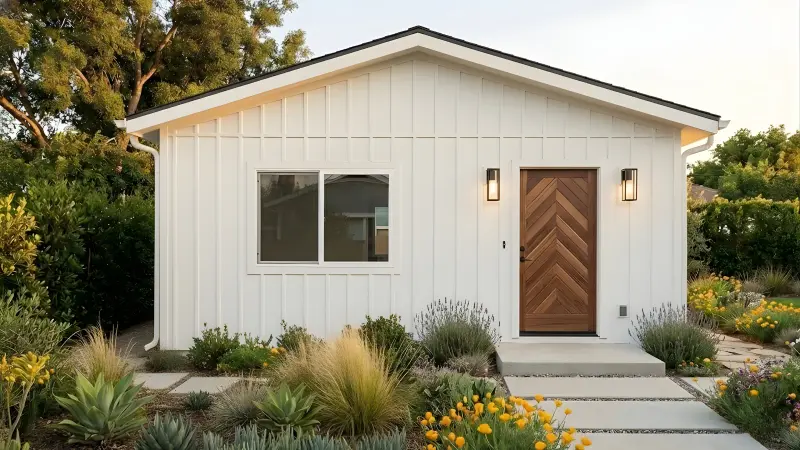
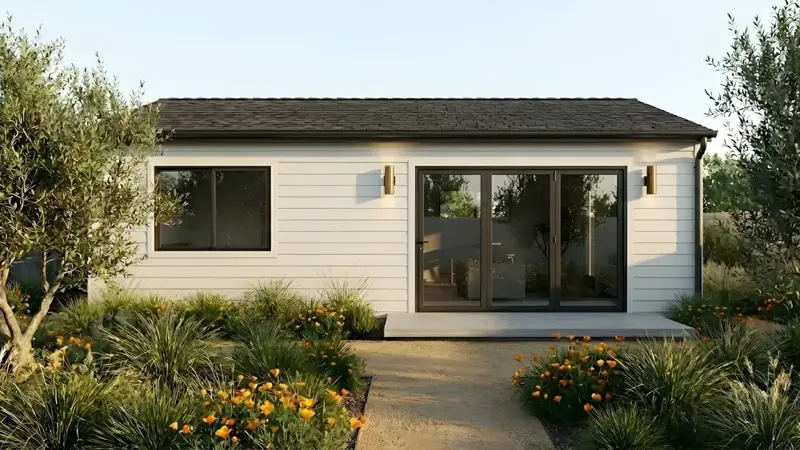
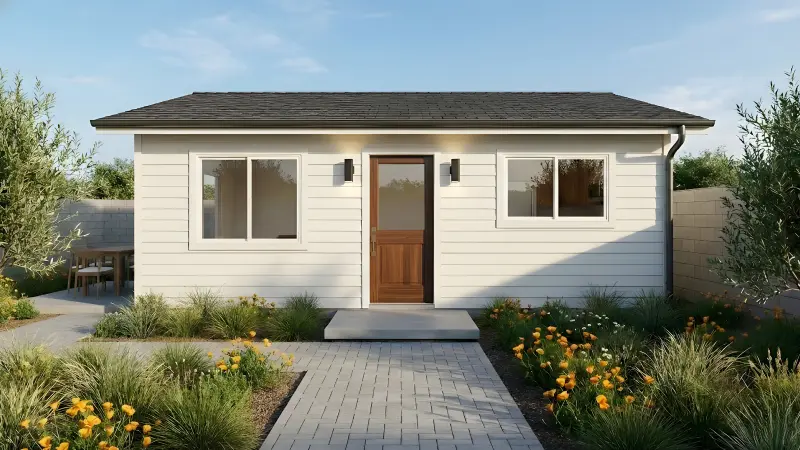
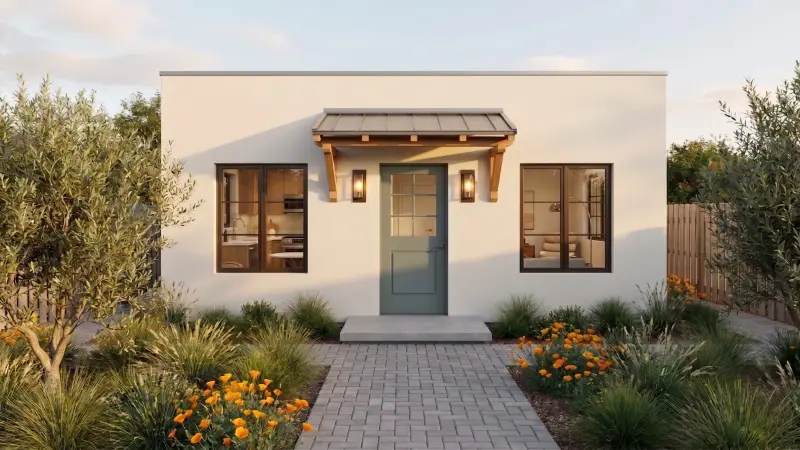
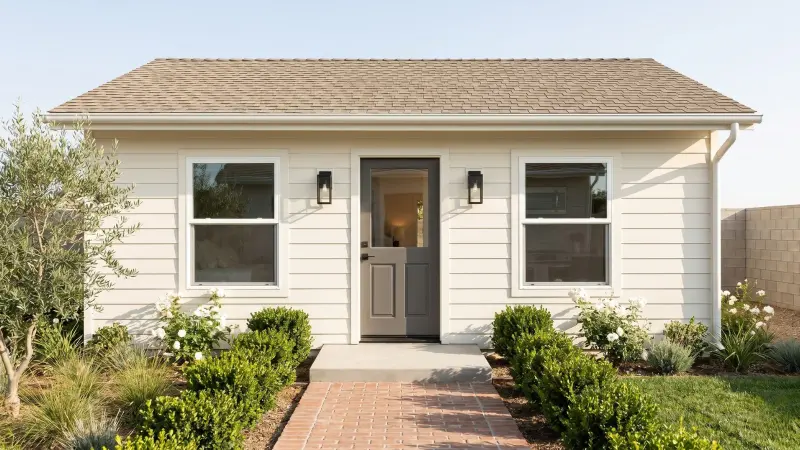
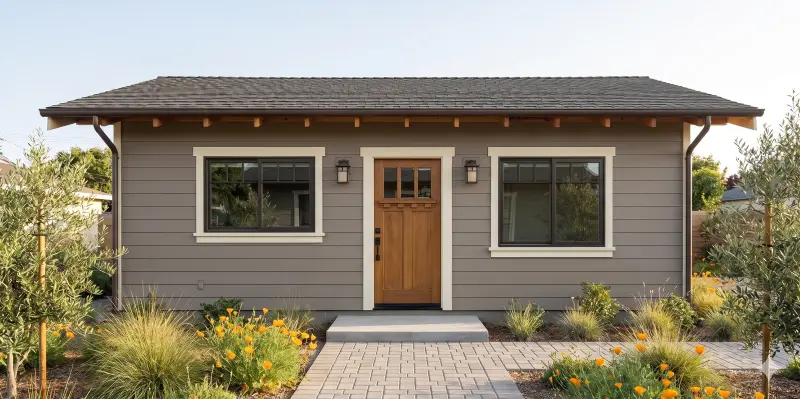
A true one-bedroom in 500 square feet. The L-shaped plan is what makes it work — the bedroom wing steps back off the living space, so the bed is never in the room you entertain in, and the recessed entry gives you a covered arrival instead of a door straight into the sofa.
Most 500-square-foot ADUs are studios with a curtain. The Beverly is not. By pushing the bedroom into its own wing and wrapping the plan into an L, we got a genuinely separate bedroom, a walk-in closet, stacked laundry, and a full kitchen with a dining zone — all inside a 26'-6" by 24'-2" envelope. The result reads as a small house rather than a converted room, which is exactly why it became one of the most requested designs we have drawn.