
One bedroom or studio. A whole home either way.
Twenty-two by twenty-four feet is the footprint of a two-car garage. The Century turns it into a complete home: a kitchen with an island you can eat at, French doors that open the dining area onto a patio, a living room across the front, a full bathroom with a walk-in shower, and a laundry closet. Whoever lives here never has to borrow your kitchen, your bathroom, or your washer.
It is drawn two ways. The one-bedroom gives the sleeper a real room — a closet, a door that closes, and glass doors of its own to the front landing. It is the plan for a parent or a grown child who will be here for years. The studio takes that wall out and runs living and sleeping together across the front, behind a centered front door with a large window on each side. It is the plan for an office, a guest house, or one person who likes open space. Same footprint, same price.
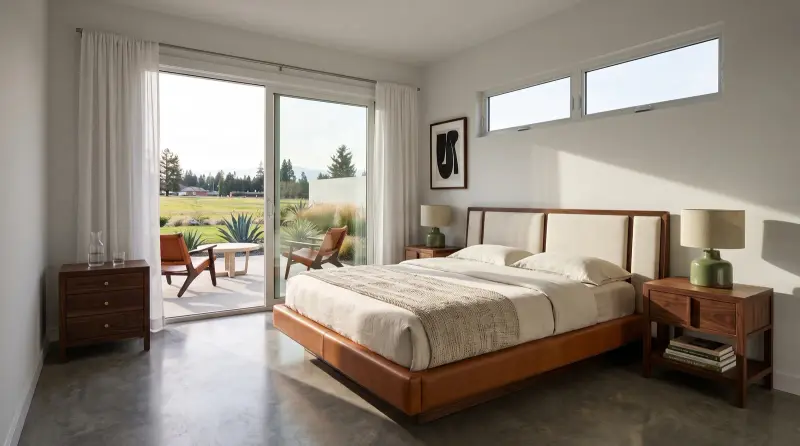
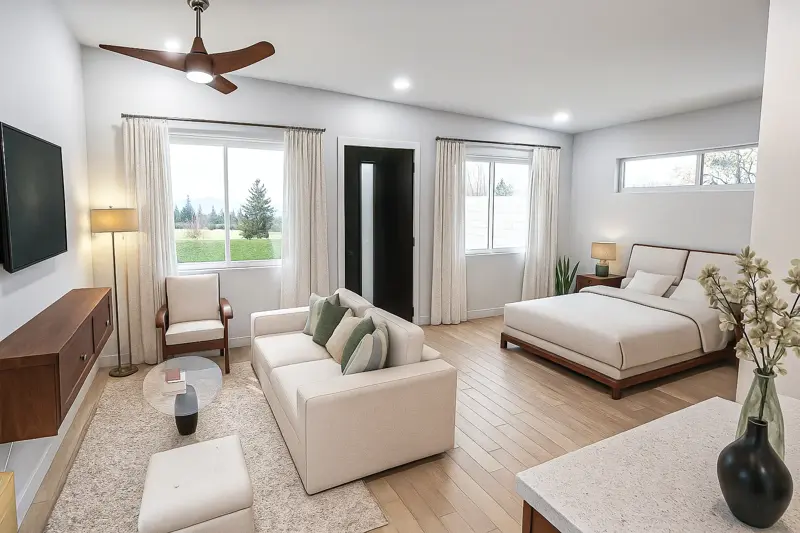
Studio renderings are shown with oak floors and walnut cabinetry; the 1-bedroom renderings use polished concrete and black cabinetry. Every finish is available on either layout.
15-minute video call · No obligation · 126 permitted. Zero denied.
Get the study set (PDF) ↓528 square feet. Drawn two ways.
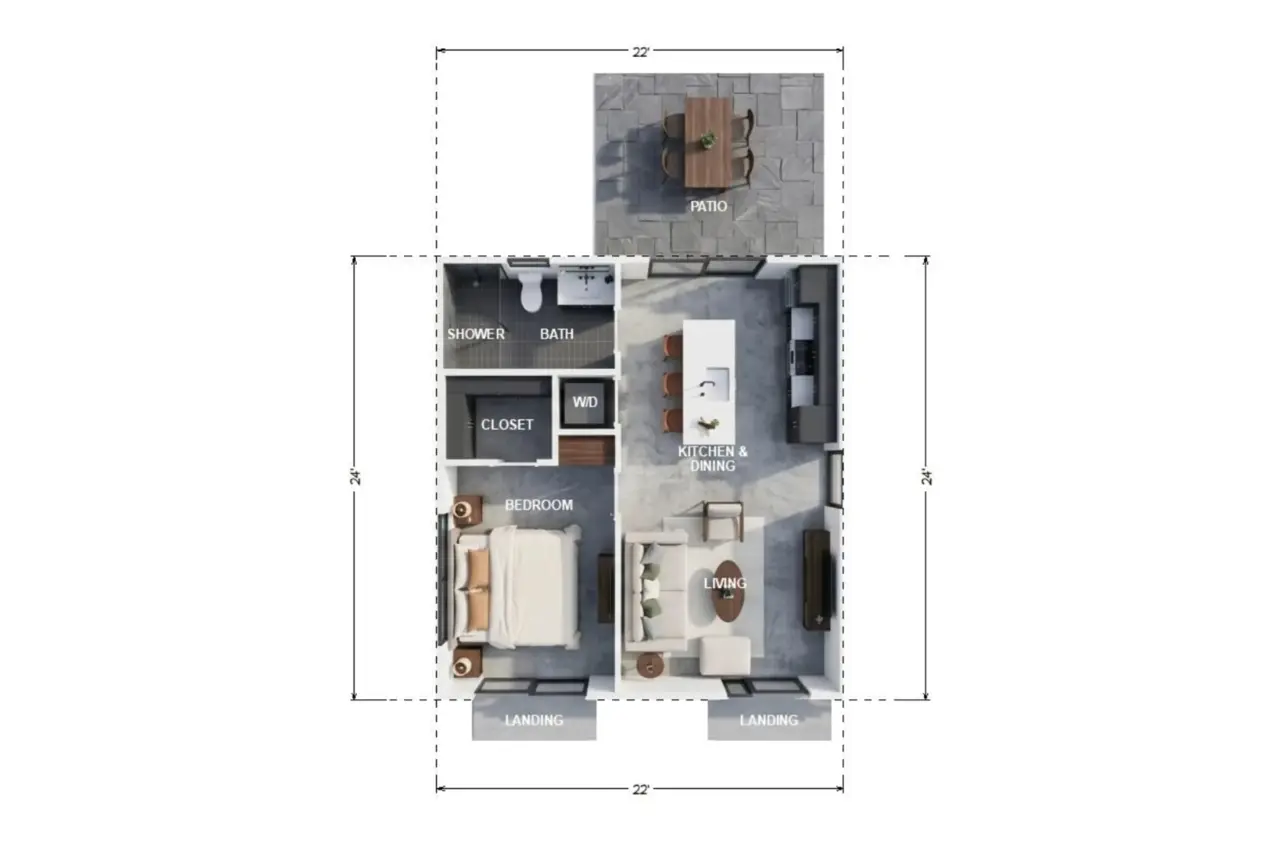
1 Bedroom. A private bedroom with a closet, a door that closes, and its own glass doors to the front landing — so the bedroom has a private way in and out. Bath, shower, and laundry sit between the bedroom and the kitchen. Kitchen, dining, and living stay open on the right side of the plan, with French doors from the dining area to the patio. The layout for someone who will live here for years.
- Two glass doors on the front, each with its own landing — one into the living room, one into the bedroom
- A wall and a door between the bedroom and the living room
- The living room is its own room, open to the kitchen
The same in both: the 22-by-24-foot footprint, the kitchen and island, the bathroom, the laundry closet, the closet, the French doors to the patio, and the price.
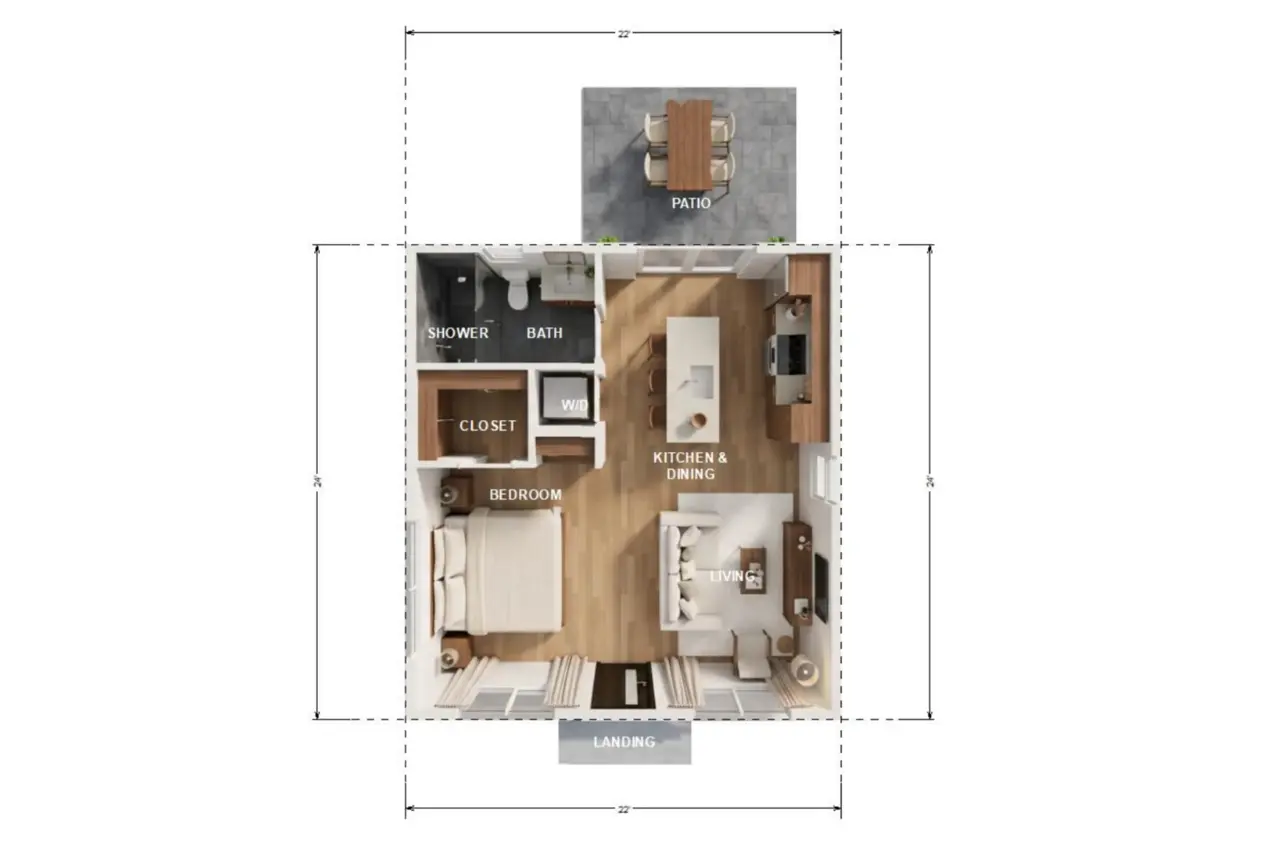
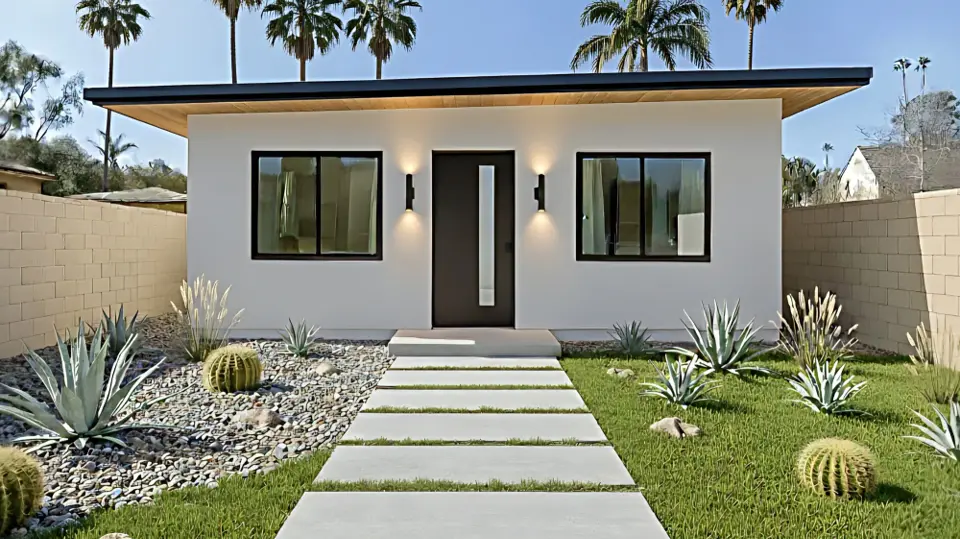
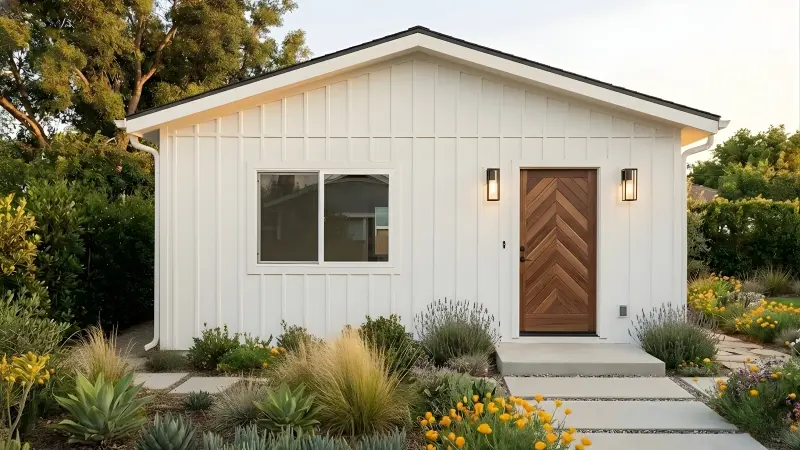
Studio. The bedroom wall comes out and the sleeping area joins the living room in one open room across the full 22-foot front of the building. The two glass doors are replaced by a single front door centered on the facade, with a large window on each side of it. The layout for an office, a guest house, or one person who wants the space to breathe.
- One front door, centered on the facade, with a single landing
- A large window on each side of the door, where the 1-bedroom has its two glass doors
- No wall between sleeping and living — one open room across the front
The same in both: the 22-by-24-foot footprint, the kitchen and island, the bathroom, the laundry closet, the closet, the French doors to the patio, and the price.
Kitchen & dining
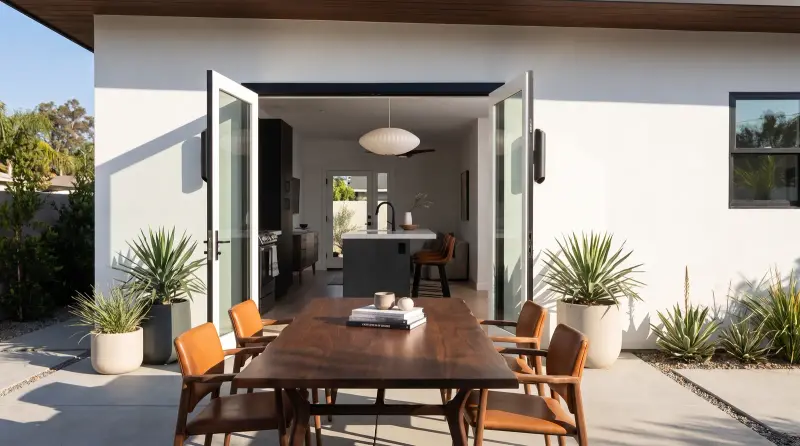
Island · French doorsA real kitchen at the back of the plan, built around an island that seats three — the place where coffee, homework, and conversation all end up. There is room for a full-size refrigerator, range, and dishwasher, and six-foot French doors open the dining side straight onto the patio, so dinner moves outside without anyone carrying plates through the living room. Identical in both layouts.
Living room
Front of the planThe living room sits at the front of the house, where the light is. In the one-bedroom it has its own glass door to the landing and shares a wall with the bedroom, so one person can watch a movie while another sleeps. In the studio that wall is gone: living and sleeping share one bright room across the full 22-foot front, with the front door centered between two large windows.
Full bathroom & laundry
Walk-in shower · Laundry closetA full bathroom with a walk-in shower — no tub wall to step over — a proper vanity, and a Kohler one-piece toilet. Beside it, a dedicated laundry closet for a washer and dryer. It is a small thing on a floor plan and a large thing in daily life: nobody crosses the yard with a laundry basket.
Bedroom or open sleeping area
Your callChoose the one-bedroom and you get a private room with a closet, a door that closes, and its own glass doors to a second front landing — a way to step outside in the morning without walking through the house. Choose the studio and the same square footage becomes an open sleeping area beside the living room. Either way there is a clerestory window high on the side wall, which brings in morning light without giving up privacy.
Download the full study set
Take The Century home to think it over.
The complete study set — floor plans, elevations, site-plan guidance, and finish schedule — delivered to your inbox.
We'll send you occasional updates about CALI ADU. Unsubscribe anytime.
See The Century on your actual lot — before you commit a dollar.
Most ADU builders ask you to imagine. We show you. Here is exactly what happens on the 15-minute video call.
Screen-share to your address
We pull up satellite imagery of your property together. No download, no app, no preparation needed on your end.
Drop The Century on your lot
You see setbacks, utility lines, and exactly where The Century would sit on your yard. Where the door faces. What the neighbors see.
Get a transparently priced proposal
Within 24 hours, a written proposal in your inbox: your fixed plan price and an estimated cost to build for your lot.
324 combinations. You pick the one that's yours.
Choose cabinets, countertops, plumbing hardware, flooring, and backsplash independently — every option is included in your transparent pricing with no upcharge. Here are four examples of what the configurator can produce.
Warm Modern
Walnut slab cabinetry paired with warm white quartz countertops, champagne bronze plumbing hardware, warm-tone wood-look flooring, and a cream-toned mosaic backsplash. Rich woods and soft brass over a neutral envelope.
- Walnut slab cabinets
- Warm white quartz countertops
- Champagne bronze plumbing hardware
- Warm-tone wood-look flooring
- Cream-toned mosaic backsplash
Coastal Bright
Bleached oak slab cabinetry with white and light gray quartz countertops, matte black plumbing hardware, light-tone wood-look flooring, and a crisp white subway backsplash. Bright, airy, and coastal without being themed.
- Bleached oak slab cabinets
- White / light gray quartz countertops
- Matte black plumbing hardware
- Light-tone wood-look flooring
- White subway backsplash
Industrial Modern
Charcoal black slab cabinetry against bright white quartz countertops, matte black plumbing hardware, sealed concrete floors, and a bright white porcelain backsplash with charcoal grout. High-contrast, low-fuss — the industrial palette done with restraint.
- Charcoal black slab cabinets
- Bright white quartz countertops
- Matte black plumbing hardware
- Sealed concrete flooring
- Bright white porcelain backsplash with charcoal grout
Classic Shaker
White Shaker cabinetry with off-white quartz countertops, champagne bronze plumbing hardware and cabinet pulls, light-tone wood-look flooring, and a textured white porcelain backsplash. Traditional warmth in a clean, light envelope — the look that ages best.
- White Shaker cabinets, recessed panel
- Off-white quartz countertops
- Champagne bronze plumbing & cabinet hardware
- Light-tone wood-look flooring
- Textured white porcelain backsplash
Drawn clean and modern. Finished to suit your home.
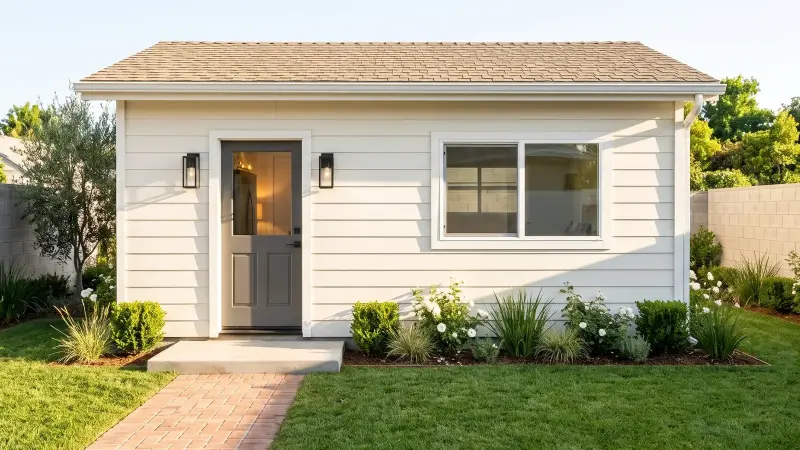
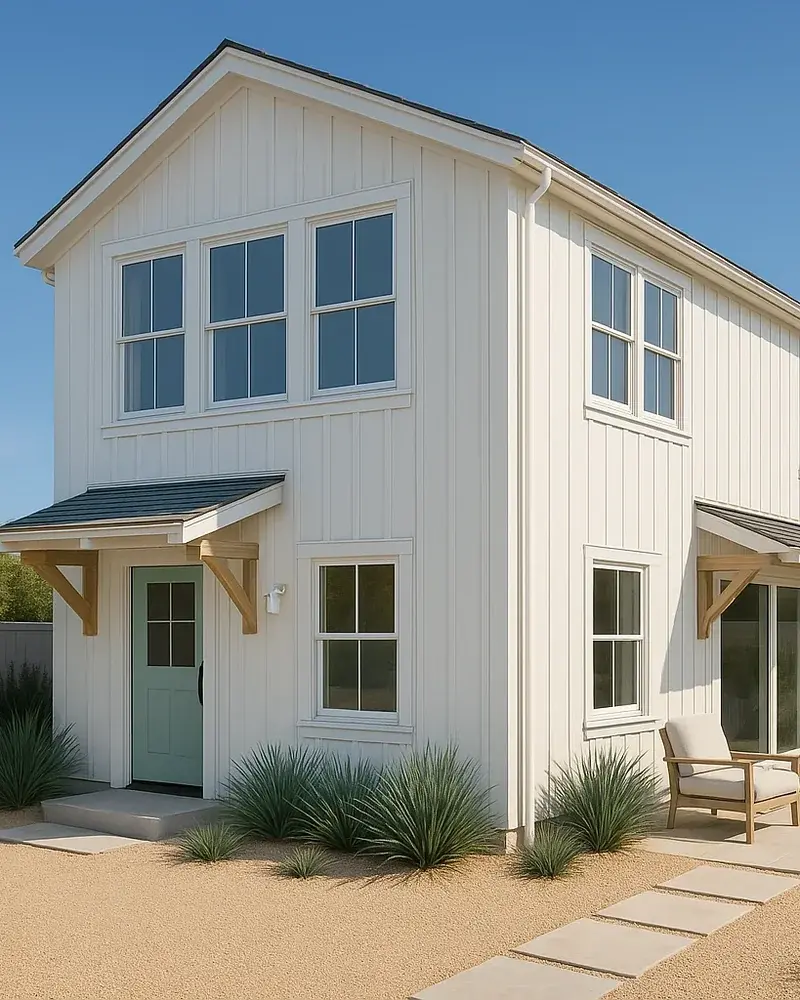
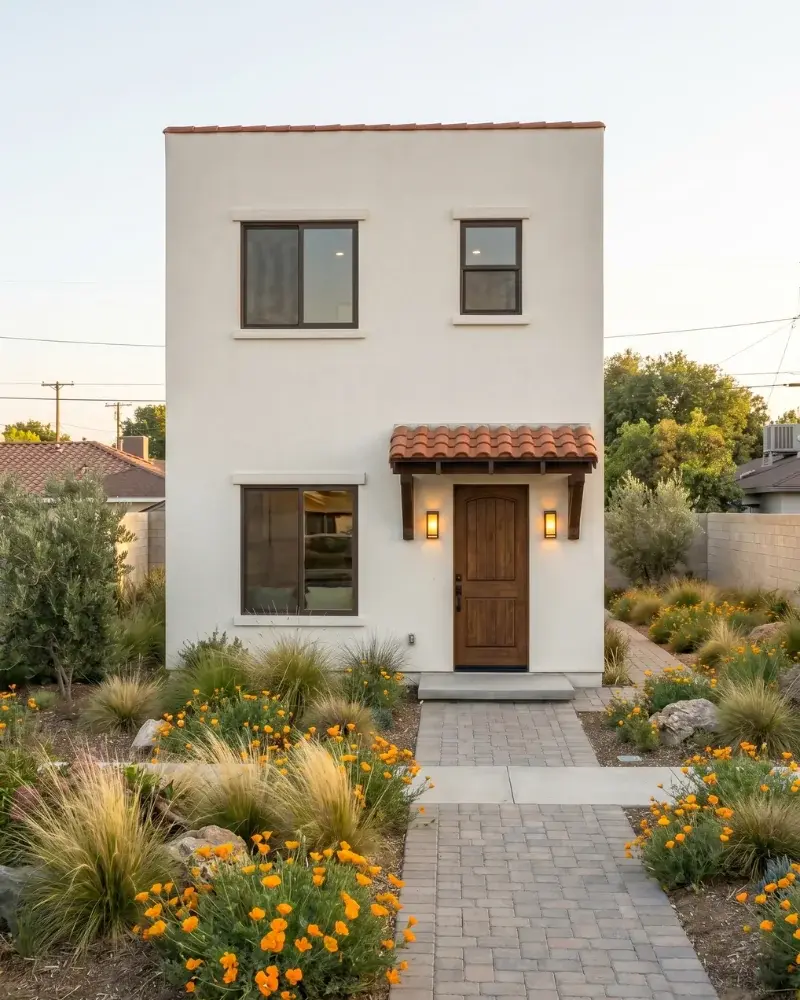
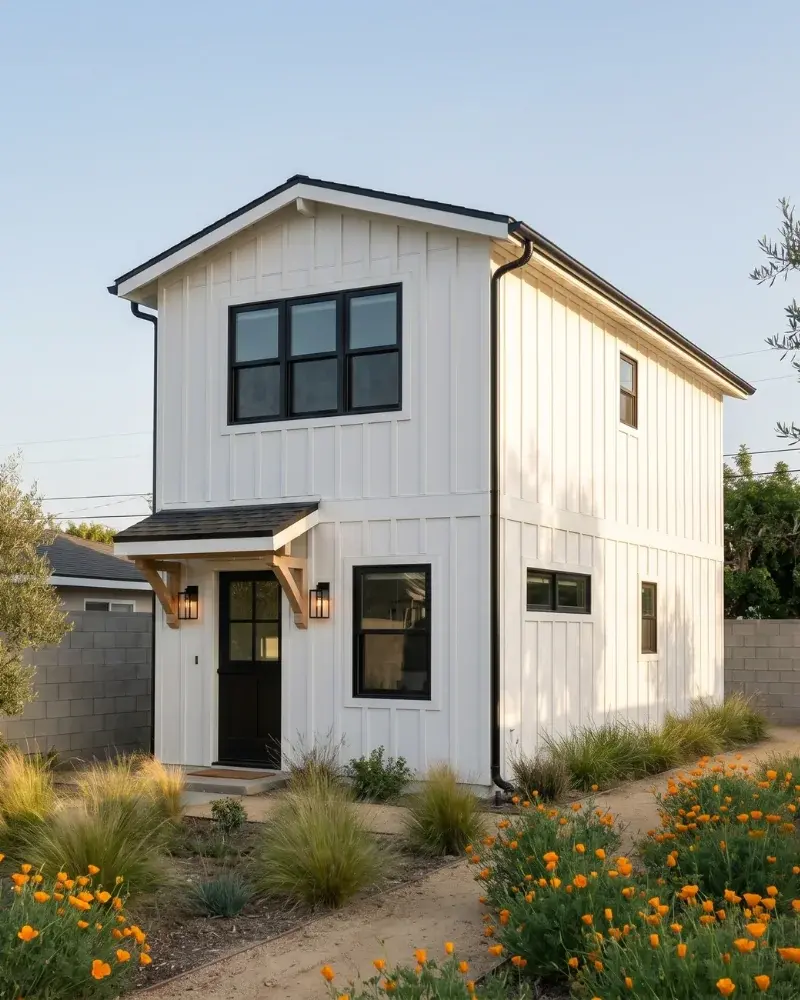
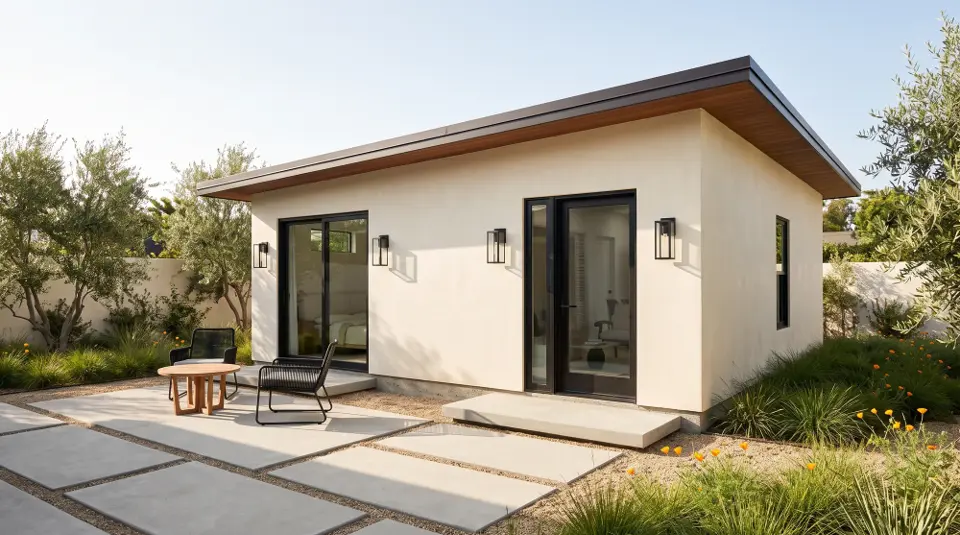
The Century is shown the way we first drew it: smooth stucco, black-framed glass, a warm wood soffit, and a simple single-slope roof. It is a quiet building on purpose. A backyard home should sit comfortably beside the main house and leave the yard feeling like a yard.
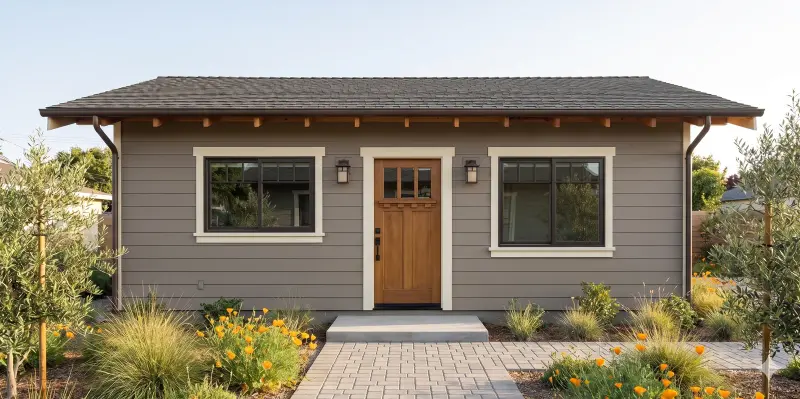
None of that is fixed. Like every Signature plan, the Century can be drawn with the roof that suits your property — a gable to echo the main house, a flat roof, or the single slope shown here — and finished in the siding, color, and window trim you choose. Tell us what your house looks like and we will draw the Century to belong next to it.
- Square feet
- 528
- Footprint
- 22'×24'
- Layouts, one price
- 2
- Story, all on one level
- 1
$8,990 — for your permit-ready plans + permitting.
That fixed fee covers the The Century's architect-designed plan set and done-for-you permit processing. Estimated cost to build: $205K–$225K. Here's exactly what your plan fee includes — and what it doesn't.
What your plan fee includes
- Architect-designed floor plans and elevations for your chosen Signature model, adapted to your lot
- Structural engineering and Title 24 energy compliance coordination
- Your interior and exterior finish selections — cabinets, countertops, flooring, roof form, siding, and color — specified in the plans through our à la carte configurator
- Done-for-you permit processing and expediting with your local jurisdiction
- Unlimited plan-check corrections until your permit is issued
- A builder-ready bid package any licensed contractor can price and build
What the plan fee doesn't cover
- Construction (see the estimated cost to build)
- City and municipality plan-check and permit fees — paid directly by you at cost
- Lot purchase, soils reports, survey, or HOA approvals
- Site work, utilities, landscaping, or upgrades to the existing home — scoped by your contractor
Your plan price is fixed and covers design and permitting. Once permitted, your plans are ready to build with our construction partner or your own licensed contractor.
Premium isn't an upgrade. It's our baseline.
Every Signature Home is built to the same specification — the same windows, the same insulation, the same cabinetry, the same quartz. Nothing here is an extra. It's what you get.
Building envelope & systems
- Insulation
- Closed-cell spray foam in the roof, mineral wool batts in the walls. Exceeds Title 24 energy code — lower utility bills, fire-resistant, and significantly quieter than standard fiberglass construction.
- Windows
- Milgard dual-pane low-E vinyl windows. Energy Star rated, Title 24 compliant, and warrantied.
- Roof
- Cool-roof-rated TPO membrane (flat) or GAF / CertainTeed dimensional shingle (gable). All Title 24 compliant.
- Siding
- Smooth stucco or James Hardie fiber cement — not vinyl, not wood-look plastic. Built for California sun and fire code.
- HVAC
- Daikin ductless mini-split heat pumps. Quiet, ultra-efficient, and built for the California climate — heating and cooling in one system.
- Water heater
- Rheem hybrid heat pump water heater — three to four times more efficient than standard electric. Lower utility bills and eligible for federal tax credits and utility rebates.
Interior finishes
- Cabinetry
- Solid wood slab cabinetry — walnut, bleached oak, charcoal black, or white shaker depending on package. Not melamine, not thermofoil.
- Countertops
- Bedrosians quartz throughout — kitchen, bathroom, and any bar areas. Comparable to a $50,000 kitchen remodel in a primary home.
- Backsplash
- Bedrosians tile, full-height between counter and upper cabinets — mosaic, classic subway, or large-format porcelain depending on package.
- Flooring
- Daltile luxury vinyl plank or sealed concrete, depending on package. Waterproof, scratch-resistant, and rental-grade durable.
- Plumbing & bath
- Delta plumbing fixtures, Kohler toilets and tubs, DreamLine frameless shower enclosures, and Panasonic ultra-quiet bath fans — 0.3 sones, quieter than your refrigerator.
- Lighting
- Halo LED recessed lighting throughout, Kichler LED strip under-cabinet lighting, and Lutron dimmers in every main living zone. Spec-grade, not builder-grade.
Their own front door. Thirty feet from yours.
Picture the Century on your lot for a moment.
Sunday, late afternoon
The French doors are open and the table on the patio is set for six. Your mother cooked — it is her kitchen, after all. The kids run back and forth between her door and yours until the light goes. When the evening ends she walks home in under a minute, and nobody has to drive anywhere.
A weekday, early
Light comes in high through the clerestory before the alarm goes off. Your son makes coffee at his own island, leaves by his own front door, and waves through your kitchen window on his way to work. He is twenty-six and saving for a place of his own. Until then, he has one.
The week the in-laws visit
They land on Friday with two suitcases, and you hand them a key instead of clearing out the guest room. They make their own breakfast, nap when they feel like it, and wander over when they are ready for company. On the day they leave, everyone is still glad they came.
Twenty-two by twenty-four feet. Room enough for a whole life, close to yours.
Three owners. One floor plan.
The Century was designed to serve very different ways of living — and it does all of them without compromise.
Close enough for dinner. Separate enough for everyone.
The one-bedroom Century is the plan we would draw for someone we love. Everything is on one level. The shower is a walk-in. The bedroom closes, and it has its own door to the outside for a quiet morning or a late walk. Her kitchen is hers — her coffee, her schedule, her way of loading the dishwasher — and yours is thirty feet away when she wants company.
Home, without moving back into the old bedroom.
A first job. A graduate program. A year or two of saving for a down payment. The Century gives an adult son or daughter what a childhood bedroom cannot: a front door of their own, a kitchen to learn to cook in, a place to have friends over. They are close. They are also independent — and so are you.
A studio that works all week and hosts on the weekend.
Build the Century as a studio and it is the best office you have ever had: one wide-open room, a large window on each side of the door, a real kitchen for lunch, and a bathroom you do not share with a video call. Close the door at six and the commute is a walk across the yard. When family visits, the same room is a guest house with its own kitchen and bath.
Four steps. One fixed plan price.
Backyard Review
A 15-minute video call where we place any Signature Home on your actual lot so you can see exactly how it fits. We cover setbacks, placement options, and which models work for your property.
You receive a site mockup showing your ADU in your backyard.
Design & Contract
Choose your model, interior finishes, and exterior style. We finalize the site plan, coordinate the structural engineering, and lock your design and scope into a clear written agreement.
You receive a finalized site plan and a clear written design-and-scope agreement.
Permitting
We submit, track, and expedite your permit through your city's building department. You pay city fees at cost — no markup. Our pre-engineered plans mean fewer corrections and faster approvals.
You receive an approved building permit.
Build & Move In
Your permitted plans are ready to build. Build with our construction partner or your own licensed contractor.
Your ADU gets built and you move in.
Permitted, or your money back.
126 permitted. Zero denied. If we can't permit your ADU, you get every dollar back.
Real projects. Real owners.
"We had a TERRIFIC experience with Charlie at CALI ADU. He was efficient, communicative and provided us with great blueprints for our garage conversion… Highly recommend working with him."
"I am so happy we chose CALI ADU to design and build our garage ADU… The consistent communication is so appreciated, and the outstanding quality of their work is exactly like the pictures."
"Charlie is professional, and he was always accessible when we had questions. He is adaptable and patient with changes. My wife and I highly recommend Charlie."
"Their design was perfect for the property and my budget, they kept me updated on the progress and promptly responded to my inquiries."
"We love it! The work crews were outstanding and the quality of the materials and craftsmanship is excellent."
"Highly recommend if you want a boutique experience!"
See The Century in your backyard.
15-minute video call. No commitment. We’ll drop The Century on your actual lot and send you a transparently priced proposal within 24 hours.
Not ready to talk? Place The Century on your lot yourself →
Architect-designed · Fixed plan price · Permit guaranteed
Still exploring?
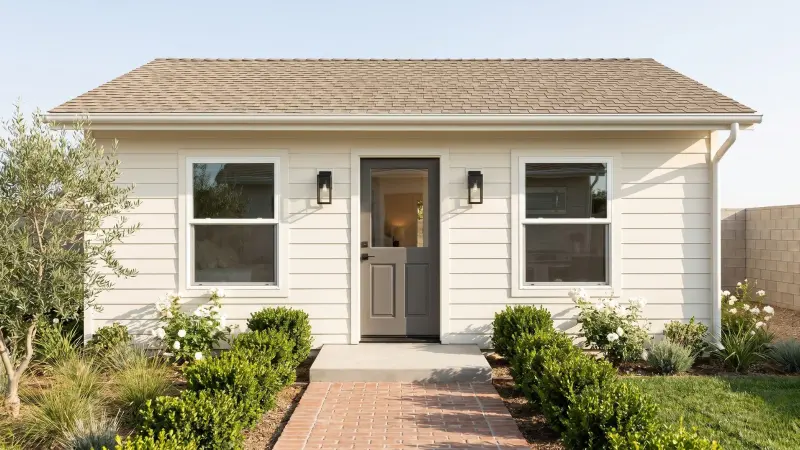
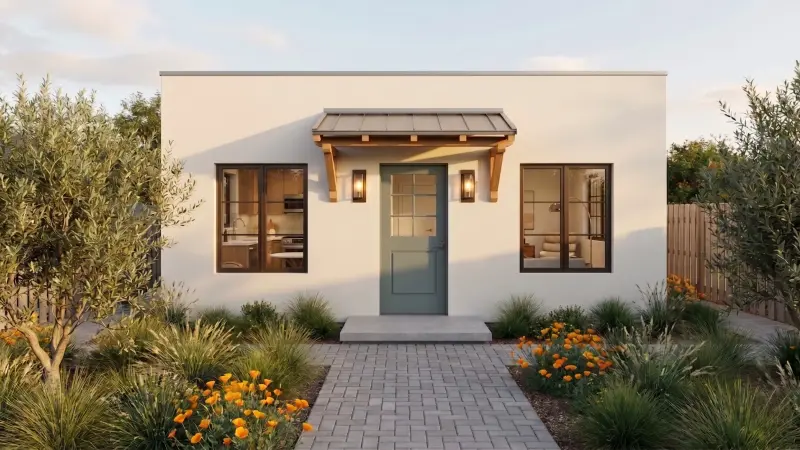
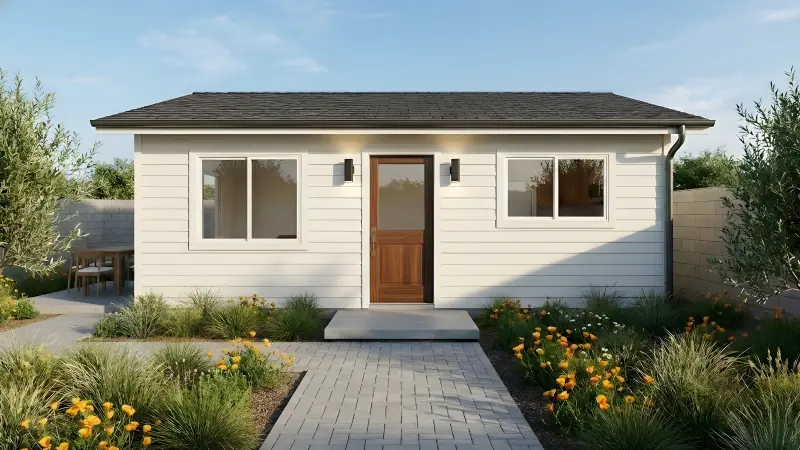
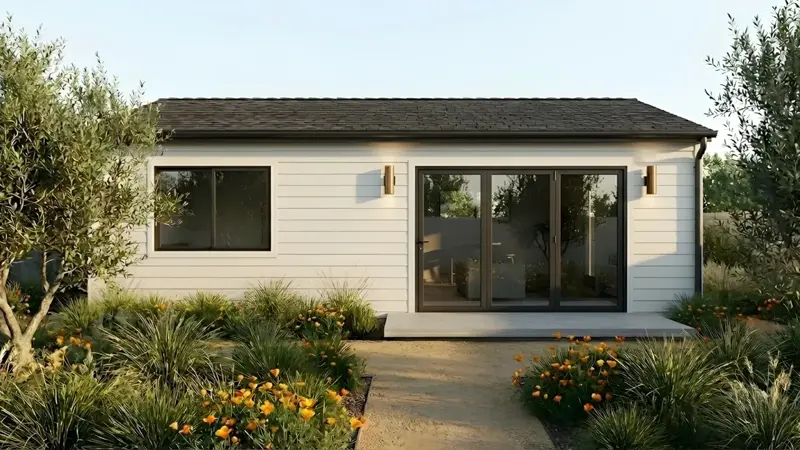
Ten more Signature ADU Plans in the full lineup — from a 320-square-foot studio to a 1,200-square-foot two-story home.
The Lincoln
The Melrose
The Laurel Canyon
The Westwood
The Sunset
The Wilshire