
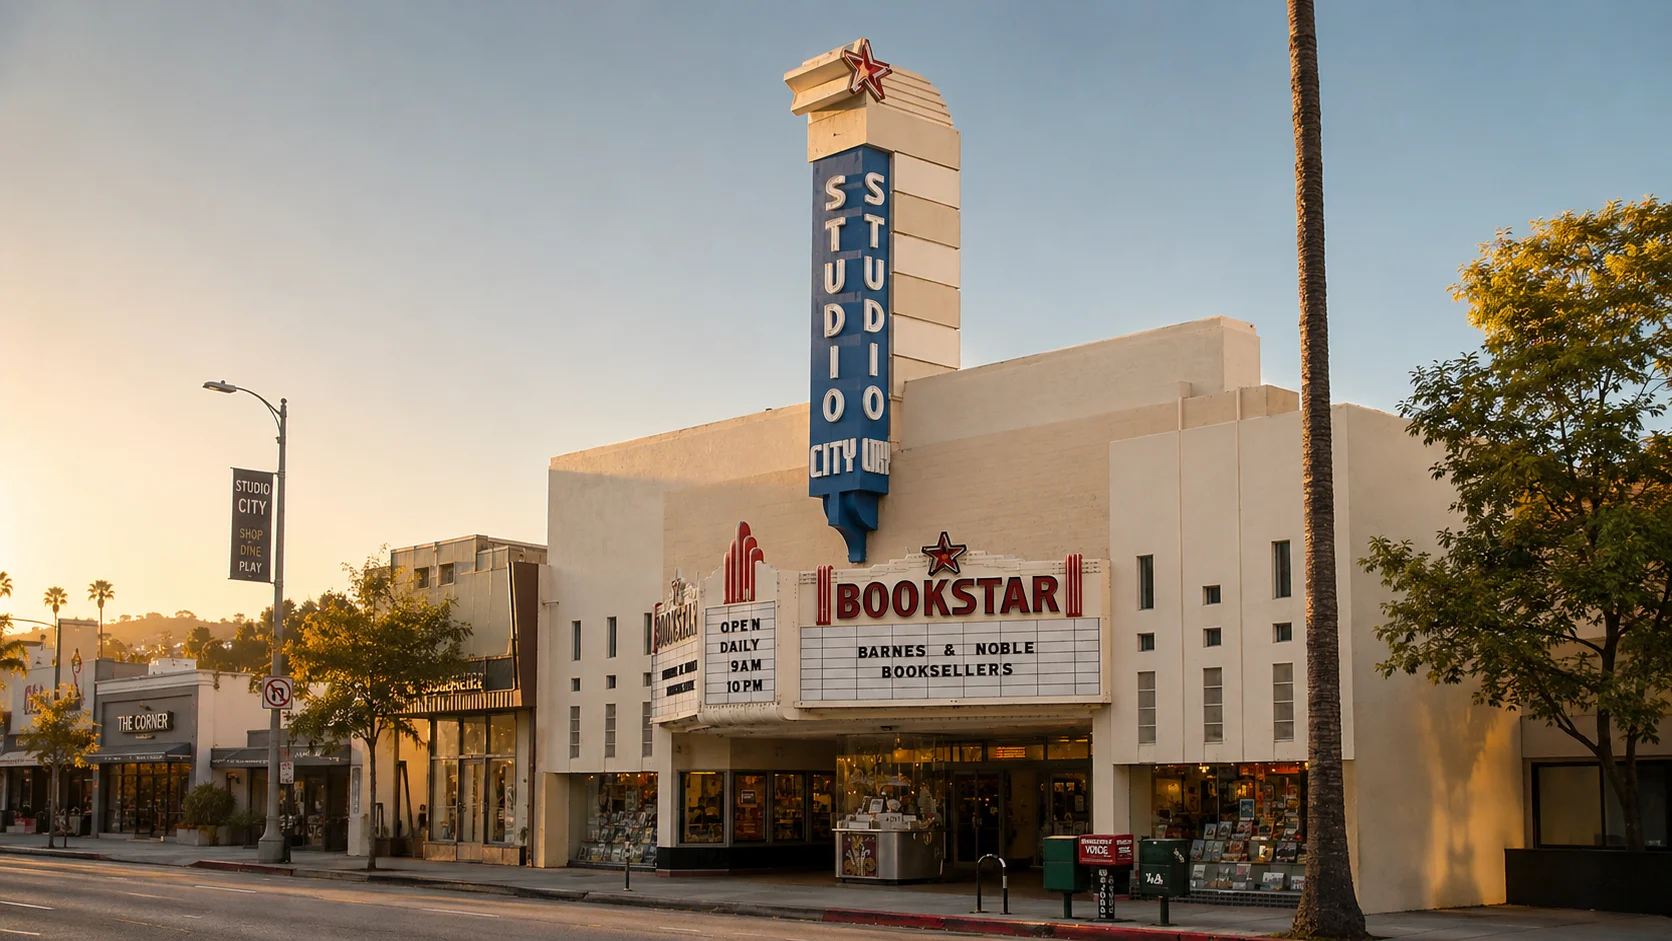
Building an ADU in Studio City. Rules, costs, timeline.
Los Angeles will let you build a 1,200 square foot ADU. Your Studio City lot usually will not — and the rule that saves the project is a state protection most guides treat as a footnote.
What you can build — at a glance
Reviewed by CALI ADU’s ADU specialists · August 2026
- Realistic ADU size
- 800–1,000 sqft Los Angeles allows 1,200 sqft detached, but your lot’s floor-area cap often gets there first. Measured parcel by parcel across Studio City’s non-hillside R1 lots, 58% cannot fit a 1,200 sqft ADU within their remaining floor area, 39% have under 800 sqft left, and one in five is already at or over the cap. What saves those projects is the state protection underneath: 800 sqft detached, or 850 attached and 1,000 with two or more bedrooms, none of which a floor-area rule may cut into.
- What people actually build
- 662 sqft median 78% of new-construction ADUs permitted in Studio City are 800 sqft or smaller, at a median height of 15.4 ft. This is a small-unit, single-story market, and the floor-area math is why.
- Conversions
- No size cap A conversion is bounded by the existing structure’s own dimensions plus up to 150 sqft for ingress and egress — but no square-foot cap applies. It usually adds little to your floor-area total, with one trap: converting a garage that counted as required covered parking can cost you its floor-area exemption. In a neighborhood where the median house dates to 1951, 54% of ADU permits here are conversions.
- Detached height
- 28–33 ft 33 ft where the top story’s roof slope is 25% or steeper, 28 ft where it is shallower. Every single-family zone in Studio City is Height District 1 or 1VL — if you have read “up to 45 ft,” that is an apartment-zone number and does not apply to you.
- Side & rear setbacks
- 4 ft Four feet is the most the City may require, and a conversion or same-footprint rebuild needs none at all.
- Units per SFR lot
- Code 1 · State 3+ The ordinance says one ADU; state law requires a conversion ADU, a Junior ADU and a detached ADU in combination, and the State told the City so in November 2024. HCD reads at least one more as required on top. On a Studio City lot the binding constraint is usually floor area, not unit count.
- The RIO clearance
- Hits 87% of ADU permits The River Improvement Overlay covers about a third of Studio City’s single-family land — the dominant zone is literally written R1-1-RIO — and 87% of the ADU permits actually pulled here sit inside it. City Planning must approve a RIO Administrative Clearance before LADBS will issue. Obtainable, and the 60-day clock covers it.
- Mulholland Specific Plan
- 24.9% of SF lots It covers about 42% of Studio City’s single-family land but reaches 24.9% of the single-family lots — 21.7% Outer Corridor, 3.2% Inner — because much of the corridor land is unbuilt hillside. The lot share is your own odds. City Planning publishes an ADU-specific Administrative Review for it; above 900 cumulative sqft the handout describes a 6–12 month review and roughly $9,700 in fees. Whether the clearance can be required for a state ADU is unresolved.
- Conversion No size cap · bounded by the existing structure +150 sqft · 54% of permits here
- Detached 800 sqft protected · 28–33 ft · 2 stories permitted
- Attached 850–1,000 sqft protected · 25 ft or the zone limit if lower
- Junior ADU Up to 500 sqft inside the house · never any parking
- Legalization Pre-2020 unpermitted units · no impact fees
Per Los Angeles Municipal Code § 12.22 A.33 (Ordinance 186,481) and Zoning Administrator Memorandum No. 143 – Revision 1 (August 1, 2025), read with Ordinance 185,371 (repealing the Studio City RFA District, effective January 19, 2018), Ordinance 184,802 and ZI-2462 (the citywide 0.45 R1 floor-area ratio), ZI-2358 (River Improvement Overlay), CP-7150 (January 2026) and the Mulholland Scenic Parkway Specific Plan. Read together with Gov. Code §§ 66310–66342 and cross-checked against the HCD ADU Handbook (March 2026). Lot, permit and housing-stock figures are computed by us from City of Los Angeles and LA County open data; the method and sample sizes are stated in the sources section below. Full citations in the sections below.
On this page
Can I build an ADU in Studio City?
Studio City runs on the City of Los Angeles ADU ordinance, LAMC § 12.22 A.33, and on the state statutes at Gov. Code §§ 66310–66342. Neither is the reason most projects here end up the size they do.
Studio City is a working ADU market, and by one measure it is the only housing market here at all. The Studio City Neighborhood Council area has pulled 380 ADU permits since January 2020, running 63 to 71 a year since 2022. For scale, the Census Bureau estimates that ZIP 91604 — which covers about 72 percent of Studio City — gained a total of eight housing units built in 2020 or later, of all types. The two figures cover different geographies and slightly different windows, but the gap is the story: ADUs are effectively the whole of new housing production here.
Five things to know before you start
These five decide most Studio City projects, and three of them are specific to this neighborhood rather than to Los Angeles. Everything further down the page is detail underneath them.
| What to know | Why it matters for your project |
|---|---|
| Floor area, not the ADU rules, is your constraint | Los Angeles allows 1,200 sqft detached. Measured parcel by parcel, 58% of Studio City’s non-hillside R1 lots do not have the floor area left to build one, and one in five is already at or over the cap. The binding number is the one on your lot, not the one in the ordinance. |
| The 800 sqft protection is load-bearing here | State and City law both bar a floor-area rule from precluding an 800 sqft ADU. In most of LA that is a safety net. In Studio City it is frequently the number you build to. |
| A conversion sidesteps the whole problem | Existing space already counts against your allowance, so converting it adds nothing — and a conversion has no size cap at all. 54% of permits here are conversions. |
| Most lots need a RIO clearance first | City Planning has to sign off before LADBS will issue. It catches 87% of Studio City ADU permits and belongs at the start of your schedule. |
| The old RFA District is gone — but not the FAR rule | Repealed in 2018 and replaced by a flat citywide cap. Anyone quoting you the old district ratios is working from a repealed ordinance — but do not read the repeal as removing floor-area limits, because it did not. |
What can you build on your Studio City lot?
The 800 square foot floor, and why it matters more here
Two provisions do the work. LAMC § 12.22 A.33(c)(1)(iii) provides that no limit on lot coverage, floor area ratio, open space or minimum lot size may apply in a way that fails to permit at least an 800 square foot ADU, at least 16 feet in height, with four-foot side and rear setbacks. Then it closes: “to be constructed in compliance with all other local development standards.” Read that clause. The square footage is protected against floor area, not against everything.
Gov. Code § 66321(b)(3) says the same at state level, and goes further in two ways that matter here. It adds front setbacks to the protected list. And it names “any requirement for a zoning clearance or separate zoning review” among the things a city may not impose where that would prevent an 800 square foot unit. Both bear on the overlays below.
The number is 800 detached — but 1,000 attached
The 800 is not the ceiling on the protection. For an attached ADU the protected floor is higher — 850 square feet, or 1,000 with more than one bedroom — and it overrides the same floor-area cap. On a lot where headroom is the problem, attaching the unit is often the largest thing you can lawfully build.
The front-setback protection is worth spelling out too, because Studio City hillside lots often have deep front yards that appear to swallow the buildable area. Since January 1, 2026 a front setback cannot be applied in a way that prevents an 800 square foot ADU with four-foot side and rear setbacks. If a front-yard rule is the reason you are being told no, that is the provision to cite.
The City’s own guidance is blunter still. Zoning Administrator Memorandum No. 143 tells plan check that floor-area rules “may not be enforced on State ADUs, nor to the extent they prevent the minimum sizes allowed for detached (800 sq. ft.) and attached (850 and 1000 sq. ft.) in State law and the LAMC.”
One measurement gap is worth knowing about, and on a tight lot it is not academic. The statute protects 800 square feet of interior livable space; the City directs plan check to building-code gross floor area, which is the larger figure. We have not found a document reconciling the two. Put your interior-livable-space number on the plans and cite the statute.
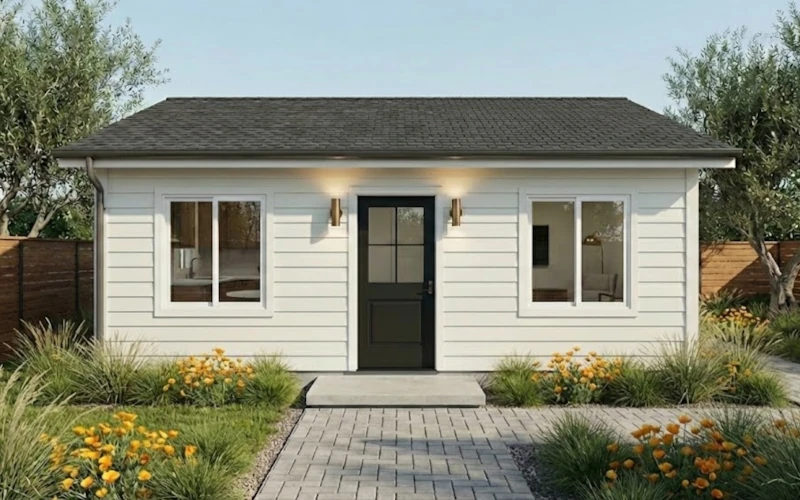
Which ADU type fits your property?
Start from what your lot already has rather than from a floor plan. No public dataset reports how many Studio City properties still have a usable detached garage, so we will not invent a number — but 54 percent of the ADU permits pulled here are alterations of existing structures rather than new builds, which tells you the conversion-eligible stock is substantial. If you have one, it is usually the most valuable thing on the property.
| If your lot has… | The type that usually fits | Why |
|---|---|---|
| A detached garage or workshop in sound condition | Conversion | No square-foot cap under state law — the unit is bounded by the existing structure’s own dimensions, plus up to 150 sqft for ingress and egress. It usually adds little to your floor-area total, though converting a garage that counted as required covered parking can cost you that exemption. We check it before you commit. |
| Open rear yard and floor area to spare | Detached new build | Up to 800 sqft is protected outright. Above that you are spending your remaining floor-area allowance, so check the number first. |
| A large house, or a lot already at the floor-area cap | Attached at 850–1,000 sqft | The attached floor is higher than the detached one and overrides the same floor-area cap: 850 sqft, or 1,000 with two or more bedrooms. If headroom is your problem, attaching the unit is usually the largest thing you can build. |
| Spare interior space and a shared bathroom | Junior ADU | Up to 500 sqft inside the house, never any parking requirement. Give it its own bathroom and the owner-occupancy rule falls away too. |
| A hillside lot south of Ventura Boulevard | Detached, designed to the slope | Counterintuitively, hillside lots here often have more floor-area headroom than the flats — bigger lots, and the RE zones keep a bonus that R1 lost. |
| A unit built before 2020 without permits | Legalization | A streamlined state pathway with no impact fees, and LADBS publishes the process. Common in a neighborhood where 81% of houses were built in 1965 or earlier. |
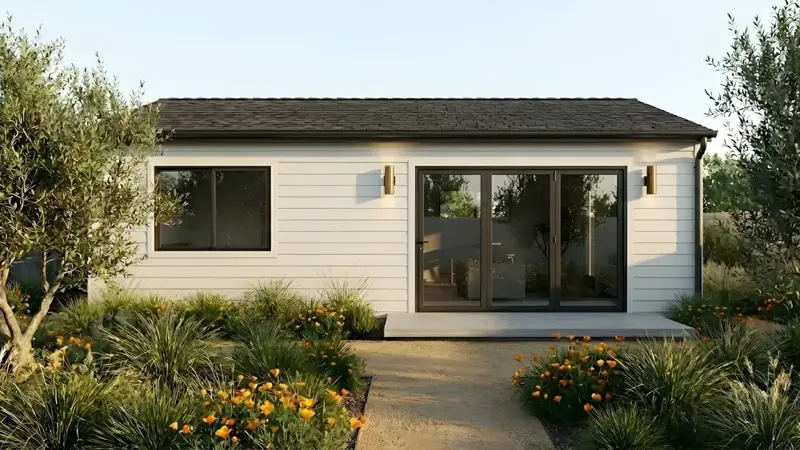
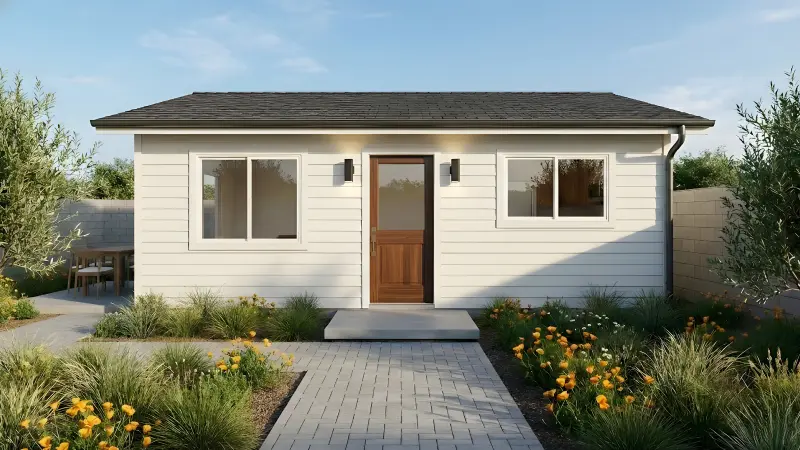
The Signature Home lineup for Studio City
We lead with the smaller plans on this page deliberately. These three bracket what Studio City lots actually accommodate rather than what the citywide ordinance would theoretically allow.
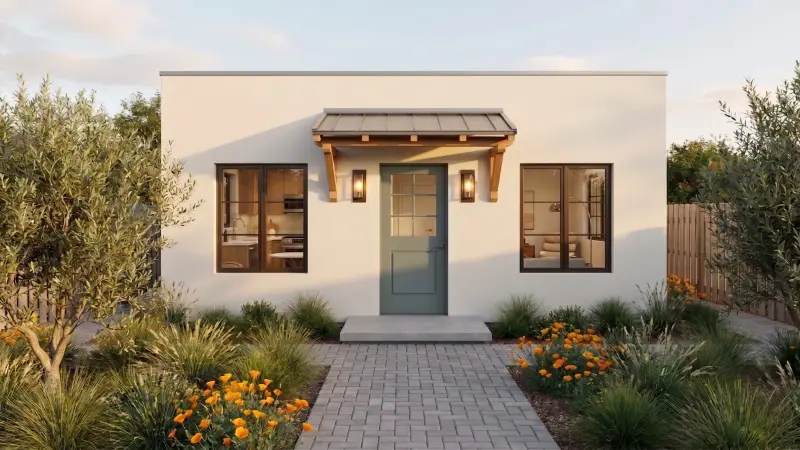
What an ADU costs in Studio City (2026)
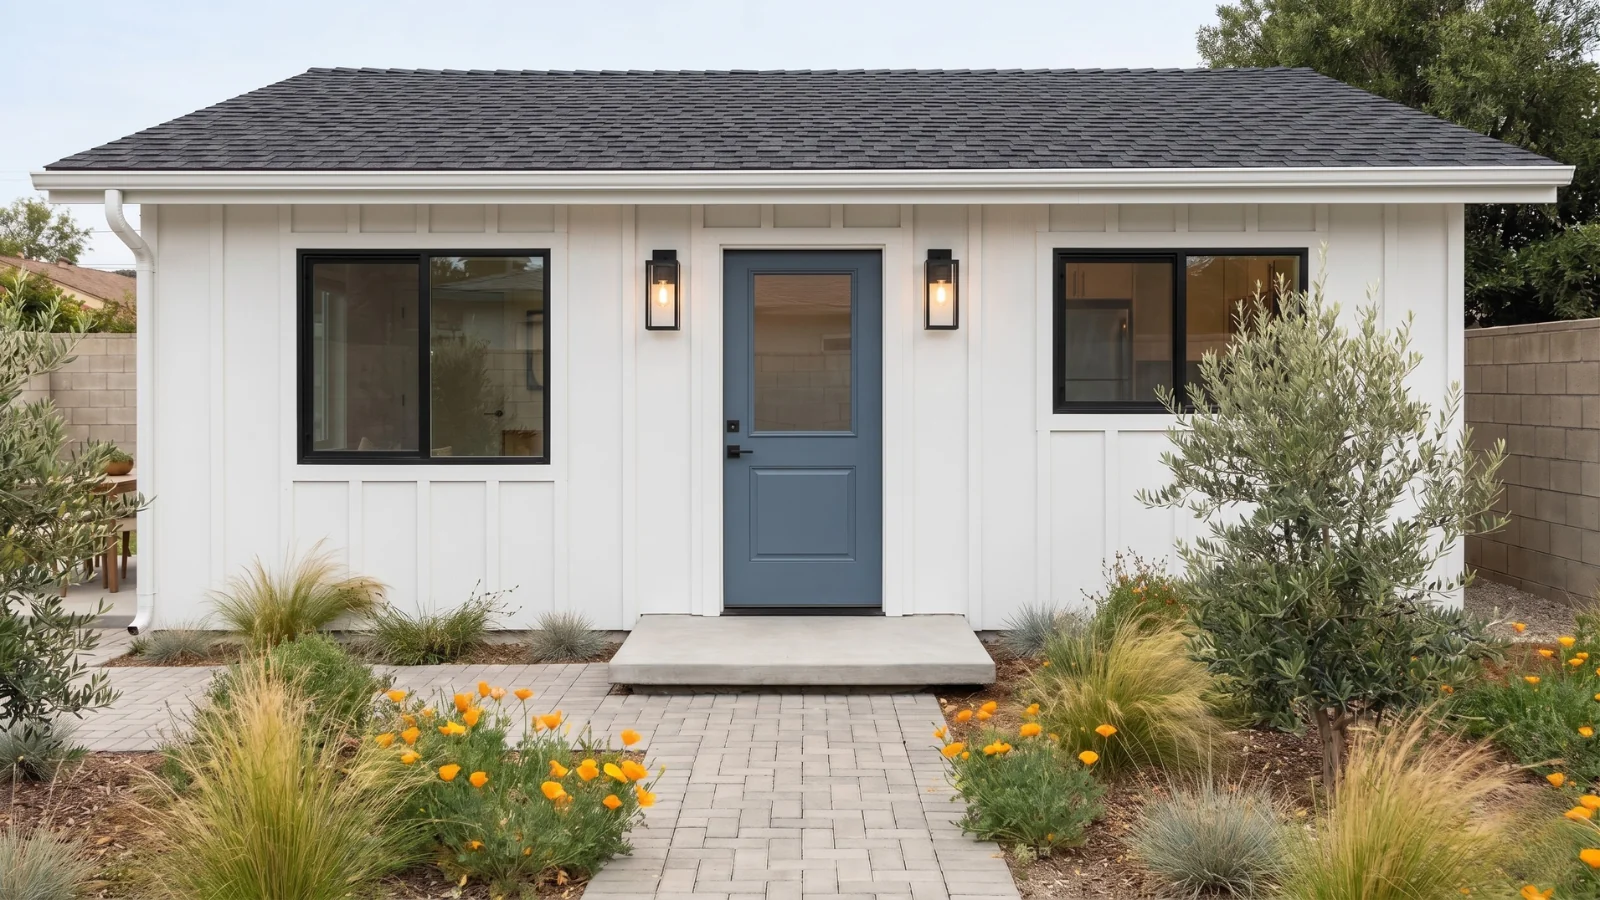
What the lineup costs to build
Plan fees are fixed. Construction is estimated, and varies with your site, access, and the finish level you choose.
| Plan | Size | Bed / bath | Est. build cost |
|---|---|---|---|
| The Wilshire | 400 sqft | Studio | $180K–$200K |
| The Sunset | 480 sqft | 1 BR / 1 BA | $200K–$215K |
| The Westwood | 550 sqft | 1 BR / 1 BA | $215K–$235K |
| The Laurel Canyon | 660 sqft | 2 BR / 1 BA | $240K–$265K |
| The Melrose | 800 sqft | 2 BR / 2 BA | $275K–$295K |
Custom work is priced per project rather than from a plan fee, and runs $9,990–$19,990 for design and permit processing.
City fees, and the two Studio City ones nobody budgets for
LADBS plan check and permit fees are valuation-based, so the honest answer is that they should be quoted against real drawings rather than guessed at from a table. What we can tell you is where Studio City differs from the citywide picture.
The RIO Administrative Clearance is a City Planning approval with its own fee under LAMC 19.01 J, required before LADBS will issue on any lot inside the River Improvement Overlay — which is most of the neighborhood. The Mulholland Scenic Parkway Specific Plan is the larger number: City Planning’s own handout describes an administrative clearance at roughly $1,342 below the 900 square foot cumulative threshold, and a project permit compliance review at approximately $9,700 and up above it.
On the protective side, an ADU of 750 square feet or less pays no development impact fees at all under Gov. Code § 66311.5(c)(1), and school fees are exempt below 500 square feet of interior livable space. Given that the median new ADU in Studio City is 662 square feet, most projects here land inside the impact-fee exemption without trying.
What it returns
Studio City ADUs are long-term rentals by law as well as by market. State law requires the City to condition a Gov. Code § 66323 ADU on rentals longer than 30 days. And under the City’s Home-Sharing Ordinance, an ADU built on or after January 1, 2017 may be home-shared only if it is the host’s own primary residence — which is not the case for a unit you intend to rent out. A nightly-rental pro forma is not available to you here. For current rents, start from the HUD Fair Market Rent schedule for the Los Angeles–Long Beach–Glendale area as a defensible baseline, then check local listings for what comparable units in your own part of the neighborhood are asking.
How long the permit takes
Gov. Code § 66317 requires the City to approve or deny a complete ADU application within 60 days, ministerially. Two things about that clock are worth knowing before you accept a longer schedule. It binds the permitting agency, not just LADBS — so a City Planning clearance sits inside the 60 days rather than in front of them. And if the City misses the deadline without acting, the application is deemed approved. What makes Studio City different is the sequencing, not a longer statutory allowance.
| Stage | What drives it |
|---|---|
| Confirm your floor-area headroom | Before design. It determines the size of everything downstream, and on a Studio City lot it is usually the number that decides the project. |
| Establish which overlays apply | RIO, Mulholland, hillside and fire-zone status are all parcel-specific. Get them in writing at the start rather than discovering them in plan check. |
| Design and permit set | Fixed plan fee, and the schedule is largely yours to control. |
| RIO Administrative Clearance | City Planning, before LADBS will issue. Applies to about 87% of Studio City ADU projects. |
| Mulholland review, if applicable | The one genuine schedule risk. City Planning’s handout describes 6 to 12 months above the 900 sqft cumulative threshold. |
| LADBS plan check | 60 days statutory, ministerial, no hearing. |
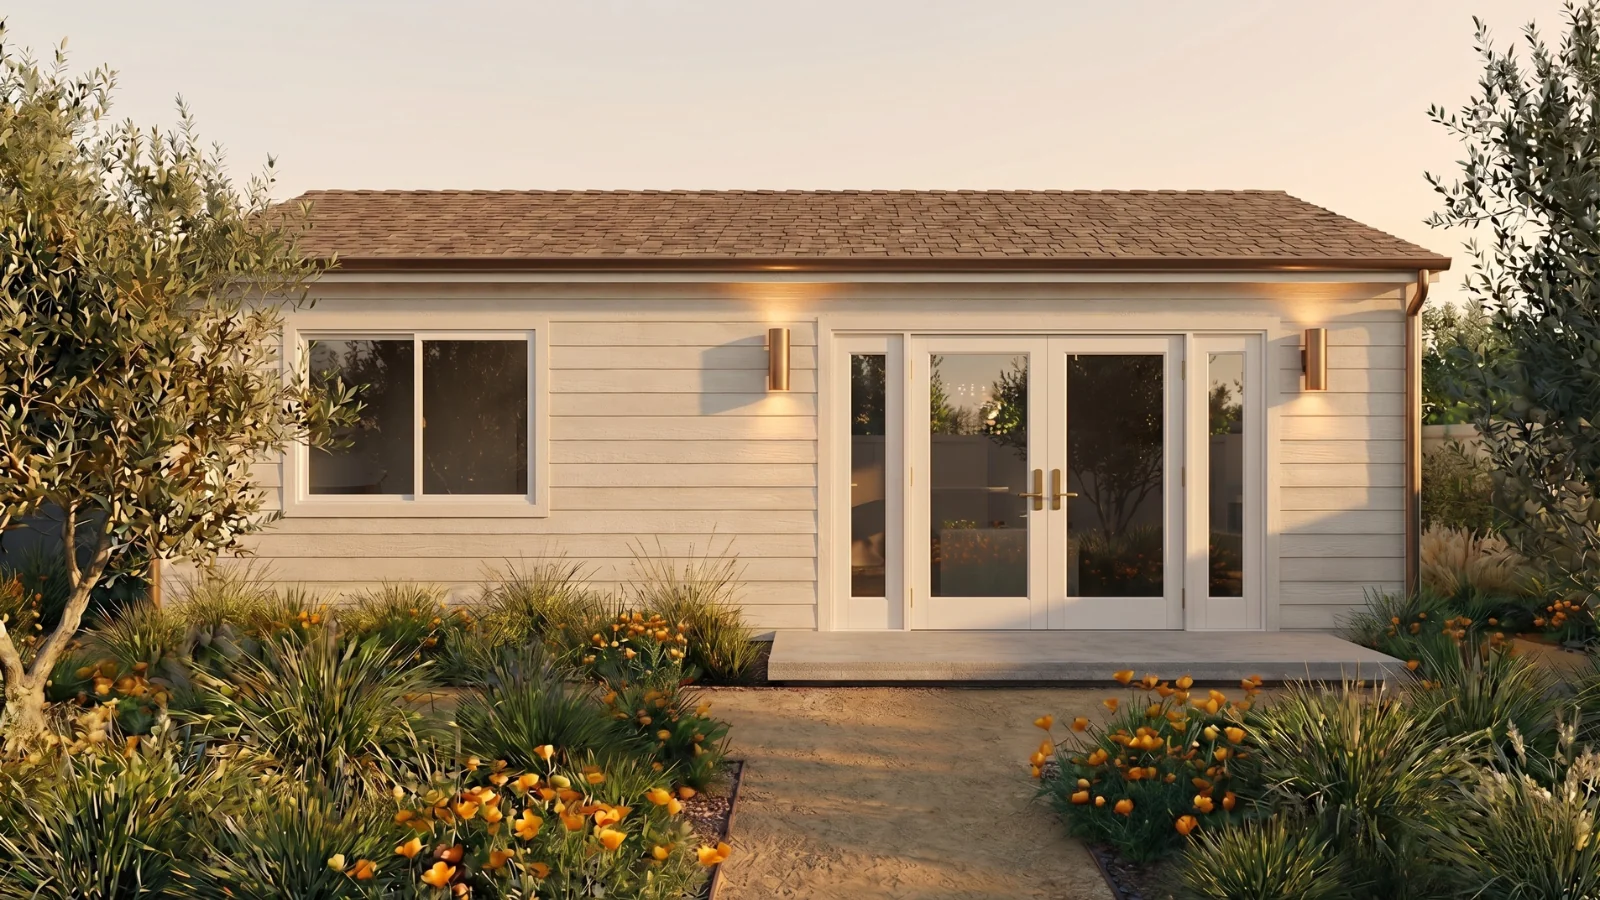
Sequencing is not the same as extra time. Whatever order these steps run in, the statutory 60 days still runs against the City as a whole, and a clearance that has not been completed is not a reason the clock stops. If a Studio City project is drifting past 60 days on a complete application, say so in writing and cite Gov. Code § 66317. The practical lesson from the permit record is that these clearances are obtainable. 321 ADU permits have been issued inside the River Improvement Overlay, and 22 in the Mulholland Outer Corridor. They are a scheduling problem, not a wall.
The rules, and the three overlays
The floor-area rule, and the district that no longer exists
If you have researched this yourself you may have found the Studio City Residential Floor Area District, adopted in 2012. It was repealed. Ordinance No. 185,371, effective January 19, 2018, states that the district “is hereby repealed,” and its own zoning table converts every R1-1-RFA-RIO parcel back to R1-1-RIO. The City’s current map of these districts lists three citywide — Sunland, Old Granada Hills and Beverly Grove — and Studio City is not one of them.
What that does not mean is that Studio City has no floor-area rule. The repealing ordinance says the properties fall back to the standard single-family regulations.
Comparing the two honestly is harder than it looks, so here is the whole picture. The district set a base ratio of 0.33 — well below today’s 0.45 — but let up to four bonus options stack it as high as 0.53 on an R1 lot under 10,000 square feet. The citywide rule that replaced it is a flat 0.45, with the 20 percent bonus options eliminated in R1 altogether. Whether the repeal left your lot better or worse off turns on whether it could have earned those bonuses. Neither ordinance states a net direction, and we have not found a City document that does.
One caution, because it is what trips up most write-ups including our own earlier one. “RFA” names two different things: the repealed district, and Residential Floor Area, the citywide metric that is very much alive. When a plan checker or a contractor says RFA in Studio City, they mean the second.
The River Improvement Overlay
This is the overlay nobody writes about, and it touches almost everybody. The dominant residential zone here is written R1-1-RIO. 87 percent of the ADU permits pulled in Studio City sit inside the Los Angeles River Improvement Overlay. Zoning Information File ZI-2358 states that “no building permit shall be issued for any Project within the mapped Los Angeles River Improvement Overlay (LA-RIO) District boundaries until the Department of City Planning has approved the RIO Administrative Clearance.”
In practice that is a City Planning form and fee that has to clear before LADBS will issue your building permit. It is obtainable: 321 ADU permits have gone through it. But it is a step most citywide guidance will not mention, and it sits on the critical path.
Whether it can lawfully be applied to an ADU at all is a fair question, and the same one we raise for Mulholland below. Gov. Code § 66321(b)(3) now names “a zoning clearance or separate zoning review” among the things a city may not require where doing so would prevent an 800 square foot ADU, and the City’s own memorandum says state ADUs are exempt from local development regulations under Gov. Code § 66323. We have found no City document applying either point to the RIO. Treat it as an argument worth putting in writing, not a settled answer.
Inner Core status is not a street-name test, despite how it is usually described. It applies where your property line abuts the river or one of the designated frontage-road segments — in Studio City, four stretches of Valleyheart Drive. If that is you, the Inner Core adds a 10-foot landscape buffer in which new structures and parking are not permitted, and a door facing the river corridor. If your Valleyheart lot does not abut, you are Outer Core. Get your parcel’s status in writing before you design to the buffer.
The Mulholland Scenic Parkway Specific Plan
The Mulholland Scenic Parkway Specific Plan covers about 42 percent of Studio City’s single-family-zoned land — but it reaches 24.9 percent of the single-family lots, 21.7 percent in the Outer Corridor and 3.2 percent in the Inner Corridor where review is heaviest. Much of the corridor land here has never been built on, so the lot share is the one that answers “does this apply to me?” City Planning’s own handout tells applicants to expect “a 6-12 month review process after filing, and fees of approximately $9,700 +” for projects above 900 cumulative square feet, with an administrative clearance around $1,342 below that line. The 900 square feet is cumulative since 1992, so work a previous owner did counts against you.
We can now say how the plan is administered for an ADU, which we could not when this page was first written. City Planning publishes an ADU-specific Administrative Review, signed by staff in its Southwest Valley/Mulholland Unit, certifying that the proposed ADU “complies with the provisions of the Mulholland Scenic Parkway Specific Plan (Ord. No. 167,943 and subsequent amendments thereto) and Design Guideline.” That is a clearance rather than a hearing, and it explains the twenty-two ADU permits issued in the Outer Corridor. Our Tarzana page sets out the standards it checks — prominent ridges, streams, driveways onto Mulholland Drive — and the thresholds that push a project off the administrative route.
What remains unresolved is narrower than we first put it, and we are not going to pretend to resolve it either. Gov. Code § 66321(b)(3), as amended for 2026, lists “any requirement for a zoning clearance or separate zoning review” among the things a city may not establish where doing so would prevent an 800 square foot ADU with four-foot side and rear setbacks. Whether the Mulholland clearance falls inside that language has not, as far as we can find, been decided. Against it, Zoning Administrator Memorandum 143 mentions Specific Plan areas exactly once, and only about measuring height.
Our advice is procedural rather than legal. If your lot is in the Specific Plan, get City Planning’s written position on whether Mulholland review will be required for your ADU before you commission drawings. That single email is worth more than any argument made later.
Fire zone and hillside, and why Studio City is a special case
The Los Angeles ordinance bars an ADU only on a lot that is in both a Very High Fire Hazard Severity Zone and a designated Hillside Area. Citywide that two-part structure is genuinely reassuring, because a great deal of hillside land sits outside the fire zone.
Studio City is the exception. Here the Hillside Area falls entirely inside the fire zone. Both cover 3.076 square miles, matching to three decimal places. So the two-part test collapses into one question: is your lot in the Hillside Area? For roughly two-thirds of Studio City’s single-family land, the answer is yes.
The reassurance still runs the other way, though. About four percent of the single-family land is in the fire zone but not the Hillside Area. The rule does not touch it.
If the fire and hillside rule is triggered
Two exceptions follow, and the first is unavailable here as a matter of geography — it reaches only the Northeast Los Angeles and Silver Lake–Echo Park–Elysian Valley Community Plan Areas, and Studio City is in neither. So every affected lot runs the second exception: fire sprinklers, one off-street parking space, and frontage on a street improved to at least 20 feet of unobstructed width.
That sounds heavier than it is, and the relief runs further than most summaries suggest. Zoning Administrator Memorandum 143 states that the fire-and-hillside restriction may not be enforced against state ADU types at all — the whole of it, frontage included. For an ordinance ADU the memorandum removes the sprinkler and parking conditions, leaving the frontage requirement, which is then satisfied by dedication rather than by physically widening the street.
So on a state ADU, nothing here applies. On an ordinance ADU, what survives is at most a dedication. If sprinklers or parking are demanded of you on fire-zone grounds, ask in writing which provision authorizes it.
What does not apply in Studio City
Worth clearing away, because all three come up. The Ventura-Cahuenga Boulevard Corridor Specific Plan is a commercial-frontage plan. Essentially no single-family land in Studio City falls inside it — one ADU permit out of 368. If your property fronts Ventura Boulevard itself, call us. The updated plan, Ordinance No. 188,816, effective March 14, 2026, is newly restrictive for anything that adds floor area.
There is no Historic Preservation Overlay Zone in Studio City and no listed historic district, which among other things means no placard or written notice is required before demolishing a detached garage for a conversion. And there is no Hillside Construction Regulation district here, even though four of them run along the Mulholland ridge immediately south of the neighborhood.
How the permit process works
Ministerial means a reviewer applies the numbers to your drawings. Design taste and neighborhood opinion are not part of it. Routing runs through LADBS for building, with Bureau of Engineering and Bureau of Sanitation clearances as your project requires, and City Planning for the overlay clearances described above.
What you submit
A complete application is the single biggest factor in how long this takes. Expect a site plan, floor plans, elevations, structural drawings and Title 24 energy documentation. On a Studio City lot, add two things most checklists omit: a floor-area calculation showing your remaining allowance, and whichever overlay clearance your parcel requires.
If you are on a hillside lot
Two-thirds of Studio City’s single-family land is in the designated Hillside Area, and hillside lots carry a submittal item the flats do not: a Slope Analysis Map, stamped by a registered civil engineer or licensed land surveyor, showing the slope bands across your lot. It drives your floor-area allowance and it has to be right, so budget for it as a survey cost at the start rather than a correction later.
The completeness step
It is bounded. Gov. Code § 66317(a)(2)(A) gives the City 15 business days to determine completeness in writing, and § 66317(a)(2)(B) requires that notice to list every incomplete item and describe how the application can be made complete.
If you already have an unpermitted unit
Gov. Code § 66311.7 gives you a streamlined route. Where the unit was built before January 1, 2020, the City may not deny a permit to legalize it over building-code violations unless correcting them is necessary for health and safety, and may not charge impact fees or connection charges except where utility infrastructure has to be brought up to Health and Safety Code § 17920.3 standards. LADBS Information Bulletin P/BC 2026-161 sets out the process. In a neighborhood where 81 percent of houses were built by 1965, this is worth checking before you plan a new build.
A related protection matters just as much on housing of that age. The City may not require you to correct an existing nonconforming zoning condition on the main house as a condition of approving your ADU. If a correction letter asks you to fix something about the existing dwelling that has nothing to do with the new unit, that is the point to raise in writing.
If you are refused
You are not finished. Gov. Code § 66317(d) requires the City to provide a process to appeal a denial or an incompleteness determination, and to issue a final written determination within 60 business days of your written appeal.
Studio City ADU questions, answered
The questions Studio City homeowners actually ask — answered against LAMC § 12.22 A.33, the City’s own zoning memoranda, and current state law.
How big an ADU can I actually build in Studio City?
Often smaller than the citywide headline suggests, and the reason is floor area rather than any ADU rule. Los Angeles allows a detached ADU up to 1,200 square feet, but your lot also carries a total floor-area cap: 45 percent of lot area in R1, with no bonus available in that zone. We measured what that leaves, parcel by parcel, across 3,716 non-hillside R1 lots in Studio City. The median lot has about 1,045 square feet of headroom — but the spread is what matters. About 21 percent of lots are already at or over the cap before an ADU is drawn, 39 percent have under 800 square feet left, and 58 percent cannot fit a 1,200 square foot ADU without demolishing floor area elsewhere. Those are close estimates rather than plan-check calculations, and they are generous ones: garage area is not counted in them, and on the front-loaded attached garage common in 1950s Studio City the median falls to roughly 805 square feet. The permit record agrees with the direction — 78 percent of new-construction ADUs built here are 800 square feet or smaller, median 662. The good news is that state law puts a floor underneath you, covered in the next answer.
Is the 800 square foot rule a backstop or the actual rule here?
In most of Los Angeles it is a backstop. For a large share of Studio City lots it is the operative rule, and that is the single most useful thing on this page. On our parcel-by-parcel measurement, 39 percent of non-hillside R1 lots have under 800 square feet of floor-area headroom left, and 21 percent are already at or over the cap — for those owners the protection is not a safety net, it is the entire project. LAMC § 12.22 A.33(c)(1)(iii) says that no limit on lot coverage, floor area ratio, open space or minimum lot size may be applied in a way that fails to permit at least an 800 square foot ADU, at least 16 feet in height, with four-foot side and rear setbacks — "to be constructed in compliance with all other local development standards." That closing clause is doing work: the square footage is protected against your floor-area cap, but the unit still has to meet height, hillside and access rules. Gov. Code § 66321(b)(3) says the same thing at the state level and, as amended effective January 1, 2026, adds front setbacks to the list. So when your floor-area headroom runs out below 800 square feet — or has already run out entirely — the 800 square foot ADU is still protected. One honest caveat: the statute measures 800 square feet of interior livable space while the City directs plan check to use building-code gross floor area, and those are different measurements with gross being the larger. We have found nothing reconciling them. On a lot where headroom is measured in the low hundreds of square feet, that gap is not academic, so put your interior-livable-space figure on the plans.
What happened to the Studio City RFA District?
It was repealed, and you may still see it cited. Ordinance No. 185,371, effective January 19, 2018, states that "Ordinance No. 182,048, the Studio City Residential Floor Area (RFA) Supplemental Use District (SUD) adopted on February 7, 2012, is hereby repealed," and its own table converts every R1-1-RFA-RIO parcel back to R1-1-RIO. The City's Supplemental Use District map now lists three RFA districts citywide — Sunland, Old Granada Hills and Beverly Grove — and Studio City is not among them. What it does not mean is that Studio City has no floor-area rule. The repealing ordinance says the properties fall back to the standard single-family regulations, and comparing the two is not straightforward. The district set a base ratio of 0.33 — well below today's 0.45 — but allowed up to four bonus options to stack it as high as 0.53 on an R1 lot under 10,000 square feet. The citywide rule that replaced it is a flat 0.45 with the 20 percent bonus options eliminated in R1 altogether. Whether that left any given lot better or worse off turns on whether it could have earned those bonuses, and neither ordinance states a net direction. Watch for the acronym trap too, because it is what trips people up: "RFA" also means Residential Floor Area, the citywide metric, which is very much alive here.
How tall can an ADU be in Studio City?
A detached ADU built under the City ordinance route gets two stories and your zone height limit, which in Studio City means 33 feet where the uppermost story has a roof slope of 25 percent or more, and 28 feet where it is shallower. Every single-family zone in Studio City sits in Height District 1 or 1VL, so if you have read that Studio City allows 45 feet, that is an apartment-zone figure and it does not apply to your R1 lot. An attached ADU is guaranteed 25 feet, or your zone limit if that is lower. The separately protected state unit works the other way round: state law guarantees you at least 16 feet for a detached ADU, at least 18 feet if the lot is within one-half of one mile walking distance of a major transit stop or a high-quality transit corridor, plus two more feet to match your main house's roof pitch. Those are floors the City may not go below, not ceilings on your design. In practice height is not the binding constraint in this neighborhood: the median new ADU here is 15.4 feet tall and 85 percent are under 20 feet, because floor area runs out long before height does.
I am south of Ventura Boulevard in the hills. Can I build?
Yes. Start with the part that settles it: the fire-and-hillside restriction cannot be applied to a state ADU at all. Zoning Administrator Memorandum 143 says so in terms — the prohibition at LAMC § 12.22 A.33(c)(4) "may not be enforced on State ADU types." A conversion ADU, a Junior ADU and the by-right detached 800 square foot unit are all state ADUs, so wherever your lot sits on either map, that route stays open to you. Nobody in Studio City is barred from building an ADU by the fire map. What the restriction can reach is the larger City ordinance ADU — the route to 1,200 square feet — and only where your lot is in both a Very High Fire Hazard Severity Zone and a designated Hillside Area. Citywide that two-part test is genuinely reassuring, because plenty of hillside land sits outside the fire zone. In Studio City it is not: the Hillside Area falls entirely inside the fire zone, so for the ordinance route the test collapses into one question, and about two-thirds of the single-family land answers yes. Two exceptions then follow, and the first is unavailable here as a matter of geography — it reaches only the Northeast Los Angeles and Silver Lake–Echo Park–Elysian Valley Community Plan Areas. That leaves sprinklers, one parking space and a 20-foot roadway frontage, and the same memorandum strips the sprinkler and parking conditions where they conflict with state law, leaving a frontage requirement satisfied by dedication rather than physical street widening. So: the state ADU is never in question, and the ordinance ADU is a condition rather than a ban.
What is the RIO clearance, and does it apply to me?
Almost certainly yes, and it is the step nobody warns Studio City owners about. Most of the neighborhood sits in the Los Angeles River Improvement Overlay — the dominant residential zone here is literally written R1-1-RIO — and 87 percent of Studio City ADU permits are inside it. Zoning Information File ZI-2358 is explicit: "No building permit shall be issued for any Project within the mapped Los Angeles River Improvement Overlay (LA-RIO) District boundaries until the Department of City Planning has approved the RIO Administrative Clearance." That means a City Planning form and fee before LADBS will issue, on top of the ADU review itself. Do not read it as a wall: 321 ADU permits have been issued inside the RIO, so it is plainly obtainable. Read it as a scheduling item to start early. Inner Core status is not a street-name test: it applies where your property line abuts the river or one of four designated Valleyheart Drive frontage-road segments, and it adds a 10-foot landscape buffer where new structures and parking are not permitted plus a required door facing the river. Whether those standards survive against a state ADU is an open question — the City's own memorandum says state ADUs are exempt from local development regulations under Gov. Code § 66323 — so get your parcel's Inner or Outer Core status in writing before you design to the buffer.
My lot is in the Mulholland Specific Plan. What does that mean for an ADU?
It means you should get the City's position in writing before you spend money on drawings, because this is the least settled thing on this page. The plan covers about 42 percent of Studio City's single-family-zoned land but reaches 24.9 percent of the single-family lots — 21.7 percent in the Outer Corridor, 3.2 percent in the Inner Corridor where review is heaviest. Much of the corridor land here was never built on, so the lot share is the one that tells you your own odds. City Planning's own handout tells applicants to expect "a 6-12 month review process after filing, and fees of approximately $9,700 +" for projects above 900 cumulative square feet, with a cheaper administrative clearance of roughly $1,342 below that threshold — and the 900 square feet is cumulative since 1992, so earlier additions count against you. We can now say how it is administered: City Planning publishes an ADU-specific Administrative Review, signed by its Southwest Valley/Mulholland Unit, certifying that the ADU complies with the Specific Plan — a clearance rather than a hearing, which explains the twenty-two ADU permits issued in the Outer Corridor. What is still unresolved is narrower: whether that clearance can be required at all for a state ADU. Gov. Code § 66321(b)(3), as amended for 2026, bars a city from requiring "a zoning clearance or separate zoning review" where that would prevent an 800 square foot ADU, and Zoning Administrator Memorandum 143 mentions Specific Plan areas exactly once, and only about how to measure height. That is an argument, not a holding — so assume the clearance applies and raise it in writing.
How many ADUs can I put on a Studio City lot?
The City ordinance says one ADU. State law requires more, and the State has told Los Angeles so directly. Gov. Code § 66323(a) requires the City to allow a conversion ADU, a Junior ADU and a newly built detached ADU in combination rather than as alternatives, and HCD said exactly that in a findings letter to the City in November 2024. HCD's March 2026 Handbook adds, at page 18, that a local agency must allow at least one further unit under Gov. Code § 66314 on top of that stack, which would make four. Treat the fourth as an argument to raise in writing at pre-application rather than something to assume at the counter. On a Studio City lot the practical constraint is usually floor area rather than unit count: fitting three or four units inside a total allowance of roughly 3,000 square feet takes conversions rather than new construction, which is part of why 54 percent of the ADU permits pulled here are conversions.
Do I need parking for an ADU in Studio City?
Usually not, and on several routes never. No parking of any kind may be required for a Gov. Code § 66323 unit — a conversion ADU, a Junior ADU or the by-right detached unit — and a Junior ADU may never be required to provide parking on any route. For everything else, at most one space per ADU is required, and six statutory exemptions remove it: within a half-mile walking distance of public transit; within one block of a car share vehicle; where the ADU is part of the existing primary residence or an accessory structure; where on-street parking permits are required but not offered to the ADU's occupant; where the ADU is built at the same time as a new primary dwelling; and inside an architecturally and historically significant historic district — that last one is not available to you, because Studio City has none. Guest parking may never be required for an ADU at all. And you are never required to replace parking you remove — converting or demolishing a garage in conjunction with an ADU triggers no replacement obligation, which matters in a neighborhood of 1950s houses with detached garages. One Studio City wrinkle: the fire-and-hillside exception discussed above lists one off-street parking space as a condition, but Zoning Administrator Memorandum 143 states the City may not enforce that condition against a state ADU type. If parking is demanded on fire-zone grounds, ask which provision authorizes it.
Is a conversion better than new construction in Studio City?
More often here than almost anywhere, and the permit record shows people have worked it out: 54 percent of Studio City ADU permits are conversions. Two reasons. First, size — a conversion of existing space is a Gov. Code § 66323(a)(1) unit and is not subject to a square-foot cap at all — it is bounded by the existing structure's own dimensions plus up to 150 square feet for ingress and egress — so a generous old garage or rear workshop can become a larger ADU than you could build new. Second, floor area: converting space that already counts against your 0.45 allowance usually adds little to it. One trap to check first, because it catches the most common Studio City case: if the garage you are converting counted as required covered parking, it may have been exempt from Residential Floor Area up to 400 square feet, and converting it can cost you that exemption. The housing stock cooperates: the median single-family house here was built in 1951 and 81 percent were built in 1965 or earlier, which is the era of the detached garage set at the back of a deep lot. If you have one in reasonable structural condition, price the conversion before you price a new build.
Does the Ventura Boulevard specific plan affect my ADU?
Almost certainly not. The Ventura-Cahuenga Boulevard Corridor Specific Plan is a commercial-frontage plan, and essentially no single-family-zoned land in Studio City falls inside it — one ADU permit out of 368. If your property fronts Ventura Boulevard itself, it is worth a conversation, and note that the updated plan, Ordinance No. 188,816, effective March 14, 2026, is newly restrictive for anything adding floor area. For everyone on a residential street behind the boulevard, it does not apply. While we are clearing away things that do not apply: there is no Historic Preservation Overlay Zone in Studio City, no listed historic district, and no Hillside Construction Regulation district, even though four of them run along the Mulholland ridge immediately south of the neighborhood.
What does an ADU permit cost in Studio City?
Plan check and permit fees run on LADBS valuation-based schedules, which we would rather quote you against real drawings than guess at here. What is worth budgeting for separately are the two Studio City steps that citywide guidance will not tell you about: the RIO Administrative Clearance, which carries a City Planning fee under LAMC 19.01 J, and — if you are in the Mulholland Specific Plan — either an administrative clearance of roughly $1,342 or the full project permit compliance review at approximately $9,700 and up. On the fee protections, an ADU of 750 square feet or less pays no development impact fees at all under Gov. Code § 66311.5(c)(1), and school fees are exempt below 500 square feet of interior livable space. Given that the median new ADU in Studio City is 662 square feet, most projects here land inside the impact-fee exemption.
How long does an ADU take to permit in Studio City?
The statutory clock is 60 days from a complete application, and review is ministerial — no public hearing, no discretionary design approval, no neighbor sign-off. Plan on the real Studio City timeline being longer than the clock suggests, because of the sequencing rather than the review. The RIO Administrative Clearance has to be approved by City Planning before LADBS will issue the building permit, so it belongs at the front of your schedule rather than the end. If you are in the Mulholland Specific Plan, City Planning's own handout describes a 6 to 12 month review above the 900 square foot cumulative threshold, which is the single biggest schedule risk on a Studio City project and the reason to establish in writing early whether it will be applied to you at all.
Do I have to live on the property to build an ADU in Studio City?
No. Owner-occupancy may not be required for an ADU under Gov. Code § 66315. Junior ADUs are different, but the rule narrowed on January 1, 2026: under Gov. Code § 66333(b) as amended by AB 1154, owner-occupancy applies only where the Junior ADU shares sanitation facilities with the main house. Give it its own bathroom and the requirement falls away. A deed restriction covering separate sale and unit size is still recorded for a Junior ADU. Plan on a long-term tenancy either way. State law requires the City to condition a Gov. Code § 66323 ADU on rentals longer than 30 days, so a nightly-rental pro forma is not available for that unit. Separately, under the City's Home-Sharing Ordinance an ADU built on or after January 1, 2017 may be home-shared only if it is the host's own primary residence — which is not the case for a unit you intend to rent out.
I have an unpermitted unit built before 2020. Can I legalize it?
Often yes, and Los Angeles has a published pathway. Gov. Code § 66311.7 bars the City from denying a permit to legalize an unpermitted ADU or Junior ADU built before January 1, 2020 on the grounds that it violates building standards or does not comply with ADU law, and bars impact fees and connection charges on the legalized unit, except where utility infrastructure has to be brought up to Health and Safety Code § 17920.3 standards. LADBS Information Bulletin P/BC 2026-161 sets out the process, including submission with proof of pre-2020 construction and no requirement for a full architectural and engineering set. Two things worth knowing that a plan checker may not volunteer. A unit legalized under § 66311.7 is not counted against the § 66323 unit limits, so legalizing does not spend the ADU you were planning to build. And the protections fall away in only two situations: where correcting the violation is necessary for health and safety, or where the building is deemed substandard under Health and Safety Code § 17920.3. In a neighborhood where the median house dates to 1951 and 81 percent were built in 1965 or earlier, converted garages and rear rooms of uncertain permit history are common, so this is worth checking before you plan a new build.
Official sources
City of Los Angeles
- LAMC § 12.22 A.33 — the citywide ADU ordinance, adopted by Ordinance 186,481. Covered in full on our Los Angeles ADU page. Ordinance 186,481 (City Clerk)
- Zoning Administrator Memorandum No. 143 – Revision 1 (August 1, 2025) — the City’s own operating instructions to plan check, and the source for the floor-area, sprinkler and parking limits described above. ZA Memo 143 Rev. 1 (PDF)
- Ordinance No. 185,371 — repeals the Studio City Residential Floor Area District, effective January 19, 2018. Council File 08-2332. City Clerk
- Ordinance No. 184,802 and ZI-2462 — the citywide 0.45 residential floor area ratio for R1, with the 20 percent bonus options eliminated. ZI-2462 is the zoning information file the City prints on Studio City R1 parcels. Ordinance 184,802 · ZI-2462
- ZI-2358 — River Improvement Overlay District, and the Administrative Clearance requirement quoted above. ZI-2358 (PDF)
- Mulholland Scenic Parkway Specific Plan — including City Planning’s applicant handout with the review timeline and fee figures cited above. City Planning handout (PDF)
- LADBS Information Bulletin P/BC 2026-161 — the published pathway for legalizing pre-2020 unpermitted units. LADBS Bulletin (PDF)
State law
- Gov. Code §§ 66310–66342 — California ADU law, including the 800 square foot protection at § 66321(b)(3) as amended effective January 1, 2026. Gov. Code § 66321 (leginfo)
- HCD ADU Handbook (March 2026) — the Department of Housing and Community Development’s interpretation, including the additional unit discussed above. HCD ADU Handbook (PDF)
A note on the numbers
The lot, permit and housing-stock figures on this page are computed by us from public data rather than quoted from a report, so here is the method. Floor-area headroom is computed parcel by parcel: each Los Angeles County Assessor 2025 single-family record is matched to the City of Los Angeles parcel polygon containing it, the lot area is measured from that polygon, and the 45 percent allowance is reduced by that parcel’s own recorded house size (n = 3,716 non-hillside R1 parcels in Studio City). We report the distribution rather than an average, because the average conceals the lots that matter. Permit figures come from the LADBS permits-issued dataset filtered to accessory dwelling units in the Studio City Neighborhood Council area, January 2020 to August 2026 (n = 380 permits; 368 geocoded for the overlay shares).
Three honesty notes. Assessor floor area is not identical to the City’s Residential Floor Area, and our headroom figures do not subtract garage area, so they are upper bounds rather than plan-check numbers — the sub-800 share rises to about half once a typical front-loaded two-car garage is accounted for. And we have deliberately not published a price per square foot for Studio City, or a count of how many properties have a usable garage, because we could not source either to a standard we would want to be held to.
One more, about units. Our headroom figures are gross floor area, which is the measure the City’s floor-area cap uses. The state’s 800, 850 and 750 square foot figures are interior livable space, measured inside the walls, which is the smaller number for the same building. So an 800 square foot protected ADU eats somewhat more than 800 square feet of your remaining floor area, and the shares above are optimistic in that respect too. It does not change the protection — that is written in the smaller unit, so it protects a slightly larger building than it sounds like. It does mean a lot we count as having “just enough” may not.
Rules change. Los Angeles updates its zoning memoranda regularly, the Southeast Valley community plans are being revised, and the City is weighing adoption of new state fire hazard maps. If you are reading this later, confirm the overlay status of your own parcel — or call us and we will confirm it for you.
Not sure what your lot
can actually support?
Get clarity before you spend anything on plans. In 15 minutes we will pull up your property, work out the floor area you have left, check whether the River Improvement Overlay and the Mulholland Specific Plan touch your parcel, and give you an honest read on your options and a realistic budget — including whether an ADU is the right move at all.
15-minute video call · No obligation