The Challenge: An HPOZ Lot, and a Parent Who Needed to Move Closer
The homeowners wanted a parent nearby — on the property, not across town, and not in a facility. That meant a real one-person home in the backyard: a full kitchen, a bathroom that works with limited mobility, and a floor plan with nothing to trip over. It also meant no stairs, no thresholds, and no compromises that would need to be undone in five years.
The complication was the address. The lot sits inside a Historic Preservation Overlay Zone, and HPOZs have a reputation for turning simple projects into long ones. Owners hear “HPOZ” and assume a Board hearing, a design review cycle, and months added to the schedule before a shovel moves.
The reality is narrower than the reputation. HPOZ design review is concerned with what the public sees from the street. This ADU sits in the rear yard, screened by the main house and invisible from the public right-of-way — so it fell outside HPOZ design review entirely and moved through the standard ADU permitting path. That single fact is worth knowing before you write off a historic-district lot: a detached rear-yard ADU behind the main house often sits outside the part of the ordinance owners are afraid of.
The Design: The Wilshire, Detailed for Aging in Place
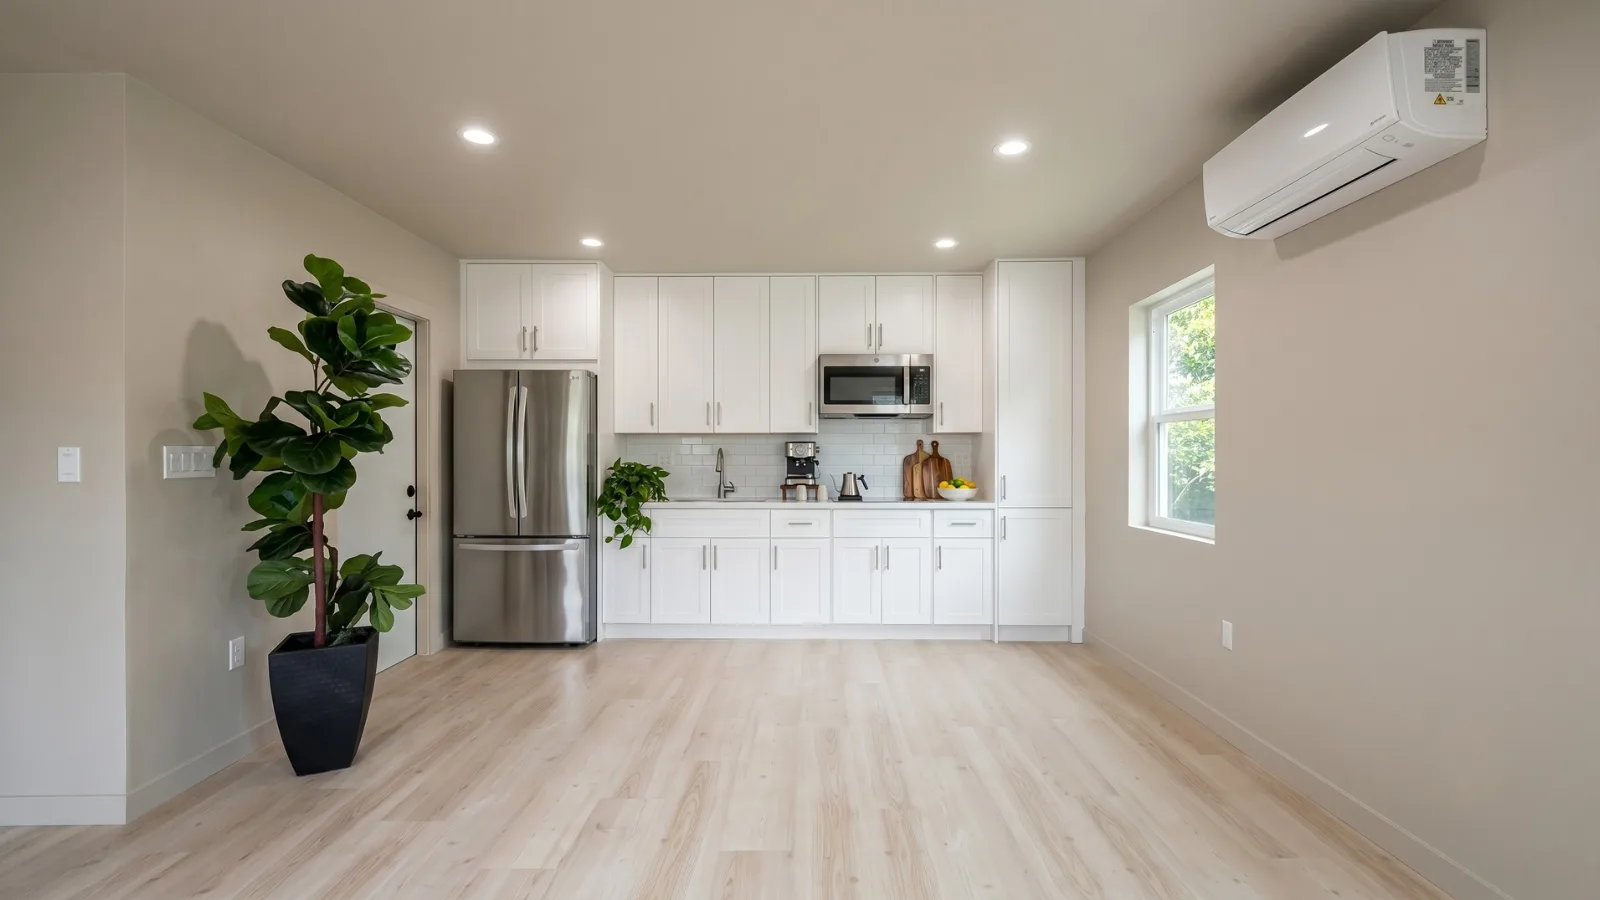
The Wilshire is a 400 sqft studio with a full kitchen, a full bathroom, and one open living volume. That plan happens to be close to ideal for accessibility: no hallways to navigate, no interior doors between the entry and the living space, and clear turning room in the middle of the floor. The work here was in the details.
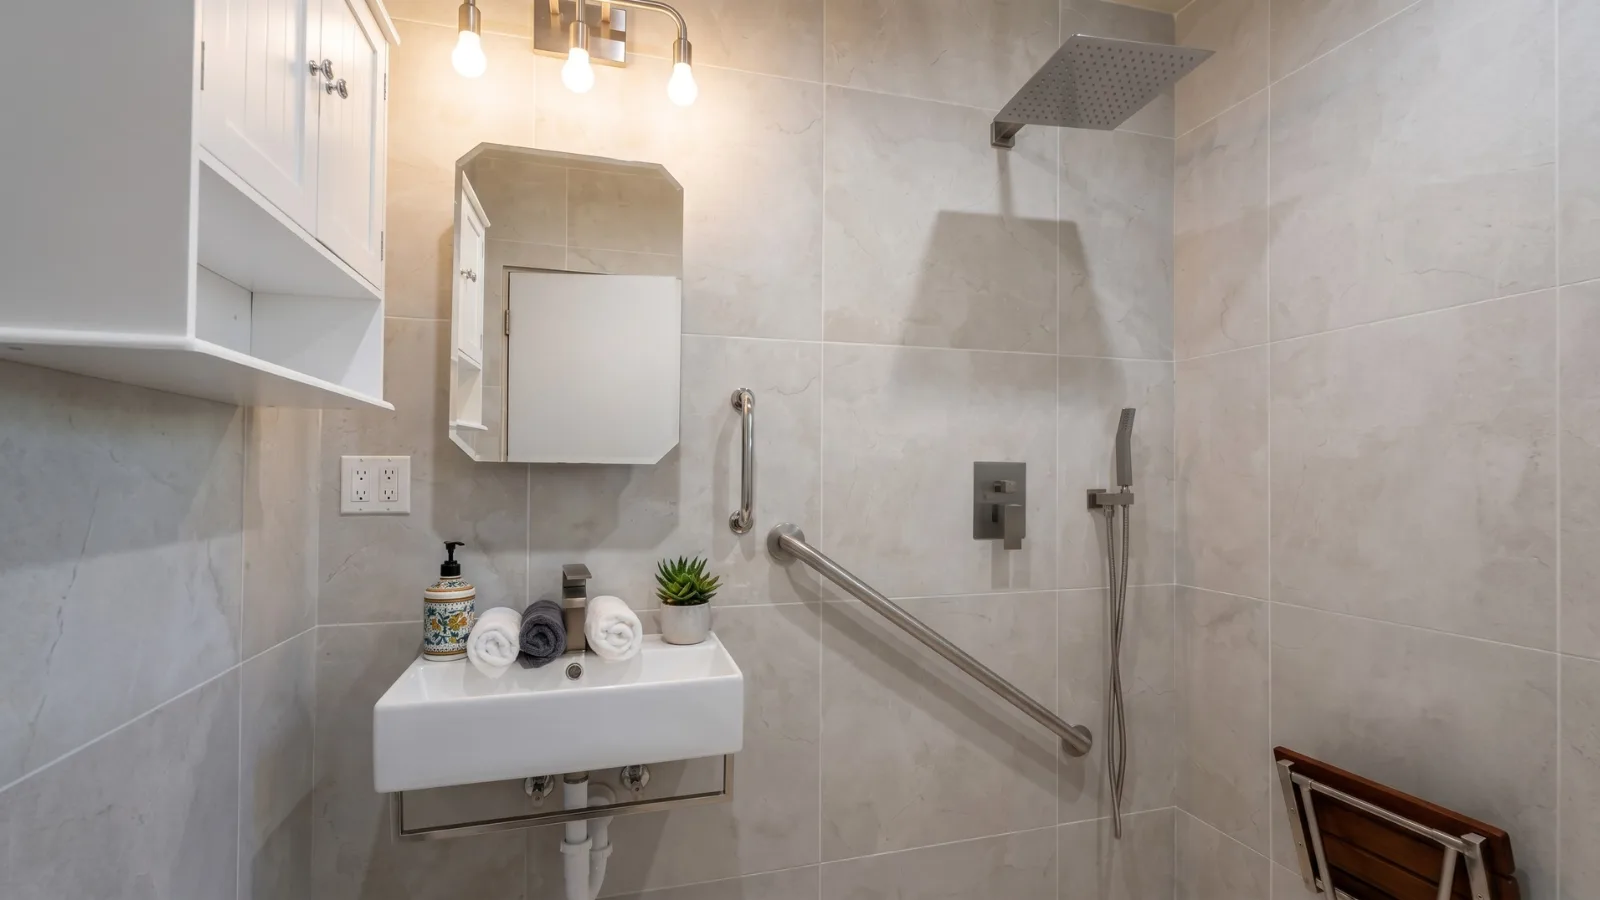
- A bathroom built to be used, not adapted later — a curbless roll-in shower with no lip to step over, a rain head plus a handheld on a slide bar so it works seated or standing, stainless grab bars at the entry and along the wall, a fold-down teak bench, and a wall-hung sink with open knee clearance underneath. Large-format porcelain tile floor to ceiling keeps grout lines and maintenance to a minimum.
- A full kitchen at a comfortable reach — white shaker cabinetry across a full wall, quartz counters, subway tile backsplash, a full-size stainless French-door refrigerator, over-range microwave, and a tall pantry column so the daily items live at eye level instead of on a top shelf.
- A flat, unbroken floor plan — light wood-look plank flooring with no thresholds or level changes, recessed lighting throughout rather than lamps and cords, and a ductless mini-split for quiet, zoned heating and cooling.
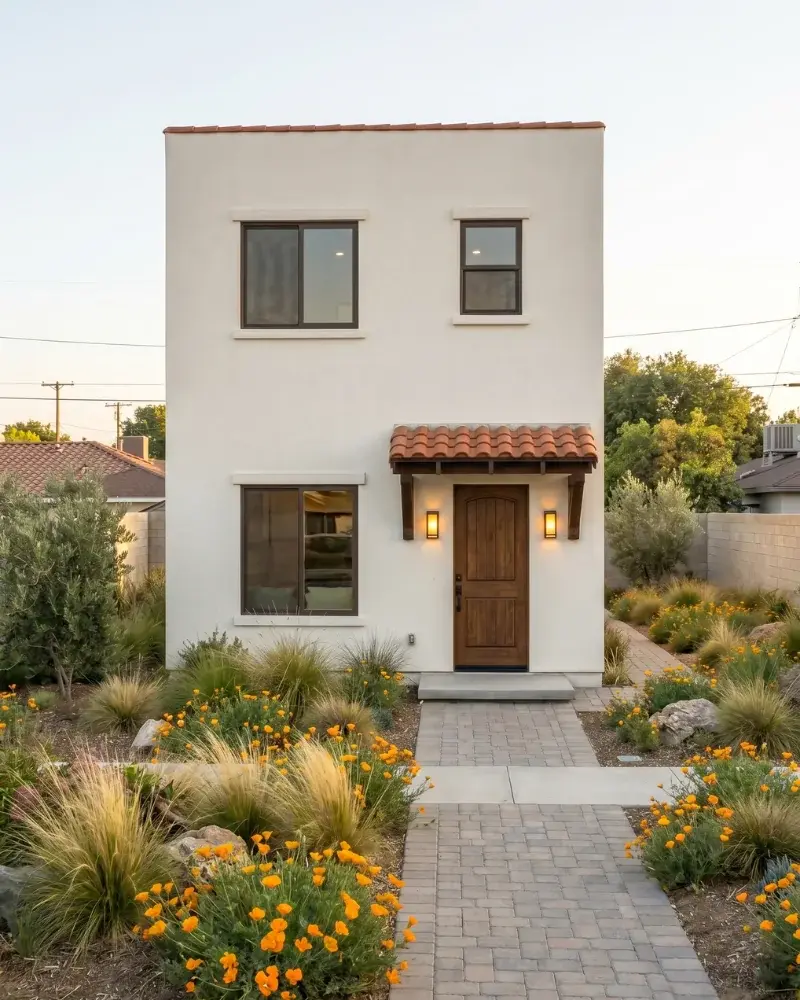
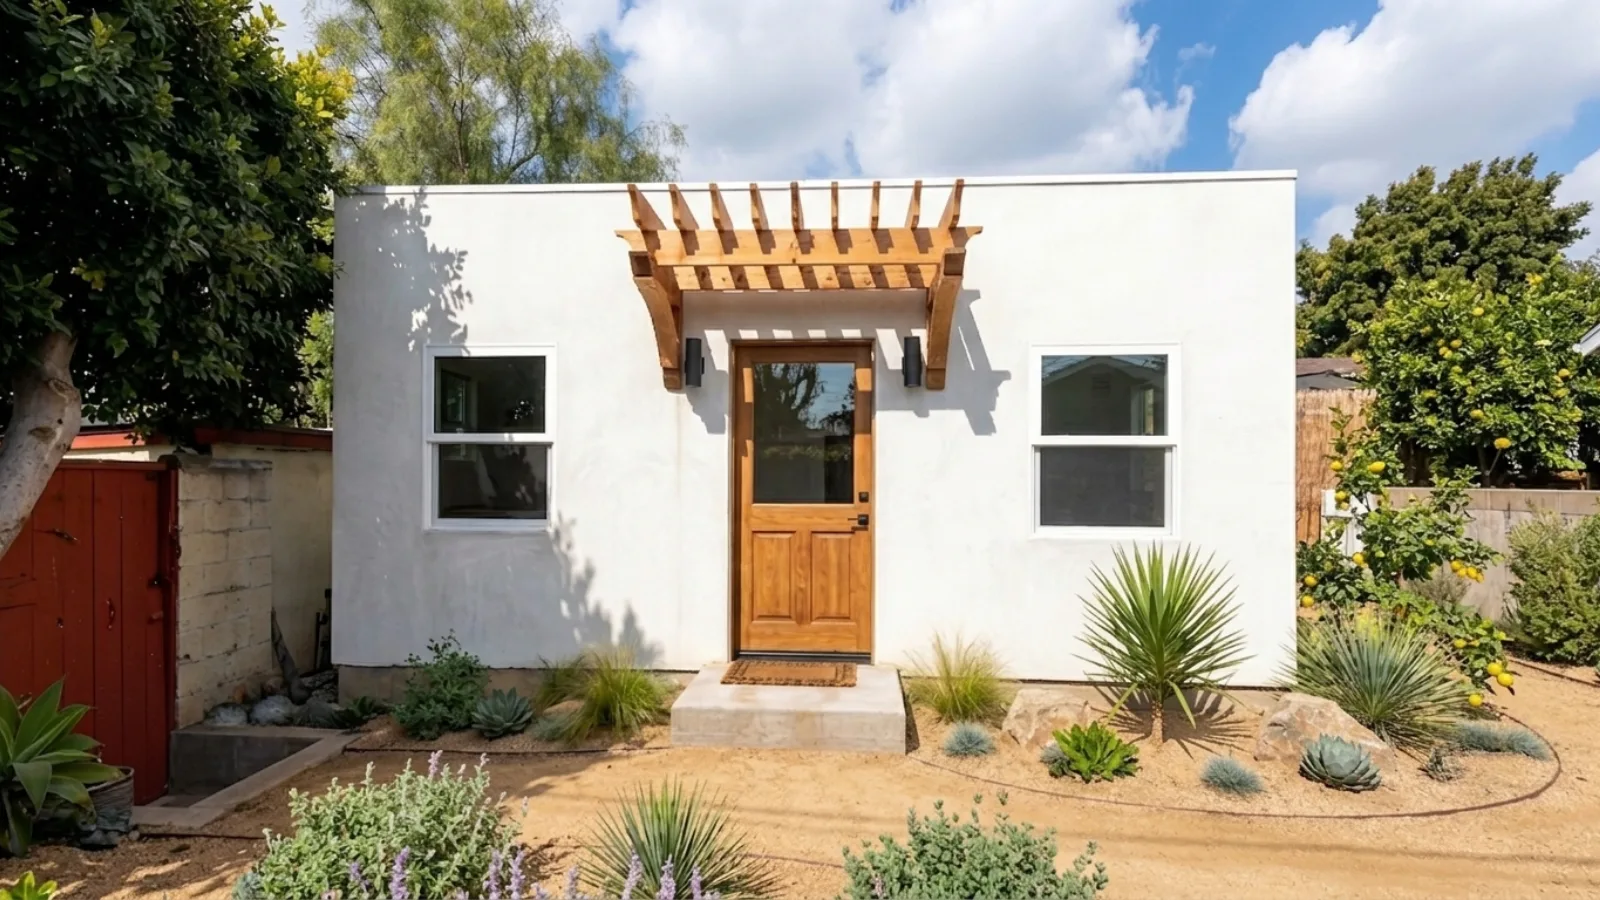
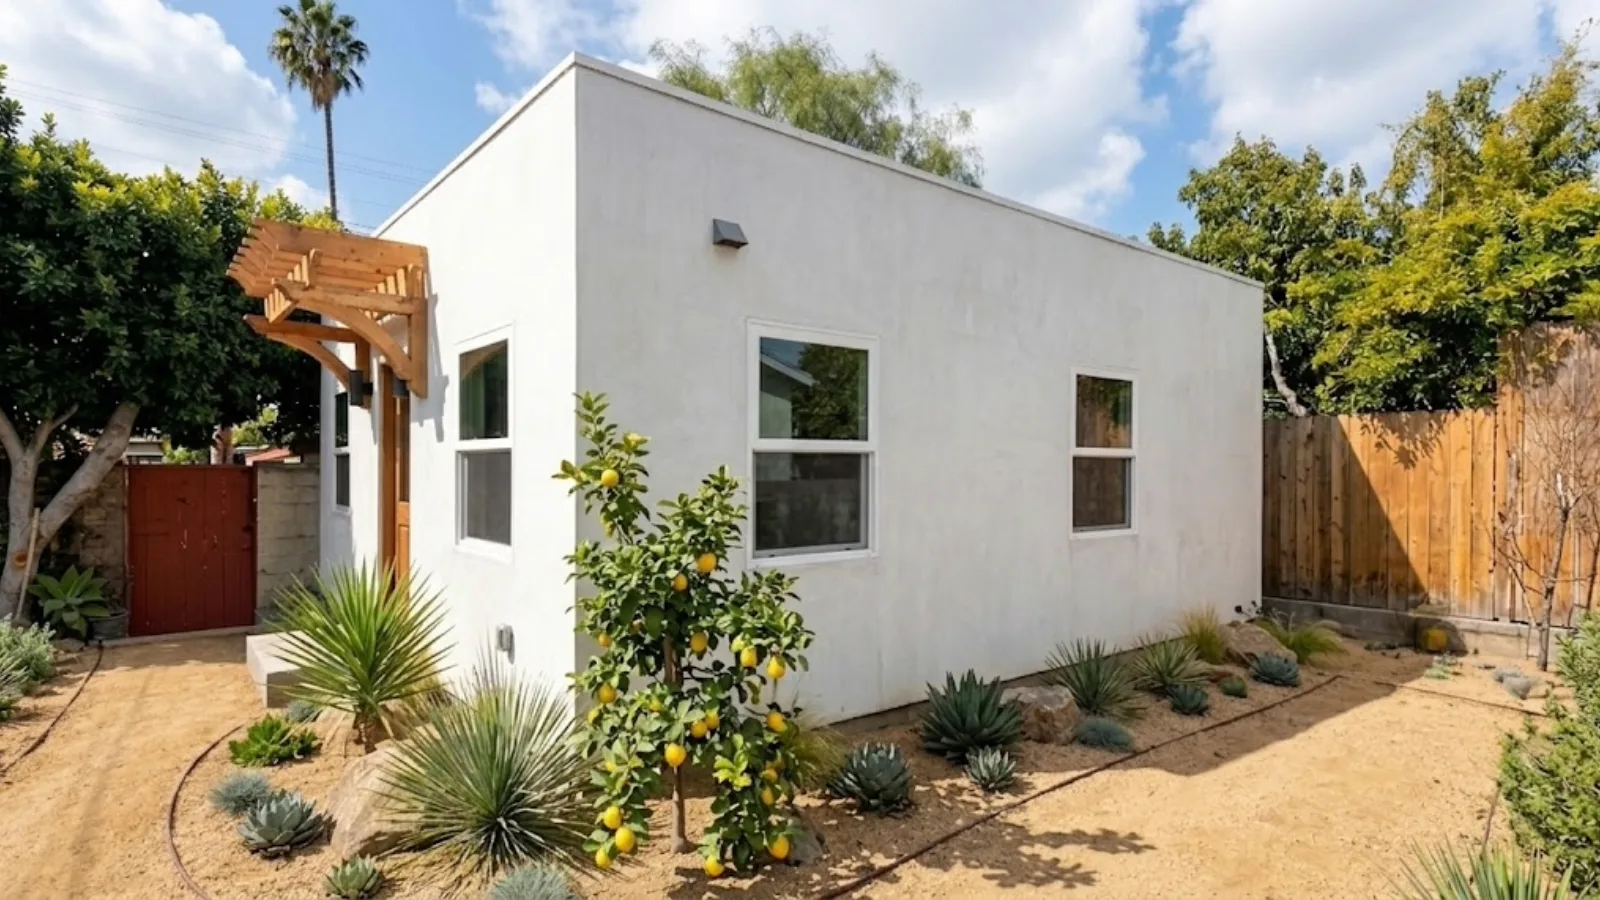
- A generous, sheltered entry — a wide solid-wood door under a heavy timber pergola, with a broad poured landing rather than a narrow step, and sconces on both sides so the approach is lit after dark.
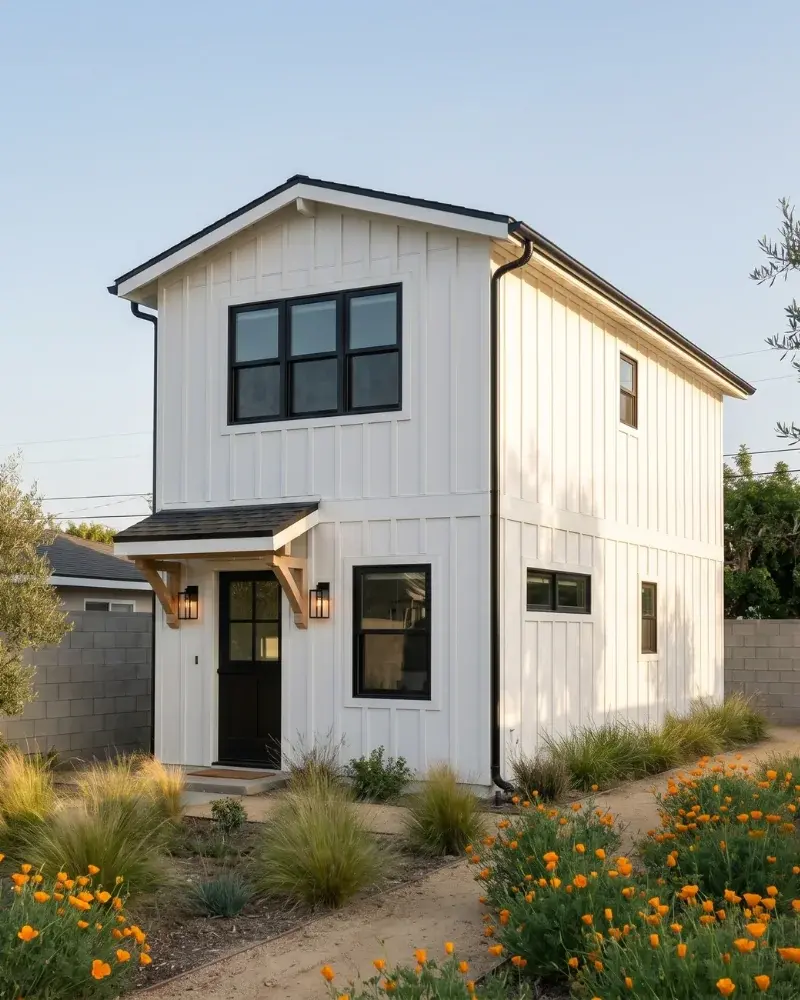
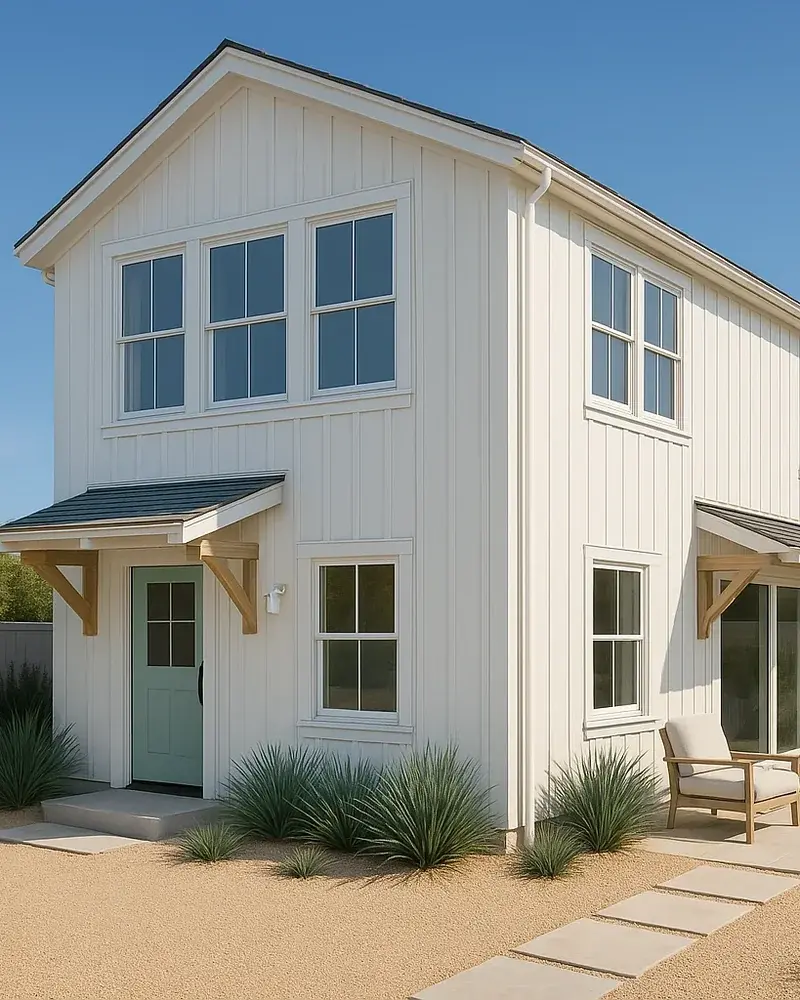
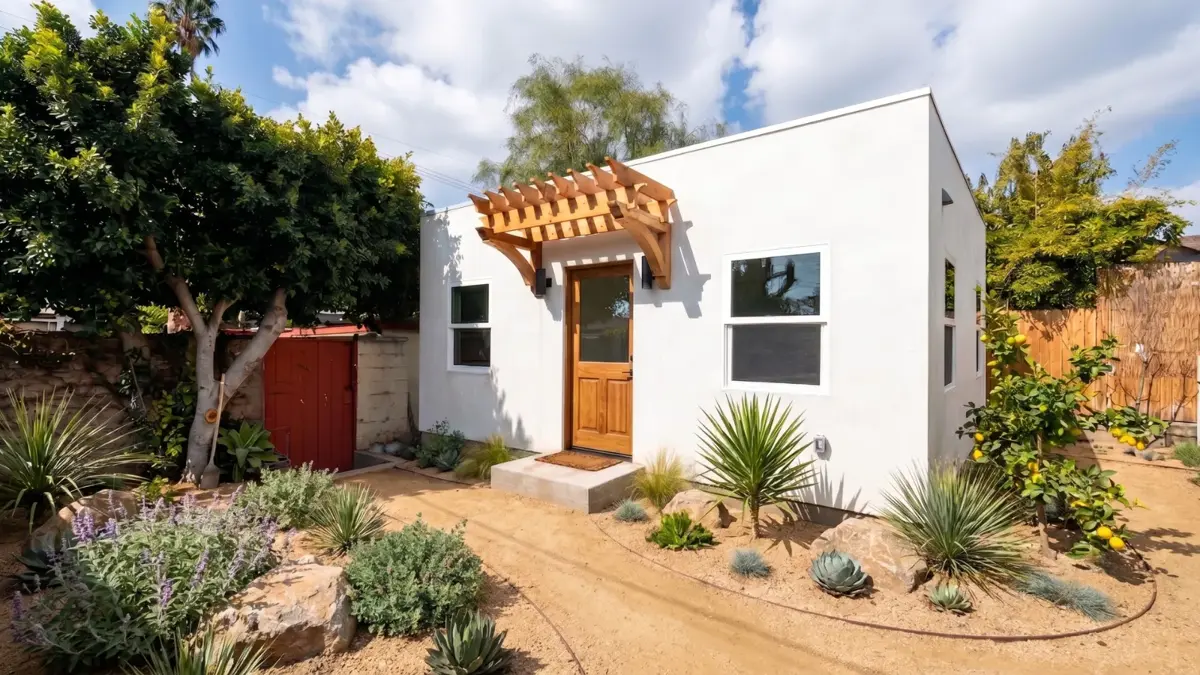
Outside, the ADU was finished to belong to the property rather than sit apart from it: smooth white stucco and a clean flat parapet, white-framed windows, black exterior sconces, and the wood trellis over the entry as the one warm gesture on an otherwise quiet elevation. The yard was rebuilt around it in decomposed granite and drought-tolerant planting — agave, yucca, salvia, boulders, drip irrigation — with the existing lemon tree kept in place and a firm, even path from the main house to the ADU door.
The Result: A Standard Signature Home That Lives Like a Custom One
This is a stock plan. The Wilshire is one of our Signature Homes, priced and permitted on the same fixed-fee basis as every other model in the line. What it demonstrates is how much a standard plan can absorb: an accessible bathroom package, an entry designed for someone who may one day use a walker, and an exterior detailed to the front house — none of which required starting from a blank sheet or paying for a custom ADU.
It also stands as a straightforward answer to the HPOZ question. A historic overlay is not an automatic no. If the ADU sits behind the main house and out of public view, the design review most owners fear may never apply — and what you build back there can be exactly the home the person moving into it needs.
It’s a real, completed example of what The Wilshire looks like in person on a West Los Angeles lot: the same full kitchen, walk-in shower, and open studio volume that comes standard, finished to primary-home spec.
Want something like this for your backyard?
Most clients find their fit in our Signature Home plan lineup. A few each year commission a fully custom design like the one above. Either way, start with a 15-minute Backyard Review — we'll place a Signature Home on your actual property to scale, walk you through the interior in 3D, and quote your plans before you commit to anything.
Our Signature Home plans — fixed-price design + permit, from $7,490 · est. cost to build $180K–$420K · or fully custom from $9,990