
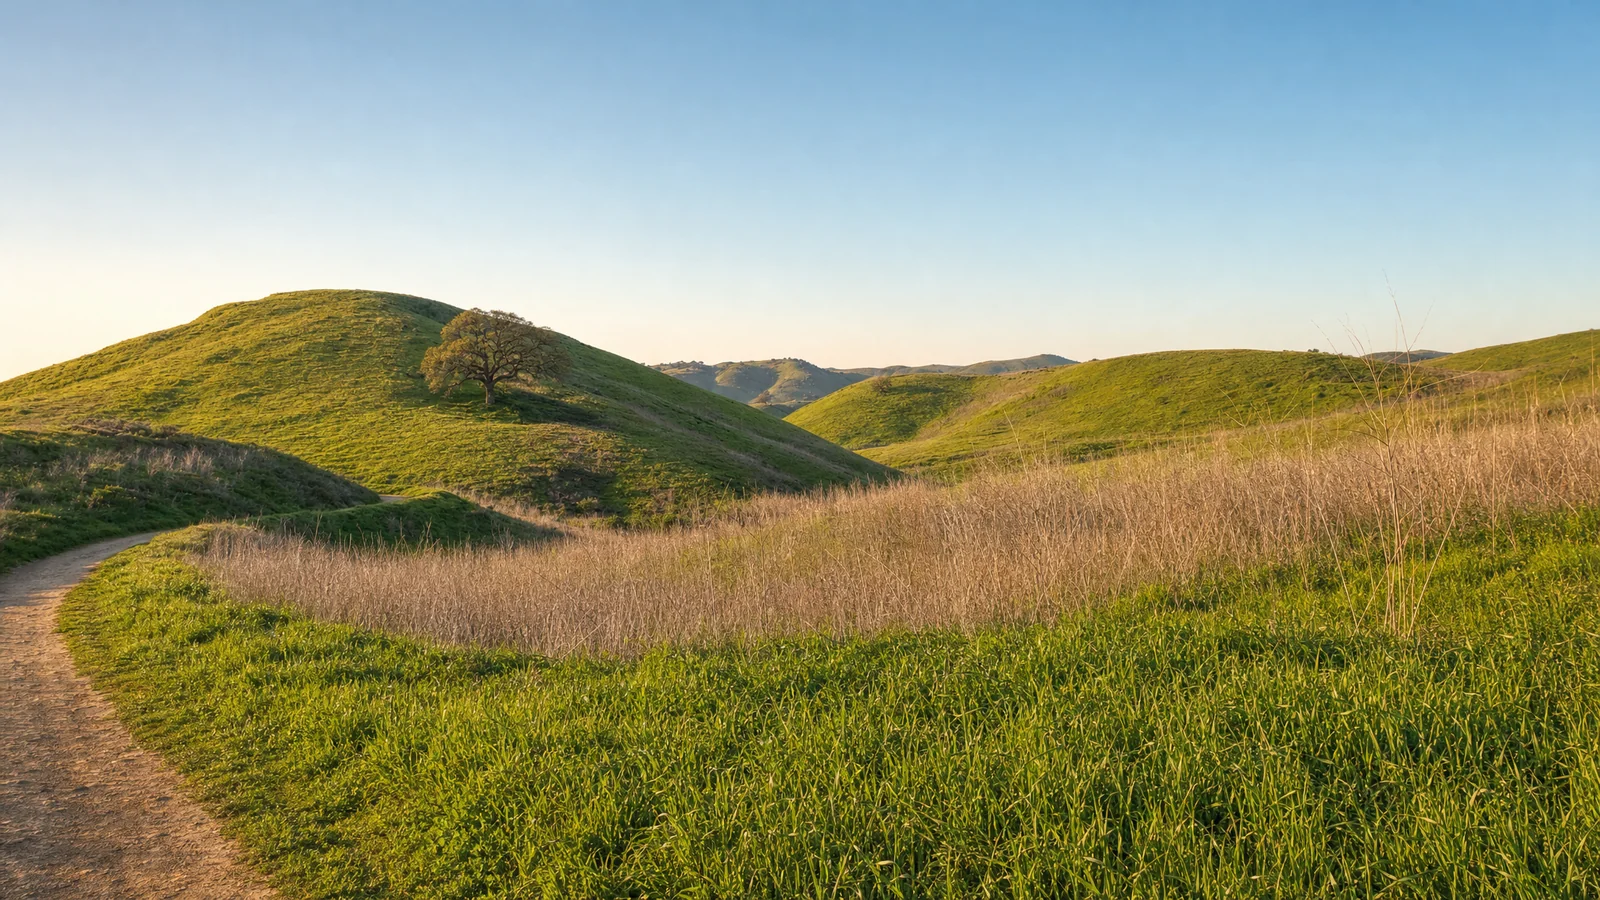
Building an ADU in Hidden Hills. Rules, costs, timeline.
What HHMC Article P actually allows after the ordinance the City adopted in January 2026, the two approvals that sit outside it and are not supposed to hold up a ministerial permit, and what a build costs on a Hidden Hills acre in 2026.
What you can build — at a glance
Reviewed by CALI ADU’s ADU specialists · September 2026
- Max ADU size
- 850–1,500 sqft 850 sqft studio or one-bedroom, 1,000 sqft with two or more. An optional larger track reaches 1,500 sqft in RA-S-2 and 1,200 sqft elsewhere. An 800 sqft unit is protected either way, and a conversion ADU carved out of existing space has no size cap at all.
- Detached height
- 16 ft, one story The state floor, and one story is a separate local rule — not a consequence of the height cap. The larger-size track at § 5-2P-7:A.4 carries 18 ft, still single-story.
- Attached height
- 25 ft, 2 stories State law takes the lower of 25 ft and the zone limit for the main house. RA-S allows a 26, 28 or 30 ft roof ridge by distance from the front line, so the full 25 ft is available. One RA-S-2 tier may sit below 25 ft — see the height section.
- Side & rear setbacks
- 4 ft Four feet from side and rear lot lines — the state maximum. The front setback is 50 ft, but it cannot be applied to force the unit below 800 sqft. A same-footprint rebuild needs no setback.
- Units per SFR lot
- 2 ADUs + 1 JADU One unit converted from existing space, one newly built detached unit, and one junior ADU, in combination — the full state stack, written into the local ordinance rather than left to preemption.
- Parking required
- 1 space, six exemptions One space per ADU or per bedroom, whichever is less; setback and tandem parking both count. None at all for the § 66323 units, and none where any of the six local exemptions applies.
- Permit timeline
- 60 days Ministerial review, no hearing — deemed approved if the City misses the 60 days. A written completeness determination is owed within 15 business days, appealable to the City Council.
- Private approval first
- HHCA sign-off The City treats Hidden Hills Community Association Architectural Committee approval as part of a complete application. That is a private step with no deadline, sitting ahead of a statutory clock. See the city-rules section.
- Detached Up to 1,000 sqft (2BR+), or 1,200–1,500 sqft on the larger track · 16 ft, one story
- Attached Same size ceilings, also capped at 50% of the existing house · 25 ft, up to 2 stories
- Garage conversion Within the existing footprint · no replacement parking · +150 sqft for ingress and egress
- Interior conversion Carved out of the existing house or accessory structure · no setback required
- Junior ADU Up to 500 sqft inside the primary dwelling (Gov. Code § 66313(d))
Per HHMC §§ 5-2P-1 to 5-2P-9 (Article P), as enacted by Ordinance No. 407 (adopted and effective January 12, 2026), and Gov. Code §§ 66310–66342. Cross-checked against the HCD ADU Handbook (March 2026). Full citations in the sections below.
On this page
Can I build an ADU in Hidden Hills?
Everything in this section comes from HHMC Article P (§§ 5-2P-1 to 5-2P-9), enacted by Ordinance No. 407 and effective January 12, 2026, read together with the RA-S zone standards at §§ 5-2C-2 to 5-2C-4 and cross-checked against Gov. Code §§ 66310–66342 and the HCD ADU Handbook (March 2026).
Five things to know before you start
The five points a planner would raise first, before any regulation gets explained.
| The point | What it means for your project |
|---|---|
| Your ordinance is eight months old | Ord. No. 407 replaced Article P outright on January 12, 2026. Anything written about Hidden Hills ADUs before that date — including older handouts and third-party summaries — describes rules that no longer exist (§ 5-2P-1, editor’s note). |
| A detached ADU is single-story in practice | Two provisions do it: a 16-foot cap at § 5-2P-6:B.1 and an express one-story rule at § 5-2P-7:I. The story rule reaches locally regulated Class 2 units only — a Class 1 unit is held by the 16-foot envelope alone (Gov. Code § 66323(b)) — and at 16 feet the answer is the same either way. Plan for a low, wide building on a generous lot. |
| You can build two ADUs plus a junior ADU | Not one. § 5-2P-5:A.1 and A.2 allow a conversion unit and a junior ADU to be combined with a new detached unit of 800 sqft or less — the full Gov. Code § 66323 stack, written into the local code. |
| The City asks for HHCA approval first | The City’s published ADU process treats Architectural Committee approval as part of a complete application. That is a private review with no statutory deadline standing ahead of a 60-day ministerial clock. Start it early and in parallel. |
| A ridgeline changes everything about the schedule | HHMC Article K sends any new structure on or within 50 vertical or horizontal feet of a ridgeline to a noticed public hearing (§ 5-2K-3). Confirm where your building pad sits relative to a ridgeline before you commit to a location. |
How many units a Hidden Hills lot can carry
The ordinance splits ADUs into two classes, and the distinction does real work. Class 1 units are the ones Gov. Code § 66323 requires every city to permit; Class 2 units are the ones Hidden Hills regulates locally under §§ 66314–66322 (§ 5-2P-5). Class 1 units are exempt from the local development standards in § 5-2P-7 — the size ceilings, the 50-foot front setback, the 25% lot coverage rule, the parking requirement and the architectural matching rules all belong to Class 2 and none of them reaches a Class 1 unit.
| Unit | What qualifies | Source |
|---|---|---|
| One conversion ADU | Carved out of the existing house, a proposed house, or an existing accessory structure — plus up to 150 sqft purely for ingress and egress. No size cap. | § 5-2P-5:A.1(a); Gov. Code § 66323(a)(1) |
| One junior ADU | Up to 500 sqft inside the single-family structure, with its own exterior entrance and an efficiency kitchen. An attached garage counts as within the structure. | § 5-2P-3:E; § 5-2P-5:A.1(d) |
| One new detached ADU | 800 sqft of livable space or less, 4-foot side and rear setbacks, within the applicable height limit. | § 5-2P-5:A.2; Gov. Code § 66323(a)(2) |
| Plus one larger Class 2 ADU | Up to 1,000 sqft (or 1,200–1,500 sqft on the larger track), subject to the full local standards in § 5-2P-7. State law requires this unit in addition to the § 66323 stack, not instead of it (HCD ADU Handbook, March 2026, p. 18). | § 5-2P-5:B; § 5-2P-7:A |
The ordinance says the combination out loud, which many do not: a unit approved under § 5-2P-5:A.1 “may be combined with an ADU approved under subsection 5-2P-5:A.2.” On a lot with an existing multifamily building the arithmetic is different and larger — conversion units in non-livable space up to 25% of the existing unit count, plus up to eight detached ADUs capped at the number of existing units (§ 5-2P-5:A.3–A.4, codifying SB 1211).
Owner-occupancy
You do not have to live there. Section 5-2P-6:G.1 states that ADUs are not subject to an owner-occupancy requirement, which is what Gov. Code § 66315 requires. Junior ADUs are different, and Hidden Hills has already written the current rule into its code rather than carrying the older, broader version most cities still show: owner occupancy applies, except where the junior ADU has its own sanitation facilities, or where the property is owned by a governmental agency, land trust or housing organization (§ 5-2P-6:G.2). The separate-bathroom exception is AB 1154, effective January 1, 2026, amending Gov. Code § 66333(b).
What can you build?
Everything in this section comes from HHMC Article P and the RA-S and RA-S-2 zone standards at §§ 5-2C-2 to 5-2C-4 and § 5-2D-2, cross-checked against Gov. Code §§ 66314, 66321 and 66322 and the HCD ADU Handbook (March 2026).
Which ADU type fits your property?
Five types are permitted. Which one is right depends less on taste than on what is already standing on the lot.
| If this sounds like you | Start with | What that means |
|---|---|---|
| You have an acre of land and want a real second home for family or staff | New detached ADU | Up to 1,000 sqft with two or more bedrooms, 16 ft, one story (§§ 5-2P-7:A.1, 5-2P-6:B.1, 5-2P-7:I). The default answer on a Hidden Hills lot. |
| You want the largest unit the code allows and can meet every zone standard | Detached on the larger track | 1,500 sqft in RA-S-2, 1,200 sqft in other zones, at 18 ft — conditional on full compliance with the underlying zone’s objective standards (§ 5-2P-7:A.4). |
| You want two stories and are willing to attach to the house | Attached ADU | 25 ft and two stories, but also capped at 50% of the existing house’s floor area, with the second floor limited to 50% of the first (§§ 5-2P-6:B.4, 5-2P-7:A.2, 5-2P-7:B). |
| You have a detached garage or barn you no longer need | Conversion ADU | No size cap, no setback where the footprint does not change, no replacement parking, and it stacks with a junior ADU and a new detached unit (§§ 5-2P-5:A.1, 5-2P-7:C.2). |
| You want a small unit fast, with the least construction | Junior ADU | Up to 500 sqft inside the house, no impact fees and no parking at all (Gov. Code § 66334(a)). Under 500 sqft it is also outside school fees (Gov. Code § 66311.5(c)(3)). Give it its own bathroom and owner-occupancy drops away (§§ 5-2P-3:E, 5-2P-6:G.2, 5-2P-8:A). |
Maximum size
850 sqft for a studio or one-bedroom, 1,000 sqft with two or more bedrooms — the standard Class 2 ceiling at § 5-2P-7:A.1, and exactly the floor Gov. Code § 66321(b)(2) forbids a city to go below. An attached unit on a lot with an existing house carries a second, independent limit of 50% of that house’s floor area (§ 5-2P-7:A.2), and the smaller of the two governs. A detached unit escapes the percentage test entirely, which on most lots is the difference between a two-bedroom and a three.
| Standard | Hidden Hills rule | Source |
|---|---|---|
| Studio / 1 bedroom | 850 sqft interior livable space | § 5-2P-7:A.1; Gov. Code § 66321(b)(2)(A) |
| 2+ bedrooms | 1,000 sqft interior livable space | § 5-2P-7:A.1; Gov. Code § 66321(b)(2)(B) |
| Attached, additional cap | 50% of the existing primary dwelling’s floor area | § 5-2P-7:A.2 |
| Optional larger, RA-S-2 zone | 1,500 sqft and 18 ft, if it meets all objective zone standards | § 5-2P-7:A.4; § 5-2D-1:A |
| Optional larger, all other zones | 1,200 sqft and 18 ft, same condition | § 5-2P-7:A.4 |
| Protected floor | 800 sqft — no FAR, lot coverage, open-space or front-setback rule may force the unit below it | § 5-2P-7:A.3; Gov. Code § 66321(b)(3) |
| Conversion ADU | No square-foot cap; Class 2 standards do not apply | § 5-2P-5:A.1; § 5-2P-7 (opening paragraph) |
| Junior ADU | 500 sqft interior livable space | § 5-2P-3:E.1; Gov. Code § 66313(d) |
The larger track at § 5-2P-7:A.4 is the most interesting provision in the Hidden Hills ordinance and the least noticed. It offers 50% more floor area and two extra feet of height than the standard rule, in exchange for meeting every objective standard of the underlying zone rather than only the ADU standards. On an acre lot with a 25% coverage allowance that trade is usually available. On a constrained or steeply sloped parcel it is not, and the 800 sqft protected floor becomes the number that matters.
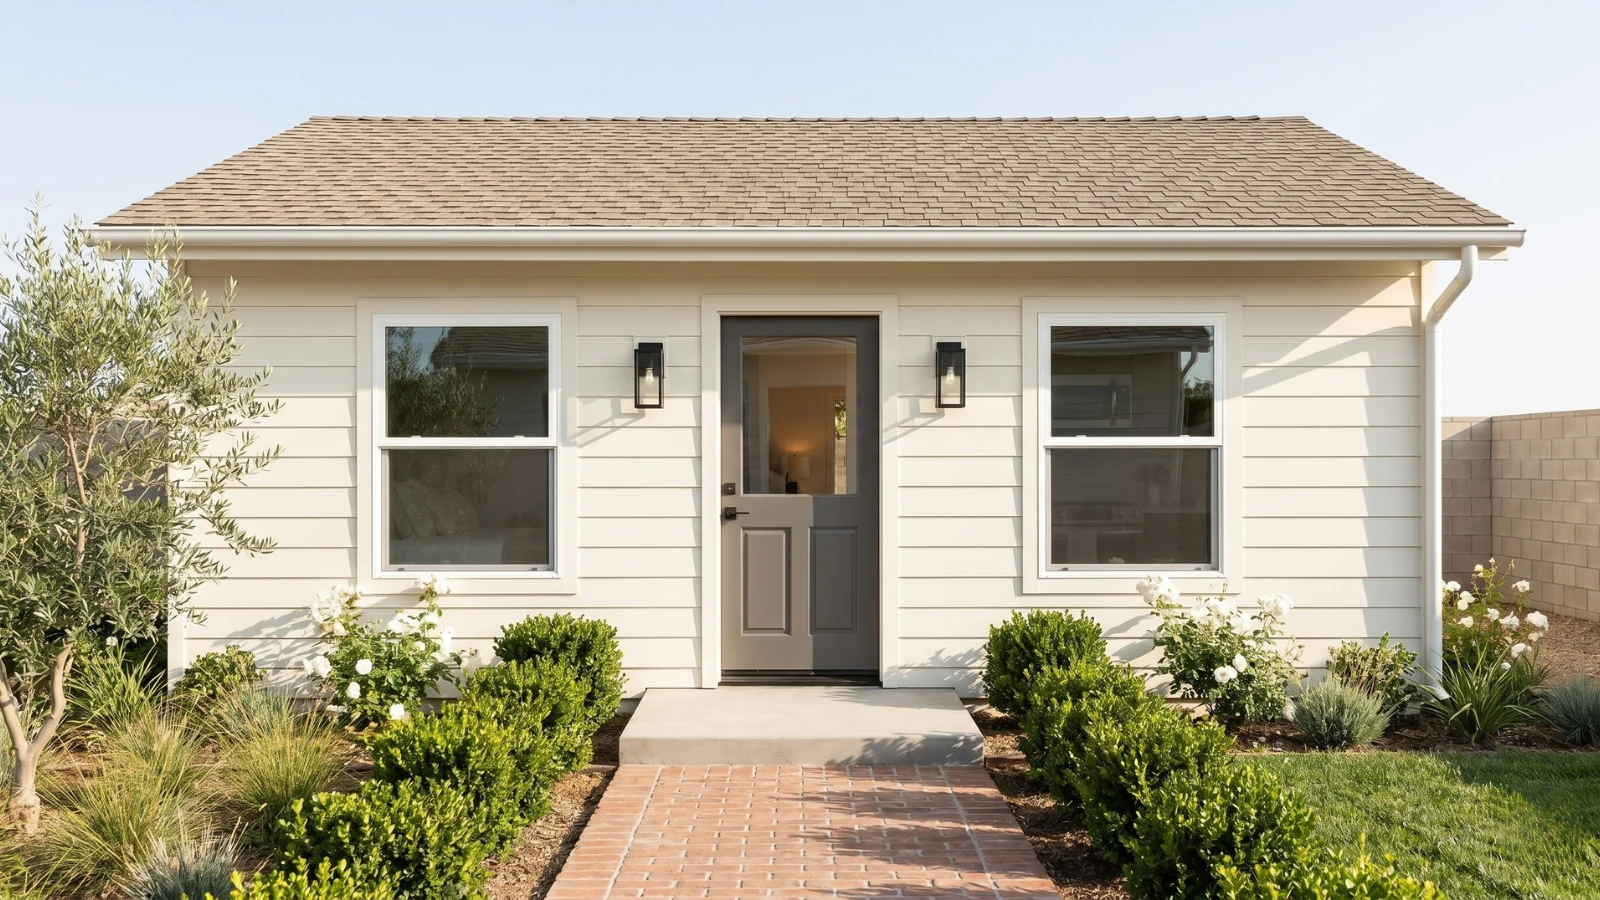
Height and stories
Sixteen feet detached, 25 feet attached — and in Hidden Hills the story limit is a separate rule from the height limit, which is unusual and worth understanding before you draw anything. Section 5-2P-6:B.1 caps a detached ADU at 16 feet. Section 5-2P-7:I then states independently that no locally regulated ADU may have more than one story unless it is attached to the primary dwelling. Height is measured from existing legal grade or the level of the lowest floor, whichever is lower, to the peak of the structure (§ 5-2P-6:B.5) — the conservative of the two reference points, which matters on a sloping lot.
| Situation | Hidden Hills limit | Source |
|---|---|---|
| Detached, standard | 16 ft, one story | § 5-2P-6:B.1; § 5-2P-7:I |
| Detached, larger-size track | 18 ft, still one story | § 5-2P-7:A.4; § 5-2P-7:I |
| Detached, within ½ mile of a major transit stop | 18 ft, plus 2 ft to match the main house’s roof pitch | § 5-2P-6:B.2; Gov. Code § 66321(b)(4)(B) |
| Detached, on a lot with a multistory multifamily building | 18 ft | § 5-2P-6:B.3; Gov. Code § 66321(b)(4)(C) |
| Attached to the house | 25 ft or the zone’s primary-dwelling limit, whichever is lower; two stories maximum | § 5-2P-6:B.4; Gov. Code § 66321(b)(4)(D) |
| RA-S primary-dwelling limit (sets the attached ceiling) | Roof ridge 26 ft, 28 ft or 30 ft by distance of the ridge from the front property line — all above 25 ft | § 5-2C-3:A.1–A.3 |
That last row is the one that decides whether two stories is real here, and in the RA-S zone it is. Gov. Code § 66321(b)(4)(D) takes the lower of 25 feet and the zone’s height limit for the primary dwelling; RA-S allows a roof ridge of 26, 28 or 30 feet depending on how far back the ridge sits, so every tier clears 25 and the full 25 feet is available for an attached unit. The transit tiers at § 5-2P-6:B.2 and B.3 are written into the ordinance but are unlikely to reach a Hidden Hills lot, which has no multifamily housing and sits well back from the nearest fixed-route service. The half-mile test at § 5-2P-6:B.2 is measured by walking distance to a major transit stop or high-quality transit corridor, not by city limits, so confirm it for your parcel rather than assuming.
Setbacks, lot coverage and the 50-foot front yard
Four feet from the side and rear lot lines — the maximum any California city may require of a conforming ADU under Gov. Code § 66314(d)(7). The front setback is the number that looks alarming and mostly is not: § 5-2P-7:C.1 carries the RA-S zone’s 50-foot front yard into the ADU rules, but makes it expressly subject to § 5-2P-7:A.3, the provision that stops any front setback, lot-coverage limit or open-space requirement from forcing the unit below 800 square feet. An ADU rebuilt in the same location and to the same dimensions as an existing structure needs no setback at all (§ 5-2P-7:C.2).
Lot coverage is the constraint more likely to bite in practice, and it appears twice. The RA-S zone caps all buildings including accessory buildings at 25% of net lot area (§ 5-2C-2:C), and § 5-2P-7:D repeats the figure specifically for ADUs. On a one-acre lot that is roughly 10,890 square feet of footprint for everything — house, garage, barn, pool house and ADU together. Estate houses in Hidden Hills routinely run 6,000 to 10,000 square feet before anything else is counted, so run the coverage arithmetic before the design, not after. Detached buildings also need 10 feet of clearance between roof overhangs (§ 5-2C-4:D).
Parking
One space per ADU or per bedroom, whichever is less — and it may sit in a setback area or as tandem parking on the driveway (§ 5-2P-7:F.1). On an acre-plus lot with an existing motor court this is rarely the binding constraint. Six exceptions remove the requirement altogether (§ 5-2P-7:F.2): a unit within half a mile walking distance of public transit, one in an architecturally and historically significant historic district, one that is part of the proposed or existing primary residence or an accessory structure, a lot in an on-street permit area where the ADU occupant is not offered a permit, a car-share stop within one block, and an ADU applied for alongside a new house where one of the other five also applies. Those track Gov. Code § 66322.
The state-mandated Class 1 units — the conversion ADU, the junior ADU and the detached unit up to 800 square feet — carry no parking requirement at all, and there is no exemption to establish because § 5-2P-7 does not apply to them. Converting a garage does not oblige you to replace the spaces it held (§ 5-2P-7:F.3; Gov. Code § 66314(d)(11)), with one local exception discussed in the city-rules section below.
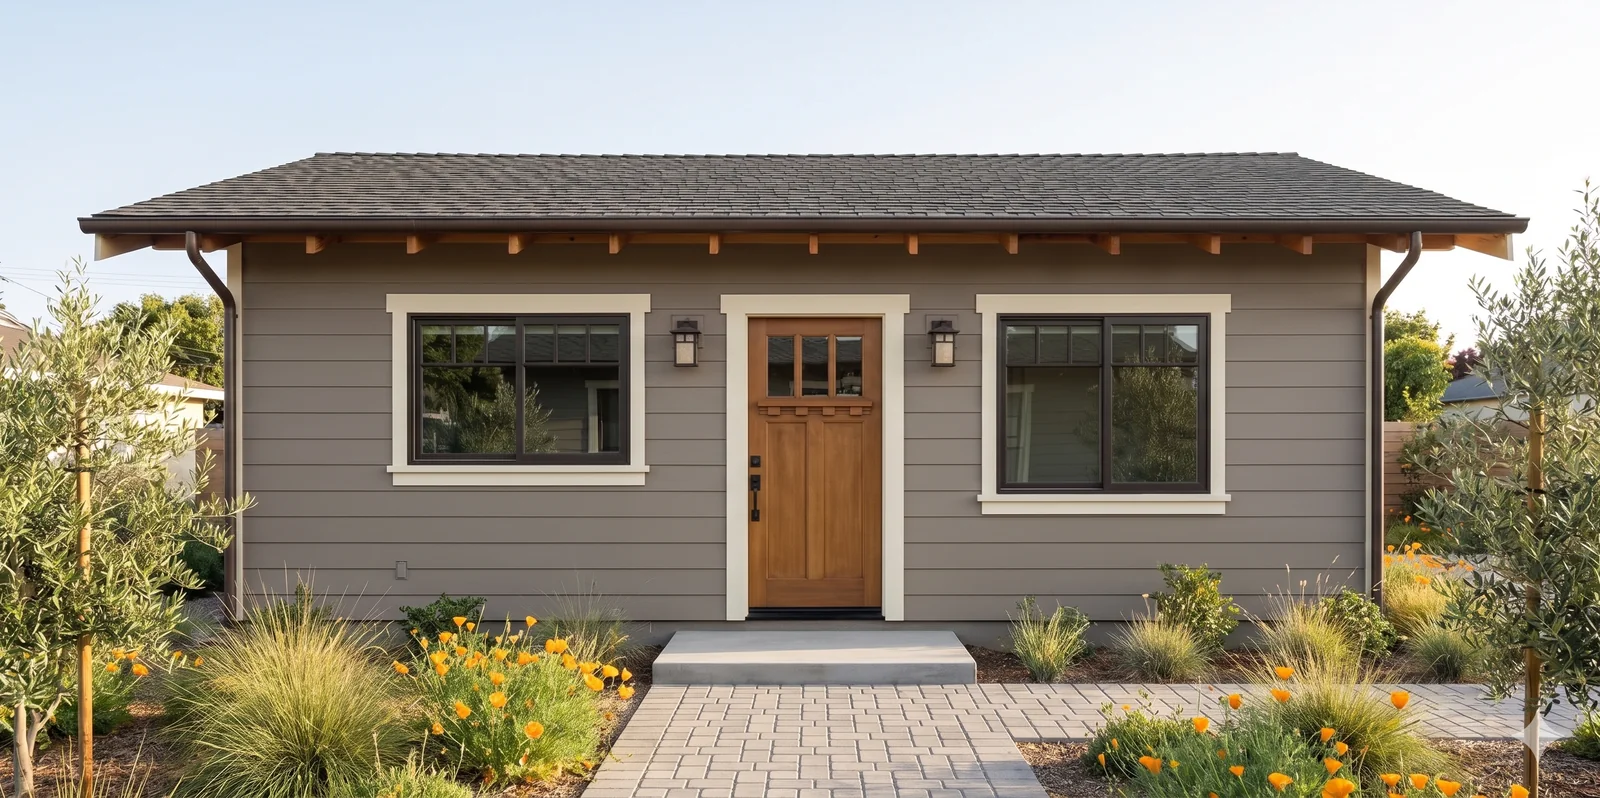
Your ADU has to look like your house
Hidden Hills is more prescriptive here than almost any city in the county, and the wording matters. Section 5-2P-7:G.1 requires the materials and colors of the exterior walls, roof, windows and doors to be the same as those of the primary dwelling — not compatible with, not complementary to. Section 5-2P-7:G.2 requires the roof slope to match the dominant slope of the main house, defined as the slope shared by the largest portion of the roof. The unit needs an independent exterior entrance, interior dimensions of at least 10 feet in every direction, and a minimum interior wall height of 7 feet (§ 5-2P-7:G.3–G.4).
Outdoor lighting is governed separately and tightly (§ 5-2P-7:H). Building-mounted fixtures may not rise above the roof ridgeline. A fixture within a foot of finished grade is capped at one foot-candle measured 18 inches away; higher fixtures at two foot-candles measured three feet away. Every fixture must be hooded or aimed to keep light on the property, and illumination at any property line may not exceed one foot-candle above ambient. Fixtures may not be grouped to exceed four foot-candles in the brightest combined area. And no outdoor lighting that is not mounted on the ADU itself may be approved with the ADU — landscape and path lighting is a separate application under the City’s general outdoor-lighting provisions.
Three plans that permit as drawn
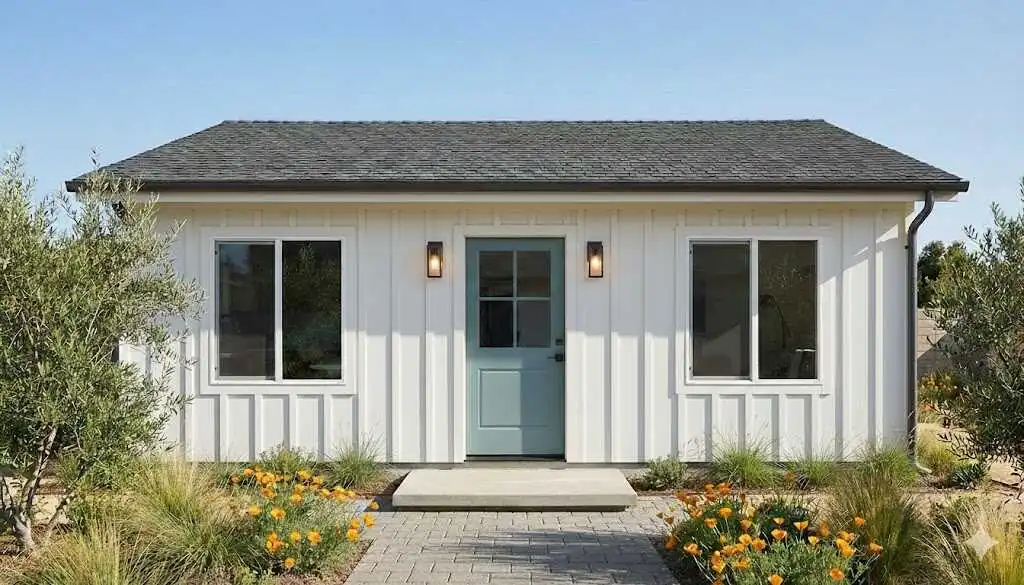
Every Signature Home shown here is single-story and inside the 16-foot detached envelope at HHMC § 5-2P-6:B.1, so each one can be permitted in Hidden Hills as drawn. Our three two-story plans are detached buildings of roughly 25 feet and cannot be — a detached ADU here is limited to one story by § 5-2P-7:I regardless of height. A two-story plan can be modified to fit the 16-foot envelope, or we design a custom ADU from scratch ($9,990–$19,990 for design and permit, bid per project).
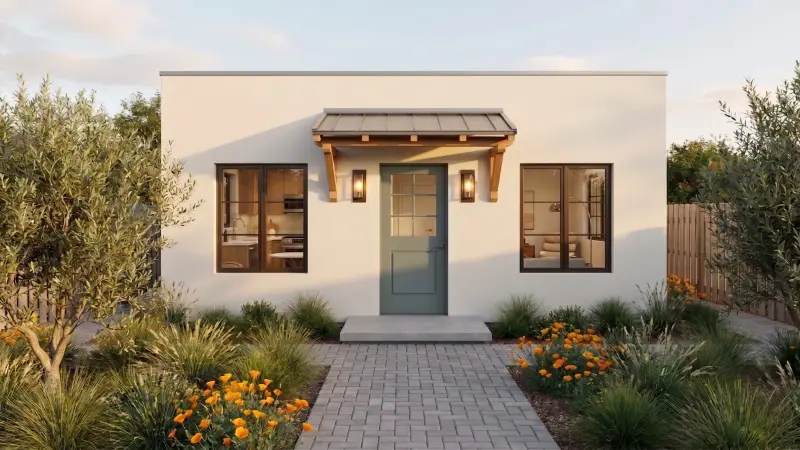
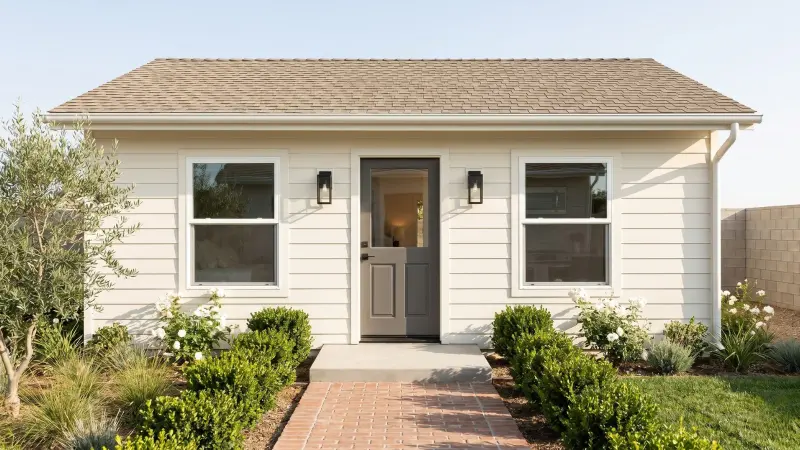
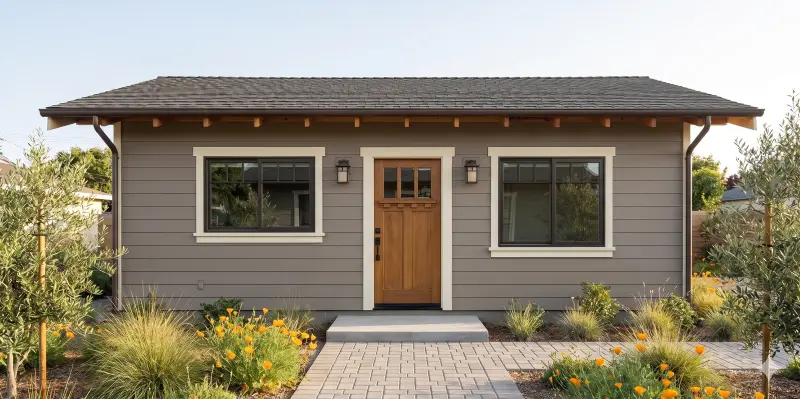
Recent CALI ADU work near Hidden Hills
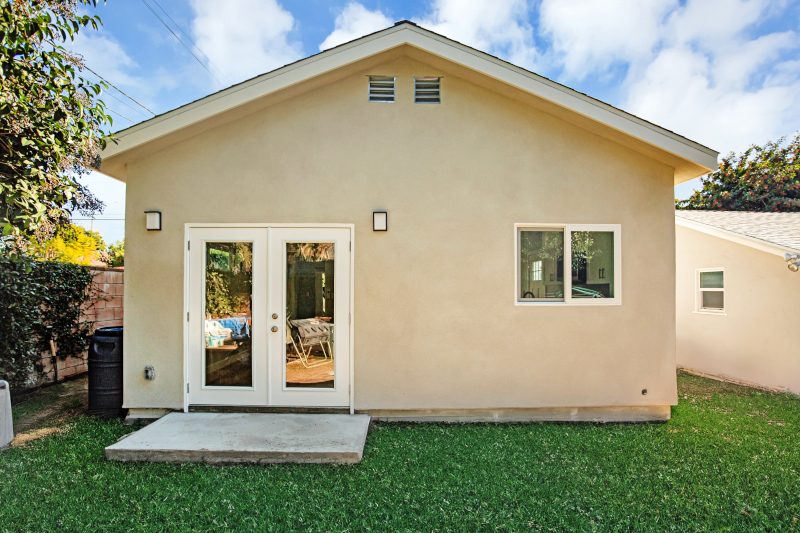
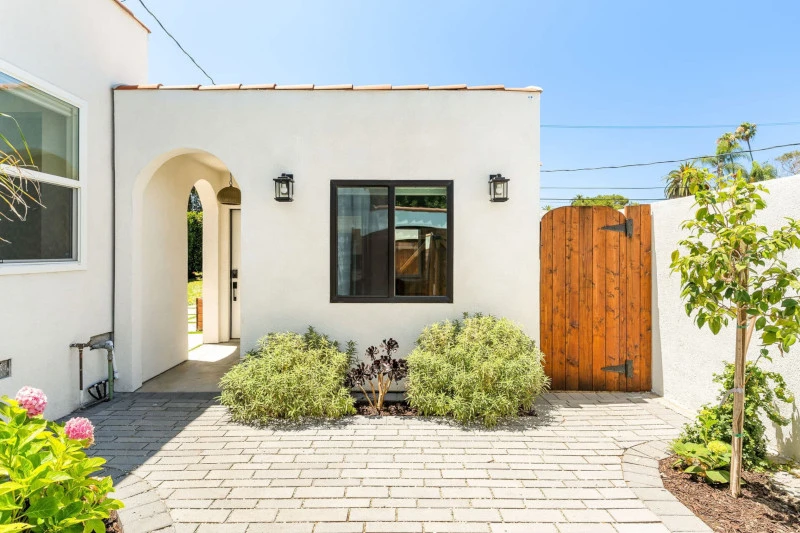
Single-story detached units and garage conversions from the west and central San Fernando Valley — the work that maps onto a Hidden Hills lot, where a detached ADU is capped at one story and 16 feet.
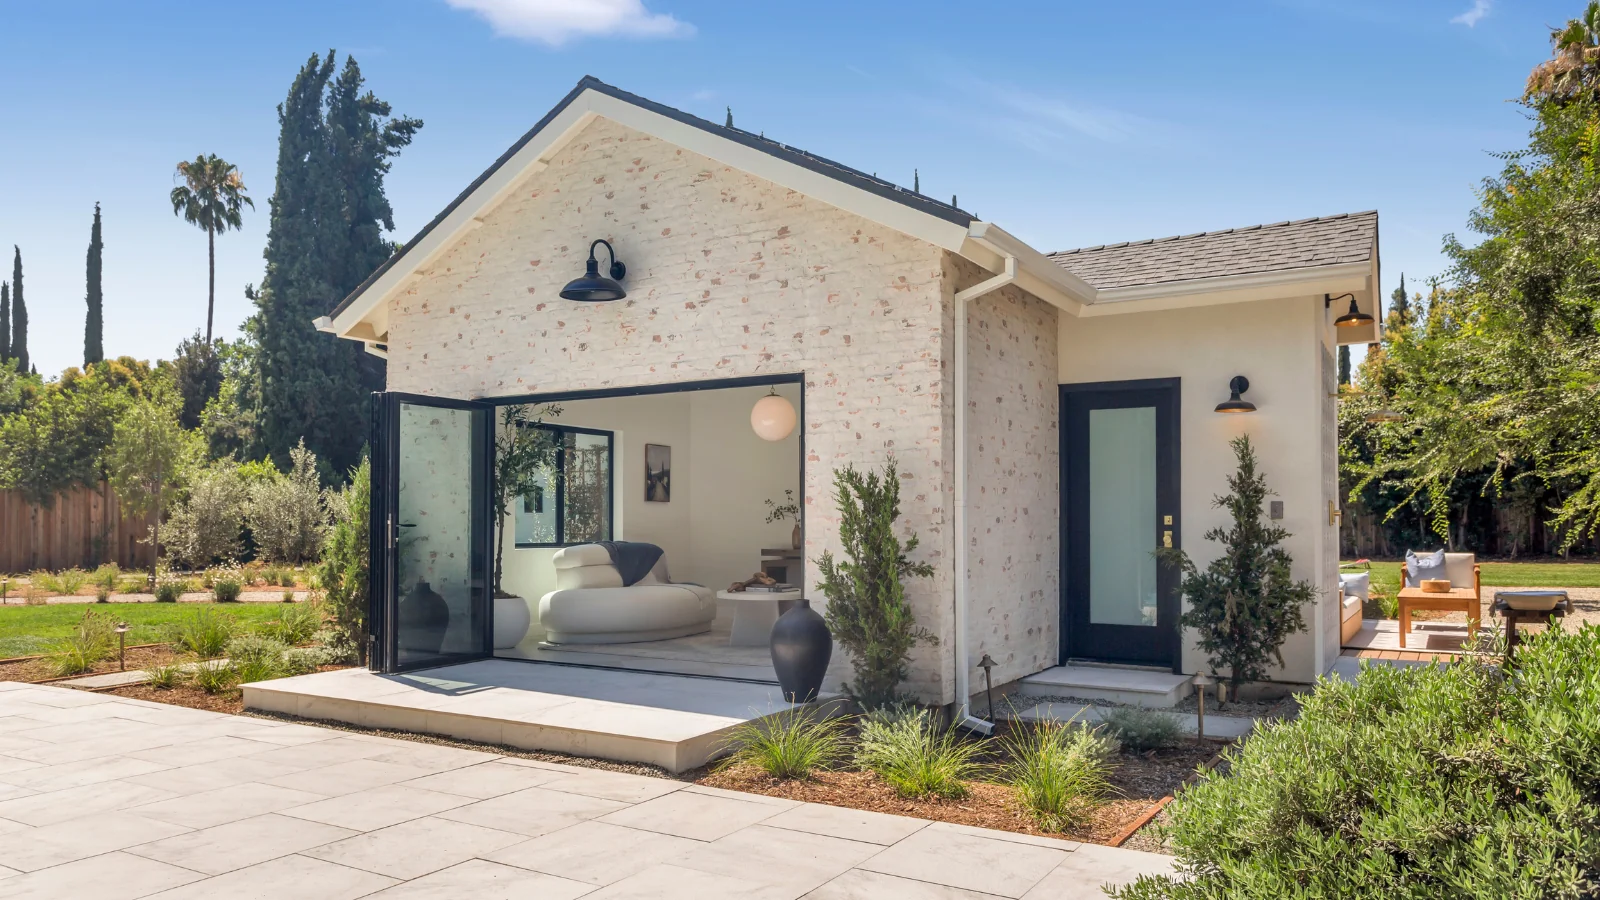
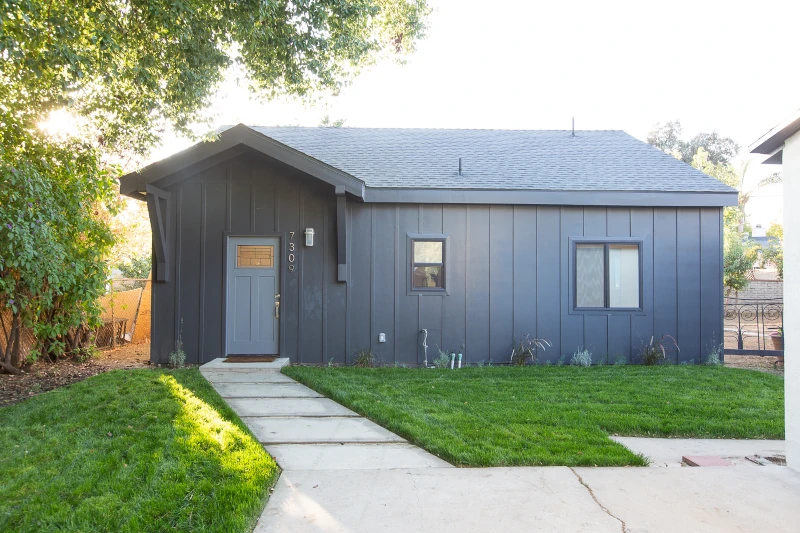
What an ADU costs in Hidden Hills (2026)
Our Signature plans are fixed-price — architectural design and full permit processing included, the same number whether the lot is in Hidden Hills, Calabasas or the Westside. Construction is separate: once your plans are permitted, you build with our construction partner or your own licensed contractor. The figures below are the estimated cost to build each model.
Only the six single-story plans appear here. The three two-story Signature Homes are detached buildings of roughly 25 feet and cannot be permitted on a Hidden Hills lot as drawn — a detached ADU is limited to one story by § 5-2P-7:I — so quoting them on this page would be quoting something you cannot build.
| Model | Configuration | Size | Hidden Hills fee position | Est. cost to build |
|---|---|---|---|---|
| The Wilshire | Studio / 1BA | 400 sqft | Under both fee lines | $180K–$200K |
| The Sunset | 1BR / 1BA | 480 sqft | Under both fee lines | $200K–$215K |
| The Westwood | 1BR / 1BA | 550 sqft | School fees apply · no impact fees | $215K–$235K |
| The Laurel Canyon | 2BR / 1BA | 660 sqft | School fees apply · no impact fees | $240K–$265K |
| The Melrose | 2BR / 2BA | 800 sqft | Both apply — over the 750 sqft line | $275K–$295K |
| The Lincoln | 3BR / 2BA | 1,000 sqft | Both apply · at the two-bedroom-plus cap | $325K–$350K |
What is fixed is the plan: our Signature plan fees run $7,490 to $12,990 — architectural design and full permit processing included. We can price it because the Signature Homes were engineered to pass objective ADU standards on paper, and the Hidden Hills standards are objective throughout Article P. The build figures above are estimates. Your plans, your choice of builder.
For sizing and payback math, try our ADU calculator and the ROI calculator.
Development fees
Two square-foot thresholds do most of the work, and both come from state law before they come from the ordinance. An ADU under 750 sqft and any junior ADU are exempt from impact fees entirely — defined at § 5-2P-8:A.1 as Mitigation Fee Act and Quimby Act fees, expressly excluding water and sewer connection fees and capacity charges. A unit under 500 sqft does not increase assessable space and so escapes school fees (§ 5-2P-8:A.2; Gov. Code § 66311.5(c)(3); Education Code § 17620) — note that the exemption reaches a unit of less than 500 sqft, so at exactly 500 it no longer applies. Above 750 square feet, § 5-2P-8:A.3 requires any impact fee to be prorated to the ADU’s share of the primary dwelling’s floor area — and the ordinance states that formula the right way round, which is not universal in LA County.
The City has no ADU-specific permit fee. Hidden Hills’ schedule of fees and charges for land use and development services was adopted by Resolution No. 877 on November 10, 2014, and contains no accessory dwelling unit line item. Building permit and plan-check fees are valuation-based: the permit fee follows a tiered table against the ICC Building Valuation Data, plan review is charged at 85% of the permit fee, and three surcharges apply on top — 10% where California energy-conservation compliance is required, 5% for the Green Building Code and 5% for disabled access. Planning fees that may attach include Site Plan Review at $759 and, where a ridgeline is involved, a Ridgeline Permit Application at $2,741. Your Backyard Review includes a line-item estimate of the pass-through costs for your specific lot.
What it returns: renting your ADU
A Hidden Hills ADU is a long-term rental asset or it is family housing. Rentals of fewer than 30 days are barred outright by § 5-2P-6:D, regardless of when the unit was created, and state law goes one day further. Gov. Code § 66323(e) requires a term longer than 30 days for the state-mandated units, and § 66333(g) the same for a junior ADU, so a tenancy of exactly 30 days is allowed by the local text and barred by the statute. Write the lease for 31 days or more.
The trusted benchmark is HUD’s Fair Market Rent for the Los Angeles–Long Beach–Glendale metro area. Read it as a floor rather than a forecast, and in Hidden Hills read it as a low floor: the figure is calculated across all of Los Angeles County and every age and class of housing stock, so a new detached unit on an acre lot in a gated city is not the property it describes.
| Unit | LA–Long Beach–Glendale metro FMR (FY 2026, revised) |
|---|---|
| Studio | $2,079 |
| 1 bedroom | $2,328 |
| 2 bedrooms | $2,903 |
| 3 bedrooms | $3,681 |
HUD Fair Market Rents for the Los Angeles–Long Beach–Glendale HUD Metro FMR Area, FY 2026 as revised, effective May 21, 2026 (91 FR 21301). HUD’s FY 2027 figures take effect October 1, 2026. Treat these as a floor rather than a forecast: a new, fully permitted detached ADU typically rents well above the metro benchmark, because the comparison pool includes much older and smaller stock from across the whole county.
Why the Hidden Hills market rewards the investment
Hidden Hills is the smallest kind of market and one of the strongest per lot. The city is roughly 1,700 residents on acre-plus parcels with a one-acre minimum lot size and a 150-foot minimum average width (§ 5-2C-2), which means nearly every property has the physical room for a 1,000 square foot detached unit without touching the house. That is unusual. In most of Los Angeles County the binding constraint on an ADU is land; here it is the 25% lot-coverage ceiling and the design-matching rules, both of which are solvable on paper before anyone digs.
The uses follow the market rather than the rent table. Multigenerational housing, a guest house that is legally a dwelling rather than a permanently non-conforming “pool house,” staff accommodation, a home office or studio detached from the main house — these are the briefs that come up on an estate lot, and all of them are better served by a permitted ADU than by an accessory structure that can never contain a kitchen. Where the property already carries an unpermitted guest unit built before January 1, 2020, § 5-2P-9:B provides a legalization path the City may not refuse on the ground that the unit fails current building standards or Article P itself. State law adds two protections the local text does not spell out: Gov. Code § 66311.7(e) bars impact fees and connection or capacity charges on a legalization permit, except where utility work is needed to meet Health & Safety Code § 17920.3, and § 66311.7(f) bars penalizing you for the unpermitted unit.
When an ADU isn’t the right move
Four situations where the honest answer in Hidden Hills is wait, change the plan, or do something else.
| Situation | What to do instead |
|---|---|
| Your building pad is on or near a ridgeline | Move it, or budget for a different process entirely. HHMC § 5-2K-3 catches any new structure on a ridgeline or within 50 vertical or horizontal feet of one, and sends it to a noticed public hearing with discretionary findings and a $2,741 application fee. Relocating the pad is almost always cheaper than litigating whether state law displaces Article K. |
| You are already at or near 25% lot coverage | Convert rather than build. A conversion ADU under § 5-2P-5:A.1 adds no footprint, has no size cap, and is exempt from the § 5-2P-7:D coverage rule as a Class 1 unit. A barn, pool house or detached garage you no longer need is worth more as a dwelling than as storage. |
| You want a two-story detached guest house | Accept one story, attach it, or design custom. Section 5-2P-7:I bars a second story on any detached locally regulated ADU. On an acre lot a single-story 1,000 sqft plan usually delivers what the two-story brief was reaching for, without the constraint. |
| You are planning to sell within two years | Weigh it carefully. Hidden Hills has not opted in to AB 1033, so the ADU cannot be sold separately (§ 5-2P-6:E; Gov. Code § 66342), and a junior ADU carries a recorded deed restriction that binds future owners (§ 5-2P-6:H). The unit adds value to one parcel; it does not become a second parcel. |
How long an ADU takes in Hidden Hills
The numbers below are our Signature-plan process: pre-engineered plans customized to your lot, which clear plan check as a conformance review rather than a from-scratch evaluation. A custom design takes longer at both ends, because the drawings are bespoke and the City is reviewing them for the first time.
| Phase | Duration | Notes |
|---|---|---|
| Signature plan preparation | ~2 weeks | The pre-engineered plan customized to your lot — setbacks, grade, utilities, and the exterior match required by § 5-2P-7:G. |
| HHCA Architectural Committee review | Not on the City’s clock | A private association step the City treats as part of a complete application. The City’s own Housing Element says the timeframe “can vary considerably and is not under City control.” Start it in parallel with plan preparation. |
| Completeness determination | 15 business days | In writing, listing any incomplete items and how to cure them. Miss it and the application is deemed complete (§ 5-2P-4:C.1; Gov. Code § 66317(a)(2)). |
| Ministerial approval cycle | 60 days | No hearing, no discretionary review, deemed approved if the City misses it (§ 5-2P-4:C.2–C.3; Gov. Code § 66317). A preapproved plan gets 30 days instead (Gov. Code § 65852.27(b)). |
| Construction | 4–6 months | By model size: under 600 sqft about 4 months, 600–800 sqft about 5, over 800 sqft about 6. This is the guaranteed phase, backed in writing by a daily delay penalty if the contracted finish date is missed. |
| Total, start to finish | ~6–9 months | Signature plans only, and excluding Architectural Committee review, which sits ahead of the City process and is outside anyone’s control but the association’s. |
One sequencing point is worth planning around, and Ord. 407 writes the state rule into the local code. A demolition permit for a detached garage that will be replaced by an ADU is reviewed with the ADU application and issued at the same time (§ 5-2P-4:C.6, codifying Gov. Code § 66314(e)), so there is no separate demolition cycle to wait out. And a certificate of occupancy for the ADU cannot issue before the primary dwelling has one (§ 5-2P-6:J.1) — relevant only if you are building the house and the ADU together, with one narrow exception for properties damaged in a declared state of emergency (§ 5-2P-6:J.2).
The rules that make Hidden Hills different
This is the part of the page that does not exist anywhere else, so it is worth being precise about what is settled and what is not. Everything below is sourced to HHMC Article P, HHMC Article K, the City’s own published ADU process, Gov. Code §§ 66314–66323, and Civ. Code § 4751.
The approval Article P never mentions
Hidden Hills is governed by two bodies. The City of Hidden Hills is the permitting authority. The Hidden Hills Community Association is a private homeowners association that owns and maintains the streets and infrastructure inside the gates and runs an Architectural Committee. Most residential land in the city is subject to HHCA covenants, conditions and restrictions recorded across eighteen separate sets of deed restrictions since 1950, and every resident pays an annual association assessment — facts the City states in its own Housing Element filed with HCD, along with the observation that the Association “has an independently elected board, outside the control of the City of Hidden Hills” and that “[t]he City has no authority to modify or remove the restrictions.”
None of that appears in Article P. It appears in the City’s published ADU process, which states that a “[c]ompleted application includes HHCA Architectural Committee approval” and that the 30-day decision clock for a preapproved plan “begins upon submittal of the completed application to the City.” The homeowner instructions on the same page list obtaining Architectural Committee approval as step three of four, ahead of the building permit. The City’s fee schedule reinforces it from the other direction: there is a $2,580 Site Plan Review Hearing fee charged specifically where an applicant comes forward without HHCA approval.
The practical advice follows from the split. Treat the Association review as a real project requirement, because it is one, and start it early. Treat the City’s statutory clock as a separate thing that runs on its own terms. If the City declines to accept an application as complete solely for want of Association sign-off, that is the moment to ask, politely and in writing, which provision of Article P the application fails.
Ridgeline review versus ministerial approval
Hidden Hills sits in the Santa Monica Mountains foothills, and HHMC Article K regulates building near ridgelines with unusual reach. Section 5-2K-3:A provides that no new structure or addition “in any zone” may be placed on a ridgeline, or within 50 vertical feet or 50 horizontal feet of one, or positioned so it appears silhouetted against the sky from a street, except as part of a development project approved by the Planning Agency. Getting that approval means a Ridgeline Development Permit: a contoured plot plan, a visual analysis, a noticed public hearing with mailed notice to every owner within 500 feet, and five discretionary findings the Planning Agency must make before it can approve (§ 5-2K-4). The application fee is $2,741. A ridgeline is defined broadly at § 5-2K-2:B — visual dominance, a silhouetting appearance, or prominence from existing streets.
The exemption at § 5-2K-5 does not help a new ADU. It reaches only repair, replacement or remodelling of a residence or accessory structure that was legally established as of September 1, 2011, in substantially the same location, with cumulative enlargement capped at 25% or 1,200 square feet, whichever is less. A newly built detached ADU on an undeveloped part of the lot is not that.
Wildfire zones, sprinklers and what they do not do
Hidden Hills is usually described as a Very High Fire Hazard Severity Zone city, and that shorthand is close but not exact. On the 2025 state maps the City’s own notice states that Hidden Hills “contains areas designated as Moderate, High, and Very High Fire Hazard Severity Zones” — all three tiers are mapped inside the city, so the tier that governs your build is a parcel-level fact rather than a citywide one. The whole city is Local Responsibility Area, which means the City and Los Angeles County Fire administer the standards rather than CAL FIRE.
What this does not do is stop you building. There is no categorical wildfire prohibition on ADUs in Hidden Hills, and the ordinance handles sprinklers in the homeowner’s favor: sprinklers are required in an ADU or junior ADU only if they are required in the primary residence, and building an ADU does not trigger a sprinkler retrofit in the existing house (§ 5-2P-6:C; Gov. Code § 66314(d)(12)). Fire hazard mapping bears on construction assemblies, defensible space and access rather than on entitlement. Confirm the tier for your specific parcel rather than assuming the citywide headline applies to it.
Where the local text and state law diverge
Article P is unusually clean — it already carries AB 1154, SB 1211 and the SB 543 completeness clock. Three divergences are worth knowing about anyway.
| Rule | Hidden Hills says | State law / HCD says | What controls |
|---|---|---|---|
| Replacement parking on the larger-size track | § 5-2P-7:F.3 waives replacement parking when a garage or parking space is demolished or converted — “[e]xcept as described in subsection 5-2P-7:A.4,” the optional larger size. | Gov. Code § 66314(d)(11) states without qualification that when a garage, carport, covered parking structure or uncovered space is demolished in conjunction with, or converted to, an ADU, the local agency shall not require those spaces to be replaced. | State law. There is no larger-unit exception in § 66314(d)(11), so the carve-out is preempted and no replacement parking may be required on any track. |
| Impact-fee exemption threshold | § 5-2P-8:A.1 exempts an ADU with “less than 750 square feet” of interior livable space. | Gov. Code § 66311.5(c)(1) exempts an ADU “of 750 square feet or less.” | State law. A unit of exactly 750 square feet is exempt. The gap is one square foot wide and costs real money on the wrong side of it. |
| Discretionary review near a ridgeline | § 5-2K-3 requires a Ridgeline Development Permit, with a public hearing and discretionary findings, for any new structure on or within 50 feet of a ridgeline, in any zone. | Gov. Code § 66317(a)(1) and (c); HHMC § 5-2P-4:C.2 — ADU permits are approved ministerially, without discretionary review or a hearing, and no other local regulation may be the basis for delay or denial. | Unresolved on the face of the code, and state law is the stronger position. Raise it in writing before design rather than at plan check. |
Three internal drafting errors in Ord. 407 are worth flagging if you or your designer are reading the code directly, because each sends you to a provision that does not say what the cross-reference implies. Section 5-2P-6:A.1 describes a “Class 1 ADU approved under subsection 5-2P-5:B” when Class 1 units are approved under § 5-2P-5:A; § 5-2P-6:A.2 refers to “5-2P-5:8” where it means 5-2P-5:B; and § 5-2P-6:I twice cites a “subsection 5-2P-6:L.2” that does not exist, since § 5-2P-6 runs only A through J. Section 5-2P-8:B.3 likewise refers to “subsection (h)(2)(A)” and “(h)(2)(B),” lettering carried over from the state statute the section was adapted from. None of these changes the substance, and none is a reason to doubt the ordinance — but citing them back to the City verbatim will confuse the conversation.
Recent state-law changes and where Hidden Hills stands
Because Ord. 407 was adopted in January 2026, it incorporates amendments that most LA County ordinances are still behind on.
| Bill | Effective | What it changed | Hidden Hills status |
|---|---|---|---|
| AB 1154 | Jan. 1, 2026 | Junior ADU owner-occupancy narrowed to shared-sanitation cases only (Gov. Code § 66333(b)). | Codified at § 5-2P-6:G.2, including the government-agency and land-trust exception. |
| SB 543 | Jan. 1, 2026 | 15-business-day completeness determination, cure and resubmittal mechanics, appeal rights (Gov. Code § 66317). | Codified in full at § 5-2P-4:C, including the City Council appeal and the deemed-complete rule. |
| SB 1211 | Jan. 1, 2025 | Up to eight detached ADUs on a lot with an existing multifamily dwelling; 25% conversion allowance. | Codified at § 5-2P-5:A.3–A.4, with the existing-unit cap. |
| AB 2533 | Jan. 1, 2025 | Streamlined legalization of unpermitted units built before Jan. 1, 2020 (Gov. Code § 66311.7). | Codified at § 5-2P-9:B, with the Health & Safety Code § 17920.3 substandard exception. |
| AB 1033 | Jan. 1, 2024 | Optional city opt-in allowing an ADU to be sold separately as a condominium (Gov. Code § 66342). | Not adopted. Section 5-2P-6:E bars separate conveyance except by the mandatory nonprofit route at Gov. Code § 66341. |
| AB 1332 | Jan. 1, 2025 | Every city must run a preapproved ADU plan program (Gov. Code § 65852.27). | Program published; no plans preapproved as of the City’s last update. See the process section below. |
How the permit process works
Building and Safety, Planning, City Engineering and Environmental Services are all delivered under contract by Transtech rather than by in-house City staff. Counter and telephone hours for Building and Safety are 9:00 to 11:00 a.m., Monday to Friday, with inspections after 11:00 and requested 24 hours ahead. Plan check and permit applications are submitted through the City’s online permit centre. Everything procedural below comes from HHMC § 5-2P-4 and the City’s published Building and Safety information.
The sequence the ordinance sets out is short. You submit; the City has 15 business days to determine completeness in writing and, if the application is incomplete, to list the missing items and describe how to cure them. You cure; the City has another 15 business days to confirm the cure, and it may not require an item that was not in its original notice. If it misses either deadline the application is deemed complete. From a complete application the City has 60 days to approve or deny, and if it denies it must provide a list of every defective item and how to remedy it, within that same 60 days. Miss the 60 days and the application is deemed approved — subject only to a delay you asked for, or to an ADU filed alongside an application for a new primary dwelling, in which case the City may wait on the house but must still treat the ADU ministerially.
Two features of the process are worth knowing, and both are state law that Ord. 407 codifies rather than local generosity. Appeals of an incompleteness determination or a denial run to the City Council, with a final written determination owed within 60 business days (§ 5-2P-4:C.1.f and C.5) — which is what Gov. Code § 66317(d)(1)–(2) requires of every city. And a demolition permit for a detached garage being replaced by an ADU is reviewed with the ADU application and issued at the same time (§ 5-2P-4:C.6; Gov. Code § 66314(e)). The practical value is that you can point the counter at the City’s own code instead of the statute.
One thing to check on your lot: the septic question
Section 5-2P-6:F requires a percolation test completed within the last five years, or recertified within the last ten, where the ADU or junior ADU will connect to an onsite wastewater treatment system. For most Hidden Hills properties this will not be triggered: the City reports a sewer network of 16 miles of sanitary sewers with two pump stations, maintained by the Los Angeles County Consolidated Sewer Maintenance District, with wastewater treated by the Las Virgenes Municipal Water District. Confirm your parcel’s connection before assuming either way, because a percolation test is a schedule item rather than a form to sign.
The preapproved ADU plan program
Hidden Hills publishes one, and it is currently empty. AB 1332 required every California city to operate a preapproved ADU plan program by January 1, 2025 (Gov. Code § 65852.27). The City published a designer submittal process and a homeowner process, and states on the same page that no plans have been preapproved by the City. Eligibility is narrow by design: detached single-unit ADUs only, new construction rather than conversions, a minimum of 250 and a maximum of 800 square feet, one story, and 16 feet to the roof ridge.
Our candid position is that the program matters less here than its existence implies. The benefit is a 30-day decision instead of 60 under § 65852.27(b), which is real but modest against a 6-to-9-month project — and that clock is not confined to plans inside the program, since § 65852.27(b)(2) extends the same 30 days to any plan identical to one the City has already approved for a detached ADU within the current triennial Building Standards Code cycle. The 800 square foot ceiling means a preapproved plan cannot reach the 1,000, 1,200 or 1,500 square foot units Article P itself permits, so the larger briefs that suit a Hidden Hills lot fall outside it. And the designer route requires Architectural Committee preapproval before City review, which puts the same private step in front of the faster clock. Our Signature plans are engineered to meet the objective standards in §§ 5-2P-6 and 5-2P-7 on paper and are then adapted to your lot’s setbacks, grade, utilities and the exterior match at § 5-2P-7:G — which is the part a preapproved plan cannot do for you in any case.
Hidden Hills ADU questions, answered
The questions Hidden Hills homeowners actually ask before they start — with citations to HHMC Article P (Ordinance No. 407) and Gov. Code §§ 66310–66342.
Can I build an ADU in Hidden Hills?
Yes. Hidden Hills adopted a complete ADU ordinance on January 12, 2026 — Ordinance No. 407, which rewrote HHMC Article P (§§ 5-2P-1 to 5-2P-9) from end to end. It permits detached, attached, garage-conversion and interior-conversion ADUs plus junior ADUs on lots zoned for single-family residential use (§ 5-2P-6:A), and it codifies the full Gov. Code § 66323 unit stack rather than leaving it to preemption. What makes Hidden Hills harder than its ordinance suggests is not the ordinance. It is that the City folds a private association’s architectural approval into its own definition of a complete application, and that a separate chapter of the zoning code sends ridgeline-adjacent construction to a public hearing. Both are covered on this page.
How big an ADU can I build in Hidden Hills?
Between 850 and 1,500 square feet, depending on bedrooms and zone. The standard ceiling is 850 square feet of interior livable space for a studio or one-bedroom unit and 1,000 square feet for two or more bedrooms (HHMC § 5-2P-7:A.1). An attached ADU on a lot with an existing house is separately held to 50% of that house’s floor area (§ 5-2P-7:A.2). There is also an optional larger track at § 5-2P-7:A.4: up to 1,500 square feet in the RA-S-2 zone and 1,200 square feet in every other zone, if the unit meets all the objective standards of the underlying zone — and that track carries 18 feet of height rather than 16. Underneath all of it sits a floor: no lot-coverage rule, FAR, open-space requirement, front setback or percentage cap may be applied to force the unit below 800 square feet (§ 5-2P-7:A.3; Gov. Code § 66321(b)(3)). A junior ADU is capped at 500 square feet (§ 5-2P-3:E.1; Gov. Code § 66313(d)). A conversion ADU carved out of the existing house or an accessory structure has no size cap at all — the § 5-2P-7 standards do not reach it (Gov. Code § 66323(a)(1); HCD ADU Handbook, March 2026, p. 38).
Can I build a two-story ADU in Hidden Hills?
Attached to your house, yes. Detached, no. HHMC § 5-2P-7:I states that no locally regulated ADU may have more than one story except one attached to the primary dwelling, and § 5-2P-6:B.1 caps a detached unit at 16 feet, or 18 feet on the larger-size track at § 5-2P-7:A.4 and on the transit tiers at § 5-2P-6:B.2 and B.3. An attached ADU may reach 25 feet or the zone’s height limit for the primary dwelling, whichever is lower, and may not exceed two stories (§ 5-2P-6:B.4; Gov. Code § 66321(b)(4)(D)). In the RA-S zone the primary-dwelling roof ridge limit is 26, 28 or 30 feet depending on how far the ridge sits from the front property line (§ 5-2C-3:A), so all three tiers clear 25 feet and 25 feet is the operative number. Our two-story Signature plans are detached buildings of roughly 25 feet and cannot be permitted in Hidden Hills as drawn. A two-story plan can be modified to fit the 16-foot envelope, or we design a custom ADU from scratch.
Does the Hidden Hills Community Association have to approve my ADU?
The City says yes, and state law is not so sure. The City’s own ADU page states that a "[c]ompleted application includes HHCA Architectural Committee approval" and that the 30-day clock for a preapproved plan begins only on submittal of that completed application. Gov. Code § 66317(a)(1) requires an ADU application to be considered and approved ministerially without discretionary review or a hearing, § 66317(a)(2)(D) bars the City from requiring an item it did not list in its own incompleteness notice, and § 66317(c) says no local ordinance, policy or regulation other than a compliant ADU ordinance may be the basis for delay or denial. HCD is not hedging on this: its ADU Handbook (March 2026, p. 26) states that third-party review by an HOA or its agents violates State ADU Law under Gov. Code § 66315, and that a local agency which allows an HOA to be involved in any part of an ADU application process is itself in violation. Separately, Civ. Code § 714.3(a) voids any recorded covenant that effectively prohibits or unreasonably restricts an ADU — § 714.3 reaches ordinary recorded deed restrictions, where Civ. Code § 4751 is written for a planned development’s governing documents — and § 714.3(b) provides that reasonable restrictions may not include any fees or other financial requirements. As a practical matter, plan on going through the Architectural Committee — the CC&Rs are real and enforceable between you and the association. Do not let the City treat that private step as the reason your statutory clock has not started.
How many ADUs can I build on a Hidden Hills lot?
Two ADUs plus a junior ADU on a single-family lot, on top of the house already there. HHMC § 5-2P-5:A.1 allows one ADU converted from the existing space of the house or an existing accessory structure plus one junior ADU, and § 5-2P-5:A.2 allows one newly built detached ADU of 800 square feet or less; the ordinance says in terms that a unit under A.1 "may be combined with" a unit under A.2. That is the full combination Gov. Code § 66323(a)(1)–(2) requires of every California city, and the HCD ADU Handbook (March 2026, p. 17) confirms it. Most homeowners assume the limit is one. On a lot with an existing multifamily building the numbers are larger: conversion units in non-livable space up to 25% of the existing unit count, plus up to eight detached ADUs capped at the number of existing units (§ 5-2P-5:A.3–A.4).
Do I need parking for an ADU in Hidden Hills?
Usually one space, and often none. HHMC § 5-2P-7:F.1 requires one off-street space per ADU or per bedroom, whichever is less, and allows it in a setback area or as tandem parking. Six exceptions remove it entirely (§ 5-2P-7:F.2), including a unit within half a mile walking distance of public transit, one inside an existing primary residence or accessory structure, and one in a historic district. On an acre-plus Hidden Hills lot with an existing driveway this requirement is rarely the binding constraint. The state-mandated units under Gov. Code § 66323 — the conversion ADU, the junior ADU and the detached unit up to 800 square feet — require no parking at all and need no exemption to qualify. A junior ADU is exempt twice over: Gov. Code § 66334(a) bars a city from requiring any parking for a JADU in any circumstance. If you convert a garage you do not have to replace the spaces it held (§ 5-2P-7:F.3; Gov. Code § 66314(d)(11)), with one local carve-out discussed in the city-rules section of this page.
Do I have to live on the property to build an ADU in Hidden Hills?
Not for an ADU. HHMC § 5-2P-6:G.1 states that ADUs are not subject to an owner-occupancy requirement, which matches Gov. Code § 66315. A junior ADU is the exception, and Hidden Hills already wrote the current version of the rule into its code: § 5-2P-6:G.2 requires owner occupancy but waives it where the junior ADU has separate sanitation facilities, or where the property is owned by a governmental agency, land trust or housing organization. That separate-bathroom carve-out is AB 1154 (effective January 1, 2026, amending Gov. Code § 66333(b)). Give the junior ADU its own bathroom and the requirement does not reach you. A junior ADU also carries a recorded deed restriction before the certificate of occupancy issues (§ 5-2P-6:H).
Can I rent a Hidden Hills ADU on Airbnb?
No. HHMC § 5-2P-6:D bars renting an ADU or junior ADU for any term shorter than 30 days, and says the prohibition applies regardless of when the unit was created — so it reaches units built before Ord. 407 as well. State law is one day stricter still. Gov. Code § 66323(e) requires a term longer than 30 days for the state-mandated units, and § 66333(g) does the same for a junior ADU — so a tenancy of exactly 30 days is allowed by the local text and barred by the statute. Write the lease for 31 days or more.
Can a Hidden Hills ADU be sold separately from the main house?
Generally no. Hidden Hills has not opted in to AB 1033, the state law that lets a city permit an ADU to be sold as a condominium (Gov. Code § 66342), and HHMC § 5-2P-6:E bars separate sale or conveyance. The ordinance preserves one route, and it is the one no city can close: Gov. Code § 66341, under which a qualified nonprofit corporation that built the unit may convey it separately to a qualified buyer under a recorded tenancy-in-common agreement. That route is mandatory statewide and needs no local opt-in. The condominium route is not available in Hidden Hills.
What are the setbacks for a Hidden Hills ADU?
Four feet from the side and rear lot lines, and 50 feet from the front — with an important qualifier on the front number. HHMC § 5-2P-7:C.1 sets both figures, and the 4-foot side and rear standard matches the maximum any California city may require under Gov. Code § 66314(d)(7). The 50-foot front setback is the RA-S zone standard carried into the ADU rules (§ 5-2C-4:A), but it is expressly made "subject to subsection 5-2P-7:A.3" — the provision that bars any front setback, lot coverage rule or open-space requirement from forcing the unit below 800 square feet. No setback at all is required for an ADU built in the same location and to the same dimensions as an existing structure (§ 5-2P-7:C.2). Detached buildings also need 10 feet between roof overhangs under the zone rules (§ 5-2C-4:D).
Will I pay impact fees on a Hidden Hills ADU?
Not at or below 750 square feet. HHMC § 5-2P-8:A.1 exempts a junior ADU and any ADU with less than 750 square feet of interior livable space from impact fees, defined as Mitigation Fee Act and Quimby Act fees, and expressly excludes water and sewer connection fees and capacity charges from that definition. A unit of less than 500 square feet does not increase assessable space and so is not subject to school fees (§ 5-2P-8:A.2; Gov. Code § 66311.5(c)(3); Education Code § 17620). At exactly 500 square feet the exemption no longer applies. Above 750 square feet, any impact fee must be charged proportionately to the ADU’s share of the primary dwelling’s floor area (§ 5-2P-8:A.3) — and the ordinance states that formula the right way round, which is not universal. Note the ordinance writes "less than 750 square feet" where Gov. Code § 66311.5(c)(1) exempts a unit "of 750 square feet or less"; at exactly 750 square feet, the state figure governs.
How long does an ADU permit take in Hidden Hills?
The City owes you a written completeness determination within 15 business days and a decision within 60 days of a complete application (HHMC § 5-2P-4:C.1 and C.3). Miss the 60 days and the application is deemed approved, subject only to a delay you requested or a concurrent new-house application. Review is ministerial: § 5-2P-4:C.2 states that ADU and junior ADU permits are considered and approved without discretionary review or a hearing. Hidden Hills also builds in appeal rights the state only recently required — you may appeal an incompleteness determination or a denial in writing to the City Clerk, and the City Council must issue a final written determination within 60 business days (§ 5-2P-4:C.1.f and C.5). On a pre-engineered Signature plan the realistic figure from first design to move-in is 6 to 9 months, most of which is construction. Architectural Committee review sits ahead of all of it and is not on the City’s clock.
Does my ADU have to match my house in Hidden Hills?
Yes, and the requirement is unusually literal. HHMC § 5-2P-7:G.1 requires the materials and colors of the exterior walls, roof, windows and doors to be the same as the primary dwelling — not compatible with, the same as. Section 5-2P-7:G.2 requires the roof slope to match the dominant slope of the main house, meaning the slope shared by the largest portion of its roof. The unit needs its own exterior entrance (§ 5-2P-7:G.3) and interior dimensions of at least 10 feet in every direction with a minimum interior wall height of 7 feet (§ 5-2P-7:G.4). These are objective standards, checked at the counter rather than argued at a hearing, and none of them may be applied so as to push the unit below the 800 square feet § 5-2P-7:A.3 protects. In practice they make the roof and cladding schedule a design decision you inherit from the existing house rather than choose.
Does the wildfire hazard zone stop me from building an ADU in Hidden Hills?
No. There is no categorical wildfire ban on ADUs in Hidden Hills, and the ordinance handles sprinklers in the homeowner’s favor: HHMC § 5-2P-6:C.1 requires sprinklers in an ADU or junior ADU only if they are required in the primary residence, and § 5-2P-6:C.2 states that building an ADU does not trigger a sprinkler requirement in the existing house. That mirrors Gov. Code § 66314(d)(12). Fire hazard severity zone mapping bears on construction standards and defensible space rather than on entitlement. The City’s own notice on the 2025 state maps states that Hidden Hills "contains areas designated as Moderate, High, and Very High Fire Hazard Severity Zones" — all three tiers are present, so the citywide shorthand is not accurate for every parcel. The city is entirely Local Responsibility Area, which means the City and Los Angeles County Fire administer the standards rather than CAL FIRE. Check the tier for your specific parcel before you assume which one applies.
Does Hidden Hills have a preapproved ADU plan program?
It has a published program and, as of the City’s last update to that page, no preapproved plans in it. AB 1332 (Gov. Code § 65852.27) required every California city to run one by January 1, 2025; Hidden Hills published a designer submittal process and a homeowner process, and states on the same page that "no plans have been preapproved by the City of Hidden Hills." Its eligibility criteria are narrow by design: detached single-unit ADUs only, new construction rather than conversions, 250 to 800 square feet, one story, 16 feet to the roof ridge. Two things follow. A preapproved plan buys a 30-day decision instead of 60 under § 65852.27(b), which is real but modest — and § 65852.27(b)(2) extends the same 30 days to any plan identical to one the City has already approved for a detached ADU within the current triennial Building Standards Code cycle, whether or not that plan sits in the program. And the 800 square foot ceiling means the program cannot serve the larger units the ordinance itself permits at § 5-2P-7:A.1 and A.4.
Official sources
One caution about that list. Article P was replaced in its entirety on January 12, 2026, so any description of Hidden Hills ADU rules written before that date is describing superseded law — the prior article derived from six earlier ordinances, the most recent adopted in March 2025. Where a local rule falls below the state floor, state law governs (Gov. Code § 66316).
| Source | What it governs |
|---|---|
| HHMC Title 5, Ch. 2, Article P — Accessory Dwelling Units (opens in a new tab) Municode · §§ 5-2P-1 to 5-2P-9 · Ord. No. 407, § 4(Exh. A), adopted and effective January 12, 2026 — amended Article P in its entirety | The binding text behind every local figure on this page: the Class 1 and Class 2 split, size caps, height, stories, setbacks, lot coverage, parking, architectural matching, outdoor lighting, owner-occupancy, fees and the application process. |
| HHMC Article C (RA-S Zone) and Article D (RA-S-2 Zone) (opens in a new tab) Municode · §§ 5-2C-2 to 5-2C-4 and § 5-2D-2 — lot size and coverage, building height, yards and setbacks | The zone standards that decide the attached-ADU height ceiling under § 5-2P-6:B.4, plus the one-acre minimum lot size and the 25% lot-coverage limit that constrain how large a detached unit can be. |
| HHMC Article K — Ridgeline Development Standards (opens in a new tab) Municode · §§ 5-2K-1 to 5-2K-5 · Ord. No. 336 (2011), amended by Ord. No. 337 | The discretionary ridgeline permit, its 50-foot trigger, the public-hearing requirement and the narrow 2011 exemption — the provision that conflicts with ministerial ADU review. |
| City of Hidden Hills — Accessory Dwelling Units (opens in a new tab) hiddenhills.gov · the City’s published ADU and preapproved-plan process | The preapproved plan program, its eligibility criteria, and the City’s statement that a completed application includes HHCA Architectural Committee approval. Also the route to the permit centre and the fee schedule. |
| City of Hidden Hills — General Plan and Development Fees (opens in a new tab) hiddenhills.gov · schedule of fees and charges for land use and development services, adopted by Resolution No. 877, November 10, 2014 | Every City fee figure on this page: the valuation-based building permit table, plan review at 85% of the permit fee, the energy, green-building and access surcharges, Site Plan Review, and the Ridgeline Permit Application. There is no ADU-specific line item in the schedule. |
| City of Hidden Hills — 6th Cycle Housing Element (filed with HCD) (opens in a new tab) hcd.ca.gov · Section IV.B.1, “Private Codes, Covenants, and Restrictions” | The City’s own account of the Hidden Hills Community Association: the eighteen recorded sets of deed restrictions dating from 1950, the independently elected board outside City control, the Architectural Commission approval requirement, and the City’s statement that the review timeframe “can vary considerably and is not under City control.” |
| California Government Code §§ 66310–66342 (opens in a new tab) California Legislative Information · renumbered from former § 65852.2 et seq. by SB 477, eff. March 25, 2024 | State ADU law — the floor every city must meet. Source for the ministerial standard and the 60-day clock, the owner-occupancy and parking preemptions, the 800 sqft entitlement, the unit stack and the impact-fee exemption. |
| California Civil Code §§ 714.3 and 4751 (opens in a new tab) California Legislative Information · § 714.3 reaches recorded covenants generally (amended by AB 130, eff. June 30, 2025); § 4751 reaches a planned development’s governing documents (amended by SB 477, eff. March 25, 2024) | The limit on what recorded covenants and an association’s governing documents may do to an ADU: provisions that effectively prohibit or unreasonably restrict one are void, reasonable restrictions survive, and reasonable restrictions may not include fees or other financial requirements. |
| HCD ADU Handbook (opens in a new tab) California Department of Housing and Community Development · updated March 2026 | The state’s official interpretation of that law, and the position that controls when a local rule reads more narrowly. Every regulatory claim on this page was cross-checked against it. |
Last verified against primary sources on September 18, 2026. State ADU law changes every January 1, and Hidden Hills replaced its entire ADU article in January 2026. If you are reading this six months from now, confirm the current version before you commit to a design — or call us and we will confirm it for you.
Not sure what your lot
can actually support?
Get clarity before you spend anything on plans. In 15 minutes we will pull up your property, run the Article P numbers and the 25% lot-coverage arithmetic against your parcel, check where you sit relative to a ridgeline, and give you an honest read on your options and a realistic budget — including whether an ADU is the right move at all.
15-minute video call · No obligation