
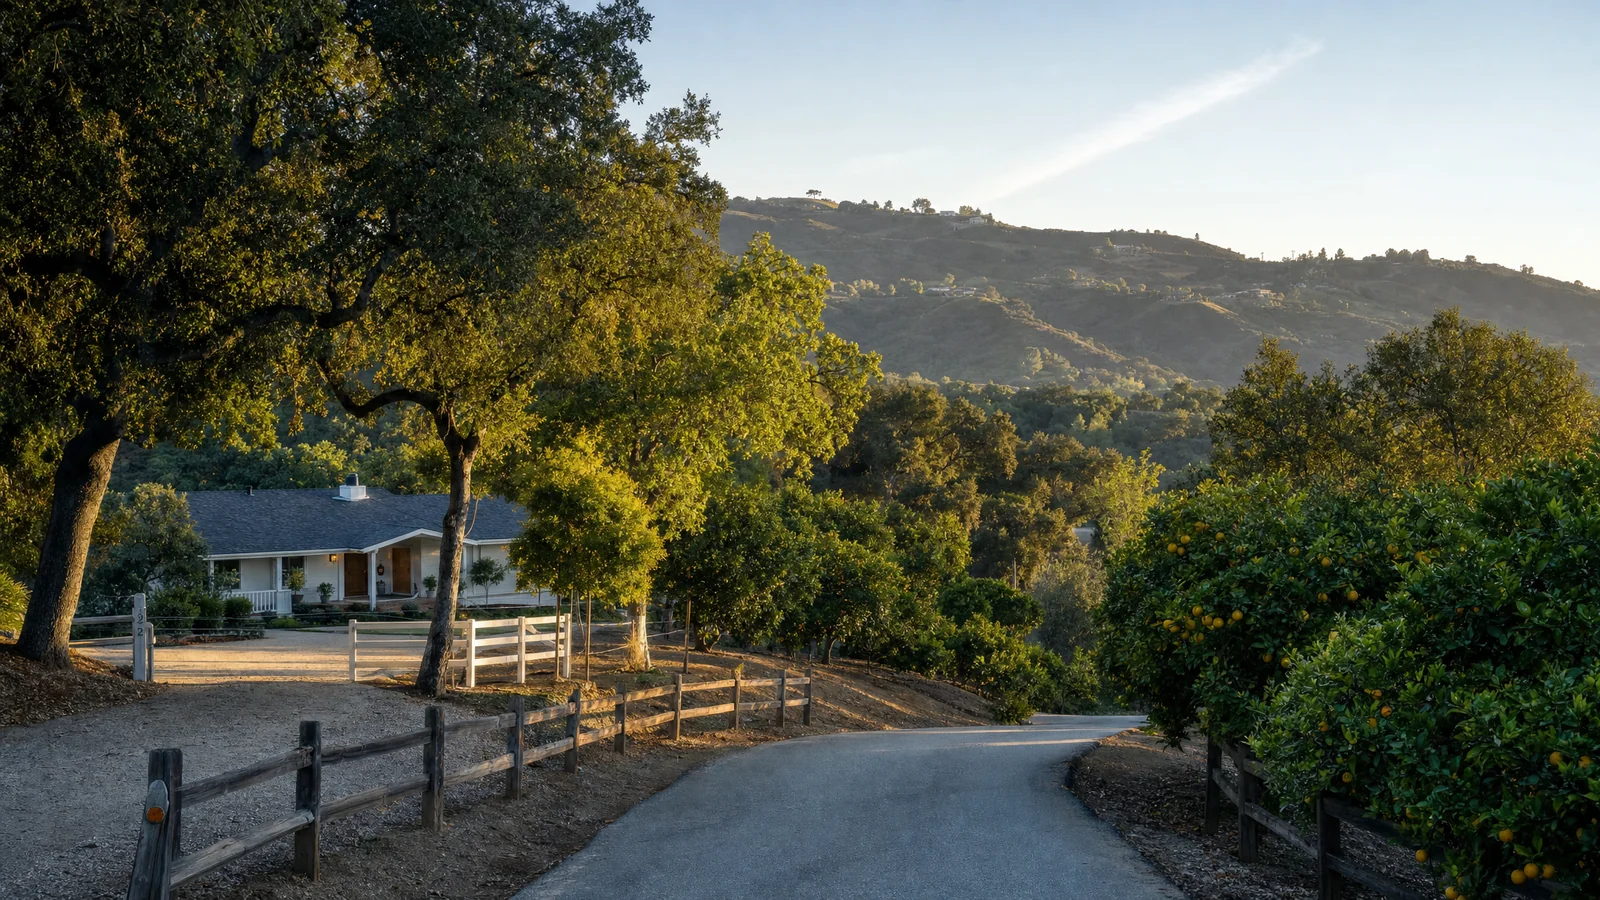
Building an ADU in La Habra Heights. Rules, costs, timeline.
What LHHMC Chapter 7.28 actually allows after the City rewrote it in June 2026, why the septic percolation test decides your schedule, and what an all-in build costs on a one-acre La Habra Heights lot in 2026.
What you can build — at a glance
Reviewed by CALI ADU’s ADU specialists · September 2026
- Max ADU size
- 800 sqft by right 800 sqft of livable space for a detached unit approved with a building permit alone. Above that you move to the City’s ADU-permit track, where state law bars any cap below 850 sqft, or 1,000 sqft with more than one bedroom.
- Detached height
- 16 ft Sixteen feet is the number to design against. A lot within half a mile walking distance of a major transit stop gets 18 ft, plus two more — 20 ft at the very most — where the extra height matches the roof pitch of the main house.
- Attached height
- 16 ft here The ordinance says 25 ft or the height limit your zone puts on the main house, whichever is lower. In the R-A zone that limit is 16 ft, so 16 ft is the number that actually applies.
- Side & rear setbacks
- 4 ft Four feet from the side and rear property lines. No setback at all for a unit rebuilt in the same place and to the same dimensions as an existing structure.
- Units per SFR lot
- Up to 3 accessory units A conversion ADU, a junior ADU, and a detached unit of up to 800 sqft — all three together, on a building permit. Gov. Code § 66323(a) allows the combination and the HCD Handbook works the example at page 17.
- Parking required
- None by right Gov. Code § 66323(b) bars the City from attaching a parking requirement to a by-right unit. On the ADU-permit track it is one space per ADU or per bedroom, whichever is less — so a studio is not chargeable — with five exemptions on top.
- Permit timeline
- 60 days Ministerial review with no hearing. Miss the 60 days and the application is deemed approved. The clock starts when the file is complete — which means after the percolation test.
- Septic percolation test
- Required The city has no sewer system. If your ADU connects to an onsite wastewater system, the application must include a percolation test from the last five years, or the last 10 if it has been recertified.
- Detached ≤ 800 sqft livable · 16 ft (20 ft to match roof pitch) · 4-ft setbacks
- Attached 25 ft or the zone’s primary-dwelling limit, whichever is lower — 16 ft in R-A
- Garage conversion Within an existing accessory structure, plus up to 150 sqft for ingress and egress
- Interior conversion Carved out of the existing space of the single-family dwelling
- Junior ADU Up to 500 sqft inside the primary dwelling (Gov. Code § 66313(d))
Per LHHMC Ch. 7.28 as amended and restated by Ordinance No. 2026-01 (adopted June 8, 2026), LHHMC § 7.18.40, and Gov. Code §§ 66310–66342. Cross-checked against the HCD ADU Handbook (March 2026). Read against the complete 17-page adopted text of Ord. 2026-01. Full citations in the sections that follow.
On this page
Can I build an ADU in La Habra Heights?
Five things to know before you start
If you read nothing else here, read these. They are the five points that change the most projects in this city.
| What to know | Why it matters for your project |
|---|---|
| 1. The ordinance you may have read is gone | Ordinance No. 2026-01, adopted June 8, 2026, amended and restated Chapter 7.28 in its entirety. It has not been codified yet, so the chapter page on the City’s code publisher still displays the superseded 2023 text. Anything you read there about owner-occupancy, unit counts or the multifamily cap is out of date. |
| 2. Owner-occupancy is gone | § 7.28.050(G)(1) now reads: “An ADU is not subject to any owner-occupancy requirement.” The recorded covenant the old ordinance imposed on units permitted after January 1, 2025 was deleted outright. You can build and rent without living on the lot. |
| 3. Design against a 16-ft envelope | A detached ADU gets 16 ft unless your lot is within half a mile walking distance of a major transit stop. An attached ADU takes the lower of 25 ft and your zone’s primary-dwelling limit — and in the R-A zone that limit is 16 ft (LHHMC § 7.18.40(C)(1)). Two storeys cannot be refused on principle, but 16 ft is what you have to fit them into. A wide single-storey plan is the honest answer on an acre. |
| 4. Septic decides your schedule | There is no citywide sewer. § 7.28.050(F) requires a percolation test from the last five years — or the last 10 if recertified — filed with the application. The 60-day clock in Gov. Code § 66317 does not start until the file is complete, so this one document sets your calendar. The upside: a conversion ADU or JADU cannot be charged a new utility connection fee or capacity charge at all (Gov. Code § 66311.5(d)). |
| 5. The by-right track skips the rural design code | Ord. 2026-01 added a limiter at the head of § 7.28.040(A): the City “shall not impose any objective development or design standard that is not authorized by this subsection.” That reproduces Gov. Code § 66323(b), and it puts the whole of § 7.28.060 — landscape screening, the 35-ft front setback, parking, historic visibility — out of reach on a by-right unit. |
Number of units per parcel — three accessory units, not one
The most common wrong assumption in this city is that the limit is one ADU, or one ADU plus a junior unit. The restated ordinance says otherwise, and it says it in the City’s own words rather than leaving it to state law.
| Unit | How many | Conditions |
|---|---|---|
| Conversion ADU | 1 | Within the proposed or existing space of the house, or within an existing accessory structure plus up to 150 sqft for ingress and egress · independent exterior access (§ 7.28.040(A)(1)) |
| Junior ADU | 1 | Within the single-family dwelling · ≤ 500 sqft · complies with Gov. Code § 66313 |
| Detached ADU | 1 | New construction · ≤ 800 sqft of livable space · 4-ft side and rear setbacks · within the § 7.28.050(B) height limits (§ 7.28.040(A)(2)) |
| Conversion ADU, multifamily lot | 1 to 25% of existing units | Within portions of an existing multifamily structure not used as livable space — storage, boiler rooms, attics, basements, garages (§ 7.28.040(A)(3); Gov. Code § 66323(a)(3)(B)) |
| Detached, multifamily lot | Up to 8 | On a lot with an existing multifamily dwelling (§ 7.28.040(A)(4)) — raised from two by SB 1211, but capped at the number of units already on the lot (Gov. Code § 66323(a)(4)(A)(ii)) |
The authority for taking all three together is Gov. Code § 66323(a), which requires a city to allow “any combination of the following units”, and the HCD ADU Handbook works the example at page 17: at least one ADU made from existing space, one junior ADU, and one newly constructed detached ADU. The local ordinance points the same way — § 7.28.040(A)(2) allows the detached unit “in addition to any JADU that might otherwise be established on the lot under subsection (A)(1)” — though that sentence names only the junior unit, so the combination with a conversion ADU rests on the statute rather than on the local text. On a one-acre lot with room to spare, three accessory units is a materially different proposition from one.
Owner-occupancy
You do not have to live on the property. LHHMC § 7.28.050(G)(1) states it without qualification, and Gov. Code § 66315 bars the requirement in any event. The change is worth pausing on: the prior ordinance recorded an owner-occupancy covenant against ADUs permitted on or after January 1, 2025, and Ord. 2026-01 removed it entirely.
A junior ADU is the exception, and a narrow one. Section 7.28.050(G)(2) requires owner occupancy only where the JADU shares sanitation facilities with the primary structure, and says the requirement does not apply where the JADU has its own bathroom, or where the owner is a governmental agency, land trust or housing organisation. That tracks AB 1154 (Gov. Code § 66333(b), effective January 1, 2026) on its face. Give the junior unit its own bathroom and the question disappears.
What can you build?
Everything below comes from Chapter 7.28 as restated by Ordinance No. 2026-01 and from the City’s building-design standards at LHHMC § 7.18.40. The chapter runs two tracks, and choosing between them is the first design decision on a La Habra Heights lot. The building-permit-only track at § 7.28.040(A) buys you speed and immunity from the rural design code, at the cost of an 800 sqft ceiling. The ADU-permit track at § 7.28.040(B) buys you size, at the cost of the City’s objective design, landscape and setback standards. Under § 7.28.040(B), any ADU that does not qualify for the building-permit-only track needs a building permit plus an ADU permit, reviewed ministerially against §§ 7.28.050 and 7.28.060.
Which ADU type fits your property?
Five types are available. On a one-acre canyon lot the choice is usually decided by your septic system and your slope rather than by preference.
| If this sounds like you | Start with | What that means |
|---|---|---|
| You have an acre, usable flat ground, and want a real rental or family unit | Detached ADU, by-right track | Up to 800 sqft of livable space, 16 ft, 4-ft side and rear setbacks. No parking, no landscape screening, no front-setback rule — the § 66323(b) limiter blocks all of it. |
| You want more than 800 sqft and can accept a longer review | Detached ADU, ADU-permit track | State law bars any cap below 850 sqft, or 1,000 sqft with more than one bedroom (Gov. Code § 66321(b)(2)). You pick up the § 7.28.060 design, screening and 35-ft front-setback standards in exchange. |
| Your septic field, slope or oak cover leaves no good building pad | Conversion ADU | Carved out of the existing house or an existing accessory structure, plus up to 150 sqft for ingress and egress. No new footprint means no new leach-field demand and no setback question. |
| You have a detached garage, barn or workshop you rarely use | Garage or accessory-structure conversion | Same by-right path as above. Setbacks only need to be sufficient for fire and safety under the building and fire codes (§ 7.28.040(A)(1)(c)), and no replacement parking may be required (Gov. Code § 66314(d)(11)). |
| You are housing a parent or an adult child and want the simplest path | Junior ADU | Up to 500 sqft inside the house. Give it a dedicated bathroom and owner-occupancy does not apply (AB 1154). No parking may be required for it at all (Gov. Code § 66334(a)). |
| You want two storeys | Attached ADU — and check your zone first | Section 7.28.050(B)(4) permits two storeys at up to 25 ft, or your zone’s primary-dwelling limit, whichever is lower. In the R-A zone that is 16 ft, so two storeys is not realistically available without discretionary relief. |
Maximum size
| Standard | Limit | Source |
|---|---|---|
| Detached, by-right track | 800 sqft of livable space | LHHMC § 7.28.040(A)(2)(b) |
| Conversion of existing space | The existing space, plus up to 150 sqft for ingress and egress only | LHHMC § 7.28.040(A)(1)(a) |
| Floor a city may not cap below | 850 sqft, or 1,000 sqft with more than one bedroom | Gov. Code § 66321(b)(2) |
| Guaranteed 800 sqft entitlement | An 800 sqft ADU with 4-ft side and rear setbacks must be permittable regardless of floor-area ratio, lot coverage, open space or minimum lot size | Gov. Code § 66321(b)(3) |
| Junior ADU | 500 sqft of interior livable space | Gov. Code § 66313(d) |
The City’s own size table at § 7.28.060(A) now matches those state floors exactly: 850 sqft of interior livable space for a studio or one-bedroom unit and 1,000 sqft for more than one bedroom, with an attached unit further held to 50 percent of the existing house — but never below 800 sqft with four-foot side and rear setbacks (§ 7.28.060(A)(1)–(3)).
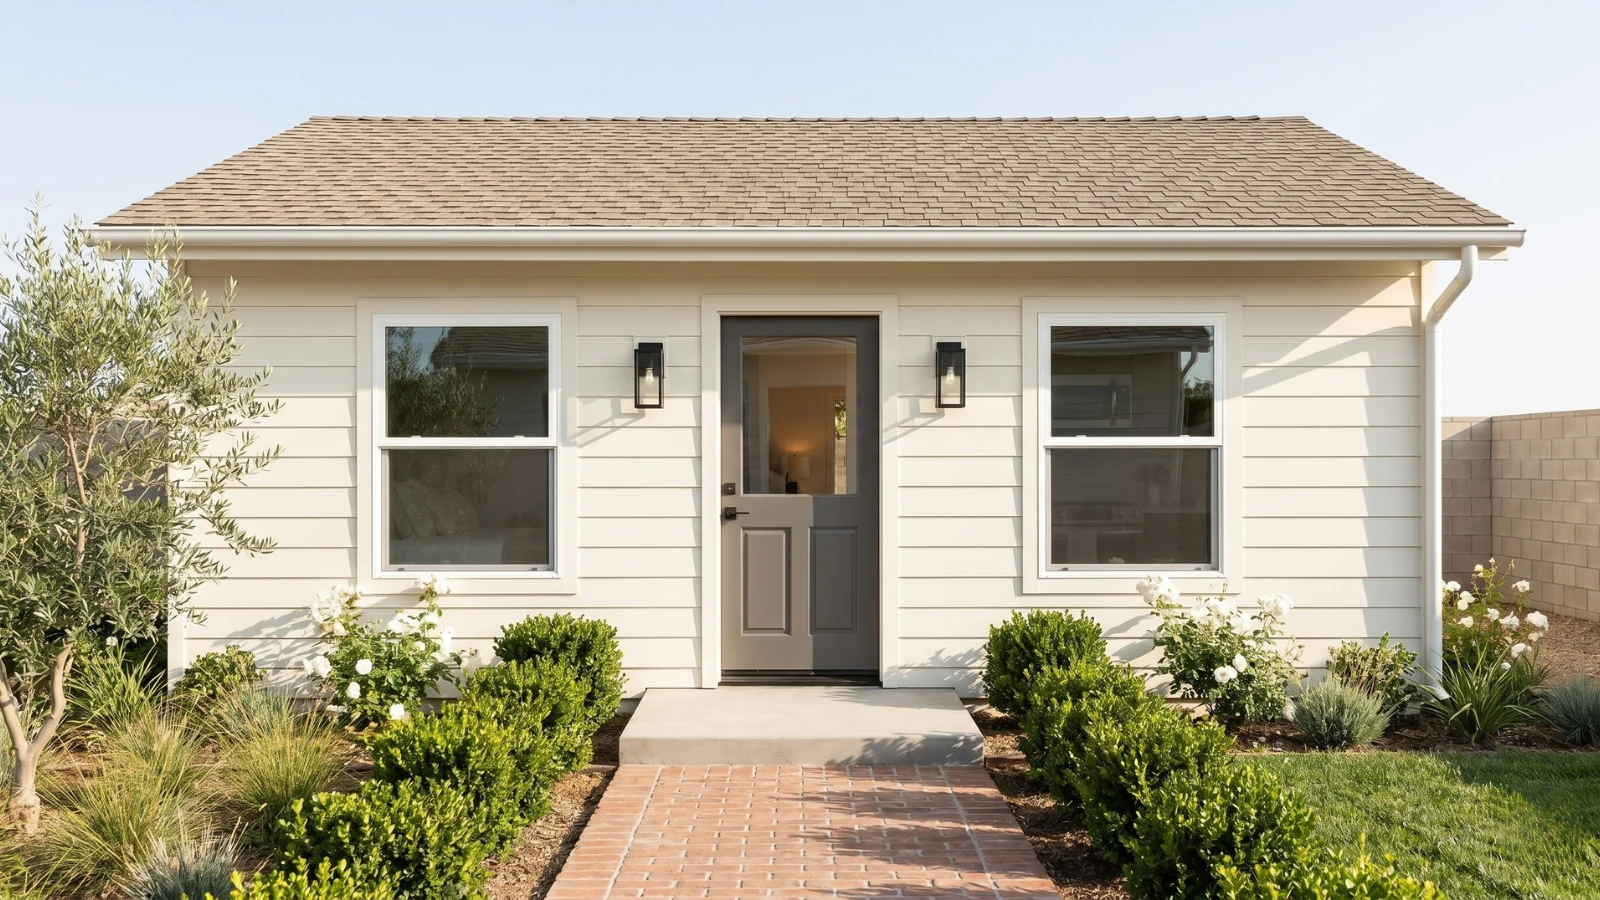
Height: one storey, and why
| ADU type | Height limit | Source |
|---|---|---|
| Detached, standard lot | 16 ft | Gov. Code § 66321(b)(4)(A) — the state floor, which governs regardless |
| Detached, within ½ mile walking distance of a major transit stop | 18 ft, plus up to 2 more to match the roof pitch of the house — 20 ft maximum | Gov. Code § 66321(b)(4)(B); LHHMC § 7.28.050(B)(2) |
| Detached, lot with a multistorey multifamily dwelling | 18 ft | LHHMC § 7.28.050(B)(3) |
| Attached | 25 ft or the zone’s primary-dwelling limit, whichever is lower · max 2 storeys | LHHMC § 7.28.050(B)(4) — the local cap. Gov. Code § 66321(b)(4)(D) sets the same formula as a floor the City may not go below |
| R-A zone primary-dwelling limit | 16 ft without a Standards Modification (30 ft absolute ceiling with one), measured from natural existing grade or visible finished grade, whichever is lower | LHHMC § 7.18.40(C)(1) |
Put the last two rows together and the attached 25-ft allowance collapses. Section 7.28.050(B)(4) takes the lower of 25 ft and your zone’s limit for the main house, and in the R-A zone that is 16 ft. A Standards Modification can lift a primary structure to 30 ft, but it is discretionary — and ADU review has to be ministerial under Gov. Code § 66317, so a discretionary relief you might obtain is not a height you can design an ADU around. The honest number for both detached and attached is 16 ft.
Be precise about what that does and does not rule out. The City cannot refuse a two-storey ADU merely because the underlying zoning restricts a primary dwelling to one storey — the HCD ADU Handbook says so at page 25, reading Gov. Code §§ 66321(b)(4)(D) and 66314(d)(8). What is unavailable here is the envelope, not the second storey as a concept. Sixteen feet is a difficult two storeys.
There is one door left, and it is the chapter’s own. Section 7.28.090 provides that an ADU or JADU which does not conform to the objective standards in §§ 7.28.010 to 7.28.080 may be allowed with a conditional use permit. That is a discretionary hearing, with everything that implies for time and certainty, and it is not available as a way of pushing a conforming unit into discretionary review — Gov. Code § 66317(a)(1) forbids that. Treat it as the exception it is.
That has a direct consequence for what we can sell you. Our two-storey plans stand about 25 ft, so they cannot be permitted in La Habra Heights as drawn. Two routes remain open: a two-storey plan can be modified to fit a lower envelope, or we design a custom ADU from the ground up ($9,990–$19,990 for design and permit, bid per project). The single-storey plans permit as-is, which is why they lead below — and on a one-acre lot, spreading out costs you nothing.
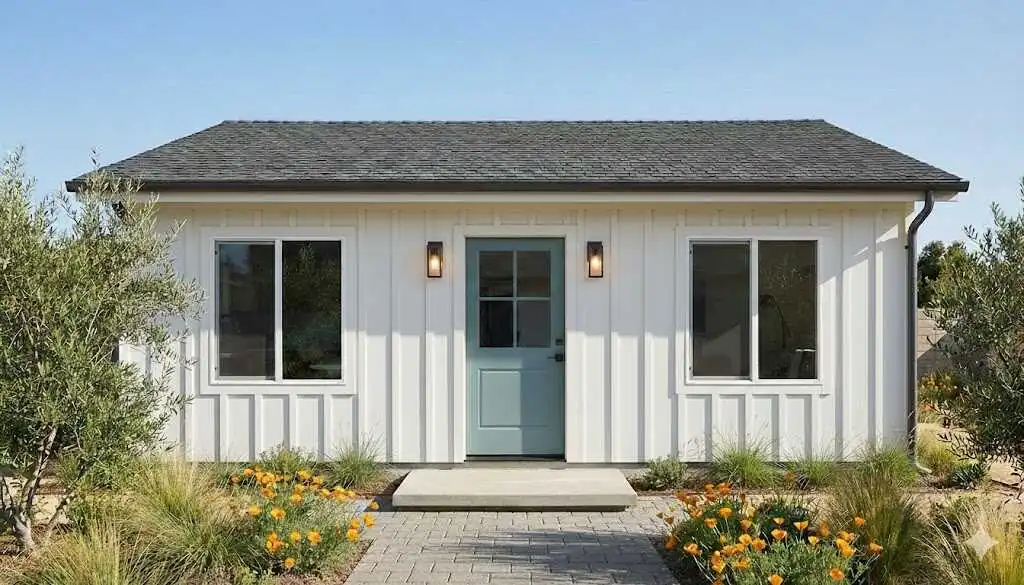
Setbacks
| Standard | Rule | Source |
|---|---|---|
| Side and rear | 4 ft | LHHMC §§ 7.28.040(A)(2)(a), 7.28.060(B)(3); Gov. Code § 66314(d)(7) |
| Conversions | Sufficient for fire and safety, as dictated by the building and fire codes | LHHMC § 7.28.040(A)(1)(c) |
| Same-footprint rebuild | No setback required | LHHMC § 7.28.060(B)(4) |
| Front (ADU-permit track) | 35 ft, and no detached ADU between the house and the front line — both expressly subject to a waiver at § 7.28.060(A)(3) | LHHMC § 7.28.060(B)(1)–(2) |
| Front, state backstop | A front-setback rule may not be applied to prevent an 800 sqft ADU with 4-ft side and rear setbacks | Gov. Code § 66321(b)(3) |
The 35-ft front setback is generous by ADU standards and on a one-acre lot it rarely bites. Two cautions. It applies only on the ADU-permit track — the by-right track is insulated from all of § 7.28.060. And the relief both front rules point to, at § 7.28.060(A)(3), is the state 800-sqft guarantee: no front setback may force an ADU below 800 sqft of interior livable space with four-foot side and rear setbacks.
Parking
| Situation | Requirement | Source |
|---|---|---|
| By-right track (§ 7.28.040(A)) | None. Parking is not among the standards that subsection authorises, and Gov. Code § 66323(b) bars the City from imposing one that is not | LHHMC § 7.28.040(A); Gov. Code § 66323(b) |
| ADU-permit track | One space per ADU or per bedroom, whichever is less — so a studio or efficiency unit is not chargeable. Tandem and setback-area parking must be allowed | LHHMC § 7.28.060(D)(1); Gov. Code § 66314(d)(10) |
| ADU-permit track, exemptions | No space at all where the ADU is within ½ mile walking distance of public transit, in a historic district, part of the existing house or an accessory structure under § 7.28.040(A)(1), in an on-street permit area where the occupant is not offered a permit, or within one block of a car-share stop | LHHMC § 7.28.060(D)(2)(a)–(e); Gov. Code § 66322(a) |
| Junior ADU | Never — no additional parking may be required, even where the JADU is converted from an attached garage | LHHMC § 7.28.060(D)(1); Gov. Code § 66334(a) |
| Garage demolished for the ADU | No replacement parking may be required | Gov. Code § 66314(d)(11) |
Two points about that exemption list. The half-mile test is measured as walking distance to public transit, not to transit inside the city limits — a stop over the line in Whittier, La Habra or Hacienda Heights counts if you can walk to it in half a mile. And exemption (c) is the quiet one: any ADU that is part of the existing house or an existing accessory structure is exempt outright, which covers every conversion recommended above. On the by-right track the question does not arise at all.
Single-storey Signature ADUs for a one-acre lot
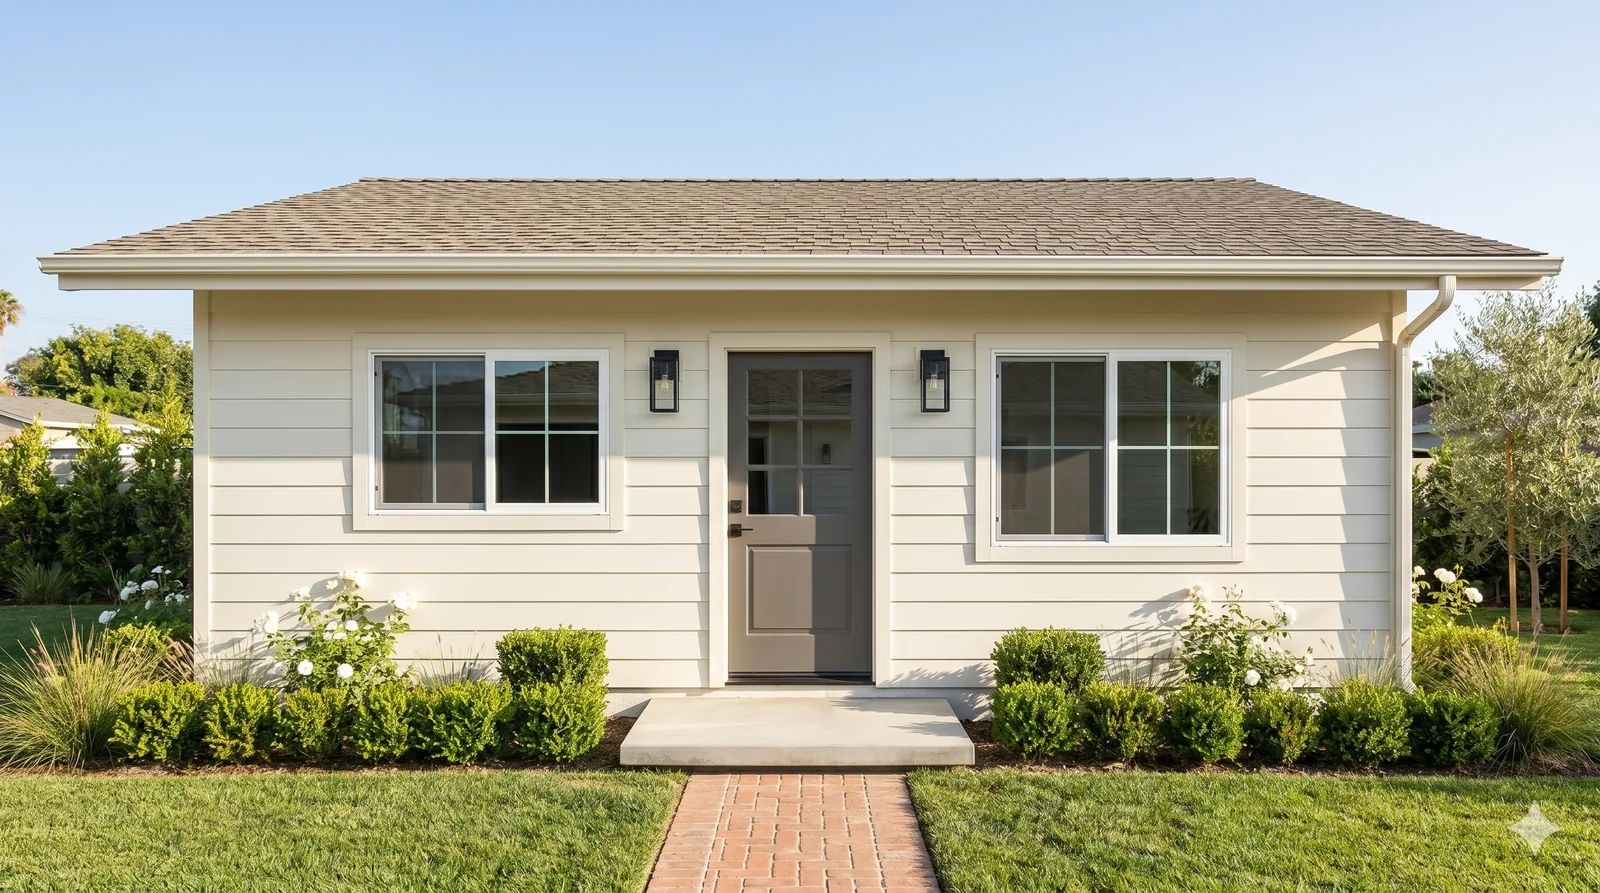
Engineered for the 16-ft envelope La Habra Heights allows, and sized against the 800 sqft by-right ceiling in LHHMC § 7.28.040(A)(2)(b). Architect-designed plans, fixed design-and-permit fee.
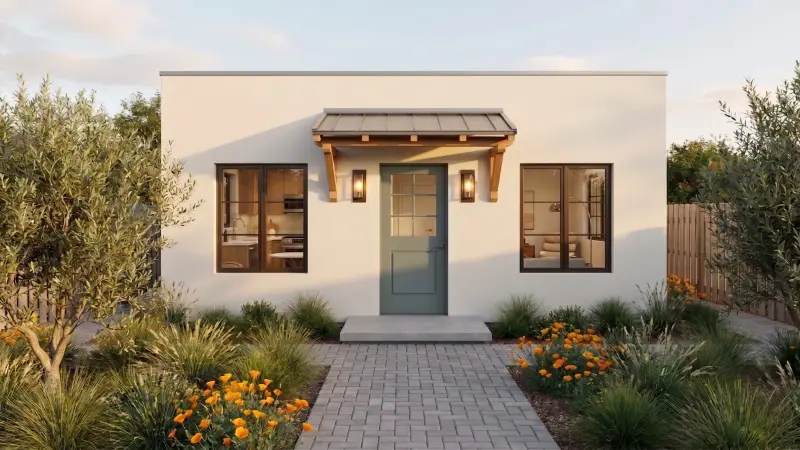
The Laurel Canyon
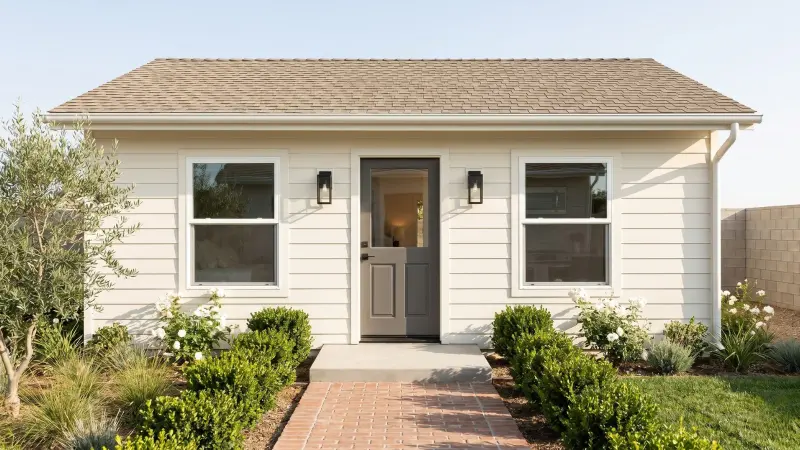
The Melrose
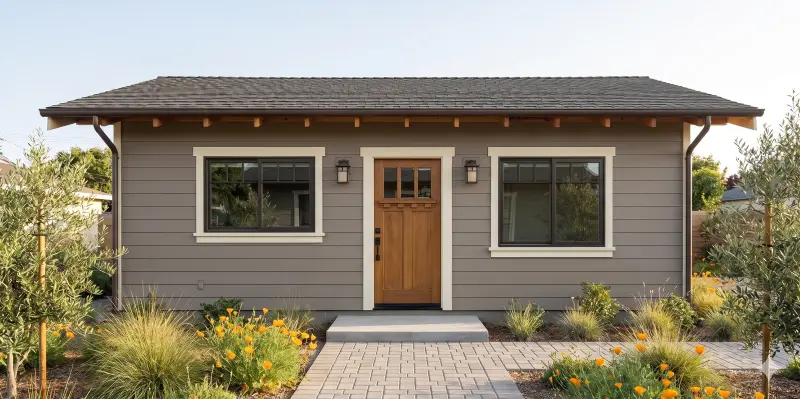
The Lincoln
The Melrose sits exactly at the by-right ceiling. The Laurel Canyon leaves room to spare under it. The Lincoln, at 1,000 sqft, moves you to the ADU-permit track — where Gov. Code § 66321(b)(2) bars the City from capping a multi-bedroom unit below 1,000 sqft in the first place. See the full plan collection.
Recent CALI ADU work near La Habra Heights
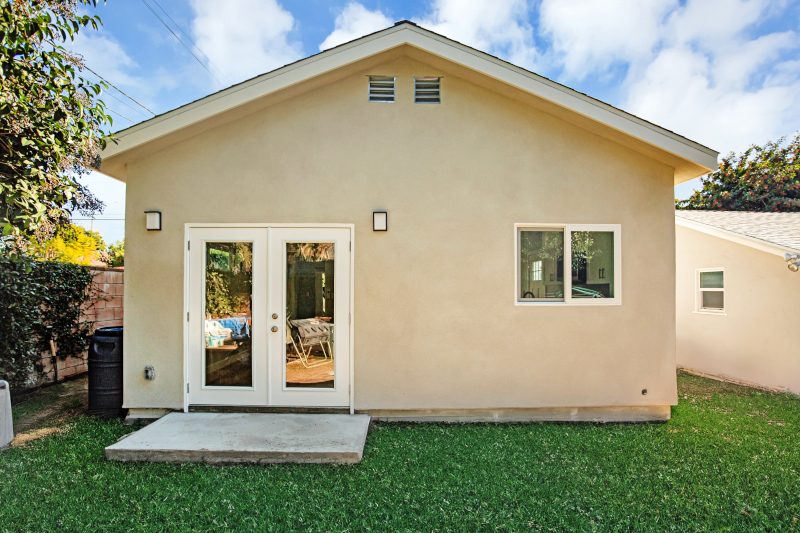
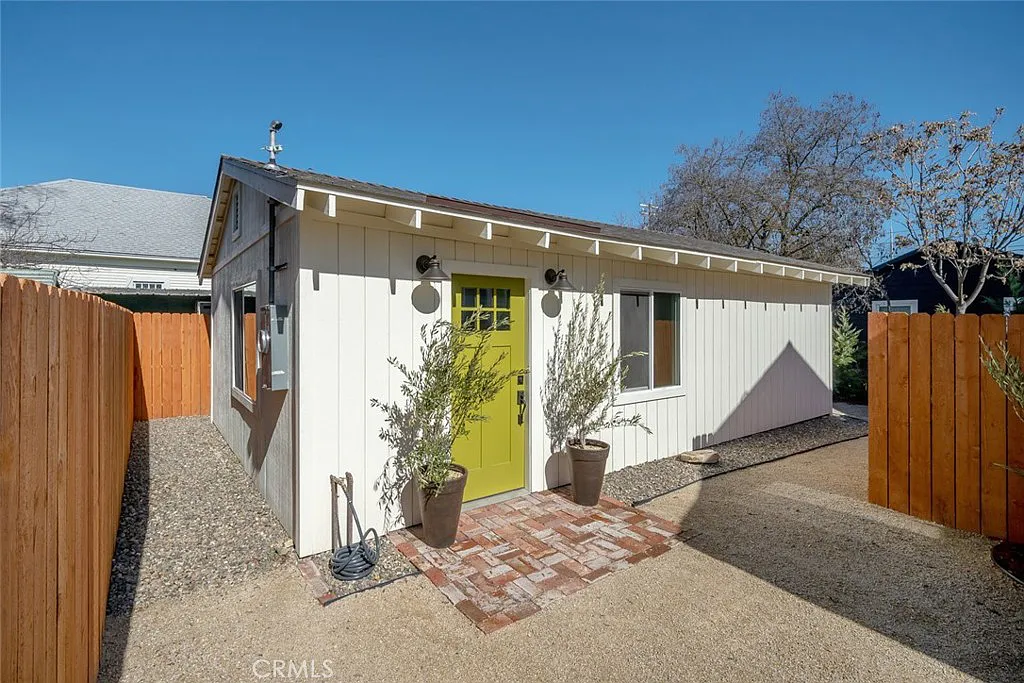
Single-storey detached builds and garage conversions from our portfolio — the two typologies that fit a one-acre canyon lot under a 16-ft height cap.
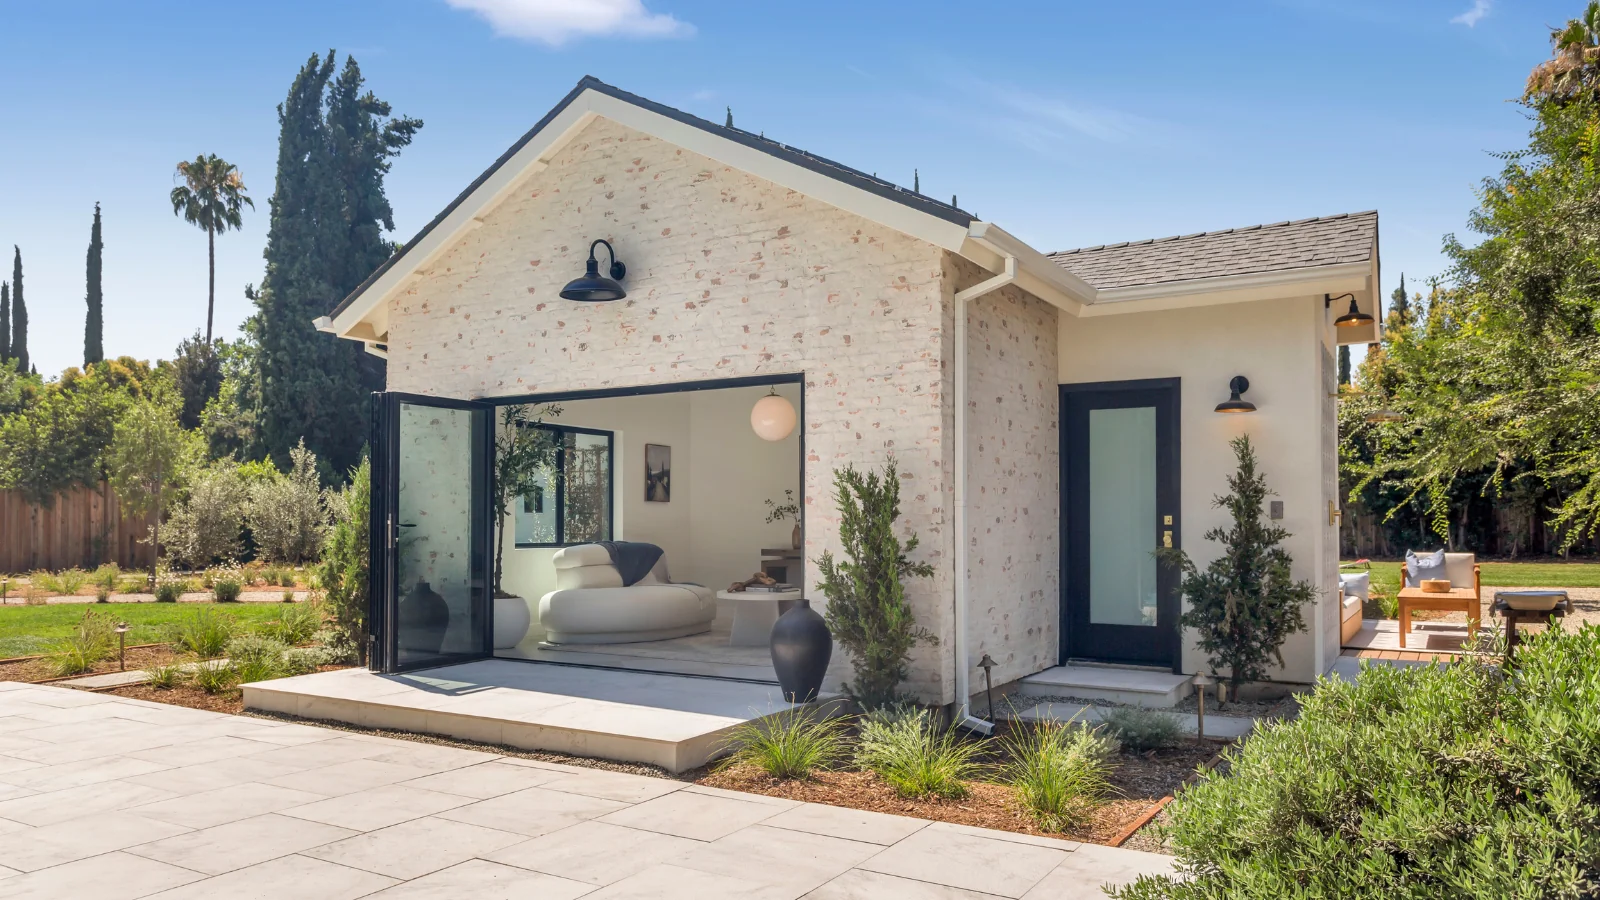
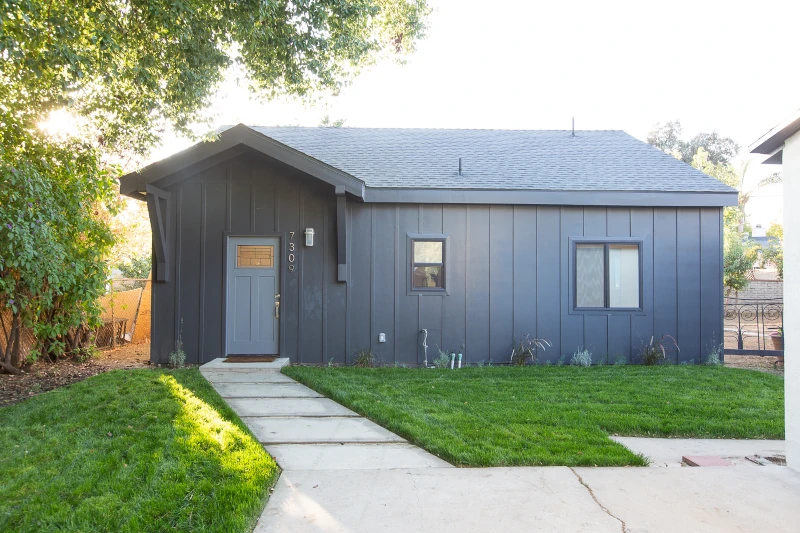
What an ADU costs in La Habra Heights (2026)
Our Signature plans carry a fixed fee — architectural design and full permit processing included, the same number on a La Habra Heights acre as on a Valley lot. Construction is separate: once your plans are permitted you build with our construction partner or your own licensed contractor. The figures below are the estimated cost to build each model.
| Model | Configuration | Size | Track | Est. cost to build |
|---|---|---|---|---|
| The Wilshire | Studio / 1BA | 400 sqft | By right | $180K–$200K |
| The Sunset | 1BR/1BA | 480 sqft | By right | $200K–$215K |
| The Westwood | 1BR/1BA | 550 sqft | By right | $215K–$235K |
| The Laurel Canyon | 2BR/1BA | 660 sqft | By right | $240K–$265K |
| The Melrose | 2BR/2BA | 800 sqft | By right — at the ceiling | $275K–$295K |
| The Lincoln | 3BR/2BA | 1,000 sqft | ADU permit | $325K–$350K |
The three two-storey Signature Homes — the Fairfax, the Venice and the Culver — are omitted from this table on purpose. Each stands about 25 ft and none of them can be permitted in La Habra Heights as drawn.
Development fees
The exemption is the headline. LHHMC § 7.28.070(A)(1) charges no impact fee on an ADU of 750 sqft of interior livable space or less, or a JADU of 500 or less, matching Gov. Code § 66311.5(c)(1). A unit under 500 sqft is separately outside school-district fees under § 7.28.070(A)(3). Standard building-permit and plan-check fees still apply, and those are based on project valuation rather than on the fact that you are building an ADU.
Utility connections are worth a paragraph of their own. Section 7.28.070(B) — the chapter’s own connection-fee provision — tracks the state floor, and the state floor is generous. Under Gov. Code § 66311.5(d), a conversion ADU or a JADU created under § 66323(a)(1) cannot be required to install a new or separate utility connection, and no connection fee or capacity charge may be imposed for one. Section 66311.5(b) separately bars the City from treating any ADU as a new residential use when it calculates those charges. A new detached unit is different — it will usually need its own connections — but a garage or interior conversion should not be paying for a meter.
We are not publishing a dollar figure for La Habra Heights permit fees. The City does not publish an ADU-applicable schedule we could cite, and a number we cannot source is worse than no number.
What it returns
The trusted benchmark is HUD’s Fair Market Rent for the Los Angeles–Long Beach–Glendale metro area (FY 2026, as revised effective May 21, 2026). A new, fully permitted detached ADU typically rents at or above the metro figure.
| Unit type | Typical ADU size | HUD FMR (FY 2026, LA metro) |
|---|---|---|
| Studio | ~400 sqft | $2,079 |
| 1 bedroom | 480–550 sqft | $2,328 |
| 2 bedroom | 660–800 sqft | $2,903 |
| 3 bedroom | 1,000 sqft | $3,681 |
HUD FMR figures: FY 2026 Fair Market Rents, Los Angeles–Long Beach–Glendale HUD Metro FMR Area, as revised effective May 21, 2026 (91 FR 21301, published April 21, 2026). We are deliberately not publishing a La Habra Heights rent band. The city has roughly 2,000 housing units, almost all owner-occupied, and no apartment stock to speak of — there is no comp set here large enough to average honestly. Treat the metro figure as a floor and price against the nearest comparable market. For payback math keyed to your lot, use the ADU ROI calculator.
Why the market rewards it here
La Habra Heights is an unusual ADU market, and its unusual features mostly work in the owner’s favour. Lots start at an acre, so the setback and coverage arithmetic that kills projects on a 5,000 sqft city lot is simply not a constraint. There is no apartment supply competing for a tenant. The restated ordinance removed the owner-occupancy covenant, which turns an ADU from an annex into a genuinely separable asset. And the by-right track insulates a compliant unit from the rural design code that governs almost everything else built in this city.
When an ADU isn’t the right move
Four situations where we would tell you to wait, choose a different unit type, or not build at all. It is cheaper to learn this now.
- Your septic system is at capacity. This is the real gate in La Habra Heights, and it is a soils question, not a zoning one. If the percolation test comes back poor, the fix is a new or expanded onsite system, and that can cost more than the structure. Test before you design, not after.
- Your numbers depend on short-term rental income. They will not work. Chapter 7.15 prohibits short-term rentals citywide and § 7.28.050(D) separately bars any tenancy shorter than 30 days. There is no ADU carve-out from either.
- You want a two-storey unit and nothing else will do. The by-right envelope is 16 ft, and 20 ft only to match a roof pitch. Getting height here means a discretionary Standards Modification on a ministerial application, which is the wrong shape of process for an ADU. A wider single-storey plan is the better answer on an acre.
- Your building pad is steep, wooded, or far from the house. Slope drives grading, retaining and utility runs, and the City’s grading standards at Chapter 7.17 are their own review. On some canyon parcels a conversion of an existing accessory structure returns more than a new detached build.
How long it takes
Here is what the schedule actually looks like on a pre-engineered Signature plan.
| Phase | Duration | Notes |
|---|---|---|
| Percolation test | Before anything else | Required with the application where the unit connects to an onsite wastewater system (LHHMC § 7.28.050(F)). Valid five years, or 10 if recertified. Start here. |
| Signature plan preparation | ~2 weeks | Pre-engineered plan customised to your lot, grade and septic layout |
| City completeness check | 15 business days | SB 543 (eff. Jan. 1, 2026); LHHMC § 7.28.040(C); Gov. Code § 66317(a)(2). A further 15 business days on a resubmittal — and if the City misses the deadline the application is deemed complete (§ 66317(a)(2)(F)) |
| Ministerial decision | 60 days | Approve or deny, no hearing. Deemed approved if the City misses it, unless you requested the delay. Pre-engineered plans clear review in weeks — it is a conformance check, not a first reading |
| Construction | 4–6 months | By model size — under 600 sqft about 4 months, 600–800 about 5, above 800 about 6. Guaranteed in writing, with a daily delay penalty if the contracted finish date is missed |
| Total, start to finish | 6–9 months | Signature plans only. A custom design adds bespoke design time and a longer review, because the City is reading the drawings for the first time |
Appeals, and the clock that is not 60 days
One number in the restated ordinance surprises people. If your application is deemed incomplete or is denied, LHHMC § 7.28.040(C)(2)(c) gives you a written appeal to the City Manager — and the City then has up to 60 business days, not 60 calendar days, to issue a final written determination. The ordinance adds that the availability of further appeals to the Planning Commission and the City Council does not extend that period. Roughly three months, in other words, if a file goes sideways. Getting the first submittal complete is worth real money here.
Two protections cut the other way, and both are new with SB 543. If the City misses the 15-business-day completeness determination, the application is deemed complete (Gov. Code § 66317(a)(2)(F)). And on a resubmittal the City may not require an item that was not on the list it gave you the first time (§ 66317(a)(2)(D)) — so a moving target is not something you have to accept.
The rules that make La Habra Heights different
Septic: the rule that actually governs your project
La Habra Heights has no citywide sanitary sewer. The City’s own zoning code records why, in the findings it wrote to justify banning second units: the effluent of ninety-seven percent of residential structures goes into cesspools and leach lines (LHHMC § 7.3.20(E)(1)(a)). Those findings no longer prohibit anything, but the underlying fact still shapes every project.
Ordinance No. 2026-01 responded with a new provision. Under LHHMC § 7.28.050(F), where an ADU or JADU will connect to an onsite wastewater-treatment system, the application must include a percolation test completed within the last five years — or within the last 10 if the test has been recertified. It is short, and it is the most consequential sentence in the chapter for a homeowner here. A conversion inside the existing house adds fixtures to a system already sized for the property. A new detached unit with its own kitchen and bathroom may not.
The by-right track switches off the rural design code
La Habra Heights regulates appearance more closely than most cities. Section 7.28.060 requires evergreen screening from the City’s approved plant list, with specimens at least eight feet tall when installed and one 24-inch box plant for every 10 linear feet of exterior wall, extending 15 feet past the wall; plantings kept below the ridgeline; dead plants replaced; and solid fences unusable as screening. Section 7.28.060(H) adds that an ADU on or within 600 feet of a property listed in the California Register of Historical Resources must be sited so it is not visible from any public right-of-way.
None of that reaches a unit built under § 7.28.040(A). Ordinance No. 2026-01 added a single sentence at the head of that subsection — the City “shall not impose any objective development or design standard that is not authorized by this subsection” — which reproduces Gov. Code § 66323(b) directly. The standards that subsection authorises are setbacks, floor area and height. Screening, lighting, materials, front setbacks and parking are not among them.
Two honest limits on that. Section 66323(b) reaches development and design standards; it does not switch off the building code, the fire code, the wildland-urban-interface construction standards, or the health officer’s sign-off on a private sewage system (Gov. Code § 66314(d)(9)). And § 7.28.040(A) conditions the by-right track on compliance with § 7.28.050 as a whole — including the fire-hazard provision at § 7.28.050(A)(3). That provision does attach a mandatory parking space, and on a through or corner lot a 20-ft paved road-frontage rule, to any ADU in a Very High Fire Hazard Severity Zone. On a by-right unit, § 66323(b) preempts the parking space, and a sprinkler requirement cannot apply where the primary residence has none (Gov. Code § 66314(d)(12)). The road-width condition is a fire-access rule and is argued on different grounds.
Where the local code still conflicts with state law
The June 2026 rewrite cleared most of the conflicts that used to sit in this chapter. The owner-occupancy covenant is gone, the multifamily detached cap went from two to eight, junior-ADU owner-occupancy was narrowed to shared-sanitation cases, and the legalization window moved to units built before January 1, 2020. What remains is a short list, and the City introduced two of them in the rewrite itself.
| Rule | La Habra Heights says | State law says | What controls |
|---|---|---|---|
| Second units in the R-A zone | Prohibited, on findings about cesspools, rural roads and 1980 census data (§ 7.3.20(E)(1)) | ADUs must be permitted; a conflicting local provision is null and void (Gov. Code § 66316) | Chapter 7.28 governs. The prohibition is a dead letter as applied to ADUs |
| One kitchen per dwelling | “No single-family residential development may have more than one kitchen” (§ 7.18.40(H)) | An ADU is defined as including permanent provisions for cooking (Gov. Code § 66313(a)); the City may not impose a standard § 7.28.040(A) does not authorise | Cannot be applied to bar an ADU or JADU kitchen |
| Impact fee above 750 sqft | Worked example divides the primary dwelling’s floor area by the ADU’s (§ 7.28.070(A)(2)) | ADU floor area divided by primary dwelling floor area (Gov. Code § 66311.5(c)(1)) | The statute. The local example overcharges and is void as applied |
| Denying a legalization permit | Where the City finds correction is “necessary to protect the health and safety of the public or of occupants” (§ 7.28.080(B)(2)(a)) | Only where correction is necessary to comply with Health & Safety Code § 17920.3 — a defined substandard-building list (Gov. Code § 66311.7(b)) | The narrower statutory standard |
| Sprinklers in the existing home | Building an ADU does not trigger sprinklers in an existing multifamily dwelling (§ 7.28.050(C)(2)) | The rule covers the existing primary dwelling generally, single-family included (Gov. Code § 66314(d)(12)) | The broader statutory protection, on a single-family lot |
| Who hears your appeal | A written appeal to the City Manager, with a final determination within 60 business days (§ 7.28.040(C)(2)(c)) | The right of appeal shall be to the governing body or, at the agency’s option, the planning commission, or both (Gov. Code § 66317(d)(1)) | The statute names the forum. In practice, exhaust the City Manager route first and preserve the point |
| Minimum rental term | No term “shorter than 30 days” — which permits an exactly-30-day tenancy (§ 7.28.050(D)) | For a § 66323 unit, a term longer than 30 days (Gov. Code § 66323(e)) | The statute, by a single day. Low stakes, but write leases at 31 days |
Fire safety in a hillside city
La Habra Heights runs its own fire department and its building standards require compliance with Very High Fire Hazard Severity Zone requirements alongside hydrant distance and fire-flow rules (LHHMC § 7.18.40(S), Article 4). Two things are settled: fire sprinklers are not required in an ADU or JADU where they are not required in the primary residence, and building one does not trigger sprinklers in an existing dwelling (§ 7.28.050(C)(1)–(2); Gov. Code § 66314(d)(12)).
The chapter’s own fire-hazard provision, § 7.28.050(A)(3), kept the previous version’s three conditions for an ADU on a lot in a state-designated Very High Fire Hazard Severity Zone (Gov. Code § 51178): an automatic fire sprinkler system, one off-street parking space, and — on a through or corner lot — frontage on a street paved at least 20 ft wide. State law narrows each one. The sprinkler condition applies only where the primary residence is itself required to have sprinklers; if it is not, the ADU cannot be required to add them (Gov. Code § 66314(d)(12)). The parking space cannot be required where an exemption in Gov. Code § 66322(a) applies or the unit is a by-right § 66323 unit (§ 66323(b)). The road-width rule is a fire-access standard and applies only on a lot the state has actually mapped into the zone. On a hillside parcel this is a gating item, so confirm your lot’s CAL FIRE zone before you commit to a design. We do that on every La Habra Heights project.
Short-term rentals and separate sale
Both answers are no, and both are unambiguous. Chapter 7.15 prohibits short-term rentals citywide and prohibits advertising them; § 7.28.050(D) separately bars any ADU or JADU tenancy shorter than 30 days, regardless of when the unit was created.
On separate sale, the City has not adopted an AB 1033 condominium opt-in — Gov. Code § 66342, the section that requires one, appears nowhere in Ord. 2026-01. Section 7.28.050(E) bars separate conveyance except as provided by Gov. Code § 66341, and cites that section alone. That is drafted correctly and the distinction matters: § 66341 is AB 587’s statewide nonprofit route, which needs no local opt-in, while § 66342 is the condominium route, which does. For an ordinary homeowner sale, the answer stays no.
How the permit process works
The restated chapter codifies the full state process rather than gesturing at it, which is unusually thorough for a city this size. Section 7.28.040(C) sets out a completeness determination within 15 business days, a further 15 on a resubmittal, the 60-day decision with deemed approval, and a requirement that a denial come with a written list of every defective or deficient item and a description of how to remedy each one. Section 7.28.040(C)(5) adds a practical convenience: a demolition permit for a detached garage being replaced by an ADU is reviewed with the ADU application and issued at the same time.
Those subsection letters are confirmed against the complete adopted text: the completeness, decision and appeal procedure sits at § 7.28.040(C).
Applications go to the City’s Community Development department at City Hall on Hacienda Road, which handles planning and building for the whole city. Two documents decide whether your file is accepted as complete: the percolation test under § 7.28.050(F), and a site plan that demonstrates the four-foot side and rear setbacks and the height limit on your actual grade. Height in a canyon city is measured from natural or visible finished grade, whichever is lower, so a topographic survey earns its cost on any sloped pad.
Certificate of occupancy, and the wildfire exception
Section 7.28.040(D) provides that the City will not issue a certificate of occupancy for an ADU before it issues one for the primary dwelling — with one exception that matters in a hillside city. Where the Governor issues a state-of-emergency proclamation and the primary dwelling was substantially damaged or destroyed during that emergency, the City must issue a certificate of occupancy for a detached ADU built in a county subject to the proclamation. For a family rebuilding after a fire, that means the ADU can be occupied first.
The state provision behind it, Gov. Code § 66328(b), carries two conditions the local text does not spell out: the proclamation must be one issued on or after February 1, 2025, and the ADU must already have construction permits and have passed every required inspection. The relief is for a finished unit waiting on a house that is not finished — not a way to occupy a building early.
The preapproved ADU plan programme
AB 1332 required every California city to run a preapproved ADU plan programme by January 1, 2025 (Gov. Code § 65852.27). We could not confirm the current status of La Habra Heights’s programme from a published City source, so ask the Community Development counter directly.
CALI ADU does not participate in preapproved-plan programmes. A preapproved plan moves faster across the counter but cannot be modified — and on a one-acre canyon parcel with slope, oak cover and a septic field to work around, an unmodifiable plan is the wrong tool. Our Signature Homes are individually permitted on your lot, engineered to clear the objective standards in Chapter 7.28 on paper, and adapted to your grade, setbacks, utilities and existing structures.
La Habra Heights ADU questions, answered
The questions homeowners here actually ask before they start — with citations to LHHMC Chapter 7.28 as restated in June 2026 and to Gov. Code §§ 66310–66342.
Do I need a percolation test to build an ADU in La Habra Heights?
Yes, if the unit will connect to an onsite wastewater-treatment system — which is most lots, because La Habra Heights has no citywide sanitary sewer. LHHMC § 7.28.050(F) requires the application to include a percolation test completed within the last five years, or within the last 10 years if the test has been recertified.
This is the single most common reason a La Habra Heights ADU application is not accepted as complete, and the 60-day decision clock in Gov. Code § 66317 does not start until it is.
How big an ADU can I build in La Habra Heights?
800 square feet of livable space on the building-permit-only track, per LHHMC § 7.28.040(A)(2)(b). That is a detached, new-construction unit with side and rear setbacks of at least four feet, approved with a building permit and nothing else.
If you want more than 800 sqft you move to the City’s ADU-permit track, where state law sets the floor: Gov. Code § 66321(b)(2) bars La Habra Heights from capping an ADU below 850 sqft of interior livable space, or below 1,000 sqft where it has more than one bedroom. The City’s own maximum-size table at § 7.28.060(A)(1) sets exactly those figures.
Can I build a two-story ADU in La Habra Heights?
Only as an attached unit, and only if your zone allows the height — which in practice it does not. LHHMC § 7.28.050(B)(4) allows an attached ADU up to 25 feet or the height limit the underlying zone applies to the primary dwelling, whichever is lower, and no more than two stories. In the R-A zone that primary-dwelling limit is 16 feet without a Standards Modification (LHHMC § 7.18.40(C)(1)), so 16 feet is the operative by-right number.
A detached ADU is capped lower still: 20 feet at most, and only where the extra two feet are needed to match the primary dwelling’s roof pitch (§ 7.28.050(B)(2)).
Do I have to live on the property to build a La Habra Heights ADU?
No. LHHMC § 7.28.050(G)(1) now says it flatly: an ADU is not subject to any owner-occupancy requirement. That is a real change — the previous ordinance imposed a recorded owner-occupancy covenant on ADUs permitted on or after January 1, 2025, and Ord. 2026-01 deleted it outright. Gov. Code § 66315 bars the requirement anyway.
A junior ADU is the one exception, and a narrow one: under § 7.28.050(G)(2), tracking AB 1154 (Gov. Code § 66333(b), effective January 1, 2026), owner-occupancy applies only where the JADU shares sanitation facilities with the primary structure.
Does La Habra Heights require parking for an ADU?
Not on the building-permit-only track. LHHMC § 7.28.040(A) opens by stating that the City shall not impose any objective development or design standard not authorized by that subsection, and that subsection authorizes setbacks, size and height — not parking.
On the City’s ADU-permit track, § 7.28.060(D)(1) requires one space per ADU or per bedroom, whichever is less, which reproduces the Gov. Code § 66314(d)(10)(A) ceiling exactly, so a studio or efficiency unit with no bedroom is not chargeable. A JADU never requires additional parking, even when converted from an attached garage (Gov. Code § 66334(a)).
How many ADUs can I build on my La Habra Heights lot?
On a single-family lot: a conversion ADU, a junior ADU, and a detached new-construction ADU of up to 800 sqft — in combination, all three, with a building permit only. LHHMC § 7.28.040(A)(2) states the detached unit is allowed “in addition to any JADU that might otherwise be established on the lot under subsection (A)(1)”, which codifies the Gov. Code § 66323(a)(1)–(2) stack confirmed at page 17 of the HCD ADU Handbook.
The common belief that the limit is one ADU plus one JADU is wrong here. On a lot with an existing multifamily dwelling, § 7.28.040(A)(4) allows up to eight detached ADUs.
La Habra Heights bans "second units" — does that stop me building an ADU?
No. LHHMC § 7.3.20(E)(1) still lists “Second Units” among prohibited uses in the R-A zone, justified by findings about cesspools, narrow rural roads and 1980 census data. It is a dead letter as applied to ADUs.
Chapter 7.28 expressly permits ADUs and JADUs citywide, and Gov. Code § 66316 makes a local provision that conflicts with state ADU law null and void. Read the two together and Chapter 7.28 governs. If a plan checker cites § 7.3.20(E)(1) at you, that is the answer.
Can I Airbnb my La Habra Heights ADU?
No. Two separate provisions close the door. LHHMC Chapter 7.15 prohibits short-term rentals citywide and also prohibits advertising them. LHHMC § 7.28.050(D) separately bars renting any ADU or JADU for a term shorter than 30 days, and says the prohibition applies regardless of when the unit was created.
If your numbers depend on nightly income they will not work in La Habra Heights — plan on a tenancy of more than 30 days.
Can a La Habra Heights ADU be sold separately from the main house?
Generally no. La Habra Heights has not adopted an AB 1033 condominium opt-in, and Gov. Code § 66342 — the section that requires one — appears nowhere in Ord. 2026-01. LHHMC § 7.28.050(E) bars separate conveyance except as provided by Gov. Code § 66341, and cites that section alone, correctly.
Section 66341 is the separate statewide route under AB 587: a qualified nonprofit that built the unit may convey it to a qualified low- or moderate-income buyer under a recorded tenancy-in-common agreement, and no local opt-in is needed for it. For an ordinary homeowner sale, the answer is no.
What are La Habra Heights ADU setback requirements?
Four feet from the side and rear property lines. That is the figure in LHHMC § 7.28.040(A)(2)(a) for the building-permit-only detached unit and in § 7.28.060(B)(3) for units on the ADU-permit track, and it matches Gov. Code § 66314(d)(7). No setback at all is required for an ADU built in the same location and to the same dimensions as an existing structure (§ 7.28.060(B)(4)).
The City also applies a 35-foot front setback and bars a detached ADU between the house and the front property line on the ADU-permit track — but Gov. Code § 66321(b)(3) prevents any front-setback rule being used to stop an 800 sqft ADU that keeps four-foot side and rear setbacks.
Will I pay impact fees on a La Habra Heights ADU?
Not if the ADU has 750 square feet of interior livable space or less, or the JADU has 500 or less — LHHMC § 7.28.070(A)(1) exempts them, matching Gov. Code § 66311.5(c)(1).
Above 750 sqft, check the arithmetic carefully. The worked example the City adopted at § 7.28.070(A)(2) reads “the floor area of the primary dwelling, divided by the floor area of the ADU”, which is the statutory ratio inverted. Gov. Code § 66311.5(c)(1) requires the fee to be charged proportionately in relation to the square footage of the primary dwelling, and the HCD ADU Handbook works that at page 30 as the ADU’s floor area divided by the primary dwelling’s. Because an ADU is almost always the smaller building, the local example produces a multiplier above one and overcharges. The statute controls.
How long does it take to build an ADU in La Habra Heights?
Plan on 6 to 9 months from design through move-in on a pre-engineered Signature plan: about 2 weeks of plan preparation, a 15-business-day completeness check (SB 543; Gov. Code § 66317(a)(2)), the 60-day ministerial decision, then 4 to 6 months of construction depending on model size. LHHMC § 7.28.040(C)(3) requires the City to approve or deny a complete application within 60 days and deems it approved if that window is missed. If the City misses the 15-business-day completeness determination, the application is deemed complete by operation of Gov. Code § 66317(a)(2)(F).
The septic percolation test is the item most likely to stall the completeness check, so order it first. Custom designs run longer, because the City is reviewing the drawings for the first time.
Can I legalize an ADU that was built without permits?
If it was built before January 1, 2020, usually yes. LHHMC § 7.28.080(B) covers unpermitted units constructed before that date — extended from the previous ordinance’s pre-2018 window — and § 7.28.080(C)(1) requires the City to approve the permits needed to correct health-and-safety noncompliance without penalising you for the unpermitted unit.
One caution: § 7.28.080(B)(2)(a) lets the City deny a legalization permit on an open-ended finding that correction is needed to protect health and safety. Gov. Code § 66311.7(b) allows denial only where correction is necessary to comply with Health & Safety Code § 17920.3, a defined substandard-building list. The narrower statutory standard controls.
One thing worth knowing before you start: § 66311.7(e) bars the City from charging impact fees or connection and capacity charges on a legalization, except where utility infrastructure work is needed to meet § 17920.3.
Does the city's rural landscape-screening rule apply to my ADU?
Not if you build on the building-permit-only track. LHHMC § 7.28.060(G) requires evergreen screening from the City’s approved plant list, at least eight feet tall when installed, one 24-inch box plant every 10 linear feet of exterior wall — and § 7.28.060(H) bars an ADU within 600 feet of a California Register property from being visible from a public right-of-way.
Ord. 2026-01 added an express limiter at the head of § 7.28.040(A) barring the City from imposing any objective standard that subsection does not authorise, which reproduces Gov. Code § 66323(b). Section 7.28.060 is not in that subsection, so on the by-right track none of it applies.
Official sources
A note on sources. When we first built this page, the published PDF of Ordinance No. 2026-01 was missing six of its 17 pages. The copy now posted with the code publisher is complete, and every figure on this page has been checked against it. The chapter page on the publisher’s site still shows the superseded 2023 text until the ordinance is codified.
One measurement note, because it decides whether a plan fits. Every size limit quoted above is interior livable space — measured inside the walls, the unit Gov. Code §§ 66321(b)(2)–(3) and 66311.5(c)(1) use, and the unit LHHMC § 7.28.040(A)(2)(b) adopts when it says “800 square feet of livable space.” A builder’s plan set, a listing and the County Assessor all quote gross floor area instead, measured to the outside of the walls. For the same building the interior figure is the smaller of the two, by roughly the thickness of the walls. So a plan drawn to 800 sqft gross sits comfortably inside the by-right ceiling; one drawn to 800 sqft interior is exactly at it, with nothing in hand. When the two numbers are close, ask which one you are being quoted.
| Source | What it governs |
|---|---|
| Ordinance No. 2026-01 (opens in a new tab) Adopted June 8, 2026 · effective 30 days later · amends and restates LHHMC Ch. 7.28 in its entirety (PDF) | The operative ADU ordinance: unit combinations, the 800 sqft by-right ceiling, heights, setbacks, parking, owner-occupancy, fees, legalization and the septic percolation requirement. Not yet codified, so this PDF is the text. |
| La Habra Heights new-laws table (opens in a new tab) eCode360 · adopted legislation not yet incorporated into the code | Where Ord. 2026-01 currently lives. The codified Chapter 7.28 pages still display the superseded 2023 text, so start here rather than at the chapter. |
| LHHMC Article 7 — Development Code and Zoning Ordinance (opens in a new tab) § 7.3.20 (R-A Zone) · § 7.15 (short-term rentals) · § 7.17 (grading) · § 7.18.40 (building design and height) | The zoning rules around the ADU chapter: the 16-ft height limit that caps attached ADUs, the citywide short-term-rental ban, the grading standards, and the superseded “second units prohibited” provision. |
| California Government Code §§ 66310–66342 (opens in a new tab) California Legislative Information · renumbered from former § 65852.2 et seq. by SB 477, eff. March 25, 2024 | State ADU law — the floor every city must meet. Source for the 60-day clock, the owner-occupancy and parking preemptions, the 800 sqft entitlement, the size and height floors, and the unit stack. |
| HCD ADU Handbook (opens in a new tab) California Department of Housing and Community Development · updated March 2026 | The state’s official interpretation of that law, and the position that controls where a local rule reads more narrowly. Every regulatory claim here was cross-checked against it. |
| City of La Habra Heights (opens in a new tab) lhhcity.org · Community Development, City Hall on Hacienda Road | Where to confirm anything with staff directly, including the fire-hazard provision and the preapproved-plan programme status we could not verify from a published source. |
Last verified against primary sources on September 23, 2026. State ADU law changes every January 1, and La Habra Heights changed its own ordinance twice in 2026. If you are reading this six months from now, confirm the current version before you commit to a design — or call us and we will confirm it for you.
Not sure what your acre
can actually support?
Get clarity before you spend anything on plans. In 15 minutes we will pull up your property, run the Chapter 7.28 numbers against your lot and your grade, talk through what the percolation test is likely to show, and give you an honest read on your options and a realistic budget — including whether an ADU is the right move at all.
15-minute video call · No obligation