

Building an ADU in La Verne. Rules, costs, timeline.
What LVMC Chapter 18.120 actually allows after the April 2026 rewrite, why the A Line station and a detached garage change your height limit, and what an all-in build costs on a La Verne lot in 2026.
What you can build — at a glance
Reviewed by CALI ADU’s ADU specialists · September 2026
- Max ADU size
- 850–1,000 sqft 850 sqft for a studio or one-bedroom, 1,000 sqft with two or more bedrooms, measured as interior livable space (LVMC § 18.120.050.C.1). An 800 sqft unit is protected regardless of other standards.
- Detached height
- 16 ft · 18 ft near the A Line 16 ft on a standard lot. 18 ft plus 2 ft for a matching roof pitch within a half-mile walk of the La Verne/Fairplex A Line station or a high-quality transit corridor (LVMC § 18.120.050.B.1, B.5).
- Attached height
- 25 ft, 2 stories 25 ft or the height allowed for the main house, whichever is lower (LVMC § 18.120.050.B.3). P-R single-family zones allow 30 ft, so 25 ft governs.
- Side & rear setbacks
- 4 ft Four feet from the side and rear lines, plus 10 ft of separation from other buildings on the lot (LVMC § 18.120.050.D). No setback for a converted or same-footprint accessory structure.
- Units per SFR lot
- Up to 3 accessory units A conversion ADU, a Junior ADU and a new detached ADU of up to 800 sqft can be combined on one single-family lot (LVMC § 18.120.060.A–B; Gov. Code § 66323(a)).
- Parking required
- 1 space · often none One space for an ADU with a bedroom (LVMC § 18.120.050.G.1). None for a studio, a conversion, a JADU, or any lot within a half-mile walk of transit (Gov. Code § 66322).
- Permit timeline
- 60 days · 30 on a repeat plan Ministerial review, no hearing (Gov. Code § 66317). A plan the City has preapproved, or one identical to a detached ADU it approved this code cycle, must be decided in 30 days (Gov. Code § 65852.27(b); LVMC § 18.120.030.B.5).
- Garage-top ADU
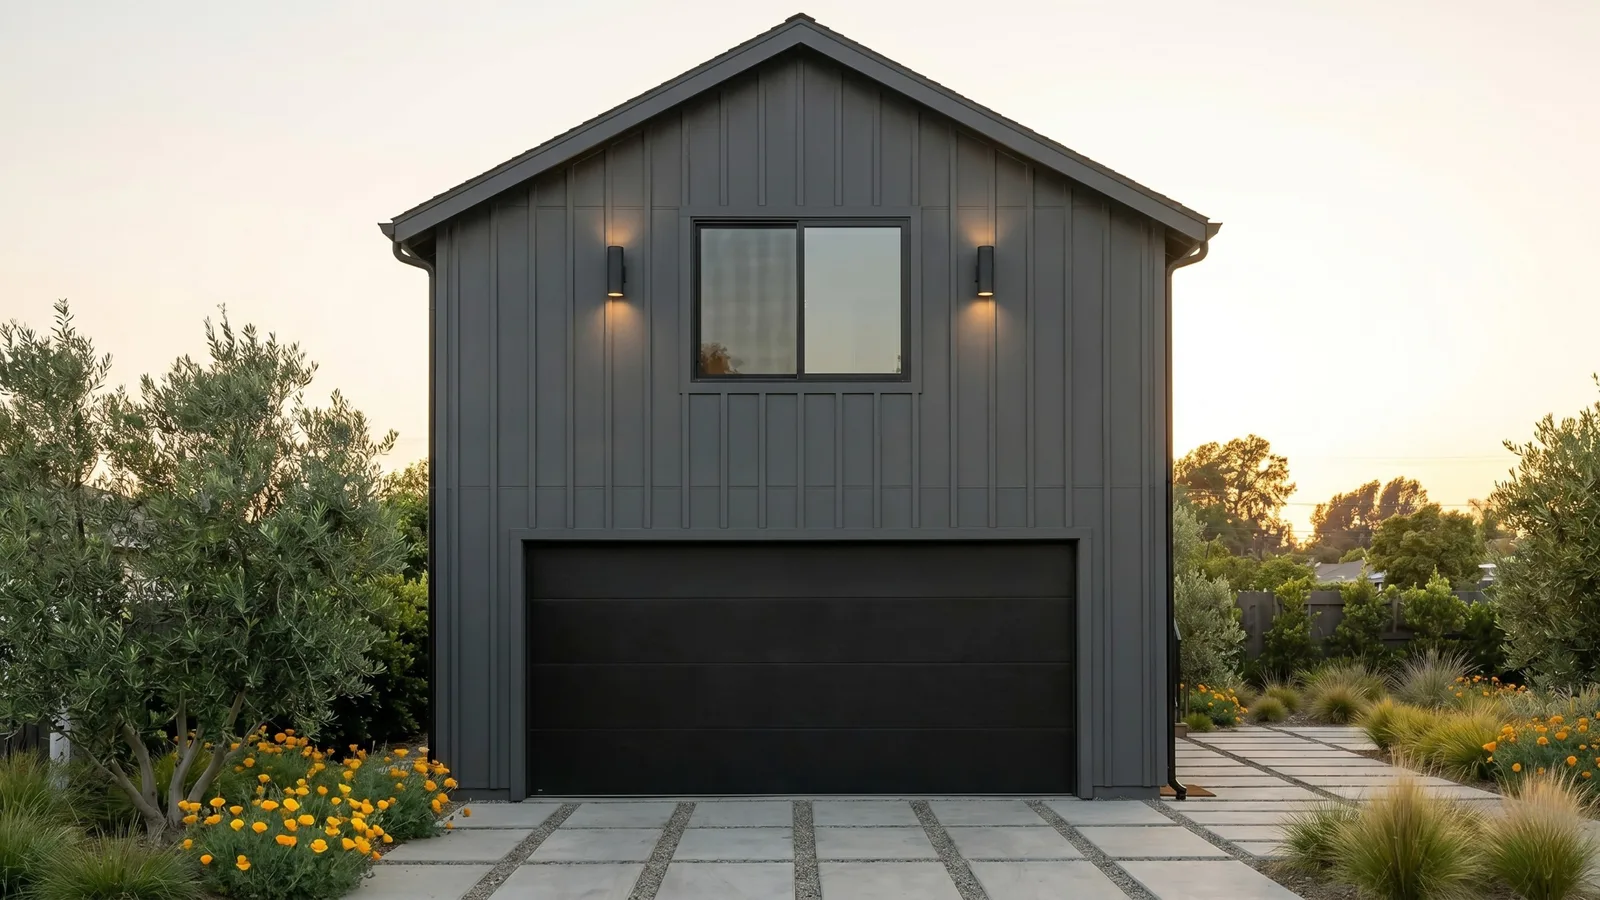
- 25 ft total An ADU built on top of a detached garage may reach 25 ft total height, provided the garage stays in parking use and a declaration is recorded (LVMC § 18.120.050.B.4).
- Detached Up to 1,000 sqft · 16 ft, 18 ft near transit, 25 ft above a garage
- Attached Up to 1,000 sqft · 25 ft / 2 stories
- Garage conversion Within the existing garage footprint · no setback, no replacement parking
- Interior conversion Carved out of existing space in the house · no parking
- Junior ADU Up to 500 sqft inside the primary dwelling (Gov. Code § 66313(d))
Per LVMC Chapter 18.120 (as restated by Ord. 26-1142, April 2026) and Gov. Code §§ 66310–66342. Cross-checked against the HCD ADU Handbook (March 2026). Full citations in the sections below.
On this page
Can I build an ADU in La Verne?
Five things to know before you start
If you read nothing else on this page, read these. They are the five points that change the most La Verne projects.
| What to know | Why it matters for your project |
|---|---|
| 1. The ordinance was rewritten in April 2026 | Ordinance 26-1142 restated all of LVMC Chapter 18.120 and moved the development standards to § 18.120.050. Anything you read that cites “§ 18.120.060” for height or size — including some of the City’s own handouts — is reading the old numbering. The new text also retired owner-occupancy for ADUs and codified the state unit stack. |
| 2. Your height limit depends on where you stand | A freestanding detached ADU is 16 ft. Within a half-mile walk of the La Verne/Fairplex A Line station it is 18 ft plus 2 ft for a matching roof pitch. On top of a detached garage it can be 25 ft total. Attached to the house, 25 ft and two stories (LVMC § 18.120.050.B). |
| 3. 800 sqft is the number that unlocks the lot | A detached 800 sqft ADU at 4-ft side and rear setbacks gets the site standards that would otherwise block it waived — lot coverage, the 400 sqft outdoor-living rule, the 10-ft building separation and the rear-building-line siting rule (§ 18.120.050.C.3; Gov. Code § 66321(b)(3)) — and, as a state-stack unit, the exact-match design standard as well (§ 18.120.060.B; Gov. Code § 66323(b)). Go bigger and all of them come back. |
| 4. The City must approve a repeat plan in 30 days | A plan the City has preapproved, or one identical to a detached ADU it approved within the current building-code cycle, must be decided within 30 days of a complete application, not 60. That is a state rule (Gov. Code § 65852.27(b)) that La Verne has written into its own code (§ 18.120.030.B.5). Pre-engineered plans are built for exactly this lane. |
| 5. Nightly rental is off the table | Every ADU and JADU must be rented for a minimum of 31 days (§ 18.120.080.B). La Verne’s short-term-rental permit program is for primary homes, not accessory units. If your numbers depend on nightly income, they will not work here. |
Number of units per parcel
This is where La Verne’s ordinance is easy to misread. § 18.120.045.B opens with “only one accessory dwelling unit or one junior accessory dwelling unit shall be allowed on a residentially zoned lot” — and then adds “unless otherwise permitted in accordance with Section 18.120.060.” That section is the one that matters. It requires the City to ministerially approve any combination of the following on a single-family lot:
| Unit | How many | Conditions |
|---|---|---|
| Conversion ADU | 1 | Within the existing or proposed space of the house or an accessory structure, with up to 150 sqft of expansion for a door and stair (§ 18.120.060.A) |
| Junior ADU | 1 | Inside the house or attached garage · ≤ 500 sqft · deed restricted (§ 18.120.060.A; § 18.120.070) |
| Detached ADU | 1 | New free-standing structure · ≤ 800 sqft · 4-ft side and rear setbacks · 16 ft, or 18 ft near transit (§ 18.120.060.B) |
That is three accessory units on top of your existing house — the same stack Gov. Code § 66323(a)(1)–(2) and the HCD ADU Handbook require every city to allow. On a lot with an existing apartment building the list changes: conversions of up to 25% of the existing units in non-livable space, plus up to eight detached ADUs, never more than the number of existing units (§ 18.120.060.C–D; Gov. Code § 66323(a)(3)–(4)).
Owner-occupancy
You do not have to live on the property to build or rent an ADU. The April 2026 rewrite says so twice: the City “shall not enforce any owner/occupancy requirement previously imposed on an accessory dwelling unit” and “no accessory dwelling unit shall be subject to an owner-occupancy requirement” (LVMC § 18.120.080.C.1–2), which is what Gov. Code § 66315 requires. A junior ADU is the one exception, and a narrow one: after AB 1154 (effective January 1, 2026, amending Gov. Code § 66333(b)) the requirement reaches only a JADU that shares a bathroom with the main house, and La Verne’s text now says exactly that (§ 18.120.070.D.2). Give the JADU its own bathroom and owner-occupancy no longer applies. The JADU still records a deed restriction against separate sale, enlargement past 500 sqft, and rentals under 31 days (§ 18.120.070.H).
What can you build?
The numbers below come from LVMC § 18.120.050, the development standards section, as restated by Ordinance 26-1142 in April 2026, read against Gov. Code §§ 66310–66342. On most standards La Verne sits exactly on the state floor. On three it goes further than the state requires — a 400 sqft outdoor-living area per unit, a 10-ft separation between buildings, and an exact-match design rule — and none of the three can be used against a detached 800 sqft unit at 4-ft setbacks.
Which ADU type fits your property?
La Verne permits five types, and the right one is usually decided by your lot and your goal rather than by preference. Start here, then read the standards below against the type you land on.
| If this sounds like you | Start with | What that means |
|---|---|---|
| You have a usable backyard and want the most space, privacy, and rental value | Detached ADU | Up to 850 sqft (studio/1BR) or 1,000 sqft (2BR+), 16 ft on a standard lot, 18 ft plus 2 ft near the A Line station, 4-ft setbacks, 10 ft from other buildings |
| You have a detached garage you want to keep and a lot that cannot spare the footprint | ADU above the garage | A single-level unit on top of a detached garage, 25 ft total height, with the garage kept for parking and a recorded declaration (§ 18.120.050.B.4). Our Garage + ADU Above plan is drawn for exactly this. |
| You have an existing garage or accessory structure you rarely use | Conversion ADU | Within the existing footprint, no setback required, no replacement parking, and no parking for the unit itself if it is built inside existing livable space |
| You want two stories, or the yard cannot take a separate structure | Attached ADU | 25 ft and two stories, attached to the house (§ 18.120.050.B.3). The only two-story path that does not involve a garage. |
| You are housing a family member and want the simplest, lowest-cost path | Junior ADU (JADU) | Up to 500 sqft carved out of the house or attached garage, deed restricted, no parking. Owner-occupancy applies only if it shares a bathroom with the main home (AB 1154). |
Maximum size
| Standard | Limit |
|---|---|
| Studio or 1-bedroom ADU | Up to 850 sqft (§ 18.120.050.C.1) |
| 2-bedroom or more | Up to 1,000 sqft (§ 18.120.050.C.1) |
| Minimum size | Not less than an efficiency unit under Health & Safety Code § 17958.1 (§ 18.120.050.C.2) |
| JADU | Up to 500 sqft (§ 18.120.050.C.4; Gov. Code § 66313(d)) |
| The protected 800 sqft unit | “Notwithstanding any other provision of this section, development standards shall be waived” for an 800 sqft ADU at 4-ft side and rear setbacks within the height limits (§ 18.120.050.C.3). State law protects the same unit against lot-coverage, open-space and front-setback rules (Gov. Code § 66321(b)(3)) and, if detached, against local design and siting standards (Gov. Code § 66323(b)) |
| How it is measured | Interior livable space, for every square-footage figure in the chapter (§ 18.120.050.M) |
The 1,000 sqft cap is exactly the floor Gov. Code § 66321(b)(2) sets for a two-bedroom unit, and the 800 sqft waiver is the number to remember. Above it, the full standards apply; at or below it, most of them fall away.
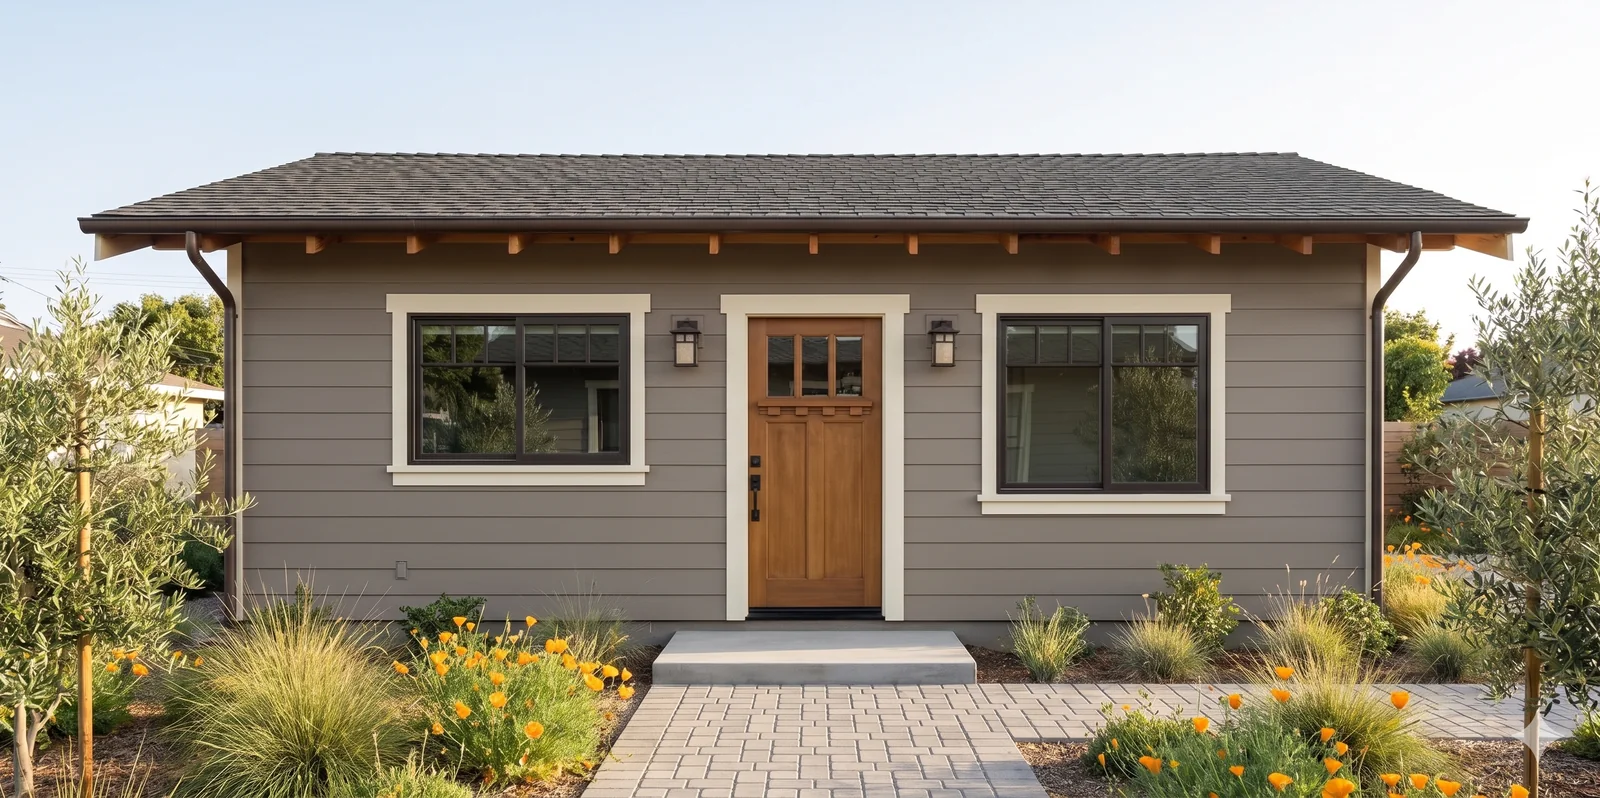
Height: 16 ft standard, 18 ft near the A Line, 25 ft above a garage
| Situation | Height limit |
|---|---|
| Detached ADU, standard lot | 16 ft (§ 18.120.050.B.5; Gov. Code § 66321(b)(4)(A)) |
| Detached ADU within a half-mile walk of a major transit stop or high-quality transit corridor | 18 ft, plus 2 ft to match the roof pitch of the main house (§ 18.120.050.B.1; Gov. Code § 66321(b)(4)(B)) |
| Detached ADU on a lot with a multistory apartment building | 18 ft (§ 18.120.050.B.2) |
| ADU on top of a detached garage | 25 ft total, garage included, if the garage stays in parking use and a declaration is recorded (§ 18.120.050.B.4) |
| Attached ADU | 25 ft or the height allowed for the main house, whichever is lower (§ 18.120.050.B.3). P-R single-family zones allow two stories and 30 ft (§ 18.36.060.A), so 25 ft governs. |
| Stories, any ADU | Never more than two (§ 18.120.050.B.6) |
The transit row is not theoretical in La Verne. The Metro A Line extension to Pomona opened on September 19, 2025 with a station at La Verne/Fairplex, at Arrow Highway and Fairplex Drive. A rail station is a major transit stop under Public Resources Code § 21155, so lots within a half-mile walk of it get the 18-ft figure by right. We measure the walking distance on every A Line-adjacent lot before we size the roof.
Setbacks and separation
| Standard | Rule |
|---|---|
| Side and rear setbacks | 4 ft, including a unit above a permitted garage (§ 18.120.050.D.2; Gov. Code § 66314(d)(7)) |
| Where on the lot | Behind the rear building line of the house in a single-family zone (§ 18.120.045.A.3; § 18.120.050.D.1). Waived for a conversion of a legally existing accessory structure or an exact same-place, same-size rebuild — and for the protected 800 sqft unit. |
| Separation from other buildings | 10 ft between a detached ADU and any other building on the lot (§ 18.120.050.D.5) — more than the 6 ft most neighboring cities use. Waived for the detached 800 sqft unit under § 18.120.050.C.3 and Gov. Code § 66323(b). |
| Conversions and rebuilds | No setback required for an ADU converted from an approved accessory structure, including a garage, or rebuilt in the same location and to the same dimensions (§ 18.120.050.D.3) |
| Easements | No part of the ADU may sit in a utility or other easement without the easement holder’s written permission. A declaration under penalty of perjury creates a rebuttable presumption of compliance (§ 18.120.050.D.6). |
Lot coverage and the outdoor-living rule
Two La Verne standards do more work on a typical 7,500 sqft P-R lot than the setbacks do. The first is outdoor living: in single-family zones, each unit on the lot must have its own usable outdoor area of 400 sqft, at least 15 ft in every direction, landscaped, and not counting driveways, parking, or the main house’s front and rear setback areas (§ 18.120.050.F). Two units means two such areas. The second is lot coverage, which follows the underlying zone (§ 18.120.050.E) — 35% of the lot for a single-family home in a P-R zone (§ 18.36.060.B).
Parking
| Requirement | La Verne rule |
|---|---|
| On-site parking for the ADU | One space for an ADU with at least one bedroom. None for a studio, and none for a unit created within existing livable space (§ 18.120.050.G.1). Tandem on the existing driveway is fine as long as it stays off the sidewalk (G.2). |
| When no parking is required at all | Within a half-mile walk of public transit · in a historic district or on a Mills Act property · the unit is part of the house or an existing accessory structure · on-street permits exist but are not offered to the ADU occupant · a car-share vehicle is within one block (§ 18.120.050.G.6; Gov. Code § 66322) |
| Replacement parking when a garage is converted | Not required (§ 18.120.050.G.4; Gov. Code § 66314(d)(11)) |
| Junior ADU | None, ever (§ 18.120.070.F; Gov. Code § 66334(a)) |
| If no space is required | You must say so in the rental agreement (§ 18.120.050.G.6.g) |
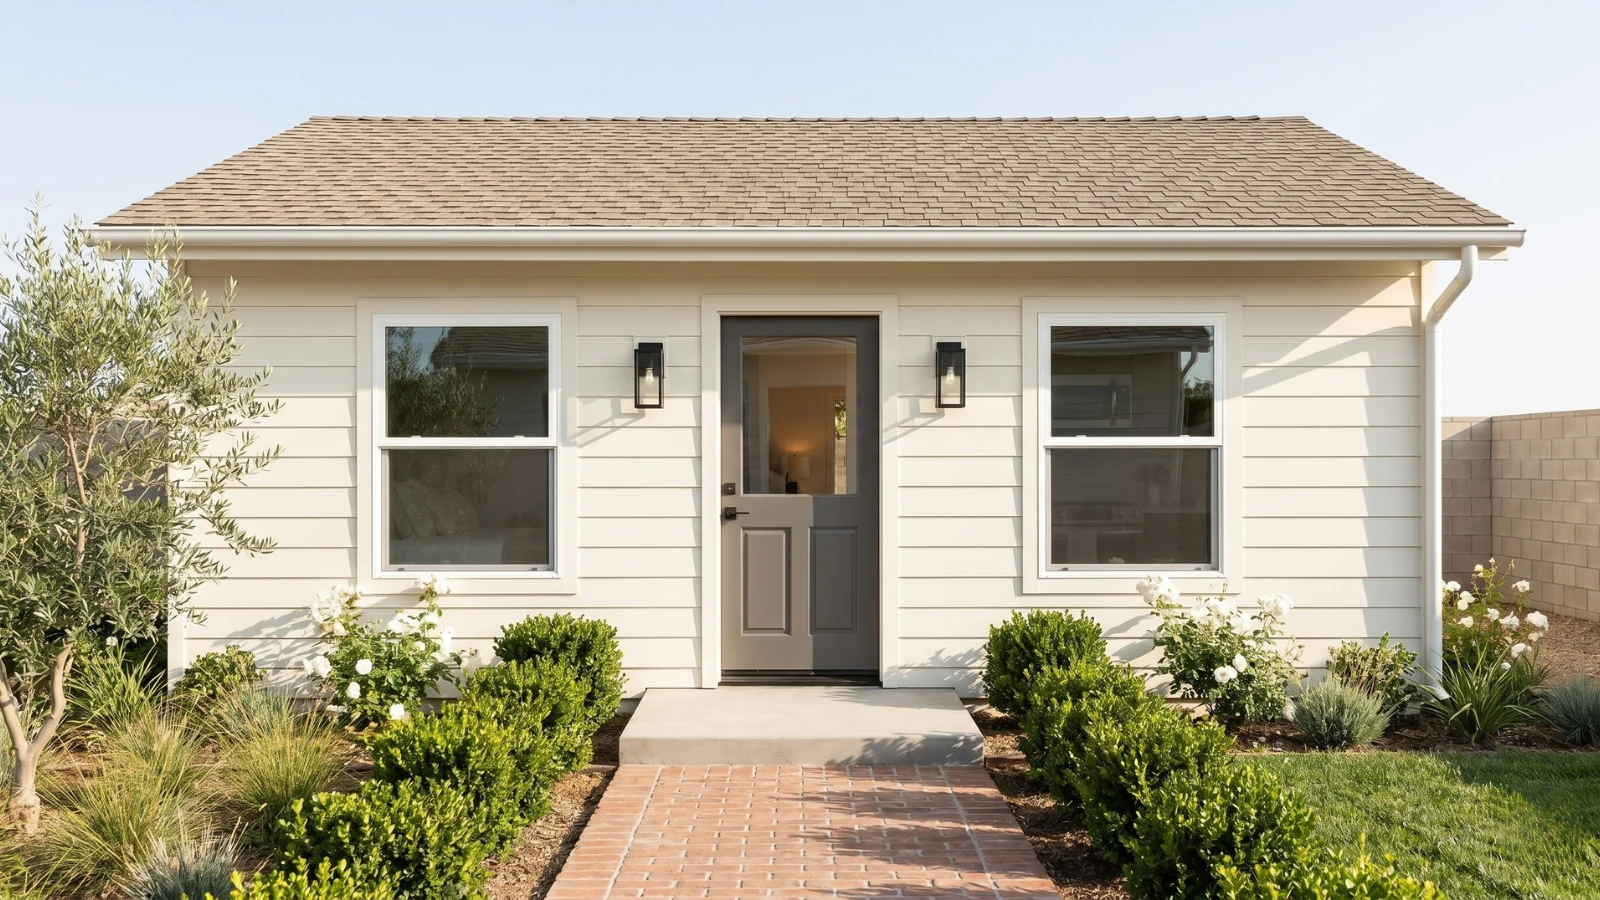
The design-match standard
La Verne has the strictest design clause in the LA County cities we work in. An ADU “shall be of the exact same architectural style, including roof design, windows, doors, wall treatment materials, and color as the primary unit,” must have its own entrance, and may not alter the appearance of the main house (§ 18.120.050.H). The City’s application checklist backs it up: elevations are submitted in color, keyed to a materials legend, or marked “will match existing.”
Two things soften it. A detached 800 sqft unit at 4-ft setbacks is a state-stack unit, and the City may not impose any design standard on it that state law does not authorize (§ 18.120.060.B; Gov. Code § 66323(b)); an attached 800 sqft unit should expect the rule to apply. And Gov. Code § 66314(b)(1) allows only objective design standards. HCD’s Handbook (March 2026, p. 34) lists “must maintain similar architecture style” as a subjective standard a city may not impose (Gov. Code § 66313(i)), so expect the roof, material and color match to be enforced and the “architectural style” clause not to be. In practice we design to it — matching a Craftsman or ranch house is the brief on most La Verne lots anyway.
Single-story Signature ADUs for a La Verne lot
Our two-story plans stand roughly 25 ft as freestanding buildings, so they cannot be permitted in La Verne as drawn on a standard lot: the detached envelope is 16 ft, or 18 ft plus a pitch allowance near the A Line station. They are not shown on this page for that reason. The single-story plans permit as-is, which is why they lead. For the 25-ft garage-top allowance there is a plan drawn for exactly that configuration: the Garage + ADU Above — a new two-car garage with a studio or one-bedroom home of roughly 440 to 500 sqft above it, permitted as one structure, at a fixed plan fee of $12,990. A two-story plan can also be modified to fit the attached 25-ft envelope, or we design a custom ADU from scratch, for a fixed design-and-permit fee of $9,990–$19,990.
Three plans that permit as drawn
Single-story Signature Homes that clear LVMC § 18.120.050 on paper: one under the impact-fee line, one at the protected 800 sqft, one at the 1,000 sqft ceiling. For a garage-top unit, see the Garage + ADU Above below.
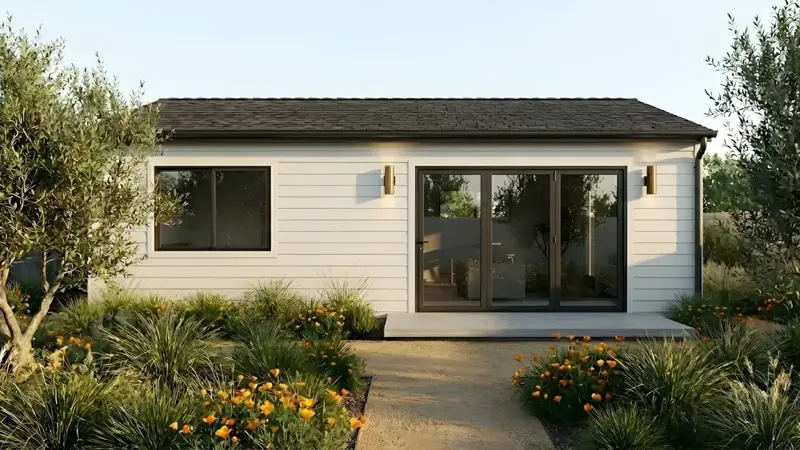
The Sunset
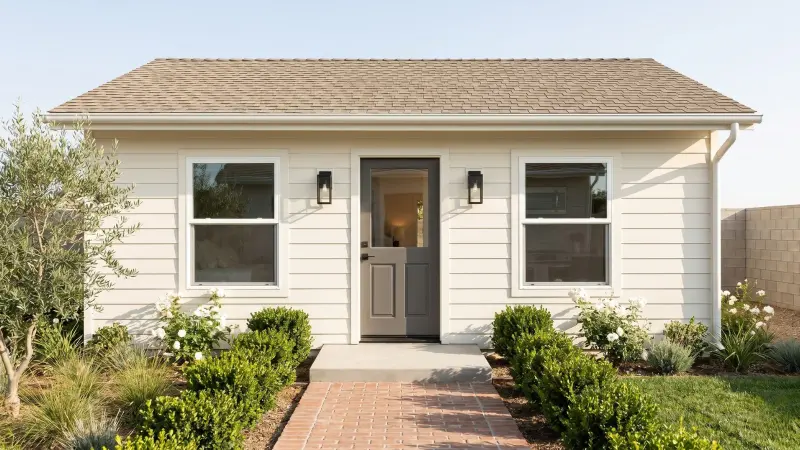
The Melrose
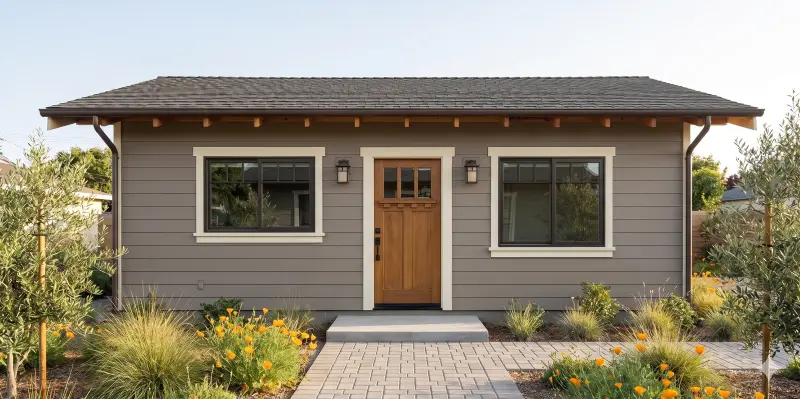
The Lincoln
See all six single-story Signature Homes, or the Garage + ADU Above for the 25-ft garage-top path.
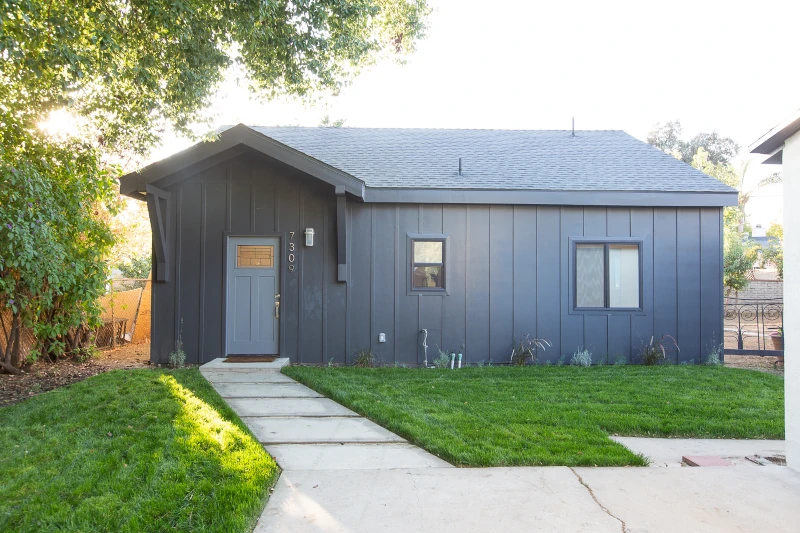
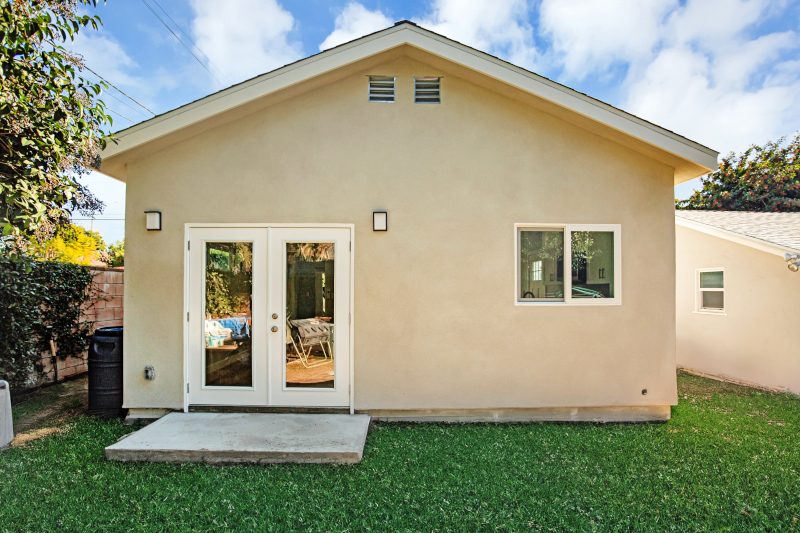
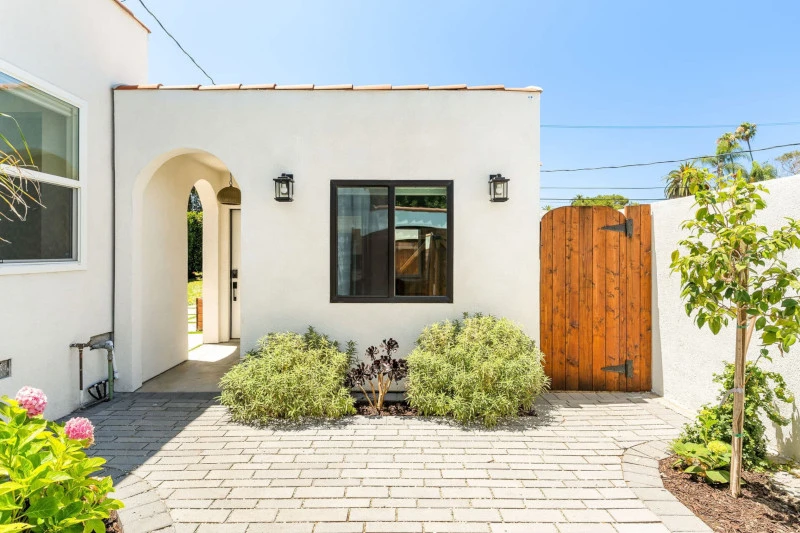
Recent CALI ADU work that fits a La Verne lot
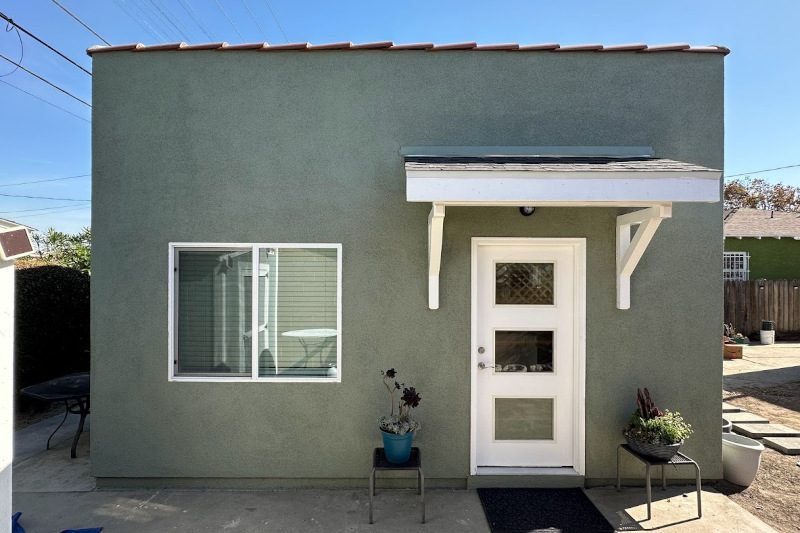
Single-story detached builds and garage conversions from our portfolio — the typologies that permit under a 16 to 18 ft detached envelope and an exact-match design rule.
What an ADU costs in La Verne (2026)
Our Signature plans are fixed-price — architectural design and full permit processing included, the same number whether the lot is in La Verne, Claremont, or the Valley. Construction is separate: once your plans are permitted, you build with our construction partner or your own licensed contractor. The figures below are the estimated cost to build each plan. Here are the plans that permit in La Verne:
| Model | Configuration | Size | Collection | Est. cost to build |
|---|---|---|---|---|
| The Wilshire | Studio / 1BR | 400 sqft | Single-story | $180K–$200K |
| The Sunset | 1BR/1BA | 480 sqft | Single-story | $200K–$215K |
| The Westwood | 1BR/1BA | 550 sqft | Single-story | $215K–$235K |
| The Laurel Canyon | 2BR/1BA | 660 sqft | Single-story | $240K–$265K |
| The Melrose | 2BR/2BA | 800 sqft | Single-story | $275K–$295K |
| The Lincoln | 3BR/2BA | 1,000 sqft | Single-story | $325K–$350K |
| Garage + ADU Above | Studio or 1 Bed / 1 Bath | ~440–500 sqft above | Garage-top · § 18.120.050.B.4 | $300K–$335K |
Only plans that permit in La Verne as drawn are listed. Our three two-story detached Signature Homes are not shown because a freestanding two-story ADU exceeds the 16 to 18 ft detached limit here. The Garage + ADU Above is the plan for the 25-ft garage-top allowance.
What is fixed is the plan: our Signature plan fees run $7,490 to $12,990 — architectural design and full permit processing included. We can state it because our Signature Homes were engineered to pass the objective standards in LVMC § 18.120.050 on paper. The build figures above are estimates, roughly $180K–$350K across the plans that permit in La Verne. Build with our construction partner or your own licensed contractor.
Not in either number: the City’s fees, utility connection charges, and any impact fee on a unit above 750 sqft. Your Backyard Review includes a line-item estimate of those pass-through costs for your specific lot.
For sizing and payback math: try our ADU calculator and the ROI calculator.
City fees and impact fees
La Verne’s ADU permit runs in two steps, and each has its own fees. The planning entitlement, on the City’s own ADU application sheet, is $0.50 per square foot of the unit, plus a $55 records-management charge and a $25 environmental determination — $480 for an 800 sqft unit. Building-permit and plan-check fees follow at Building & Safety and are set by council resolution (§ 18.120.030.C), based on project valuation rather than on the fact that you are building an ADU.
Impact fees are different. State law bars any impact fee on an ADU of 750 sqft or less of interior livable space, and above that line the fee must be proportionate to the size of the main house (Gov. Code § 66311.5(c)(1), as amended by SB 543 effective January 1, 2026). La Verne’s text says “less than 750” (§ 18.120.050.K.1); at exactly 750 sqft the state wording controls. A JADU of 500 sqft or less is exempt as well, and a unit under 500 sqft is not assessable space for school fees (§ 66311.5(c)(3)).
Utility connection fees and capacity charges follow the same shape: none for a conversion inside the house, proportionate to the unit’s size or fixture count for everything else, and none at all on a permit that legalizes a pre-2020 unit (§ 18.120.050.J). A JADU is not a new dwelling unit for water, sewer or power connection purposes (§ 18.120.070.I).
What it returns
La Verne bars rentals under 31 days, so the ADU is a long-term rental asset, a multigenerational space, or a home office. The trusted benchmark for the first of those is HUD’s Fair Market Rent for the Los Angeles–Long Beach–Glendale metro area (FY 2026, revised effective May 21, 2026). Those figures are metro-wide across all housing stock and ages, so read them as a floor: a new, fully permitted detached ADU in an established single-family neighborhood typically rents at or above them.
| Unit type | Typical ADU size | HUD FMR (FY 2026, LA metro) |
|---|---|---|
| Studio | ~400 sqft | $2,079 |
| 1 bedroom | 480–550 sqft | $2,328 |
| 2 bedroom | 660–800 sqft | $2,903 |
| 3 bedroom | 1,000 sqft | $3,681 |
A studio-to-one-bedroom unit maps onto the first two rows, a two-bedroom onto the third, and a three-bedroom onto the fourth. The full lineup with build costs is in the cost table above. For payback math keyed to your lot and financing, use the ADU ROI calculator.
HUD FMR figures: FY 2026 Fair Market Rents, Los Angeles–Long Beach–Glendale HUD Metro FMR Area, as revised effective May 21, 2026 (huduser.gov; 91 FR 21301, Apr. 21, 2026). They are a benchmark, not a forecast. Your ADU’s performance depends on finish level, lot, access, parking, and the rental market at the time you lease it.
Why the market rewards it here
- The lots are big. The standard P-R single-family lot is 7,500 sqft with a 25-ft rear setback on the house (§ 18.36.050). After the 4-ft ADU setbacks and the 10-ft separation there is usually room for a 1,000 sqft single-story unit and its 400 sqft outdoor area.
- The A Line changed the height math. Lots within a half-mile walk of the La Verne/Fairplex station get 18 ft plus a pitch allowance, and no parking requirement at all. That is a larger, cheaper unit on the same footprint.
- The repeat-plan lane is real. A plan identical to one the City has already approved this code cycle gets a 30-day decision (Gov. Code § 65852.27(b); § 18.120.030.B.5). Every Signature Home that clears La Verne once clears it faster the next time.
- No owner-occupancy, no discretion. The ordinance now says both, in writing. If the plan meets § 18.120.050 on paper, the community development director approves it (§ 18.120.040.A). No design review, no neighbor appeal path.
- State law backstops the City. Gov. Code §§ 66310–66342 set the floor; the 60-day clock under § 66317 runs; and the 800 sqft unit is protected whatever the local standard says.
When an ADU isn’t the right move
Not every La Verne property is a good ADU candidate, and it is cheaper to learn that now than after you have paid for plans. Four situations where we would tell you to wait, choose a different unit type, or not build at all:
- Your numbers depend on short-term rental income. They will not work. Every ADU and JADU must be rented for at least 31 days (§ 18.120.080.B), and the City’s short-term rental permit does not reach accessory units. Run the math on a 31-day-plus tenancy or reconsider.
- You want a freestanding two-story unit. On its own footprint it is capped at 16 ft, or 18 ft near the station. The two-story paths are attached to the house or a single level over a detached garage. If neither fits your lot, a large single-story plan is the honest answer.
- You want 1,000 sqft on a shallow lot. Above 800 sqft the 400 sqft outdoor-living rule, the 10-ft separation and the rear-building-line siting rule all apply. On a lot that cannot absorb them, the protected 800 sqft unit delivers more value than fighting for the extra 200.
- You need to sell the unit on its own. La Verne has not opted into AB 1033, so an ADU-as-condo exit is not available here. The only separate-sale route is the nonprofit one at Gov. Code § 66341, which almost no homeowner qualifies for.
How long it takes
Here is what the timeline actually looks like on a Signature plan:
| Phase | Duration | Notes |
|---|---|---|
| Signature plan preparation | ~2 weeks | Pre-engineered plan customized to your lot — setbacks, the 10-ft separation, the outdoor-living area, and the elevation color sheet the City asks for |
| City completeness check | 15 business days | LVMC § 18.120.030.A; Gov. Code § 66317(a)(2)(A) (SB 543, eff. Jan. 1, 2026). If the City misses it, the application is deemed complete. |
| Plan check & approval | 60 days to a decision · 30 days on a repeat plan | Gov. Code § 66317(a) and LVMC § 18.120.030.B require a decision on a complete application within 60 days, with the project deemed approved if the City misses it. A preapproved plan, or one identical to a detached ADU approved this code cycle, gets 30 days (Gov. Code § 65852.27(b); § 18.120.030.B.5). A pre-engineered plan clears in weeks, not months — it is a conformance review, not a from-scratch evaluation. |
| Construction | 4–6 months | By model size — the schedule is guaranteed in writing, with a daily delay penalty if the contracted finish date is missed |
| Total, start to finish | 6–9 months | Signature plans only. Custom designs add bespoke design time and a longer plan check, because the City is reviewing the drawings for the first time. |
The two clocks that protect you
The first is the completeness clock. La Verne must tell you within 15 business days whether your application is complete, and if not, list every missing item and how to fix it; if it says nothing, the application — or any resubmittal — is deemed complete (§ 18.120.030.A). The second is the decision clock: 60 days from a complete application, and a denial must list every defective item and how to remedy it (§ 18.120.030.B.4). If the City misses the 60 days, Gov. Code § 66317(a) deems the application approved.
The rules that make La Verne different
The garage-top ADU
Most eastern San Gabriel Valley cities stop a detached ADU at 16 or 18 ft. La Verne adds a fourth figure: an ADU “may be built on top of a detached garage; provided that the garage is maintained for parking and the total height of the structure does not exceed 25 feet” (§ 18.120.050.B.4). The conditions are the rule. The garage must be detached, it must stay a garage, and a declaration saying so is recorded against the property. The 4-ft side and rear setbacks still apply to a unit above a garage (§ 18.120.050.D.2), and the 25-ft total leaves room for one level of living space over the parking level — B.6 caps the ADU at two stories, but it is the total height that binds.
On a lot where the garage sits at the back corner, this is the best use of the footprint in the city: the parking stays, the yard stays, and the unit gets the view. We have a standardized plan for it — the Garage + ADU Above, a new two-car garage with a studio or one-bedroom home above it, permitted as one structure — and we confirm the 25-ft total against your lot and roof pitch before it is submitted.
The 400 sqft outdoor-living rule and the 10-ft separation
These two standards are where La Verne is most demanding above 800 sqft. Each unit in a single-family zone needs its own 400 sqft landscaped outdoor area, at least 15 ft in every direction, that does not overlap the driveway, the parking, or the main house’s front and rear setback areas (§ 18.120.050.F). A detached ADU must also sit 10 ft from every other building on the lot (§ 18.120.050.D.5) — and the zoning code explains why: an accessory structure less than 10 ft from the main house is treated as part of it (§ 18.36.032.C.4).
Both are waived for the 800 sqft unit by § 18.120.050.C.3. The outdoor-living rule is the kind of open-space standard Gov. Code § 66321(b)(3) says cannot block that unit, and a detached state-stack unit is exempt from the separation rule as well (Gov. Code § 66323(b)). Above 800 sqft, budget for them in the site plan from day one; they decide where the unit goes more often than the setbacks do.
The design-match standard, and what it can and cannot require
§ 18.120.050.H.1 asks for the “exact same architectural style” as the main house — roof, windows, doors, wall materials and color. Gov. Code § 66314(b)(1) lets a city set objective design standards. Matching a roof pitch and a siding material is objective. “Architectural style” is not: HCD’s Handbook (March 2026, p. 34) names “must maintain similar architecture style” as a subjective standard a city may not impose (Gov. Code § 66313(i)), and a planner cannot deny a ministerial permit on it. We design to the letter of H.1 on units above 800 sqft, cite § 18.120.060.B and Gov. Code § 66323(b) on a detached unit at or below it, and have not found a La Verne house style the Signature lineup cannot match.
The City’s own application guide is behind the ordinance
The first document a La Verne homeowner finds is the City’s Planning Development Application for an ADU or Junior ADU Permit. It is a good checklist — it is where the $0.50-per-sqft fee, the color elevation and the ownership verification come from. But it still promises a completeness determination “within 30 calendar days of the application submission date.” The ordinance the same sheet links to says 15 business days (§ 18.120.030.A), and so does Gov. Code § 66317(a)(2)(A) since January 1, 2026. Hold the City to the shorter clock.
Mills Act properties and Old Town
La Verne’s historic core around the University of La Verne and the old Lordsburg townsite holds much of the Craftsman and bungalow stock in the city, and some of it sits under a Mills Act contract. If yours does, the ADU must comply with the contract’s standards, including the Secretary of the Interior’s Standards, and the contract itself must be amended to authorize the unit (§ 18.120.050.L). The offset is parking: a Mills Act property owes none for the ADU (§ 18.120.050.G.6.b). Check the contract before you design; it changes the drawing set more than the ordinance does.
Legalizing a unit built without permits
If your property already has a converted garage or a back house built before January 1, 2020 without permits, La Verne cannot deny a permit to legalize it on the grounds that it violates the building code or the ADU chapter — only where fixing the problem is necessary under Health and Safety Code § 17920.3 (§ 18.120.080.E.2; Gov. Code § 66311.7). You may commission a confidential third-party inspection first, the City may not penalize you for having the unit, and no impact, connection or capacity fee applies to that permit (§ 18.120.080.E.3–4; § 18.120.050.J.3, K.4). Until 2030, a notice to correct an ADU building-standard violation must tell you that enforcement can be delayed five years if it is not needed for health and safety (§ 18.120.080.G).
Where the local code still conflicts with state law
Ordinance 26-1142 fixed most of what HCD would have flagged in the old chapter — owner-occupancy, the unit stack, the eight-unit multifamily count, JADU sanitation. Five points remain where the local text is narrower than Gov. Code §§ 66310–66342 or the HCD Handbook, and state law preempts (Gov. Code § 66316):
| Local rule | State-law position | What it means on your lot |
|---|---|---|
| § 18.120.060.F — state-stack units “may not be combined with any other” ADU under the chapter | HCD ADU Handbook (Mar. 2026, p. 18): a city must allow at least one § 66314 ordinance ADU in addition to the § 66323 units | The stack itself is safe. Adding the 1,000 sqft ordinance unit to it is the untested question — raise it in writing. |
| § 18.120.050.F — 400 sqft outdoor area per unit | Gov. Code § 66321(b)(3): no open-space or coverage rule may preclude an 800 sqft, 16-ft unit | Waived by the ordinance’s own C.3 for the 800 sqft unit; binding above it |
| § 18.120.045.A.3 / § 18.120.050.D.1 — behind the rear building line | § 66323(a)(2) units are not subject to local siting standards; § 66321(b)(3) protects the 800 sqft unit | C.3 reaches D.1; § 18.120.060’s “notwithstanding any other provision of this chapter” reaches 18.120.045.A.3 |
| § 18.120.050.K.1 — no impact fee “less than 750” sqft | Gov. Code § 66311.5(c)(1) (SB 543): exempt at 750 sqft or less | At exactly 750 sqft, no impact fee |
| § 18.120.050.H.1 — “exact same architectural style” as the main house | Gov. Code § 66314(b)(1) allows objective standards only; HCD Handbook (Mar. 2026, p. 34) lists “must maintain similar architecture style” as subjective and not imposable (§ 66313(i)); a detached state-stack unit is exempt from local design standards outright (§ 66323(b)) | Roof, material and color match are enforceable; the “style” clause is not. Not applicable at all to a detached 800 sqft unit. |
None of these is a reason to avoid La Verne. They are the five sentences we put in the pre-application letter so the plan checker and the homeowner start from the same reading.
How the permit process works
Two steps at one counter
The City’s application guide is explicit that the ADU entitlement is a Planning step first: you submit the site plan, floor plan and color elevations to the Community Development Department, and construction and energy details go to Building & Safety after Planning approval. Both are ministerial. The 15-business-day completeness clock and the 60-day decision clock run on the Planning application (§ 18.120.030); the building permit follows on the approved set.
What makes an application complete
From the City’s checklist: a dimensioned site plan with a lot-coverage legend (first and second floors separated), every setback and structure separation, easements, parking and landscaping; a labeled floor plan; color elevations keyed to a materials legend or marked “will match existing”; proof of ownership; a photographic survey; and, for information only, the anticipated rent. If demolition of existing housing is involved, a replacement-housing narrative. The site plan is where the 400-sqft outdoor area, the 10-ft separation and the rear building line are checked, so it is worth getting right the first time.
The City may not deny the application because of a nonconforming zoning condition, a building-code violation or an unpermitted structure elsewhere on the lot, as long as it is not a health-and- safety threat and is not affected by the ADU work (§ 18.120.030.D; § 18.120.060.G). Every ADU and JADU also needs its own address from Building & Safety (§ 18.120.080.H).
The 30-day lane
§ 18.120.030.B.5 is the sentence that makes a pre-engineered plan worth the most on a La Verne lot. It is a state rule — Gov. Code § 65852.27(b), from AB 1332 — that La Verne has written into its own code. If the applicant uses a plan the City has preapproved, or “a plan that is identical to a plan used in an application for a detached accessory dwelling unit approved by the city within the current triennial California Building Standards Code cycle,” the City must approve or deny it within 30 days of a complete application. The second half of that sentence is the one that matters: a Signature Home that clears La Verne once is a 30-day plan for every La Verne lot after it, for the rest of the code cycle.
AB 1332 (Gov. Code § 65852.27) required every city to run a preapproved-plan program by January 1, 2025, and the ordinance assumes one exists. We could not find a published La Verne catalog on the City’s site during this review. CALI ADU does not submit plans to city catalogs; our Signature Homes are individually permitted on your lot and adapted to its setbacks, grade, utilities and existing structures — and they qualify for the identical-plan half of B.5 on their own.
La Verne ADU questions, answered
The questions La Verne homeowners actually ask before they start — with citations to LVMC Chapter 18.120 and Gov. Code §§ 66310–66342.
How tall can a detached ADU be in La Verne?
16 feet on a standard lot. Within a half-mile walk of a major transit stop or high-quality transit corridor — which now includes the La Verne/Fairplex A Line station — the limit is 18 feet, plus 2 more feet to match the roof pitch of the main house (LVMC § 18.120.050.B.1, B.5; Gov. Code § 66321(b)(4)).
The one way to 25 feet on a detached unit is to build it on top of a detached garage that stays in parking use, with a recorded declaration (§ 18.120.050.B.4). Every ADU is capped at two stories (§ 18.120.050.B.6).
Can I build a two-story ADU in La Verne?
Attached, yes. An attached ADU may reach 25 feet or the height allowed for the main house, whichever is lower (LVMC § 18.120.050.B.3), and P-R single-family zones allow 30 feet (§ 18.36.060.A), so 25 feet and two stories is the envelope.
Detached, only above a garage. A single-level unit on top of a detached garage may reach 25 feet total (§ 18.120.050.B.4). A freestanding two-story detached ADU on its own footprint is not permitted as drawn — it falls to the 16 or 18 foot limit. Our Garage + ADU Above plan is drawn for the garage-top configuration.
How big can an ADU be in La Verne?
850 square feet for a studio or one-bedroom, and 1,000 square feet for two or more bedrooms, measured as interior livable space (LVMC § 18.120.050.C.1, C.4, M). A JADU is capped at 500 square feet.
Separately, an 800-square-foot ADU at 4-foot side and rear setbacks is protected when detached: no lot-coverage, open-space or siting rule may block it (§ 18.120.050.C.3; Gov. Code § 66321(b)(3)), and as a state-stack unit it is exempt from local design and separation standards too (§ 18.120.060.B; Gov. Code § 66323(b)).
How many ADUs can I build on my La Verne lot?
On a single-family lot, up to three accessory units in combination: a conversion ADU carved from existing space, a JADU of up to 500 square feet, and a new detached ADU of up to 800 square feet at 4-foot setbacks (LVMC § 18.120.060.A–B; Gov. Code § 66323(a)(1)–(2)). The ordinance says the City must approve “any combination” of those.
On a lot with an existing multifamily building, up to eight detached ADUs plus conversions of up to 25% of the existing units (§ 18.120.060.C–D).
Does La Verne require parking for an ADU?
One space for an ADU with at least one bedroom, and none for a studio or a unit created inside existing livable space (LVMC § 18.120.050.G.1). The space can be tandem on the driveway.
No parking at all if the lot is within a half-mile walk of public transit, inside a historic district or under a Mills Act contract, if the unit is part of the house or an existing accessory structure, or if a car-share vehicle is within a block (§ 18.120.050.G.6; Gov. Code § 66322). A JADU never needs parking, and no replacement parking is owed when a garage is converted or demolished for an ADU (§ 18.120.050.G.4; § 18.120.070.F).
What is La Verne’s 400-square-foot outdoor living rule?
In single-family zones, each unit on the lot must have its own usable outdoor living area of 400 square feet, at least 15 feet in every direction, landscaped, and not counting driveways, parking areas, or the main house’s front and rear setback areas (LVMC § 18.120.050.F). On a 7,500-square-foot lot that is often the binding site constraint.
It is waived for a detached 800-square-foot ADU at 4-foot setbacks under § 18.120.050.C.3, and state law says the same: no open-space or lot-coverage rule may block that unit (Gov. Code § 66321(b)(3)).
Does my ADU have to match my house?
Above 800 square feet, yes, closely. LVMC § 18.120.050.H.1 requires the ADU to be “of the exact same architectural style, including roof design, windows, doors, wall treatment materials, and color as the primary unit,” with its own entrance, and it may not alter the appearance of the main house.
A detached 800-square-foot unit at 4-foot setbacks is a state-stack unit, and the City may not impose any design standard on it that state law does not authorize (§ 18.120.060.B; Gov. Code § 66323(b)); an attached 800-square-foot unit should expect the rule to apply. Gov. Code § 66314(b)(1) lets a city impose objective design standards, and HCD’s Handbook (March 2026, p. 34) lists “must maintain similar architecture style” as a subjective standard a city may not impose (Gov. Code § 66313(i)). Expect the roof, material and color match to be enforced; the “architectural style” clause is not enforceable in ministerial review.
Do I have to live on the property to build a La Verne ADU?
No. LVMC § 18.120.080.C.2 says no ADU shall be subject to an owner-occupancy requirement, and § 18.120.080.C.1 tells the City not to enforce any it imposed in the past — matching Gov. Code § 66315.
A JADU is the narrow exception: owner-occupancy applies only when the JADU shares a bathroom with the main house (§ 18.120.070.D.2; Gov. Code § 66333(b), as amended by AB 1154 effective January 1, 2026). Give the JADU its own bathroom and the requirement does not apply.
Can I rent a La Verne ADU short-term?
No. Every ADU and JADU in La Verne must be rented for a minimum of 31 days (LVMC § 18.120.080.B; § 18.120.060.I; § 18.120.070.H.3), which is the City’s implementation of the state rule that a term be longer than 30 days (Gov. Code § 66323(e), § 66333(g)).
La Verne does run a short-term-rental permit program for primary homes (LVMC § 18.94.040, referenced in the P-R zone use table), but it does not override the 31-day rule for an ADU or JADU. Plan on a 31-day-plus tenancy.
Can a La Verne ADU be sold separately from the main house?
Not as a condominium. La Verne has not opted into AB 1033 (Gov. Code § 66342), so an ADU-as-condo sale is not available here.
The only separate-sale route is the statewide one at Gov. Code § 66341, which LVMC § 18.120.080.A.1 restates: a unit built by a qualified nonprofit may be conveyed to a qualified low- or moderate-income buyer. A JADU may never be sold separately (§ 18.120.080.A.2).
What does an ADU cost in La Verne?
Signature plan fees are fixed at $7,490 to $12,990, which includes architectural design and full permit processing. Building the unit is estimated at roughly $180K–$350K across the plans that permit in La Verne, depending on size.
Separate pass-throughs: the City’s planning review at $0.50 per square foot plus $80 in fixed filing charges, valuation-based building-permit and plan-check fees, and utility connection charges where they apply. State law exempts an ADU of 750 square feet or less from impact fees (Gov. Code § 66311.5(c)(1)).
How long does it take to build an ADU in La Verne?
Plan on 6 to 9 months from design through move-in on a pre-engineered Signature plan: roughly 2 weeks of plan preparation, a 15-business-day completeness check (LVMC § 18.120.030.A; Gov. Code § 66317(a)(2)), a 60-day ministerial decision on a complete application (§ 18.120.030.B; Gov. Code § 66317(a)), then 4 to 6 months of construction by model size.
State law adds a faster lane, which La Verne codifies: a plan the City has preapproved, or one identical to a detached ADU it approved in the current building-code cycle, must be decided within 30 days (Gov. Code § 65852.27(b); LVMC § 18.120.030.B.5). Custom designs take longer because the City is reviewing the drawings for the first time.
What if my La Verne ADU was built without permits before 2020?
You can legalize it, and the City may not use building-code violations against you unless they are health-and-safety issues. LVMC § 18.120.080.E.2 bars the City from denying a permit for an unpermitted ADU or JADU built before January 1, 2020 on the grounds that it violates building standards or the ADU chapter, unless correcting it is necessary under Health and Safety Code § 17920.3 — the Gov. Code § 66311.7 pathway.
You may get a confidential third-party inspection first (§ 18.120.080.E.3), the City may not penalize you for having the unit (§ 18.120.080.E.4), and no impact, connection or capacity fees apply to that permit (§ 18.120.050.J.3, K.4).
What if my La Verne house is under a Mills Act contract?
You can still build, with two extra steps. LVMC § 18.120.050.L requires construction to comply with the contract’s standards, including design conformance with the Secretary of the Interior’s Standards, and requires the Mills Act contract itself to be amended to authorize the ADU on the site.
The trade-off is real: a Mills Act property owes no ADU parking at all (§ 18.120.050.G.6.b). Much of Old Town La Verne’s Craftsman housing is the kind of stock these contracts cover, so check the contract before you design.
Official sources
Where the ordinance and state law differ, the more permissive of the two controls: state law sets a floor cities cannot drop below (Gov. Code § 66316), and La Verne’s ordinance goes above it in one place — the 25-ft garage-top allowance — and below it in the five places listed in the city-rules section.
| Source | What it governs |
|---|---|
| La Verne Municipal Code Chapter 18.120 — Accessory Dwelling Units and Junior Accessory Dwelling Units (opens in a new tab) eCode360 · as restated by Ordinance No. 26-1142, April 20, 2026 · §§ 18.120.010–18.120.080 | The binding local ordinance: heights, sizes, setbacks, the outdoor-living and design standards, parking, fees, the mandatory-approval stack at § 18.120.060, JADU rules, and the sale, rental and owner-occupancy regulations at § 18.120.080. |
| La Verne Municipal Code Chapter 18.36 — P-R Planned Residential Zones (opens in a new tab) eCode360 · § 18.36.050 (lot sizes and setbacks), § 18.36.060 (30-ft height, 35% coverage) | The underlying zone standards the ADU chapter borrows: the primary-dwelling height that caps an attached ADU, the lot coverage the ADU chapter defers to, and the 10-ft accessory-structure rule. |
| City of La Verne — Planning Development Application for an ADU or Junior ADU Permit (opens in a new tab) Community Development Department submittal checklist and fee sheet (PDF) | What a complete application contains and what the planning entitlement costs. Its 30-calendar-day completeness statement is superseded by the ordinance and state law; see Section 7. |
| California Government Code §§ 66310–66342 (opens in a new tab) California Legislative Information · renumbered from former § 65852.2 et seq. by SB 477, eff. March 25, 2024 · impact fees moved to § 66311.5 by SB 543, eff. January 1, 2026 | State ADU law — the floor every city must meet. Source for the 60-day ministerial clock, the owner-occupancy and parking preemptions, the 800 sqft entitlement, the height floors, and the unit stack. |
| HCD ADU Handbook (opens in a new tab) California Department of Housing and Community Development · updated March 2026 | The state’s official interpretation of that law, and the position that controls when a local rule reads more narrowly. Every regulatory claim on this page was cross-checked against it. |
| LA Metro — A Line Extension from Glendora to Pomona (opens in a new tab) Los Angeles County Metropolitan Transportation Authority · July 24, 2025 · service began September 19, 2025 | Confirms the La Verne/Fairplex station, the major transit stop that puts nearby lots on the 18-ft detached height and the no-parking exemption. |
Last verified against primary sources on September 2, 2026. State ADU law changes every January 1. If you are reading this six months from now, confirm the current version before you commit to a design — or call us and we will confirm it for you.
Not sure what your lot
can actually support?
Get clarity before you spend anything on plans. In 15 minutes we will pull up your property, measure the walk to the A Line station, check the 400 sqft outdoor area and the 10-ft separation against your lot, and give you an honest read on your options and a realistic budget — including whether an ADU is the right move at all.
15-minute video call · No obligation