

Building an ADU in Rolling Hills. Rules, costs, timeline.
What RHMC Chapter 17.28 actually allows after the City rewrote it in 2024 and amended it in 2025, why a city where every building is single-story changes the plan, and what a build costs on a Rolling Hills acre in 2026.
What you can build — at a glance
Reviewed by CALI ADU’s ADU specialists · September 2026
- Max ADU size
- 850–1,000 sqft 850 sqft studio or one-bedroom, 1,000 sqft with two or more. An 800 sqft unit is protected against FAR, lot coverage, open space and the front setback. A conversion ADU carved out of existing space has no size cap at all.
- Detached height
- 16 ft, one story The state floor, and one story is a separate local rule at § 17.28.060(J) reaching locally regulated units — not a consequence of the height cap. The 18 ft transit tier is in the ordinance but is unlikely to reach a lot inside this gated city.
- Attached height
- 21 ft, up to 2 stories State law takes the lower of 25 ft and the zone limit for the main house, and the RA-S limit is 21 ft (§ 17.16.080(A)). Two storeys are permitted attached — § 17.28.060(J) exempts an attached unit from the one-storey rule — but 21 ft is a tight envelope for two floors.
- Side & rear setbacks
- 4 ft Four feet from side and rear lot lines — the state maximum, and far less than the 20–50 ft the zone requires of your house. The ADU front setback is 30 ft, and cannot be applied to force the unit below 800 sqft.
- Units per SFR lot
- 2 ADUs + 1 JADU, plus one more One unit converted from existing space, one newly built detached unit and one junior ADU, in combination — the full state stack, written into the local ordinance. State law requires the City to allow at least one § 66314 ordinance ADU on top of that (HCD ADU Handbook, March 2026, p. 18).
- Parking required
- 1 space, six exemptions One space per ADU or per bedroom, whichever is less; setback and tandem parking both count. None at all for the § 66323 units. The half-mile transit exemption is unlikely to reach a lot inside the gates — confirm it for your parcel.
- Permit timeline
- 60 days Ministerial review, no hearing — deemed approved if the City misses the 60 days. A written completeness determination is owed within 15 business days, appealable to the Planning Commission.
- Septic, not sewer
- Percolation test There is no municipal sewer here. Where the unit connects to an onsite wastewater system, § 17.28.050(F) requires a percolation test from the last five years with the application. Check your system before you draw anything.
- Detached Up to 1,000 sqft (2BR+) · 16 ft, one story · 4 ft side and rear setbacks
- Attached Same size ceilings, also capped at 50% of the existing house · 21 ft, up to 2 stories
- Garage conversion Within the existing footprint · no replacement parking · +150 sqft for ingress and egress
- Interior conversion Carved out of the existing house or an accessory structure · no size cap, no setback required
- Junior ADU Up to 500 sqft inside the primary dwelling (Gov. Code § 66313(d))
Per RHMC §§ 17.28.010–17.28.100 (Ord. No. 385, eff. November 25, 2024, as amended by Ord. No. 388, eff. December 9, 2025), the RA-S zone standards at §§ 17.16.060–17.16.130, and Gov. Code §§ 66310–66342. Cross-checked against the HCD ADU Handbook (March 2026). Full citations in the sections below.
On this page
Can I build an ADU in Rolling Hills?
Everything in this section comes from RHMC Chapter 17.28 (§§ 17.28.010 to 17.28.100), read together with the RA-S zone standards at §§ 17.16.060 to 17.16.130 and cross-checked against Gov. Code §§ 66310–66342 and the HCD ADU Handbook (March 2026).
Five things to know before you start
The five points a planner would raise first, before any regulation gets explained.
| The point | What it means for your project |
|---|---|
| A detached ADU is single-storey | Sixteen feet (§ 17.28.050(B)(1)), and a locally regulated unit is separately held to one story (§ 17.28.060(J)). Attached, the ordinance does allow two storeys — but inside 21 feet, the lower of 25 feet and the RA-S zone limit (§ 17.16.080(A)). Design low and wide from the start. |
| Your septic system is the first question | There is no municipal sewer in Rolling Hills. Where the unit connects to an onsite wastewater system, a percolation test from the last five years goes in with the application (§ 17.28.050(F)) — and the real question is whether your system can carry a second dwelling at all. |
| You can build two ADUs plus a junior ADU | Not one. § 17.28.040(B)(1)(a) and (b) allow a conversion unit and a junior ADU to be combined with a new detached unit of 800 sqft or less — the full Gov. Code § 66323 stack, written into the local code. |
| The ADU setbacks are nothing like your house’s | Four feet side and rear, 30 feet front (§ 17.28.060(C)). The RA-S zone requires 50 feet front, 50 feet rear and 20 to 35 feet at the sides of a primary dwelling. The ADU chapter is the governing document for your ADU, and it is far more permissive. |
| Two reviews sit outside the City’s clock | Association architectural approval under the recorded covenants, and the soils and geology report the City’s published FAQ says is required on all projects. Neither is a lawful reason to delay a ministerial ADU permit, and both are real items on your schedule. Start them early. |
How many units a Rolling Hills lot can carry
The ordinance splits ADUs into two classes, and the distinction does real work. Class 1 units are the ones Gov. Code § 66323 requires every city to permit. Class 2 units are the ones Rolling Hills regulates locally under §§ 66314–66322 (§ 17.28.040(B)). Class 1 units are exempt from the local development standards in § 17.28.060 — the size ceilings, the 30-foot front setback, the floor-area and lot-coverage rules, the parking requirement and the architectural matching rules all belong to Class 2 and none of them reaches a Class 1 unit.
| Unit | What qualifies | Source |
|---|---|---|
| One conversion ADU | Carved out of the existing house, a proposed house, or an existing accessory structure — plus up to 150 sqft purely for ingress and egress. No size cap. | § 17.28.040(B)(1)(a); Gov. Code § 66323(a)(1) |
| One junior ADU | Up to 500 sqft inside the single-family structure, with its own exterior entrance and an efficiency kitchen. An attached garage counts as within the structure. | § 17.28.030(E); § 17.28.040(B)(1)(a)(iv) |
| One new detached ADU | 800 sqft of livable space or less, 4-foot side and rear setbacks, within the applicable height limit. | § 17.28.040(B)(1)(b); Gov. Code § 66323(a)(2) |
| Plus one larger Class 2 ADU | Up to 1,000 sqft, subject to the full local standards in § 17.28.060. State law requires this unit in addition to the § 66323 stack, not instead of it (HCD ADU Handbook, March 2026, p. 18). | Gov. Code § 66314; HCD ADU Handbook p. 18 (the entitlement). Standards: §§ 17.28.040(B)(2), 17.28.060(A) |
The ordinance says the combination out loud, which many do not: a unit approved under § 17.28.040(B)(1)(a) “may be combined with an ADU approved under subsection (B)(1)(b).” There is one hard exception to all of it. No ADU or junior ADU may be created on a parcel that resulted from a subdivision under Gov. Code § 66499.41 — the Starter Home Revitalization Act (§ 17.28.100). That is a choice the City has made rather than a rule the state imposed: § 66499.41(g) provides only that a local agency is not required to permit ADUs or junior ADUs on parcels created under that authority. And it is not the SB 9 rule — an SB 9 urban lot split is Gov. Code § 66411.7, which Rolling Hills regulates in a separate chapter, RHMC Chapter 17.45.
An existing nonconformity is not your problem
This matters more in Rolling Hills than in most places, because RA-S lots routinely carry a structure inside the zone’s generous setbacks, coverage above the 20% figure at § 17.16.070, or a guest house over 200 square feet built without the conditional use permit § 17.16.040(A)(3) requires. None of that has to be cured first. Section 17.28.020(D) provides that a conforming ADU or junior ADU is not required to correct a nonconforming zoning condition, and § 17.28.080(A) bars the City from denying the application over a nonconforming zoning condition, a building-code violation or an unpermitted structure that does not threaten public health and safety and is not affected by the ADU’s construction. Those track Gov. Code §§ 66322(b) and 66323(c). The City can still enforce applicable building standards under Health & Safety Code § 17980.12 — but it cannot hold your ADU hostage to an unrelated legacy condition.
Owner-occupancy
You do not have to live there. Section 17.28.050(G)(1) states that ADUs are not subject to an owner-occupancy requirement, which is what Gov. Code § 66315 requires. Junior ADUs are different, and Rolling Hills has already written the current rule into its code rather than carrying the older, broader version most cities still show: owner occupancy applies, except where the junior ADU has its own separate sanitation facilities, or where the property is entirely owned by a governmental agency, land trust or housing organization (§ 17.28.050(G)(2)). The separate-bathroom exception is AB 1154, effective January 1, 2026, amending Gov. Code § 66333(b).
What you can build
Everything in this section comes from RHMC Chapter 17.28 and the RA-S zone standards at §§ 17.16.060 to 17.16.130, cross-checked against Gov. Code §§ 66314, 66321 and 66322 and the HCD ADU Handbook (March 2026).
Which ADU type fits your property?
Five types are permitted. Which one is right depends less on taste than on what is already standing on the lot — and on what your septic system can carry.
| If this sounds like you | Start with | What that means |
|---|---|---|
| You have an acre or more and want a real second home for family or staff | New detached ADU | Up to 1,000 sqft with two or more bedrooms, 16 ft, one story, 4 ft from the side and rear lines (§§ 17.28.060(A)(1), (C)(1); 17.28.050(B)(1)). The default answer on a Rolling Hills lot. |
| Your septic system is near capacity or its age is unknown | Junior ADU, or a conversion inside the house | The smallest added load, and the shortest route to a working unit. A percolation test is still required wherever the unit connects to an onsite system (§ 17.28.050(F)). Price a septic evaluation before design either way. |
| You have a detached garage, barn or pool house you no longer need | Conversion ADU | No size cap, no setback where the footprint does not change, no replacement parking, and it stacks with a junior ADU and a new detached unit (§§ 17.28.040(B)(1)(a), 17.28.060(C)(3), (G)(3)). |
| You already have a “guest house” that cannot legally have a kitchen | Convert it to an ADU | A guest house or cabana over 200 sqft needs a conditional use permit and a public hearing in the RA-S zone (§ 17.16.040(A)(3)). A conforming ADU is ministerial and can contain a full kitchen. The ADU is the better instrument. |
| You want a small unit fast, with the least construction | Junior ADU | Up to 500 sqft inside the house, no impact fees and no parking at all (Gov. Code § 66334(a)). Under 500 sqft it is also outside school fees (Gov. Code § 66311.5(c)(3)). Give it its own bathroom and owner-occupancy drops away (§§ 17.28.030(E), 17.28.050(G)(2), 17.28.070(A)). |
Maximum size
850 sqft for a studio or one-bedroom, 1,000 sqft with two or more bedrooms — the Class 2 ceiling at § 17.28.060(A)(1), and exactly the floor Gov. Code § 66321(b)(2) forbids a city to go below. An attached unit on a lot with an existing house carries a second, independent limit of 50% of that house’s floor area (§ 17.28.060(A)(2)), and the smaller of the two governs. A detached unit escapes the percentage test entirely, which on most lots is the difference between a two-bedroom and a three.
| Standard | Rolling Hills rule | Source |
|---|---|---|
| Studio / 1 bedroom | 850 sqft interior livable space | § 17.28.060(A)(1); Gov. Code § 66321(b)(2)(A) |
| 2+ bedrooms | 1,000 sqft interior livable space | § 17.28.060(A)(1); Gov. Code § 66321(b)(2)(B) |
| Attached, additional cap | 50% of the existing primary dwelling’s floor area | § 17.28.060(A)(2) |
| Class 1 detached, by right | 800 sqft of livable space or less | § 17.28.040(B)(1)(b)(ii); Gov. Code § 66323(a)(2) |
| Protected floor | 800 sqft — no floor-area ratio, lot coverage, open-space or front-setback rule may force the unit below it | § 17.28.060(A)(3); Gov. Code § 66321(b)(3) |
| Conversion ADU | No square-foot cap; the § 17.28.060 standards do not apply | § 17.28.040(B)(1)(a); § 17.28.060 (opening paragraph) |
| Junior ADU | 500 sqft interior livable space | § 17.28.030(E)(1); Gov. Code § 66313(d) |
The 800-square-foot floor at § 17.28.060(A)(3) is doing more work in Rolling Hills than it does in most cities, because § 17.28.060 stacks four separate site caps on top of the size rule: a 45% floor-area ratio, 50% lot coverage, a 50% minimum open space, and the 30-foot front setback. Each of them is expressly made subject to that floor. Whatever the arithmetic produces, it may not produce a unit smaller than 800 square feet.
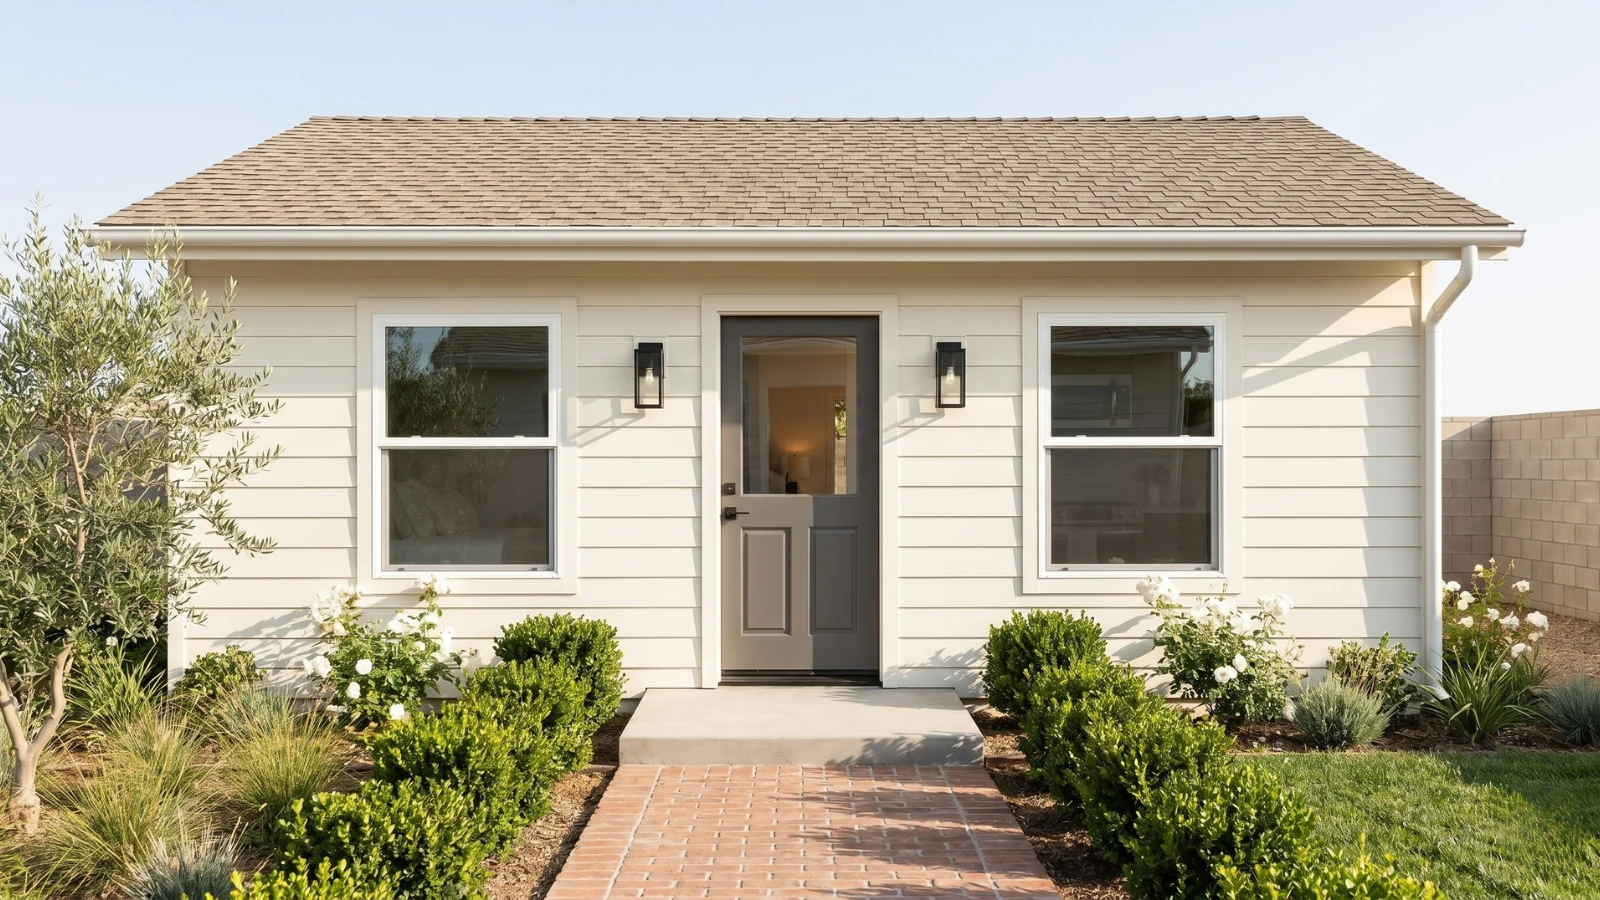
Height: a low city, and a tighter ceiling than most
Sixteen feet detached, 21 feet attached. This is the most consequential fact on the page and it takes three provisions to see. Section 17.28.050(B)(1) caps a detached ADU at 16 feet. Section 17.28.060(J) then states that no locally regulated ADU may have more than one story — expressly excepting an ADU attached to the primary dwelling, which may have the stories § 17.28.050(B)(4) allows, meaning up to two. And § 17.28.050(B)(4) is where the attached envelope narrows: it takes 25 feet or the height limitation imposed by the underlying zone, whichever is lower, and the RA-S limit is 21 feet (§ 17.16.080(A), as amended by Ordinance No. 386 in July 2025). Two storeys attached are legally available here; 21 feet is simply a tight envelope to fit them in.
One nuance in that borrowed number cuts against you, and it is worth knowing before anything is drawn. The zone measures its 21 feet from finished floor to the highest peak (§ 17.16.080(A)(1)), but § 17.28.050(B)(5) measures an ADU from existing legal grade or the level of the lowest floor, whichever is lower, to the peak. For the ADU height rules that second measure governs — so the same 21-foot ceiling starts from a lower point for your ADU than for your house.
| Situation | Rolling Hills limit | Source |
|---|---|---|
| Detached, standard | 16 ft. A Class 2 detached unit is also held to one story; a Class 1 detached unit of 800 sqft or less is not, because § 17.28.060 reaches Class 2 only | § 17.28.050(B)(1); § 17.28.060(J); Gov. Code § 66323(b) |
| Detached, within ½ mile walking distance of a major transit stop | 18 ft, plus 2 ft to match the main house’s roof pitch — written into the ordinance, but see the note below | § 17.28.050(B)(2); Gov. Code § 66321(b)(4)(B) |
| Detached, on a lot with a multistory multifamily building | 18 ft | § 17.28.050(B)(3); Gov. Code § 66321(b)(4)(C) |
| Attached to the house | 21 ft here — the lower of 25 ft and the zone limit — and up to two stories, which § 17.28.060(J) expressly permits for an attached unit | § 17.28.050(B)(4); Gov. Code § 66321(b)(4)(D) |
| RA-S primary-dwelling limit (sets the attached ceiling) | One story, 21 ft from finished floor to the highest peak — below 25 ft, so this is the operative number | § 17.16.080(A)(1); Ord. No. 386, 7-28-2025 |
| Floor-to-grade | Max 5 ft from finished floor to finished grade, averaging no more than 2½ ft across any elevation. A zone standard rather than an ADU standard — whether it reaches an ADU is contestable under Gov. Code § 66317(c), but it is how the City sites buildings here | § 17.16.080(A)(2) |
Two practical consequences follow. The first is that the two-storey workaround other cities offer is not available here, so the design conversation starts from footprint rather than from floors. On a one-acre minimum lot that is a mild constraint rather than a severe one. The second is subtler: § 17.16.080(A)(2) caps the distance from finished grade to finished floor at 5 feet, averaging no more than 2½ feet across any elevation. On the sloping ground most Rolling Hills lots sit on, that is a real siting rule — it rewards a pad that follows the existing contour and penalises a unit perched on a tall stem wall.
Setbacks, and the gap between your house and your ADU
Four feet from the side and rear lot lines — the maximum any California city may require of a conforming ADU under Gov. Code § 66314(d)(7). The front setback for an ADU is 30 feet (§ 17.28.060(C)(2)), and it is expressly made subject to § 17.28.060(A)(3), the provision that stops any front setback from forcing the unit below 800 square feet. An ADU rebuilt in the same location and to the same dimensions as an existing structure needs no setback at all (§ 17.28.060(C)(3)).
The gap between those numbers and the ones that govern your house is the widest of any city we write about. A primary dwelling in RA-S-1 needs 50 feet at the front, 50 feet at the rear and 20 feet at each side; in RA-S-2 the side setback rises to 35 feet (§§ 17.16.110, 17.16.120, 17.16.130). Where an Association easement along a side line is improved with a roadway, that side setback drops to 10 feet from the interior edge of the easement in RA-S-1, or 25 feet in RA-S-2 (§ 17.16.120). None of that reaches your ADU. Chapter 17.28 sets its own setbacks and they are the ones that apply.
Lot coverage: two answers in one code
This is the one place where the Rolling Hills code is genuinely ambiguous, so it is worth knowing before you commission drawings rather than after. Chapter 17.28 sets its own site caps for a Class 2 ADU: total floor-area ratio no more than 45%, total lot coverage no more than 50%, and open space no lower than 50% (§ 17.28.060(B), (D), (E)). The RA-S zone sets much tighter figures for development generally — 20% coverage by structures, 35% by structures and impervious surfaces together, and disturbance limited to 40% of net lot area (§ 17.16.070). The code does not say which set governs an ADU, and the two are far apart.
For most projects the question is academic. Coverage is calculated on net lot area — the City deducts roadway easements, ten feet parallel to those easements and ten feet parallel to the remaining property lines — but even so, 20% of a one-acre net lot is roughly 8,700 square feet of structures, and a 1,000-square-foot ADU is a small addition to that budget on all but the most heavily developed properties. Where it is not academic, the 800-square-foot floor at § 17.28.060(A)(3) holds under either reading. If your plan needs more than 800 square feet and you are close to 20%, get a written determination from Planning on which figure applies before you design to the larger one.
Parking
One space per ADU or per bedroom, whichever is less — and it may sit in a setback area or as tandem parking on the driveway (§ 17.28.060(G)(1)). On an acre lot with an existing two-car garage and a motor court, this is rarely the binding constraint. Six exceptions remove the requirement altogether (§ 17.28.060(G)(2)), tracking Gov. Code § 66322: a unit within half a mile walking distance of public transit, one in an architecturally and historically significant historic district, one that is part of the proposed or existing primary residence or an accessory structure, a lot in an on-street permit area where the ADU occupant is not offered a permit, a car-share stop within one block, and an ADU applied for alongside a new house where one of the other five also applies.
Be realistic about which of those reach a Rolling Hills lot. The transit and car-share exemptions almost certainly do not; the existing-structure exemption almost certainly does, if you are converting. The state-mandated Class 1 units carry no parking requirement at all and need no exemption, because § 17.28.060 does not apply to them. A junior ADU is exempt twice over: Gov. Code § 66334(a) bars a city from requiring parking for a JADU in any circumstance. And converting a garage does not oblige you to replace the spaces it held (§ 17.28.060(G)(3); Gov. Code § 66314(d)(11)) — worth remembering in a zone that requires every dwelling to have a two-car garage (§ 17.16.160(B)).
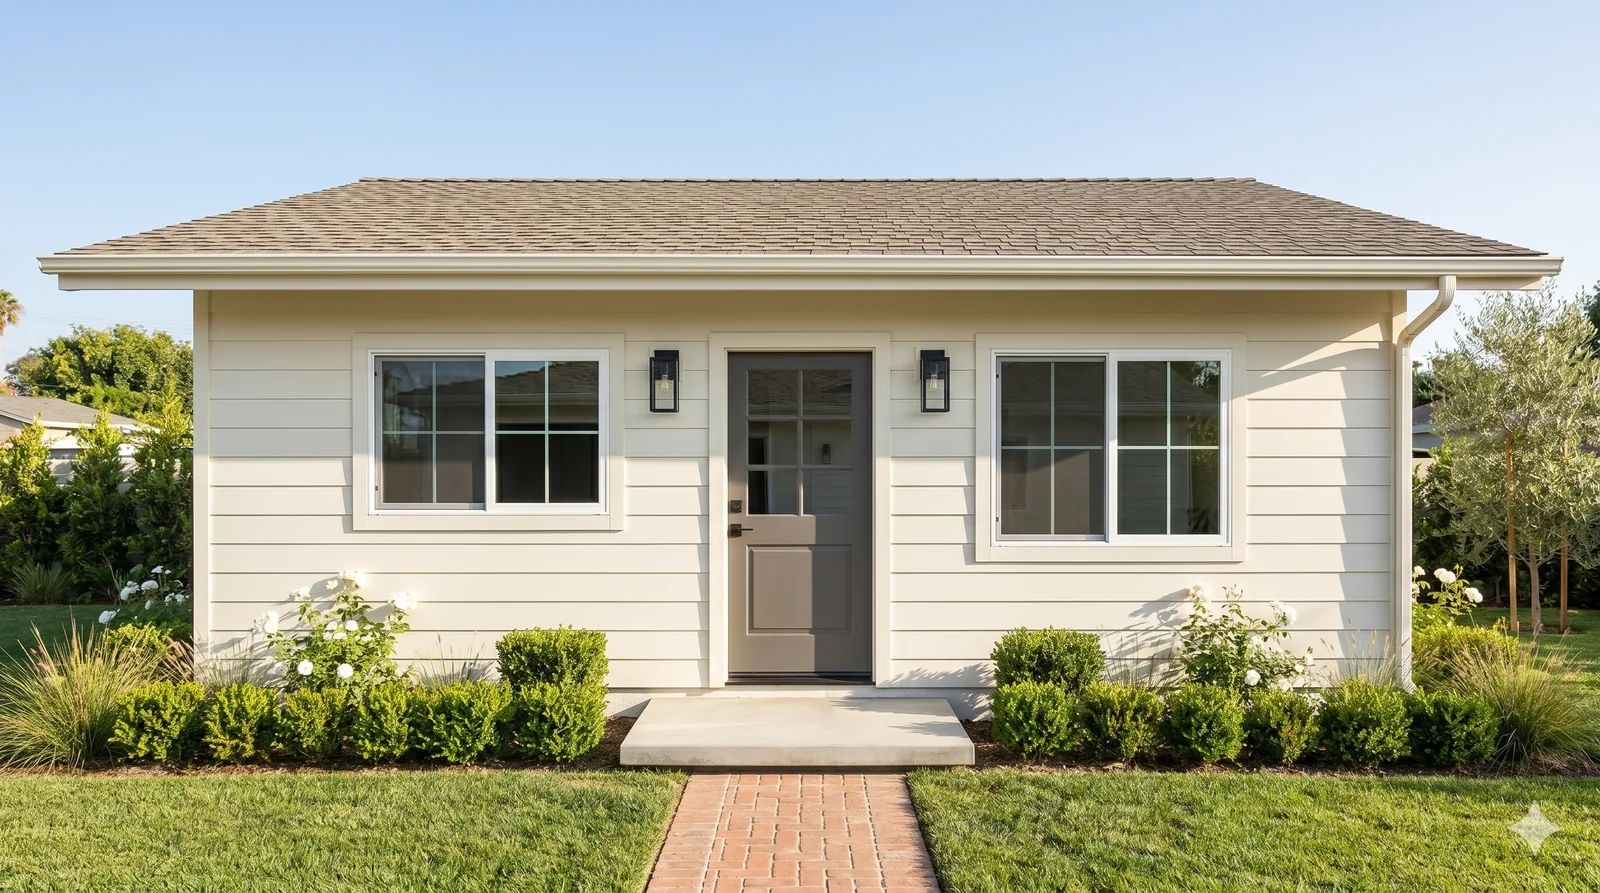
Your ADU has to match your house — and mind its own windows
Rolling Hills is prescriptive here, and the wording matters. Section 17.28.060(H)(1) requires the materials and colors of the exterior walls, roof, windows and doors to be the same as those of the primary dwelling — not compatible with, not complementary to. Section 17.28.060(H)(2) requires the roof slope to match the dominant slope of the main house, defined as the slope shared by the largest portion of the roof. Exterior lighting is limited to down-lights or whatever the building or fire code requires (H)(3). The unit needs an independent exterior entrance, interior dimensions of at least 10 feet in every direction, and a minimum interior wall height of 7 feet (H)(4)–(5).
Then come the two rules that shape the plan rather than the finish schedule. No window or door may have a direct line of sight to an adjoining residential property; where one would, it must be located elsewhere or screened with fencing, landscaping or privacy glass (H)(6). And every window and door less than 30 feet from a property line that is not a public right-of-way line must use frosted or obscure glass — or, in the case of a window, be clerestory with the bottom of the glass at least 6 feet above the finished floor (H)(7). A door has only the glazing option. Read those together and the message is clear: on a Rolling Hills lot, the cheapest way to keep ordinary windows is to site the unit more than 30 feet from every boundary. The 4-foot ADU setback is what the ordinance permits; it is not what the glazing rules reward.
Three plans that permit as drawn
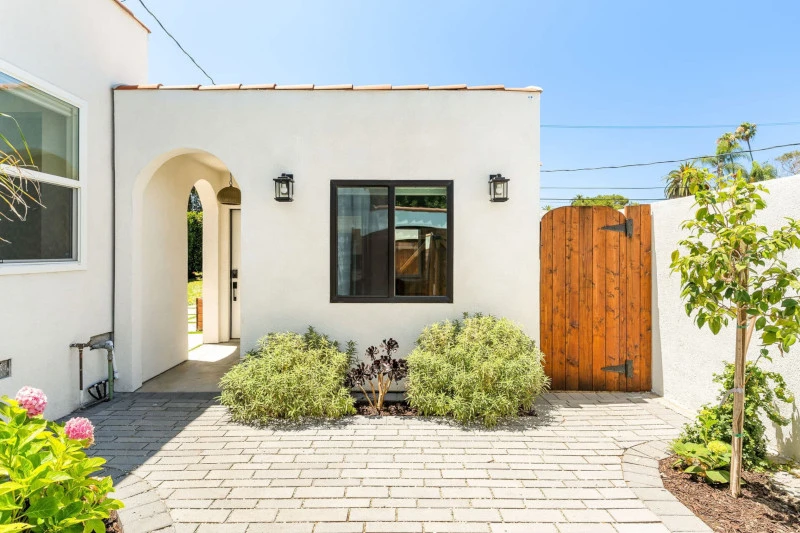
Every Signature Home shown here is single-story and inside the 16-foot detached envelope at RHMC § 17.28.050(B)(1), so each one can be permitted in Rolling Hills as drawn. Our three two-story plans are detached buildings of roughly 25 feet and cannot be — the 16-foot detached cap rules them out on its own, and the attached route that might otherwise carry two storeys tops out at the zone’s 21 feet. A two-story plan can be modified to fit the 16-foot envelope, or we design a custom ADU from scratch ($9,990–$19,990 for design and permit, bid per project).
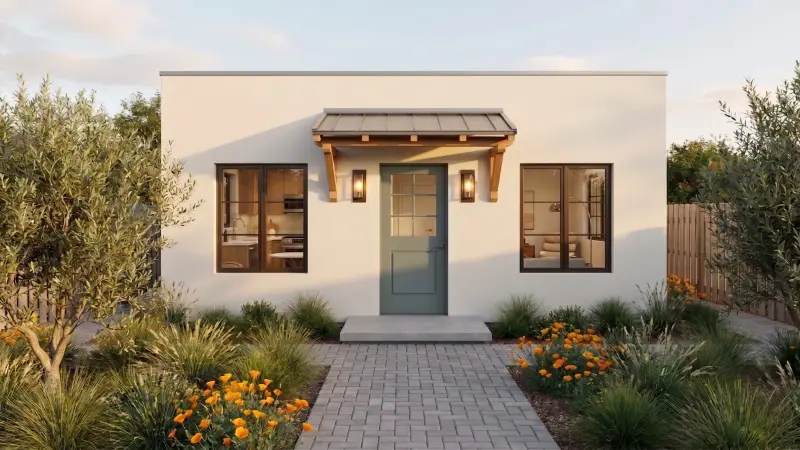
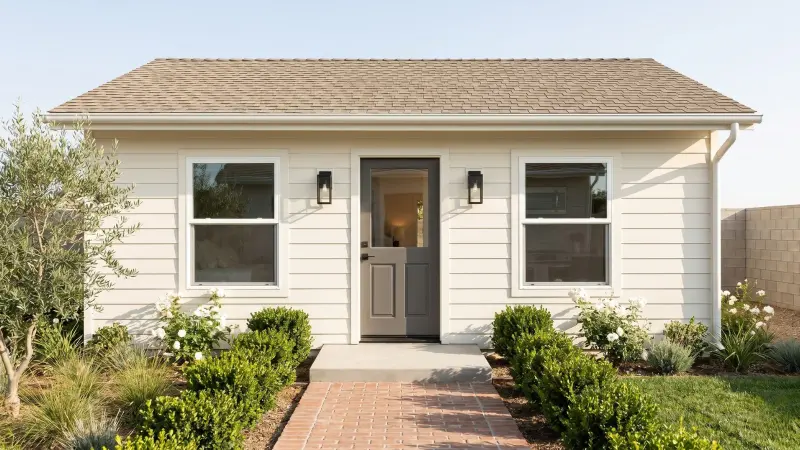
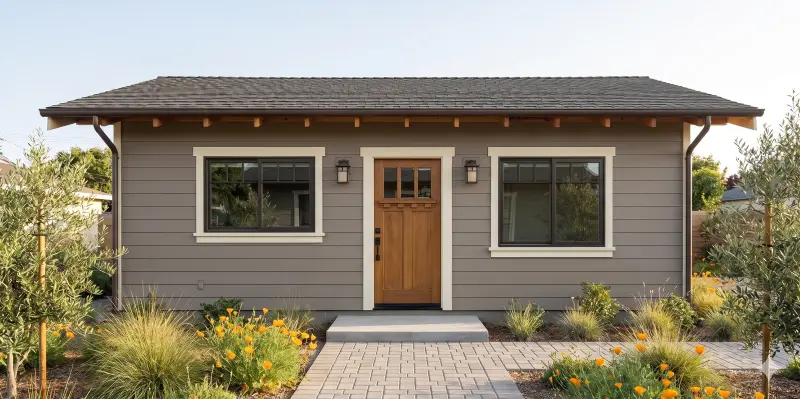
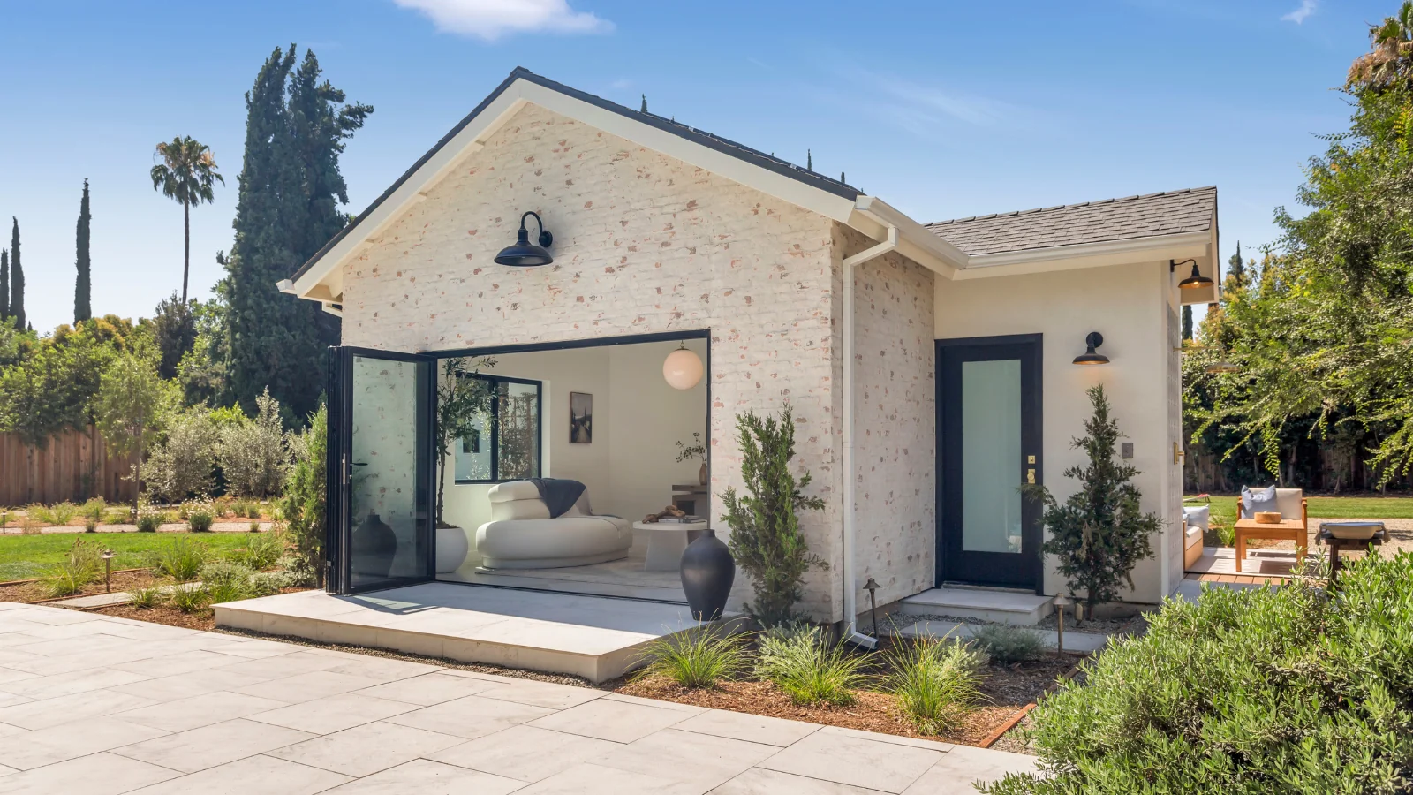
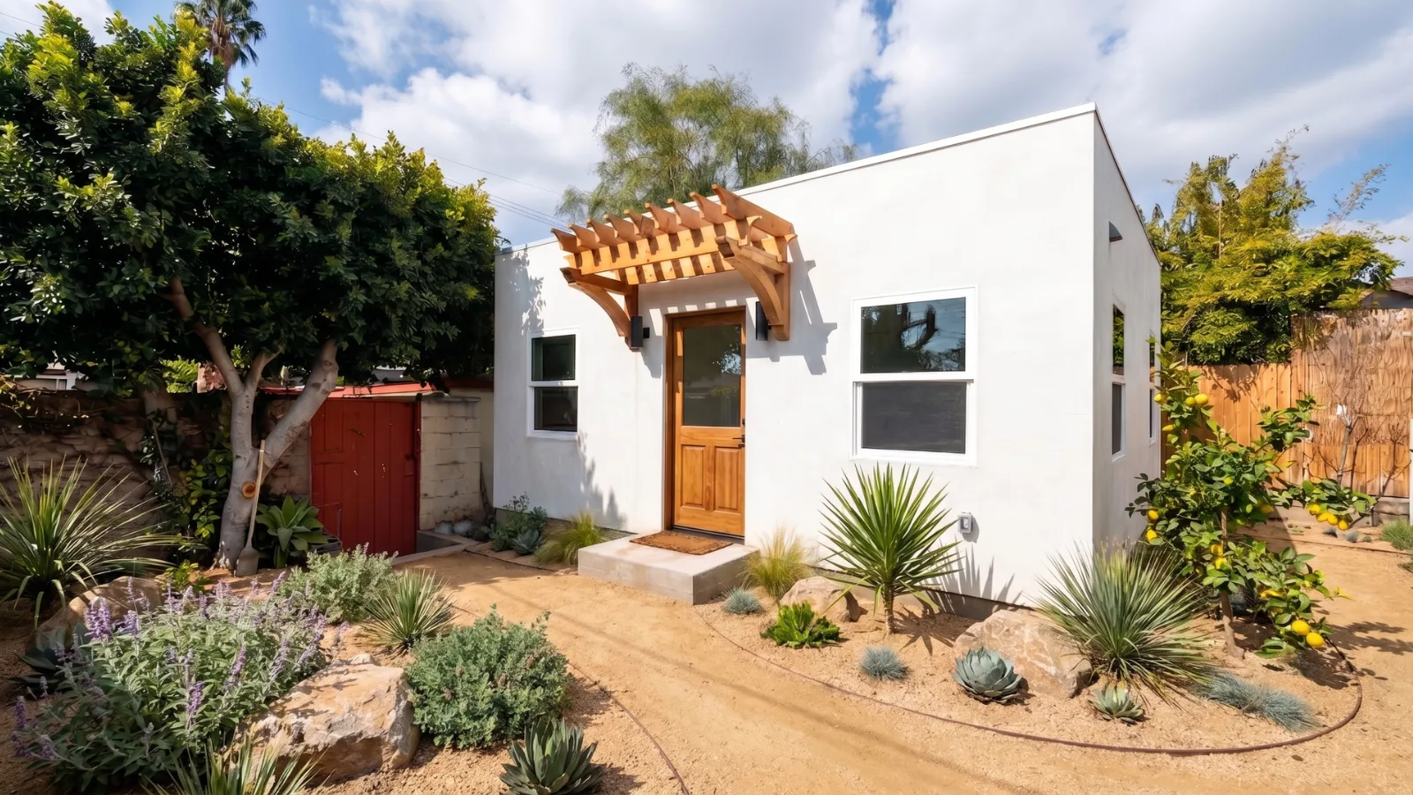
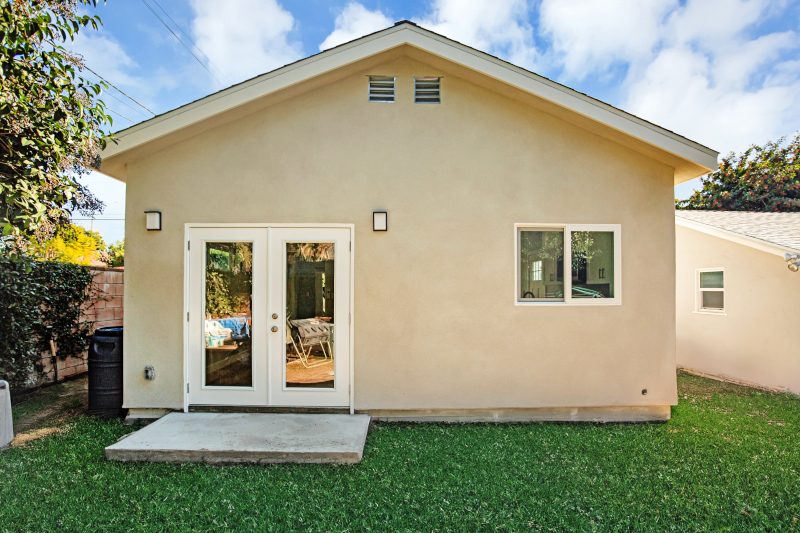
Recent CALI ADU work that maps onto a Rolling Hills lot
Single-story detached units and garage conversions — the work that translates to a city where every ADU is one storey, including a build on a lot inside a historic overlay with its own visibility rules.
What an ADU costs in Rolling Hills (2026)
Our Signature plans are fixed-price — architectural design and full permit processing included, the same number whether the lot is in Rolling Hills, Palos Verdes Estates or the Westside. Construction is separate: once your plans are permitted, you build with our construction partner or your own licensed contractor. The figures below are the estimated cost to build each model.
Only the six single-story plans appear here. The three two-story Signature Homes are detached buildings of roughly 25 feet and cannot be permitted on a Rolling Hills lot as drawn — the detached cap is 16 feet, and the attached route that could carry two storeys is capped at the zone’s 21 feet — so quoting them on this page would be quoting something you cannot build.
| Model | Configuration | Size | Rolling Hills fee position | Est. cost to build |
|---|---|---|---|---|
| The Wilshire | Studio / 1BA | 400 sqft | Under both fee lines | $180K–$200K |
| The Sunset | 1BR / 1BA | 480 sqft | Under both fee lines | $200K–$215K |
| The Westwood | 1BR / 1BA | 550 sqft | School fees apply · no impact fees | $215K–$235K |
| The Laurel Canyon | 2BR / 1BA | 660 sqft | School fees apply · no impact fees | $240K–$265K |
| The Melrose | 2BR / 2BA | 800 sqft | Both apply — over the 750 sqft line | $275K–$295K |
| The Lincoln | 3BR / 2BA | 1,000 sqft | Both apply · at the two-bedroom-plus cap | $325K–$350K |
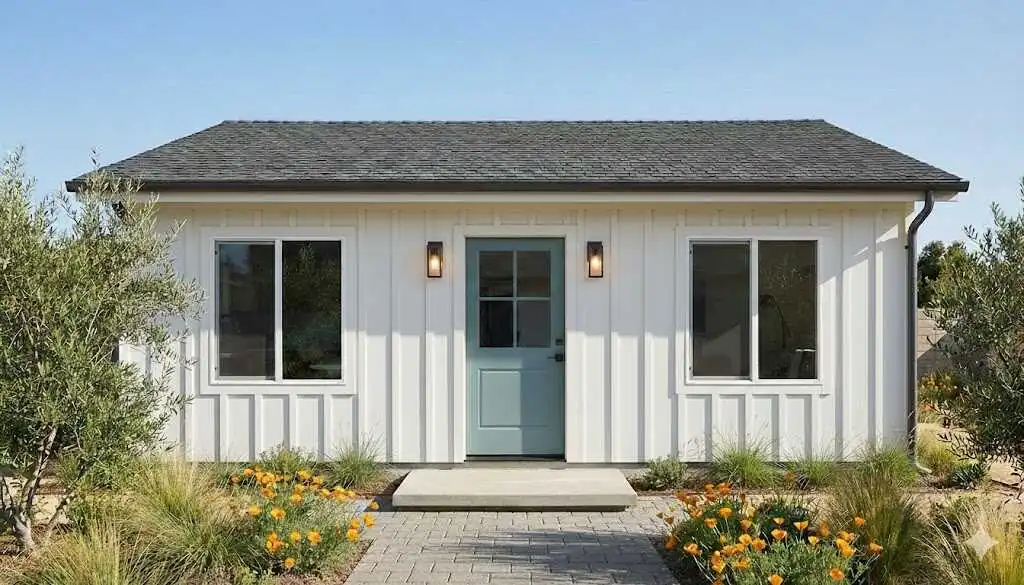
What is fixed is the plan: our Signature plan fees run $7,490 to $12,990 — architectural design and full permit processing included. We can price it because the Signature Homes were engineered to pass objective ADU standards on paper, and the Rolling Hills standards are objective throughout Chapter 17.28. The build figures above are estimates. Your plans, your choice of builder.
For sizing and payback math, try our ADU calculator and the ROI calculator.
Development fees, and the three costs Rolling Hills adds
Two square-foot thresholds do most of the work on fees, and both come from state law before they come from the ordinance. An ADU of 750 sqft or less and any junior ADU are exempt from impact fees entirely — defined at § 17.28.070(A)(1) as Mitigation Fee Act and Quimby Act fees, expressly excluding water and sewer connection fees and capacity charges. A unit under 500 sqft does not increase assessable space and so escapes school fees (§ 17.28.070(A)(2); Gov. Code § 66311.5(c)(3); Education Code § 17620). Above 750 square feet, § 17.28.070(A)(3) requires any impact fee to be prorated to the ADU’s share of the primary dwelling’s floor area — stated the right way round, which is not universal in Los Angeles County.
One rule cuts the other way and matters more than usual in a city with no sewer. For a junior ADU or a conversion ADU created under § 17.28.040(B)(1)(a), no new or separate utility connection may be required and no connection fee or capacity charge may be charged at all (§ 17.28.070(B)(2); Gov. Code § 66311.5(d)). The exceptions are narrow: a unit built together with a new single-family home, or one being separately conveyed where that is allowed. Every other ADU does need its own connection for any utility the City provides, at a fee proportionate to the burden it creates, measured by floor area or drainage-fixture units (§ 17.28.070(B)(3)).
The City may charge a processing fee for the ADU permit itself, set by the Director of Community Development and approved by City Council resolution (§ 17.28.040(A)(2)); the Planning Department publishes its own fee schedule. Building permit, plan-check and inspection fees are not the City’s at all — those run through Los Angeles County Building and Safety at its Lomita office, or through Willdan Associates, which the City offers as an alternative, and they are valuation-based. Your Backyard Review includes a line-item estimate of the pass-through costs for your specific lot.
Three Rolling Hills-specific costs sit outside all of that, and they are the ones that surprise people. The City’s published planning FAQ states that soils and geology reports are required for all projects, without carve-outs — this is the Palos Verdes Peninsula and the City runs an active land-movement monitoring program, so the report is substantive work rather than a formality. Utility lines serving a new accessory structure must be placed underground. And where the unit will connect to an onsite wastewater system, you need a current percolation test and, often, septic capacity work to go with it. Price all three before design, not after.
What it returns: renting your ADU
A Rolling Hills ADU is a long-term rental asset or it is family housing. Rentals shorter than 30 days are barred twice: by § 17.28.050(D), regardless of when the unit was created, and by § 17.16.020(B), which makes it unlawful to offer, rent or occupy any dwelling or room in a dwelling for compensation for less than 30 days anywhere in the RA-S zone. State law goes one day further still. Gov. Code § 66323(e) requires a term longer than 30 days for the state-mandated units and § 66333(g) the same for a junior ADU, so a tenancy of exactly 30 days is allowed by the local text and barred by the statute. Write the lease for 31 days or more.
The trusted benchmark is HUD’s Fair Market Rent for the Los Angeles–Long Beach–Glendale metro area. Read it as a floor rather than a forecast, and in Rolling Hills read it as a low floor: the figure is calculated across all of Los Angeles County and every age and class of housing stock, so a new detached unit on an acre lot inside a gated city is not the property it describes.
| Unit | LA–Long Beach–Glendale metro FMR (FY 2026, revised) |
|---|---|
| Studio | $2,079 |
| 1 bedroom | $2,328 |
| 2 bedrooms | $2,903 |
| 3 bedrooms | $3,681 |
HUD Fair Market Rents for the Los Angeles–Long Beach–Glendale HUD Metro FMR Area, FY 2026 as revised, effective May 21, 2026 (91 FR 21301). HUD’s FY 2027 figures take effect October 1, 2026. Treat these as a floor rather than a forecast: a new, fully permitted detached ADU typically rents well above the metro benchmark, because the comparison pool includes much older and smaller stock from across the whole county.
Why the Rolling Hills market rewards the investment
Rolling Hills is the smallest kind of market and one of the strongest per lot. The city is roughly 1,600 residents on parcels with a one-acre minimum in RA-S-1 and a two-acre minimum in RA-S-2, and a minimum lot width of 150 feet at any point (§ 17.16.060), which means nearly every property has the physical room for a 1,000-square-foot detached unit without touching the house. That is unusual. In most of Los Angeles County the binding constraint on an ADU is land. Here it is sanitation capacity, ground conditions and the design-matching rules — and all three are knowable before anyone digs.
The uses follow the market rather than the rent table. Multigenerational housing, staff accommodation, a guest unit that is legally a dwelling rather than a permanently kitchen-less “guest house,” a studio or office detached from the main house — these are the briefs that come up on an estate lot, and all of them are better served by a permitted ADU than by an accessory structure that needs a conditional use permit and a public hearing to exceed 200 square feet (§ 17.16.040(A)(3)). Where the property already carries an unpermitted unit built before January 1, 2020, § 17.28.080(B) provides a legalization path the City may not refuse on the ground that the unit fails current building standards or Chapter 17.28 itself. State law adds two protections the local text does not spell out: Gov. Code § 66311.7(e) bars impact fees and connection or capacity charges on a legalization permit, except where utility work is needed to meet Health & Safety Code § 17920.3, and § 66311.7(f) bars penalizing you for the unpermitted unit. Section 66311.7(d) adds the most useful right of the three: the City must publish a checklist of the Health & Safety Code § 17920.3 substandard conditions, and must tell homeowners they may obtain a confidential third-party code inspection before applying — so you can find out what the unit needs without putting it on the City’s radar first.
When an ADU isn’t the right move
Four situations where the honest answer in Rolling Hills is wait, change the plan, or do something else.
| Situation | What to do instead |
|---|---|
| Your septic system is at or near capacity | Solve the sanitation before the architecture. There is no sewer to connect to, and a second dwelling adds load a system sized for one house may not carry. Get a septic evaluation and a current percolation test first (§ 17.28.050(F)). If the system needs replacing, that cost belongs in the go or no-go decision, not in a change order. |
| Your lot sits in an area of active ground movement | Start with the geotechnical engineer, not the designer. The City requires soils and geology reports on all projects and runs an active land-movement monitoring program for the community. A report that comes back badly is expensive information, but it is far cheaper before design than after a foundation is priced. |
| You want a two-story detached guest house | Accept one story, or design custom. The detached cap is 16 feet (§ 17.28.050(B)(1)) and a locally regulated detached unit is separately limited to one story (§ 17.28.060(J)). Two storeys are available only attached, and only inside 21 feet. On an acre lot a single-story 1,000 sqft plan usually delivers what the two-story brief was reaching for. |
| You are planning to sell within two years | Weigh it carefully. Rolling Hills has not opted in to AB 1033, so the ADU cannot be sold separately (§ 17.28.050(E); Gov. Code § 66342), and a junior ADU carries a recorded deed restriction that binds future owners (§ 17.28.050(H)). The unit adds value to one parcel; it does not become a second parcel. |
How long an ADU takes in Rolling Hills
The numbers below are our Signature-plan process: pre-engineered plans customized to your lot, which clear plan check as a conformance review rather than a from-scratch evaluation. A custom design takes longer at both ends, because the drawings are bespoke and the reviewer is seeing them for the first time.
| Phase | Duration | Notes |
|---|---|---|
| Septic evaluation and percolation test | Before anything else | Required with the application wherever the unit connects to an onsite wastewater system, and valid for five years, or ten if recertified (§ 17.28.050(F)). If the system needs work, this is also the finding that changes the budget. |
| Soils and geology report | Runs in parallel | The City’s published planning FAQ states these are required for all projects. Commission it alongside design rather than after it. |
| Signature plan preparation | ~2 weeks | The pre-engineered plan customized to your lot — setbacks, grade, utilities, and the exterior match required by § 17.28.060(H). |
| Association architectural review | Not on the City’s clock | A private step under the recorded covenants, with no statutory deadline. Start it in parallel with plan preparation — see the city-rules section for what it can and cannot lawfully hold up. |
| Completeness determination | 15 business days | In writing, listing any incomplete items and how to cure them. Miss it and the application is deemed complete (§ 17.28.040(A)(3)(a); Gov. Code § 66317(a)(2)). |
| Ministerial approval cycle | 60 days | No hearing, no discretionary review, deemed approved if the City misses it (§ 17.28.040(A)(3)(b)–(c); Gov. Code § 66317). A preapproved plan for a detached ADU gets 30 days instead (Gov. Code § 65852.27(b)). |
| Construction | 4–6 months | By model size: under 600 sqft about 4 months, 600–800 sqft about 5, over 800 sqft about 6. This is the guaranteed phase, backed in writing by a daily delay penalty if the contracted finish date is missed. |
| Total, start to finish | ~6–9 months | Signature plans only, and excluding the septic, soils and Association items above, which sit ahead of the City process. |
Two sequencing points are worth planning around, and Chapter 17.28 writes both state rules into the local code. A demolition permit for a detached garage that will be replaced by an ADU is reviewed with the ADU application and issued at the same time (§ 17.28.040(A)(3)(f), codifying Gov. Code § 66314(e)), so there is no separate demolition cycle to wait out. And a certificate of occupancy for the ADU cannot issue before the primary dwelling has one (§ 17.28.050(J)(1)) — relevant only if you are building the house and the ADU together, with one narrow exception for properties substantially damaged in a state of emergency proclaimed on or after February 1, 2025, where the ADU is detached and has passed its inspections (§ 17.28.050(J)(2)).
The rules that make Rolling Hills different
This is the part of the page that does not exist anywhere else, so it is worth being precise about what is settled and what is not. Everything below is sourced to RHMC Chapters 17.16, 17.28 and 17.46, the City’s own published planning materials, Gov. Code §§ 66314–66326, and Civ. Code §§ 714.3 and 4751.
No sewer: the septic question that comes first
Rolling Hills has no municipal sanitary sewer network. The City surveyed residents about sanitation collection in 2021 and publishes homeowner guidance on septic systems and cesspools and on the Los Angeles County environmental health review of a septic system. For an ADU, that fact becomes a rule: § 17.28.050(F) provides that where the ADU or junior ADU will connect to an onsite wastewater treatment system, the owner must include with the application a percolation test completed within the last five years — or, if the test has been recertified, within the last ten. That is not a local invention and it is not preempted: Gov. Code § 66323(f) expressly authorises a local agency to require exactly this, in these words, even for the state-mandated units.
The form is the easy part. The substance is that a system engineered for one house is now being asked to serve two dwellings, and whether it can is a question about your leach field, your soil and your lot, not about the ordinance. This is the most common reason a Rolling Hills ADU stalls, and it is also the cheapest problem on the project to discover early. A septic evaluation ahead of design tells you whether you are building an ADU, building an ADU and a new system, or not building yet. None of the other decisions can be made properly without that answer.
The association, the covenants and what the City published
Rolling Hills is a gated city, and the gates are not the City’s. The Rolling Hills Community Association is a private corporation with an independently elected board that owns and maintains the roadways, easements and trails inside the city, manages access at the gates, and administers recorded covenants that run with most of the land. Those covenants limit density to one residence per lot and require construction to follow a traditional California ranch and equestrian architectural vocabulary. The zoning code defers to the Association in terms: RHMC § 17.16.150 provides that structures permitted in setbacks “are also subject to approval by the Association,” and § 17.16.070(A)(2) excludes from impervious-surface coverage paving “maintained by the Association.”
The City goes further than that in its own published planning FAQ, which answers the question “What is the permitted building height?” with: “Only a single story structure with height regulated by the RHCA.” That page is undated and is stale on its own terms — the City codified a 21-foot figure at § 17.16.080(A)(1) when it adopted Ordinance No. 386 in July 2025 — but it is the City’s own description of how development review works here, and it points a homeowner at a private association for a development standard.
The practical advice follows from the split. Treat the Association review as a real project requirement, because it is one, and start it early and in parallel. Treat the City’s statutory clock as a separate thing that runs on its own terms. If the City declines to accept an application as complete solely for want of Association sign-off, that is the moment to ask, politely and in writing, which provision of Chapter 17.28 the application fails.
Site plan review, and why it does not reach a conforming ADU
The RA-S zone runs on discretionary review. Section 17.16.050 states that site plan review is required for development in the zone, and the City’s published FAQ lists “any new building or structure except barn/stable without grading” among the triggers. Site plan review under Chapter 17.46 is, by the City’s own description, a discretionary process before the Planning Commission. A cabana, guest house or recreation room over 200 square feet needs a conditional use permit and a public hearing on top of that (§ 17.16.040(A)(3)).
None of that reaches a conforming ADU, and the City’s own ADU chapter says so. Section 17.28.040(A)(3)(b) provides that ministerial permits for an ADU or JADU “are considered and approved without discretionary review or a hearing,” which is what Gov. Code § 66317(a) requires, and § 66317(c) forecloses any other local regulation being used to delay or deny. Chapter 17.28 points the same way from the other direction: § 17.28.090 offers a conditional use permit as a route for an ADU that does not conform to the objective standards in §§ 17.28.010 through 17.28.080. That is a strong implication rather than an express statement — the operative authority is Gov. Code § 66317(a), which makes ministerial approval mandatory, and § 66323(b), which bars any standard § 66323 does not authorise on a Class 1 unit.
The contrast is worth naming, because it is the strongest practical argument for building an ADU here rather than an accessory structure. A 900-square-foot guest house in Rolling Hills is a conditional use permit, a public hearing and a structure that may never legally contain a kitchen. A 900-square-foot ADU is a ministerial permit with a 60-day clock and a full kitchen. Same building, different instrument, very different process.
An open question worth asking the City
One thing on this page is unresolved, and we would rather flag it than write around it. On December 5, 2025, HCD sent the City a Letter of Technical Assistance stating that “[t]he most recent ADU ordinance on file for the City with the California Department of Housing and Community Development (HCD) is from 2020,” that the ordinance “may be outdated and out of compliance with State ADU Law,” and that if HCD’s records were incorrect and a new ordinance had been adopted, the City should submit it to the ADU Portal. Ordinance No. 385 had been adopted more than a year earlier, on November 25, 2024.
Gov. Code § 66326(a) requires a local agency to submit its ADU ordinance to HCD within 60 days after adoption, and § 66326(d) provides that an ordinance not submitted within that window “shall be null and void,” with the agency required thereafter to apply the state standards until it adopts a compliant ordinance including the submittal requirement. Whether that is engaged here we cannot say from outside: HCD’s letter records what its own files showed in December 2025, not a finding that the City failed to submit, and records can lag.
For most homeowners the question is academic in the best possible way. Chapter 17.28 tracks the state floors closely — the unit stack, the heights, the 800-square-foot protection, the fee exemptions, the AB 1154 junior-ADU rule — so the standards the City would have to apply under § 66326(d) are largely the standards it already applies. It matters only where the local chapter is stricter than the state floor: the architectural matching and glazing rules at § 17.28.060(H), the 30-foot front setback, and the floor-area and open-space caps. If one of those is the thing standing between you and the unit you want, it is worth asking the City in writing when Ordinance No. 385 was submitted to HCD.
Historic resources, and the private-street twist
Section 17.28.060(I) provides that an ADU on or within 600 feet of real property listed in the California Register of Historical Resources must be located so as not to be visible from any public right-of-way. The rule is conventional; its application here is not. The roadways inside Rolling Hills are private, owned and maintained by the Association rather than dedicated to the public, so on most lots there may be no public right-of-way within 600 feet from which the unit could be visible. Whether the provision therefore has any practical effect on a given parcel is a question for Planning, and one worth asking early if your property is near a listed resource rather than assuming a screening requirement you may not have.
Wildfire, sprinklers and ground movement
Rolling Hills takes wildfire seriously as a matter of civic programming — the City runs sirens and SAFE units, a block captain programme, home hardening and canyon management guidance, defensible space and plant selection standards, and publishes a wildfire insurance letter for residents. Fire hazard severity zone mapping bears on construction assemblies, defensible space and access rather than on entitlement, and the tier that governs your build is a parcel-level fact: check your specific address against the Office of the State Fire Marshal’s fire hazard severity zone viewer rather than relying on a citywide shorthand.
What none of it does is stop you building. There is no categorical wildfire prohibition on ADUs in Rolling Hills, and the ordinance handles sprinklers in the homeowner’s favour: sprinklers are required in an ADU or junior ADU only if they are required in the primary residence, and constructing an ADU does not trigger a sprinkler retrofit in the existing house (§ 17.28.050(C); Gov. Code § 66314(d)(12)). The City also requires a Class A, non-reflective roof assembly.
Ground movement is the other physical constraint and the one more likely to change your budget. The City maintains a land movement update programme and resident resources, and its planning FAQ states that soils and geology reports are required for all projects. Treat the geotechnical report as a gating item rather than a submittal formality.
Where the local text and state law diverge
Chapter 17.28 is unusually clean — it already carries AB 1154, SB 1211 and the SB 543 completeness clock. Three divergences are worth knowing about anyway.
| Rule | Rolling Hills says | State law / HCD says | What controls |
|---|---|---|---|
| Impact-fee exemption threshold | § 17.28.070(A)(1) exempts an ADU with “less than seven hundred fifty square feet” of interior livable space. | Gov. Code § 66311.5(c)(1) exempts an ADU “of 750 square feet or less.” | State law. A unit of exactly 750 square feet is exempt. The gap is one square foot wide and costs real money on the wrong side of it. |
| Minimum rental term | § 17.28.050(D) bars any rental “for a term that is shorter than thirty days,” which permits a tenancy of exactly 30 days. | Gov. Code § 66323(e) requires a term longer than 30 days for the state-mandated units; § 66333(g) does the same for a junior ADU. | State law, by one day, for the § 66323 units — Gov. Code § 66315 does let a city require terms of “30 days or longer” for an ordinance ADU. Since § 17.16.020(B) bars anything under 30 days citywide anyway, write the lease for 31 days or more and the question does not arise. |
| Association approval of structures in setbacks | § 17.16.150 provides that structures permitted in a setback “are also subject to approval by the Association.” An ADU sited in the 4-ft setback § 17.28.060(C)(1) allows is such a structure. | Gov. Code §§ 66315 and 66317(c); HCD ADU Handbook (March 2026), p. 26 — a local agency that allows a homeowners association into any part of an ADU application process is itself in violation. | State law. Section 17.16.150 may not be applied to an ADU, and an Association sign-off cannot be a condition of the City’s ministerial approval. |
| Discretionary site plan review of new structures | § 17.16.050 requires site plan review for development in the RA-S zone, and the City’s FAQ lists any new building or structure as a trigger. | Gov. Code § 66317(a) and (c); RHMC § 17.28.040(A)(3)(b) — ADU permits are approved ministerially, without discretionary review or a hearing, and no other local regulation may be the basis for delay or denial. | State law, and the City’s own ADU chapter agrees. A conforming ADU is entitled to ministerial review; § 17.28.090 offers the conditional use permit as a route for a non-conforming one. |
Recent state-law changes and where Rolling Hills stands
Because Ordinance No. 385 was adopted in late 2024 and amended again in December 2025, the chapter incorporates amendments many Los Angeles County ordinances are still behind on.
| Bill | Effective | What it changed | Rolling Hills status |
|---|---|---|---|
| AB 1154 | Jan. 1, 2026 | Junior ADU owner-occupancy narrowed to shared-sanitation cases only (Gov. Code § 66333(b)). | Codified at § 17.28.050(G)(2), including the government-agency and land-trust exception. |
| SB 543 | Jan. 1, 2026 | 15-business-day completeness determination, cure and resubmittal mechanics, appeal rights (Gov. Code § 66317). | Codified in full at § 17.28.040(A)(3), including the Planning Commission appeal and the deemed-complete rule. |
| SB 1211 | Jan. 1, 2025 | Up to eight detached ADUs on a lot with an existing multifamily dwelling; 25% conversion allowance. | Codified at § 17.28.040(B)(1)(c)–(d), with the existing-unit cap. Of limited practical reach in a city zoned exclusively for single-family use. |
| AB 2533 | Jan. 1, 2025 | Streamlined legalization of unpermitted units built before Jan. 1, 2020 (Gov. Code § 66311.7). | Codified at § 17.28.080(B), with the Health & Safety Code § 17920.3 substandard exception. |
| AB 1033 | Jan. 1, 2024 | Optional city opt-in allowing an ADU to be sold separately as a condominium (Gov. Code § 66342). | Not adopted. Section 17.28.050(E) bars separate conveyance except by the mandatory nonprofit route at Gov. Code § 66341. |
| AB 130 (Starter Home Revitalization Act) | June 30, 2025 | A city may decline to permit ADUs or JADUs on a parcel created by a § 66499.41 subdivision (Gov. Code § 66499.41(g)). Not the SB 9 lot-split rule, which is § 66411.7. | Rolling Hills has taken that option, at § 17.28.100 — the one provision Ordinance No. 388 added in December 2025. |
How the permit process works
Two agencies are involved and it is worth knowing which is which. The City’s Planning and Community Services department, at City Hall on Portuguese Bend Road, handles zoning and the ADU permit. Building and safety — plan check, the building permit and inspections — runs through Los Angeles County Building and Safety at its Lomita office, or through Willdan Associates, which the City offers as an alternative for plan review, permitting and inspection. Development applications are filed through the City’s online permit portal. Everything procedural below comes from RHMC § 17.28.040 and the City’s published planning materials.
The sequence the ordinance sets out is short. You submit; the City has 15 business days to determine completeness in writing and, if the application is incomplete, to list the missing items and describe how to cure them. You cure; the City has another 15 business days to confirm the cure, and it may not require an item that was not in its original notice. If it misses either deadline the application is deemed complete. From a complete application the City has 60 days to approve or deny, and if it denies it must provide a list of every defective or deficient item and how to remedy it, within that same 60 days. Miss the 60 days and the application is deemed approved — subject only to a delay you asked for, or to an ADU filed alongside an application for a new primary dwelling, in which case the City may wait on the house but must still treat the ADU ministerially.
Two features of the process are worth knowing, and both are state law that Ordinance No. 385 codifies rather than local generosity. An applicant may appeal an incompleteness determination or a denial in writing to the City Clerk, and the Planning Commission must affirm or reverse and provide a final written determination within 60 business days (§ 17.28.040(A)(3)(a)(vi) and (e)) — which is what Gov. Code § 66317(d) requires of every city. And a demolition permit for a detached garage being replaced by an ADU is reviewed with the ADU application and issued at the same time (§ 17.28.040(A)(3)(f); Gov. Code § 66314(e)). The practical value is that you can point the counter at the City’s own code instead of at the statute.
What goes in the application
Beyond the drawings, Rolling Hills asks for two things most cities do not. A percolation test completed within the last five years, or recertified within the last ten, wherever the unit will connect to an onsite wastewater system (§ 17.28.050(F)) — which Gov. Code § 66323(f) expressly permits a city to require. And a soils and geology report, which the City’s published planning FAQ states is required for all projects. Both have lead times measured in weeks. Neither is a lawful ground for denying a conforming ADU — Gov. Code § 66317(c) forecloses that — but an application without them is an application that is not complete, and the 60-day clock does not start on an incomplete application.
Two more City requirements attach to a new accessory structure and belong in the budget rather than the argument: utility lines serving the new structure must be placed underground, and a grading permit is triggered by cut or fill of 3 feet or more, or by disturbing more than 2,000 square feet of surface area. On a flat pad near the house, neither is likely to bite. On a sloping site away from it, both will.
Preapproved ADU plans
AB 1332 required every California city to operate a preapproved ADU plan programme by January 1, 2025 (Gov. Code § 65852.27), and the benefit is a 30-day decision instead of 60 under § 65852.27(b). Our candid read is that the provision most likely to help a Rolling Hills homeowner is not the programme itself but § 65852.27(b)(2), which extends the same 30 days to any plan identical to one the City has already approved for a detached ADU within the current triennial Building Standards Code cycle — whether or not that plan sits in a formal programme. In a city of fewer than 700 households, a published catalogue of preapproved plans is a thin instrument; a plan the City has already seen and approved is a real one.
Either way, 30 days against 60 is a modest saving on a 6-to-9-month project whose real schedule risk sits in the septic and soils work ahead of it. Our Signature plans are engineered to meet the objective standards in §§ 17.28.050 and 17.28.060 on paper and are then adapted to your lot’s setbacks, grade, utilities, wastewater connection and the exterior match at § 17.28.060(H) — which is the part no preapproved plan can do for you in any case.
Rolling Hills ADU questions, answered
The questions Rolling Hills homeowners actually ask before they start — with citations to RHMC Chapter 17.28 (Ordinance No. 385, as amended by Ordinance No. 388) and Gov. Code §§ 66310–66342.
Can I build an ADU in Rolling Hills?
Yes. Rolling Hills rewrote its ADU chapter from end to end with Ordinance No. 385, effective November 25, 2024, and amended it again with Ordinance No. 388, effective December 9, 2025. RHMC Chapter 17.28 permits detached, attached, garage-conversion and interior-conversion ADUs plus junior ADUs on lots zoned for single-family residential use, and it splits them into two classes: Class 1 units approved directly under Gov. Code § 66323, and Class 2 units the City regulates locally (§ 17.28.040(B)). It is a well-drafted chapter that already carries AB 1154, SB 1211 and the SB 543 completeness clock. What makes Rolling Hills harder than the ordinance suggests sits outside it: an onsite wastewater system on almost every lot, a private association that the City’s own published FAQ says regulates building height, and a soils and geology report the City requires on every project.
How big an ADU can I build in Rolling Hills?
Up to 1,000 square feet, and 800 square feet is protected outright. The Class 2 ceiling is 850 square feet of interior livable space for a studio or one-bedroom unit and 1,000 square feet for a unit with two or more bedrooms (RHMC § 17.28.060(A)(1)) — exactly the floor Gov. Code § 66321(b)(2) forbids a city to go below. An attached ADU on a lot with an existing house carries a second, independent cap of 50% of that house’s floor area (§ 17.28.060(A)(2)), and the smaller of the two governs. Underneath all of it sits a protected floor: no floor-area ratio, front setback, lot-coverage limit or open-space requirement may be applied to force the unit below 800 square feet (§ 17.28.060(A)(3); Gov. Code § 66321(b)(3)). A Class 1 detached unit is capped at 800 square feet (§ 17.28.040(B)(1)(b)(ii)). A conversion ADU carved out of the existing house or an existing accessory structure has no size cap at all, because § 17.28.060 reaches Class 2 units only (Gov. Code § 66323(a)(1); HCD ADU Handbook, March 2026). A junior ADU is capped at 500 square feet (§ 17.28.030(E)(1); Gov. Code § 66313(d)).
Can I build a two-story ADU in Rolling Hills?
Attached to your house, yes — but inside a tight envelope. Detached, no. A detached ADU is capped at 16 feet (§ 17.28.050(B)(1)), and § 17.28.060(J) separately bars any locally regulated ADU from having more than one story, expressly excepting an ADU attached to the primary dwelling, which may have the stories § 17.28.050(B)(4) allows — meaning up to two. The attached envelope is narrower here than almost anywhere else: § 17.28.050(B)(4) takes 25 feet or the height limit the underlying zone imposes on the primary dwelling, whichever is lower, and the RA-S limit is 21 feet (§ 17.16.080(A), as amended by Ordinance No. 386 on July 28, 2025). Twenty-one feet governs, and it is a tight fit for two floors. Note too that the ADU rules measure height from existing legal grade or the lowest floor, whichever is lower (§ 17.28.050(B)(5)), where the zone measures from finished floor. Our three two-story Signature plans are detached buildings of roughly 25 feet and cannot be permitted in Rolling Hills as drawn. A two-story plan can be modified to fit the 16-foot envelope, or we design a custom ADU from scratch. On an acre lot a low, wide single-story plan is usually the better answer anyway.
Do I need a septic percolation test for a Rolling Hills ADU?
On most lots, yes, and it belongs at the front of your schedule rather than the back. RHMC § 17.28.050(F) requires that where an ADU or junior ADU will connect to an onsite wastewater treatment system, the owner must include with the application a percolation test completed within the last five years — or within the last ten years if the test has been recertified. Rolling Hills has no municipal sewer network; the City surveyed residents about sanitation collection in 2021 and publishes homeowner guidance on septic systems and cesspools and on the Los Angeles County environmental health review. A second dwelling adds load to a system that was sized for one, so the practical question is not only whether your percolation test is current but whether your existing system and leach field can take the unit at all. Get a septic evaluation before you commission drawings. It is the single most common reason a Rolling Hills ADU stalls, and it is the cheapest thing on the project to find out early.
How many ADUs can I build on a Rolling Hills lot?
Two ADUs plus a junior ADU on a single-family lot, on top of the house already there. RHMC § 17.28.040(B)(1)(a) allows one ADU converted from the existing space of the house, a proposed house or an existing accessory structure, plus one junior ADU; § 17.28.040(B)(1)(b) allows one newly built detached ADU of 800 square feet or less at 4-foot side and rear setbacks; and the ordinance states in terms that a unit under (a) "may be combined with" a unit under (b). That is the full combination Gov. Code § 66323(a)(1)–(2) requires of every California city, and the HCD ADU Handbook (March 2026, p. 17) confirms it. Most homeowners assume the limit is one. State law also requires the City to allow at least one Class 2 ordinance ADU in addition to that stack, not instead of it (HCD ADU Handbook, March 2026, p. 18). One hard exception: no ADU or junior ADU may be created on a parcel that resulted from a Starter Home Revitalization Act subdivision under Gov. Code § 66499.41 (§ 17.28.100) — which is a local election, not a state mandate, because § 66499.41(g) provides only that a city is not required to permit them there. That is not the SB 9 rule; an SB 9 urban lot split is Gov. Code § 66411.7 and Rolling Hills regulates it in a separate chapter, RHMC Chapter 17.45.
Does the Rolling Hills Community Association have to approve my ADU?
Plan on dealing with the Association, but do not let it stop the City’s clock. Rolling Hills is a gated city whose roadways and easements are owned and maintained by the Rolling Hills Community Association, a private corporation with its own board, and most lots are bound by recorded covenants that limit density and dictate a California ranch and equestrian architectural vocabulary. The zoning code itself defers to it: RHMC § 17.16.150 provides that structures permitted in setbacks "are also subject to approval by the Association," and the City’s own published planning FAQ answers the question "What is the permitted building height?" with "Only a single story structure with height regulated by the RHCA." State law does not leave that untouched. Civil Code § 4751(a) voids any covenant or governing-document provision that effectively prohibits or unreasonably restricts an ADU or junior ADU on a lot zoned for single-family residential use, and § 4751(b) preserves only restrictions that do not unreasonably increase the cost of construction or extinguish the ability to build. Civil Code § 714.3 does the same for covenants recorded in any deed or other instrument, without the planned-development predicate, and § 714.3(b) adds that reasonable restrictions “shall not include any fees or other financial requirements.” Gov. Code § 66317(c) provides that no local ordinance, policy or regulation other than a compliant ADU ordinance may be the basis for delaying or denying the permit, and the HCD ADU Handbook (March 2026, p. 26) states that third-party review by a homeowners association or its agents violates State ADU Law under Gov. Code § 66315, and that a local agency which allows an HOA into any part of an ADU application process is itself in violation. The CC&Rs are real and enforceable between you and the Association. Start that review early and run it in parallel — but a private design review is not a lawful reason for the City’s 15-business-day and 60-day clocks not to have started.
Do I need parking for an ADU in Rolling Hills?
One space, usually, and the exemptions are thinner here than elsewhere. RHMC § 17.28.060(G)(1) requires one off-street space per ADU or per bedroom, whichever is less, and allows it in a setback area or as tandem parking. Six exceptions remove it (§ 17.28.060(G)(2)), tracking Gov. Code § 66322 — but the most commonly used of them, a unit within half a mile walking distance of public transit, is unlikely to reach a Rolling Hills lot. The city is gated and its roadways are private, and no fixed-route service runs inside it. The exception that does apply on most properties is § 17.28.060(G)(2)(c): a unit that is part of the proposed or existing primary residence or an accessory structure. The state-mandated Class 1 units — the conversion ADU, the junior ADU and the detached unit up to 800 square feet — carry no parking requirement at all, because § 17.28.060 does not reach them. A junior ADU is exempt twice over: Gov. Code § 66334(a) bars a city from requiring parking for a JADU in any circumstance. And converting a garage does not oblige you to replace the spaces it held (§ 17.28.060(G)(3); Gov. Code § 66314(d)(11)). In practice, on a one-acre lot with an existing motor court, parking is the least of the constraints.
What are the setbacks for a Rolling Hills ADU?
Four feet from the side and rear lot lines and 30 feet from the front — and those numbers are dramatically smaller than the ones that govern your house. RHMC § 17.28.060(C)(1) sets the 4-foot side and rear standard, which is the maximum any California city may require of a conforming ADU under Gov. Code § 66314(d)(7). Section 17.28.060(C)(2) sets a 30-foot front setback but makes it expressly subject to § 17.28.060(A)(3), the provision that stops any front setback from forcing the unit below 800 square feet. No setback at all is required for an ADU built in the same location and to the same dimensions as an existing structure (§ 17.28.060(C)(3)). Compare that with the RA-S zone standards for the main house: 50 feet front, 50 feet rear, and 20 feet side in RA-S-1 or 35 feet in RA-S-2 (§§ 17.16.110–17.16.130). The ADU chapter is the more permissive document by a wide margin, and it is the one that governs your ADU.
Do I have to live on the property to build an ADU in Rolling Hills?
Not for an ADU. RHMC § 17.28.050(G)(1) states that ADUs are not subject to an owner-occupancy requirement, which is what Gov. Code § 66315 requires. A junior ADU is the exception, and Rolling Hills has already written the current version of the rule into its code rather than carrying the older, broader version most cities still show: owner occupancy applies, except where the junior ADU has its own separate sanitation facilities, or where the property is entirely owned by a governmental agency, land trust or housing organization (§ 17.28.050(G)(2)). That separate-bathroom carve-out is AB 1154, effective January 1, 2026, amending Gov. Code § 66333(b). Give the junior ADU its own bathroom and the requirement does not reach you. A junior ADU still carries a recorded deed restriction before the certificate of occupancy issues (§ 17.28.050(H)).
Can I rent a Rolling Hills ADU on Airbnb?
No, and Rolling Hills bars it twice over. RHMC § 17.28.050(D) prohibits renting an ADU or junior ADU for any term shorter than 30 days, and says the prohibition applies regardless of when the unit was created. Separately, the RA-S zone itself makes it unlawful to offer, rent or occupy any residential dwelling or room in a dwelling for compensation for less than 30 days anywhere in the city (§ 17.16.020(B)(1)–(2)). State law is one day stricter than the local text: Gov. Code § 66323(e) requires a term longer than 30 days for the state-mandated units and § 66333(g) does the same for a junior ADU, so a tenancy of exactly 30 days is permitted by the ordinance and barred by the statute. Write the lease for 31 days or more. A Rolling Hills ADU is a long-term rental asset or it is family housing.
Can a Rolling Hills ADU be sold separately from the main house?
Generally no. Rolling Hills has not opted in to AB 1033, the state law that lets a city permit an ADU to be sold as a condominium (Gov. Code § 66342), and RHMC § 17.28.050(E) bars separate sale or conveyance. The ordinance preserves one route and it is the one no city can close: Gov. Code § 66341, under which a qualified nonprofit corporation that built the unit may convey it separately to a qualified low- or moderate-income buyer under a recorded tenancy-in-common agreement. That route is mandatory statewide and needs no local opt-in. The condominium route is not available in Rolling Hills. If separate conveyance ever is allowed for your unit, a direct utility connection becomes mandatory (§ 17.28.070(B)(2)).
Will I pay impact fees on a Rolling Hills ADU?
Not at 750 square feet or below. RHMC § 17.28.070(A)(1) exempts a junior ADU and any ADU with less than 750 square feet of interior livable space from impact fees, defined as Mitigation Fee Act and Quimby Act fees, and expressly excludes water and sewer connection fees and capacity charges from that definition. A unit with less than 500 square feet does not increase assessable space and so is not subject to school fees (§ 17.28.070(A)(2); Gov. Code § 66311.5(c)(3); Education Code § 17620). Above 750 square feet, any impact fee must be charged proportionately to the ADU’s share of the primary dwelling’s floor area (§ 17.28.070(A)(3)) — and the ordinance states that formula the right way round, which is not universal in Los Angeles County. One gap to know: the ordinance exempts a unit of "less than seven hundred fifty square feet" where Gov. Code § 66311.5(c)(1) exempts one "of 750 square feet or less." At exactly 750 square feet, the state figure governs.
How long does an ADU permit take in Rolling Hills?
The City owes you a written completeness determination within 15 business days and a decision within 60 days of a complete application (RHMC § 17.28.040(A)(3)(a) and (c)). Miss the 60 days and the application is deemed approved, subject only to a delay you requested or an ADU filed alongside a new primary dwelling. Review is ministerial: § 17.28.040(A)(3)(b) states that ADU and junior ADU permits are considered and approved without discretionary review or a hearing. Rolling Hills also writes in the appeal rights state law now requires — you may appeal an incompleteness determination or a denial in writing to the City Clerk, and the Planning Commission must issue a final written determination within 60 business days (§ 17.28.040(A)(3)(a)(vi) and (e)). On a pre-engineered Signature plan the realistic figure from first design to move-in is 6 to 9 months, most of it construction. Two Rolling Hills items sit ahead of the City clock and are not on it: Association architectural review, and the soils and geology report the City requires on every project.
Does my ADU have to match my house in Rolling Hills?
Yes, and the privacy rules go further than the matching rules. RHMC § 17.28.060(H)(1) requires the materials and colors of the exterior walls, roof, windows and doors to be the same as those of the primary dwelling — not compatible with, the same as. Section 17.28.060(H)(2) requires the roof slope to match the dominant slope of the main house, defined as the slope shared by the largest portion of the roof, and exterior lighting is limited to down-lights (H)(3). The unit needs its own exterior entrance and interior dimensions of at least 10 feet in every direction with a minimum interior wall height of 7 feet (H)(4)–(5). Then the two provisions that shape the plan: no window or door may have a direct line of sight to an adjoining residential property, and where it would, it must be screened by fencing, landscaping or privacy glass (H)(6); and every window and door less than 30 feet from a property line that is not a public right-of-way must use frosted or obscure glass — or, for a window only, be clerestory with the glass sill at least 6 feet above the finished floor (H)(7). On an acre lot with 4-foot ADU setbacks available, siting the unit more than 30 feet from every boundary is usually the cheaper answer than redesigning its windows.
Does the City require a soils report for an ADU in Rolling Hills?
The City’s published planning FAQ states that soils and geology reports "are required for all projects," without carve-outs. Rolling Hills sits on the Palos Verdes Peninsula and the City runs an active land-movement monitoring and public-update program, so this is a substantive requirement rather than a formality, and it is a real line item in your budget and your schedule. Two related City requirements attach to new accessory structures as well: utility lines serving a new accessory structure must be placed underground, and a grading permit is triggered by cut or fill of 3 feet or more or by disturbing more than 2,000 square feet of surface area. None of these is an ADU-specific rule and none of them is a reason the City may deny a conforming ADU — Gov. Code § 66317(c) is clear that no local regulation other than a compliant ADU ordinance may be the basis for delay or denial. Treat them as cost and sequence items, priced before design rather than discovered at plan check. Note also that the City FAQ is undated and is stale in places: it still answers the building-height question by reference to the Association rather than to the 21-foot figure the City codified at § 17.16.080(A) in July 2025.
Official sources
Two cautions about that list. Chapter 17.28 was replaced in its entirety on November 25, 2024, so any description of Rolling Hills ADU rules written before that date is describing superseded law. And do not confuse this city with Rolling Hills Estates, which is a separate city with a separate ordinance at RHEMC Chapter 17.56. Where a local rule falls below the state floor, state law governs (Gov. Code § 66316).
| Source | What it governs |
|---|---|
| RHMC Title 17, Chapter 17.28 — Accessory Dwelling Units and Junior Accessory Dwelling Units (opens in a new tab) Municode · §§ 17.28.010 to 17.28.100 · Ord. No. 385, § 4(Exh. A), eff. November 25, 2024, amending the chapter in its entirety; amended by Ord. No. 388, § 4(Exh. A), eff. December 9, 2025 | The binding text behind every local figure on this page: the Class 1 and Class 2 split, size caps, height and stories, setbacks, floor-area ratio and lot coverage, parking, architectural and glazing standards, the septic percolation test, owner-occupancy, fees and the application process. |
| RHMC Chapter 17.16 — Residential Agriculture-Suburban (RA-S) Zone (opens in a new tab) Municode · §§ 17.16.060 to 17.16.170 · height limitation amended by Ord. No. 386, 7-28-2025 | The zone standards that decide the attached-ADU height ceiling under § 17.28.050(B)(4): one story and 21 ft at § 17.16.080(A). Also the one- and two-acre minimum lot sizes, the 20% and 35% coverage limits, the 50-ft front and rear setbacks that apply to your house but not your ADU, and the Association-approval provision at § 17.16.150. |
| City of Rolling Hills — Planning and Community Services (opens in a new tab) rolling-hills.org · application materials, fee schedules, zoning map, septic system guidance and the online permit portal | The City’s own application materials and fee schedule, the separate Los Angeles County Building and Safety fee schedule, the septic systems and cesspools guidance and the homeowner’s guide to environmental health review, and the link to the Rolling Hills Community Association. |
| City of Rolling Hills — Development and Planning FAQ (opens in a new tab) rolling-hills.org · undated, and stale in places — it still answers the building-height question by reference to the Association rather than to the 21-ft figure codified in July 2025 | The City’s published account of how development review works here: the two building-and-safety routes, the net lot area definition, the site plan review triggers, the conditional use permit list, the requirement that soils and geology reports accompany all projects, and the utility undergrounding and grading rules. |
| HCD Letter of Technical Assistance to the City of Rolling Hills, December 5, 2025 (opens in a new tab) hcd.ca.gov · ADU ordinance review letters · a technical-assistance letter, not a findings letter — it makes no findings against any provision | HCD’s statement that the most recent Rolling Hills ADU ordinance on file with the Department is from 2020, and its request that the City submit any newer ordinance to the ADU Portal — the open submittal question discussed in the city-rules section, read against Gov. Code § 66326. |
| California Government Code §§ 66310–66342 (opens in a new tab) California Legislative Information · renumbered from former § 65852.2 et seq. by SB 477, eff. March 25, 2024 | State ADU law — the floor every city must meet. Source for the ministerial standard and the 60-day clock, the owner-occupancy and parking preemptions, the 800 sqft entitlement, the unit stack, the impact-fee exemption and the § 66326 submittal requirement. |
| California Civil Code §§ 714.3 and 4751 (opens in a new tab) California Legislative Information · § 714.3 reaches recorded covenants generally; § 4751 reaches a planned development’s governing documents (amended by SB 477, eff. March 25, 2024) | The limit on what recorded covenants and an association’s governing documents may do to an ADU: any provision that effectively prohibits or unreasonably restricts one on a single-family lot is void and unenforceable, only restrictions that do not unreasonably increase the cost to construct survive, and reasonable restrictions may not include fees or other financial requirements. |
| HCD ADU Handbook (opens in a new tab) California Department of Housing and Community Development · updated March 2026 | The state’s official interpretation of that law, and the position that controls when a local rule reads more narrowly — including the unit stack at p. 17, the additional ordinance ADU at p. 18, and the homeowners-association position at p. 26. Every regulatory claim on this page was cross-checked against it. |
Last verified against primary sources on September 21, 2026. State ADU law changes every January 1, and Rolling Hills replaced its entire ADU chapter in November 2024 and amended it again in December 2025. If you are reading this six months from now, confirm the current version before you commit to a design — or call us and we will confirm it for you.
Not sure what your lot
can actually support?
Get clarity before you spend anything on plans. In 15 minutes we will pull up your property, run the Chapter 17.28 numbers against your parcel, talk through what your septic system can carry, and give you an honest read on your options and a realistic budget — including whether an ADU is the right move at all.
15-minute video call · No obligation