
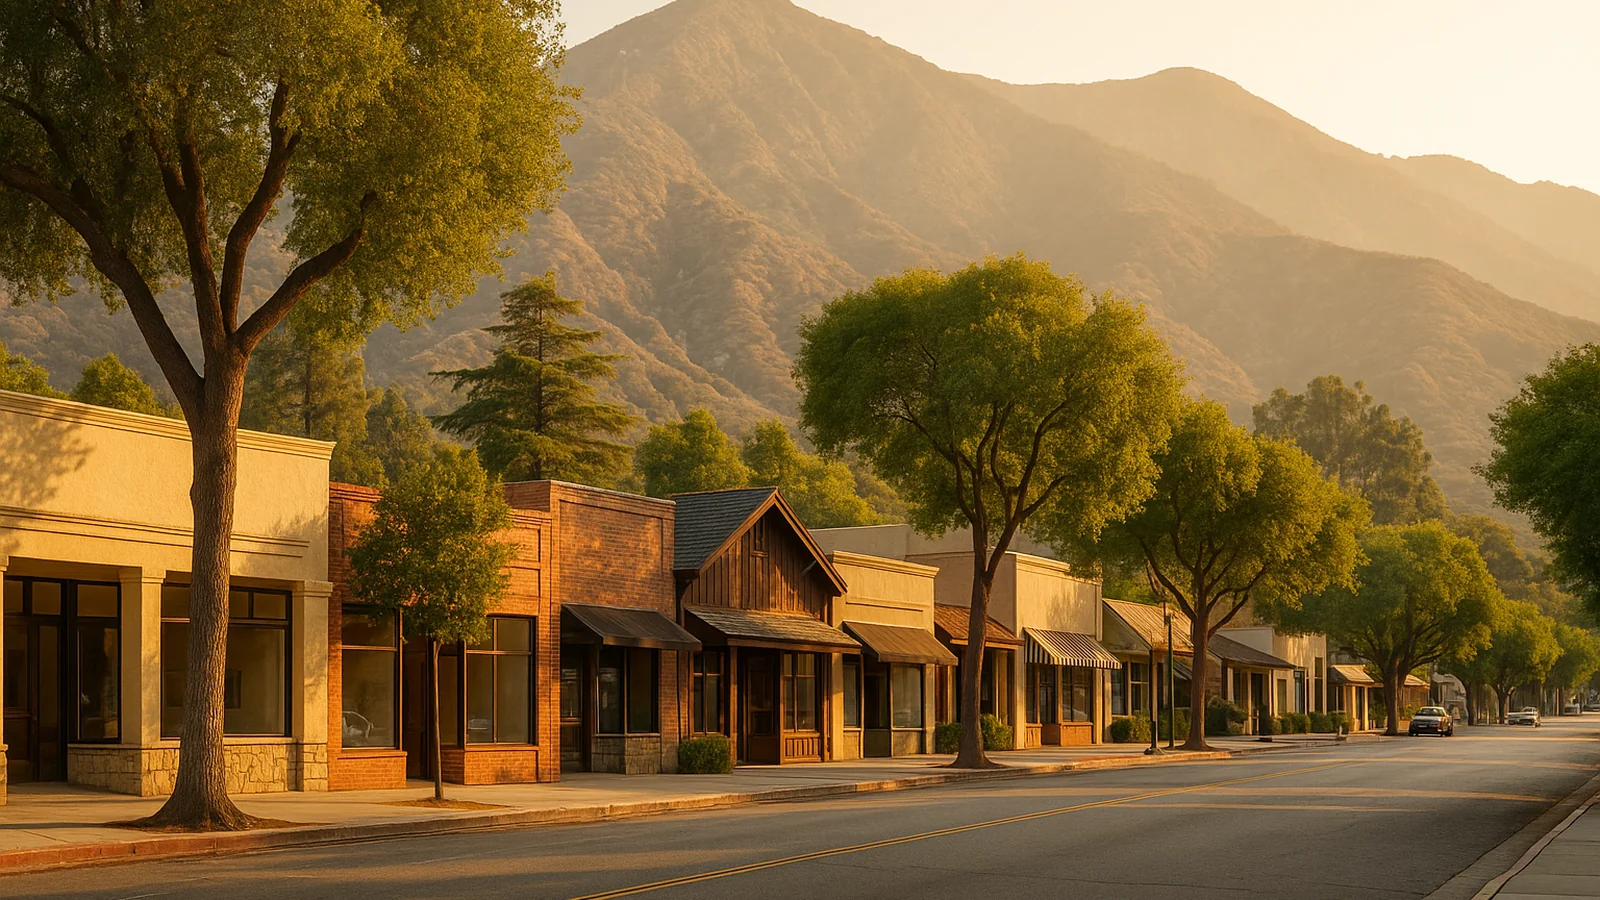
Building an ADU in Sierra Madre. Rules, costs, timeline.
What SMMC Chapter 17.22 actually allows after the May 2026 rewrite, why a 750-square-foot line now decides your fee bill, and what a build costs on a Sierra Madre lot in 2026.
What you can build — at a glance
Reviewed by CALI ADU’s ADU specialists · August 2026
- Max ADU size
- 800–1,200 sqft Up to 1,200 sqft of interior livable space if the zone’s floor-area and lot-coverage limits are met. A detached unit up to 800 sqft is guaranteed regardless of those limits.
- Detached height
- 16 ft, one storey Eighteen feet on a lot with a multistorey multifamily dwelling, or within a half-mile walk of a major transit stop — plus two more feet to match your roof pitch.
- Attached height
- 25 ft or the zone limit Whichever is lower. A unit converted from part of the house keeps the house’s existing height. No ADU may exceed two storeys.
- Side & rear setbacks
- 4 ft Four feet from the side and rear property lines for new construction. Nothing at all if you rebuild or convert a structure at its existing dimensions.
- Units per SFR lot
- Up to 3 accessory units A conversion ADU, a junior ADU and a new detached ADU of up to 800 sqft can be combined on one single-family lot. That is the state floor, and it applies here.
- Parking required
- None in R-1 and R-H The ordinance exempts every ADU in the One-family Residential and Hillside Management zones outright — which is most of the city. Seven other exemptions cover the rest.
- Permit timeline
- 60 days Ministerial review with no public hearing, after a 15-business-day completeness check. Miss either clock and the application is deemed complete or approved.
- Public facilities fee
- 750 sqft is the line New as of July 1, 2026. Nothing at or under 750 sqft of interior livable space. Above it, a proportional share of a $76,393.44 base, discounted 75% for a first ADU.
- Detached Up to 1,200 sqft · 16 ft, one storey
- Attached 850–1,000 sqft or 50% of the house · up to 25 ft
- Garage conversion Within the existing footprint · no setback, no replacement parking
- Interior conversion Carved from existing space in the house · no square-foot cap
- Junior ADU Up to 500 sqft inside the primary dwelling
Per Sierra Madre Municipal Code Chapter 17.22, as amended by Ord. No. 1494 (adopted May 26, 2026), and Gov. Code §§ 66310–66342. Cross-checked against the HCD ADU Handbook (March 2026). Full citations in the sections below.
On this page
Can I build an ADU in Sierra Madre?
Five things to know before you start
If you read nothing else on this page, read these. They are the five points that change the most Sierra Madre projects.
| What to know | Why it matters for your project |
|---|---|
| 1. The ordinance was rewritten in May 2026 | Ordinance No. 1494, adopted May 26, 2026 and effective June 25, 2026, replaced most of Chapter 17.22. It raised the multifamily detached count from two to eight, matching Gov. Code § 66323(a)(4)(A)(ii), narrowed junior-ADU owner-occupancy to shared-sanitation-facility cases (Gov. Code § 66333(b)), added an express 18-foot path for lots with a multistorey multifamily dwelling (Gov. Code § 66321(b)(4)(C)), switched the size limits to interior livable space, and added the 15-business-day completeness clock (Gov. Code § 66317(a)(2)(A)). The blanket parking exemption for R-1 and R-H is older than this ordinance — it has been in the code since 2023 and Ord. 1494 simply relettered it. Guidance you read before June 2026 — including some pages still on the City’s own site — describes the older version. |
| 2. Detached means one storey | Sixteen feet, on a lot with a single-family or single-storey multifamily dwelling. That is the state floor rather than a Sierra Madre restriction, but the effect is real: a detached two-storey ADU cannot be permitted here as drawn. Everything about how you plan the footprint follows from this. |
| 3. Seven hundred fifty square feet is now a money line | From July 1, 2026, Public Facilities Fees apply to ADU applications under City Council Resolution 26-50 — and units at or under 750 sqft of interior livable space are exempt. Cross that line on a typical lot and the bill moves by five figures. Design to it deliberately or cross it deliberately, but do not cross it by accident. |
| 4. Your house may need a historic evaluation | SMMC § 17.22.140 requires a historic resource evaluation report where the project alters or demolishes a preservation candidate; the City describes the trigger as a structure built more than 75 years before your application. In a town platted in the 1880s that catches a great many properties. It is a report, not a veto — but it is time and money you should plan for on day one. |
| 5. Oaks, sycamores and black walnuts have standing | Build under the canopy of a protected tree and SMMC § 17.22.150 requires a tree survey and arborist report by an arborist the City selects and you pay for, with mitigation measures written into your approval. Siting the unit clear of drip lines at the sketch stage is the cheapest move available to you. |
How many accessory units one lot can hold
Everything in this section is grounded in Sierra Madre Municipal Code Chapter 17.22, as amended by Ordinance No. 1494 (adopted May 26, 2026), with state-law citations called out where they preempt or supplement the local rule. We will not re-cite the local chapter on every line; assume it under each subsection unless we say otherwise.
Most homeowners assume the answer is one. It is not. Gov. Code § 66323(a)(1)–(2) and the HCD ADU Handbook (March 2026, p. 17) require every California city to allow three things to be combined on a single-family lot:
| Unit | How many | Conditions |
|---|---|---|
| Conversion ADU | 1 | Carved from existing space in the house or an accessory structure · no square-foot cap · may expand up to 150 sqft for ingress and egress |
| Junior ADU | 1 | Within the walls of the single-family residence · ≤ 500 sqft · separate entrance · efficiency kitchen |
| Detached ADU | 1 | New construction · ≤ 800 sqft of interior livable space · 4-ft side and rear setbacks · approved regardless of lot coverage, floor area or open space |
Sierra Madre’s subsection 17.22.060(A) tracks that structure, and expressly says the detached 800-square-foot unit “may be combined with a junior accessory dwelling unit” from the paragraph above it. Where the local text reads more narrowly than the state stack on any of the three, state law controls (Gov. Code § 66316).
Owner-occupancy
You do not have to live on the property to build or rent an ADU. Gov. Code § 66315 bars the City from requiring it, and the ordinance does not attempt to. A junior ADU is the one exception, and Sierra Madre has already written the current version of that rule into its code: subsection 17.22.050(A) requires the owner to live in either the house or the junior ADU only where the junior ADU shares sanitation facilities with the primary structure. That matches AB 1154, effective January 1, 2026, which amended Gov. Code § 66333 to narrow the requirement to shared-bathroom cases. Give the junior ADU its own bathroom and the requirement does not reach you.
This is worth noticing. Most LA-area ordinances still carry the broader pre-2026 language and rely on state law to correct it. Sierra Madre fixed the text.
What can you build?
Which ADU type fits your property?
Sierra Madre permits five types, and the right one is usually decided by your lot, your house’s age and your fee tolerance rather than by preference. Start here, then read the standards below against the type you land on.
| If this sounds like you | Start with | What that means |
|---|---|---|
| You have usable backyard and want the most space, privacy and rental value | Detached ADU | Up to 1,200 sqft where zoning allows, 16 ft and one storey, 4-ft side and rear setbacks. Above 750 sqft it picks up public facilities fees. |
| You want the unit built without any argument about lot coverage or floor area | The 800 sqft state-mandated ADU | Up to 800 sqft of interior livable space at 4-ft setbacks, approved regardless of the zone’s coverage, floor-area and open-space rules. You must say in the application that you are using this track. |
| You have a detached garage or accessory structure you rarely use | Garage or accessory-structure conversion | Capped at the greater of the existing area or 1,200 sqft. No setback required if you keep the existing dimensions, no replacement parking, and a structure already over 16 ft keeps its height. |
| The yard cannot take a separate building, or you want the extra height | Attached ADU | The greater of 850 sqft, 1,000 sqft with more than one bedroom, or 50% of the house’s interior livable space — up to 25 ft. Exterior materials, windows, trims, roofing and roof pitch must match the house. |
| You are housing a family member and want the shortest, cheapest path | Junior ADU | Up to 500 sqft carved out inside the house, with a separate entrance and an efficiency kitchen. No parking, no public facilities fee. Owner-occupancy applies only if it shares a bathroom with the house. |
| You have an unpermitted unit built before 2020 | AB 2533 legalization | The City offers the streamlined path in Gov. Code § 66311.7 to bring a pre-2020 ADU or junior ADU into compliance with the Health & Safety Code. SMMC § 17.22.040 sets out the safety-inspection items. |
Maximum size
| Standard | Limit |
|---|---|
| Detached, new construction | Up to 1,200 sqft of interior livable space, subject to the zone’s floor-area and lot-coverage limits |
| Detached, state-mandated track | 800 sqft of interior livable space, guaranteed regardless of lot coverage, floor area or open space (Gov. Code § 66323(a)(2)) |
| Attached | The greater of 850 sqft, 1,000 sqft with more than one bedroom, or 50% of the primary dwelling’s interior livable space |
| Conversion of an existing detached structure | The greater of the existing area or 1,200 sqft |
| Junior ADU | Up to 500 sqft (Gov. Code § 66313(d)) |
| Minimum | Governed by California Building Standards Code § 1207 — the City sets no minimum lot size and cannot bar an efficiency unit |
Two numbers matter more than the rest. The 800 is your floor: subsection 17.22.060(A)(2) approves a detached unit of that size whatever your zone says about coverage and floor area, and the ordinance is unusually clear that structural framing around the livable space does not count against it. The 750 is your fee line, and it sits fifty square feet below.
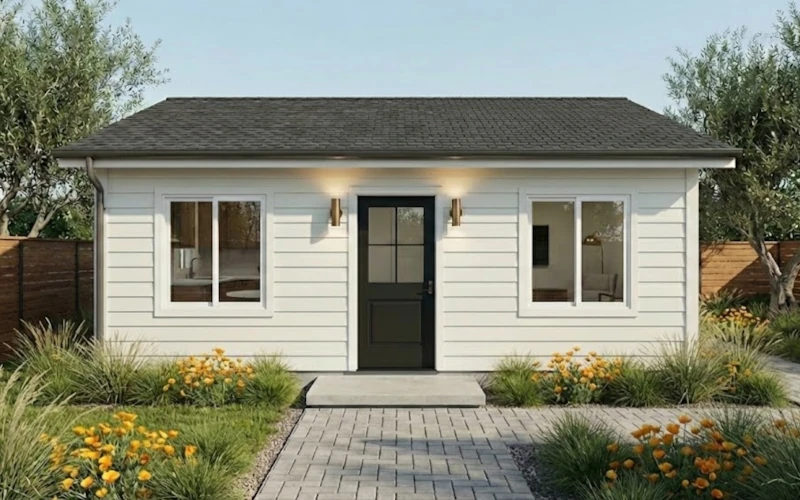
Height — 16 feet detached, 25 feet attached
| Situation | Height limit |
|---|---|
| Detached, on a lot with a single-family or single-storey multifamily dwelling | 16 ft |
| Detached, on a lot with a multistorey multifamily dwelling | 18 ft (Gov. Code § 66321(b)(4)(C)) |
| Detached, within a half-mile walk of a major transit stop or high-quality transit corridor | 18 ft, plus 2 ft to match the primary dwelling’s roof pitch (Gov. Code § 66321(b)(4)(B)) |
| Attached, new construction | The lesser of 25 ft or the zone’s limit (Gov. Code § 66321(b)(4)(D)) |
| Converted from part of the house | The existing height of the primary dwelling |
| Converted from a detached structure already over 16 ft | The existing height of that structure |
| Any ADU | May not exceed two storeys |
Height is measured the way the underlying zone measures it, and building mass must clear the zone’s angle-plane standards. The transit path is worth checking rather than assuming: Sierra Madre has no rail station, and the half-mile test is a walking-distance measurement to a specific parcel, so confirm your address with Planning before designing to 18 feet.
Setbacks
Four feet from the side and rear property lines for new construction or a replacement structure that changes dimensions — matching the state-law floor in Gov. Code § 66314(d)(7). Convert or rebuild a structure at its existing dimensions, including its height, and no setback is required at all. The front setback follows the zone’s yard regulations for a primary structure, and ADUs remain subject to the code’s general rules on projections into yards and on walls and fences.
Parking
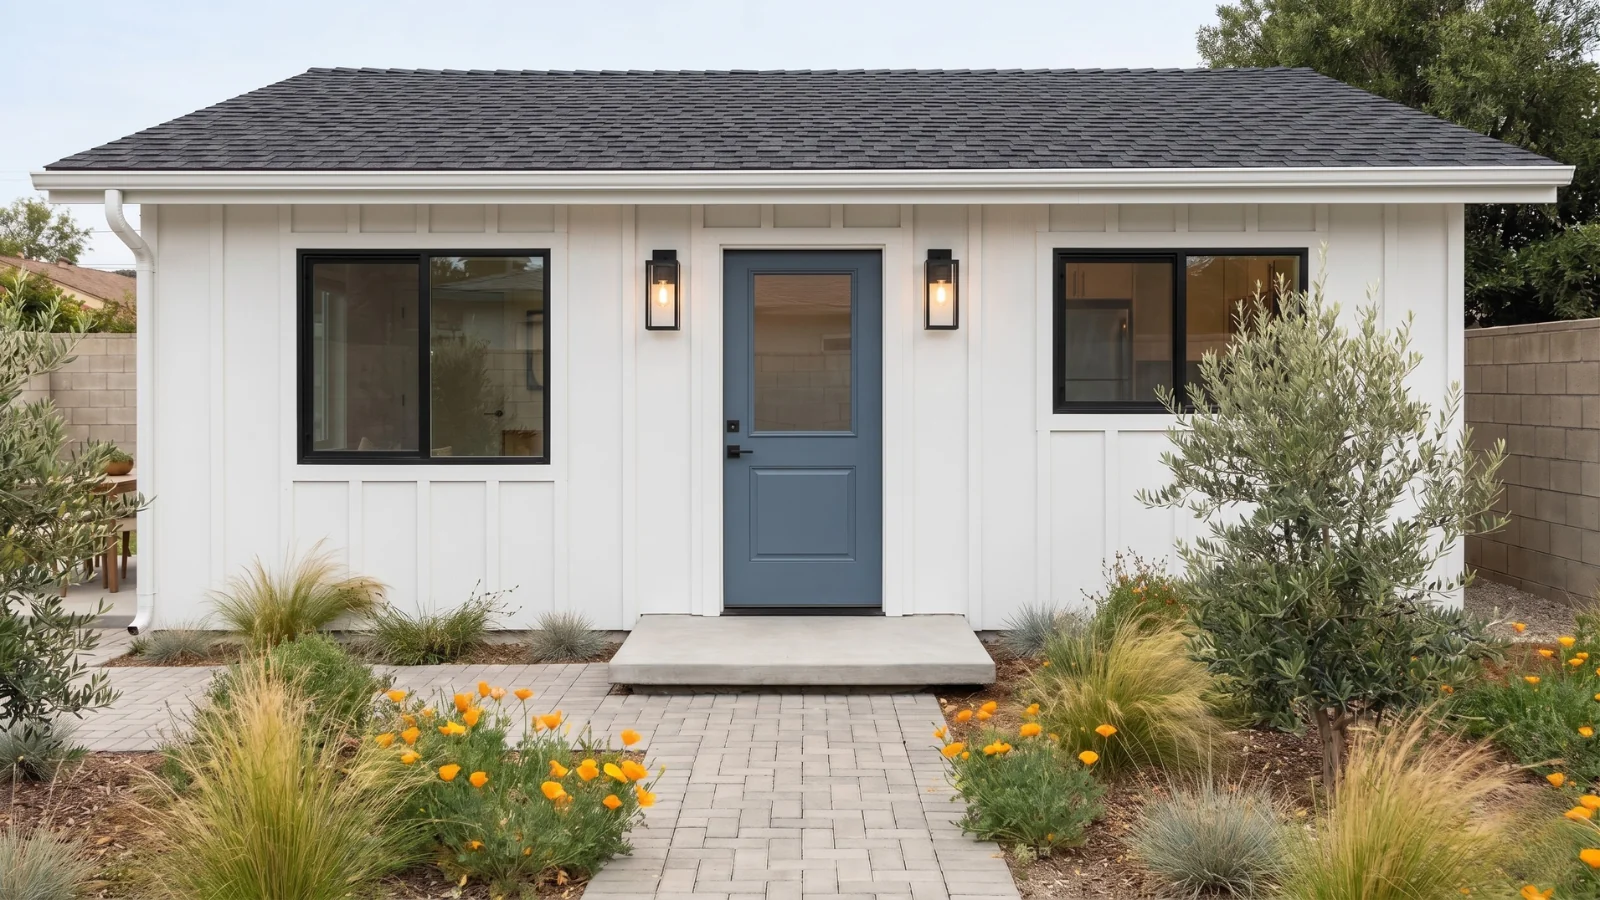
The headline is short: if your lot is zoned R-1 or R-H, no parking space is required for your ADU. Ordinance 1494 added that as a flat exemption in subsection 17.22.030(F)(3), and between the two zones it covers the large majority of single-family property in the city. The ordinance keeps a nominal default of one on-site space per ADU, but the same subsection exempts seven other situations as well: within a half-mile of a regularly scheduled public transit stop, inside a formally designated historic district, a conversion of an existing legal residence or accessory structure, a junior ADU, a state-mandated unit built under 17.22.060, a car-share facility within one block, and a permit district where the occupant is not offered a permit. Those mirror Gov. Code § 66322.
Where a space is required, it may sit in a setback area or in tandem — but never in a designated front-yard landscaped area.
Which Signature Homes permit here as drawn
The 16-foot detached cap decides the card grid below. Our three two-storey plans stand roughly 25 feet and are sold as detached units, so they cannot be permitted in Sierra Madre as drawn. Two routes stay open: a two-storey plan can be modified to fit a lower envelope, or we design a custom ADU from scratch ($9,990–$19,990 for design and permit, bid per project). The single-storey plans permit as-is, which is why they lead.
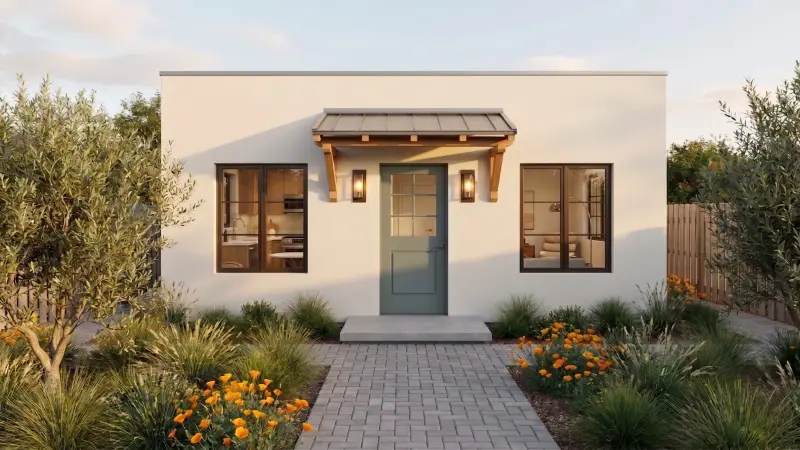
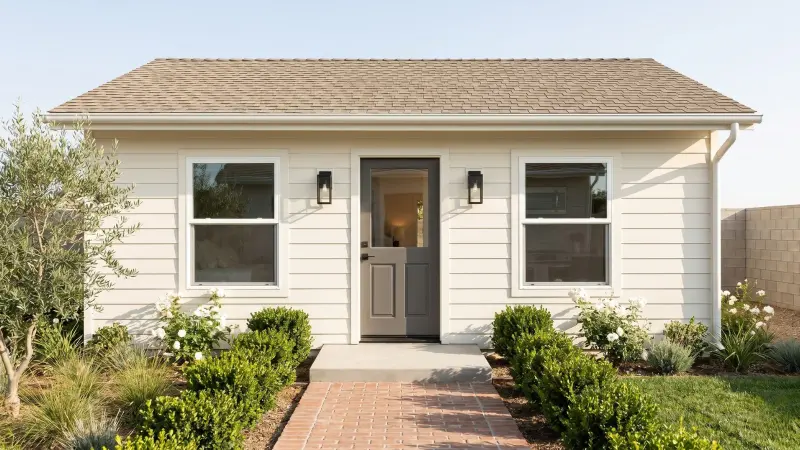
Three plans built for a 16-foot envelope
All three are single storey, all three clear the 4-ft setbacks, and two of the three stay under the 750-sqft line where the new public facilities fee begins.
What an ADU costs in Sierra Madre (2026)
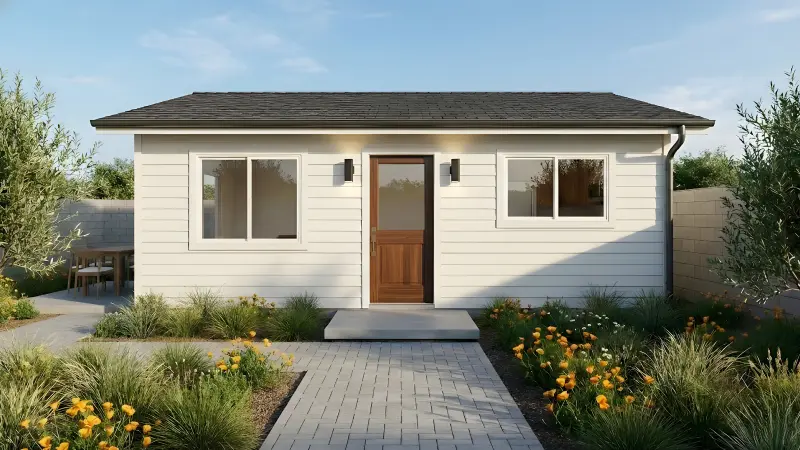
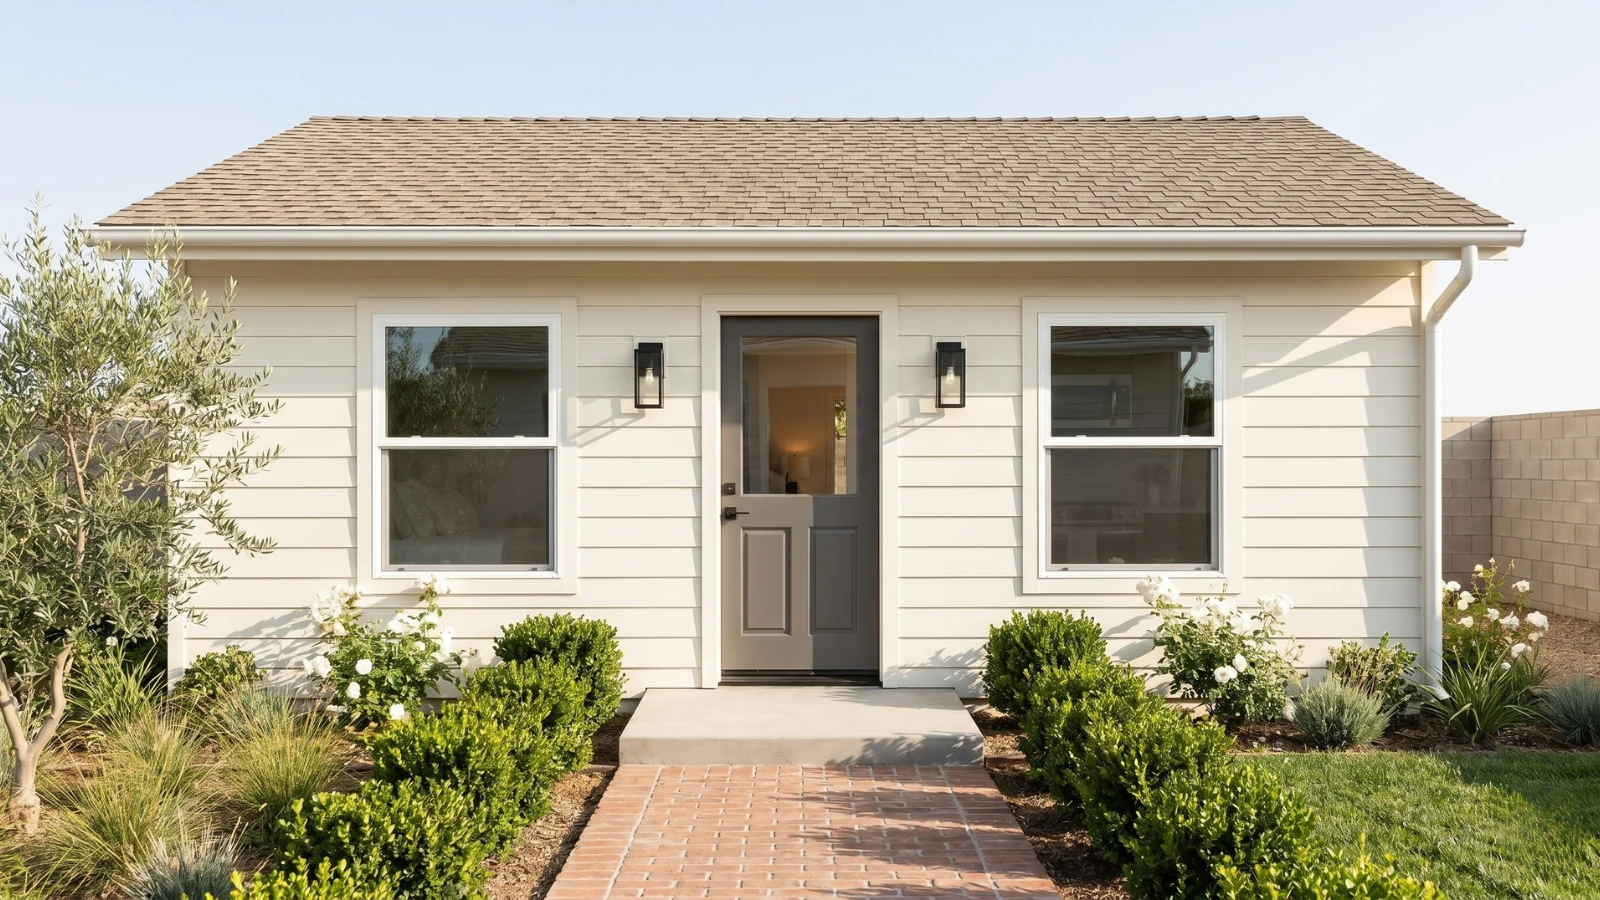
Our Signature plans are fixed-price — architectural design and full permit processing included, the same number whether the lot is in Sierra Madre, Pasadena or the Valley. Construction is separate: once your plans are permitted, you build with our construction partner or your own licensed contractor. The figures below are the estimated cost to build each single-storey model.
| Model | Configuration | Size | Public facilities fee | Est. cost to build |
|---|---|---|---|---|
| The Wilshire | Studio / 1BA | 400 sqft | Exempt | $180K–$200K |
| The Sunset | 1BR / 1BA | 480 sqft | Exempt | $200K–$215K |
| The Westwood | 1BR / 1BA | 550 sqft | Exempt | $215K–$235K |
| The Laurel Canyon | 2BR / 1BA | 660 sqft | Exempt | $240K–$265K |
| The Melrose | 2BR / 2BA | 800 sqft | Proportional — applies | $275K–$295K |
| The Lincoln | 3BR / 2BA | 1,000 sqft | Proportional — applies | $325K–$350K |
The 750-square-foot fee line, in dollars
This is the newest and most consequential number on the page, and it did not exist three months ago. Under City Council Resolution 26-50, Public Facilities Fees apply to ADU permit applications received on or after July 1, 2026. The City’s notice is explicit that ADUs with 750 square feet or less of interior livable space are exempt, which matches the state exemption in Gov. Code § 66311.5(c)(1) and the ordinance’s own subsection 17.22.120(C).
Above 750 square feet the arithmetic runs in three steps. Start from the FY 2026–2027 base — $76,393.44 for a single-family rate, across seven categories, of which parks ($20,050.98), sewer ($21,079.23) and water ($18,358.37) are the largest. Reduce it proportionally to the ADU’s size against the primary dwelling. Then apply the Resolution 26-50 multiplier, which depends on how many ADUs already exist, are in construction, or are approved on the property.
| Existing ADUs on the property | Multiplier | Worked example: 800 sqft ADU, 1,600 sqft house |
|---|---|---|
| None | 0.25 × fee | $9,549 |
| One | 0.75 × fee | $28,648 |
| Two or more | 1.00 × fee | $38,197 |
The example runs the base through a 50 percent size ratio and then the multiplier. The multifamily rate ($37,296.47) applies instead where the ADU sits in a zoning district that allows multifamily development. Fees accrue when the application is submitted and are calculated at the rate in effect that day, so the application date matters. Payment can be deferred to final inspection, but the full balance is due before a Certificate of Occupancy issues.
The other Sierra Madre line items
Building-permit and plan-check fees are valuation-based and set by City Council resolution, so they scale with the project rather than sitting at a flat number. Beyond those, three costs are specific to this city and each is paid by the applicant:
- Historic resource evaluation report. Required under SMMC § 17.22.140 where the project alters or demolishes a preservation candidate, prepared on California Department of Parks and Recreation Series 523 forms. If the result is a status code of 1 through 5, a Historic Resource Design Review by a qualified historian follows.
- Arborist report. Required under SMMC § 17.22.150 where a protected oak, sycamore or black walnut is affected. The arborist is selected by the City and paid for by you, and a tree removal or trimming permit carries its own fees.
- Utility connection. The ADU connects to the house’s existing water and sewer service, and the City may not charge a connection fee or capacity charge unless the ADU is built together with a new house. Separate water meters are not permitted unless the Director of Utilities Services finds a shared connection infeasible.
What it returns: renting your ADU
Sierra Madre sits inside the Los Angeles–Long Beach–Glendale HUD Metro Fair Market Rent Area. For fiscal year 2026, HUD publishes Fair Market Rents of $2,079 for a studio, $2,328 for one bedroom, $2,903 for two bedrooms and $3,681 for three. Those are the government benchmark for the whole metro, and a new detached ADU in a foothill town with this school district and this walkability typically rents at or above them — new construction, its own entrance, no shared walls.
One constraint shapes every rent projection here: the term. The ordinance permits rentals of no less than 30 days and prohibits using or advertising an ADU as a short-term rental, and it requires the owner to hold an annual business license while renting. There is no nightly-rate path in Sierra Madre. Run the numbers on a 30-plus-day tenancy or the project will not work the way you expect.
When an ADU isn’t the right move
Not every Sierra Madre property is a good ADU candidate, and it is cheaper to learn that now than after you have paid for plans. Four situations where we would tell you to wait, change the unit type, or not build:
- Your numbers depend on nightly rental income. They will not work. Section 17.22.130 sets a 30-day floor and bans short-term-rental advertising outright, with no ADU carve-out. If the pro forma needs a nightly rate, the project does not pencil here.
- You want to sell the unit separately one day. Sierra Madre has not opted into AB 1033, and subsection 17.22.080 prohibits separate ownership or sale. An ADU here is an income and family-housing asset, not a separable one.
- You are planning to expand the main house later. Section 17.22.015 spells out the trap: an 800-sqft ADU can push your total floor area past what the zone allows, leaving the property legally nonconforming and blocking future additions. Do the addition first, then add the ADU. The City makes this point in its own guidance and it is good advice.
- Your project needs a hard, short deadline and your house is old or your yard is wooded. The 60-day ministerial clock is real, but it starts on a complete application — and a historic resource evaluation or a City-selected arborist report has to be in hand before the application is complete. Those run on their own schedules. Neither we nor any builder can compress them.
How long an ADU takes
| Phase | Duration | What governs it |
|---|---|---|
| Signature plan preparation | ~2 weeks | A pre-engineered plan customised to your lot — setbacks, grade, utilities, existing structures |
| Completeness check | 15 business days | SB 543, effective January 1, 2026 (Gov. Code § 66317(a)(2)); deemed complete if the City does not respond |
| Ministerial approval cycle | 60 days | Gov. Code § 66317 and SMMC § 17.22.100(B); deemed approved if the City misses it. Pre-engineered plans clear plan check in weeks — it is a conformance review, not a from-scratch evaluation |
| Construction | 4–6 months | By model size: under 600 sqft, 4 months · 600–800 sqft, 5 months · over 800 sqft, 6 months. This is the guaranteed phase |
| Total, start to finish | ~6–9 months | Signature plans only |
The construction schedule is guaranteed in writing, with a daily delay penalty if the contracted finish date is missed. Custom designs are slower and we will say so plainly: bespoke drawings take longer to produce and longer to review, because the City is seeing them for the first time rather than checking a known plan against your lot. The numbers above are for Signature plans.
Two more deadlines run on the far side of approval. The building permit must be issued within one year of the application filing, extendable by request to the Building Official. Construction must begin within one year of permit issuance, with progress inspections at least every six months.
The rules that make Sierra Madre different
Historic resource evaluation
Sierra Madre was laid out in the 1880s and much of its housing stock is old enough to matter. Under subsection 17.22.140, if your ADU project alters or demolishes a structure that is a “preservation candidate” as defined in SMMC § 17.60.056, you must prepare a written historic resource evaluation report. The City’s published ADU guidance describes the trigger in plainer terms: a property with a year-built date more than 75 years before the date the building permit application is received. You can check your year built on the Los Angeles County Assessor portal.
The report goes on California Department of Parks and Recreation Series 523 forms and returns a status code:
- Code 6 — not eligible for designation. You proceed under the ordinance with no further historic review.
- Codes 1 through 5 — eligible. A Historic Resource Design Review follows, prepared by a historian qualified under the Secretary of the Interior’s Professional Qualification Standards and selected by the City. Its mitigation measures become conditions of approval and must appear on your building plans.
- Code 7 — insufficient information. The property is re-evaluated against the missing criteria and the application is deemed incomplete until a code of 1 through 6 comes back.
Two things soften this. Creating an ADU is expressly not subject to the discretionary demolition permit that § 17.60.056 would otherwise require — the ordinance says so directly, to keep ADU permitting ministerial. And on a property already designated a historic landmark, the evaluation step is skipped and you go straight to design review.
Protected trees
Oak, sycamore and black walnut are protected under SMMC § 12.20.020. Where the Director of Public Works determines that your ADU requires removal or substantial trimming of one, subsection 17.22.150 requires a tree survey and arborist report prepared by a certified arborist selected by the City and paid for by you, under SMMC § 12.20.115. The report documents trunk and drip-line locations, species and diameter at breast height, condition, project impact, ISA valuation, and recommended mitigation and monitoring. Public Works reviews it alongside your ADU application and may impose its recommendations as conditions of approval. A separate removal or trimming permit and its fees come before any work.
The practical takeaway is a siting one. The City describes the trigger as construction under a protected canopy, so a unit placed clear of drip lines avoids the whole sequence. On a foothill lot that may not be possible — in which case order the report early and treat it as a design input rather than a hurdle.
Fire — the Very High Fire Hazard Severity Zone
Sierra Madre lies within a state-designated Very High Fire Hazard Severity Zone. That does not restrict ADUs, and it is worth being precise about what it does and does not require. Under subsection 17.22.030(B), building an ADU or junior ADU cannot trigger a sprinkler requirement in your existing house, and sprinklers are not required in the ADU itself except where a sprinkler system has been or is required to be installed in the primary residence, or where the fire department deems it necessary. The first two match Gov. Code § 66314(d)(12).
What does apply to every new ADU: fire-resistant building materials, compliance with SMMC Chapter 15.24, compliance with Chapter 8.36 on hazardous brush clearance, and — where two ADUs share a common wall — a one-hour fire wall between them. The City also notes that the Fire Marshal may find access to a proposed ADU insufficient for emergency services, which is an access-and-siting question worth raising before you finalise the position of the unit.
Design matching, roof decks and the covenant
Three smaller rules catch people out. An attached new-construction ADU must match the existing house on building form, colour tones, window design, door and window trims, roofing materials and roof pitch, except where a different treatment is needed to preserve historic architectural value. No new roof decks are permitted on any ADU or junior ADU. And before a building permit issues you must record a covenant or deed restriction running with the land, committing the unit to comply with Chapter 17.22 and state law.
Selling separately — and other recent state-law changes
You cannot sell a Sierra Madre ADU separately from the house. Subsection 17.22.080 prohibits separate ownership or sale, and the City has not adopted an AB 1033 condominium opt-in, which is what Gov. Code §§ 66340–66342 would require. Of the LA-area cities we track, only a handful have opted in. Note one wrinkle: Ordinance 1494 removed the ordinance’s former cross-reference to the separate-conveyance exception now codified at Gov. Code § 66342, which covers units built by a qualified nonprofit. That state-law path is not mentioned in the current local text. If it applies to your situation, raise it with Planning directly.
Three other recent changes are already reflected in the local code, which is genuinely unusual and worth crediting. SB 1211 (effective January 1, 2025) raised the detached count on existing multifamily lots to eight, and Ordinance 1494 wrote eight into subsection 17.22.060(A)(4). AB 1154 (effective January 1, 2026) narrowed junior-ADU owner-occupancy to shared-sanitation cases, and subsection 17.22.050(A) now says exactly that. SB 543 (effective January 1, 2026) added the 15-business-day completeness clock, and subsection 17.22.100(B) carries it including the deemed-complete consequence. Sierra Madre’s ordinance is more current than most in the county.
One place the local text still lags: subsection 17.22.130(A) permits rentals of “no less than thirty days,” while Gov. Code § 66323(e) requires a term longer than 30 days for a state-mandated unit — which the ordinance’s own subsection 17.22.060(D) states correctly. For a unit built on the § 66323 track, use the longer reading.
How the permit process works
Sierra Madre reviews the ADU application, the plan-check application and all accompanying materials together in a single consolidated process at no additional cost. Planning, Building and Safety, and Fire all review inside that one cycle. The sequence runs:
- Completeness — 15 business days. The Director determines whether the application is complete and gives written notice. If that notice does not arrive in 15 business days, the application is deemed complete. If it is incomplete you get a written list of what is missing and 90 days to cure; miss the 90 days and the application expires.
- Compliance review — 60 days. The City approves or denies the complete application within 60 days. A denial comes with a full written set of comments and a description of how to remedy each item, and you may resubmit. If the City neither approves nor denies within 60 days, the application is deemed approved.
- Appeal — 60 business days. An incomplete determination or a denial can be appealed in writing to the Planning Commission, which must issue a final written determination within 60 business days.
- Permit issuance and construction. The building permit must issue within one year of the application filing, extendable by request to the Building Official. Construction must begin within one year of issuance, with progress inspections at least every six months. Most ADUs also need mechanical, electrical and plumbing permits, and some need separate permits for sprinklers or rooftop solar.
- Certificate of Occupancy. Issued after final inspection and sign-off by every reviewing department, on request at City Hall. Any deferred public facilities fee balance is due before it issues.
The submittal list itself is longer than most cities ask for a ministerial permit. Alongside the usual site plans, floor plans, elevations and sections, subsection 17.22.100(A) asks for a vicinity map, a full project data table, a materials palette with manufacturer specifications, a landscape plan, photographs of the site from several vantage points, and photographs of the buildings on both sides of the street between two cross streets, keyed to a map. Budget drafting time for it rather than being surprised at the counter.
The pre-approved ADU programme
AB 1332 (Gov. Code § 65852.27) required every California city to run a pre-approved ADU plan programme by January 1, 2025, and Sierra Madre has one. The City currently accepts plans from two vendors, both 400-square-foot one-bedroom or studio layouts, and using them shortens plan-check review. A pre-approved plan moves faster at the counter but cannot be modified. CALI ADU does not participate in the programme — our Signature plans are individually permitted on your lot and adapted to its setbacks, grade, utilities and existing structures, which is what a historic parcel or a treed foothill lot generally needs.
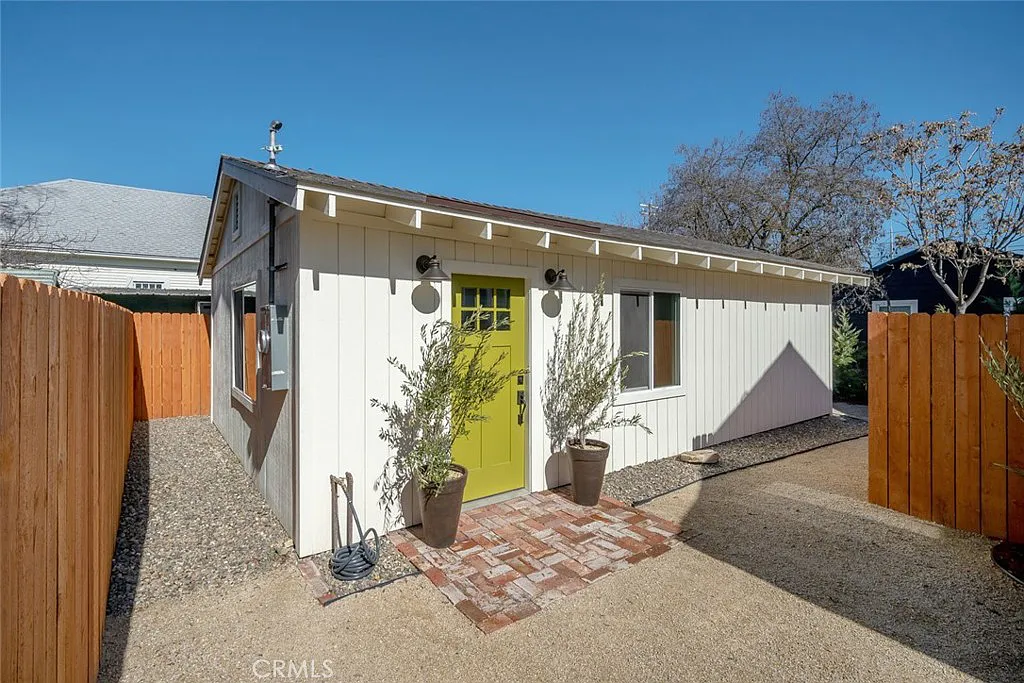
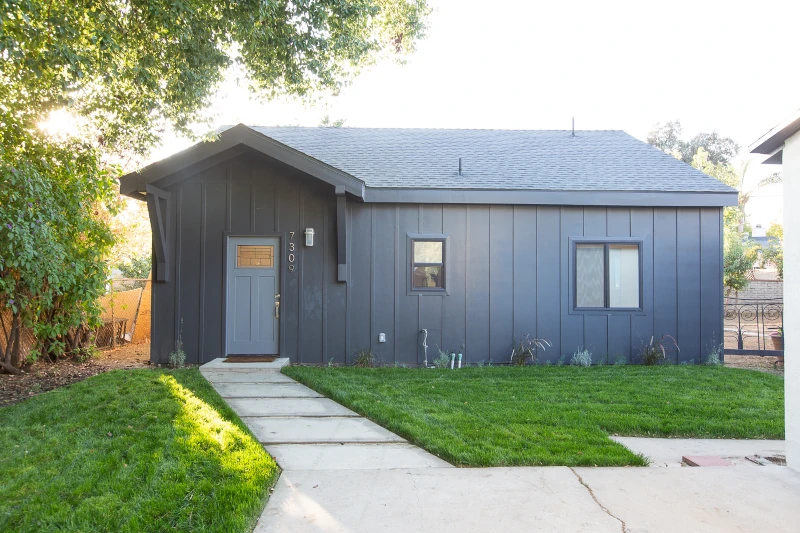
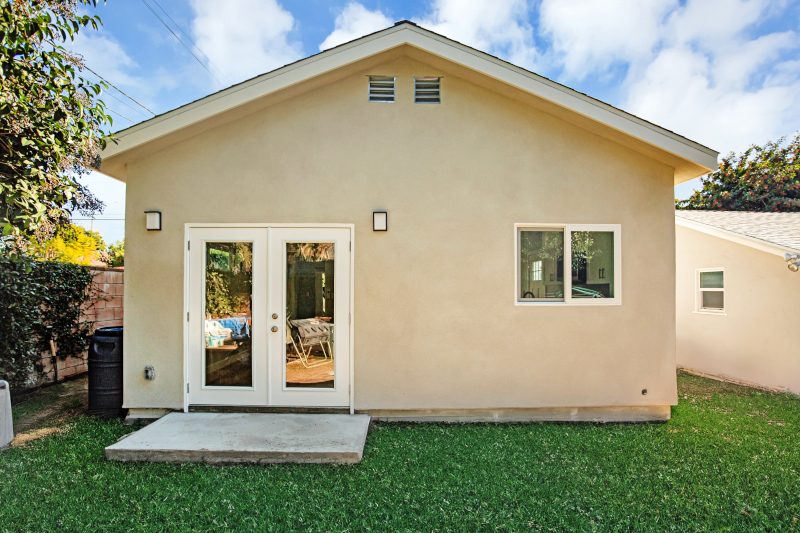
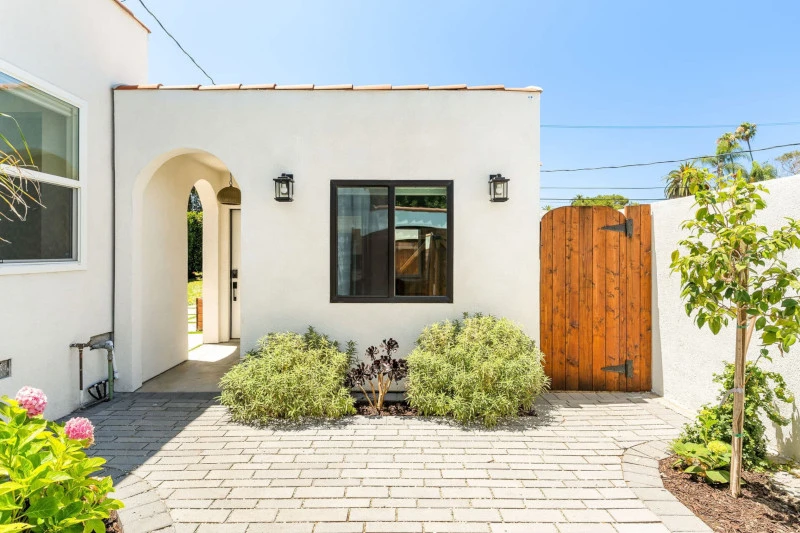
Recent CALI ADU work near Sierra Madre
Single-storey and garage-conversion projects that would permit under Sierra Madre's 16-foot detached cap — including a three-car garage conversion a few minutes away in North Lake, Pasadena.
Sierra Madre ADU questions, answered
The questions Sierra Madre homeowners actually ask before they start — with citations to SMMC Chapter 17.22 as amended by Ordinance No. 1494 and to Gov. Code §§ 66310–66342.
How tall can an ADU be in Sierra Madre?
Sixteen feet detached, one storey. Per SMMC § 17.22.030(D)(2) as amended by Ordinance No. 1494 (adopted May 26, 2026), a detached ADU is capped at 16 ft on a lot with a single-family or single-storey multifamily dwelling.
Two paths go higher: 18 ft on a lot with an existing or proposed multistorey multifamily dwelling, and 18 ft plus 2 more feet to match the primary dwelling’s roof pitch where the lot is within a half-mile walking distance of a major transit stop or high-quality transit corridor. An attached ADU may reach the lesser of 25 ft or the zone’s limit. Converting a structure already taller than 16 ft keeps its existing height. No ADU may exceed two storeys.
How large an ADU can I build in Sierra Madre?
Per SMMC § 17.22.030(C) (Ord. 1494), a newly constructed detached ADU is capped at 1,200 sqft of interior livable space, subject to the underlying zone’s floor-area and lot-coverage limits.
Separately, SMMC § 17.22.060(A)(2) and Gov. Code § 66323(a)(2) guarantee a detached ADU of up to 800 sqft with 4-ft side and rear setbacks regardless of lot coverage, floor area or open space — that 800-sqft unit is the one your zoning cannot block. An attached ADU is capped at the greater of 850 sqft, 1,000 sqft with more than one bedroom, or 50% of the house’s interior livable space. A junior ADU is capped at 500 sqft (Gov. Code § 66313(d)).
Does Sierra Madre require parking for an ADU?
In the R-1 and R-H zones, no. SMMC § 17.22.030(F)(3) as amended by Ordinance No. 1494 lists an ADU in the R-1 (One-family Residential) or R-H (Hillside Management) zone as a categorical parking exemption — which covers the great majority of single-family lots in the city.
The ordinance’s default is one on-site space per ADU, but the same subsection also exempts units within a half-mile of a regularly scheduled public transit stop, units in a formally designated historic district, conversions of an existing legal residence or accessory structure, junior ADUs, and state-mandated units built under § 17.22.060. Separately, no replacement parking may ever be required when a garage or carport is converted or demolished (SMMC § 17.22.030(F)(2); Gov. Code § 66314(d)(11)).
Will I pay public facilities fees on a Sierra Madre ADU?
Only above 750 sqft. Under City Council Resolution 26-50, Public Facilities Fees apply to ADU permit applications received on or after July 1, 2026, and the City’s notice states that ADUs with 750 sqft or less of interior livable space are exempt — matching Gov. Code § 66311.5(c)(1).
Above 750 sqft the fee starts from a single-family base of $76,393.44 for FY 2026–2027, is reduced proportionally to the ADU’s size relative to the primary dwelling, and is then multiplied by 0.25 where no other ADU exists on the property, 0.75 where one does, and 1.00 where two or more do. Fees accrue at application and the full balance is due before a Certificate of Occupancy issues.
How many ADUs can I build on a Sierra Madre lot?
More than one. Gov. Code § 66323(a)(1)–(2) and the HCD ADU Handbook (March 2026, p. 17) require every California city to allow a conversion ADU carved from existing space, a junior ADU, and a newly constructed detached ADU of up to 800 sqft to be combined on a single-family lot — up to two ADUs plus a junior ADU alongside the house you already have.
SMMC § 17.22.060(A) tracks that structure and expressly allows the detached 800-sqft unit to be combined with a junior ADU. Where the local text reads more narrowly than the state stack, state law controls (Gov. Code § 66316). On a lot with an existing multifamily dwelling, SMMC § 17.22.060(A)(4) as amended by Ord. 1494 now allows up to eight detached ADUs, capped at the number of existing units — the SB 1211 figure in Gov. Code § 66323(a)(4).
Do I have to live on the property to build a Sierra Madre ADU?
Not for an ADU. Gov. Code § 66315 bars Sierra Madre from imposing an owner-occupancy requirement on an accessory dwelling unit.
A junior ADU is the exception, and Sierra Madre has already written the current version of the rule into its code: SMMC § 17.22.050(A) as amended by Ordinance No. 1494 requires the owner to live in either the single-family dwelling or the junior ADU only where the junior ADU shares sanitation facilities with the primary structure. That matches AB 1154, effective January 1, 2026, which amended Gov. Code § 66333 to narrow the requirement to shared-sanitation cases. Give the junior ADU its own bathroom and owner-occupancy does not apply.
Do I need a historic review to build an ADU in Sierra Madre?
Possibly — and it is the step most likely to surprise you. SMMC § 17.22.140 requires a written historic resource evaluation report where an ADU project alters or demolishes a structure that is a preservation candidate under SMMC § 17.60.056. The City’s published ADU guidance describes the trigger as a property built more than 75 years before the permit application, which covers a large share of the housing stock here.
The report is prepared on California Department of Parks and Recreation Series 523 forms. A status code of 6 clears you to proceed. Codes 1 through 5 require a Historic Resource Design Review by a Secretary-of-the-Interior-qualified historian, and its mitigation measures become conditions of approval. Code 7 sends the property back for re-evaluation and the application is deemed incomplete meanwhile. Creating an ADU does not require a discretionary demolition permit.
Do oak trees affect an ADU project in Sierra Madre?
Yes, and on foothill lots this is a real scheduling item. SMMC § 17.22.150 provides that where the Director of Public Works determines an ADU application requires removal or substantial trimming of a protected tree — oak, sycamore or black walnut, as defined in SMMC § 12.20.020 — a certified arborist selected by the City and paid for by the applicant must prepare a tree survey and arborist report under SMMC § 12.20.115.
The report’s mitigation measures become conditions of approval, and a separate tree removal or trimming permit and its fees are required before any work. The City’s ADU guidance describes the trigger as construction under the canopy of a protected tree, so siting the unit clear of drip lines is worth doing at the sketch stage.
Does an ADU in Sierra Madre need fire sprinklers?
Only in defined cases. SMMC § 17.22.030(B)(1) as amended by Ordinance No. 1494 provides that building an ADU or junior ADU does not trigger sprinklers in the existing primary dwelling, and that sprinklers are not required in the ADU itself except where a sprinkler system has been or is required to be installed in the primary residence, or where the fire department otherwise deems it necessary. That first pair matches Gov. Code § 66314(d)(12).
Sierra Madre sits in a state-designated Very High Fire Hazard Severity Zone, so every new ADU must also use fire-resistant building materials and comply with SMMC Chapter 15.24 and Chapter 8.36 (hazardous brush clearance). The fire-department discretion in the third case is worth confirming with the Fire Marshal early.
Can I rent a Sierra Madre ADU on Airbnb?
No. SMMC § 17.22.130 permits an ADU or junior ADU to be rented for terms of no less than 30 days and states plainly that no ADU or junior ADU may be used or advertised as a short-term rental.
For a unit built under the state-mandated track, SMMC § 17.22.060(D) and Gov. Code § 66323(e) require a term longer than 30 days. The ordinance also requires the property owner to obtain and maintain an annual business license under Title 5 while actively renting or advertising the unit. Plan the numbers on a 30-plus-day tenancy.
Can a Sierra Madre ADU be sold separately from the main house?
No — Sierra Madre has not opted into AB 1033. SMMC § 17.22.080 states that neither an ADU nor a junior ADU may be owned or sold separately from the primary dwelling unit, and § 17.22.025(A) repeats the point: the unit may be rented separately but not sold or otherwise conveyed separately.
AB 1033 (codified at Gov. Code §§ 66340–66342) lets a city opt in to condominium conveyance, and Sierra Madre has not. Note that Ord. 1494 removed the former cross-reference to the separate-conveyance exception in what is now Gov. Code § 66342, which applies to units built by a qualified nonprofit — that is a state-law path the local text no longer mentions, and it is worth raising with Planning if it applies to you.
How long does it take to get an ADU permit in Sierra Madre?
Fifteen business days for completeness, 60 days for a decision. SMMC § 17.22.100(B) as amended by Ordinance No. 1494 requires the Director to determine completeness and give written notice within 15 business days — and deems the application complete if that notice does not arrive — then to approve or deny a complete application within 60 days, with the application deemed approved if the City misses it. That mirrors Gov. Code § 66317 and the SB 543 completeness rule effective January 1, 2026.
You have 90 days to cure an incomplete application. A denial can be appealed to the Planning Commission, which must issue a final written determination within 60 business days. On a pre-engineered Signature plan, expect roughly 6 to 9 months from start to move-in; historic or protected-tree review adds to the front of that.
What does an ADU cost in Sierra Madre?
Signature plan fees are fixed at $7,490–$12,990, covering architectural design and full permit processing. Building the unit is estimated at roughly $180K–$420K across the nine-model lineup, depending on size.
Sierra Madre-specific pass-through costs include building-permit and plan-check fees based on project valuation, and — for applications received on or after July 1, 2026 — Public Facilities Fees on any ADU over 750 sqft of interior livable space under City Council Resolution 26-50. On a foothill lot, budget separately for a historic resource evaluation report where SMMC § 17.22.140 applies and an arborist report where SMMC § 17.22.150 applies; both are paid by the applicant.
Official sources
Where the local code and state law differ, the more permissive of the two controls: state law sets a floor a city cannot drop below. On most points Sierra Madre now meets that floor exactly, which is the practical reason this page cites state law as often as it cites the ordinance.
| Source | What it governs |
|---|---|
| Ordinance No. 1494 — Exhibit 1 (opens in a new tab) City of Sierra Madre · adopted May 26, 2026 · amends SMMC Chapters 17.08 and 17.22 (PDF) | The operative ADU ordinance text, shown as a redline against the prior version. Source for size, height, setbacks, parking, the R-1 and R-H exemption, the eight-unit multifamily count, junior-ADU owner-occupancy, and the 15-business-day and 60-day clocks. Nearly every figure on this page traces here first. |
| Sierra Madre Municipal Code, Chapter 17.22 (opens in a new tab) Municode Library · Title 17 (Zoning), Chapter 17.22 (Accessory Dwelling Units) | The codified chapter as published. Confirm the codification has caught up with Ordinance 1494 before relying on a section number, and read § 17.22.140 and § 17.22.150 alongside SMMC §§ 17.60.056, 12.20.020 and 12.20.115 for the historic and tree provisions. |
| Notice of Changes — Public Facilities Fees on ADUs (opens in a new tab) City of Sierra Madre Planning & Community Preservation · effective July 1, 2026 · City Council Resolution 26-50 (PDF) | The FY 2026–2027 fee schedule, the 750-sqft exemption, the proportional reduction, the 0.25 / 0.75 / 1.00 multipliers, and the accrual and payment timing. Source for every dollar figure in the costs section. |
| City of Sierra Madre — Accessory Dwelling Units (opens in a new tab) Planning & Community Preservation Department · (626) 355-7138 | The City’s own plain-language ADU guidance, the review-process flow chart, the submittal checklist, the pre-approved plan vendors, and the AB 2533 legalization path. Some of the development-standard text here predates Ordinance 1494 — where the two differ, the ordinance controls. |
| California Government Code §§ 66310–66342 (opens in a new tab) California Legislative Information · renumbered from former § 65852.2 et seq. by SB 477, eff. March 25, 2024 | State ADU law — the floor every city must meet. Source for the 60-day ministerial clock, the owner-occupancy and parking preemptions, the 800-sqft entitlement, the unit stack, and the impact-fee exemption. |
| HCD ADU Handbook (opens in a new tab) California Department of Housing and Community Development · updated March 2026 | The state’s official interpretation of that law, and the position that controls when a local rule reads more narrowly. Every regulatory claim on this page was cross-checked against it. |
| HUD Fair Market Rents (opens in a new tab) HUD USER · FY 2026 · Los Angeles–Long Beach–Glendale, CA HUD Metro FMR Area | The government rent benchmark used in the rental-income figures above. Sierra Madre sits inside this metro FMR area. |
Last verified against primary sources on August 17, 2026, against Ordinance No. 1494 Exhibit 1, the City’s ADU page, and the July 1, 2026 Public Facilities Fee notice. State ADU law changes every January 1 and Sierra Madre amended its own chapter twice in four years. If you are reading this six months from now, confirm the current version before you commit to a design — or call us and we will confirm it for you.
Not sure what your lot
can actually support?
Get clarity before you spend anything on plans. In 15 minutes we will pull up your property, check the year built and the trees, run the Chapter 17.22 numbers against your lot, and give you an honest read on your options and a realistic budget — including whether an ADU is the right move at all.
15-minute video call · No obligation