Table of Contents
Starting January 1, 2027, California law requires Los Angeles to approve two new detached ADUs behind a single-family home, not one. That is the core of AB 956, which Governor Newsom signed on September 29, 2026. It also closes a gap that let some HOAs block ADUs on lots that aren’t zoned strictly single-family. We have designed and permitted more than 100 ADUs across Los Angeles County since 2017, and this is the biggest change to what a typical LA backyard can hold since the state ADU laws were rewritten in 2020.
Every legal claim in this guide comes from the chaptered bill text (AB 956, Chapter 791, Statutes of 2026), the state ADU statute at Government Code §§66310–66342, HCD’s ADU Handbook, or the Los Angeles ADU ordinance, LAMC §12.22 A.33. Where the law is new enough that no agency has interpreted it yet, we say so and tell you how we read it.
What AB 956 Changes, and When It Takes Effect
AB 956 takes effect January 1, 2027. It was approved by the Governor and chaptered on September 29, 2026. It has no urgency clause, so under the California Constitution it takes effect on the January 1 after it was enacted (Cal. Const. art. IV, §8(c)(1)). Any ADU application submitted on or after January 1, 2027 is processed under the new law.
The bill is short. It amends three sections, and every change is in this table.
| Provision | Law through Dec. 31, 2026 | Starting Jan. 1, 2027 | Source |
|---|---|---|---|
| New detached ADUs the city must approve on a single-family lot | One | Two | Gov. Code §66323(a)(2) |
| Size cap the city may set on each detached unit | 800 sqft of livable space | Unchanged, applies to each unit | §66323(a)(2)(A) |
| Side and rear setbacks | 4 feet | Unchanged | §66323(a)(2) |
| Height the city must allow | 16 ft; 18 ft near major transit, plus 2 ft to match the main roof pitch | Unchanged | §66323(a)(2)(B); §66321(b)(4) |
| Junior ADU (JADU) inside the house | Must be approved alongside the other state units | Not required on a lot where two detached ADUs have been built | §66323(b) (new) |
| HOA and deed restrictions that block ADUs are void on… | Lots “zoned for single-family residential use” | Lots “zoned to allow single-family residential use” | Civ. Code §§4751, 714.3 |
Everything else in §66323 stays as it is: the conversion ADU inside a house or accessory structure (§66323(a)(1)), the rules for ADUs in and around apartment buildings (§66323(a)(3)–(4)), no fire sprinklers unless the main house needs them, and no rentals of 30 days or less. Those last two subdivisions were relettered (e) and (f) to make room for the new JADU rule.
Two Detached ADUs Under AB 956: The Fine Print
The units AB 956 adds are what HCD calls “66323 Units,” sometimes called state-mandated or state-exempt ADUs. Cities must approve them ministerially, with no hearing and no discretion. A city can’t apply any development or design standard to them that §66323 doesn’t list, which HCD says includes “parking, height, setbacks, or other zoning provisions (e.g., lot size, open space, floor area ratio, etc.)” (Gov. Code §66323(c); HCD ADU Handbook, March 2026, p. 19). That is what makes them powerful. It also means you build them inside a tight box.
Each unit can be capped at 800 square feet
The city may limit each detached unit to 800 square feet of livable space (§66323(a)(2)(A)). AB 956 changed the wording from “the accessory dwelling unit” to “a detached, new construction, accessory dwelling unit,” so the cap applies per unit, not as a shared total. Two units can add up to 1,600 square feet.
Watch the 750-square-foot line. Cities can’t charge impact fees on an ADU with 750 square feet of interior livable space or less. Above that, fees are charged in proportion to the size of the main house (Gov. Code §66311.5(c)(1)). With two units on one lot, staying at or under 750 on each can matter more than squeezing out the last 50 feet.
The height limit keeps them to one story, mostly
The city may hold each unit to the state minimum heights: 16 feet, or 18 feet within one-half mile walking distance of a major transit stop or high-quality transit corridor, with 2 more feet allowed to match the main house’s roof pitch (§66323(a)(2)(B); §66321(b)(4)(A)–(B)). At 16 feet, a state-path unit is a one-story building in practice. That is plenty for vaulted ceilings, but it is not a two-story ADU.
The trade-off: the junior ADU
New §66323(b) says a city “is not required to ministerially approve an application for a building permit to create a junior accessory dwelling unit on the same lot where two detached, new construction, accessory dwelling units have been constructed.” A JADU is the small unit of up to 500 square feet carved out of the main house. Under current law, HCD reads §66323 to guarantee a single-family lot a conversion ADU, a JADU, and a detached ADU together (HCD ADU Handbook, March 2026, p. 17). After AB 956, if you build the second detached unit, the city no longer has to approve the JADU. Los Angeles can still choose to allow one. The state just stops requiring it.
Our reading: a conversion ADU still stacks on top
Section 66323(a) still requires cities to approve “any combination” of the listed units, “except as provided in subdivision (b),” and subdivision (b) carves out only the JADU. The conversion ADU in §66323(a)(1), built inside the existing house or an existing garage or other accessory structure, is not mentioned. Read as written, a single-family lot can have a conversion ADU plus two new detached ADUs: three ADUs and the main house. HCD hasn’t updated its handbook for AB 956, and LADBS hasn’t published guidance yet. Treat this as our reading of the statute, not settled practice. We’ll update this post when either agency weighs in.
What AB 956 Means for Los Angeles Properties
On paper, the City of Los Angeles still says less than state law does. Its ADU ordinance opens its density rule with “only one ADU per lot” and reaches the state-mandated units only by cross-reference to old state section numbers (LAMC §12.22 A.33(c)(5), (g)). That doesn’t matter on January 1. Section 66323 applies “notwithstanding” the sections that authorize local ADU ordinances (§§66314–66322), and the state-mandated units can’t be subject to local standards the section doesn’t list (§66323(a), (c)). LADBS has to approve two detached state ADUs on a qualifying lot whatever the LAMC text says.
It overrides the draft ordinance’s “no two of the same type” rule
Los Angeles is rewriting its ADU ordinance. As we covered in our breakdown of LA’s draft ADU ordinance, the September 2026 draft lets a homeowner combine state ADUs with one city “ordinance ADU,” but says you can’t build two of the same type. A lot with a detached state ADU could only add an attached city unit (draft §12.22 A.33(h)(5)). We argued that rule should go. For the state units, AB 956 settles it: from January 1, two detached state ADUs are a state guarantee, and a local ordinance can’t take that away. The final ordinance will need to reflect it.
Can an LA ordinance ADU go on top of the state units?
Yes. HCD says so directly. State law has two separate tracks: §66314 lets a city adopt its own ADU rules, and §66323 lists the units every city must approve no matter what those rules say. HCD’s March 2026 ADU Handbook puts them together: “In addition to the units described in Government Code section 66323, a local agency must allow at least one unit described in Section 66314 and may impose objective development and design standards on such units” (HCD ADU Handbook, March 2026, p. 18). HCD enforces the same position. In a January 20, 2026 review letter, it told the City of Sacramento to drop a rule saying the two tracks “may not be combined.” LA’s draft ordinance already accepts this. It lets “one local ADU” be added to the state units (draft §12.22 A.33(h)(5)).
Put that together with AB 956, and the most a single-family lot in Los Angeles can hold appears to be a conversion ADU and two detached state ADUs under §66323, plus at least one LA ordinance ADU under §66314: four ADUs and the main house. No JADU is guaranteed once the two detached units are built. The HCD handbook was written before AB 956, so it doesn’t address the second detached unit, and LADBS hasn’t approved this combination yet. Most lots won’t have the room for it anyway. Treat it as our reading until the city or HCD says otherwise.
Does the ordinance ADU have to be attached? Under the September 2026 draft, yes. Because you can’t build two of the same type, a lot with a detached state ADU can only add an attached ordinance ADU (draft §12.22 A.33(h)(5)). State law doesn’t require that, but it may allow it. The handbook says a city “may impose objective development and design standards” on the §66314 unit, and LA can argue an attached-only rule is one of them. On the other side, §66314(d)(3) describes a local ADU as attached, built within the house or an accessory structure, or detached, and HCD cited that paragraph when it struck down Sacramento’s rule limiting owners to one format. HCD hasn’t reviewed LA’s draft. Until the final ordinance is adopted, plan on the ordinance ADU being attached on a lot that also has detached state units, and confirm a detached one with LADBS before designing around it.
Two 800s, or one two-story ADU?
AB 956 doesn’t touch LA’s own, larger ADU. Under the city ordinance, a detached ADU can be up to 1,200 square feet and two stories (LAMC §12.22 A.33(d)(1)–(2)), which is the rule behind our two-story ADUs in Los Angeles. Even if the stacked combination above holds up, most LA lots only have room for one of these two paths:
| Two state detached ADUs (AB 956) | One LA ordinance ADU | Source | |
|---|---|---|---|
| New detached units | 2 | 1 | §66323(a)(2); LAMC §12.22 A.33(c)(5) |
| Size per unit | Up to 800 sqft livable space | Up to 1,200 sqft | §66323(a)(2)(A); LAMC (d)(1) |
| Height | 16 ft (18 ft near transit, +2 ft for roof pitch) | Two stories, zone height limit | §66321(b)(4); LAMC (d)(2) |
| Local zoning standards | Only those listed in §66323 | City development standards apply | §66323(c); HCD Handbook p. 19 |
| Parking | Can’t be required | Up to 1 space, with broad exemptions near transit | HCD Handbook p. 33; LAMC (c)(12); §66322 |
| Best for | Two rentals, or a rental plus family housing | One large family home or a three-bedroom rental |
In our experience, two 800-square-foot one- or two-bedroom units usually produce more total rent than one 1,200-square-foot unit, and they give you two separate households instead of one. The two-story ordinance ADU keeps more yard and works better for a family that needs three bedrooms under one roof. See our ADU rental income guide for how to run the numbers.
Single-family homes on multifamily-zoned lots
Section 66323(a)(2) applies to any lot “within a residential or mixed-use zone” that has “a proposed or existing single-family dwelling.” Plenty of LA houses sit on lots zoned for more than one unit, and those lots qualify for the two-detached-ADU path too. What changes for them in 2027 is the HOA protection covered below.
Check hillside fire areas first
LA restricts ADUs on lots that are in both a Very High Fire Hazard Severity Zone and a Hillside Area, with exceptions for certain plan areas and for sprinklered units with parking and adequate street frontage (LAMC §12.22 A.33(c)(4)). How that restriction applies to state-mandated units is one of the open questions in the ordinance rewrite. If your lot is in the hills, confirm its fire designation before you plan two units.
Front yards, parking, and utilities
- Placement. HCD’s handbook says a state-path detached ADU “may be in front setback” (HCD ADU Handbook, March 2026, p. 18). On deep LA lots where the house sits at the back, that opens up the front yard as a second building site.
- Parking. The city can’t require parking for a 66323 unit (HCD ADU Handbook, March 2026, p. 33), and it can’t require replacement parking when a garage is demolished or converted to make room (Gov. Code §66314(d)(11)).
- Utilities. For a new detached ADU, a utility may require its own connection, with a fee proportional to the unit’s size or plumbing fixtures (§66311.5(e)). Two units means planning two sets of water, sewer, and electrical runs, and it is worth checking capacity at the street early.
HOAs and CC&Rs After AB 956
California has voided HOA rules and deed restrictions that “effectively prohibit” or “unreasonably restrict” ADUs for years. But the protection covered only lots “zoned for single-family residential use.” AB 956 changes both statutes (Civil Code §4751 for planned developments and HOA governing documents, and §714.3 for any deed or other instrument) to cover lots “zoned to allow single-family residential use.”
In Los Angeles, that matters for single-family homes in planned developments or under old tract restrictions where the zoning allows more than single-family use. Starting January 1, those owners get the same protection as owners in strictly single-family zones.
HOAs can still impose “reasonable restrictions” that don’t unreasonably raise the cost to build, effectively prohibit the ADU, or extinguish the right to build it (Civ. Code §4751(b)). For deed restrictions outside an HOA, fees and other financial requirements don’t count as reasonable (§714.3(b)). Design review on materials and colors is usually fine. A rule that bans a second unit outright is not.
Real-World Example: Two ADUs Behind a Valley Ranch House
Real-World Example: A 50×150 Lot in the San Fernando Valley
A 1950s ranch house on a 7,500-square-foot lot, with a detached two-car garage at the back. Under 2026 law, the owner can convert the garage and build one detached ADU. Starting January 1, 2027, the owner can build two detached units instead, for example two Laurel Canyon two-bedrooms at 660 square feet each. Both are under 750 square feet, so neither pays impact fees (§66311.5(c)(1)). No parking can be required, and the garage doesn’t have to be replaced. On our reading of §66323(a), a garage conversion could be added on top. In our experience, the layout on a lot like this is set less by ADU law than by the building code: building separation, fire-department access, and where the sewer line runs.
Here is how our Signature Home plans line up against the AB 956 path. Every model at 800 square feet or less fits the size cap. The plan fee is fixed and covers design and full permit processing. Each plan also shows an estimated cost to build. Build with our construction partner or your own licensed contractor.
| Model | Size | Fits the 800-sqft cap | Under 750 sqft (no impact fees) | Plan fee (fixed) | Est. cost to build |
|---|---|---|---|---|---|
| The Wilshire | Studio, 400 sqft | Yes | Yes | $7,490 | est. $180K–$200K |
| The Sunset | 1BR, 480 sqft | Yes | Yes | $7,490 | est. $200K–$215K |
| The Westwood | 1BR, 550 sqft | Yes | Yes | $8,990 | est. $215K–$235K |
| The Laurel Canyon | 2BR, 660 sqft | Yes | Yes | $8,990 | est. $240K–$265K |
| The Melrose | 2BR/2BA, 800 sqft | Yes, at the cap | No | $8,990 | est. $275K–$295K |
Sizes are the plans’ listed square footage; the interior livable area that counts toward the 750 and 800 limits is confirmed in the permit drawings. City plan check and permit fees, utility connections, and any proportional impact fees are separate pass-through costs. With two units, expect those costs to roughly double. For a fuller breakdown, see our guides to ADU construction costs and ADU permit costs.
Featured Project: An 800-Square-Foot ADU in Woodland Hills
This Woodland Hills ADU is exactly the size AB 956 allows for each unit: 800 square feet, built as a guest suite with a full kitchen and a poolside lounge behind a hidden door. It also shows that the 16-foot height limit doesn’t mean a low, boxy building. The guest suite has 14-foot cathedral ceilings. On a lot with room for two, a unit like this could sit beside a second, smaller rental.
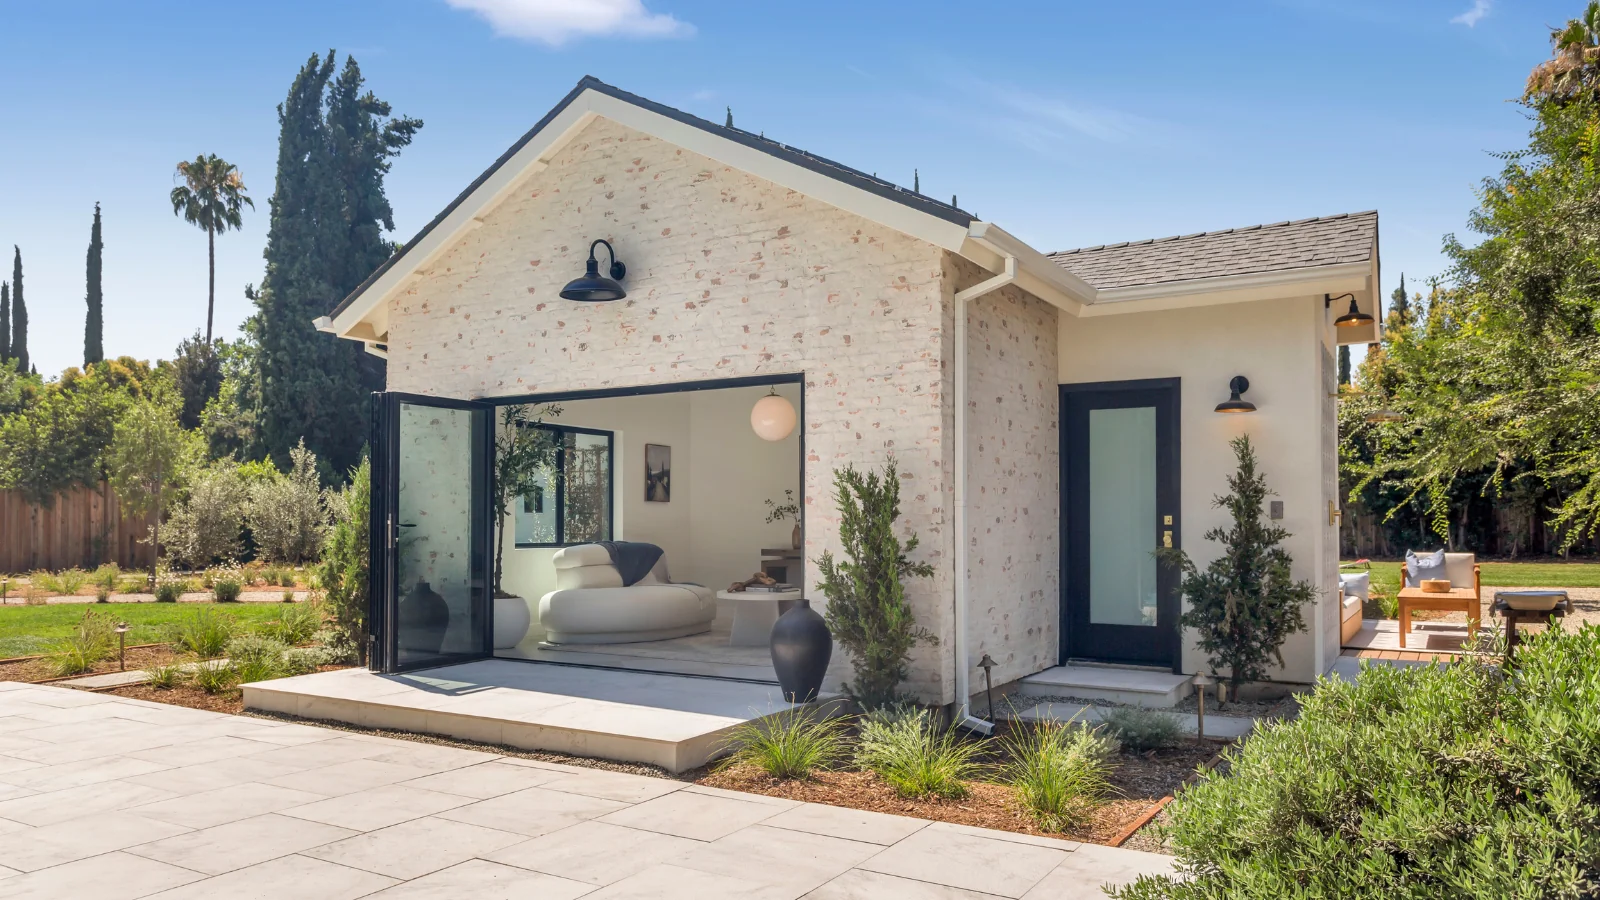
The Woodland Hills ADU: 800 square feet with 14-foot cathedral ceilings. Click through for the full case study.
What LA Homeowners Should Do Before January 1, 2027
Design now, submit on or after January 1. AB 956 applies to applications submitted on or after January 1, 2027. If your project depends on two detached ADUs, use the remaining months to get the design, survey, and utility research done, then submit in January. If you only need one detached ADU, there is no reason to wait.
- Check the lot. Confirm the zoning, whether you’re in a hillside fire area, any HOA or deed restrictions, and whether you’re within a half mile of a major transit stop, which raises the height limit to 18 feet.
- Pick the combination before the floor plan. Two 800-square-foot state units, one 1,200-square-foot two-story city unit, and a garage conversion plus two new units are three very different projects. Decide which one fits your goals before choosing a model.
- Size each unit deliberately. Above 750 square feet, impact fees apply. Under 800, you stay on the state path. Most of the value is in staying under both lines.
- Plan the utilities early. Two units can mean two utility connections, and the existing sewer lateral and electrical service may need upgrades.
For the full state rulebook, see California ADU Rules in 2026. For local details, see our Los Angeles ADU guide, and for how the new transit-area upzoning interacts with ADUs, read SB 79 in Los Angeles, explained.