Table of Contents
Since January 1, 2025, California law has required Los Angeles to approve up to eight detached ADUs on a lot with an existing apartment building, capped at the number of units already there, with no replacement parking and no local design standards layered on top. That is the work of SB 1211, and for anyone underwriting a duplex, fourplex, or small apartment building in Los Angeles it changes the math more than any ADU bill before it. CALI ADU has designed and permitted more than 120 ADU projects in Los Angeles, and multifamily lots are now where the largest unit counts are.
One housekeeping note first: investors sometimes search for this law as “AB 1211.” There is no Assembly bill by that number on ADUs. The multifamily ADU law is Senate Bill 1211 (Skinner), Chapter 296, Statutes of 2024, signed September 19, 2024 and effective January 1, 2025. Every statute claim below is cited to the Government Code as it reads today, to HCD’s March 2026 ADU Handbook, or to the City of Los Angeles’s own implementing memo, so you can check it.
What SB 1211 Changed for Multifamily ADUs
SB 1211 amended three sections of the state ADU law: Government Code §§66313, 66314, and 66323. Four changes matter to an investor.
| Issue | Before SB 1211 | Since January 1, 2025 | Statute |
|---|---|---|---|
| Detached ADUs on a lot with an existing multifamily building | 2 | Up to 8, but never more than the number of existing units on the lot | §66323(a)(4)(A)(ii) |
| Detached ADUs on a lot with a proposed multifamily building | 2 | Still 2 | §66323(a)(4)(A)(iii) |
| Replacing parking you demolish for an ADU | No replacement required for garages, carports, and covered spaces | No replacement required for uncovered spaces either | §66314(d)(11) |
| Local standards on state-mandated ADUs | Cities imposed various objective standards | No objective development or design standard the city is not authorized by §66323 to impose | §66323(b) |
| Definition of “livable space” | Undefined | “A space in a dwelling intended for human habitation, including living, sleeping, eating, cooking, or sanitation” | §66313(e) |
The eight-unit allowance is the headline, but the quiet one is §66323(b). HCD reads it to mean a city may not impose parking, height, setback, lot size, open space, floor-area-ratio, or design standards on these units beyond what §66323 itself lists (HCD ADU Handbook, March 2026, p. 19). In Los Angeles that neutralizes most of the zoning objections that used to kill backyard units behind apartment buildings: residential floor area, open space per unit, and the parking you would otherwise owe. HCD states it flatly: “local agencies may not impose parking requirements on 66323 Units” (Handbook p. 33).
The “livable space” definition matters for the other multifamily pathway, conversions. Under §66323(a)(3), a city must allow at least one ADU, and up to 25 percent of the existing unit count, created inside the portions of an existing multifamily building that are not livable space: storage rooms, boiler rooms, passageways, attics, basements, and garages. Defining livable space closed the argument over what qualifies.
The Unit Math on Los Angeles Multifamily Lots
The number that controls everything is the count of existing units on the lot. State law caps detached ADUs at that count, and the conversion allowance is a percentage of it. Los Angeles has published its own counting rule: for a lot with an existing multifamily building, all dwelling units on the lot count, including any single-family dwelling units, but excluding ADUs (ZA Memo 143, Rev. 1, Aug. 1, 2025, discussion of §66323(a)(4)).
| Existing building | Detached ADUs (§66323(a)(4)) | Conversion ADUs (§66323(a)(3)) | Units on the lot after |
|---|---|---|---|
| Duplex (2 units) | 2 | 1 (the one-unit minimum) | 5 |
| Triplex (3 units) | 3 | 1 | 7 |
| Fourplex (4 units) | 4 | 1 | 9 |
| 8 units | 8 | 2 | 18 |
| 12 units | 8 (the cap) | 3 | 23 |
| 16 units | 8 (the cap) | 4 | 28 |
Three rules sit under that table.
The building has to be multifamily, and the test is the structure, not the zoning. HCD’s definition: “a structure with two or more attached dwellings on a single lot is considered a multifamily dwelling structure. Multiple detached single-unit dwellings on the same lot are not considered multifamily dwellings” (Handbook p. 31; also p. 8). Two detached bungalows on an R-3 lot are not a duplex for this purpose, no matter what the zoning map says. A duplex on an R-1 lot is.
The two pathways combine. HCD is explicit that a city must allow the conversion units and the detached units together: “For multifamily lots, local agencies must permit at least one ADU constructed from existing non-livable space (or up to 25 percent of the number of multifamily units), and two detached ADUs” (Handbook p. 17), and the detached count rises to eight on an existing building (p. 18). On top of the state units, the Handbook says a city “must allow at least one unit described in Section 66314,” a local-ordinance ADU on which the city may impose its own objective standards (p. 18). Los Angeles’s draft ordinance offers that extra unit in a narrower form, which we cover below.
The detached units do not have to be detached from each other. The statute says they must be detached from the multifamily building; HCD confirms they “do not have to be detached from each other or other accessory structures on the lot” (Handbook p. 41). A fourplex owner’s four detached ADUs can be one four-unit building, two duplexes, or four cottages. This is the single most useful fact in the law for an investor, because it lets you choose the building type that fits the lot and the budget rather than defaulting to four separate foundations and roofs. Our side-by-side duplex plans and stacked duplex plans exist for exactly this reason.
Two things you cannot do on a multifamily lot: add a junior ADU, which state law limits to lots with a single-family dwelling (§66333(a); Handbook p. 32), and carve conversion ADUs out of space that is already livable. HCD told Los Angeles in August 2025 that units proposed from habitable space are not eligible under §66323(a)(3), and that “within the portions of existing” structures means inside the building, not attached to it (HCD technical assistance letter to the City of Los Angeles, Aug. 14, 2025).
How Los Angeles Processes Multifamily ADU Applications
Los Angeles’s ADU ordinance predates SB 1211 and still says “only one ADU per lot” (LAMC §12.22 A.33(c)(5)). That is not the rule you are processed under. The ordinance incorporates the state-mandated ADU types by reference, and the Office of Zoning Administration’s implementing memo walks through §66323(a)(1)–(4) verbatim, including the eight-unit allowance (ZA Memo 143, Rev. 1). State law supersedes a conflicting local ordinance (§66325(a)), and HCD has twice put that in writing to the City.
In its November 19, 2024 review of the City’s ordinance, HCD issued findings that, among other things, directed the City to allow the state ADU types to be combined (including on multifamily lots), to remove its ban on two-story units where the state height allowance permits them, and to honor the 18-foot height plus the two-foot roof-pitch allowance (HCD ordinance review letter to the City of Los Angeles, Nov. 19, 2024). In August 2025 HCD followed up with a technical assistance letter telling the City to process multifamily applications under §66323 as written. We covered the City’s response, a draft ordinance released in September 2026, in our analysis of the new LA ADU ordinance; the draft restates the state multifamily rules (draft (h)(3)–(4)) and adds one bonus for mixed lots: a lot with both a single-family house and a multifamily building may add one more ADU of any type, up to 1,200 square feet (draft (i)(5)(iii)).
Three Los Angeles-specific points will shape your design.
Height: 16, 18, or 20 feet, and what “multistory” means here
Detached ADUs on a multifamily lot get the state height tiers: 16 feet as the floor; 18 feet if the lot is within one-half mile walking distance of a major transit stop or high-quality transit corridor, plus two more feet for a roof pitch that matches the primary building; and 18 feet on a lot with an existing or proposed multifamily, multistory dwelling (§66321(b)(4)(A)–(C)). The City’s summary table grants the multistory tier “if the required main use is a multifamily and multistory dwelling” (ZA Memo 143, Rev. 1, table). The practical consequence: a two-story stacked duplex ADU behind a one-story fourplex outside the transit radius is not entitled to 18 feet, so it is a 16-foot, single-story design or it is not approved ministerially. Behind a two-story building, or near transit, the stacked layout opens up. Measure before you fall in love with a floor plan.
Fire zones and hillsides
LAMC §12.22 A.33(c)(4) bars ADUs on lots in both a Very High Fire Hazard Severity Zone and a Hillside Area unless narrow exceptions apply. The City’s own memo says that restriction “may not be enforced on State ADU types approved pursuant to… GC § 66323” (ZA Memo 143, Rev. 1, Q.42). Multifamily detached ADUs are state ADU types. Fire-zone construction standards still apply through the building code; the zoning prohibition does not.
Mixed lots
The City reads the law as either/or on a lot that has both a single-family house and a multifamily building: use the single-family ADU options or the multifamily options, not both (ZA Memo 143, Rev. 1, citing HCD). For the unit count itself, the single-family house still counts toward “existing units,” so a lot with a house and a duplex supports three detached ADUs under the multifamily path.
Underwriting a Multifamily ADU Project in Los Angeles
The entitlement is the easy part now. The underwriting turns on five line items.
1. Per-unit cost and the building-code step. The cheapest unit count per dollar is usually two units in one detached building. Three or more units in a single detached structure generally crosses from a two-family building into an apartment-house classification under the California Building Code, which brings fire sprinklers, accessibility provisions, and stricter assemblies. We explain the trade-off on our multifamily ADU page; the short version is that on a fourplex lot, two detached duplexes often pencil better than one four-unit building, and they can be phased.
2. The 750-square-foot fee line, per unit. A city, special district, or water corporation may not impose any impact fee on an ADU with 750 square feet of interior livable space or less; above that, fees are charged proportionately to the primary dwelling (§66311.5(c)(1)). On a multifamily lot the City computes that proportion against the average size of all units on the lot and may ask for floor plans of every unit to do it (ZA Memo 143, Rev. 1, Q.7). The exemption applies to each ADU, so four 420-square-foot units are four exemptions. That is why both of our duplex plans are drawn at 361 and 420 square feet per unit.
3. Utilities. Detached and converted multifamily ADUs are not the §66323(a)(1) type, so the utility may require a separate connection and charge a connection fee or capacity charge, which must be proportionate to the unit’s size or fixture count (§66311.5(e)). On older buildings the existing service is frequently the real constraint; LADWP capacity is something we confirm before plans are drawn.
4. Rent, tenancy rules, and resale. New-construction one-bedroom ADUs in desirable Los Angeles neighborhoods have been renting in the $2,200–$2,800 range in our clients’ experience; we lay out the ranges by size in our ADU rental income guide. State law requires rentals of these units to be for terms longer than 30 days (§66323(e)), so short-term rental is off the table. The ADUs cannot be sold separately from the property (§66314(d)(1)) unless the City has adopted a condominium ordinance under §66342, so do not underwrite a condo exit without confirming one exists. Rent stabilization and just-cause rules on the existing building and on the new units are a separate analysis with the Los Angeles Housing Department; we flag it on every multifamily feasibility report rather than guess.
5. The existing building’s condition. SB 1211 does not let the City condition approval on correcting nonconforming zoning conditions (§66323(c)), and it does not require sprinklers in the existing building because you added an ADU (§66323(d)). But if the building has an unpermitted unit, there is a parallel opportunity: a city may not deny a permit to legalize an unpermitted ADU built before January 1, 2020 for zoning or ADU-ordinance violations, only for health-and-safety findings (§66311.7(a)–(b)). Many Los Angeles fourplexes carry an unpermitted fifth unit in a garage. Legalizing it and adding the state-mandated units can be one application.
What the two numbers look like
Our Side-by-Side Duplex Plans put two mirrored one-bedroom, one-bath units of 420 square feet each in a single detached building on a 32-by-26-foot footprint, single story, under the 16-foot allowance everywhere. The plan price is $9,490, fixed, and covers design and full permit processing. The estimated cost to build starts at $295,000; multi-unit projects vary with utility capacity, site access, grading, and the condition of the existing building, so the estimate is confirmed for your specific property before you commit. Build with our construction partner or your own licensed contractor.
| Item | Figure |
|---|---|
| Plan price (fixed) | $9,490 |
| Est. cost to build (starting estimate) | $295,000 |
| Project total used for the math | ≈ $304,490 |
| Two 1BR units at $2,200–$2,800 each | $4,400–$5,600 per month |
| Gross annual rent | $52,800–$67,200 |
| Gross yield on project cost, before expenses, fees, and financing | 17–22% |
That is a gross figure, not a return promise. City plan check and permit fees (valuation-based, typically $3,000–$6,000 in Los Angeles), utility connections, vacancy, management, and the financing you choose all come off it. It is also the reason the detached-unit count matters: the land is already paid for, the building is already producing, and each additional unit is priced as construction rather than as an acquisition.
Real-World Example: A Valley Fourplex Goes to Nine Units
Real-World Example: 50-by-150 R-3 lot, one-story fourplex at the front, four uncovered parking spaces and a detached two-car garage at the rear
Existing units: 4. Entitlement: up to four detached ADUs (§66323(a)(4)(A)(ii)) plus one conversion ADU from non-livable space (§66323(a)(3)(B)).
Parking: all four uncovered spaces and the garage can go, with no replacement (§66314(d)(11)); no parking may be required for the new units (Handbook p. 33).
Height: the fourplex is single-story and the lot is outside the half-mile transit radius, so detached units are held to 16 feet. Single-story only.
Design: the garage becomes the conversion ADU. The rear yard takes two side-by-side duplexes, each 32 by 26 feet, which together need roughly 60 feet of depth with four-foot side and rear setbacks and a fire-separation gap between them. Four detached units, all at 420 square feet, all under the 750-square-foot fee line.
Result: 4 units become 9. Phase one is one duplex at a $9,490 plan price and an estimated cost to build from $295,000; the second duplex and the garage conversion follow as separate phases, each priced for the property. Nothing in this scenario required a hearing, a variance, or a parking study.
Change one fact and the design changes with it. Put the same fourplex within a half-mile of a Metro Rapid stop and the stacked duplex becomes available at 18 feet, which halves the ground each building needs. Make the fourplex two stories and the same thing happens. This is why we run a feasibility assessment before we recommend a plan: the entitlement is identical on every fourplex in Los Angeles, but the buildable answer is not.
What SB 1211 Does Not Do
It does not touch single-family lots. The eight-unit rule lives in §66323(a)(4), which applies only to lots with an existing or proposed multifamily dwelling. The separate single-family changes coming January 1, 2027 under AB 956, which we cover in AB 956 explained, do not apply to multifamily lots either. If you own a house and a detached guest cottage, you are on the single-family path.
It does not help a proposed building. A lot where the apartment building is still on paper gets two detached ADUs, not eight (§66323(a)(4)(A)(iii)). Los Angeles reads “existing” as having a certificate of occupancy; once the new building is finished and occupied, a later application can use the existing-building allowances (ZA Memo 143, Rev. 1, discussion of subsequent applications).
It does not create condos. Separate sale requires a local condominium ordinance under §66342, and the narrow nonprofit exception in §66341 will not apply to a typical investor. Plan on one title.
It does not override the building code or the Coastal Act. Every unit must comply with state building standards for dwellings (§66323(a)(3)(A)), and multifamily lots in the Coastal Zone still go through coastal review.
Featured Project: North Hills Duplex ADU
Our North Hills project is what the duplex approach looks like built: two independent two-bedroom, two-bath units of 650 square feet each, in one detached building behind an existing home in the San Fernando Valley, each with its own entrance, kitchen, and laundry. It was a past project built with our construction partners, and its numbers are historical rather than current pricing, but the design logic is the same one we apply to every multifamily lot: one foundation and one roof carrying two rentable units.
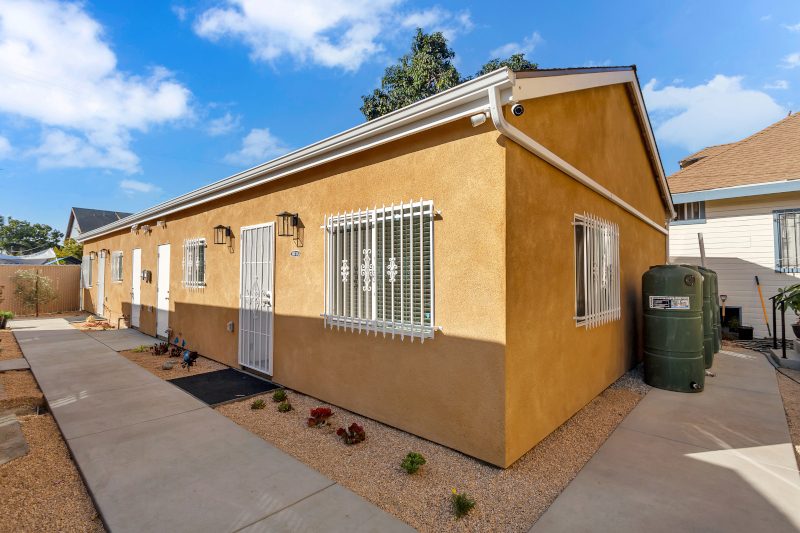
North Hills duplex ADU: two 650-square-foot units in one detached building. Click through for the full project.
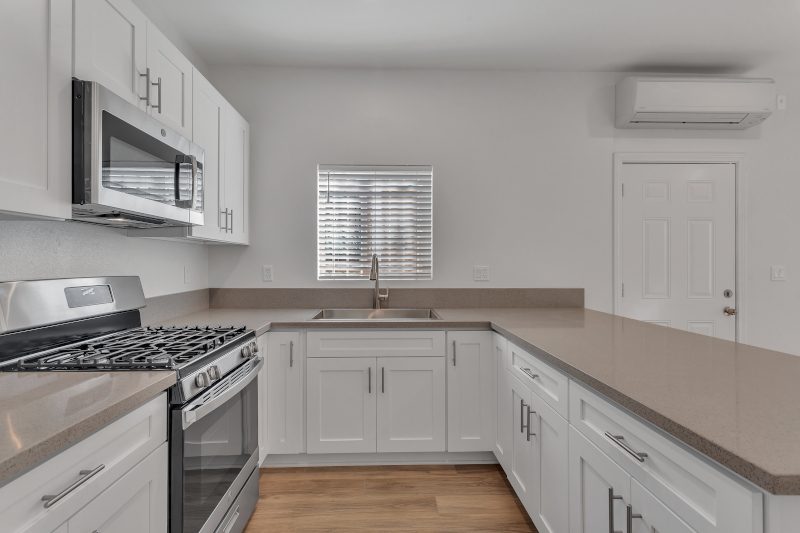
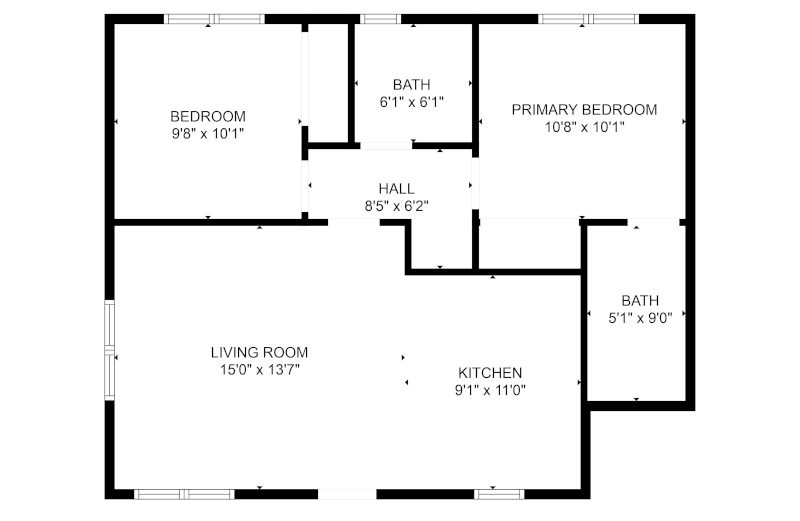
Each unit has its own kitchen and laundry; the floor plan shows the mirrored layout.
If you own a duplex, triplex, fourplex, or small apartment building in Los Angeles, the question is no longer whether you can add units. It is which building type your lot supports, how many of the fee exemptions you can keep, and whether your utilities will carry it. Those are design questions, and they are the ones we answer first.