
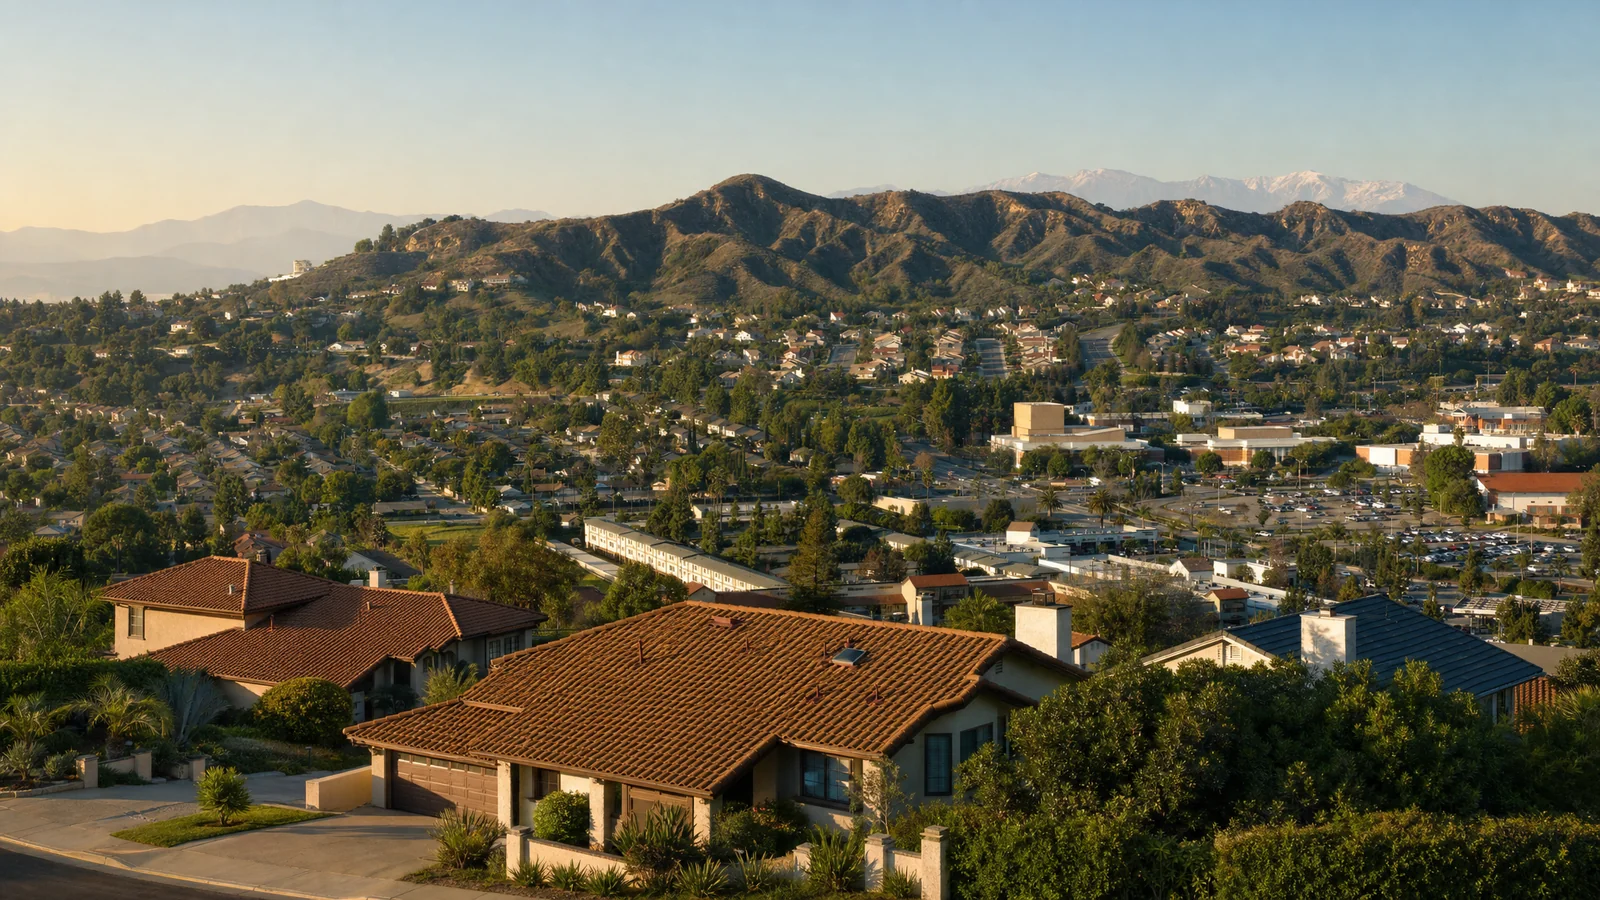
Building an ADU in Walnut. Rules, costs, timeline.
What WMC § 6.08.210 actually allows after the City rewrote it in March 2026, why the handout on the City's website is already out of date, and what an all-in build costs on a Walnut lot in 2026.
What you can build — at a glance
Reviewed by CALI ADU’s ADU specialists · September 2026
- Max ADU size
- 1,000 sqft Total enclosed floor area on the ADU-permit track (WMC § 6.08.210.E.1.a). Attached: the greater of 50% of the house, 850 sqft (1BR) or 1,000 sqft (2BR+) (E.1.b). Conversions of existing space have no cap.
- Detached height
- 16 ft Measured to the peak above existing grade (§ 6.08.210.D.2.a, D.2.e). 18 ft plus 2 ft for roof pitch only within a half-mile walk of a major transit stop (D.2.b; Gov. Code § 66321(b)(4)) — rare in Walnut.
- Attached height
- 25 ft, 2 stories 25 ft or the zone’s limit for the house, whichever is lower (§ 6.08.210.D.2.d; Gov. Code § 66321(b)(4)(D)). R-1 allows the house 35 ft (§ 6.12.050.D.1), so 25 ft governs.
- Side & rear setbacks
- 4 ft All ADUs (§ 6.08.210.E.2.a.ii; Gov. Code § 66314(d)(7)). Front setback 20 ft in R-1 (E.2.a.i). None for a rebuild in the same location and dimensions (E.2.a.iii).
- Units per SFR lot
- Up to 2 ADUs + 1 JADU A conversion ADU, a JADU and a detached ADU up to 800 sqft — building permit only, no ADU permit (§ 6.08.210.C.1.a–b; Gov. Code § 66323(a)(1)–(2); HCD ADU Handbook p. 17). Walnut codifies the full state stack.
- Parking required
- 1 space Tandem or in a setback, uncovered (§ 6.08.210.E.8.a) — waived within a half-mile walk of a bus stop and five other cases (E.8.b; Gov. Code § 66322). Never for a garage conversion’s lost spaces, a JADU or a studio.
- Permit timeline
- 60 days Ministerial, no hearing; deemed approved if the City misses it (§ 6.08.210.C.3; Gov. Code § 66317). Completeness notice within 15 business days (Gov. Code § 66317(a)(2)(A)).
- How size is counted
- Garages count Walnut counts garages, storage, mechanical rooms and enclosed patios against the 1,000 sqft (§ 6.08.210.B.4, E.1.a.i). State law protects 800, 850 and 1,000 sqft of livable space (Gov. Code §§ 66321(b)(2)–(3), 66323(a)(2)).
- Detached Up to 1,000 sqft · 16 ft · 800 sqft by building permit alone
- Attached Greater of 50% of house / 850 / 1,000 sqft · 25 ft, 2 stories
- Garage conversion Existing footprint + 150 sqft for access · no replacement parking
- Interior conversion Within the existing house · no size cap · building permit only
- Junior ADU Up to 500 sqft inside the house (an attached garage counts)
Per WMC § 6.08.210 as amended by Ord. 26-05 (adopted March 25, 2026) and Gov. Code §§ 66310–66342. Cross-checked against the HCD ADU Handbook (March 2026). Full citations in the sections below.
On this page
Can I build an ADU in Walnut?
Five things to know before you start
If you read nothing else on this page, read these. They are the five points that change the most Walnut projects.
| What to know | Why it matters for your project |
|---|---|
| 1. The rules changed in March 2026 — and the City’s website has not caught up | Ordinance No. 26-05 replaced WMC § 6.08.210 in full. As of September 2026 the City’s ADU page still posts the old ordinance (25-04) and a November 2025 handout that says an attached ADU is capped at the height of your existing house, that size is “whichever is less,” and that a JADU needs an owner on site. None of that is current law. This page reads from the adopted ordinance text. |
| 2. Attached goes to 25 ft and two stories; detached stays at 16 ft | An attached ADU may reach 25 ft or the zone’s limit for the house, whichever is lower (§ 6.08.210.D.2.d). R-1 allows the house 35 ft, so 25 ft is real on most Walnut lots — even beside a single-story house. A detached unit is 16 ft to the roof peak, measured from existing grade (D.2.a, D.2.e), which matters on Walnut’s sloping lots. |
| 3. Two ADUs plus a JADU, by building permit only | A conversion ADU, a JADU and a new detached ADU of up to 800 sqft can all go on one single-family lot with no ADU permit and none of the Subsection E standards (§ 6.08.210.C.1.a–b). Most homeowners assume the limit is one. |
| 4. Enclosed space counts against your square footage | Walnut counts garages, storage rooms, mechanical rooms and enclosed patios toward the 1,000 sqft cap (§ 6.08.210.B.4, E.1.a.i). Put a two-car garage under the ADU and you have spent 400 sqft of it. State law measures its floors in livable space, so the 800, 850 and 1,000 sqft units are protected — but design around the local count rather than litigate it. |
| 5. One parking space — unless you are near a bus stop | Walnut requires one off-street space per ADU, tandem allowed (§ 6.08.210.E.8.a). It is waived within a half-mile walk of public transit, which the code defines to include an ordinary bus stop (E.8.b.i; B.13). Garage conversions never owe replacement parking (E.8.c), and state law bars charging a space to a studio, a JADU or a building-permit-only unit. |
Number of units per parcel
Ord. 26-05 did something most LA County cities still have not: it wrote the state-law unit stack into the local code. Subsection C.1 lists the units you may create with a building permit only, as long as they meet the general requirements in Subsection D:
| Unit | How many | Conditions |
|---|---|---|
| Conversion ADU | 1 | Within the proposed or existing house, or an existing accessory structure plus up to 150 sqft for entry and exit · its own exterior access · side and rear setbacks sufficient for fire safety (§ 6.08.210.C.1.a) |
| JADU | 1 | Up to 500 sqft, entirely within the existing or proposed house — an attached garage counts as within it · efficiency kitchen · per Gov. Code §§ 66333–66339 (§ 6.08.210.B.5, C.1.a.iv) |
| Detached new-construction ADU | 1 | Up to 800 sqft of total floor area · 4-ft side and rear setbacks · peak height within the D.2 ladder · expressly “in addition to any JADU” (§ 6.08.210.C.1.b) |
That is the Gov. Code § 66323(a)(1)–(2) stack the HCD ADU Handbook describes on page 17 — one ADU from existing space, one JADU, one newly built detached ADU — and Walnut’s text tracks it line for line. Want a larger detached unit, an attached unit, or something outside C.1? That goes through the ADU-permit track (§ 6.08.210.C.2) and picks up the Subsection E standards below. On multifamily lots, § 6.08.210.C.1.c–d allow conversion units in non-livable space (at least one, up to 25% of the existing units) plus up to eight detached ADUs on a lot with an existing multifamily building, matching Gov. Code § 66323(a)(3)–(4) as amended by SB 1211.
Owner-occupancy
You do not have to live on the property to build or rent either unit. Ord. 26-05 deleted owner-occupancy from § 6.08.210 entirely; the JADU provisions defer to Gov. Code §§ 66333–66339. State law backs that up: Gov. Code § 66315 bars an owner-occupancy requirement on an ADU, and AB 1154 (effective January 1, 2026) narrowed Gov. Code § 66333(b) so a JADU requirement can reach only a unit that shares a bathroom with the main house. The City’s 11/26/2025 handout still says the owner must live in the JADU or the house — that sentence describes the superseded Ord. 25-04.
What can you build?
The numbers below come from the ordinance text the City adopted on March 25, 2026, cross-checked against the HCD ADU Handbook. Where the local count is tighter than the state floor, both are stated.
Which ADU type fits your property?
Walnut permits five types. The right one is usually decided by your lot, your house and your goal, not by preference. Start here, then read the standards below against the type you land on.
| If this sounds like you | Start with | What that means |
|---|---|---|
| You want the simplest approval on a standard R-1 lot | Detached ADU, 800 sqft or less | Building permit only, 4-ft setbacks, 16 ft to the peak, no parking, no design-match rules (§ 6.08.210.C.1.b; Gov. Code § 66323) |
| You want the most space and a real 2- or 3-bedroom rental | Detached ADU, up to 1,000 sqft | ADU permit plus building permit; 16 ft; one parking space unless exempt; materials, colors, roof slope and entrance rules apply (§ 6.08.210.C.2, E, F) |
| You want two stories, or the yard cannot take a separate building | Attached ADU | 25 ft and two stories in R-1 (§ 6.08.210.D.2.d); the greater of 50% of the house, 850 or 1,000 sqft (E.1.b). The only two-story path in Walnut. |
| You have a garage or accessory structure you rarely use | Garage conversion | Existing footprint plus 150 sqft for access, building permit only, no setback to fix, no replacement parking (§ 6.08.210.C.1.a, E.8.c). A converted attached garage can instead be a JADU. |
| You are housing a family member at the lowest cost | Junior ADU | Up to 500 sqft inside the house, efficiency kitchen, its own or shared bathroom; no owner-occupancy in Walnut; no parking (§ 6.08.210.B.5; Gov. Code § 66334(a)) |
Maximum size
| Standard | Limit |
|---|---|
| Detached or attached ADU (ADU-permit track) | 1,000 sqft of total floor area (§ 6.08.210.E.1.a) |
| Attached ADU beside an existing house | The greater of 50% of the house’s floor area, 850 sqft with one bedroom, or 1,000 sqft with two or more (§ 6.08.210.E.1.b) |
| Protected minimum | No FAR, coverage, setback, landscaping or open-space rule may block an 850 sqft one-bedroom or a 1,000 sqft two-bedroom ADU (§ 6.08.210.E.1.c; Gov. Code § 66321(b)(2)) |
| Detached, building permit only | 800 sqft (§ 6.08.210.C.1.b.ii; Gov. Code § 66323(a)(2)) |
| Conversion of existing space | No cap — the existing space plus up to 150 sqft for entry and exit (§ 6.08.210.C.1.a.i) |
| JADU | 500 sqft (§ 6.08.210.B.5.a; Gov. Code § 66313(d)) |
| Minimum | An efficiency unit is expressly allowed (§ 6.08.210.E.1.d; H&S Code § 17958.1) |
Two changes from the 2025 ordinance are worth naming. The attached rule flipped from “whichever is less” to “the greater of,” so a small house no longer shrinks the ADU. And the definition of floor area got stricter: it now includes every enclosed area of the ADU structure — garages, storage, mechanical rooms, enclosed patios and sunrooms — while open patios, porches, pergolas, decks, eaves and exterior stairs stay out (§ 6.08.210.B.4, E.1.a.i).
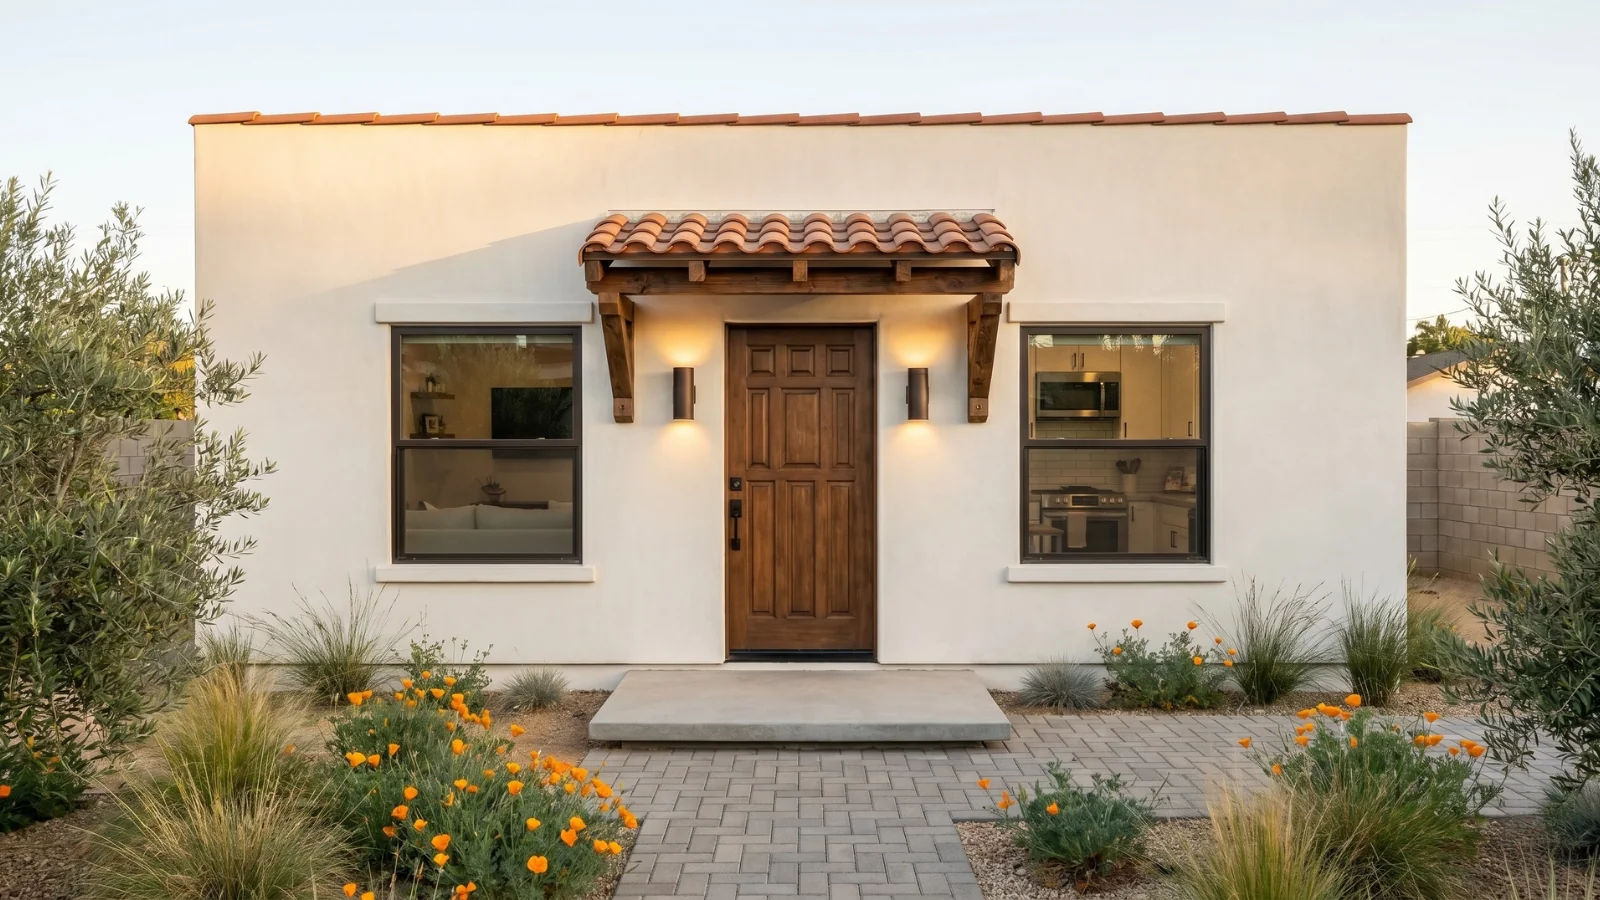
Height: 16 ft detached, 25 ft attached
| ADU type | Height limit |
|---|---|
| Detached, standard lot | 16 ft (§ 6.08.210.D.2.a; Gov. Code § 66321(b)(4)(A)) |
| Detached, within a half-mile walk of a major transit stop or high-quality transit corridor | 18 ft, plus up to 2 ft to match the house’s roof pitch — 20 ft maximum (§ 6.08.210.D.2.b; Gov. Code § 66321(b)(4)(B)) |
| Detached, on a lot with a multistory multifamily building | 18 ft (§ 6.08.210.D.2.c) |
| Attached to the house | 25 ft or the zone’s limit for the primary dwelling, whichever is lower; no more than two stories (§ 6.08.210.D.2.d; Gov. Code § 66321(b)(4)(D)). R-1: two stories or 35 ft (§ 6.12.050.D.1), so 25 ft governs. |
| How height is measured | Above existing grade to the peak of the structure (§ 6.08.210.D.2.e) |
Two Walnut-specific notes. First, the transit tier is narrower than the parking exemption: it needs a major transit stop or a high-quality transit corridor as Public Resources Code § 21155 defines them, and Walnut has no rail station. Check the parcel on SCAG’s High Quality Transit Areas map before designing to 18 ft; most lots will not qualify. Second, peak-of-roof from existing grade is stricter than a mid-roof or finished-floor datum. On a sloping lot, siting the unit on the high side of the pad can cost you a foot or more of ceiling.
Setbacks and separation
| Standard | Rule |
|---|---|
| Side and rear setbacks | 4 ft for all ADUs, measured from the property line or a vehicular easement (§ 6.08.210.E.2.a.ii; Gov. Code § 66314(d)(7)) |
| Front setback | 20 ft in R-1 and R.P.D. (§ 6.08.210.E.2.a.i) — scheduled by zone and specific plan, and it may not be applied to block the state-protected 800 sqft unit (Gov. Code § 66321(b)(3)) |
| Rebuild in the same location and dimensions | No setback required (§ 6.08.210.E.2.a.iii) |
| Conversions | Side and rear setbacks “sufficient for fire and safety” under the Building and Fire Codes — no zoning setback (§ 6.08.210.C.1.a.iii) |
| Separation from the house | None. The 10-ft separation rule in the pre-2025 code was repealed; Ord. 26-05 contains no building-separation requirement. Building Code fire-separation distances still apply. |
| Passageway to the street | Not required (§ 6.08.210.E.7) |
Lot coverage, FAR and landscaping
On the ADU-permit track, an ADU may not push the lot past 40% coverage in R-1 or R.P.D. (§ 6.08.210.E.4.a, E.4.d), past a 40% floor-area ratio in any single-family district (E.3), or below 50% landscaping of the front-yard setback (E.6.a). Every one of those is expressly subject to E.1.c: none may be applied to prohibit an 850 sqft one-bedroom or a 1,000 sqft two-bedroom unit. Walnut’s R-1 lots start at 7,200 sqft (§ 6.12.050.A.1.a), and many hillside and equestrian parcels run 10,000 to 20,000 sqft, so a 1,000 sqft single-story ADU rarely tests the 40% line. A building-permit-only unit under C.1 is not subject to Subsection E at all.
Parking
| Requirement | Walnut rule |
|---|---|
| Spaces per ADU | One off-street space; may be in a setback or tandem; need not be covered. Size 8 ft 6 in × 19 ft, or 10 × 22 ft if enclosed, with 10-ft paved access from the street (§ 6.08.210.E.8.a) |
| Exemptions — no space at all | Within a half-mile walk of public transit (a bus stop or train station with fixed routes and set fares, § 6.08.210.B.13) · inside an architecturally and historically significant historic district · an ADU within the house or an existing accessory structure · on-street permit parking not offered to the ADU occupant · a car-share stop within one block · an ADU filed with a new house that also meets one of those (§ 6.08.210.E.8.b; Gov. Code § 66322(a)) |
| Replacement parking | Not required when a garage, carport or covered parking is demolished for an ADU or a garage becomes a JADU (§ 6.08.210.E.8.c; Gov. Code § 66314(d)(11)) |
| JADU | No parking may be required (Gov. Code § 66334(a)) — the ordinance has no JADU carve-out, so state law supplies it |
| Building-permit-only units (C.1) | Subsection E, including parking, does not apply (§ 6.08.210.C.2.a; Gov. Code § 66323(b)) |
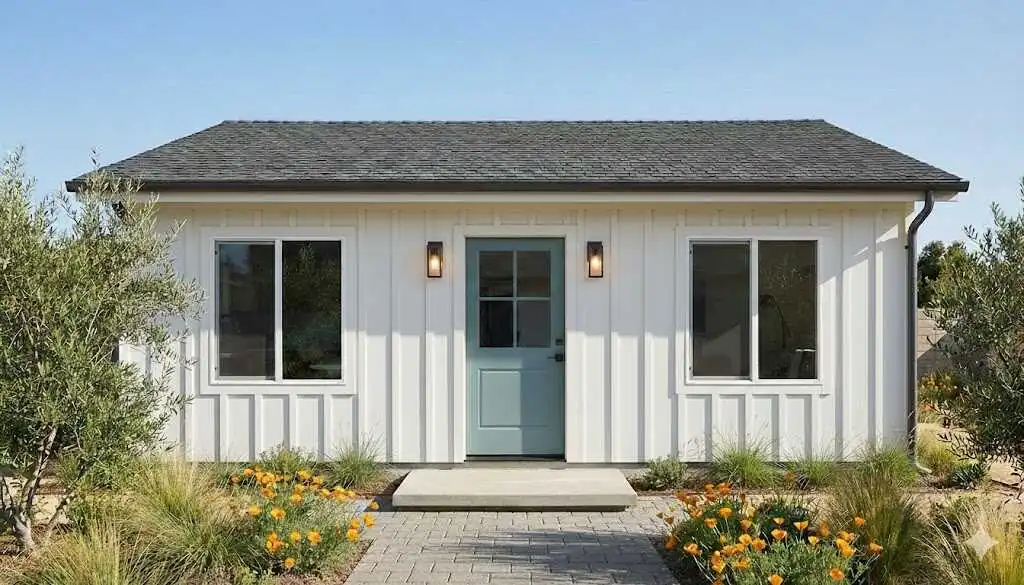
The design-match standard
On the ADU-permit track, Subsection F asks for four things, all objective: the materials and colors of exterior walls, roof, windows and doors must match the appearance and architectural design of the house (F.1); exterior lighting must be down-lights unless the Building or Fire Code says otherwise (F.2); the ADU needs its own exterior entrance, and it may not sit on the same side as the house’s front entrance unless it is screened from public view (F.3); and the roof slope must match the dominant slope of the house (F.4). These are enforceable as objective standards under ministerial review (Gov. Code §§ 66313(i), 66314(b)(1)). They may not be used to block an 850 or 1,000 sqft unit (E.1.c), and they do not apply to a C.1 unit at all (Gov. Code § 66323(b)). On most Walnut lots the brief is a stucco-and-tile or ranch-style match, which is what our plans are drawn to do.
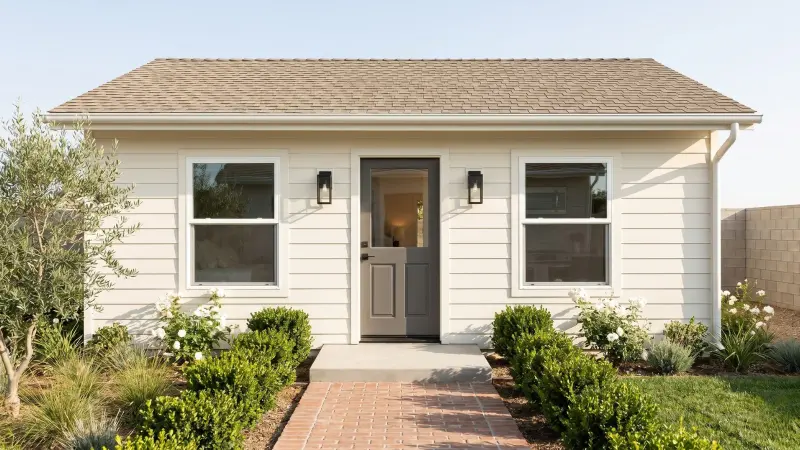
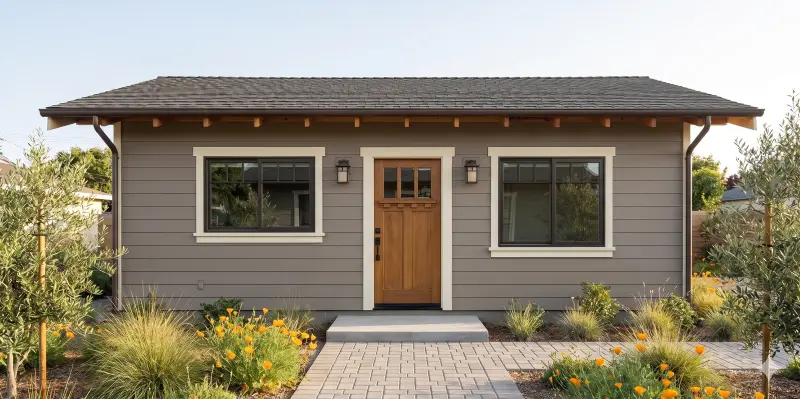
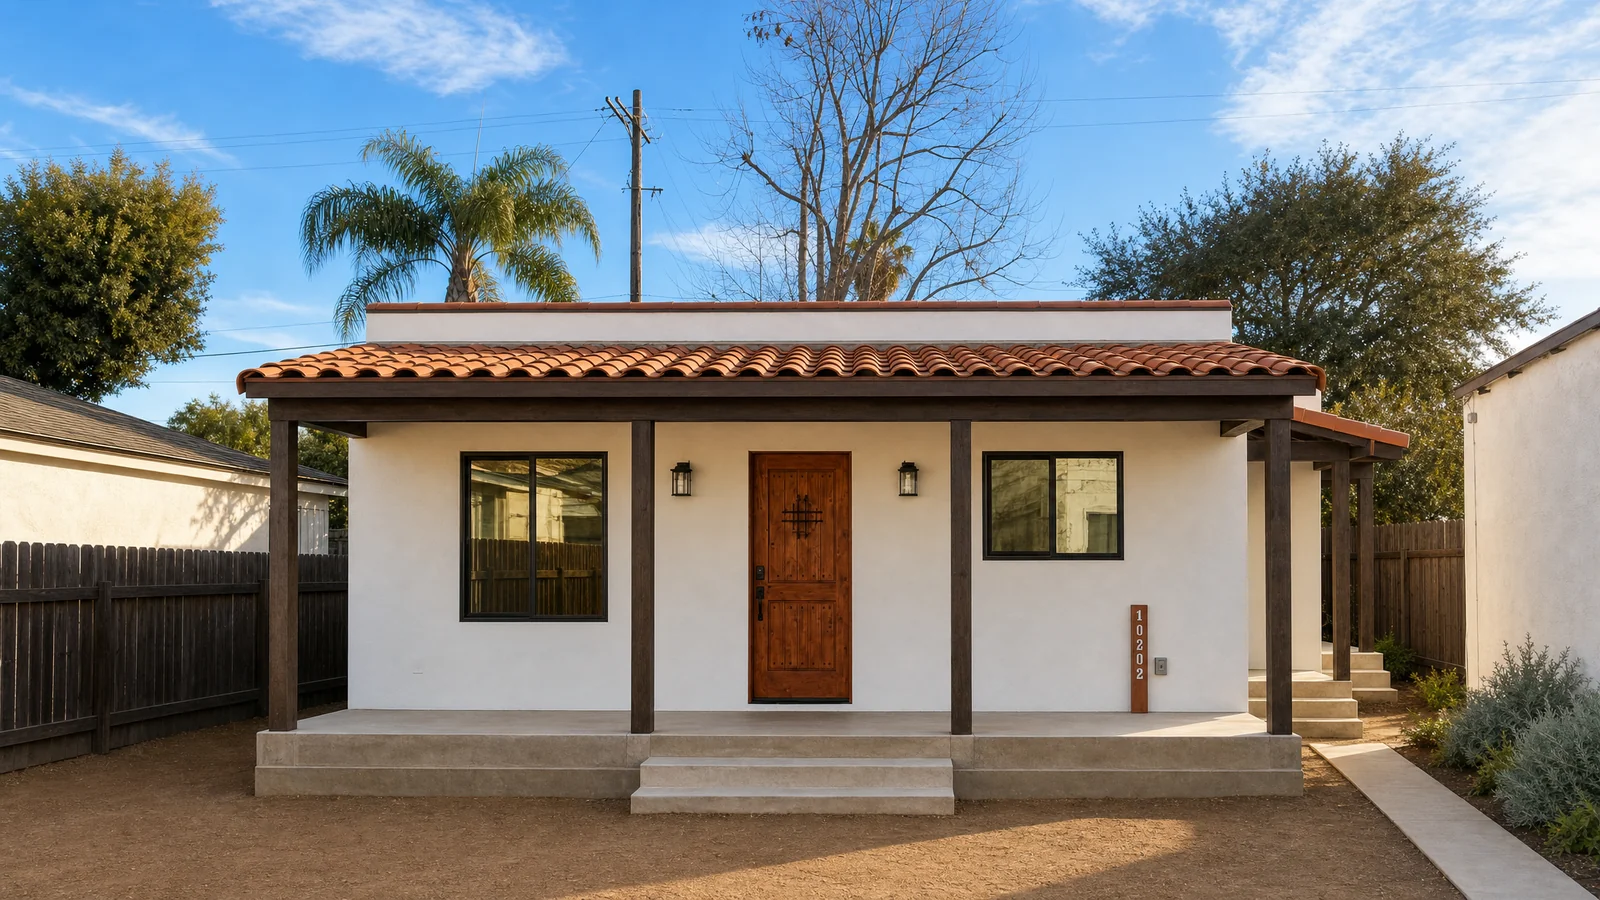
Single-story Signature ADUs for a Walnut lot
Our two-story plans stand roughly 25 ft as freestanding buildings, so they cannot be permitted in Walnut as drawn: the detached envelope is 16 ft, and the 18-ft transit tier reaches almost no Walnut parcel. They are not shown on this page for that reason. The single-story plans permit as-is, which is why they lead. A two-story plan can be modified to fit the 25-ft attached envelope, or we design a custom ADU from scratch, for a fixed design-and-permit fee of $9,990–$19,990.
Three plans that permit as drawn
Single-story Signature Homes that clear WMC § 6.08.210 on paper: one under every fee line, one at the 800 sqft building-permit-only size, one at the 1,000 sqft ceiling.
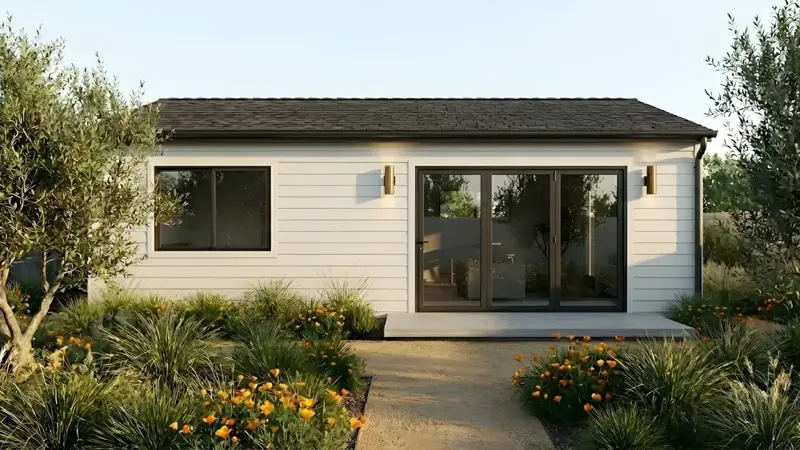
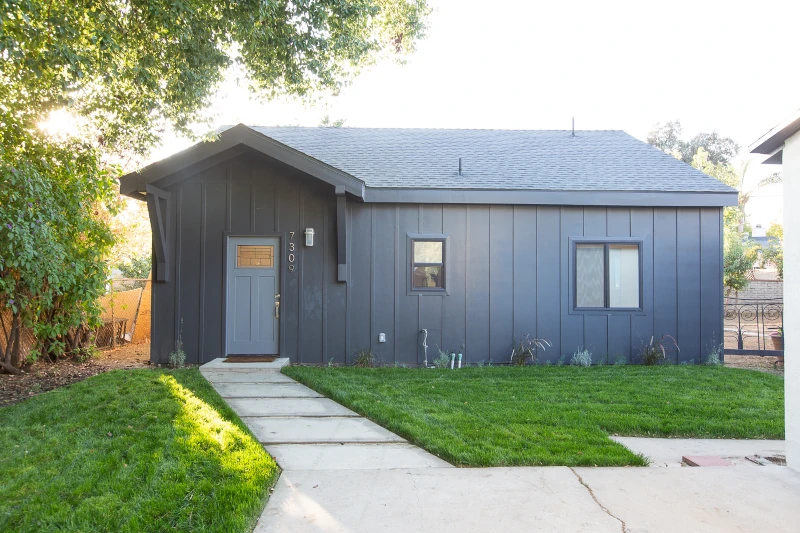
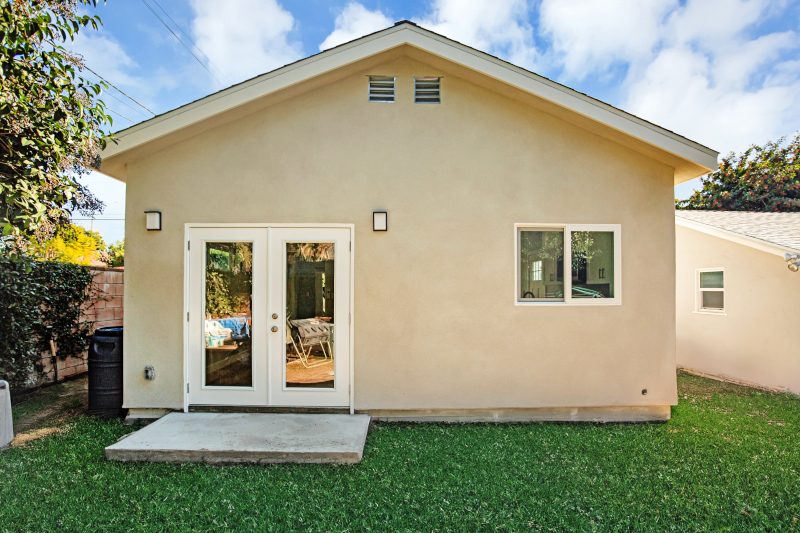
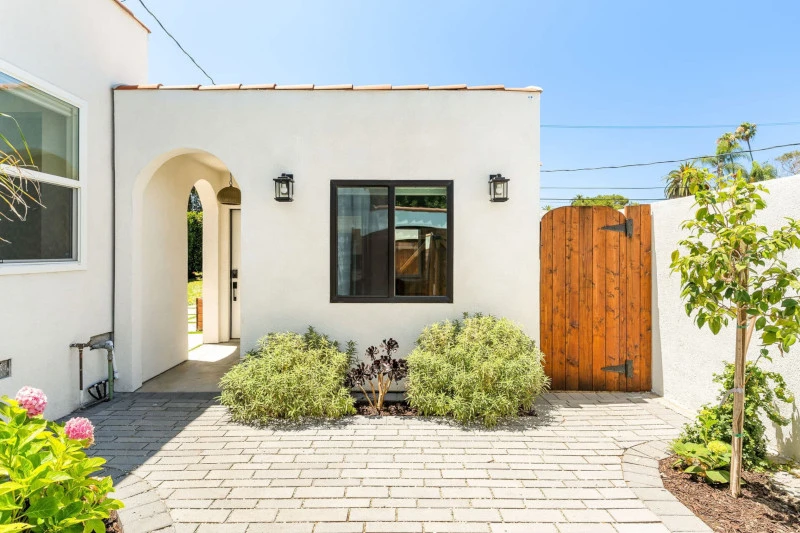
Recent CALI ADU work that fits a Walnut lot
Single-story detached builds and garage conversions from our portfolio — the typologies that permit under a 16 ft detached envelope and a 1,000 sqft cap.
What an ADU costs in Walnut (2026)
Our Signature plans are fixed-price — architectural design and full permit processing included, the same number whether the lot is in Walnut, Diamond Bar, or the Valley. Construction is separate: once your plans are permitted, you build with our construction partner or your own licensed contractor. The figures below are the estimated cost to build each plan. Here are the plans that permit in Walnut:
| Model | Configuration | Size | Collection | Est. cost to build |
|---|---|---|---|---|
| The Wilshire | Studio / 1BR | 400 sqft | Single-story | $180K–$200K |
| The Sunset | 1BR/1BA | 480 sqft | Single-story | $200K–$215K |
| The Westwood | 1BR/1BA | 550 sqft | Single-story | $215K–$235K |
| The Laurel Canyon | 2BR/1BA | 660 sqft | Single-story | $240K–$265K |
| The Melrose | 2BR/2BA | 800 sqft | Single-story | $275K–$295K |
| The Lincoln | 3BR/2BA | 1,000 sqft | Single-story | $325K–$350K |
Only plans that permit in Walnut as drawn are listed. Our three two-story detached Signature Homes are not shown because a freestanding two-story ADU exceeds the 16 ft detached limit here.
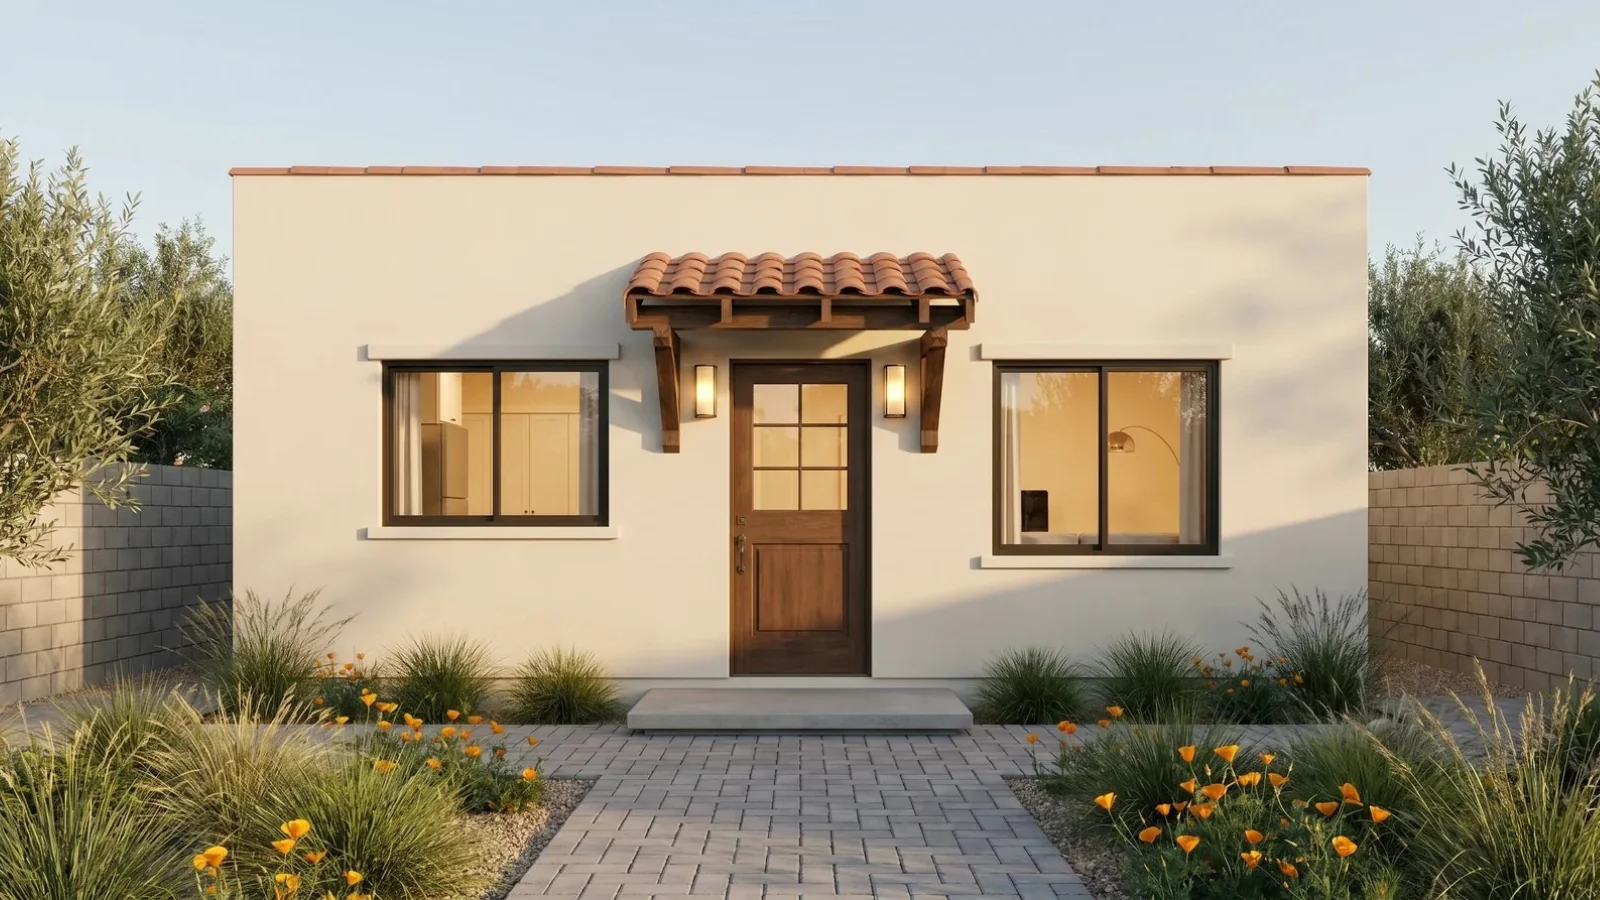
What is fixed is the plan: our Signature plan fees run $7,490 to $12,990 — architectural design and full permit processing included. We can state it because our Signature Homes were engineered to pass the objective standards in WMC § 6.08.210 on paper. The build figures above are estimates, roughly $180K–$350K across the plans that permit in Walnut. Build with our construction partner or your own licensed contractor.
Not in either number: the City’s fees, utility connection charges, and any impact fee on a unit above 750 sqft. Your Backyard Review includes a line-item estimate of those pass-through costs for your specific lot.
For sizing and payback math: try our ADU calculator and the ROI calculator.
City fees and impact fees
The ordinance itself is silent on fees — § 6.08.210.C.2.b says only that ADU permits “are subject to processing fees as determined by the City.” The City’s ADU page puts the Planning Division’s ADU plan review at $3,374 per application, citing the 2023 Development Services Fee Schedule: $2,943 for the ADU review, $406 for the environmental exemption and $25 for document imaging. Building-permit and plan-check fees follow at Building & Safety and are based on project valuation, not on the fact that you are building an ADU. Confirm the current figures at the counter; the schedule the City cites is dated 2023.
Impact fees are set by state law. An ADU of 750 sqft or less pays none; a larger ADU pays a share proportional to its size relative to the house (Gov. Code § 66311.5(c)(1)). An ADU or JADU under 500 sqft is also outside school-district fees (§ 66311.5(c)(3)). The Sunset, at 480 sqft, clears both lines; the Melrose, at 800, crosses the 750 sqft impact-fee line but stays under the 1,000 sqft ceiling. Fire sprinklers are required in the ADU only if the house has them, and the ADU cannot trigger sprinklers in the house (§ 6.08.210.D.3; Gov. Code § 66314(d)(12)).
What it returns
Walnut blocks rentals shorter than 30 days (§ 6.08.210.D.4), so the unit is a long-term rental, a family home, or an office. The trusted benchmark is HUD’s Fair Market Rent for the Los Angeles–Long Beach–Glendale metro area (FY 2026, revised effective May 21, 2026), which covers Walnut. A new, fully permitted detached ADU typically rents at or above the metro figure.
| Unit type | Typical ADU size | HUD FMR (FY 2026, LA metro) |
|---|---|---|
| Studio | ~400 sqft | $2,079 |
| 1 bedroom | 480–550 sqft | $2,328 |
| 2 bedroom | 660–800 sqft | $2,903 |
| 3 bedroom | 1,000 sqft | $3,681 |
The 800 sqft unit rents as a two-bedroom; the 1,000 sqft unit as a three-bedroom. The plans with build costs are in the table above. For payback math keyed to your lot and financing, use the ADU ROI calculator.
HUD FMR figures: FY 2026 Fair Market Rents, Los Angeles–Long Beach–Glendale HUD Metro FMR Area, as revised effective May 21, 2026 (huduser.gov; Federal Register, Apr. 21, 2026). The figures are metro-wide across all housing stock and ages — a floor, not a forecast. Your ADU’s rent depends on finish level, lot, access, parking and the market when you lease it.
Why the market rewards it here
- Large lots. R-1 in Walnut starts at 7,200 sqft and hillside and equestrian parcels run far larger, so a full 1,000 sqft single-story unit fits without a coverage fight.
- Multigenerational demand. Walnut is a family-and-schools market where an ADU is as often for a parent or an adult child as for a tenant — and no owner-occupancy rule means the use can change later.
- The code is current. Ord. 26-05 already carries the § 66323 unit stack, the 25-ft attached envelope and the SB 1211 multifamily counts, so there is little to argue at the counter.
- Ministerial approval is real. If the plan meets § 6.08.210 on paper, the City has no discretion to reject it, and a denial must arrive with a written list of every deficiency (§ 6.08.210.C.3.c).
When an ADU isn’t the right move
Not every Walnut property is a good ADU candidate, and it is cheaper to learn that now than after you have paid for plans. Four situations where we would tell you to wait, choose a different unit type, or not build at all:
- You want a freestanding two-story unit. The detached envelope is 16 ft, and there is no garage-top or two-story detached path in Walnut’s code. The two-story path is attached to the house, at 25 ft. If a separate two-story building is the goal, this is not the city for it.
- Your numbers depend on nightly rental income. Rentals shorter than 30 days are prohibited (§ 6.08.210.D.4). Run the math on a 30-plus-day tenancy or reconsider.
- Your only usable spot is on the high side of a steep pad. Height is measured from existing grade to the roof peak (§ 6.08.210.D.2.e). On a sloping lot that can take a 16-ft design down to a ceiling you would not accept. A garage conversion or a JADU may deliver more.
- You need to sell the unit separately. Walnut bars separate conveyance (§ 6.08.210.D.5) and has not opted in to AB 1033. As an exit strategy, the ADU is part of the house.
How long it takes
Here is what the timeline actually looks like on a Signature plan:
| Phase | Duration | Notes |
|---|---|---|
| Signature plan preparation | ~2 weeks | Pre-engineered plan customized to your lot — grade, setbacks, the roof-slope and materials match |
| City completeness check | 15 business days | SB 543 (eff. Jan. 1, 2026); Gov. Code § 66317(a)(2)(A). An incomplete notice must list every missing item. |
| Plan check & approval | 60 days to a decision · weeks, not months, on a pre-engineered plan | § 6.08.210.C.3.b and Gov. Code § 66317(a): approve or deny within 60 days of a complete application or it is deemed approved. The clock is tolled only for a delay you request. A denial must come with a list of every deficiency and how to fix it, inside the same 60 days (C.3.c). |
| Construction | 4–6 months | By model size — the schedule is guaranteed in writing, with a daily delay penalty if the contracted finish date is missed |
| Total, start to finish | 6–9 months | Signature plans only. Custom designs add bespoke design time and a longer plan check, because the City is reviewing the drawings for the first time. |
Two clocks that protect you
The first is the completeness clock: 15 business days for the City to tell you in writing whether the application is complete, and if not, exactly what is missing (Gov. Code § 66317(a)(2)). The second is the 60-day decision clock on a complete application, with deemed approval if it lapses. Walnut’s ordinance restates the second one and adds a detail worth knowing: if you file the ADU together with a permit for a new house, the City may hold the house application, but the ADU still gets ministerial review (§ 6.08.210.C.3.b.ii). A demolition permit for a detached garage the ADU replaces is reviewed with the ADU and issued at the same time (C.3.d; Gov. Code § 66314(e)).
The rules that make Walnut different
The March 2026 rewrite, and the website that still shows 2025
Walnut adopted Ordinance No. 25-04 in June 2025 and sent it to HCD, which reviewed it and, on October 28, 2025, found two defects: a condition requiring every building-permit application to include an estimate of the projected annual rent for the ADU, which HCD called an “additional standard” barred by Gov. Code § 66315; and no public information about the pre-2020 legalization pathway on the City’s website. The City posted the § 6.08.210(G)(2) notice on November 26, 2025, and on March 25, 2026 adopted Ordinance No. 26-05, which restates § 6.08.210 in full with no rental-reporting condition.
What has not happened is the housekeeping. As of September 2026 the City’s ADU page still posts Ord. 25-04 as the current ordinance and a handout dated 11/26/2025 that describes it. Three things on that handout are no longer law: the attached ADU “up to 25 ft or the height of the existing house, whichever is less” (now 25 ft or the zone limit); size “1,000 sqft or 50% of the existing house, whichever is less” (now the greater of); and owner-occupancy for a JADU (deleted). If a plan checker cites the handout, the answer is the ordinance number.
Two stories, attached — the Walnut envelope
The 2025 ordinance tied an attached ADU’s height to the height of the existing house, which meant a single-story ranch could never carry a two-story ADU. Ord. 26-05 tied it to the zone instead: 25 ft or the zone’s limit for the primary dwelling, whichever is lower, and no more than two stories (§ 6.08.210.D.2.d). The R-1 chapter allows a dwelling of two stories or 35 ft (§ 6.12.050.D.1), so on an R-1 lot the attached envelope is 25 ft and two stories regardless of what the house looks like today. That is the state floor under Gov. Code § 66321(b)(4)(D), applied correctly. It is also the only two-story path in Walnut: the code has no garage-top allowance and no two-story detached tier.
Legalizing a unit built without permits
§ 6.08.210.G.2 codifies the state pathway: the City may not deny a permit to legalize an ADU or JADU built before January 1, 2020 because it violates building standards or does not comply with state or local ADU law, unless it finds a correction is necessary to meet the substandard-building criteria in Health and Safety Code § 17920.3 (Gov. Code § 66311.7). G.1 separately bars denying a new ADU because of an unrelated nonconforming condition, code violation or unpermitted structure on the lot that does not threaten health and safety. One drafting quirk: G.2 is lettered “b” and “c” with no “a,” and its exception cross-references a subsection that does not exist. The rule works as written; cite it as G.2.
Where the local code still conflicts with state law
Ord. 26-05 is a clean ordinance by LA County standards. These are the places where the text is tighter than the state floor, and where Gov. Code § 66316 makes state law the operative rule:
| Local rule | State law | Operative rule |
|---|---|---|
| Floor area includes garages, storage, mechanical rooms and enclosed patios (§ 6.08.210.B.4, E.1.a.i, C.1.b.ii) | Size floors are measured in interior livable space; living area excludes a garage (Gov. Code §§ 66321(b)(2)–(3), 66323(a)(2)(A), 66313(e)–(f)) | The local count applies until it would push a unit below 800, 850 or 1,000 sqft of livable space; then the state measure controls |
| One parking space per ADU, flat (§ 6.08.210.E.8.a) | One space per unit or per bedroom, whichever is less (Gov. Code § 66314(d)(10)(A)) | A studio or efficiency ADU owes no space |
| No JADU parking carve-out | No parking may be required for a JADU (Gov. Code § 66334(a)) | None for a JADU |
| No separate sale or conveyance, flat (§ 6.08.210.D.5) | A qualified nonprofit that built the unit may convey it separately under a recorded tenancy-in-common agreement, no opt-in required (Gov. Code § 66341) | The local bar stands for homeowners; the nonprofit route is available regardless |
| Rental term “shorter than thirty (30) days” prohibited (§ 6.08.210.D.4) | A § 66323 unit must be rented for a term longer than 30 days (Gov. Code § 66323(e)) | Plan on 31 days or more for a building-permit-only unit |
| Height measured to the peak above existing grade (§ 6.08.210.D.2.e) | 16, 18 + 2 and 18 ft are floors a city must allow (Gov. Code § 66321(b)(4)) | A permissible measuring rule — but it may not be applied to deny the state heights or the 800 sqft unit on a sloping lot |
Not on that list, because they are not conflicts: the 40% coverage and FAR rules and the design-match standards all yield to the protected 850 and 1,000 sqft unit by the ordinance’s own terms (E.1.c), and none of them reach a building-permit-only unit (C.2.a; Gov. Code § 66323(b)).
Hillside lots, fire zones and HOAs
Walnut sits on the southern slopes of the San Jose Hills, and many lots are sloped. The ordinance has no hillside overlay and no fire-zone rule for ADUs; what changes on a slope is the height datum (peak above existing grade) and, for parcels CAL FIRE maps in a Very High Fire Hazard Severity Zone, the construction standard rather than eligibility. Check the parcel on CAL FIRE’s Fire Hazard Severity Zone viewer before you design. Walnut also has a large number of HOA tracts. Civil Code §§ 714.3 and 4751 void any CC&R that prohibits or unreasonably restricts an ADU or JADU on a single-family lot; an HOA may hold you to reasonable objective design standards but may not charge fees or conditions for the right to build (HCD ADU Handbook, p. 25).
How the permit process works
Two tracks, one counter
The Planning Division reviews the ADU permit against Subsections D and E; Building & Safety runs plan check against the California Building Code. A C.1 unit — a conversion, a JADU, or a detached unit of 800 sqft or less — skips the ADU permit and the Subsection E standards entirely and goes to Building & Safety with only the Subsection D general requirements (zoning, height, sprinklers, rental term, no separate sale). Everything larger or attached files both. The City’s ADU plan-review fee of $3,374 attaches to the ADU-permit track; the pre-approved plan program uses the same fee.
A complete application means the City has told you so in writing, or 15 business days have passed without a written incomplete notice (Gov. Code § 66317(a)(2)). From there the 60-day decision clock runs, tolled only if you ask for a delay, and a denial has to arrive with a written list of every deficiency and how to cure it inside the same 60 days (§ 6.08.210.C.3.b–c). Plans are filed through the City’s electronic-submittal portal.
The pre-approved plan program (AB 1332)
AB 1332 (Gov. Code § 65852.27) required every city to run a pre-approved ADU plan program by January 1, 2025. Walnut’s uses plans developed by private architects through the San Gabriel Valley Council of Governments and offers over-the-counter Planning review for them. Four things the City’s own FAQ makes clear: the plans are for new detached units only; each is licensed for a fee set by its architect of record; any modification removes pre-approval and sends the plan to full standard plan check; and Building & Safety still runs a site-specific review for slope, setbacks, coverage, overhead power lines, sprinklers and solar.
CALI ADU does not participate in the program. Our Signature Homes are permitted individually on your lot and adapted to it — grade, setbacks, the roof-slope and materials match § 6.08.210.F asks for — which is the modification the pre-approved plans cannot absorb without losing their status. If you want the fastest possible permit on a flat standard lot and are willing to build a plan exactly as the City has it on file, the program is a real option. If you want a transparently priced design and permit partner whose plan is drawn to your lot, that is us.
Walnut ADU questions, answered
The questions Walnut homeowners actually ask before they start — with citations to WMC § 6.08.210 (Ord. 26-05) and Gov. Code §§ 66310–66342.
Can I build a two-story ADU in Walnut?
Attached to the house, yes. An attached ADU may reach 25 feet or the height limit the zone applies to the main house, whichever is lower, and may be two stories (WMC § 6.08.210.D.2.d). The R-1 zone allows a house of two stories or 35 feet (§ 6.12.050.D.1), so 25 feet and two stories is the attached envelope on most Walnut lots.
A detached ADU is capped at 16 feet, measured to the peak above existing grade (§ 6.08.210.D.2.a, D.2.e), or 18 feet plus 2 feet for roof pitch within a half-mile walk of a major transit stop (D.2.b; Gov. Code § 66321(b)(4)). Walnut has no rail station, so most lots do not qualify for 18 feet. Our two-story plans stand about 25 feet as freestanding buildings and cannot be permitted in Walnut as drawn; they can be modified to fit, or we design a custom unit.
How big can an ADU be in Walnut?
Up to 1,000 square feet of total floor area for a detached or attached ADU that goes through the ADU-permit track (WMC § 6.08.210.E.1.a). An attached ADU on a lot with an existing house may be the greater of 50% of the house’s floor area, 850 sqft with one bedroom, or 1,000 sqft with two or more (§ 6.08.210.E.1.b) — Ord. 26-05 changed this from “whichever is less” to “the greater of.”
No other standard may be applied to block an 850 sqft one-bedroom or a 1,000 sqft two-bedroom unit (§ 6.08.210.E.1.c; Gov. Code § 66321(b)(2)). A detached unit of 800 sqft or less needs only a building permit (§ 6.08.210.C.1.b), and a conversion of existing space has no size cap. A JADU is capped at 500 sqft (§ 6.08.210.B.5.a; Gov. Code § 66313(d)).
Does a garage or enclosed patio count toward the ADU size limit in Walnut?
Under the local count, yes. Ord. 26-05 defines ADU floor area to include garages, storage rooms, mechanical rooms, enclosed patios and enclosed sunrooms (WMC § 6.08.210.B.4), and applies that definition to the 1,000 sqft cap (§ 6.08.210.E.1.a.i). Open patios, porches, pergolas, decks, eaves and exterior stairs do not count.
State law measures its floors in interior livable space — 850 or 1,000 sqft (Gov. Code § 66321(b)(2)), 800 sqft (§ 66321(b)(3), § 66323(a)(2)) — and “living area” excludes a garage (§ 66313(f)). Where the garage-inclusive count would push a unit below a state floor, the state measure controls. Practical rule: keep any garage or enclosed patio out of the ADU structure, or budget for it inside the 1,000 sqft.
How many ADUs can I build on my Walnut lot?
On a single-family lot: up to two ADUs plus a JADU, and Walnut’s own code now says so. WMC § 6.08.210.C.1.a allows one conversion ADU and one JADU inside the house or an existing accessory structure, and § 6.08.210.C.1.b allows one detached new-construction ADU of up to 800 sqft “in addition to any JADU” — all with a building permit only, no ADU permit and none of the Subsection E standards. That is the state stack in Gov. Code § 66323(a)(1)–(2), confirmed by the HCD ADU Handbook (March 2026, p. 17).
Anything larger or different goes through the ADU-permit track (§ 6.08.210.C.2). On multifamily lots, § 6.08.210.C.1.c–d allow conversion units up to 25% of the existing unit count plus up to eight detached ADUs on a lot with an existing multifamily building (two on a lot with a proposed one), matching Gov. Code § 66323(a)(3)–(4).
Do I need parking for a Walnut ADU?
One off-street space per ADU, which may be tandem, in a setback, and uncovered (WMC § 6.08.210.E.8.a) — with six exemptions that remove it entirely: within a half-mile walk of public transit (a bus stop counts, § 6.08.210.B.13), inside a historic district, an ADU carved out of the house or an existing accessory structure, an on-street permit area where the ADU occupant is not offered a permit, a car-share stop within one block, or an ADU submitted with a new house that also meets one of the first five (§ 6.08.210.E.8.b; Gov. Code § 66322(a)). No replacement parking is required when a garage is demolished or converted (§ 6.08.210.E.8.c; Gov. Code § 66314(d)(11)).
State law adds three limits the ordinance does not print: no parking may be charged to a studio ADU, because the cap is one space per unit or per bedroom, whichever is less (Gov. Code § 66314(d)(10)(A)); none to a JADU (§ 66334(a)); and none to a building-permit-only unit under § 6.08.210.C.1 (§ 66323(b)).
Do I have to live on the property to build or rent a Walnut ADU?
No — for either unit type. Ord. 26-05 deleted owner-occupancy from WMC § 6.08.210 outright; the JADU rules simply defer to Gov. Code §§ 66333–66339 (§ 6.08.210.C.1.a.iv). Gov. Code § 66315 bars any owner-occupancy requirement on an ADU.
For a JADU, AB 1154 (effective January 1, 2026) narrowed Gov. Code § 66333(b) so the requirement can apply only when the JADU shares sanitation facilities with the main house — and Walnut imposes none at all. The City’s 11/26/2025 handout still says the owner must live in the JADU or the house; that language describes the superseded Ord. 25-04.
Can I rent a Walnut ADU on Airbnb?
No. No ADU or JADU in Walnut may be rented for a term shorter than 30 days, or as defined in WMC § 3.36.060(F) (WMC § 6.08.210.D.4). For a unit built under the building-permit-only track, Gov. Code § 66323(e) requires a term longer than 30 days.
Plan on a 30-plus-day tenancy, a family member, or a home office — not nightly rental income.
Can I sell a Walnut ADU separately from the main house?
Generally no. WMC § 6.08.210.D.5 bars selling or conveying an ADU or JADU separately from the lot and the primary dwelling, and Walnut has not opted in to the AB 1033 condominium route under Gov. Code § 66342.
The one exception is statewide and needs no local opt-in: under Gov. Code § 66341 (AB 587), a qualified nonprofit that built the ADU or the house may convey the ADU separately to a qualified buyer under a recorded tenancy-in-common agreement. For a homeowner building a rental or family unit, treat the ADU as part of the property.
What does an ADU cost in Walnut?
Signature plan fees are fixed at $7,490 to $12,990, which includes architectural design and full permit processing. Building the unit is estimated at roughly $180K–$350K across the six single-story plans that permit in Walnut.
The City’s ADU plan review is $3,374 per application ($2,943 ADU review, $406 environmental exemption, $25 document imaging) per the City’s ADU page citing its 2023 Development Services Fee Schedule; building-permit and plan-check fees are valuation-based and separate. State law exempts an ADU of 750 sqft or less from impact fees and charges larger units proportionally (Gov. Code § 66311.5(c)(1)); a unit under 500 sqft is also outside school fees (§ 66311.5(c)(3)).
How long does it take to build an ADU in Walnut?
Plan on 6 to 9 months from design through move-in on a pre-engineered Signature plan: roughly 2 weeks of plan preparation, a 15-business-day completeness check (SB 543; Gov. Code § 66317(a)(2)(A)), plan check inside the 60-day ministerial window, then 4 to 6 months of construction depending on model size.
WMC § 6.08.210.C.3.b requires the City to approve or deny a complete application within 60 days and deems it approved if it does not, tolled only for a delay the applicant requests; a denial must come with a list of every deficiency and how to fix it, inside the same 60 days (§ 6.08.210.C.3.c). Custom designs take longer because the City is reviewing the drawings for the first time.
Does a Walnut ADU have to match my house?
On the ADU-permit track, yes, in four objective ways: exterior wall, roof, window and door materials and colors must match the appearance and architectural design of the main house (WMC § 6.08.210.F.1); exterior lighting must be down-lights (§ 6.08.210.F.2); the ADU needs its own exterior entrance, not on the same side as the house’s front entrance unless screened from public view (§ 6.08.210.F.3); and the roof slope must match the dominant slope of the house (§ 6.08.210.F.4).
These are enforceable only as objective standards under ministerial review (Gov. Code §§ 66313(i), 66314(b)(1)) and cannot be used to block an 850 or 1,000 sqft unit (§ 6.08.210.E.1.c). They do not apply at all to a building-permit-only unit under § 6.08.210.C.1 (Gov. Code § 66323(b)).
Can I legalize an ADU in Walnut that was built without permits?
If it was built before January 1, 2020, the City may not deny a permit to legalize it because it violates building standards or does not comply with state or local ADU law (WMC § 6.08.210.G.2; Gov. Code § 66311.7, the pre-2020 legalization statute SB 543 renumbered in 2026). The only exception is a finding that a correction is needed to meet the substandard-building criteria in Health and Safety Code § 17920.3.
Separately, the City may not deny a new ADU because of an unrelated nonconforming condition, code violation or unpermitted structure elsewhere on the lot that does not threaten health and safety (§ 6.08.210.G.1). HCD’s October 2025 letter told Walnut to publish this pathway; the City’s ADU page now does.
Does Walnut have pre-approved ADU plans?
Yes. AB 1332 (Gov. Code § 65852.27) required every city to run a pre-approved ADU plan program by January 1, 2025, and Walnut’s uses plans developed through the San Gabriel Valley Council of Governments, reviewed over the counter at the Planning Division. The plans are for new detached units only, are licensed for a fee set by each architect of record, and lose pre-approval the moment they are modified — a changed plan goes through full standard plan check.
Building & Safety still runs a site-specific plan check for setbacks, slope, lot coverage, power lines, sprinklers and solar. CALI ADU does not participate; our Signature plans are permitted individually on your lot and adapted to it.
Can my HOA stop me from building an ADU in Walnut?
No. Civil Code §§ 714.3 and 4751 void any CC&R or HOA rule that prohibits or unreasonably restricts building or using an ADU or JADU on a lot zoned for single-family use (HCD ADU Handbook, March 2026, p. 25).
An HOA may impose reasonable objective design standards — materials, colors — but not standards stricter than state ADU law, and no fees or financial conditions (Civ. Code § 714.3(b)). The City’s ministerial review does not involve the HOA at all (Gov. Code § 66317).
Official sources
Where the ordinance and state law differ, the more permissive of the two controls: state law sets a floor cities cannot drop below (Gov. Code § 66316). Where the City’s handout and the ordinance differ, the ordinance controls — the handout is a summary of the superseded 2025 text.
| Source | What it governs |
|---|---|
| Ordinance No. 26-05 — WMC § 6.08.210 as amended (opens in a new tab) City of Walnut · Zoning Code Amendment No. 2026-01 · adopted March 25, 2026 (PDF) | The binding local ADU ordinance: unit counts, the two approval tracks, size, height, setbacks, coverage, parking, design standards and the pre-2020 legalization pathway. Every local citation on this page traces here. |
| Walnut Municipal Code § 6.08.210 (codified) (opens in a new tab) eCode360 · Title 6, Chapter 6.08 · Ord. 26-05 appears in the Law Ledger, not the New Laws table | The same text as codified. Chapter 6.12 (R-1 One-Family Residential Zone) in the same code supplies the 35-ft primary-dwelling limit, the 40% coverage figure and the 7,200 sqft minimum lot. |
| HCD findings letter to the City of Walnut (opens in a new tab) California Department of Housing and Community Development · October 28, 2025 · review of Ord. 25-04 (PDF) | The two defects HCD found in the 2025 ordinance — the rental-income reporting condition and the missing legalization notice — and the 30-day response deadline. Ord. 26-05 and the City’s November 2025 web notice are the response. |
| City of Walnut — ADU & Pre-Approved ADU Information (opens in a new tab) walnutca.gov · Planning Division · (909) 595-7543 | The pre-approved plan program, the $3,374 plan-review fee breakdown and the § 6.08.210(G)(2) legalization notice. Note that the ordinance and handout linked from this page (Ord. 25-04, rev. 11/26/2025) are superseded by Ord. 26-05. |
| California Government Code §§ 66310–66342 (opens in a new tab) California Legislative Information · renumbered from former § 65852.2 et seq. by SB 477, eff. March 25, 2024 | State ADU law — the floor every city must meet. Source for the 60-day ministerial clock, the owner-occupancy and parking preemptions, the livable-space size floors, the unit stack and the fee exemptions. |
| HCD ADU Handbook (opens in a new tab) California Department of Housing and Community Development · updated March 2026 | The state’s official interpretation of that law, and the position that controls when a local rule reads more narrowly. Every regulatory claim on this page was cross-checked against it. |
Last verified against primary sources on September 4, 2026. State ADU law changes every January 1. If you are reading this six months from now, confirm the current version before you commit to a design — or call us and we will confirm it for you.
Not sure what your lot
can actually support?
Get clarity before you spend anything on plans. In 15 minutes we will pull up your property, read the slope and the setbacks, run the WMC § 6.08.210 numbers against your lot, and give you an honest read on your options and a realistic budget — including whether an ADU is the right move at all.
15-minute video call · No obligation