Table of Contents
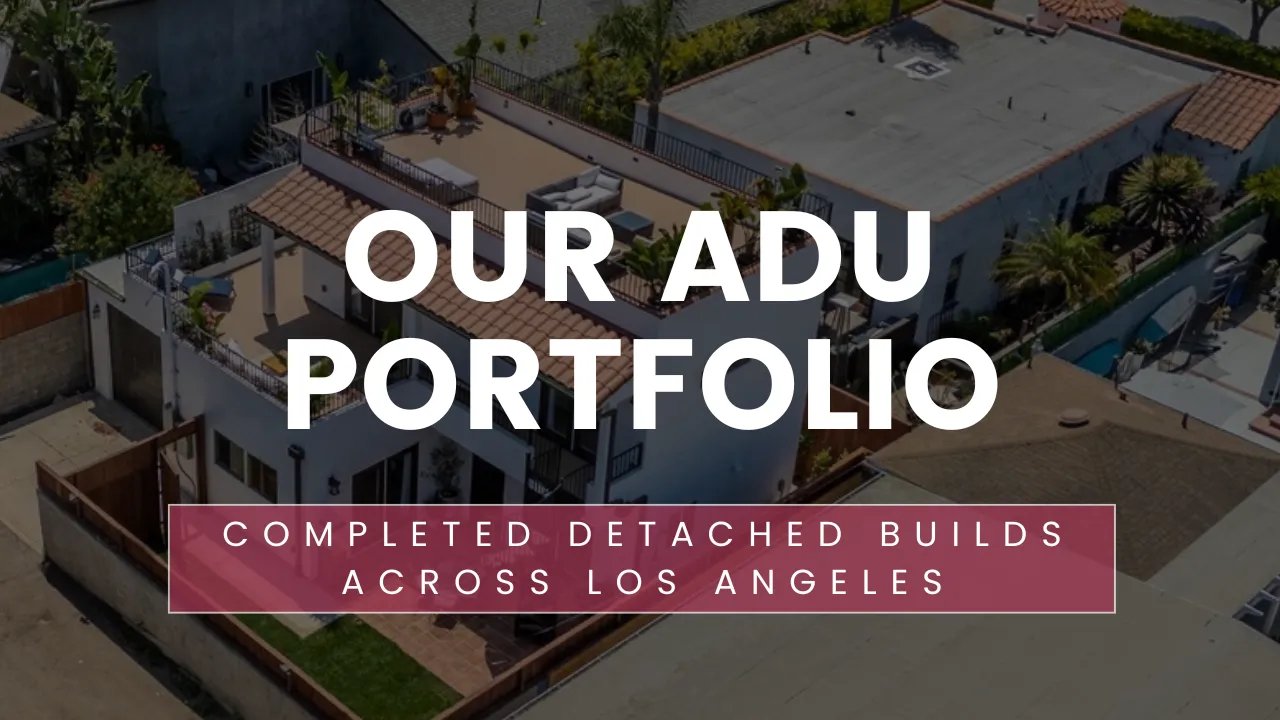
The best way to judge an ADU company is to look at what it has actually built. This is the CALI ADU portfolio — a photo tour of completed detached ADU builds across Los Angeles, drawn from our own work on 126 ADU projects designed and permitted across LA County since 2017, 28 of which went on to build with our construction partners. Below you’ll find real projects, real construction costs, and the design decisions behind each one.
Every project on this page was designed and permitted by CALI ADU, with construction performed by the licensed California general contractors we partner with. One ground rule shapes what you’ll see: if a build appears here, it comes with real photography of the finished home — not renderings. That standard makes this page a curated cross-section of our completed work rather than the full count, and each featured build links to a full case study with the complete photo set and floor plan where available.
Inside the CALI ADU Portfolio: Detached Builds, Fully Documented
The builds below are the detached projects we’ve documented end-to-end — finished-home photo sets, actual construction costs, and a full case study for each. They span 380 to 1,200 square feet and $175,000 to $500,000+ in construction cost, and that range is the point. A backyard home isn’t one product — it’s a spectrum that runs from a compact studio office to a three-bedroom, two-story second house, and the right answer depends on your lot, your budget, and what the home needs to do for your family.
| Project | Location | Size | Type | Construction Cost |
|---|---|---|---|---|
| West LA Rooftop Deck ADU | West LA | 1,200 sqft · 3BR/2BA | Two-story | $500,000+ |
| West Adams 2-Story ADU | West Adams | 1,200 sqft · 3BR/2BA | Two-story | $400,000 |
| Hyde Park Rental ADU | Hyde Park | 1,200 sqft · 3BR/2BA | Two-story | $380,000 |
| Modern Craftsman ADU | Reseda | 1,200 sqft · 3BR/2BA | Single-story | $365,000 |
| Woodland Hills ADU + Pool Lounge | Woodland Hills | 800 sqft · 2BR/2BA | Single-story | $310,000 |
| Pasadena Pool House ADU | Pasadena | 750 sqft · 1BR/1BA | Two-story | $292,000 |
| Northridge Family ADU | Northridge | 500 sqft · 1BR/1BA | Single-story | $205,000 |
| West Adams Guest House | West Adams | 468 sqft · 1BR/1BA | Single-story | $200,000 |
| Northridge Guest House | Northridge | 416 sqft · Studio | Single-story | $175,000 |
| Leimert Park Shed-Roof ADU | Leimert Park | 380 sqft · Studio | Single-story | $175,000 |
Construction costs shown are the actual figures from each completed project, performed by our partner licensed general contractors in the year each home was built. They are historical data points, not quotes — for what a new project runs today, see our 2026 ADU cost breakdown or the plan prices and build estimates on the Signature Home lineup.
The public portfolio also includes garage conversions and a multifamily duplex ADU — you can browse every documented project on the full portfolio page — and more of our completed work isn’t shown yet: builds join the public portfolio as their photography is completed. This post focuses on the detached, ground-up projects, because that’s where the design decisions are hardest and the results most dramatic. A closer look at several of them below.
Featured Build: A 1,200 sqft Rooftop-Deck ADU in West LA
3 bedrooms · 2 baths · 1,200 sqft two-story · $500,000+ construction. Most West LA lots are tight, and most ADUs that fit them surrender the backyard to do it. This family wanted maximum living space and real outdoor living, so the design went vertical: an attached garage at ground level, a full 1,200 square feet of living space, a 600-square-foot wraparound rooftop deck off the living room, and a smaller private rooftop perch reached by an exterior spiral staircase.
The architectural language is Mediterranean — clay-tile roof, white stucco, warm wood entry — and the interior matches the ambition: oak cabinetry with a Spanish-tile backsplash in the kitchen, a vaulted living room anchored by a tile-clad fireplace, and a dual-vanity primary bath. Today the owners rent it to their adult son, with a longer plan in place: when they’re ready to downsize, they’ll move into the ADU and rent out the front house. One property, two homes, three life stages.
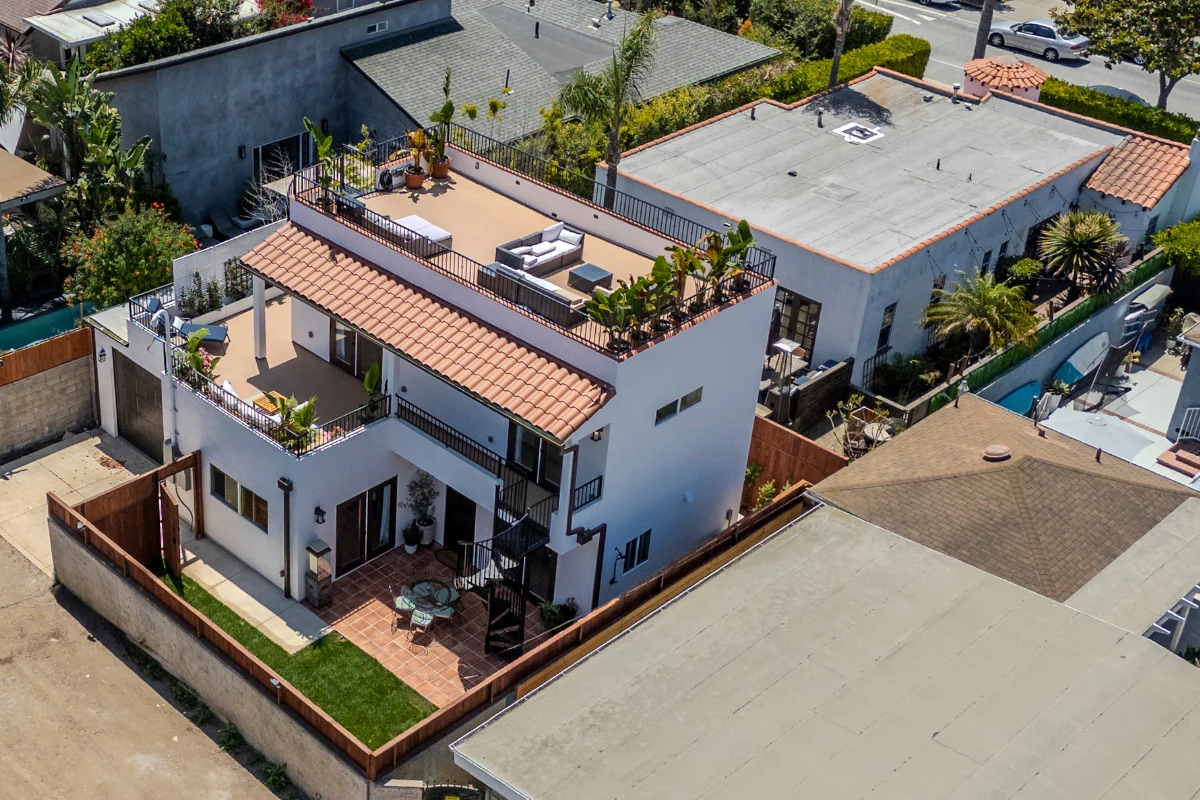
The 600 sqft wraparound deck — outdoor living that didn’t cost the family their yard. Click through for the full case study.
Featured Build: A Two-Story Family ADU in a West Adams Historic Zone
3 bedrooms · 2 baths · 1,200 sqft two-story · $400,000 construction. This one had a degree of difficulty most ADU projects never face: the lot sits in a Historic Preservation Overlay Zone, where new construction is reviewed against the neighborhood’s historic character. The answer was a Spanish Eclectic design with an attached garage that complements the main house instead of competing with it — historic aesthetics outside, a modern floor plan with a full-size chef’s kitchen and smart-home technology inside.
The clients — a young couple with two small children who had outgrown their 2-bedroom home — moved into the new ADU, nearly doubling their living space, and now rent out the original house for steady income. It’s the reverse of the usual playbook, and for a growing family on a lot they already owned, it beat both moving and a conventional addition.
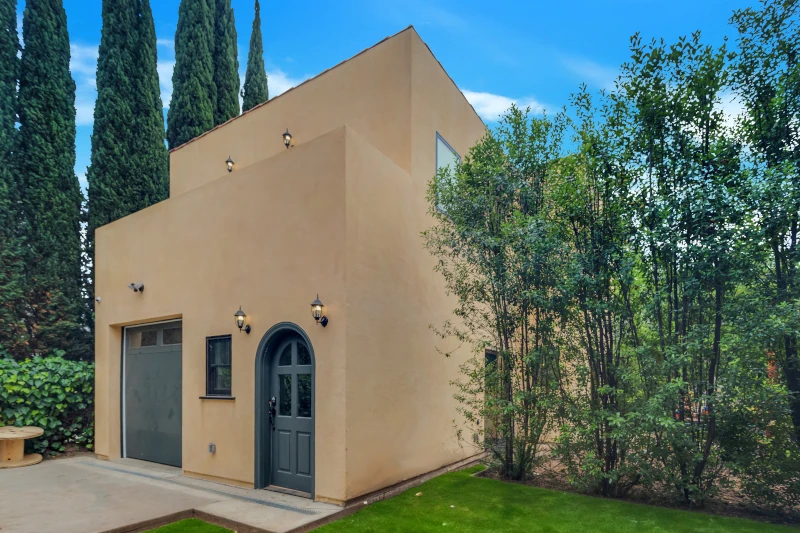
Spanish Eclectic detailing carried the design through historic-zone review.
Featured Build: The Modern Craftsman Rental in Reseda
3 bedrooms · 2 baths · 1,200 sqft single-story · $365,000 construction. A San Fernando Valley real estate investor asked for the largest ADU his Reseda lot could carry, designed for rental performance. The result is a Modern Craftsman — a nod to the craftsman homes across Southern California — built at 1,200 square feet, the maximum size the city approved for the lot, with 14-foot vaulted ceilings over the living room and kitchen and a primary suite tucked at the end of a private hallway.
The design decisions were rental math as much as aesthetics: three real bedrooms, two full baths, and a layout with zero wasted circulation. It worked. The unit rented for $500 more per month than the owner had projected, with multiple applications the first weekend it was listed.
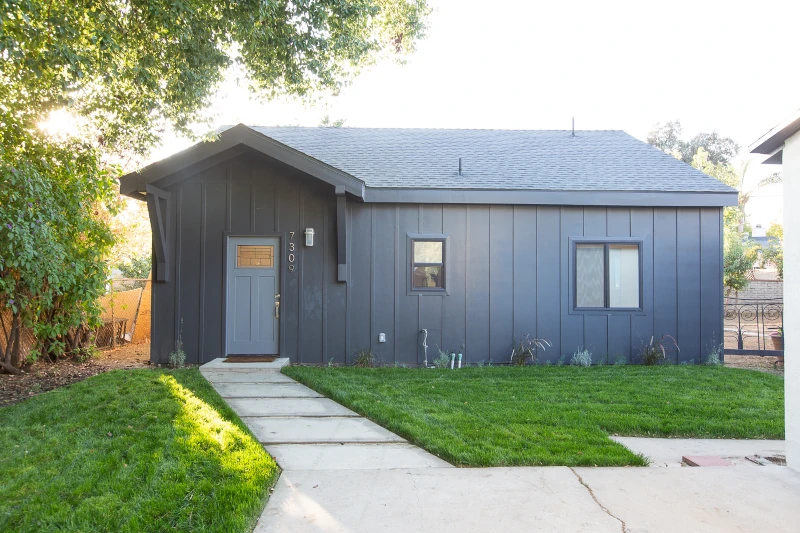
Craftsman siding and proportions on a fully modern 3-bedroom floor plan.
Featured Build: A Designer Guest Suite and Pool Lounge in Woodland Hills
2 bedrooms · 2 baths · 800 sqft single-story · $310,000 construction. Designed in collaboration with interior designer Rebecca Lyon of Lyon Design Lab, this is the portfolio’s showcase for what finish-level ambition looks like in a backyard home. The floor plan splits into two connected zones: a guest suite with 14-foot cathedral ceilings, a full-size kitchen, and a luxury bath — and, behind a hidden door, a pool lounge that opens to the water through a 10-foot tri-fold glass door, with its own pool bath and outdoor shower.
The architecture blends modern lines with California Ranch elements, and the space now works three jobs: private guest quarters, daytime pool house, and an everyday retreat for the owners themselves.
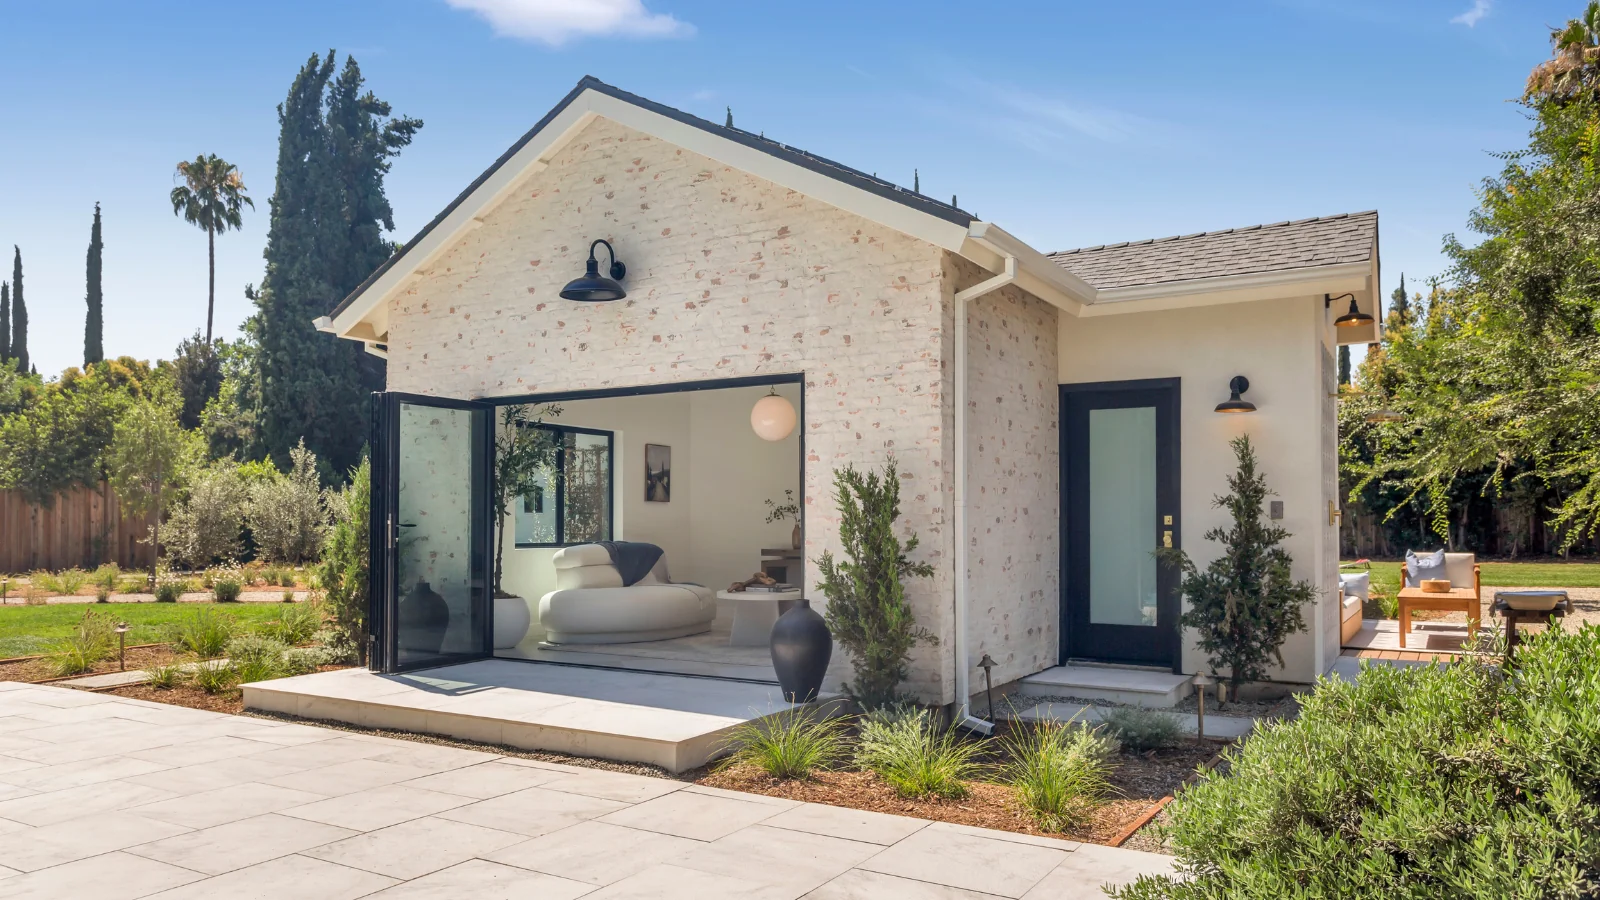
Modern ranch lines, curated by a dedicated interior designer from the studs out.
Featured Build: A 500 sqft Multigenerational Home in Northridge
1 bedroom · 1 bath · 500 sqft single-story · $205,000 construction. Not every meaningful project is a showpiece. This one started from one of our pre-designed 500 sqft plans and was customized around a single request that mattered more than any finish: the grandmother moving in wanted to watch her grandchild play in the yard while she cooked. So we flipped the kitchen to face the backyard and put a window over the sink.
The rest of the design follows the same logic — a bathroom with a built-in bench and grab bars for aging in place, full-size appliances, a stacked washer and dryer, and an exterior matched to the main house. It’s a complete, independent home that keeps three generations on one property without crowding any of them.
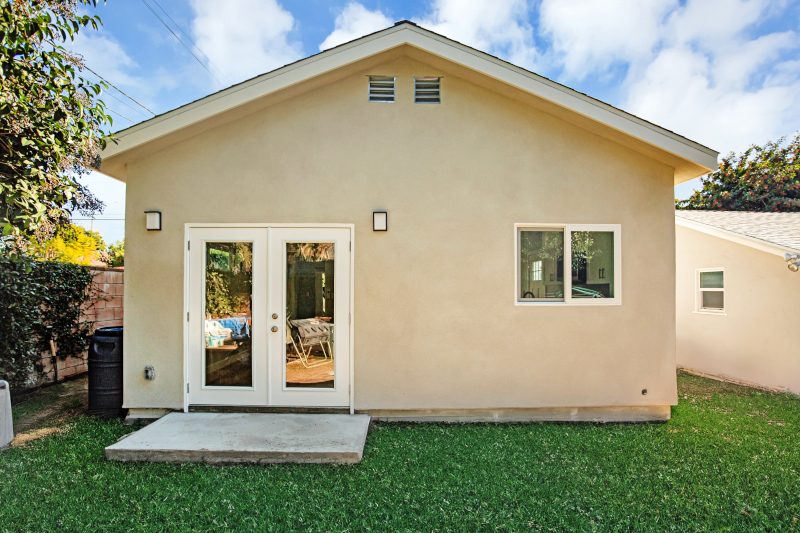
A modest footprint with the details that matter — including the kitchen window that made grandma say yes.
Where It Started: The First ADU We Ever Built
1 bedroom · 1 bath · 468 sqft · $200,000 construction. In 2012 — years before CALI ADU existed and before ADUs were part of the California housing conversation — our founder Charlie bought his first house in West Adams and stretched to afford it. The opportunity was in the backyard: a 468-square-foot one-bedroom guest house, Spanish in style, designed and built to generate rental income against the mortgage.
It rented immediately. The income turned a financial stretch into a sustainable investment, the eventual sale funded the next home, and the experience of taking a backyard build from idea to rented unit became the foundation CALI ADU was built on. Nearly a decade of LA County ADU work traces back to this project.
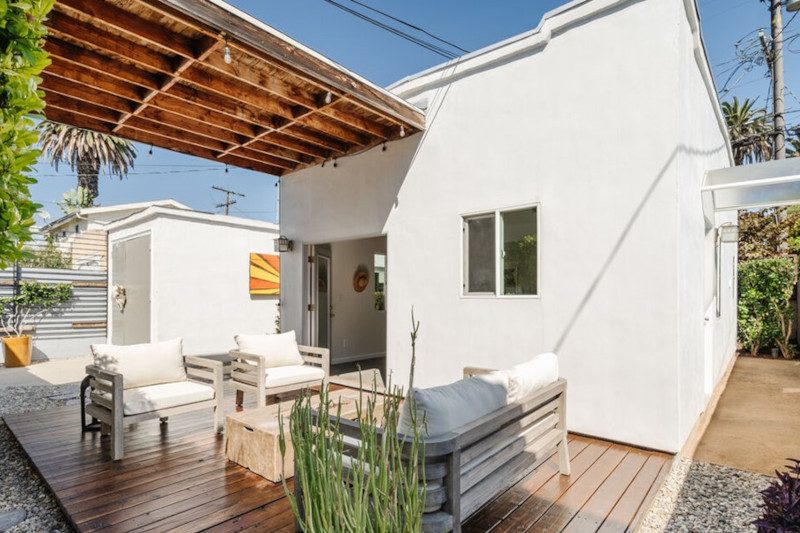
The 2012 West Adams guest house — the project that started everything.
What Nine Years of Detached Builds Taught Us
Patterns repeat across a hundred-plus projects, and the portfolio above is where our current approach came from. Three lessons show up in every one of these builds:
1. The floor plan is the product. The Reseda rental out-earned its projections because of bedroom count and circulation, not finishes. The Northridge home succeeded because of one window. Great ADUs are won at the layout stage — which is why design comes first in our process, and why it’s worth paying for.
2. Two stories change what a backyard can hold. Several of the featured builds put 1,200 square feet of home on roughly half that footprint. On a typical LA lot, that’s the difference between an ADU or a yard and an ADU and a yard — the insight behind our two-story Signature models.
3. Cost certainty is rarer than craftsmanship. Every project above finished, but across nearly a decade we watched the industry’s pattern of open-ended budgets create most of the stress our clients arrived with. That experience is why the Signature Home lineup pairs each model’s fixed plan price with an estimated cost to build, shown up front.
The nine Signature Home models are, in a real sense, this portfolio distilled — the layouts, ceiling heights, and finish standards that proved themselves in the field, productized so the next hundred families don’t have to start from a blank page.
How to Explore the Full CALI ADU Portfolio
Every project in this post links to its full case study, with complete photo sets, floor plans where available, and the story of each build — and the portfolio page collects all of them, including the garage conversions this post skipped. If you’re comparing companies, read these alongside our guide on how to evaluate an ADU company — then hold every portfolio you see, ours included, to the same standard: real addresses, real costs, real photos.
And if a lot like yours shows up in these case studies, that’s worth a conversation. Custom projects like the West LA rooftop deck run as a separate design engagement and we cap how many we take each year; the Signature lineup covers most lots at a known number. Either way, the starting point is seeing what your own backyard can hold.